
Interesting rendering walkthrough…
I would make a few minor changes to the floor plan, however.
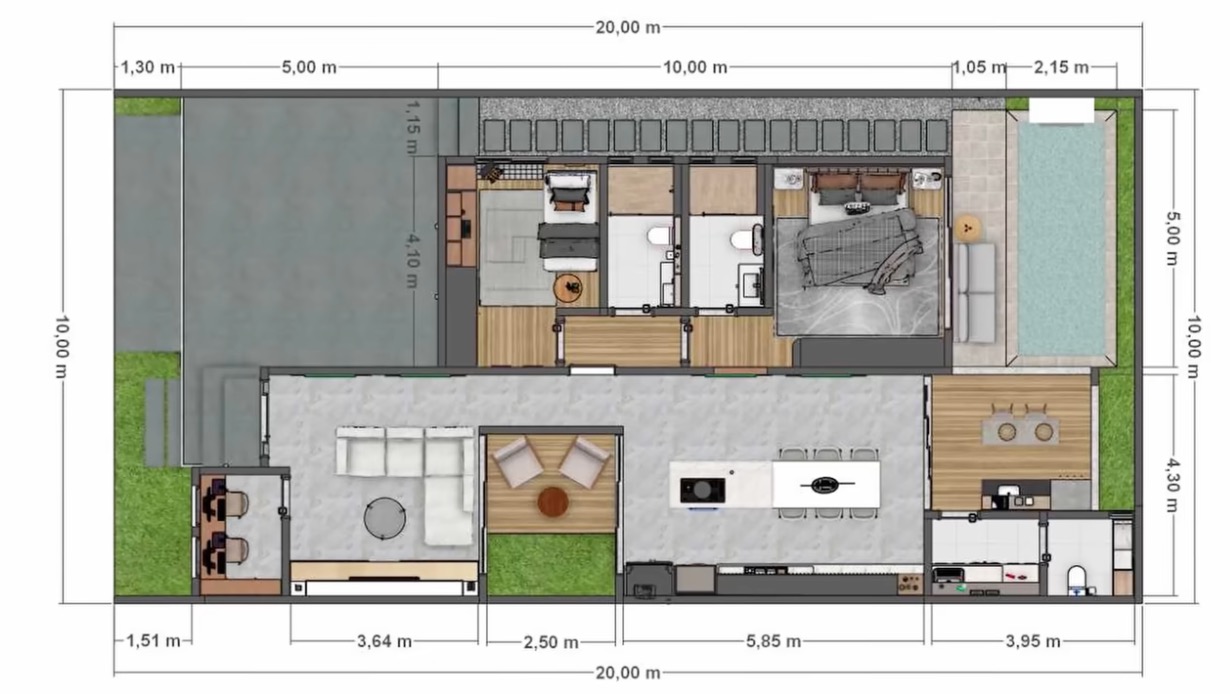
I’d put a pocket door between the kitchen and the utility/laundry room so you don’t have to drag your laundry outside in order to get it in the washer. I’d keep the door from the patio kitchen area in place because the connected half bath is useful adjacent to the pool area.
I’d also flip the orientation of the master bath so that the fixtures can share a common plumbing wall and cut the overall cost.
If the overall length of the house is fixed, I’d add a couple additional feet in the little office area at the front of the house by pushing the living room and atrium to the right and reducing the kitchen/dining area (which seems a little excessive). Finally I’d remove the attached dining counter in favor of a traditional table and chairs which could be oriented 90 degrees to how it is currently.
Also, I don’t know if it was a rendering glitch or an intentional design choice in the master bedroom, but how does a flat screen television get incorporated into the wardrobe doors (unless they’re not intended to be full height across the wardrobe’s entire length)?
2 Comments
2 comments
That house has LOTS of features and textures packed into it! I concur on the placement of the flat screen in the master bedroom. Obviously no closet behind it? Not much other closet space, either, so will all clothes storage be in drawers?
I’m suspecting the bathroom designs are done for sound control between the two of them. I concur it would be less expensive to do it with one common supply/exit lines, but in that price class, the extra costs would not be noticed.
A NEAT place, but one that is classy and sterile, to me. The profuse use of plants helps with the “sterile” issue, though. It would be a great place for two engineering-oriented grad students to live, study, and work. Not a place to raise a family, though.
Or it could be a place for a pair of partnered gay males to live and work. With the extra bedroom for weekend visitors to stay in luxurious comfort.
Obviously in a year-round moderate climate. I saw NO hvac equipment anywhere, although modern mini-splits could be adapted to the building.
Interesting way to present the space, as if the video was via drone.
Nice little house but it felt “tight” practically everywhere.