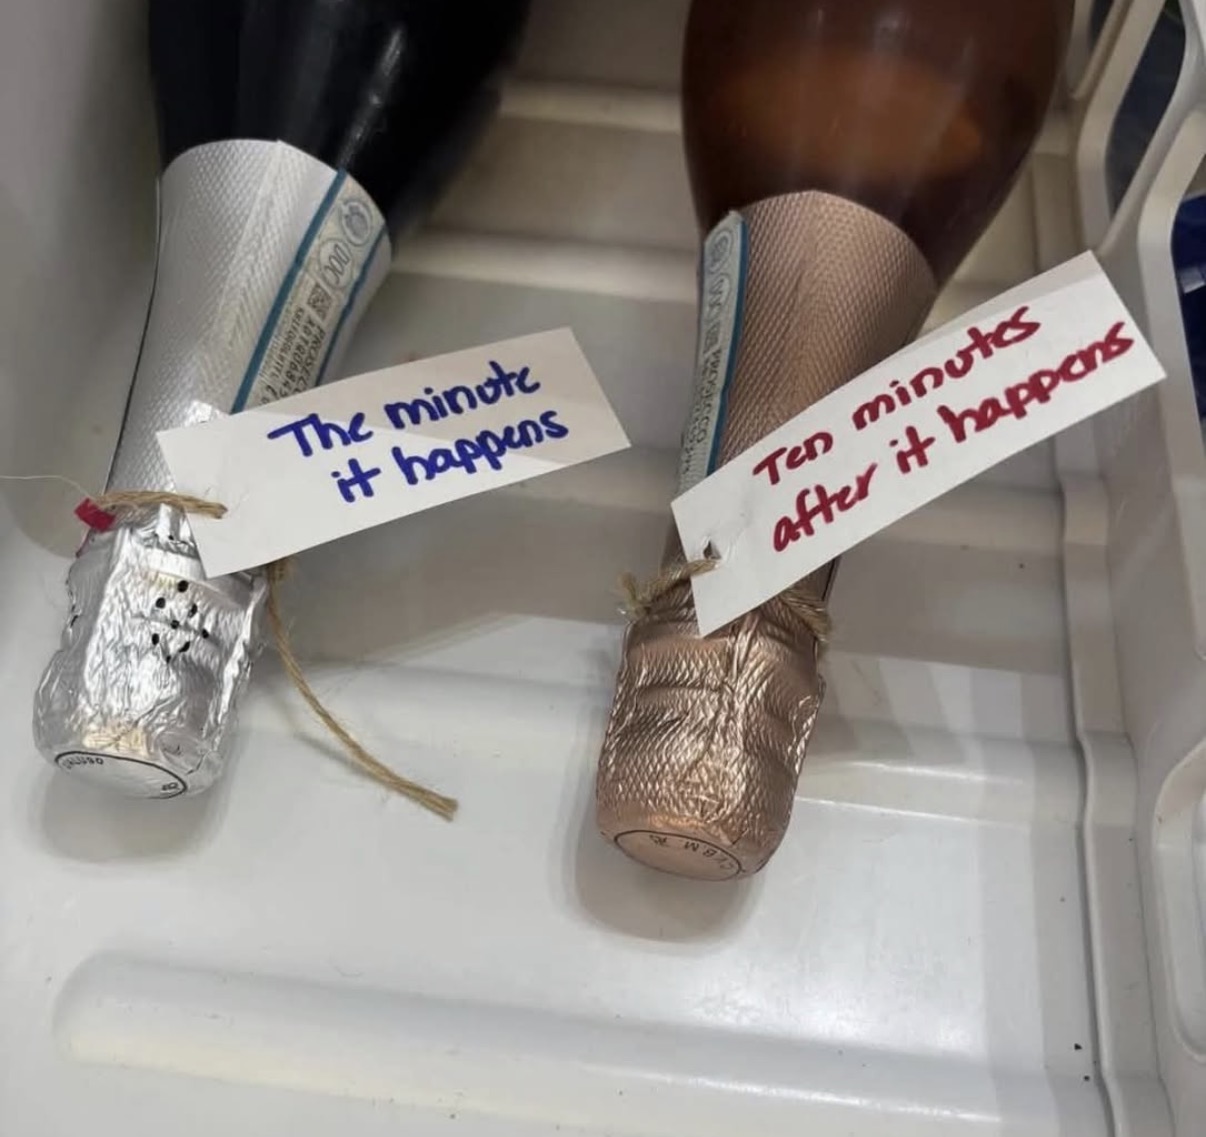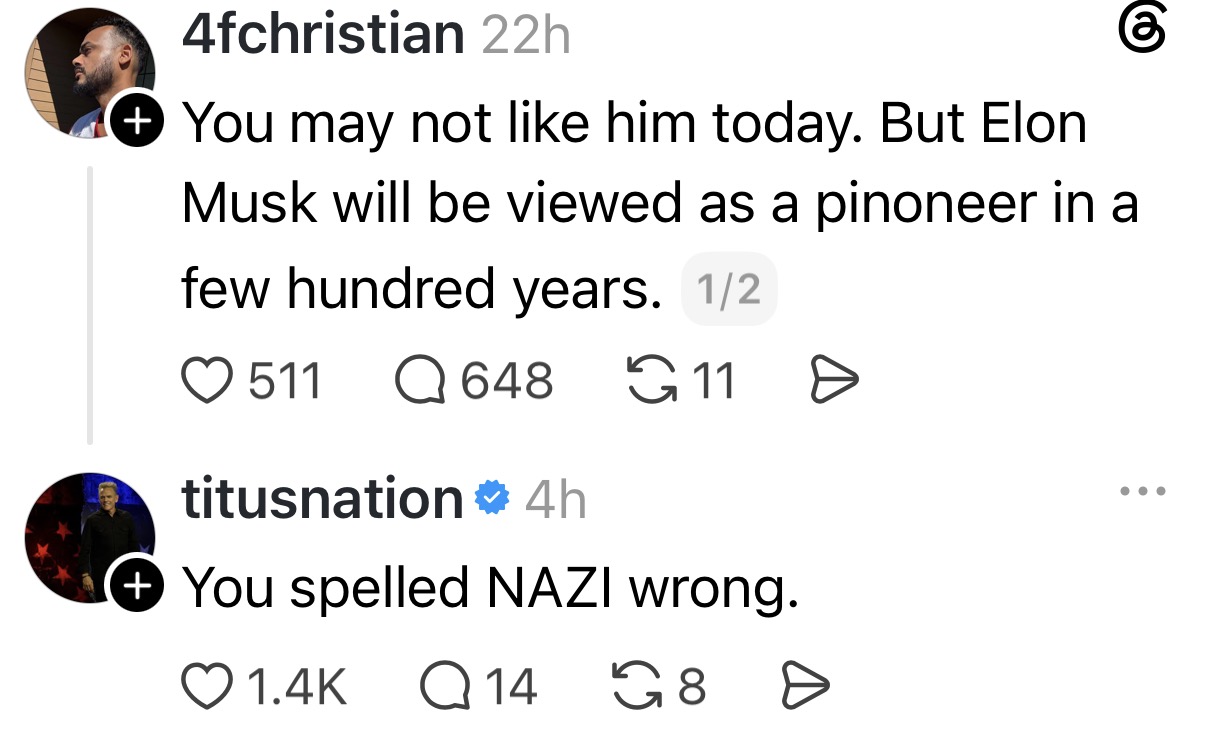
…and it will, it’s going to be UGLY beyond our wildest imaginings.
0 comments

Shitposting since 2005
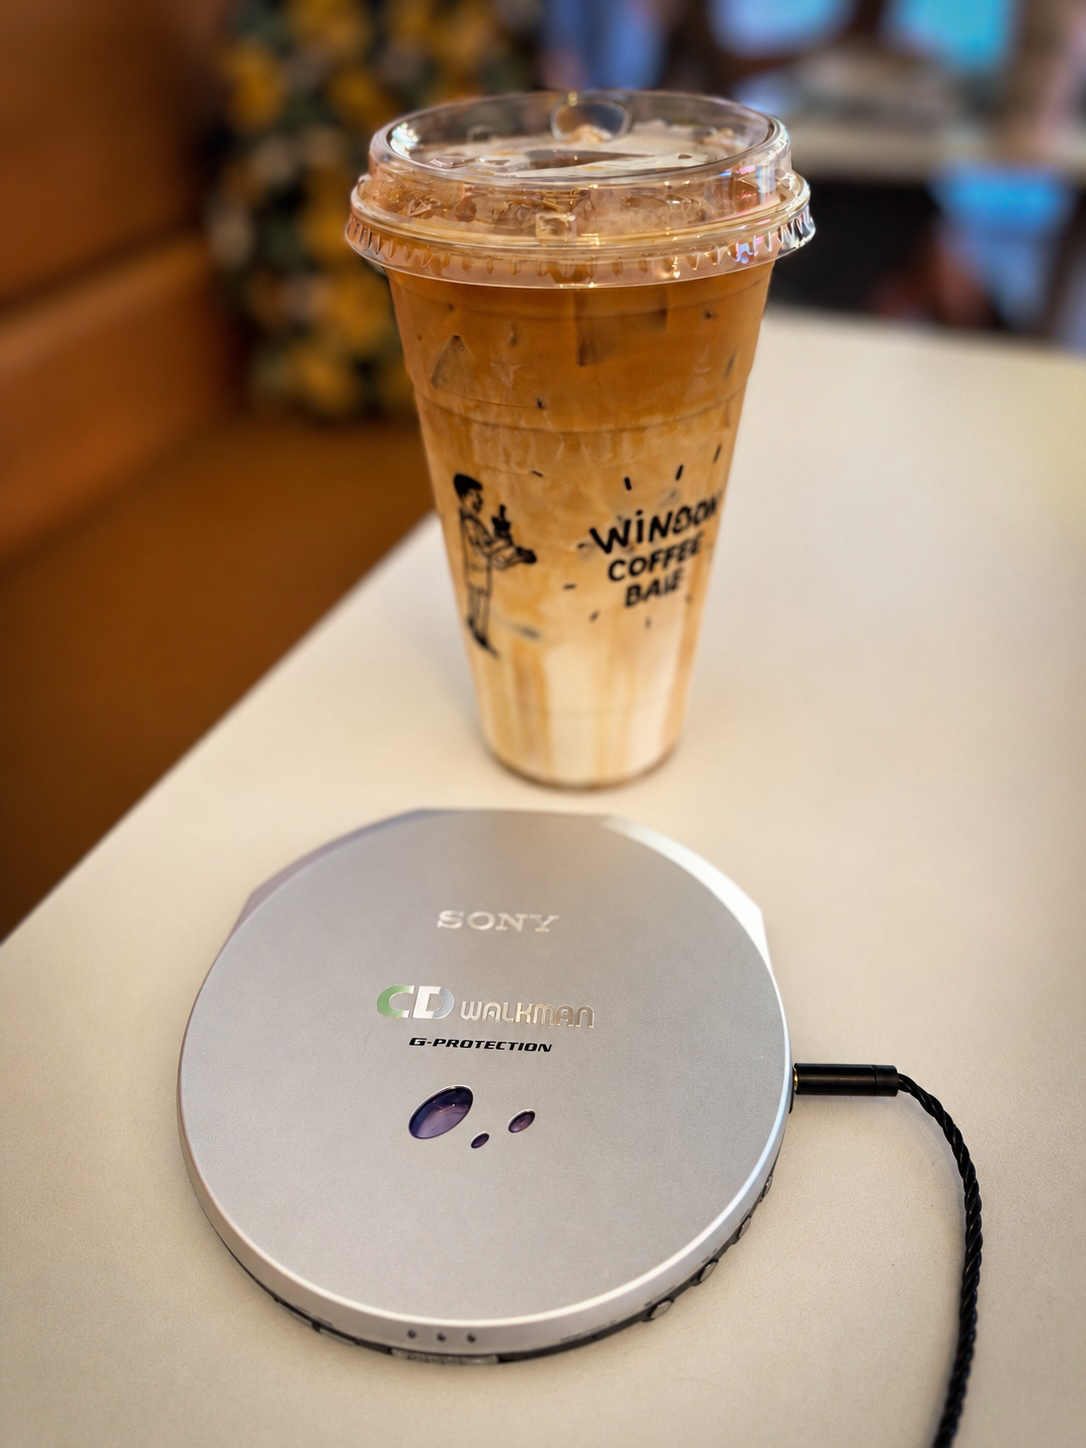
The perfect day consisted of brunch followed by a couple hours at our favorite coffee joint.
We haven’t had Sunday brunch since before my surgery in September a year ago that robbed me of my ability to swallow not only food, but pretty much anything. I thought I’d found a workaround to this conundrum last Christmas when I went with him, his dad and his aunt for a steak dinner. I ordered mine to go, and while the logistics of it worked out fine, I discovered the emotional toll of just sitting there trying to muster a smile while everyone else was eating was more than I ever wanted to try again.
But, being the trooper that I am, I tried it again again at his dad’s birthday last summer. A more extended group of family was in attendance for that, and it was as if I was completely invisible. No thanks, I’d had enough and gave up any aspirations of public dining ever again.
Well lately, I think both and I have been missing our Sunday brunches, so this morning I suggested we go today. My attitude toward, well, everything has improved significantly of late, and I thought I could now handle ordering my food to go and sitting with Ben while he finished his breakfast.
Turns out I could. I’ve been allowing my current situation to ruin so many aspects of my life, something finally clicked over the fast few days and I told myself, “Enough! Let go of this bullshit and get on with your goddamned life!”
When we were finished at First Watch, we headed over to Window for our usual weekend coffee date.
I still can’t drink coffee the way I used to, but I can have a few sips and nurse it until I can get it home and squirt it through the g-tube like a normal person.
All in all, it was a good day.
But make no mistake: cancer—or more specifically, cancer treatment still sucks—and damn poorly at that!
1 comments

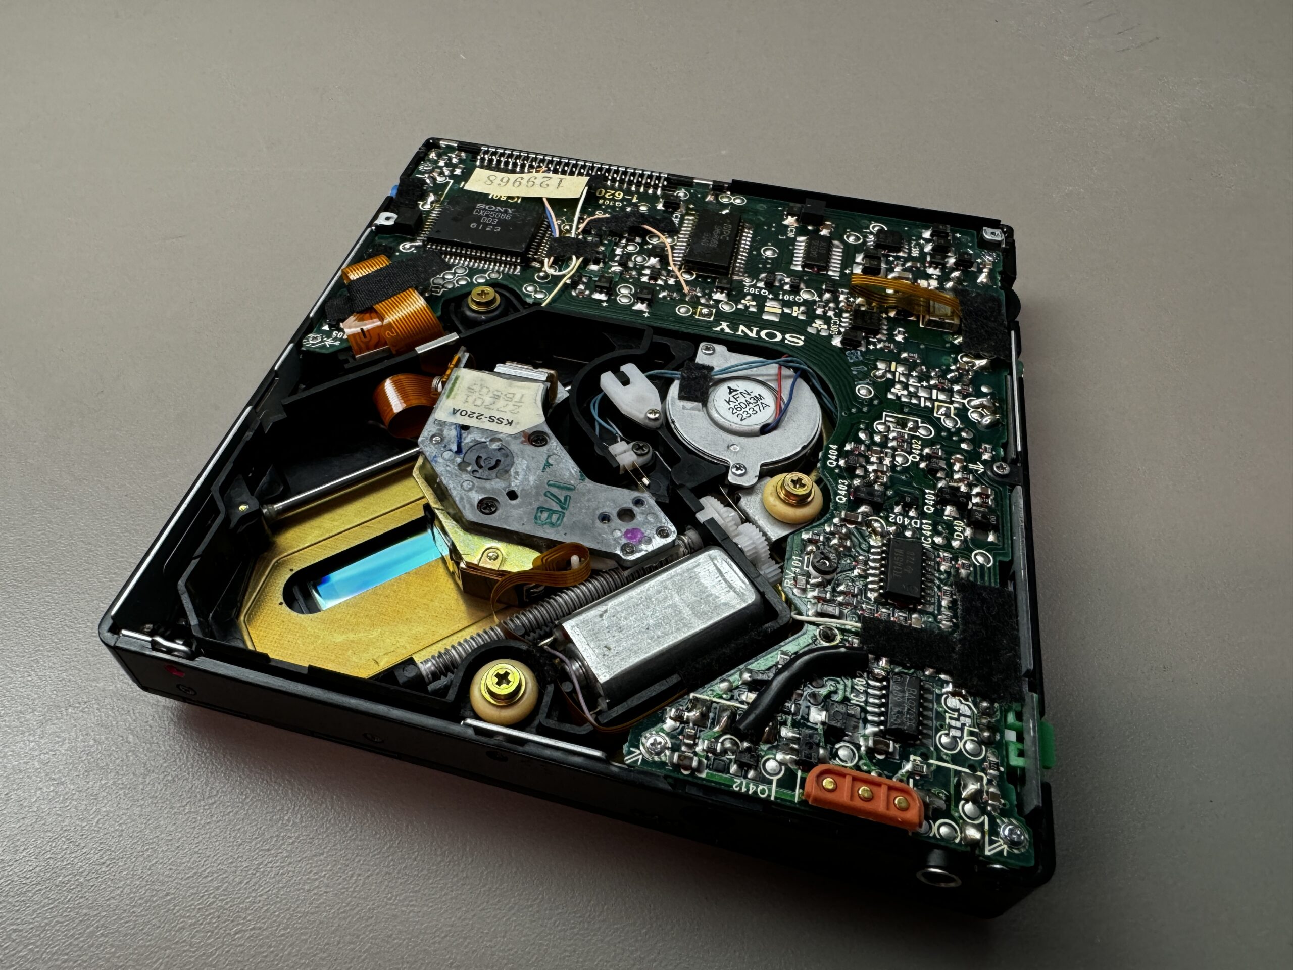

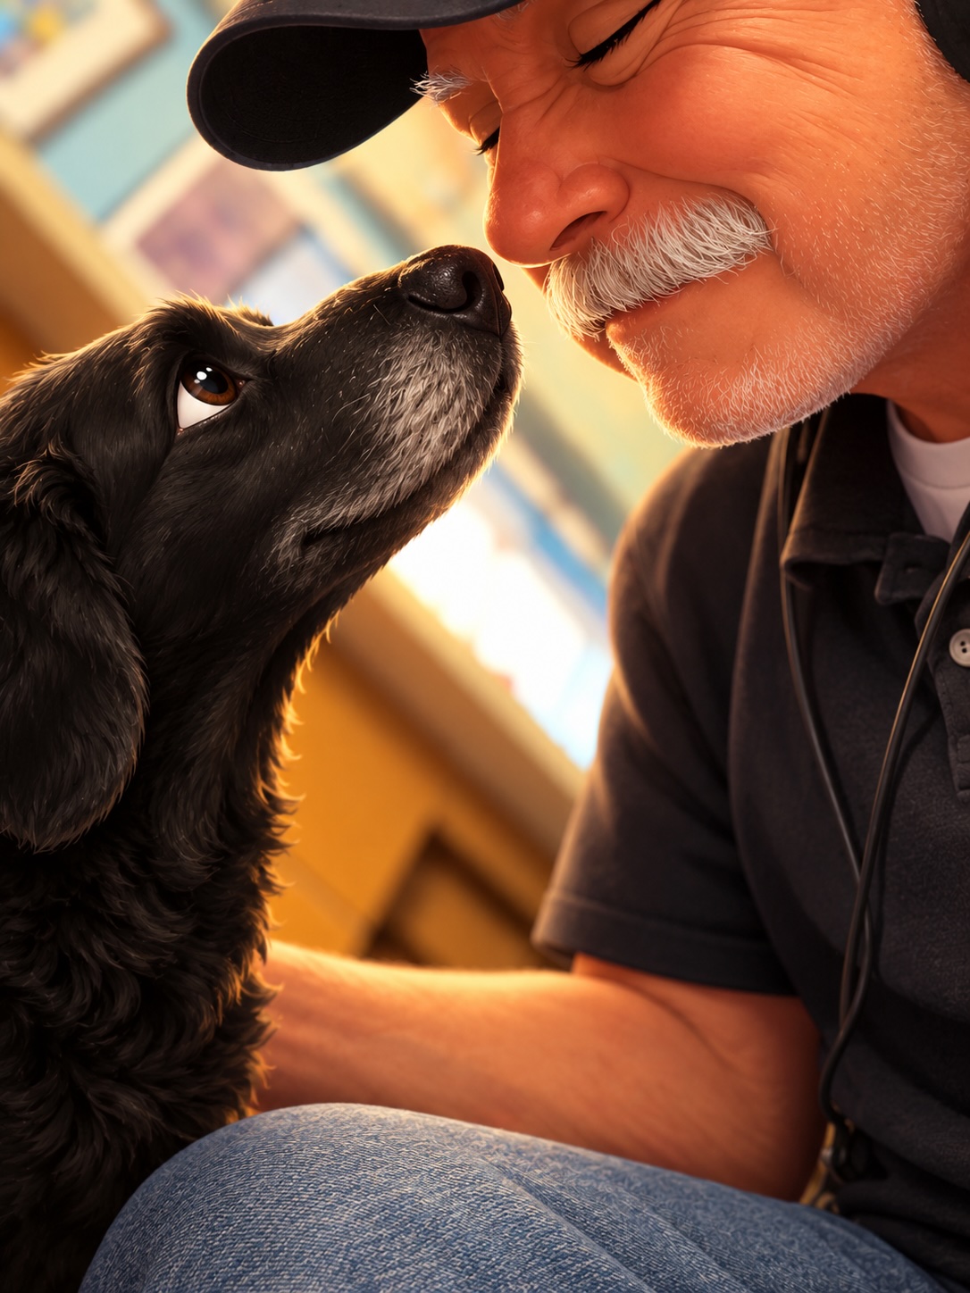
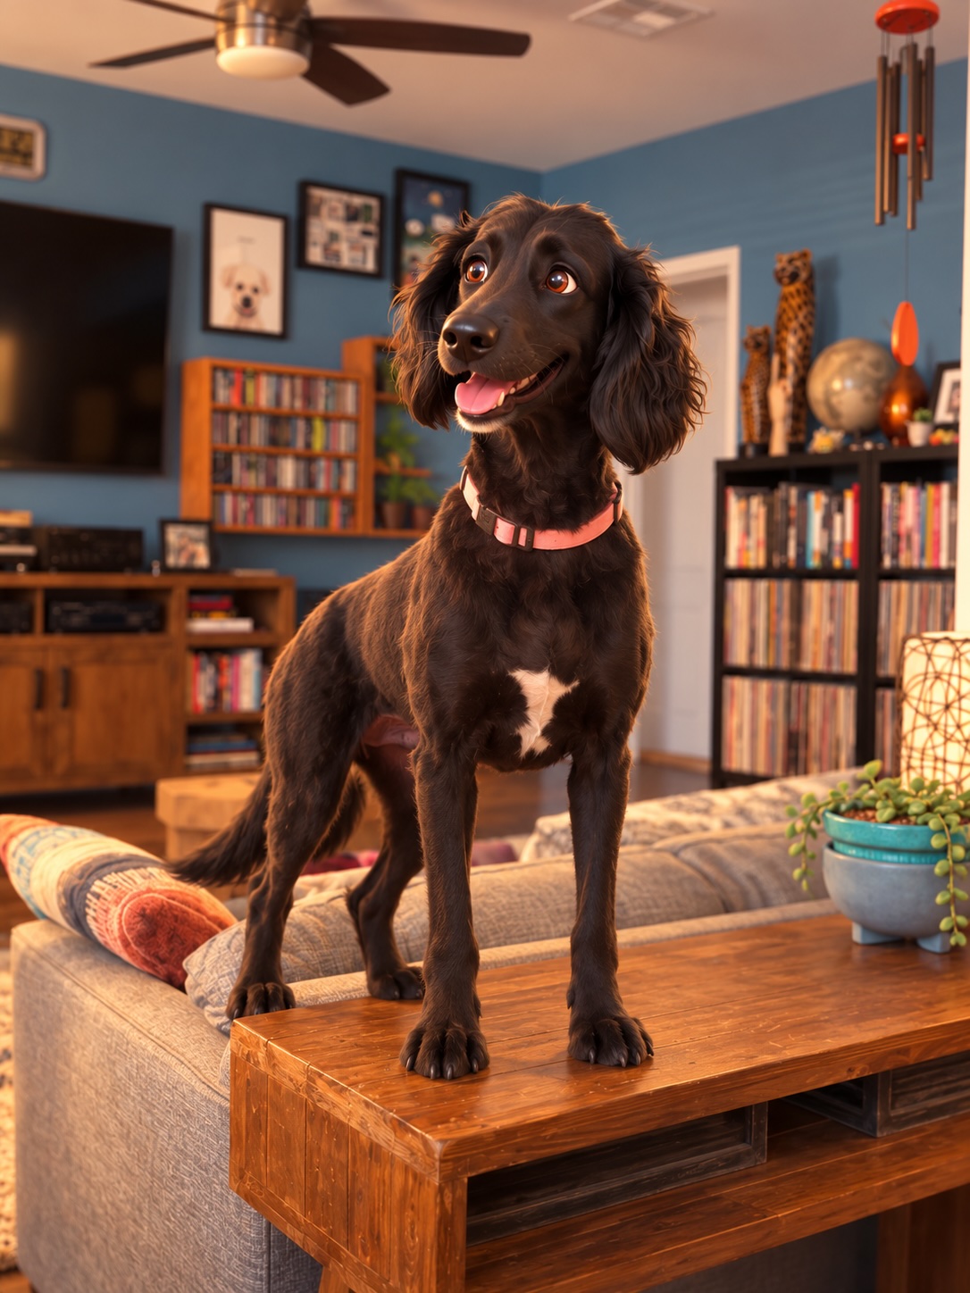
I may have published these pix already some time ago. This was done as more of a test of altering the way the gallery displays than anything else.
0 comments
I know some of you have privately expressed concern over my newfound obsession with AI imaging.
Me, this morning to Ben: You know, it’s kind of silly, but all this AI generation I’ve been doing has done wonders.
Ben: How so?
Me: I mean, it’s hard to say, but all I know is that it’s snapped me out of my year-long depression, gotten my mind off the state of the world, and has given me a reason to get up in the morning beyond going to the next doctor appointment. I’m creating and enjoying life again.
Ben: That’s great! And it’s all that matters!
And before you leave comments that I’m not the one actually creating anything, I beg to differ. I do supply the source material from my personal photography that the AI works with. Occasionally I glean a public photo to incorporate in the composition. How does that differ from editing one of my own photographs and manually incorporating elements from a different photo manually in Photoshop of Photocraft to improve upon it? It doesn’t. And yes, AI does all the heavy lifting to generate the image itself, but learning how to write the prompts to actually get what you want is also part of the human creative process. Does AI steal my original photos to improve its abilities? Probably, but I honestly don’t care.
And like I said, it’s snapped me out of a year-long depression that I didn’t even realize was there until it was lifted. So…

1 comments
Trump-MAGA-Republicans love to excoriate liberals — including, for example, James Talarico who is running for U.S. Senate in Texas — frequently implying they’re gay.
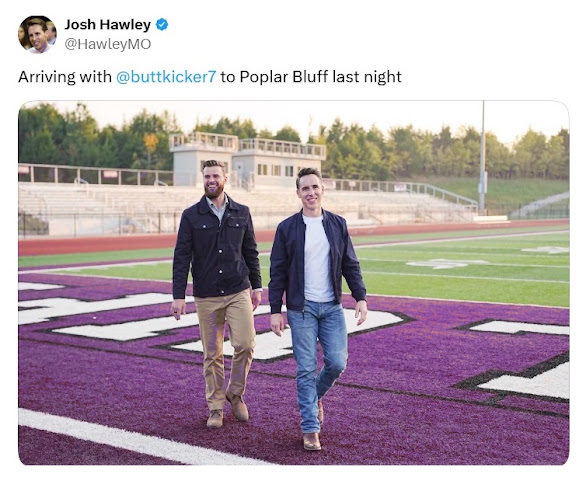
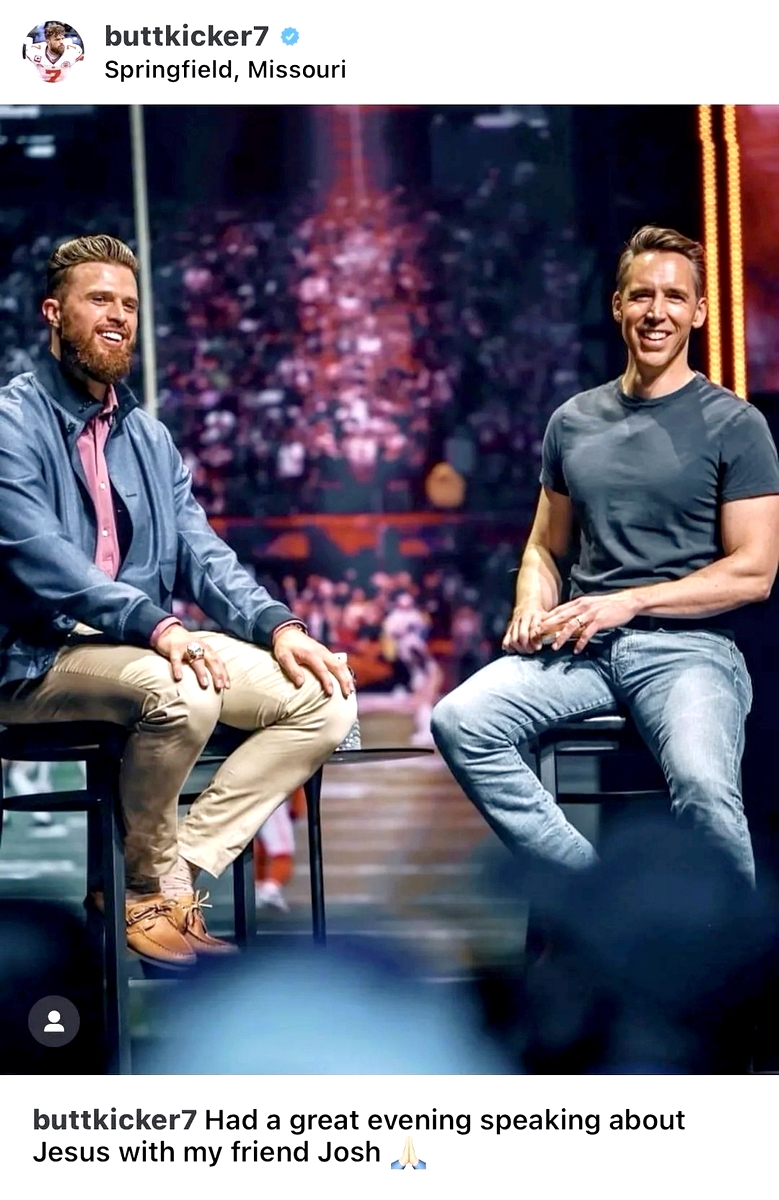
Okay. On the theory that “where there’s smoke there’s fire” this is the picture Senator Josh Hawley (R-MO) posted with BFF Harrison “Buttkicker” Butker of the Kansas City Chiefs on National Coming Out Day in 2024. Surely a totally-str8-no-homo coincidence. Buttkicker (l) and Hawley (r).

[source]
0 comments
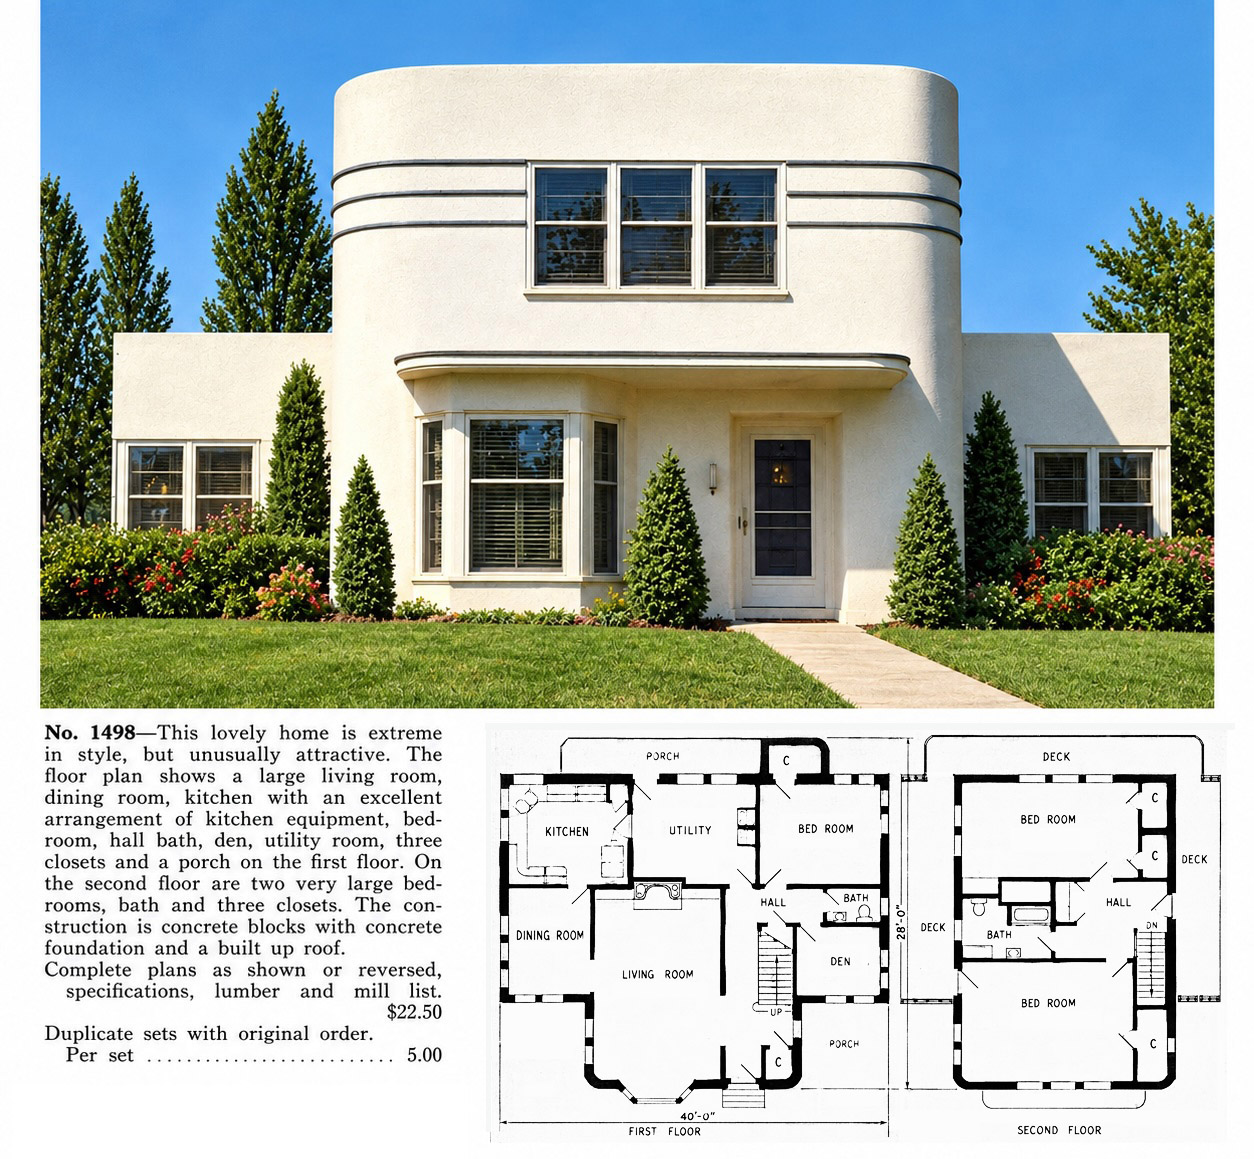
And just think…all this could’ve been yours for only $20—including materials or, you know, the actual construction.
What stands out to me immediately is the size of the Utility Room and the first thing you see when you walk in the front door is the washer and dryer on the other side of the house. I think what I’d do is run that hallway all the way to the back of the house, put in a French door there, and the reconfigure the remaining Kitchen/Utility area in a way that better utilized the space and offered its own private exit to the back yard. I’d probably also knock out that wall between the Living and Dining Rooms.
Upstairs in the rear bedroom I’d get rid of that dressing shelf or whatever it is and push the toilet wall out so the entire “south” wall in that Bedroom is flush for the entire length. I’d also pop a door somewhere in there that connects to the front Bedroom to create a pseudo Master Suite.
0 comments

Any DM fans out there? Which of their other albums should I check out? These are burned into my soul.
0 comments
“Based on our interactions thus far, create an idealized portrait of the two of us together.”

i mean…it’s not wrong.
0 comments
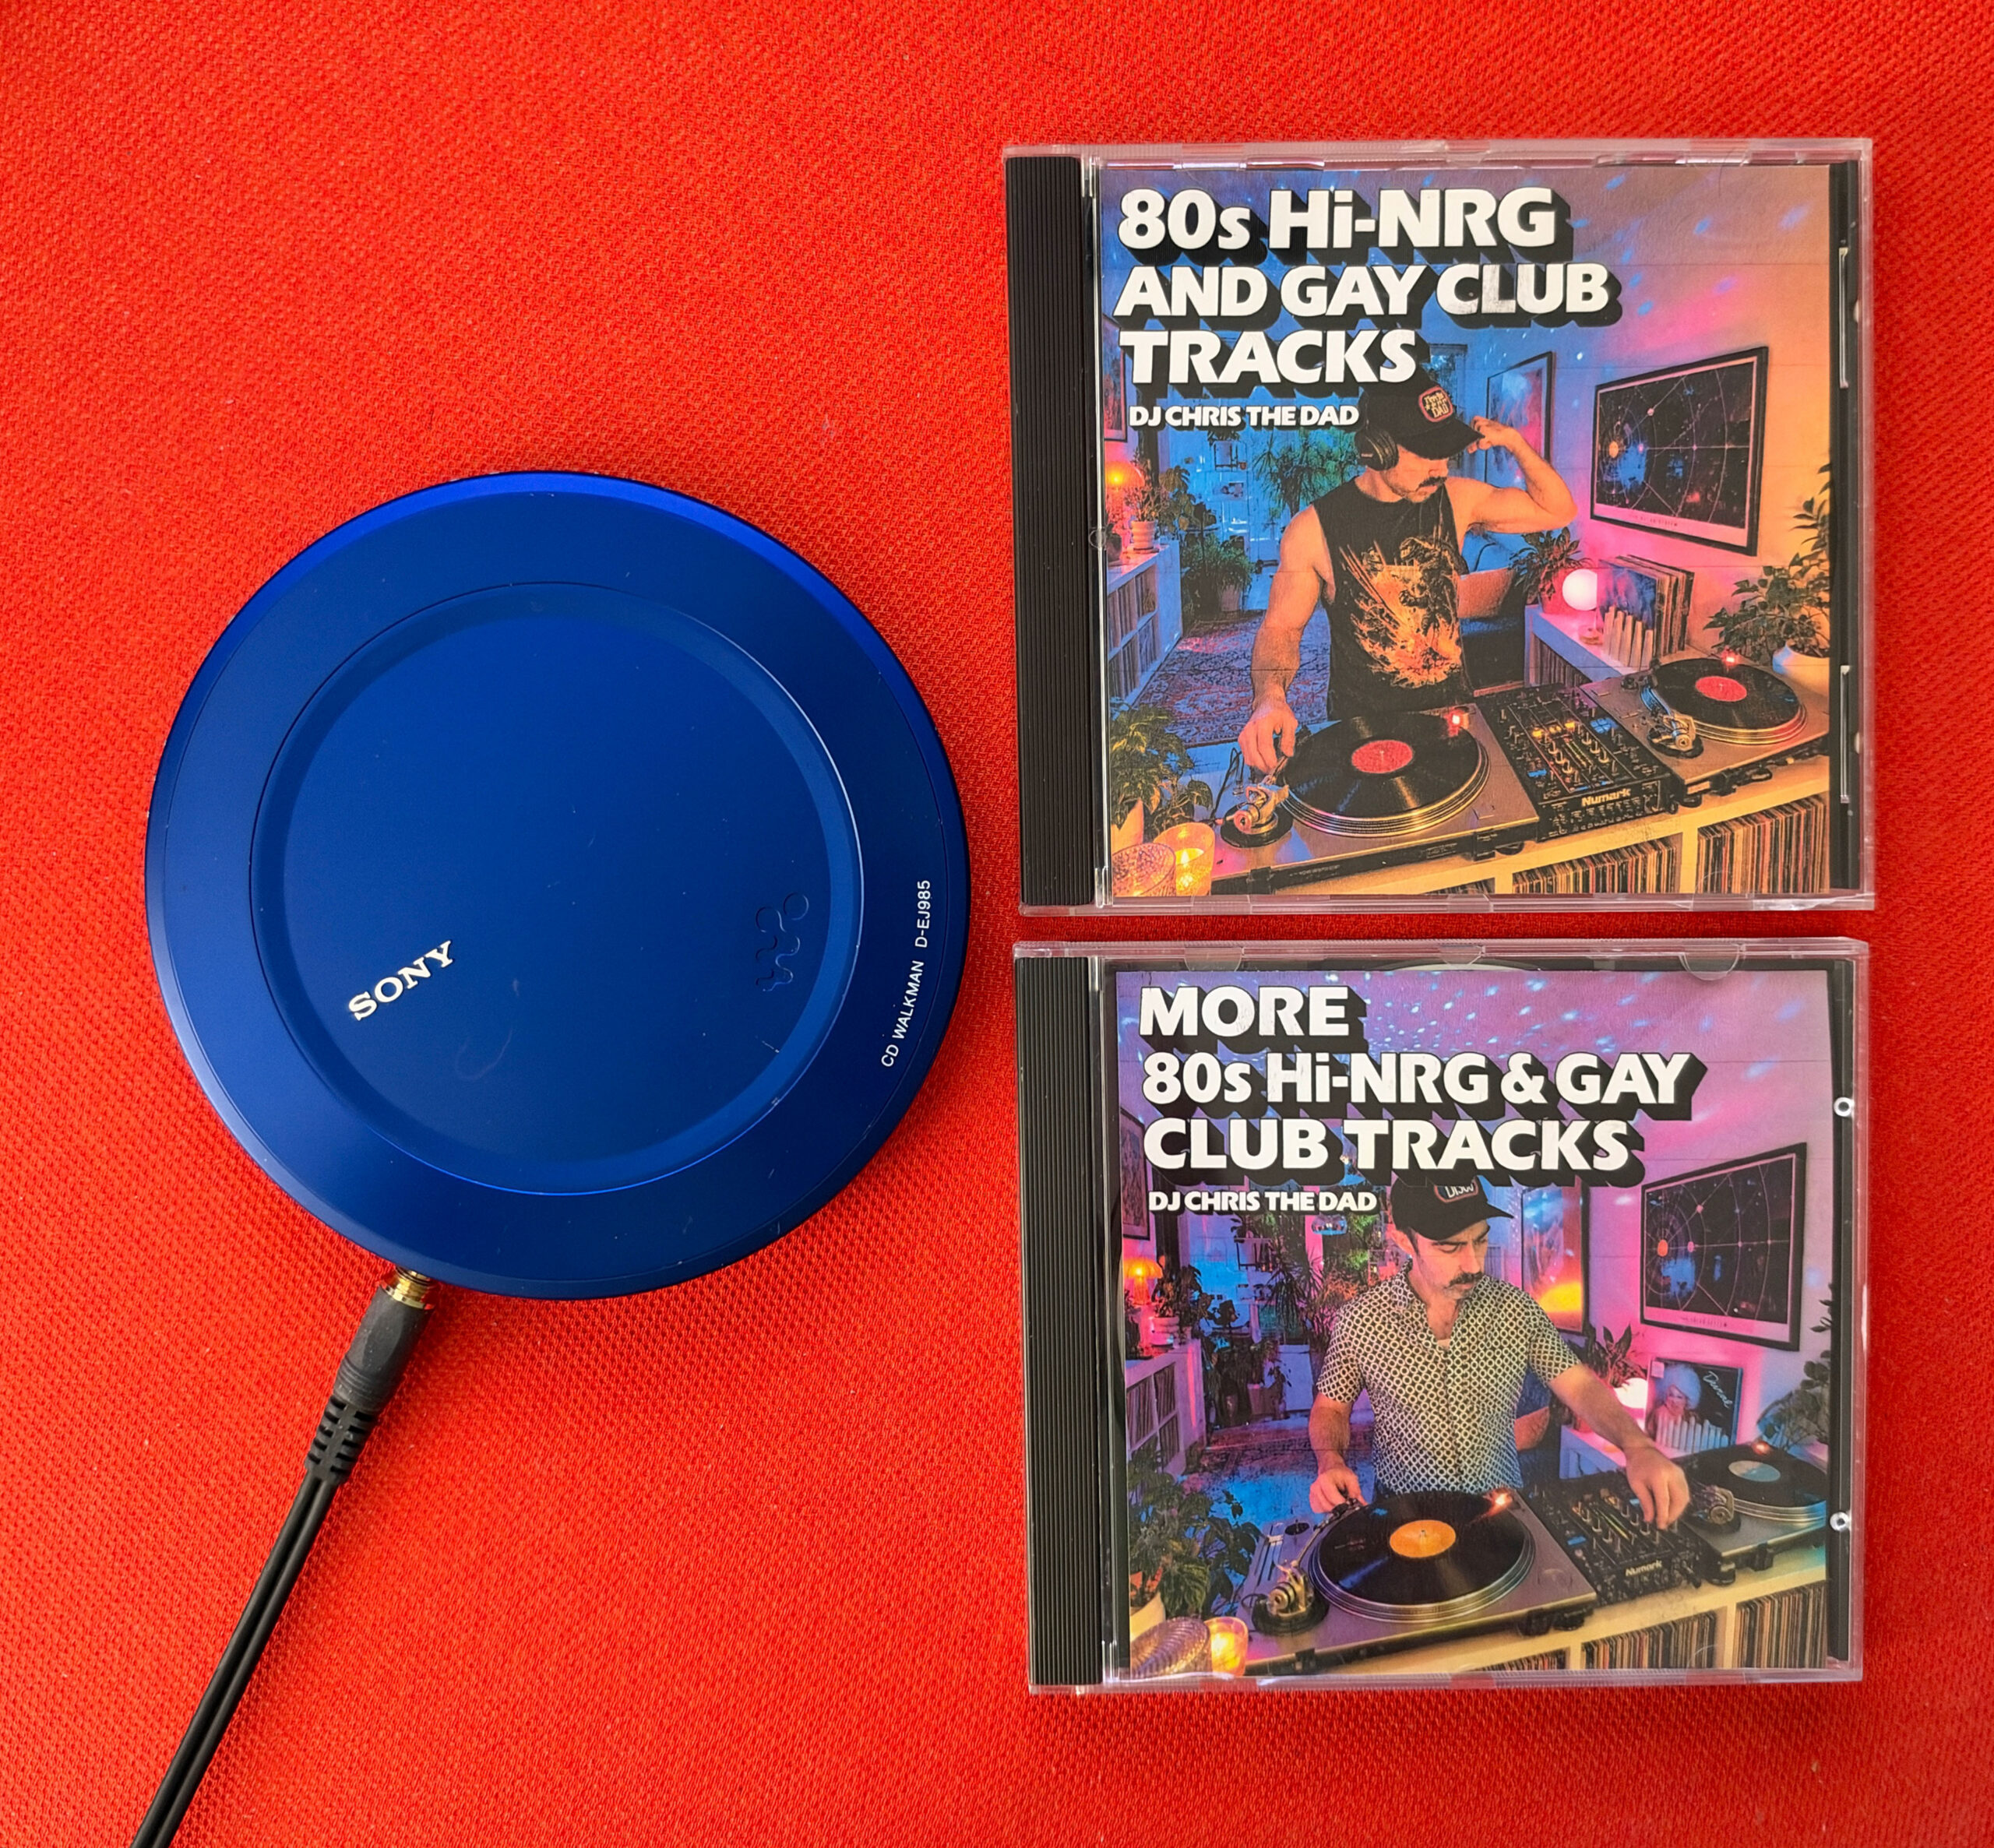
Seriously, at angelic volume is the ONLY way to enjoy these!
0 comments
As a brief follow up to this post:
As I wrote, when I was in high school and an aspiring architect(ural student), I’d often spend time wandering through the homes under construction just to the west of our house. One afternoon, while I was checking out the house at the very end of that block, I heard a truck pull up outside.
That in itself was kind of odd considering that the rest of the crews had long since left for the day, yet here he was: a guy with a truck full of aluminum windows. He brought the first one in and I guess my presence startled him. He clearly wasn’t expecting to arrive on an otherwise empty job site and find this teenage kid standing there. Fearing he would think I was up to something nefarious, I hastily explained myself. “I’m going to be an architect, and I love seeing how all this comes together.” He nodded. “I understand,” he said. And then kind of sadly, “I had aspirations once too.” As I walked past him and was halfway out the front door he said, “Hey, you make some money?” I turned with a questioning look on my face. “I’ve got a bunch of these windows to bring in and some are really heavy.”

Now in the context of what he was doing—as odd as it was that he was there so late and for some reason by himself without a helper to assist with these “heavy” windows—that may seem like an innocuous question under the circumstances, but the vibe that he was now giving off in that unfinished house was obvious —even to a mostly naive seventeen year old—was anything but innocent. I don’t remember him being bad looking, and if I’d had a few more years under my belt I might’ve taken him up on what he was so clearly offering, but as it was, I made some excuse about having to get home for dinner, and as they say, skedaddled out of there.
Even though I knew exactly what I wanted at that young age, he was not going to be my first.
That would come a few years later in my dorm room at the University of Arizona…
(to be continued)
1 comments
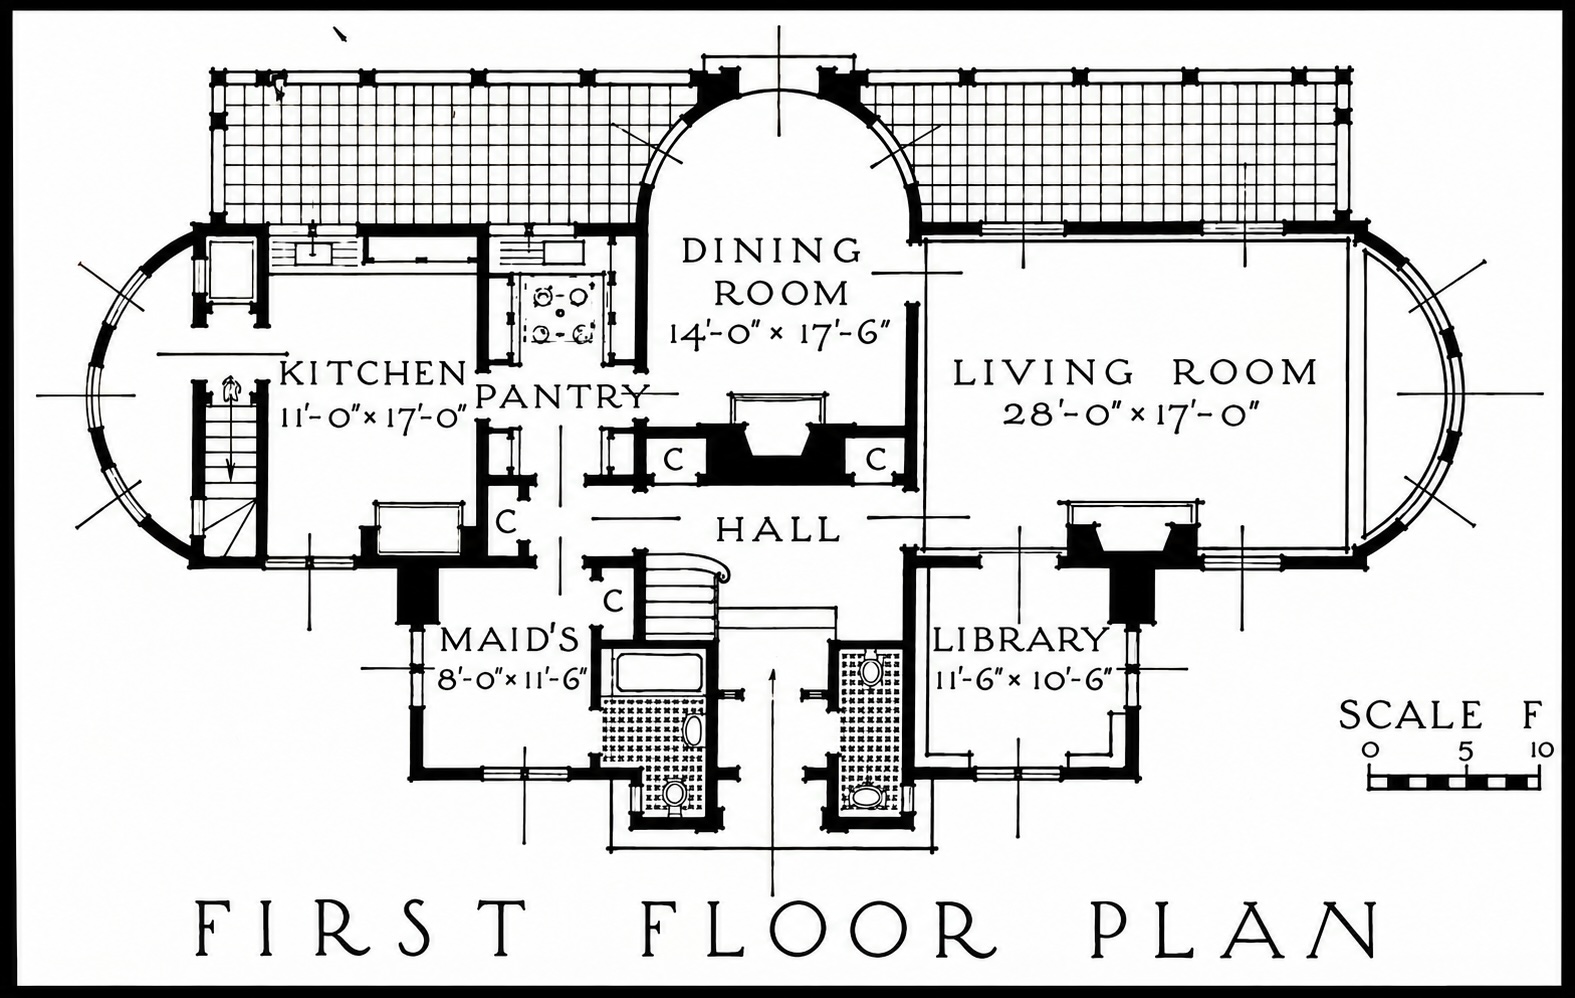
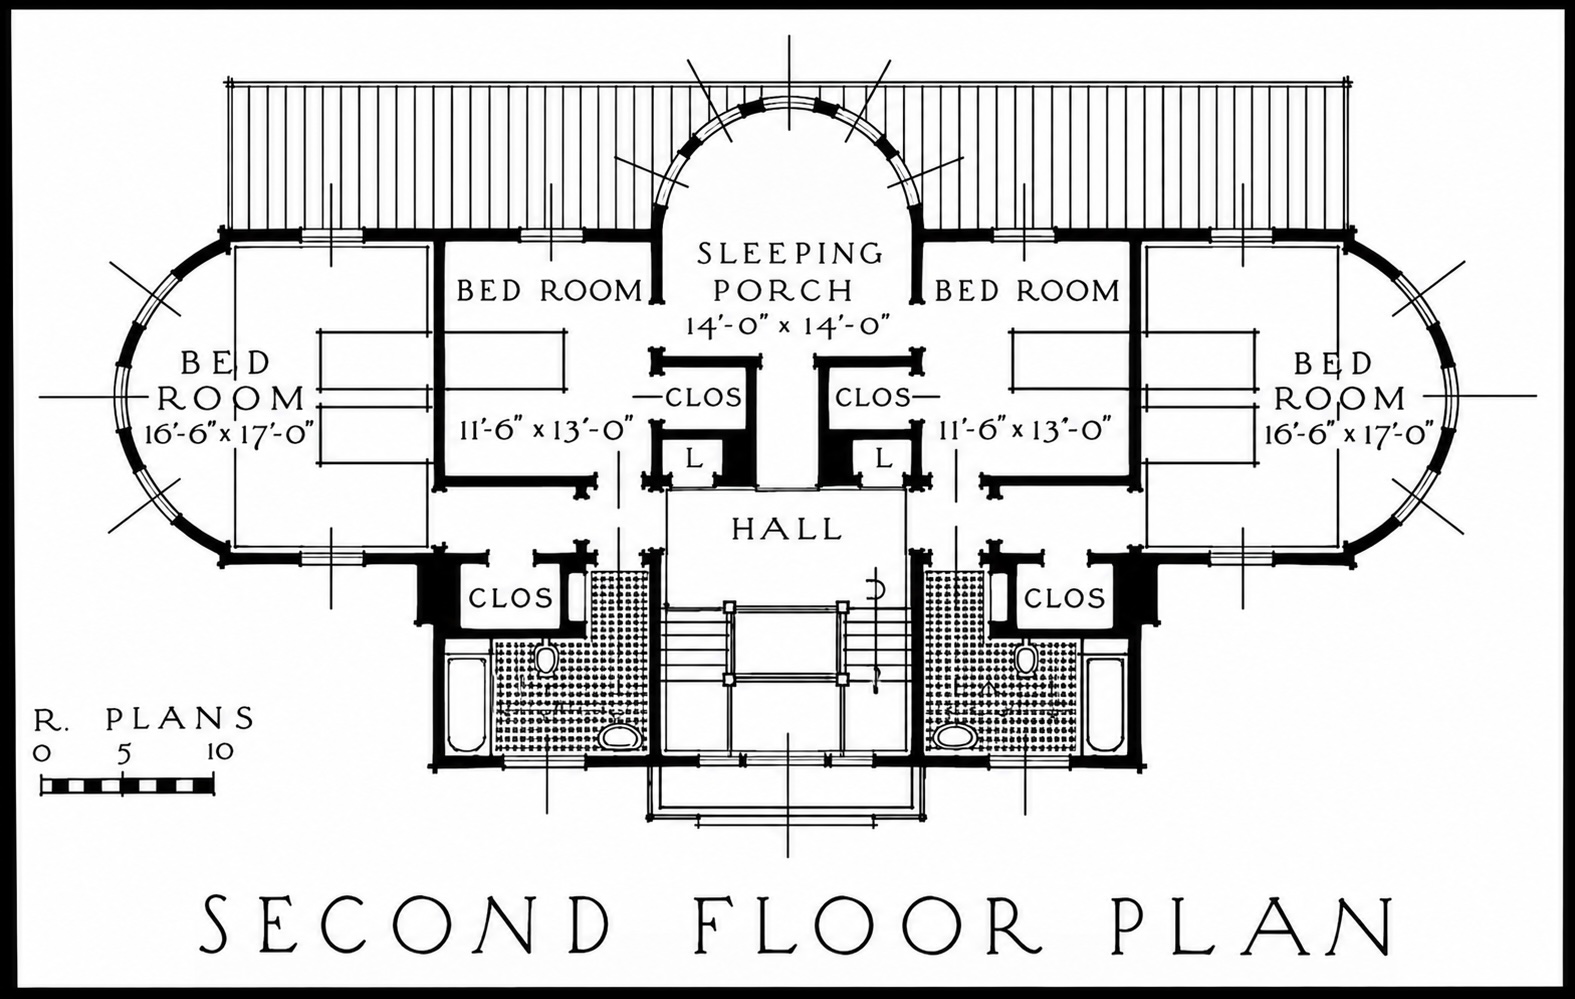
Well, perhaps nightmare is a little strong.
The plan actually isn’t bad. While the plans were presented without any exterior renderings, the semi-circular end bays are certainly interesting, and would suggest anArt Deco exterior. As I said, I have no exterior views, and while I could, I’m too frightened to ask AI to generate one. So we’ll just go with what we have.
I lied.

The interpretation isn’t pefect, but after five tries I gave up and told the AI while it still wasn’t perfect, although good enough for my purpose.
1 comments