
This was a house I literally dreamt of somewhere around the year 2000. In the dream, it was located on Twin Peaks, overlooking downtown San Francisco, and it so impressed me that when I woke up I immediately sketched out what I remembered.
When I got around to actually drafting up the plans however, I ran into issues. I had to fudge a lot because, well…it was a dream and things didn’t exactly fit together in the real world in the same way as they did in the dream.
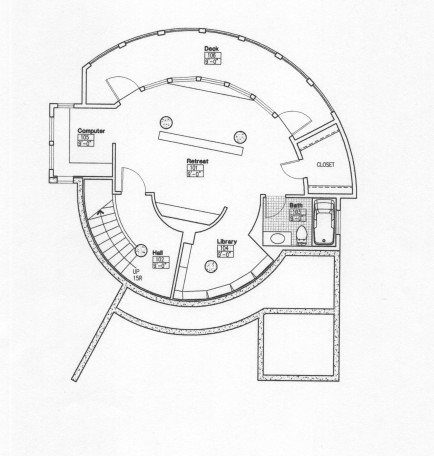
Lower Level
This is the level below where you actually enter the house. I called it a “retreat” because it was a combination bedroom/library/office space not meant to be a part of the public area. The bed could be placed either facing the windows overlooking The City, or on the opposite side of the low cabinet, facing perhaps a wall mounted television in the cabinets directly opposite.
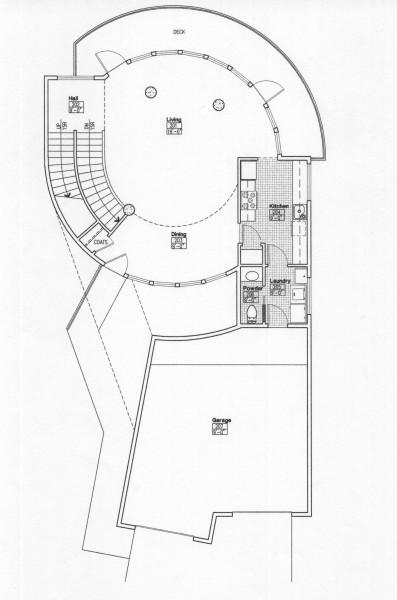
Ground Level
The main entrance is at ground level. This floor contains the living room, dining room, kitchen, laundry, powder room, and garage. Where the dream directly bumps up against reality is the garage. I know you could comfortably fit two vehicles in that funky arrangement, but it’s still troublesome from a design standpoint, y’know?
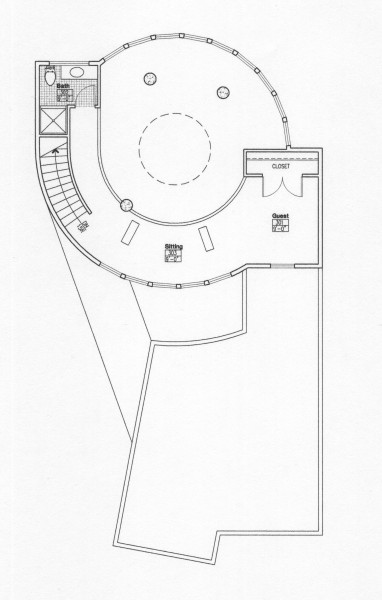
Upper Level
The second level contains a second full bath, a sitting area, and a guest room. The guest room cannot be closed off from the rest of the space because we don’t want people staying too long now, do we?
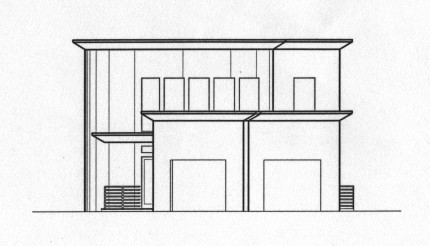
Street Elevation
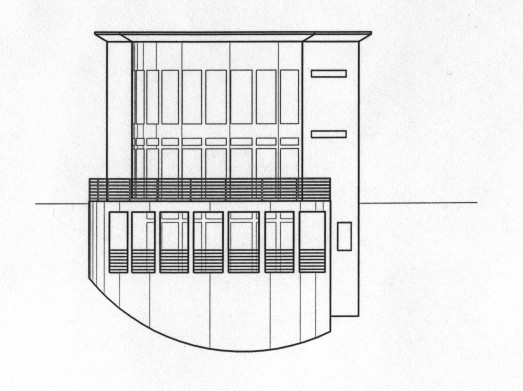
Hillside Elevation
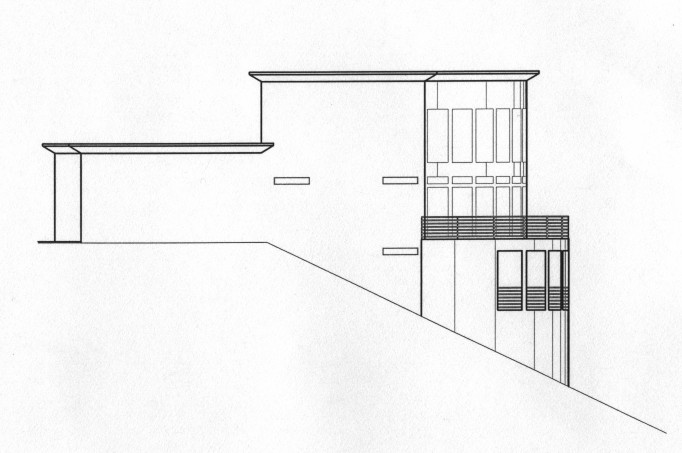
Right Side Elevation
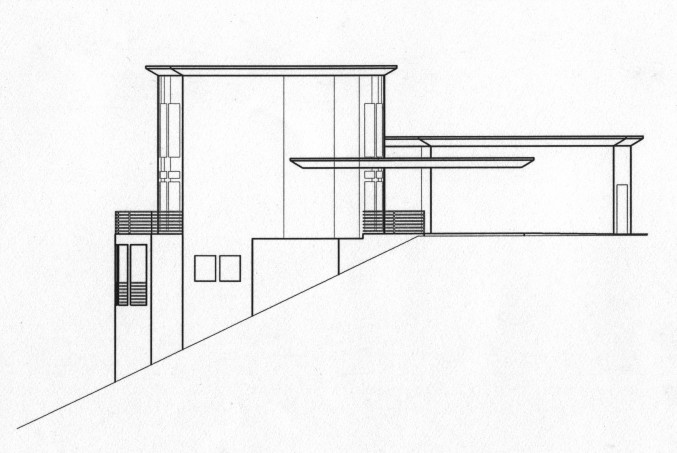
Left Side Elevation
I think if I were to go back and change anything, I would have the stairways opening directly off the entrance instead of having to walk through the living room to reach them. Sadly, I no longer have an AutoCAD license and at this point I have no idea where these original files might be even if I did and had the inclination. (I know they’re archived somewhere, just not sure of where.)
1 Comments
1 comments
Wow!