
This one I envisioned located on the northeast side of Tucson, east side of the Catalina Highway on the way to Mt. Lemmon. Back in the early 80s when I designed this, it was pretty much pristine desert out that way, and the view of the Catalina and Rincon Mountains was breathtaking. There were a few homes scattered among the sahuaro and mesquite, but by and large it was undeveloped—although there were unpaved streets and it was zoned for residential development.
When I moved back to Tucson in ’95, I was shocked at the changes that had occurred in the area over the previous decade. It now seemed to be homes as far as the eye could see, and I realized that while this house might still eventually be built—somewhere out that way—it certainly wouldn’t have the gently sloping lot with the view of the mountains I had envisioned.
Sadly, I don’t have printouts of the elevations available to share, so you’ll just have to settle for the floor plan.
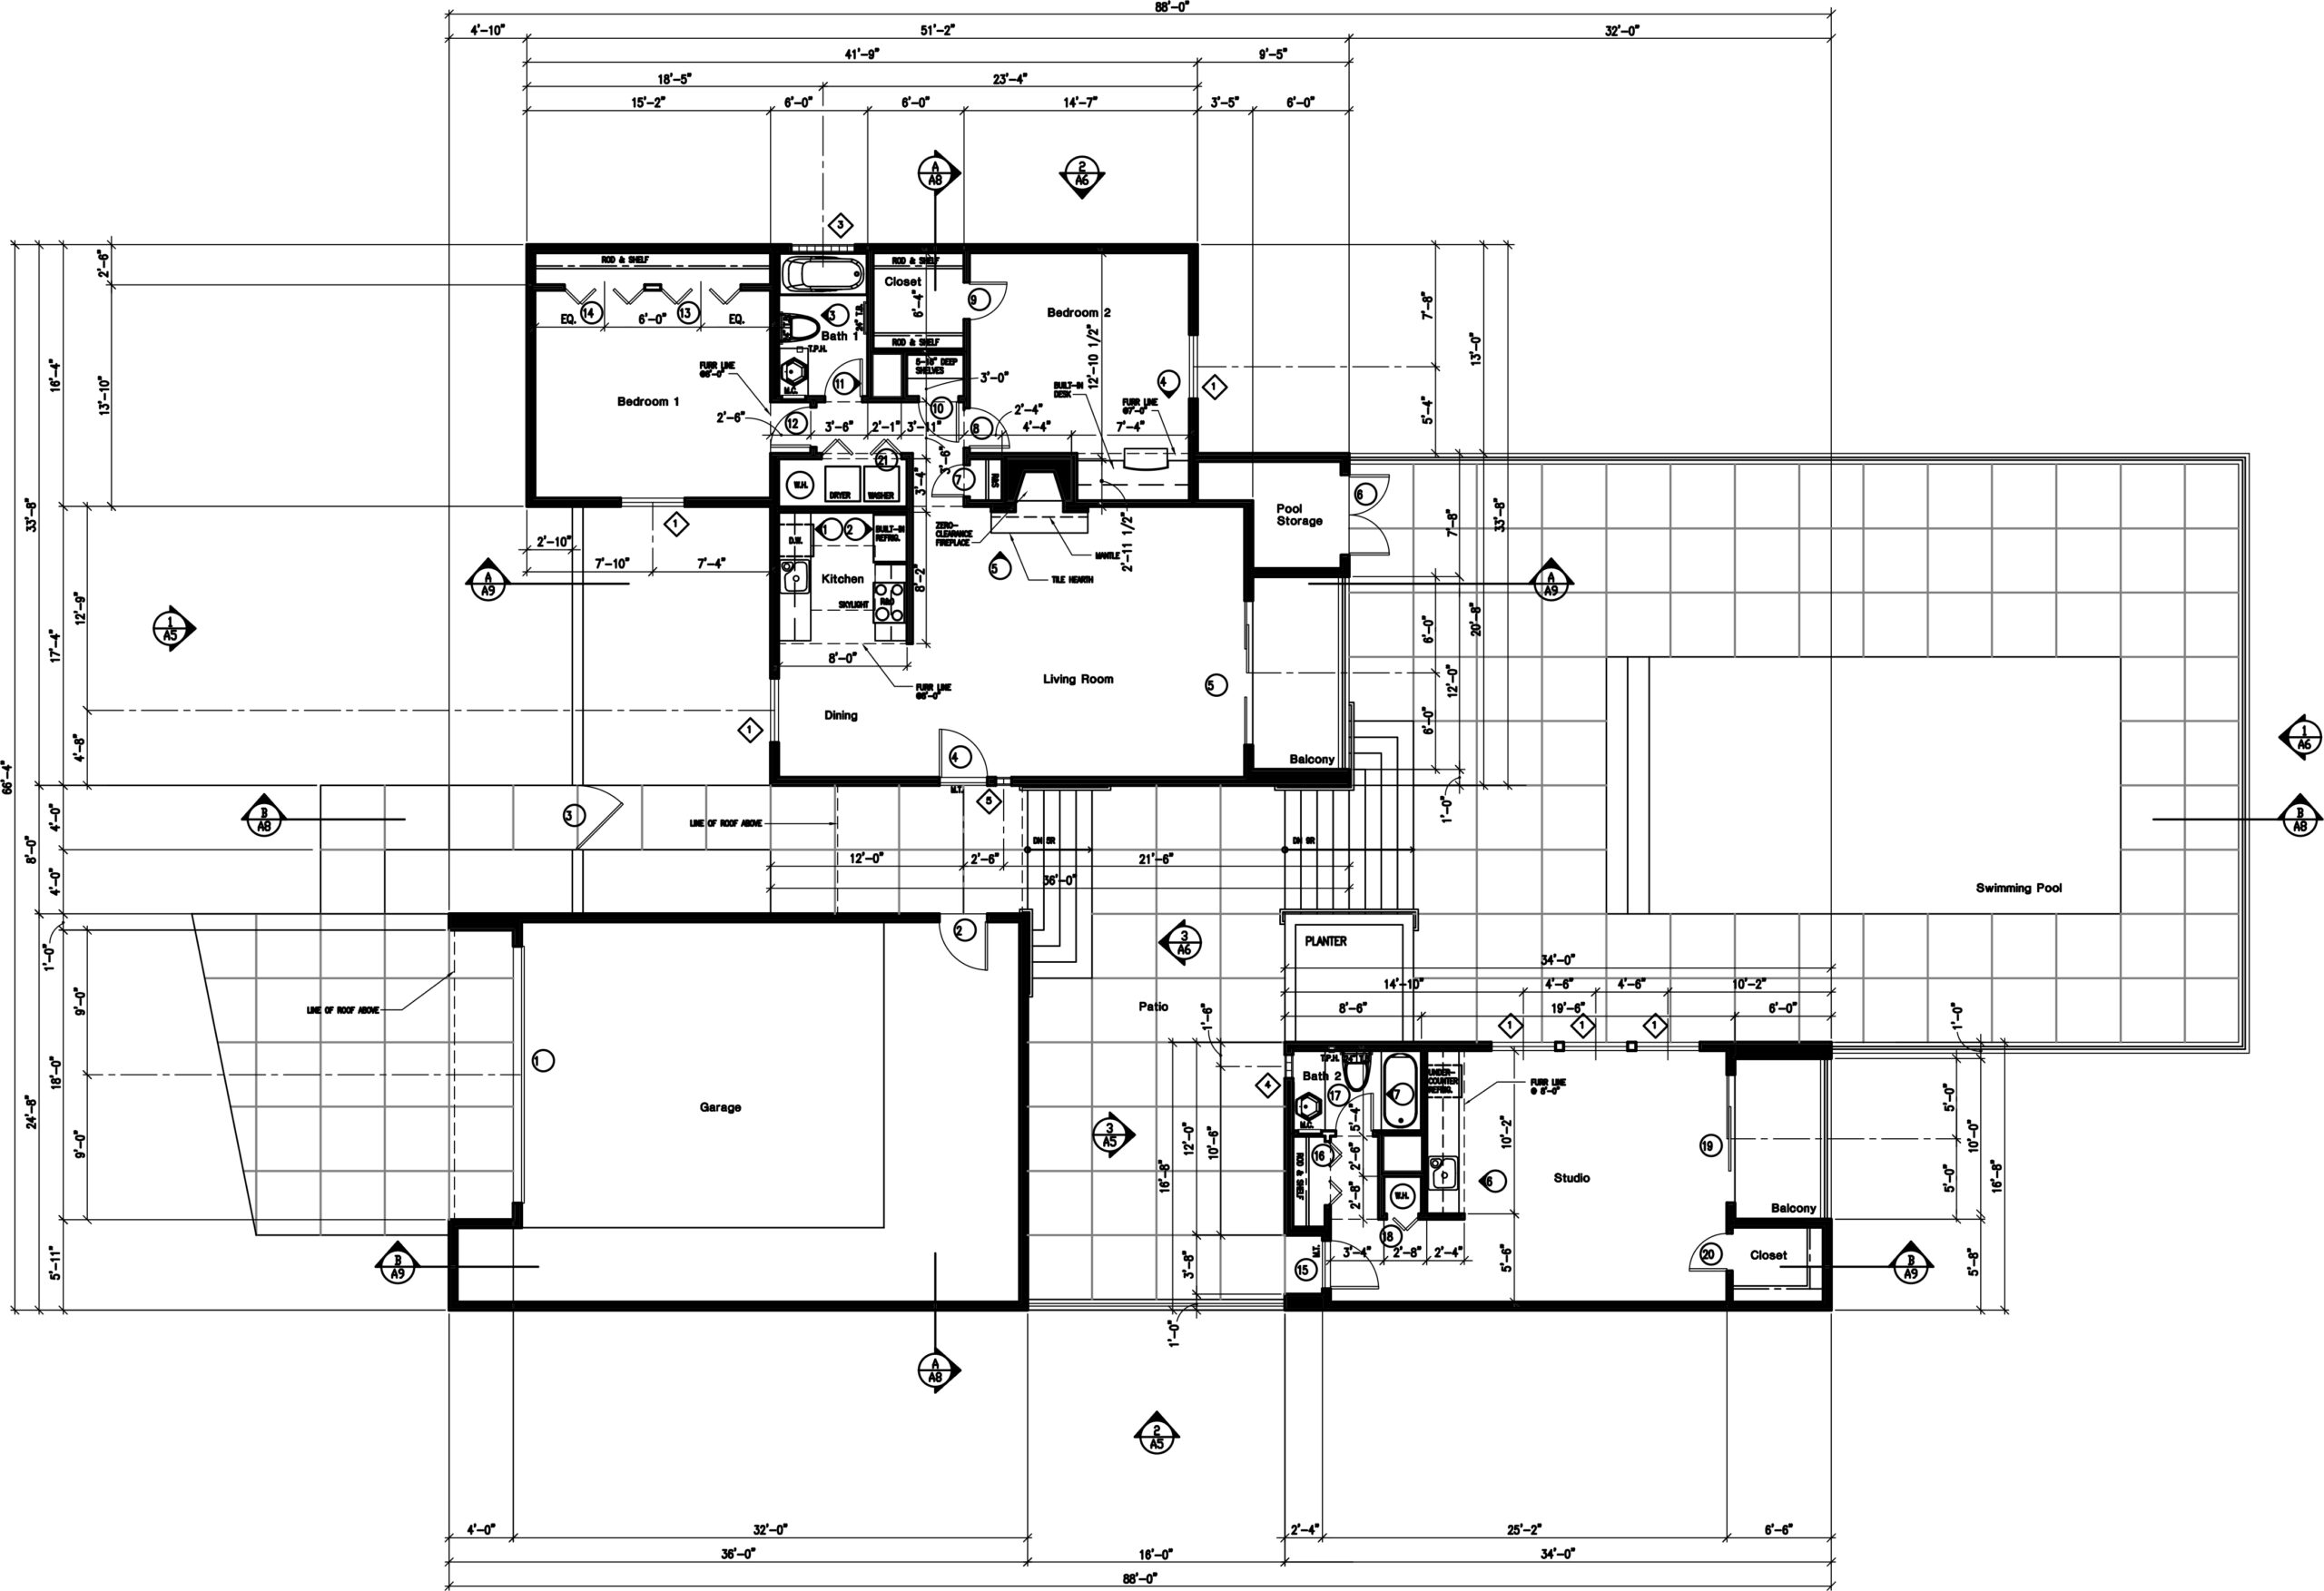
There’s a gated front courtyard that leads you to the breezeway between the garage and the main house. When you enter through the gate, you’d get a view through the breezeway to the lower patios, pool, and studio. You enter the house under the breezeway. If you continue straight ahead, you’ll go down a few steps to an intermediate level where you have access to the separate studio/guest house with its own bath and kitchenette.
Continuing down another small flight of stairs brings you to the swimming pool, something I wouldn’t be without in Tucson.
The main house is very simple: two bedrooms, one bath. When I showed it to him years ago, Ben’s first comment was, “The kitchen’s too small.” Yeah, well, I designed this when I hadn’t envisioned a wonderful man coming into my life who loved to cook!
Now, of course, we need three bedrooms (master plus two offices) and two bathrooms, because living with only one bathroom is a pain when there is more than one person in the house, regardless.
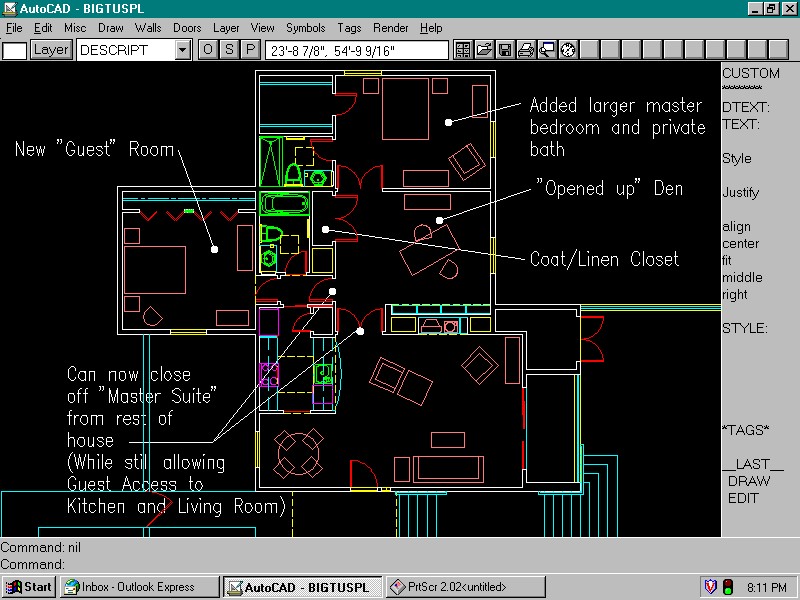
I found this in the same folder. At some point (still before I met Ben) I expanded the plan to accommodate a second bedroom and bath in addition to the den/office space:
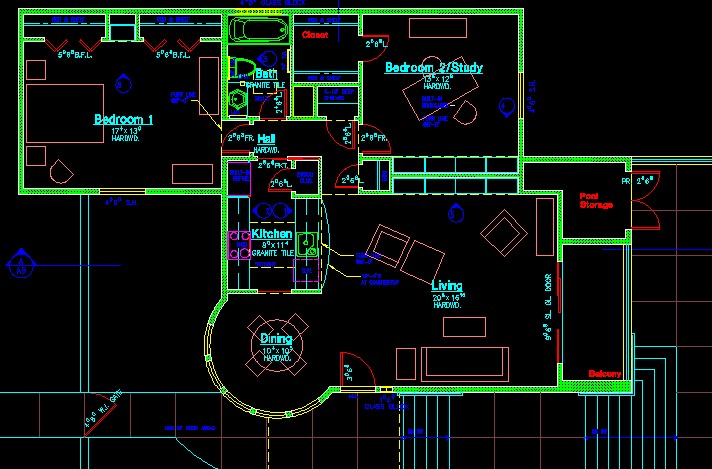
And then there’s this variation on a theme…
2 Comments
2 comments
When Jerry and I were shopping for a place, two bathrooms were a must-have.
Is there room in any of these designs for a 7’ grand piano? That is a necessity for a true dream home in my particular view of an optimal design. All that and no stairs needed for the piano movers to make the delivery. The circular design was really interesting, Needs a good contractor and the right plot of land.