
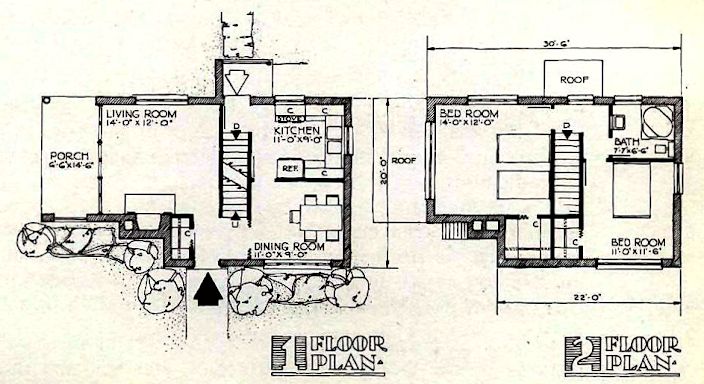
I’m just not sure where it could go. I’d get rid of the wall at the back of the living room to connect directly to the kitchen. Ideally if you’re a fan of the “open concept,” get rid the basement/basement stairs and both walls between the living and dining rooms (you’d need a massive beam to hold up the 2nd floor there since one of those is probably structural) and install an open-riser, see-through, self-supporting steel staircase.
3 Comments
3 comments
When was this design done – late 1930’s? Guessing this because of the “morality code” twin beds in the main bedroom.
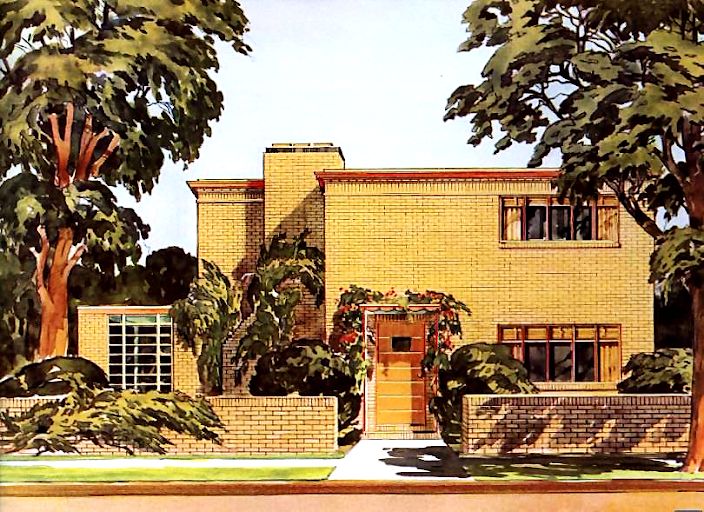
I love this home.
Could we tuck a 1/2 bath under the stairs?
Can we also tuck a garage in the back?
The wall is nice out front. It says I like a little privacy, BUT you are welcome to walk on up.
I like its styling and agree that it needs a half bath downstairs.