
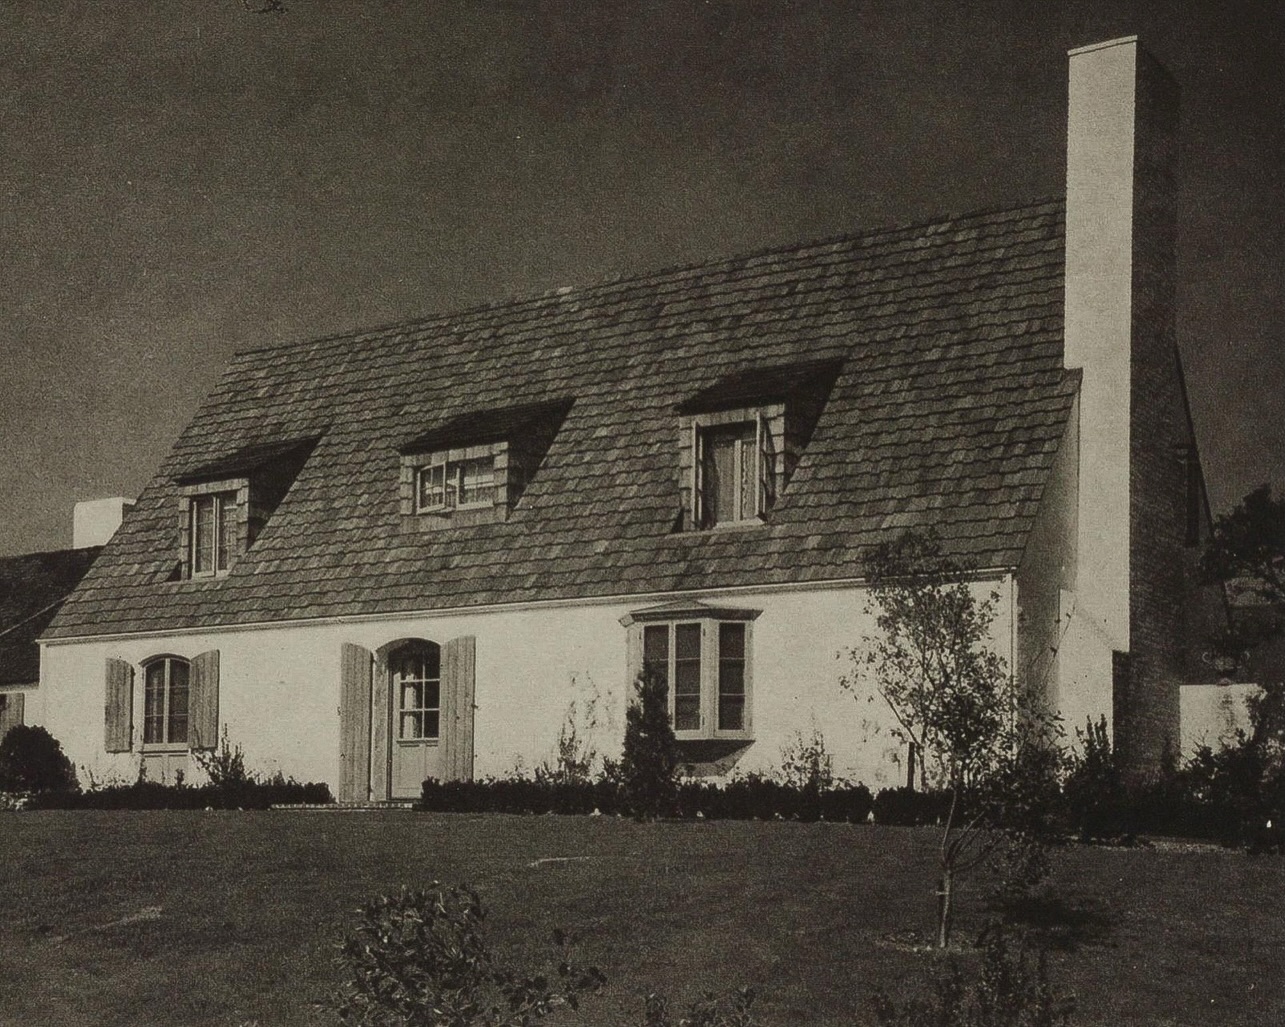
I rather like this one.
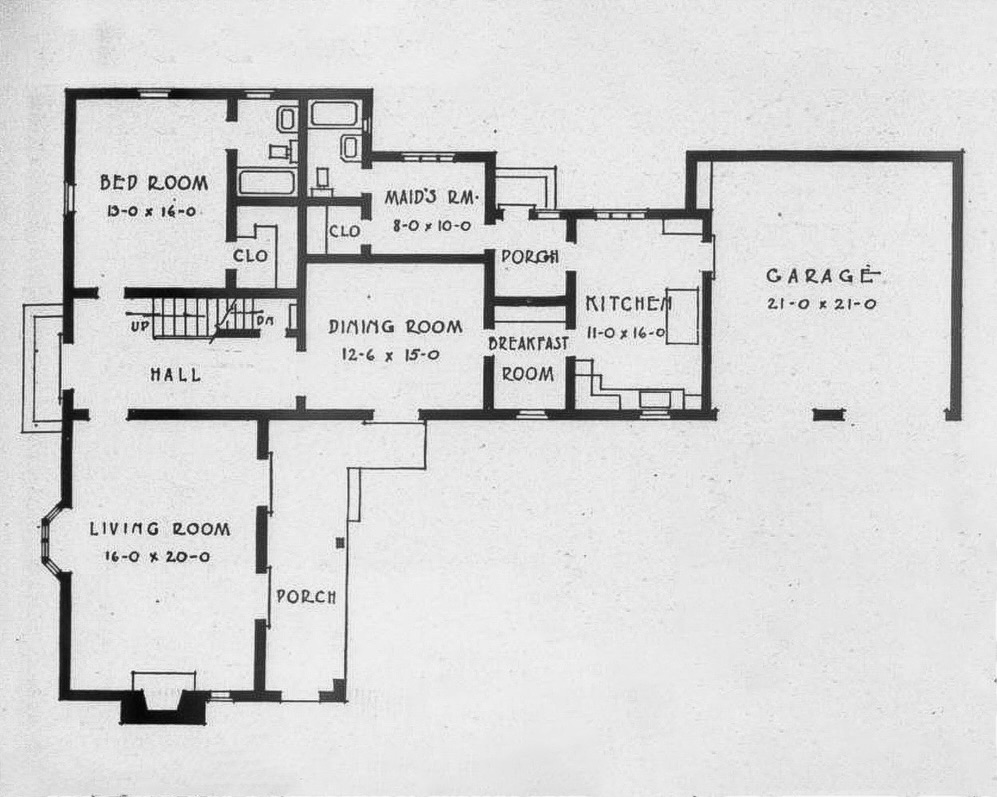
This is one plan I’ve seen where the Maid’s Room actually makes sense. Downstairs, I’d move the wall between the Maid’s Room and the Dining Room about a foot further into the Dining Room, adding a little extra space to the Maid’s Room because that 8-foot dimension is a very tight fit.. With it’s own semi-private entrance, that room could serve today as an in-home office or a bedroom for a (trusted) teenager or young adult returned home. I’d also punch a doorway between that back porch and the Dining Room and ditch the basement/stairs and tuck a half bath under the stairs.
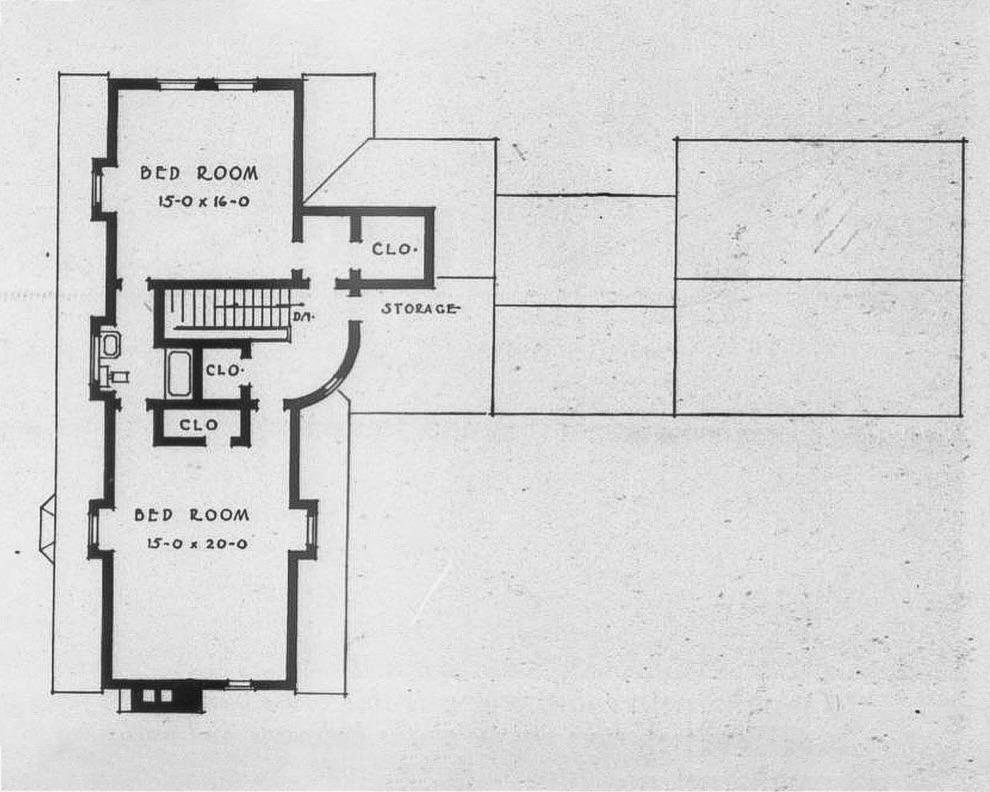
Upstairs, there’s more than enough room for two full bathrooms, even if both aren’t en-suites. There’s no need for a single Jack-and-Jill bathroom to be shared between the two bedrooms..
0 comments