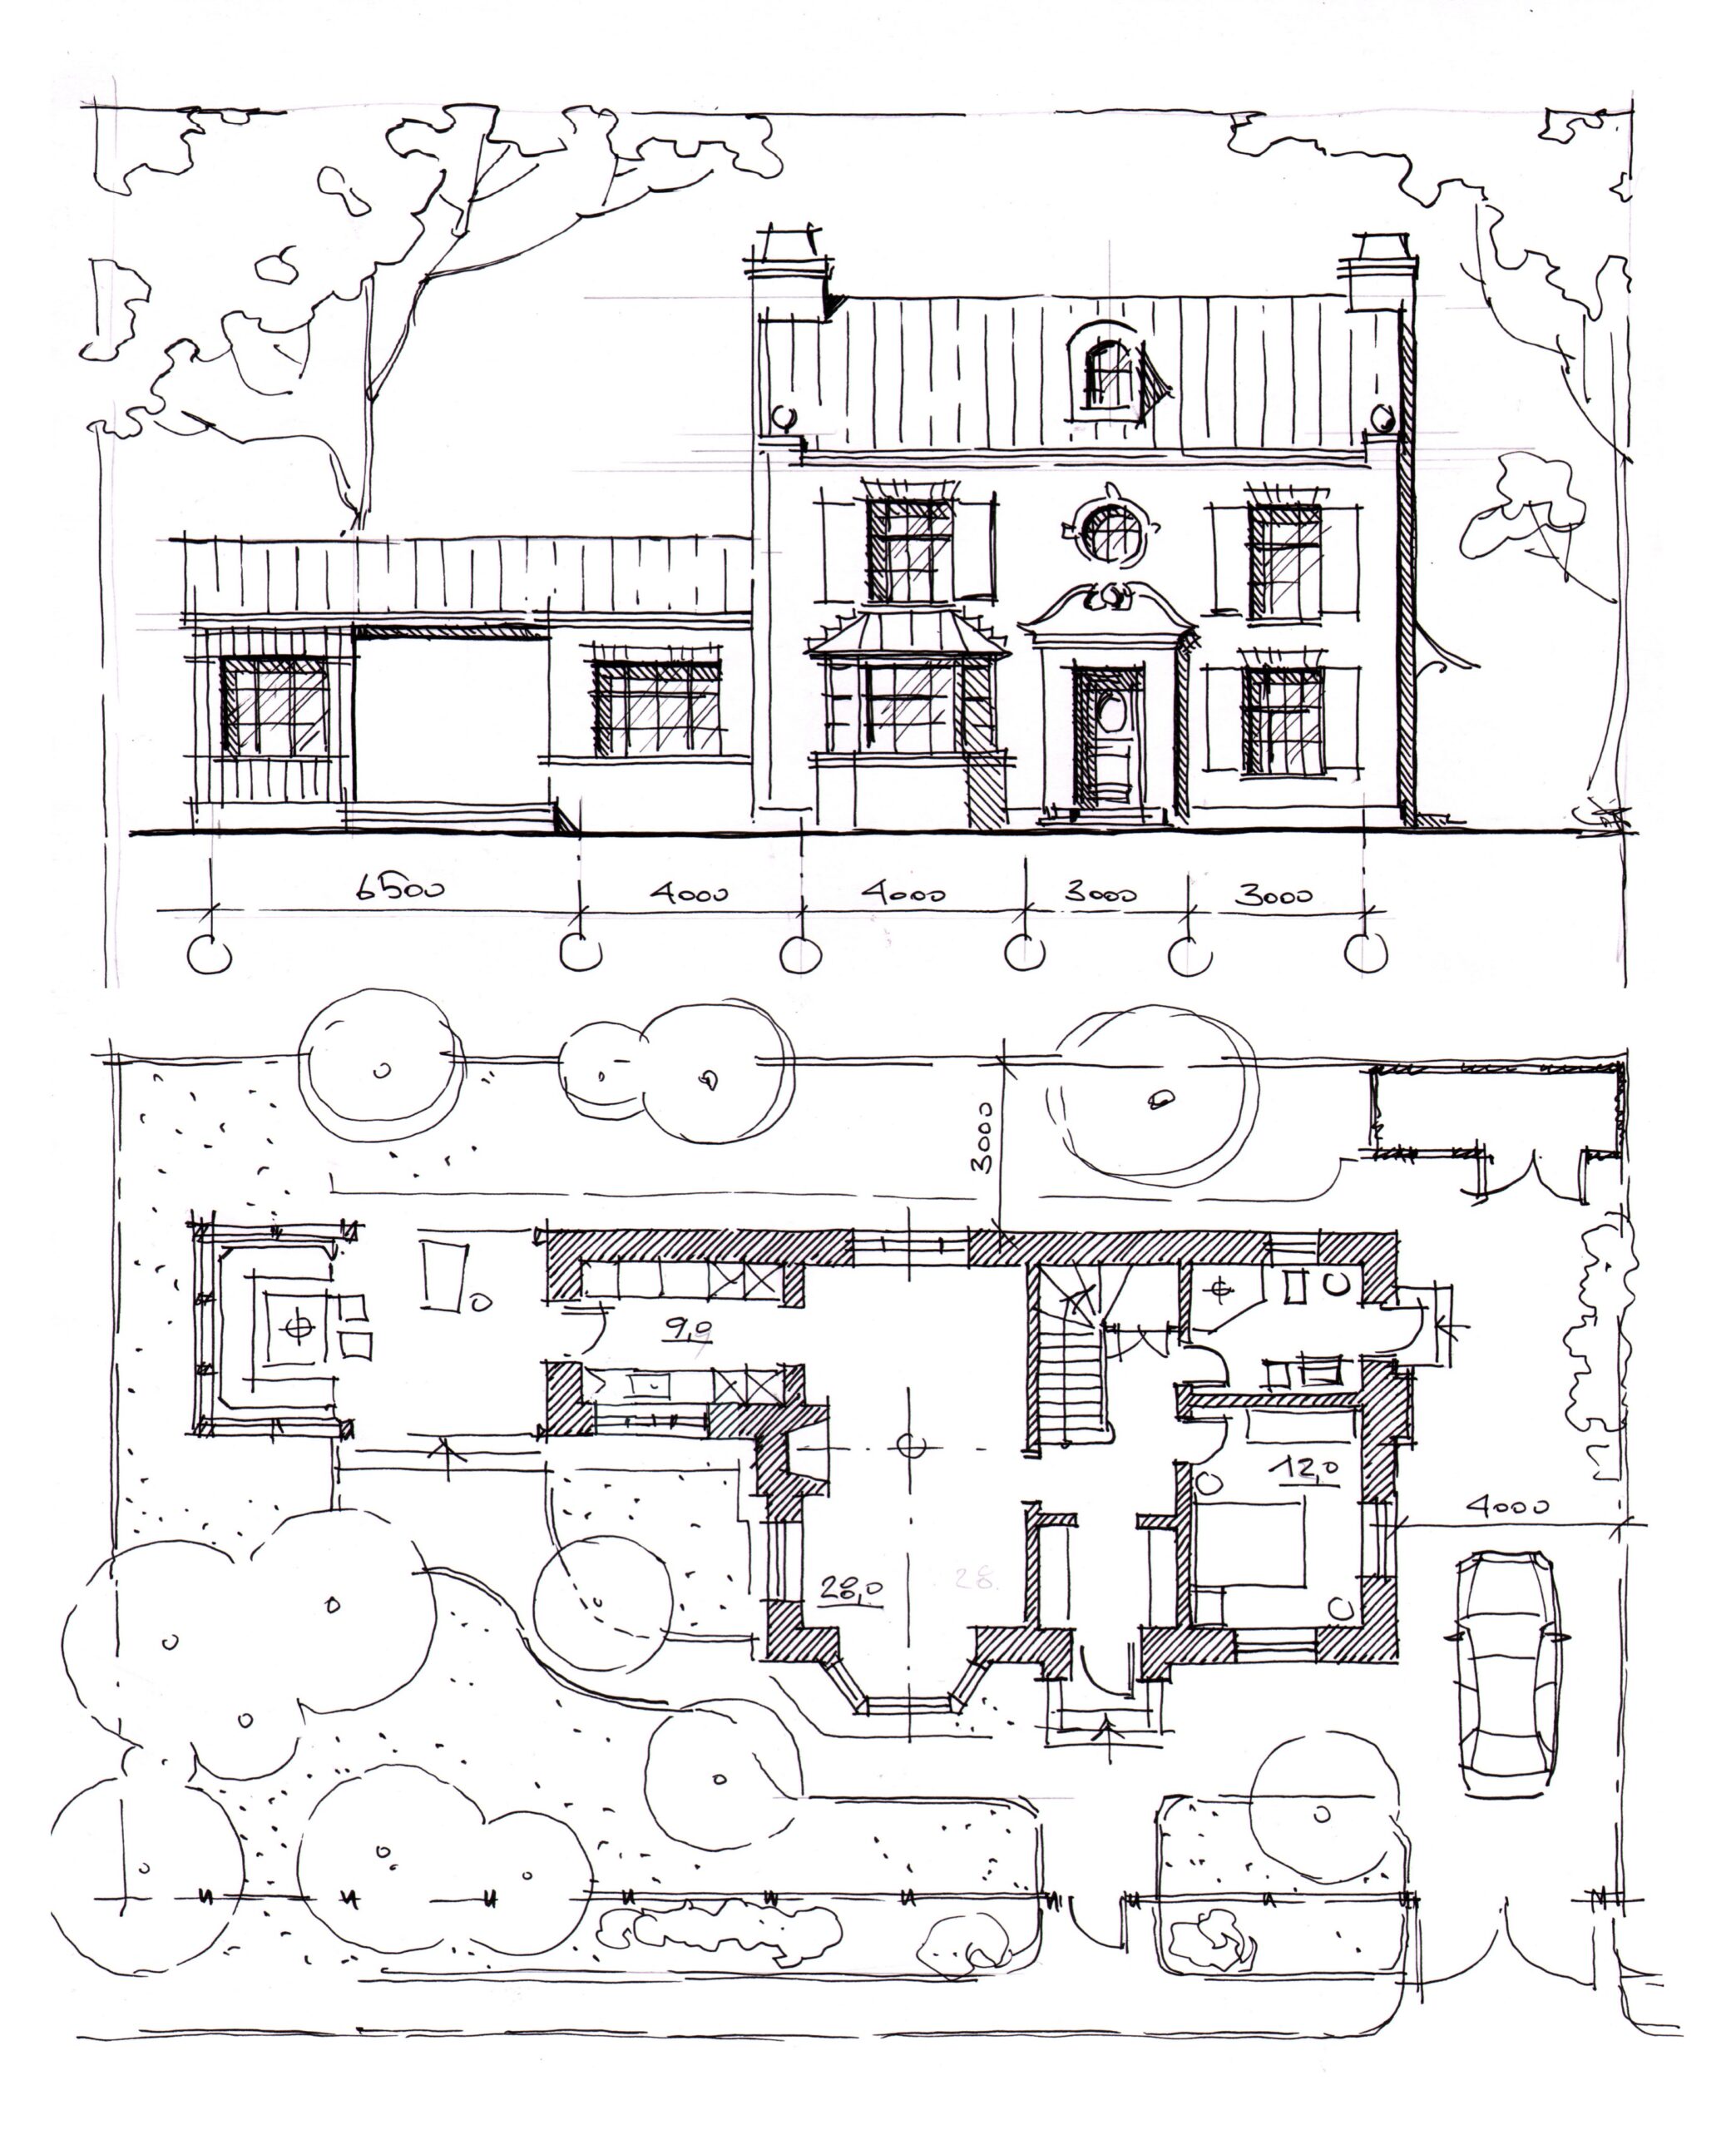
Another one from Timur Karinov.
I really wish he’d posted the second floor plan, although it wouldn’t be that difficult to infer the layout.
I like this one. It seems well laid out, although I’d push the door from the downstairs hall to the living room closer to the front of the house to maximize wall space in the main living area. If there’s an indoor dining area as well (I really like the al fresco patio dining) I’d tuck that into the bay window area.
The downstairs guest bedroom would also make a great home office.
1 comments
I always like it when you post these.