Villa Polo, Driss Kettani Architecte
370 m2
Casablanca, Morocco
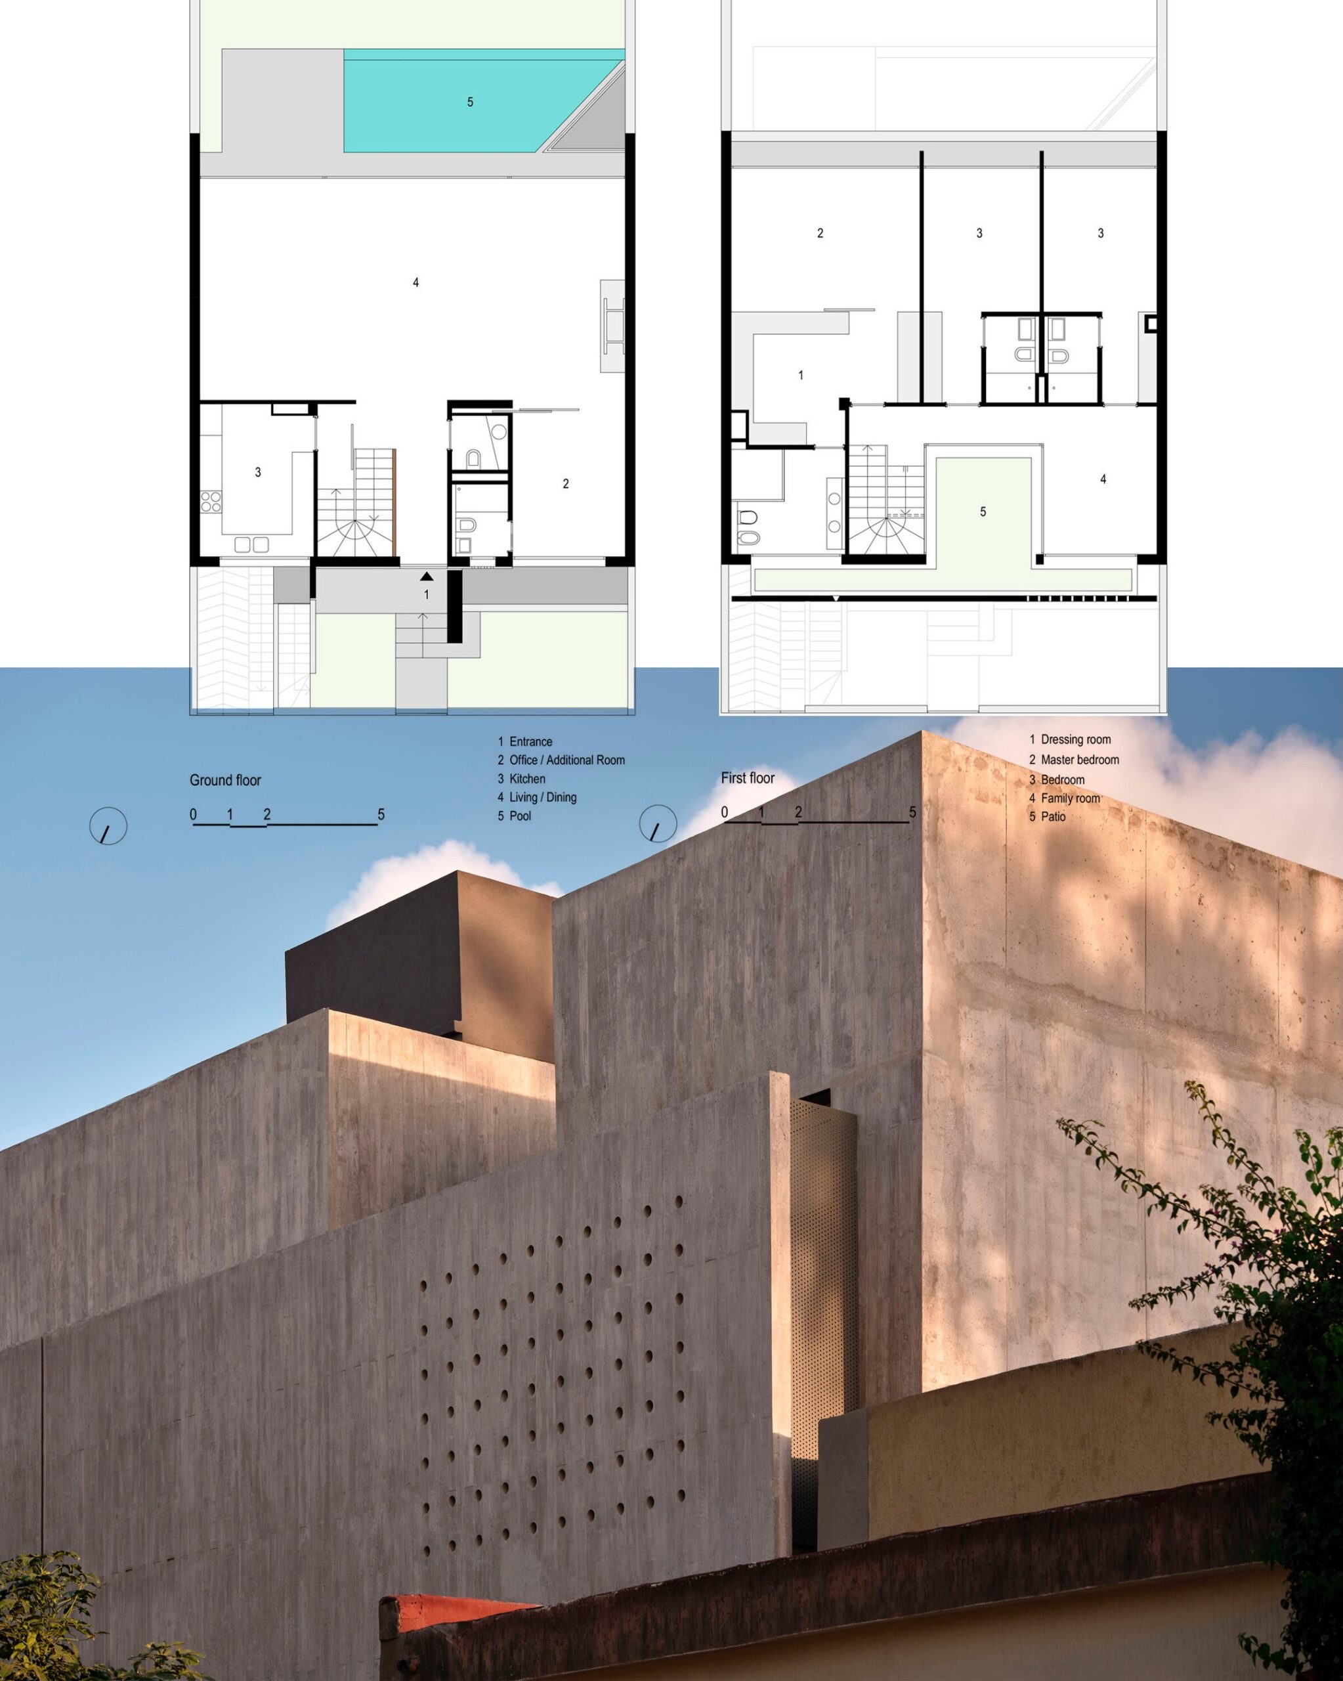
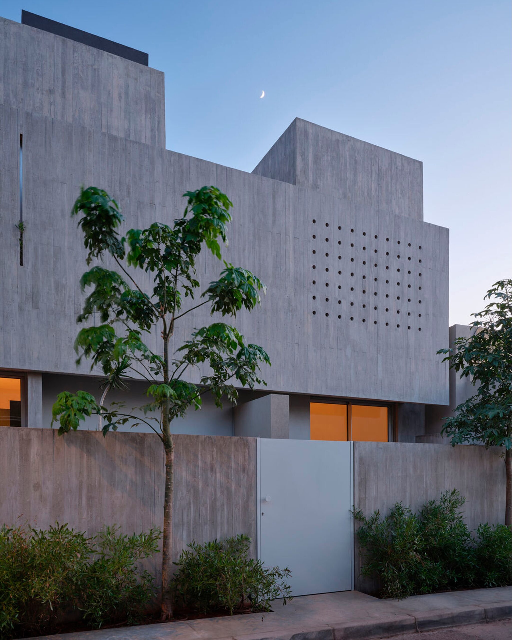
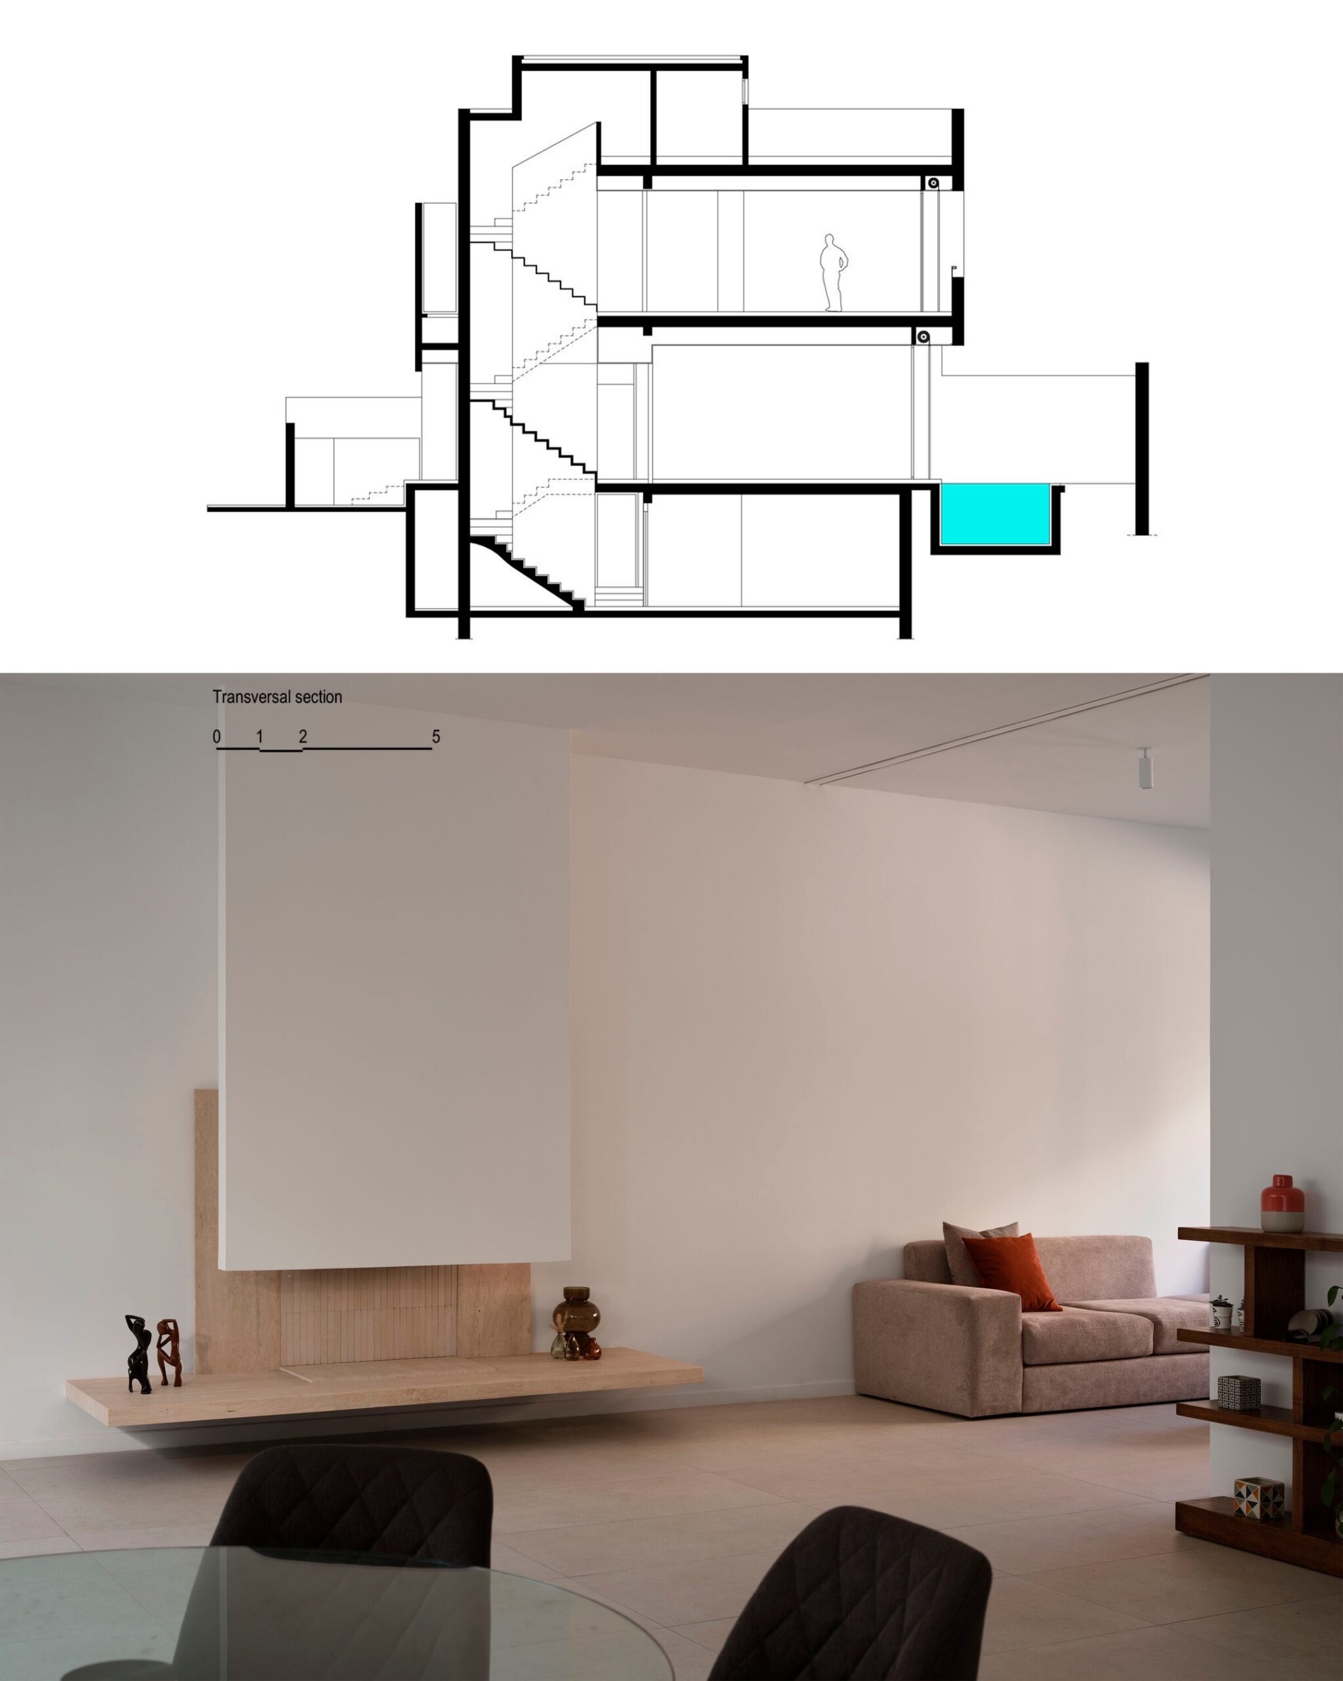
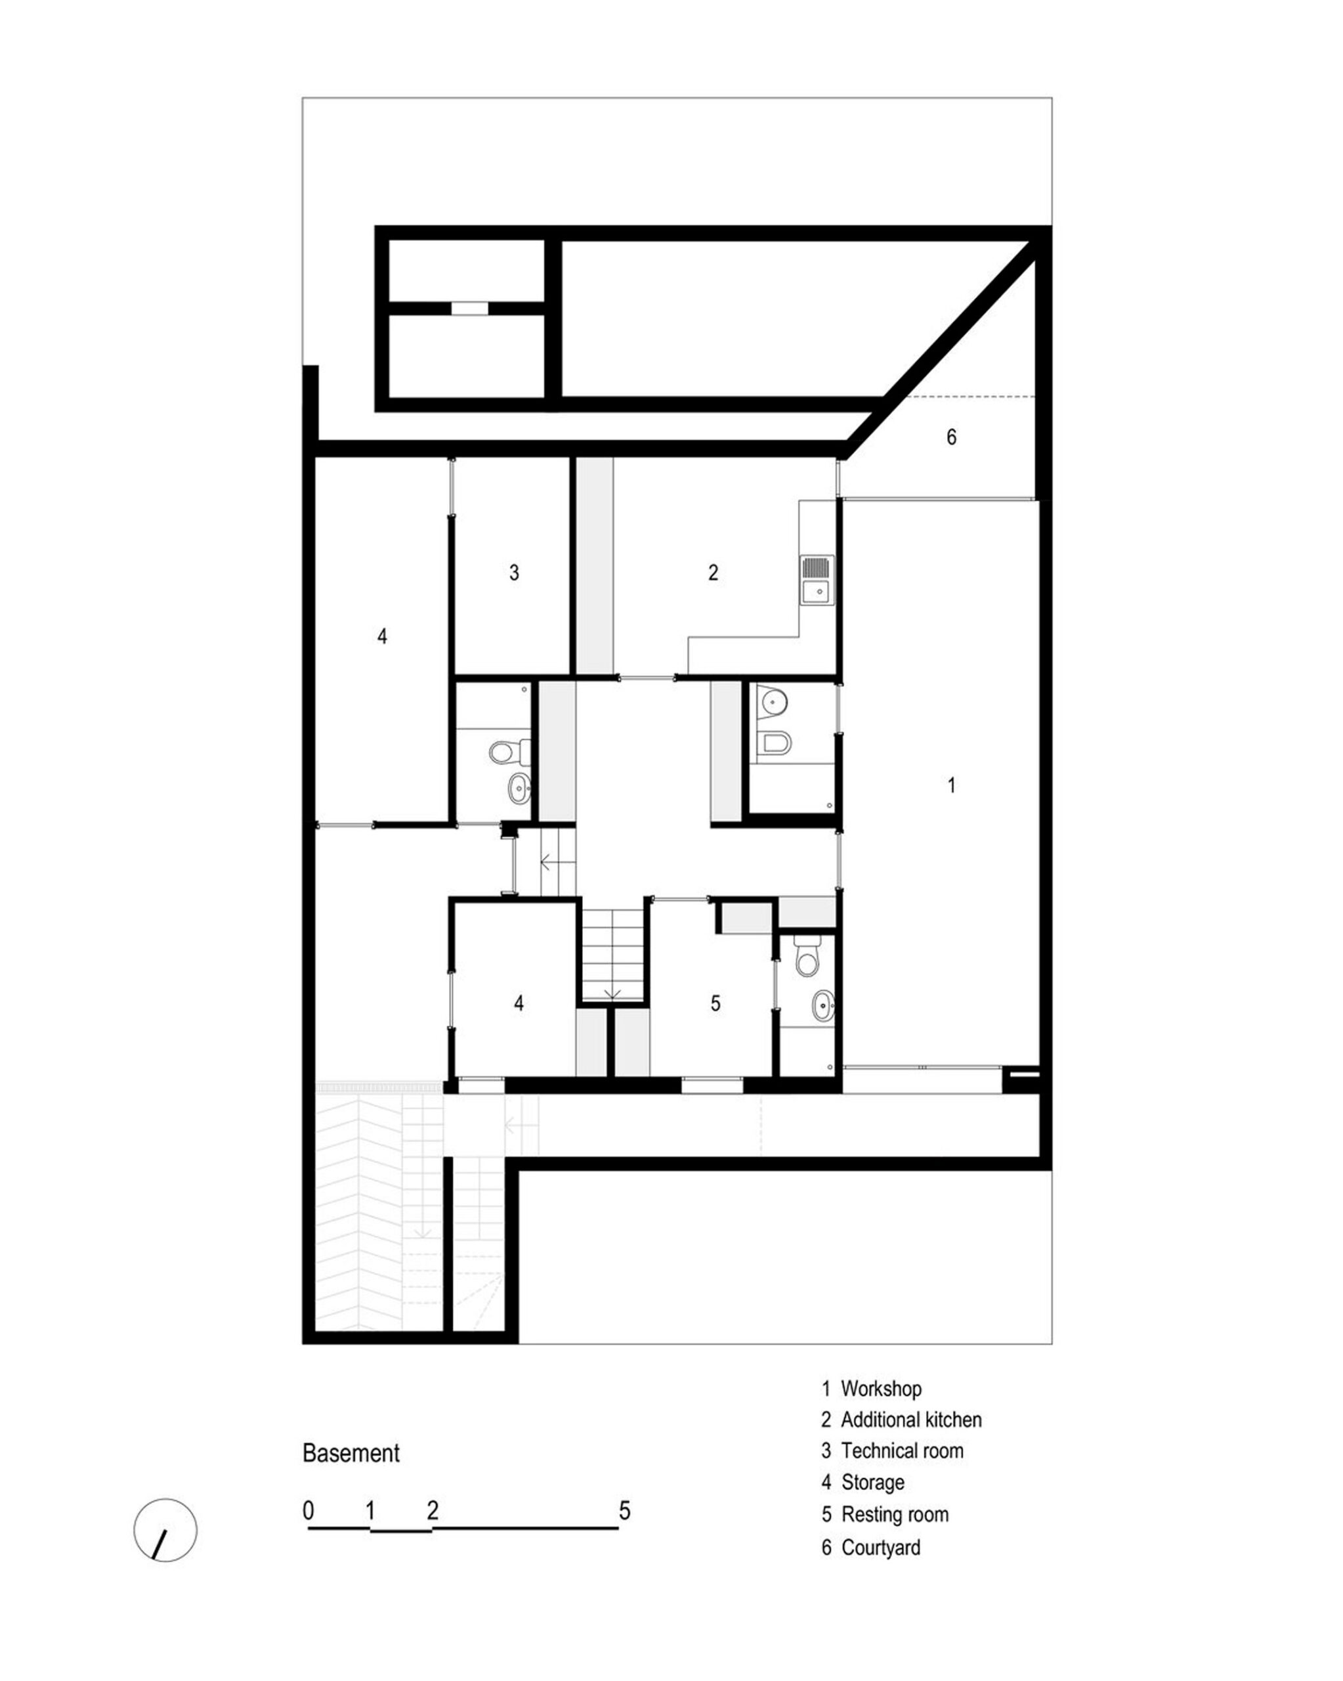
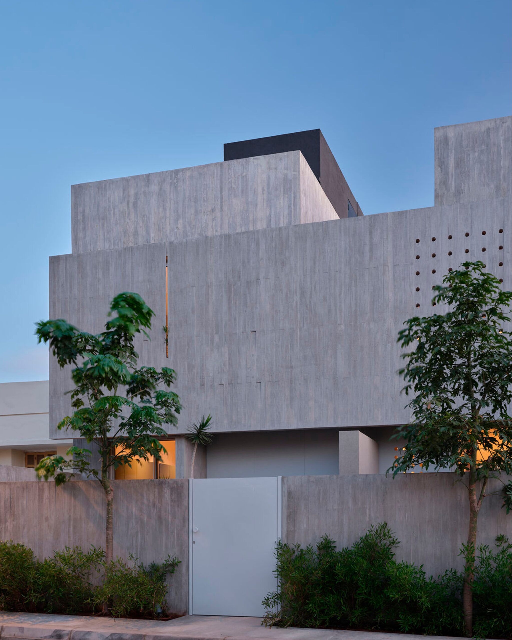
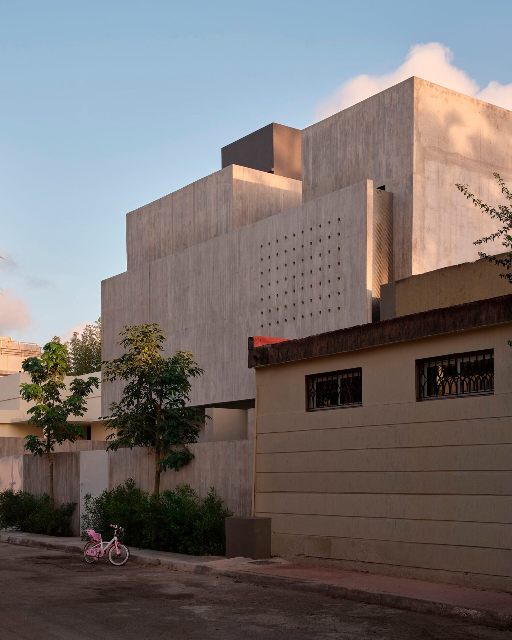
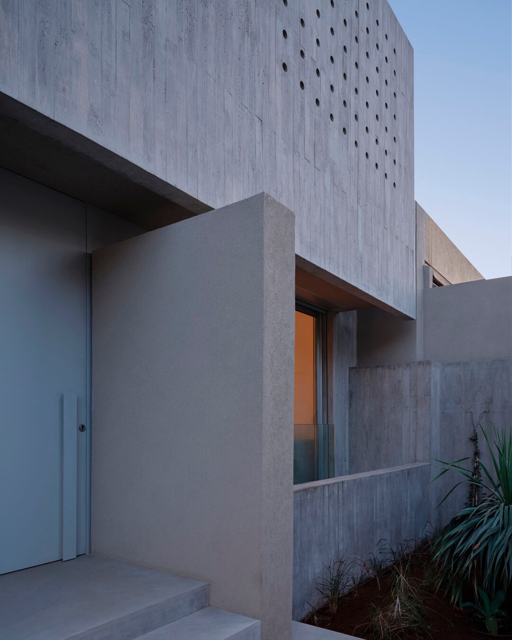
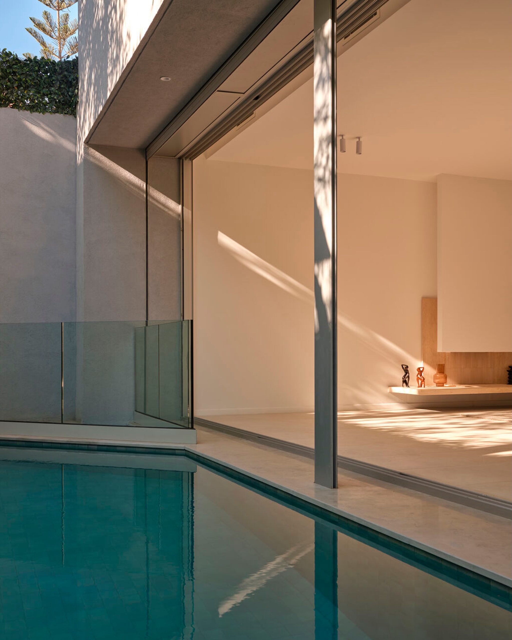
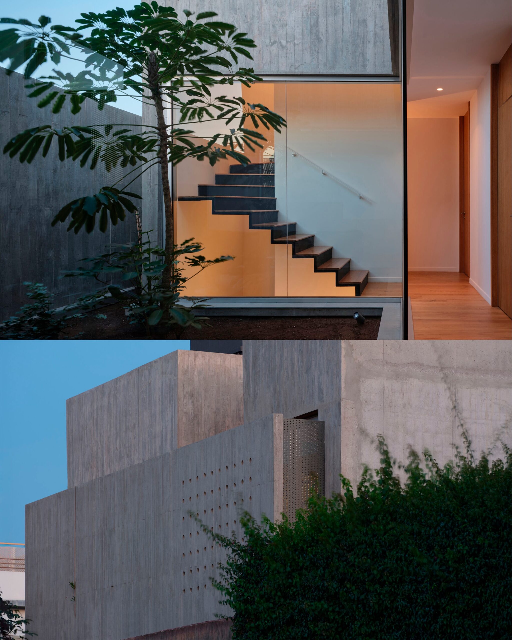
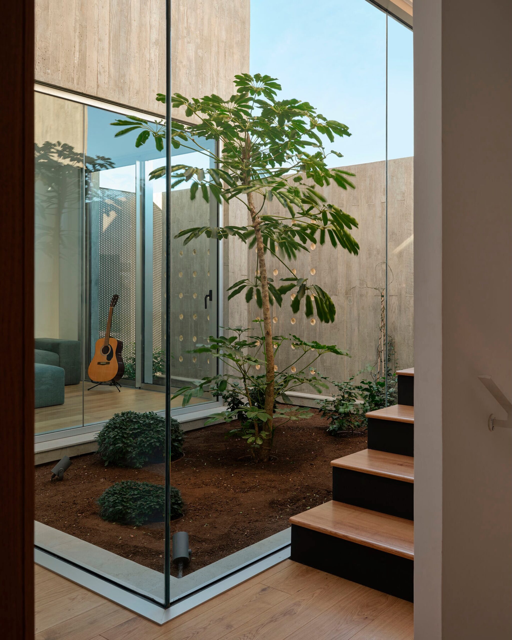
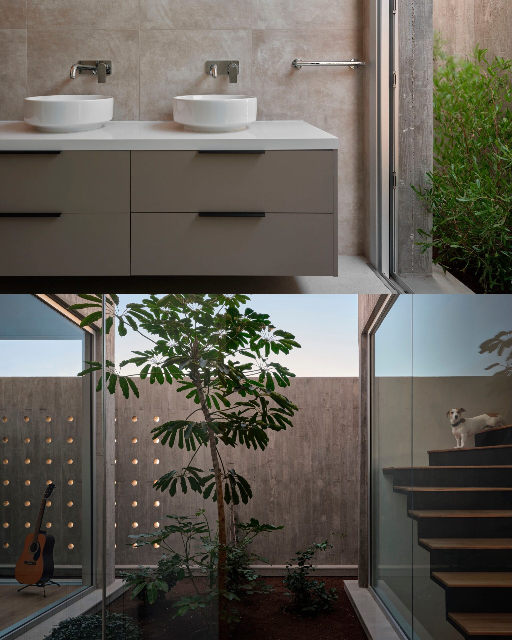
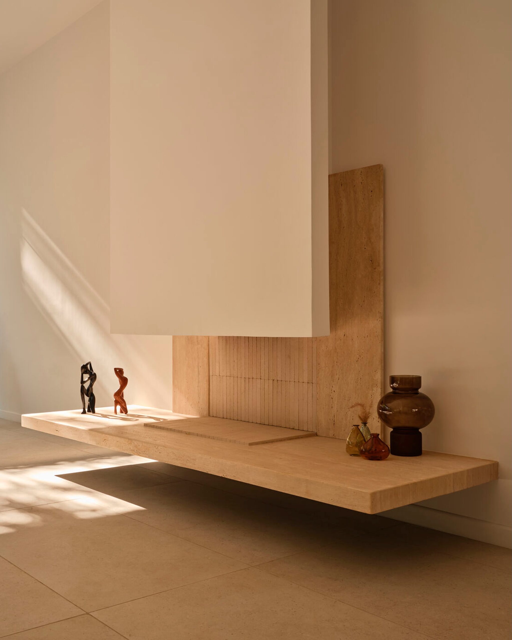
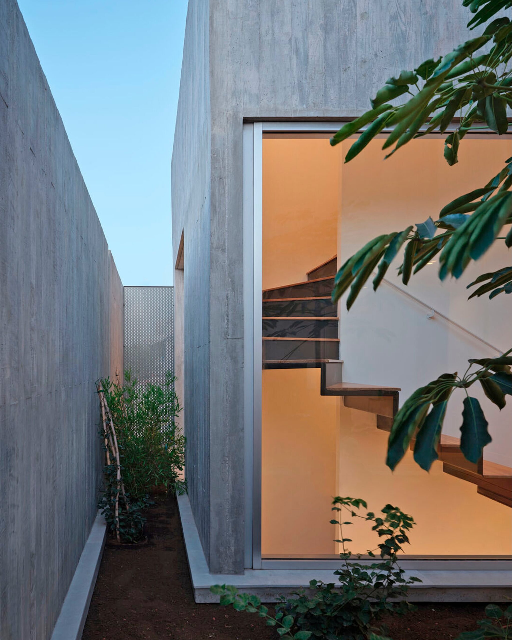
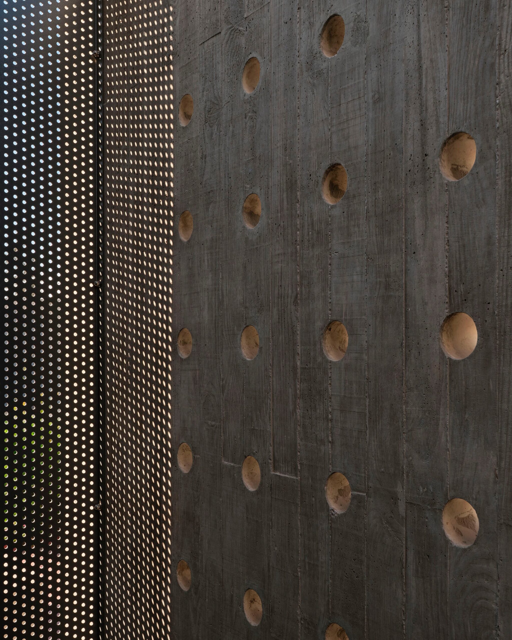
The Villa Polo in Casablanca is projected on a 250 m2 plot in a residential area. The constraints of the neighbourhood and the north orientation on the street have directed the design towards creating an inner world that is both open, intimate and mysterious. Urban regulations have defined the general layout, the house having two adjoining houses on both lateral sides and being open on the street to the north and to a south-facing garden. The layout of spaces on the ground floor emphasized the fluidity and efficiency of the location of service spaces in order to retrieve the most beautiful and larger space possible overlooking the garden and the pool to the south. Thus, a compact area includes the kitchen, staircase, entrance and an office/bedroom space. The rest of the space is dedicated to a large, generous and versatile living room space extended by the terrace outside. A fireplace composed by a game of superimposed plans animates the large living room and creates an anchor point. Upstairs, the north orientation is the pretext to install a concrete protective wall/screen hiding a linear garden and a planted patio around which the common areas of the floor are articulated when the 3 bedrooms benefit from the south orientation. The parent’s bathroom overlooks this intimate landscaped space open to the sky. This screen is punctuated with perforations that bring a theatrical light to the small family room as well as a slot facing the parent’s bathroom. This screen defines in a certain way the volumetry of the project by giving it an abstraction enhanced by the concrete material and the recess created by the patio upstairs.
0 comments