Campeche Houses / Terra e Tuma Associated Architects
Area: 230 m² (2475 ft² )
Photographs: Débora Jank
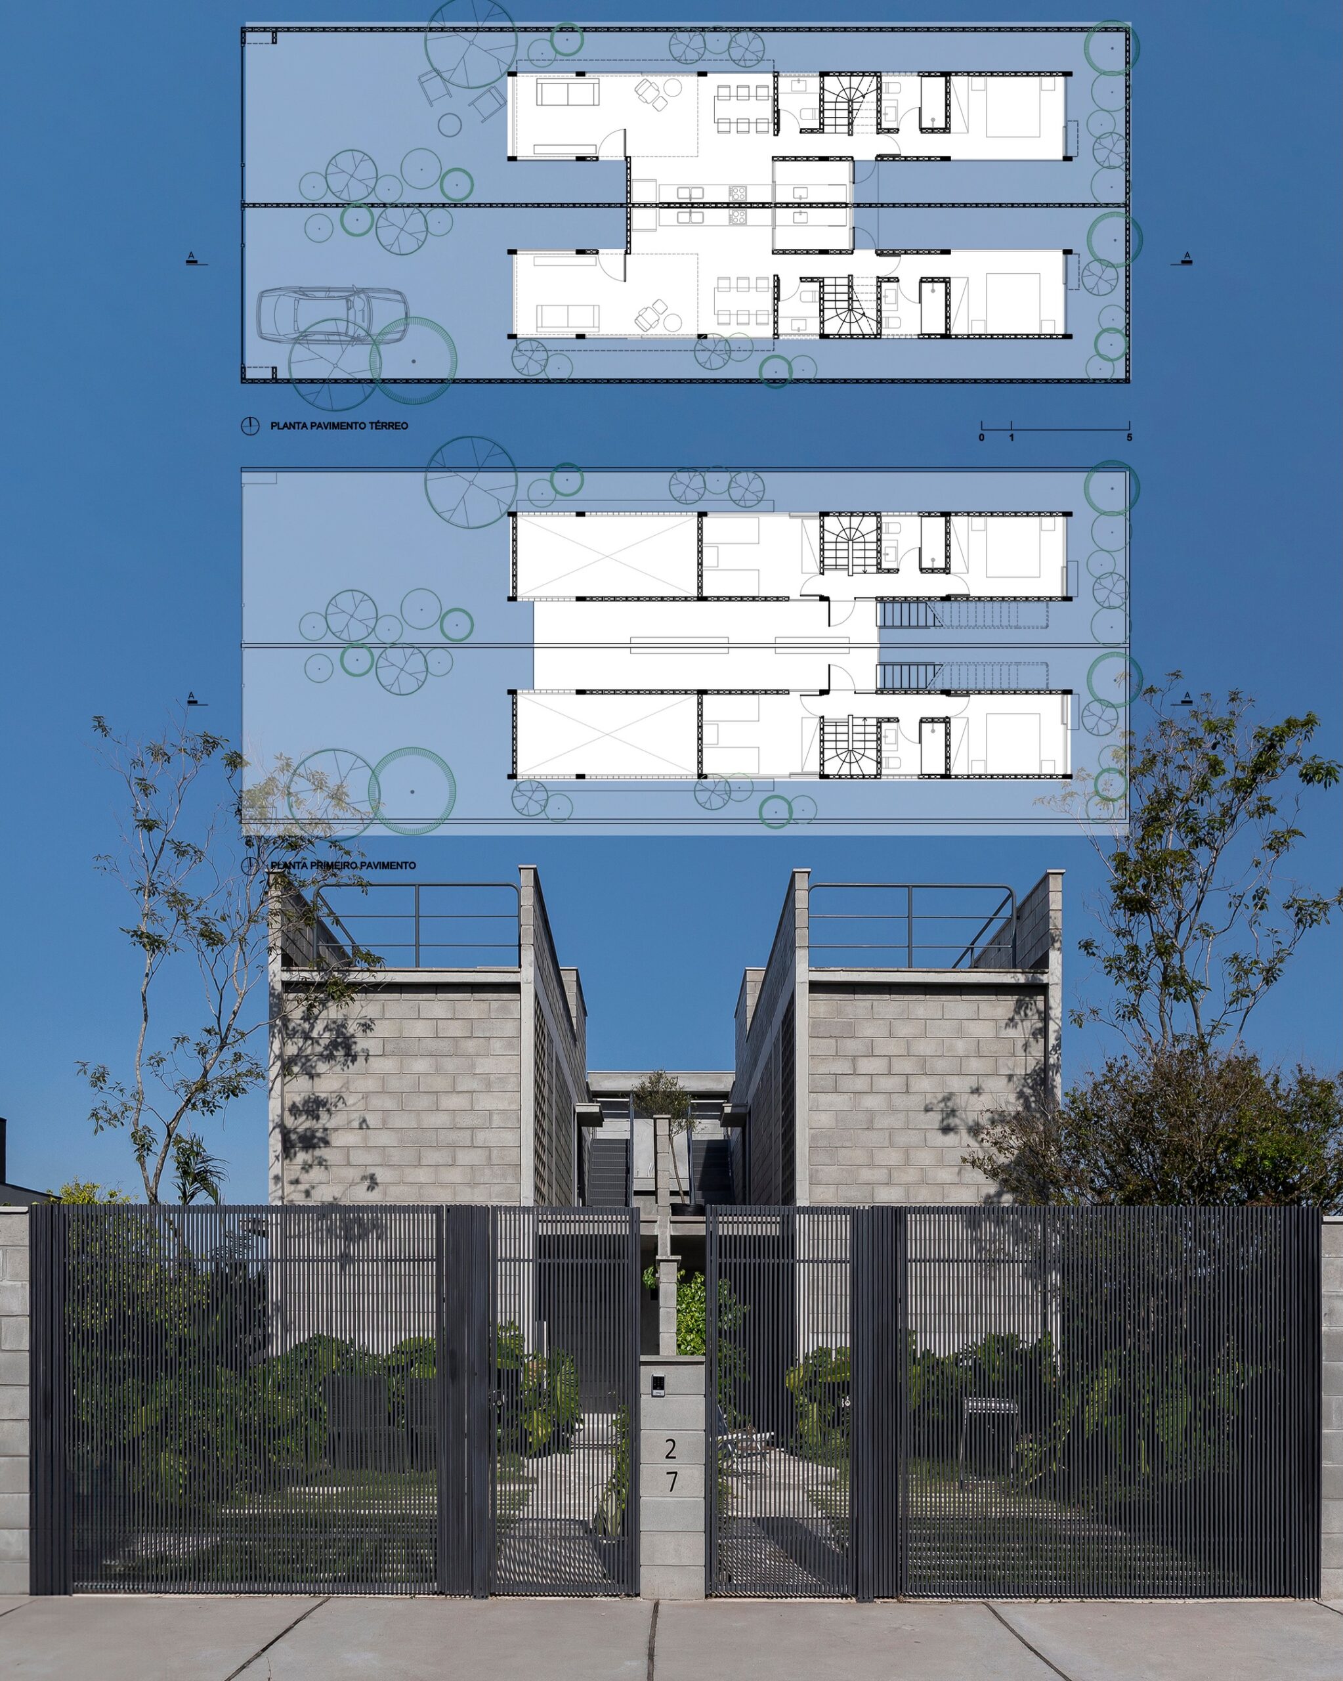
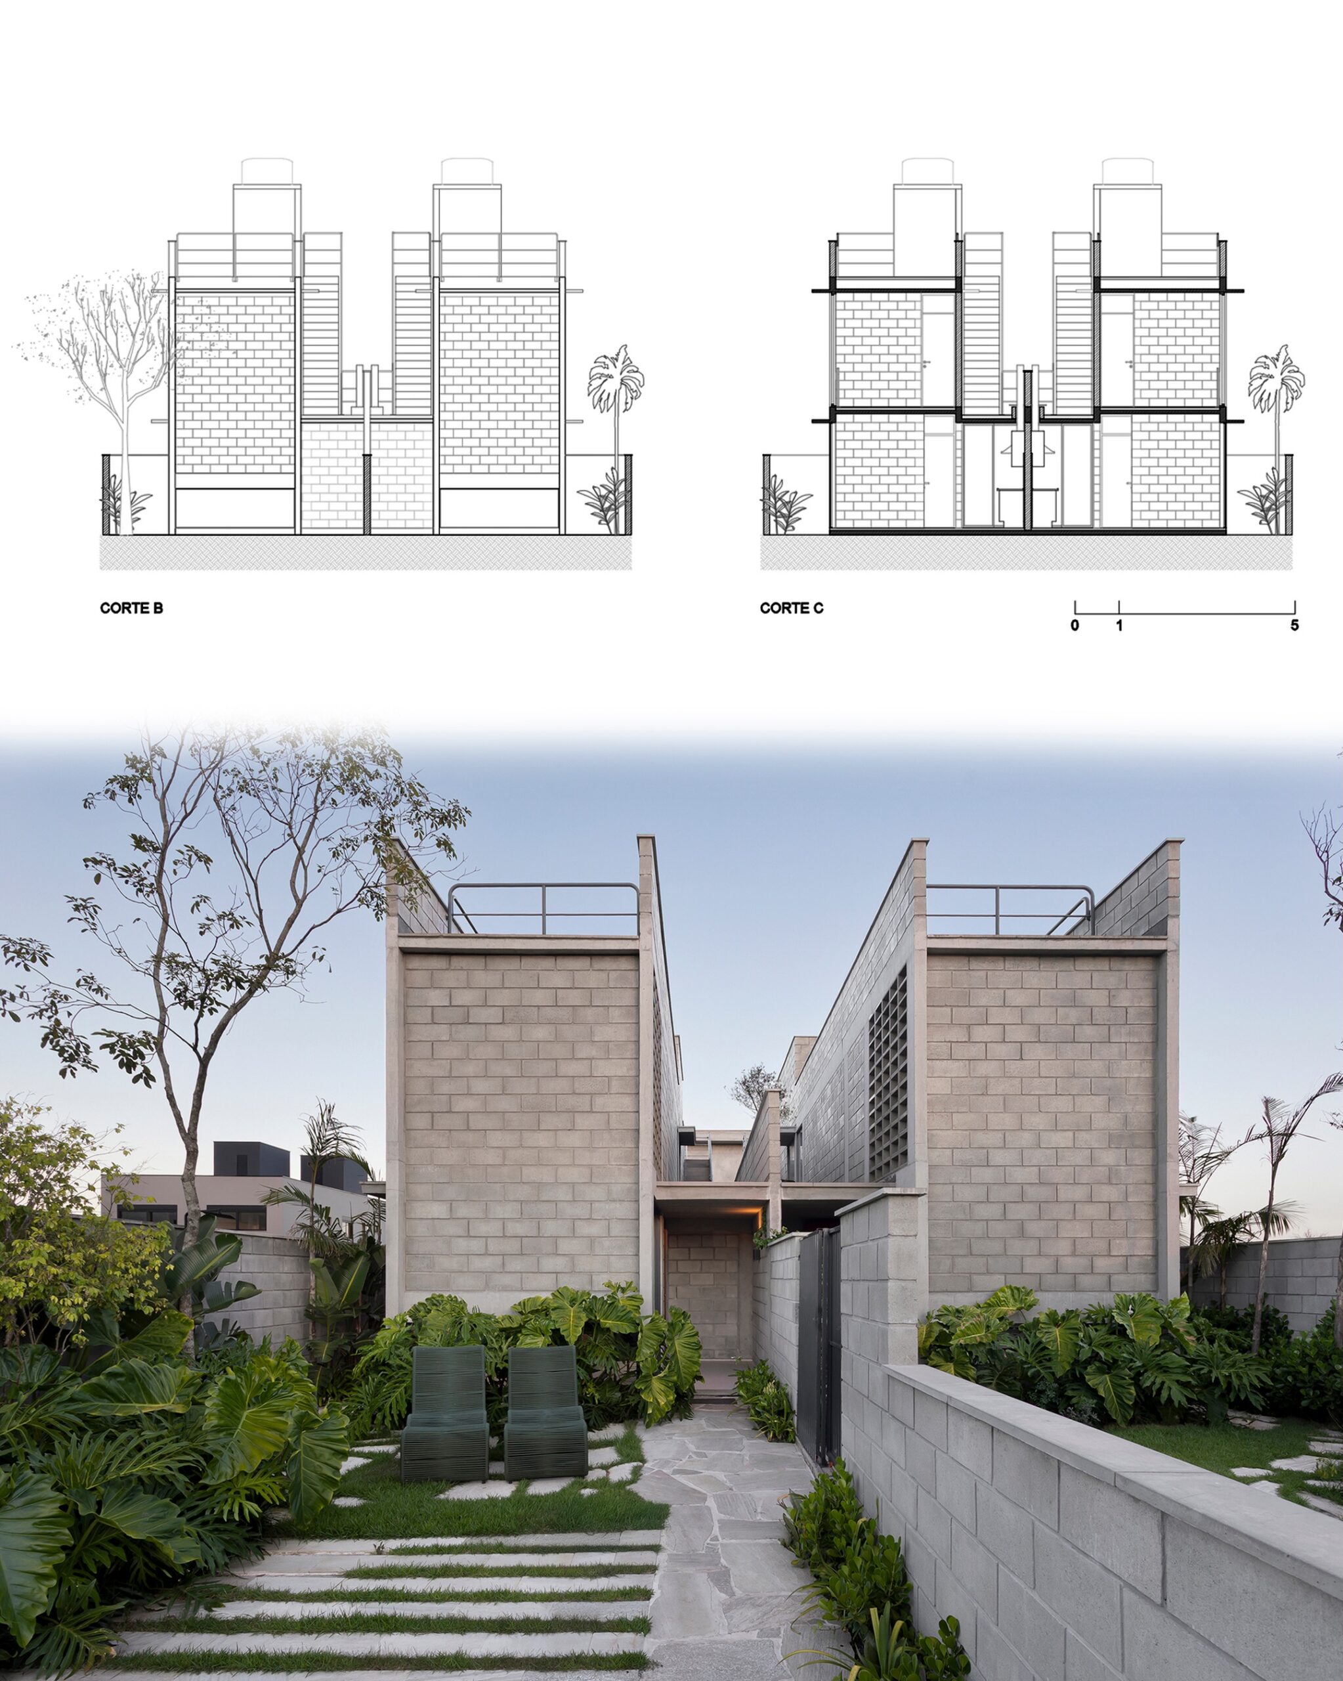
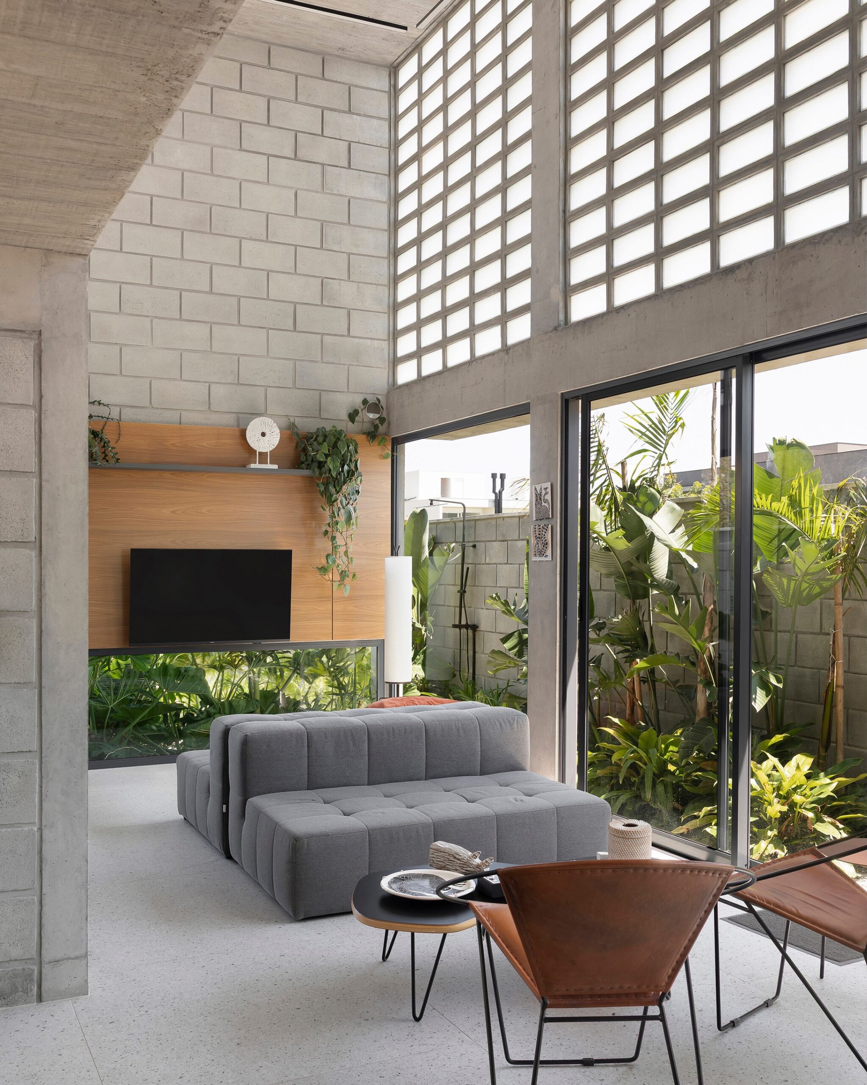
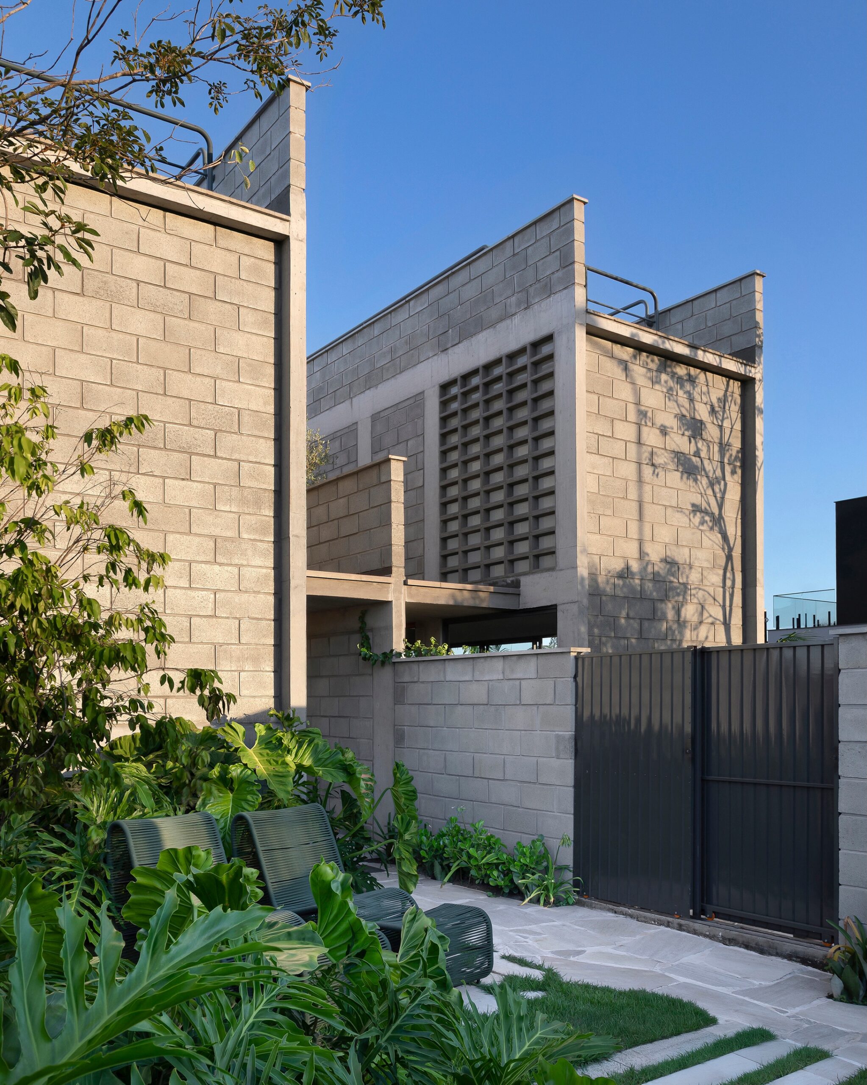
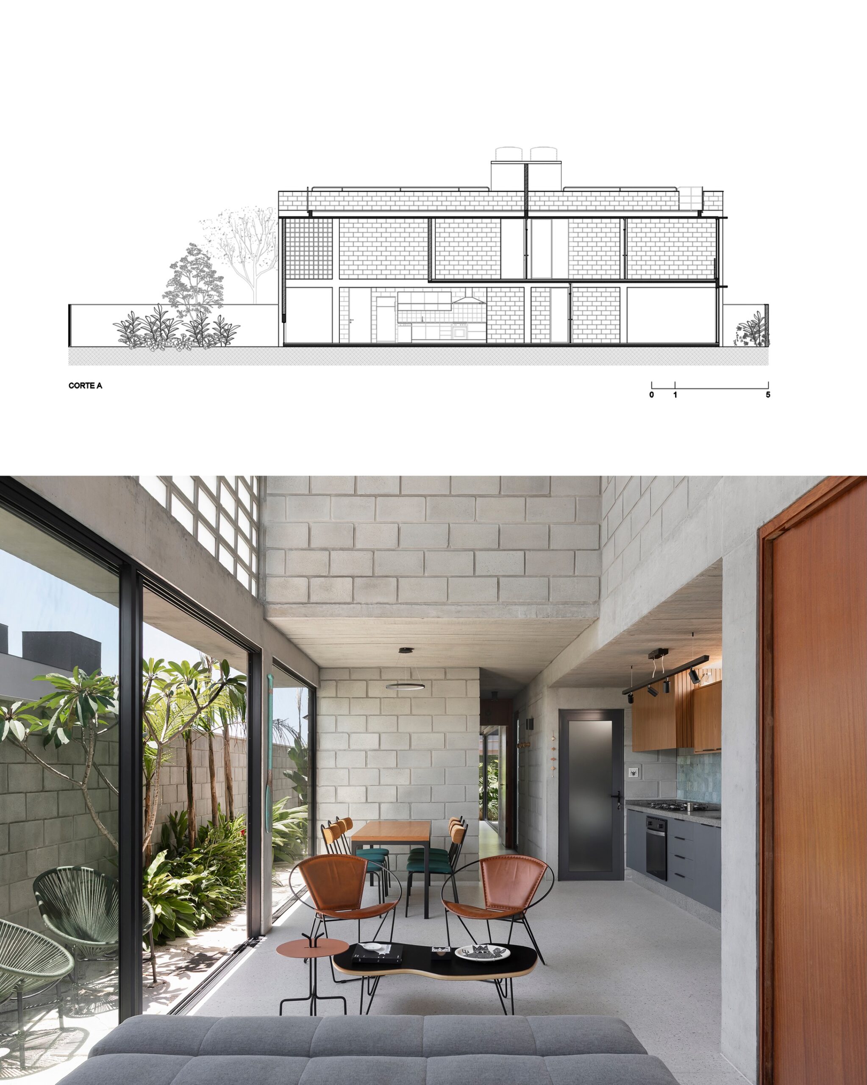
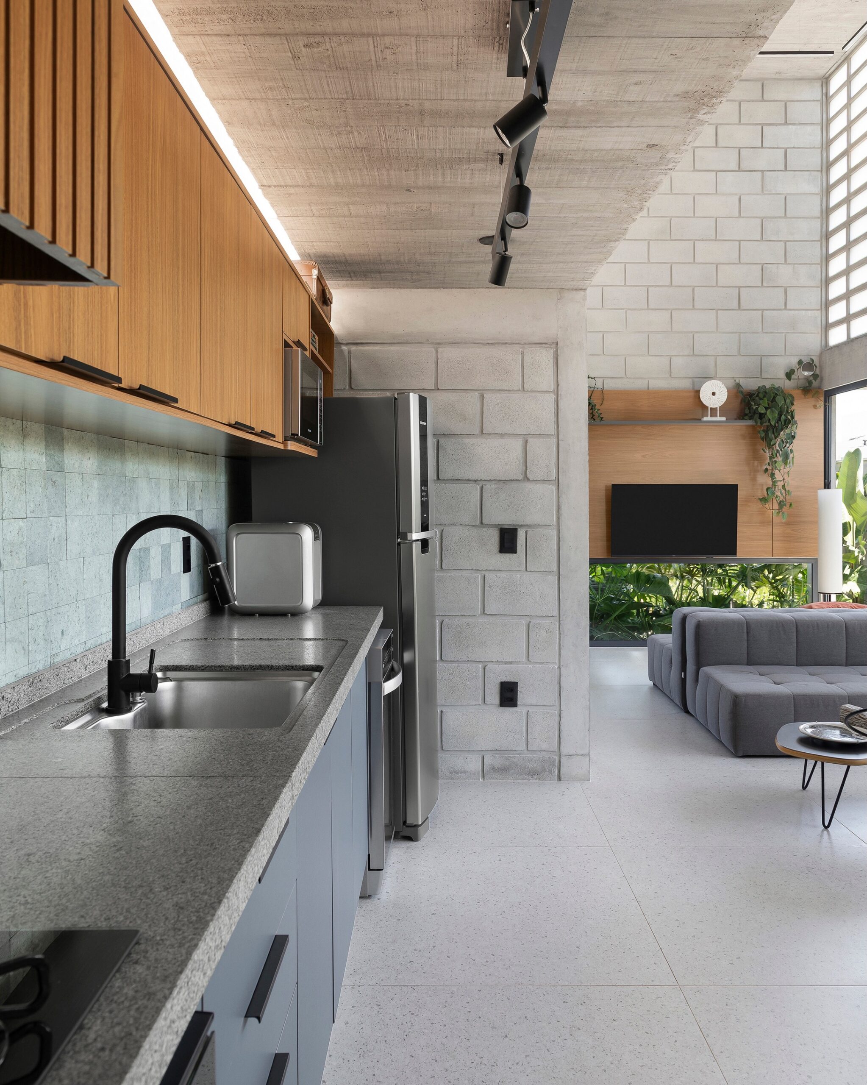
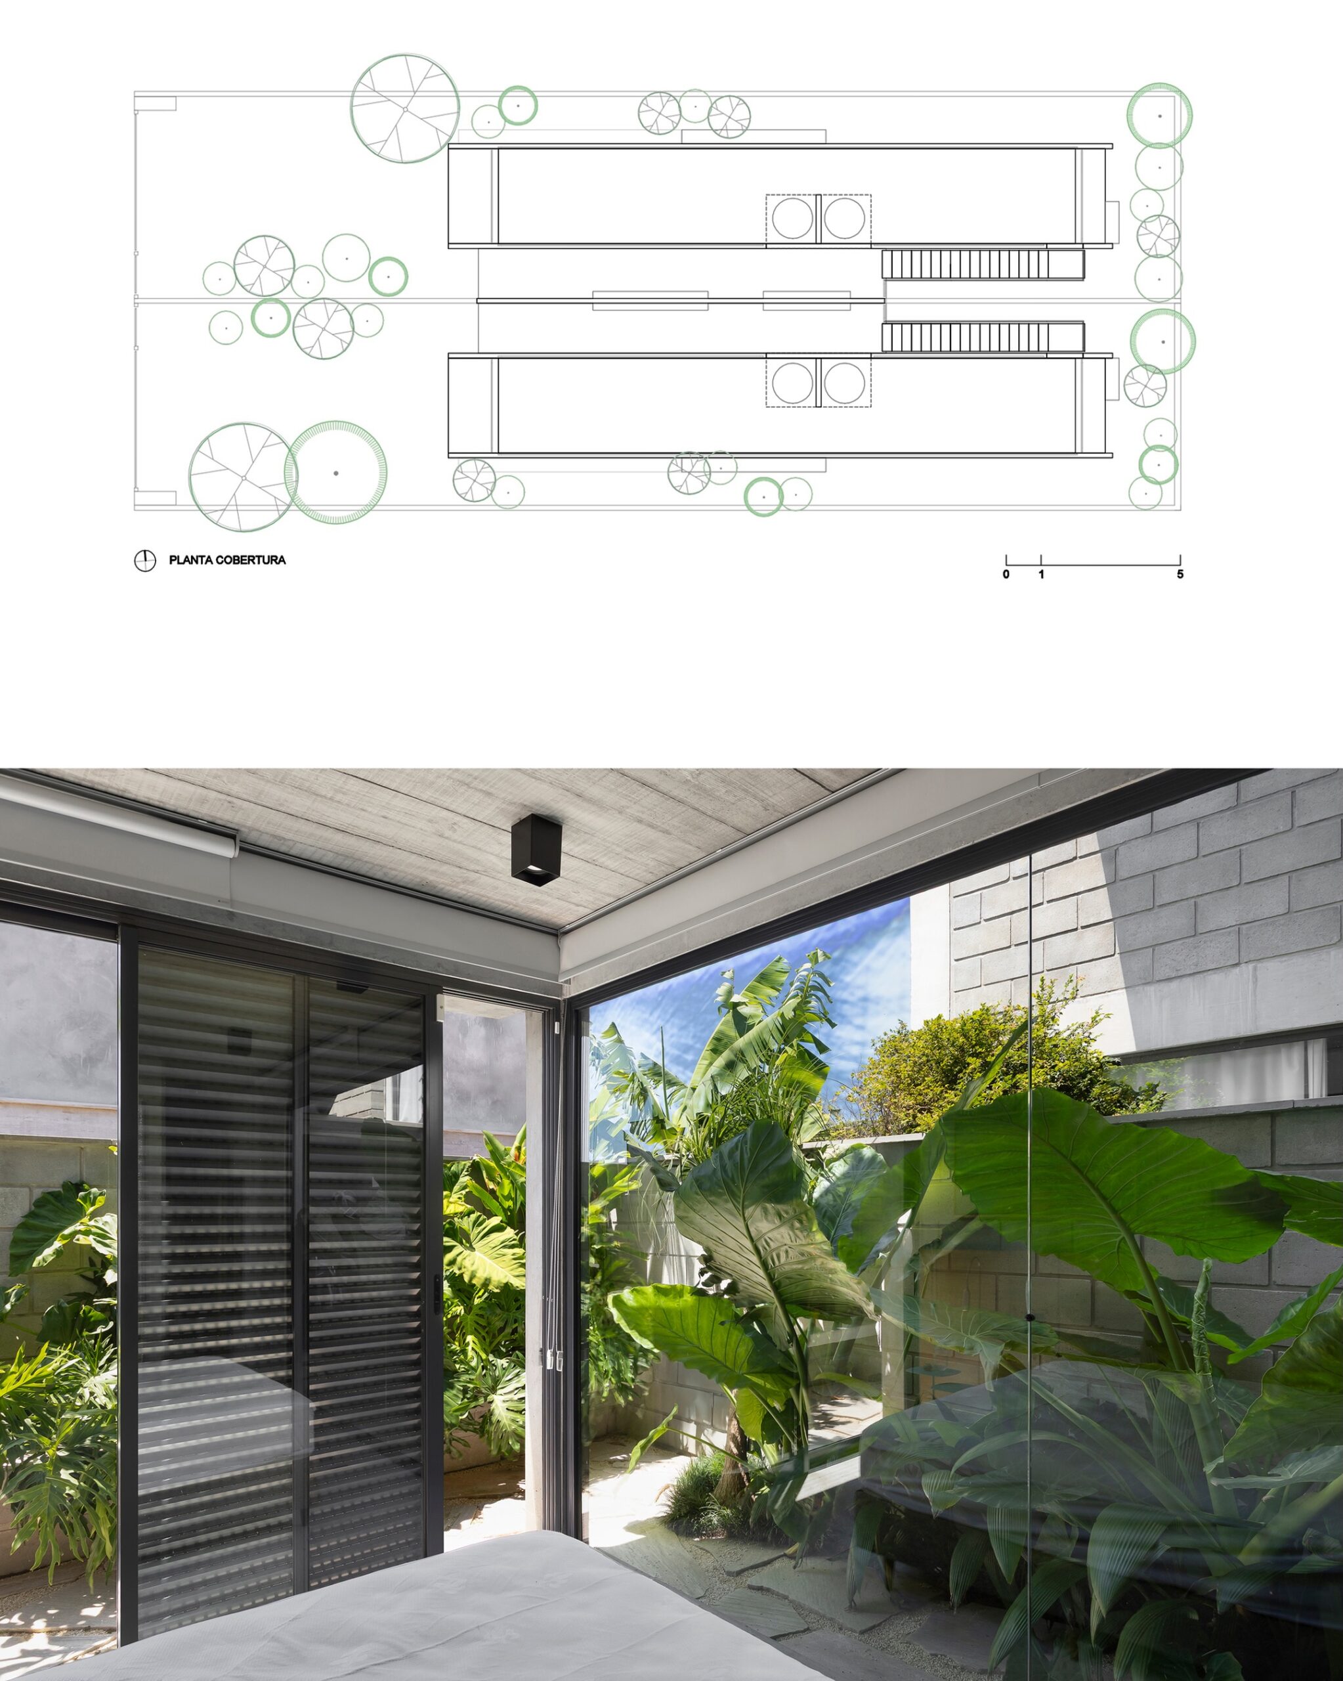
Two friends and a shared plan: to build their homes in Florianópolis. The choice of a shared plot of land in Praia do Campeche was not only pragmatic but also symbolic. The challenge then arose of designing two independent residences on the same lot , without losing sight of the autonomy of each—nor the possibility of a closer, almost communal, coexistence.The plot, measuring 12 meters wide by 30 meters deep, was divided in half and subjected to the regulations, resulting in a buildable area of only 4.5 meters by 19 meters for each house. This spatial constraint guided the project, influencing decisions regarding site placement, construction system, and internal organization. The house emerges from the boundary—and responds to it with intelligence and precision.The result is a vertical and permeable architecture. On the ground floor, the double-height living area and large openings ensure cross-ventilation and natural light, blurring the boundaries between interior and exterior. The master suite faces the rear, with direct access to the garden. Upstairs, two bedrooms complete the layout.The houses form an architectural ensemble that fosters respectful coexistence among neighbors who are also friends, without sacrificing privacy. There is a delicate balance between the common and the individual—an architectural gesture that, in the end, translates not only a way of living, but a way of relating to one another.
[source]
I don’t hate it, and I actually love the airy living/dining/kitchen space, but I definitely would plaster all that exposed concrete block. I’ve never been a fan of naked block, and in this house it seems excessive.
0 comments