
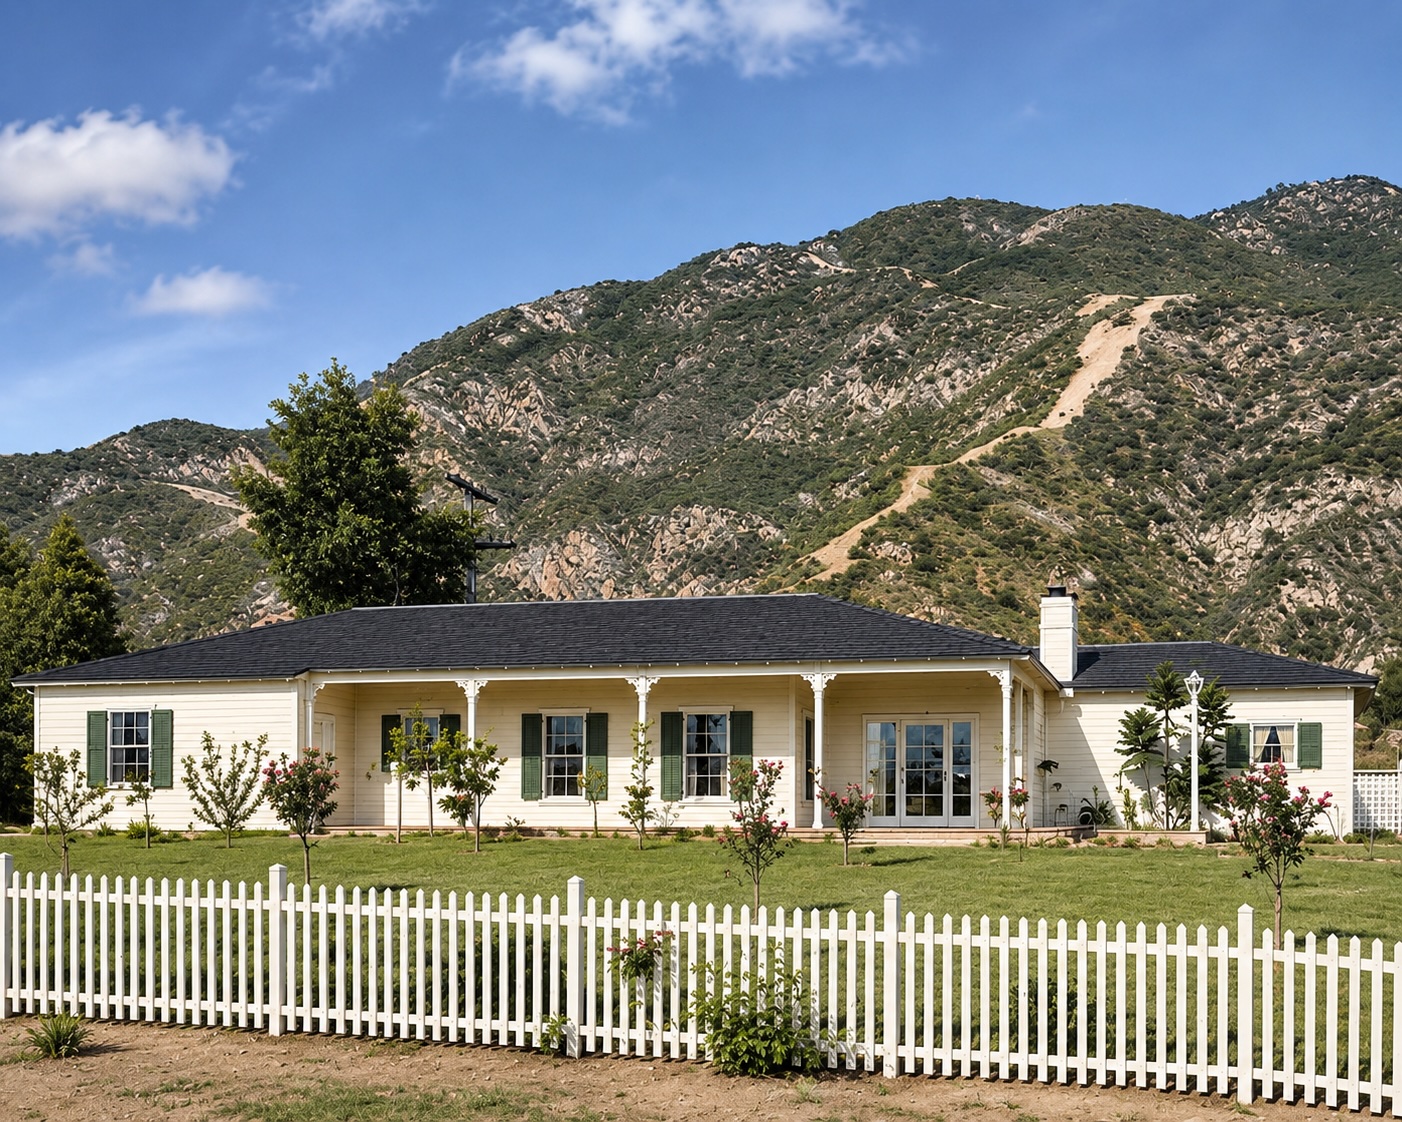
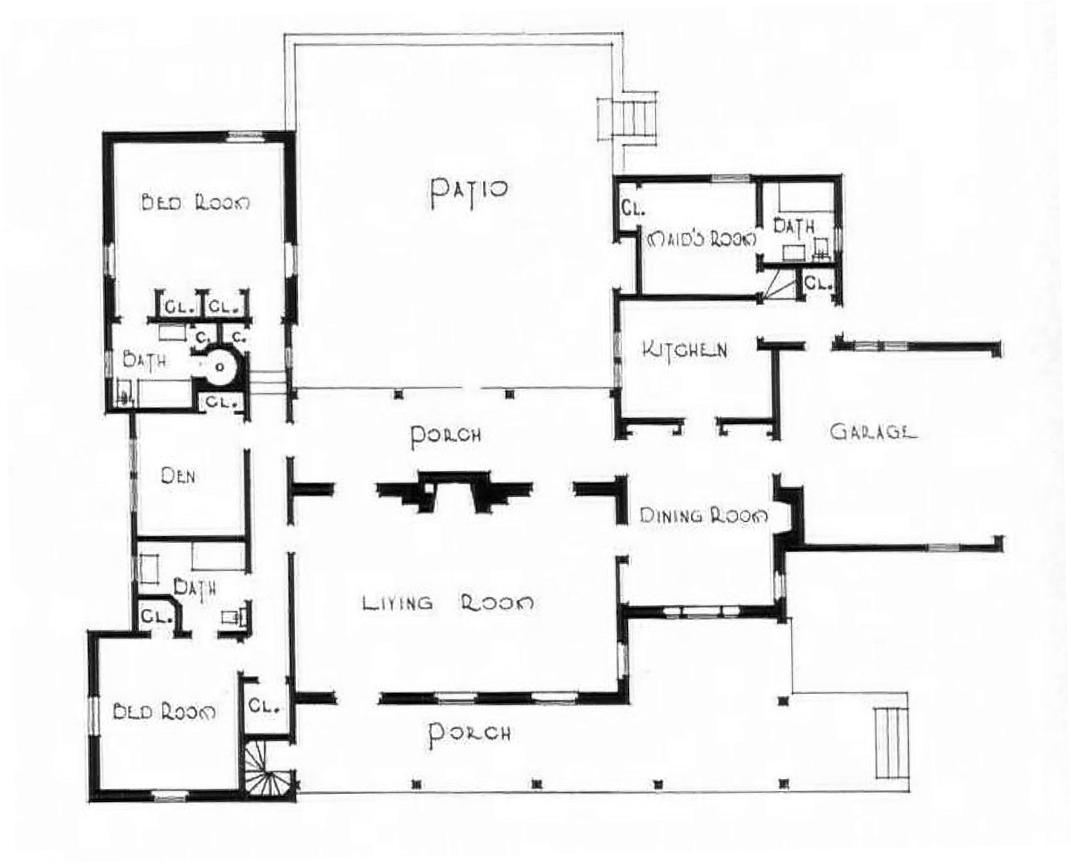
I’m not exactly sure what’s going on with the stairs in this plan. You have 4 stairs at the lower right corner of the front porch, yet this potential 28″ height difference (7″ per riser) to grade isn’t reflected in the photo. Similarly, the stairs in the upper right corner leading to the master suite would either raise or lower that room by 21″ (again, 7″ per riser). The stairs at the upper right corner, leading off the patio, have 5 risers, a potential 35″ difference. So are those stairs going up or going down? If up, it means there’s a pretty significant slope in the lot from between the front of the house and the back. If down, then just the opposite is occurring. Similarly, there are stairs just outside the maid’s room door, but no corresponding stairs outside the rear entrance door to indicate it’s higher or lower than grade and there are no stairs at the garage entrance to the house. If the line dividing the porch from the patio is an actual step, then the lot could conceivably be pretty much level. from front to back. In any case, without arrows showing up or down, it’s all very confusing.
0 comments