
Casa Óculo OHLAB Architects
Palma, Spain 570 m² 🇪🇸
Photographers Jose Hevia
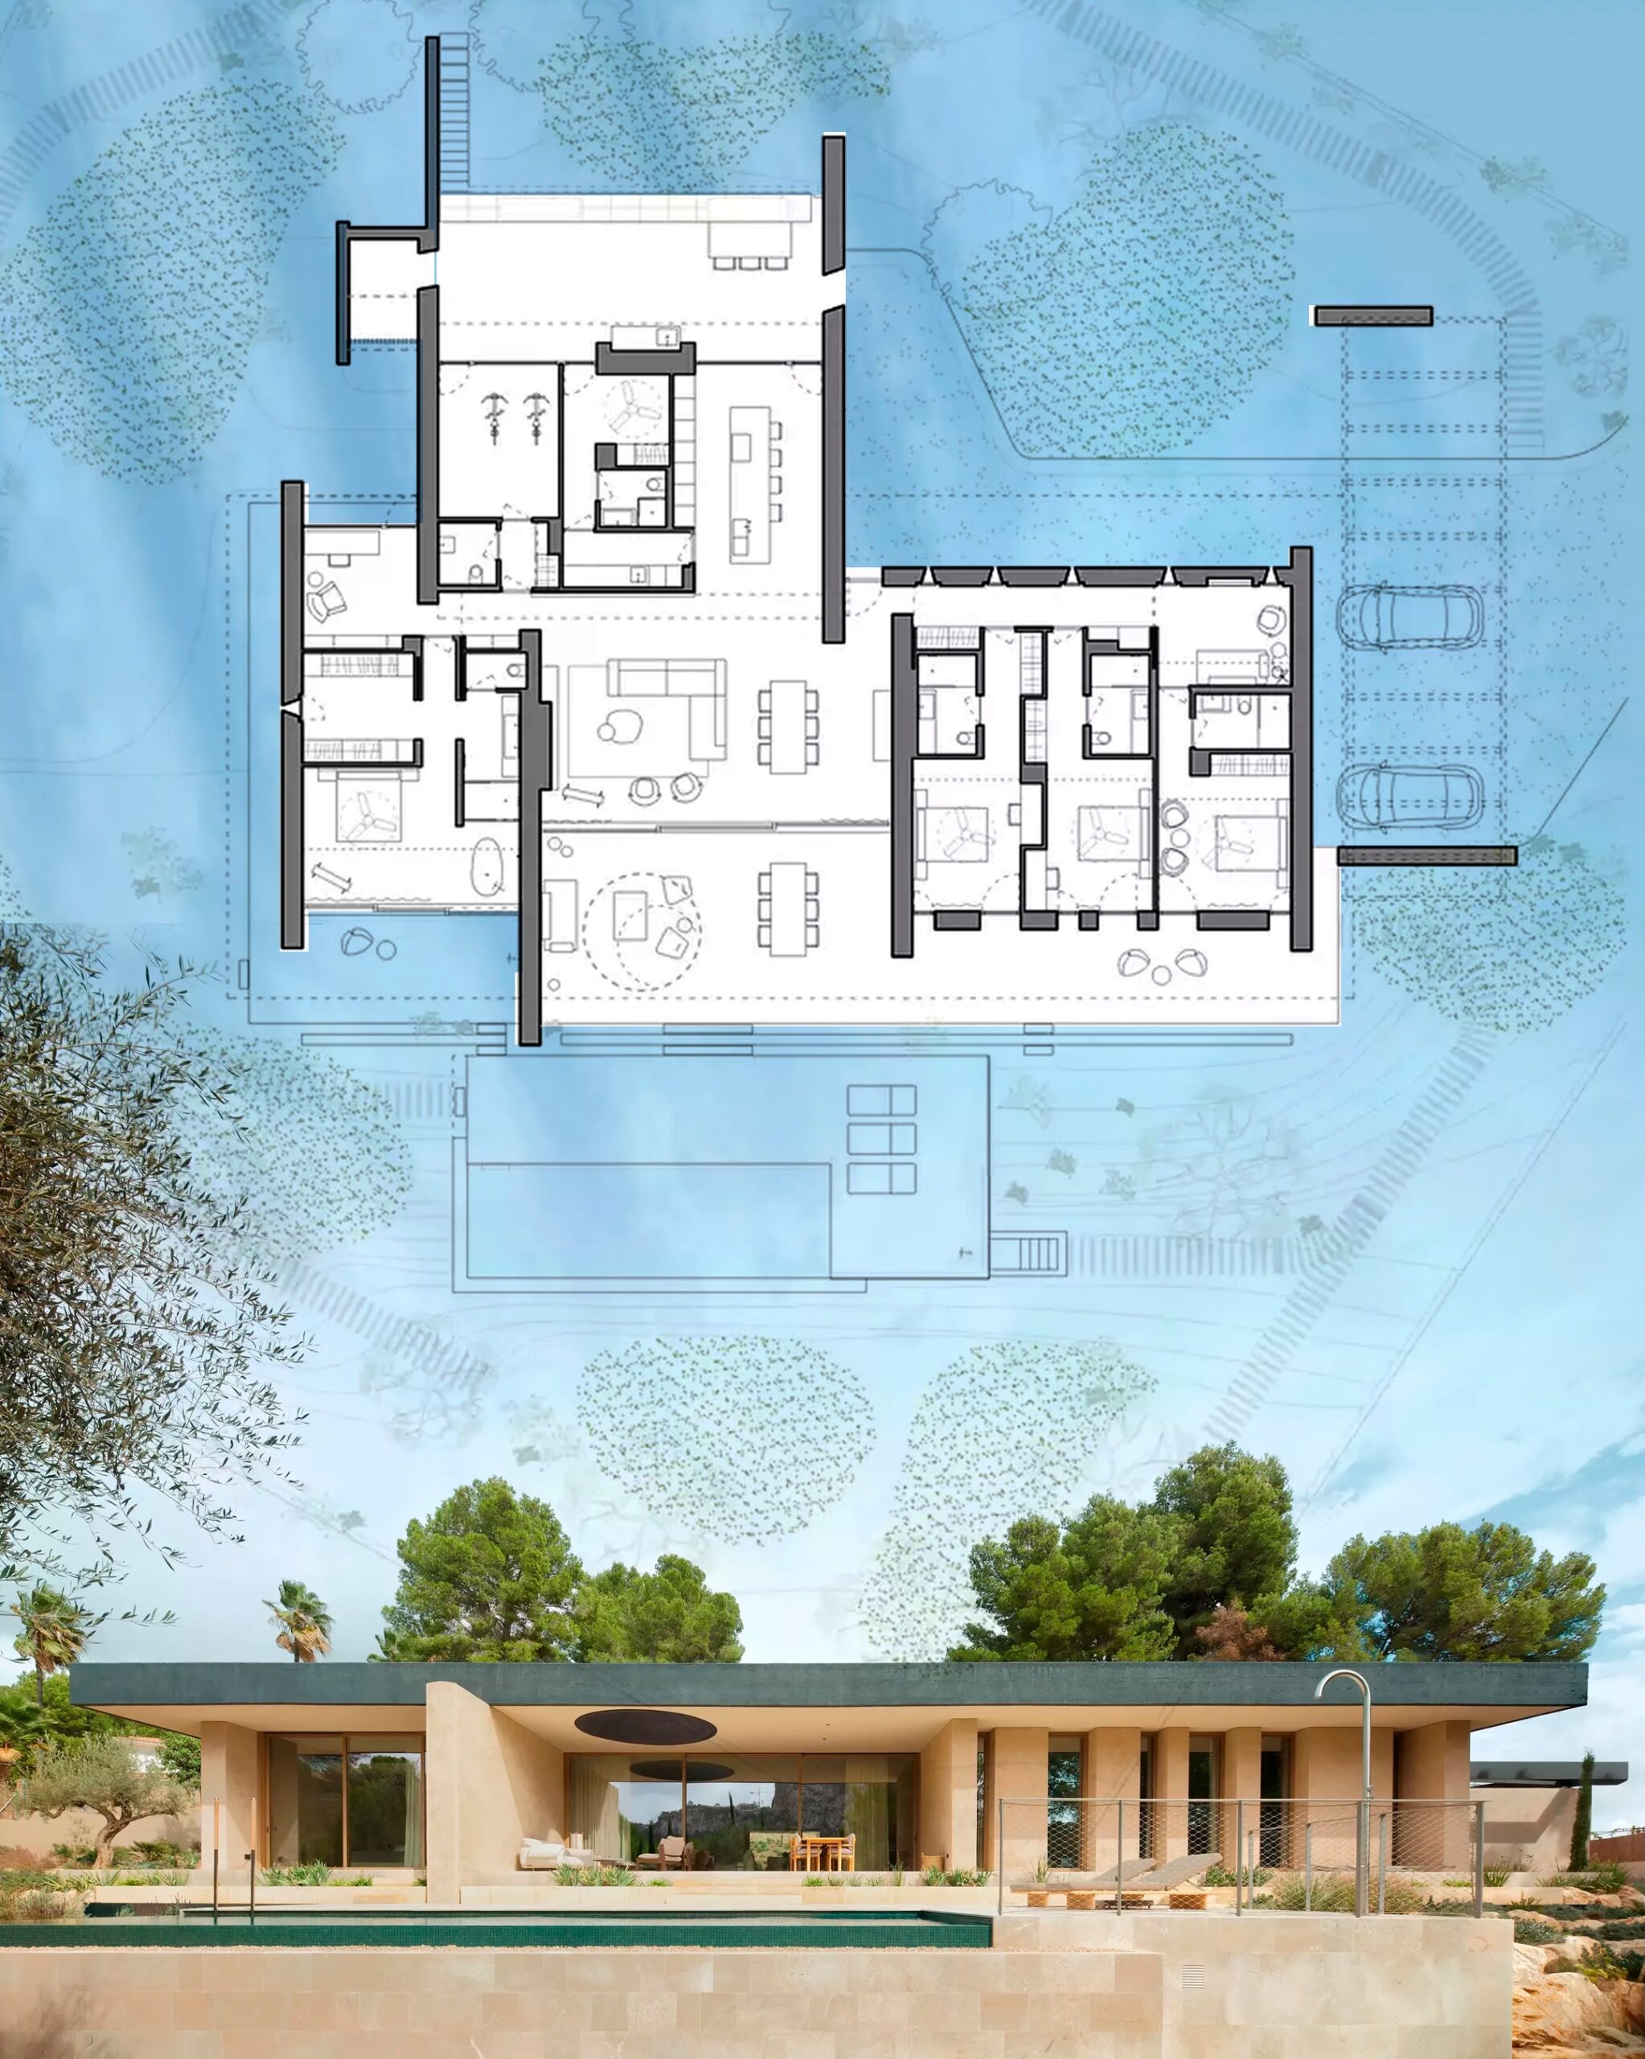
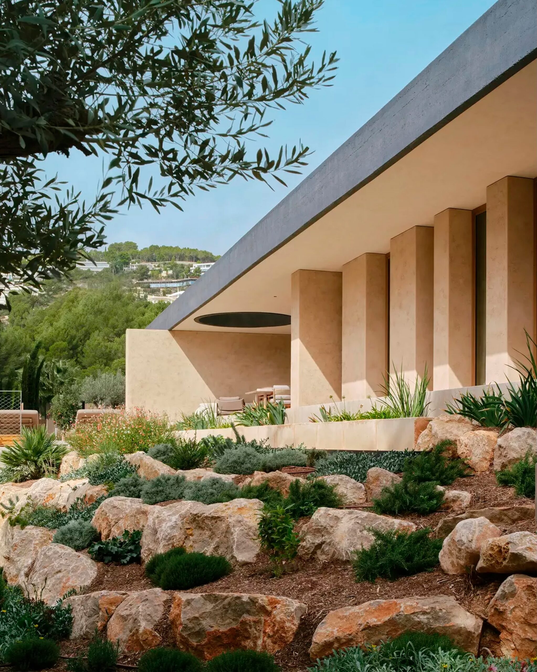
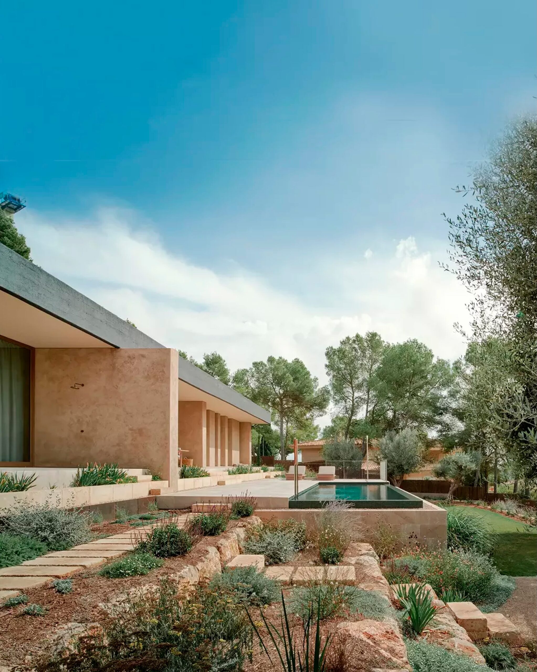
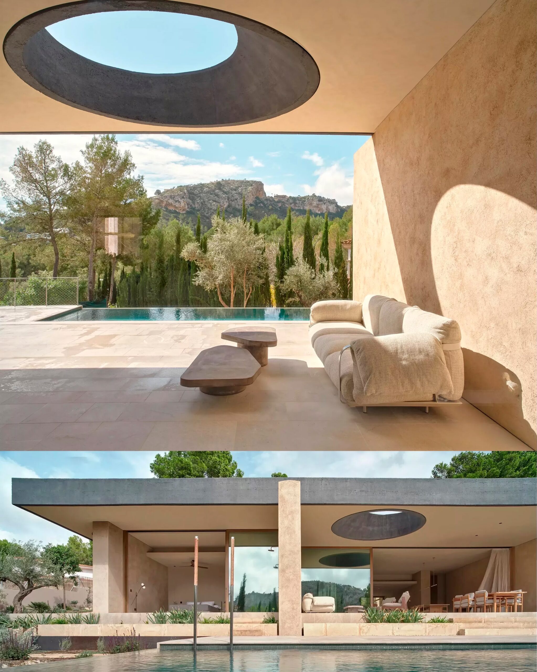
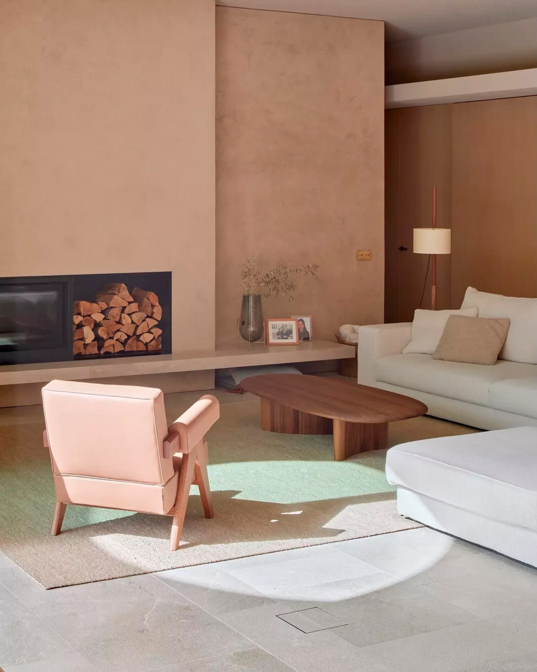
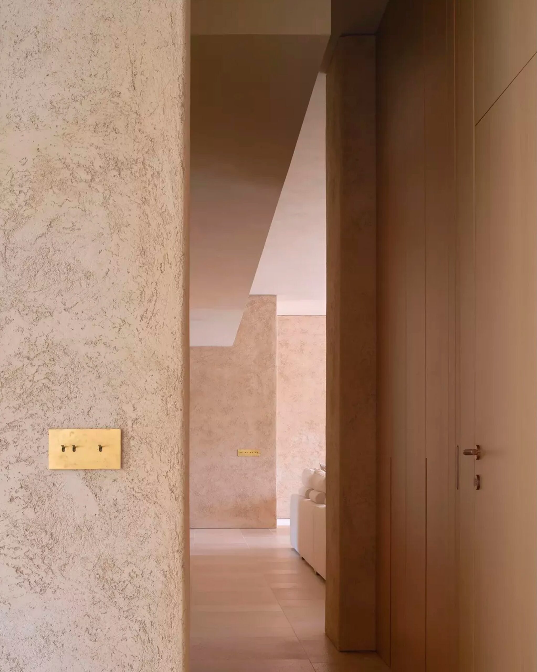
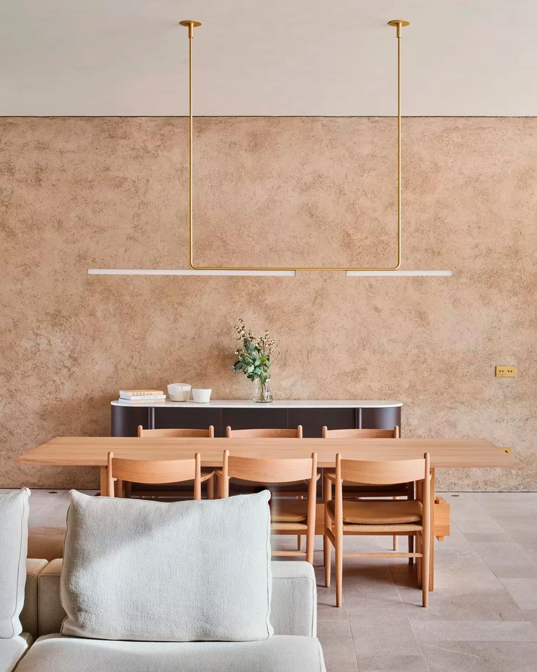
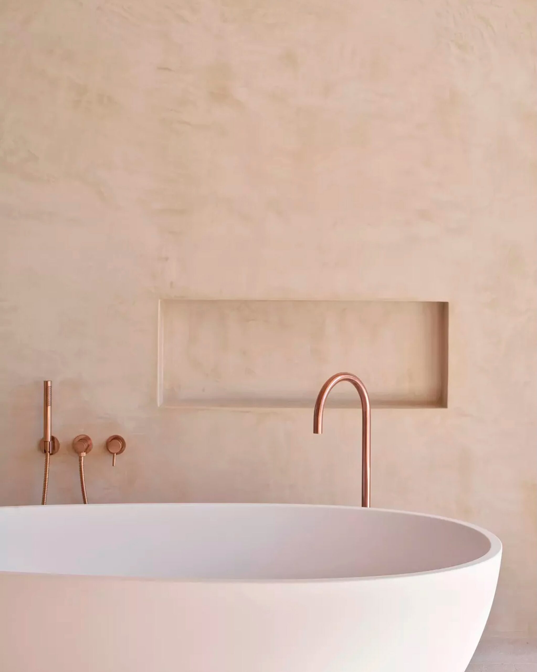
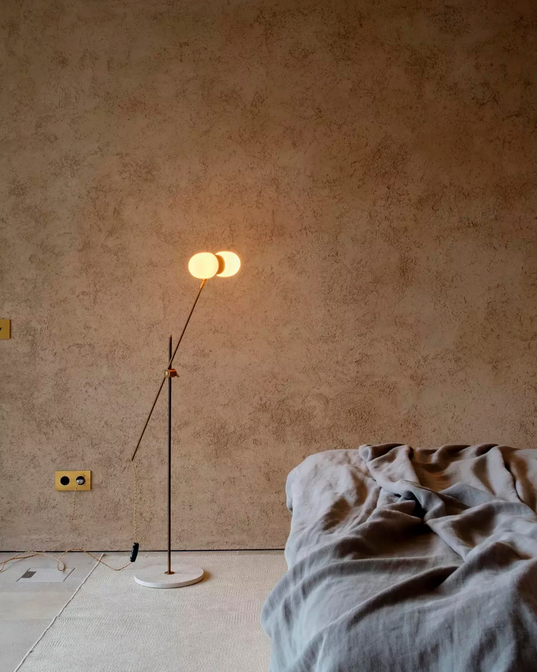
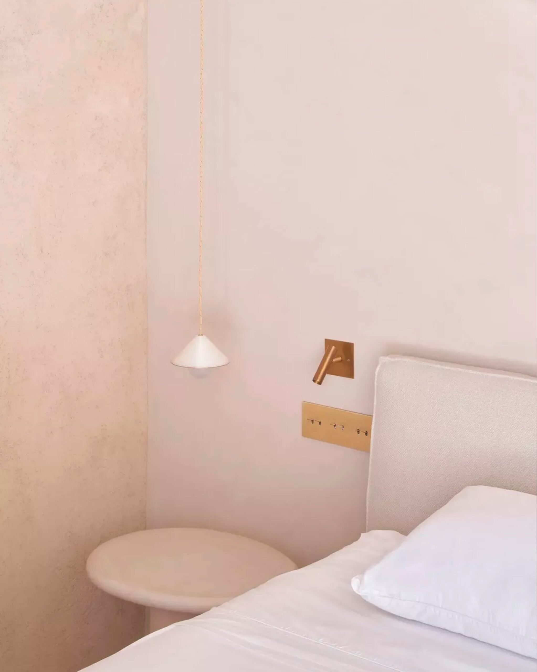
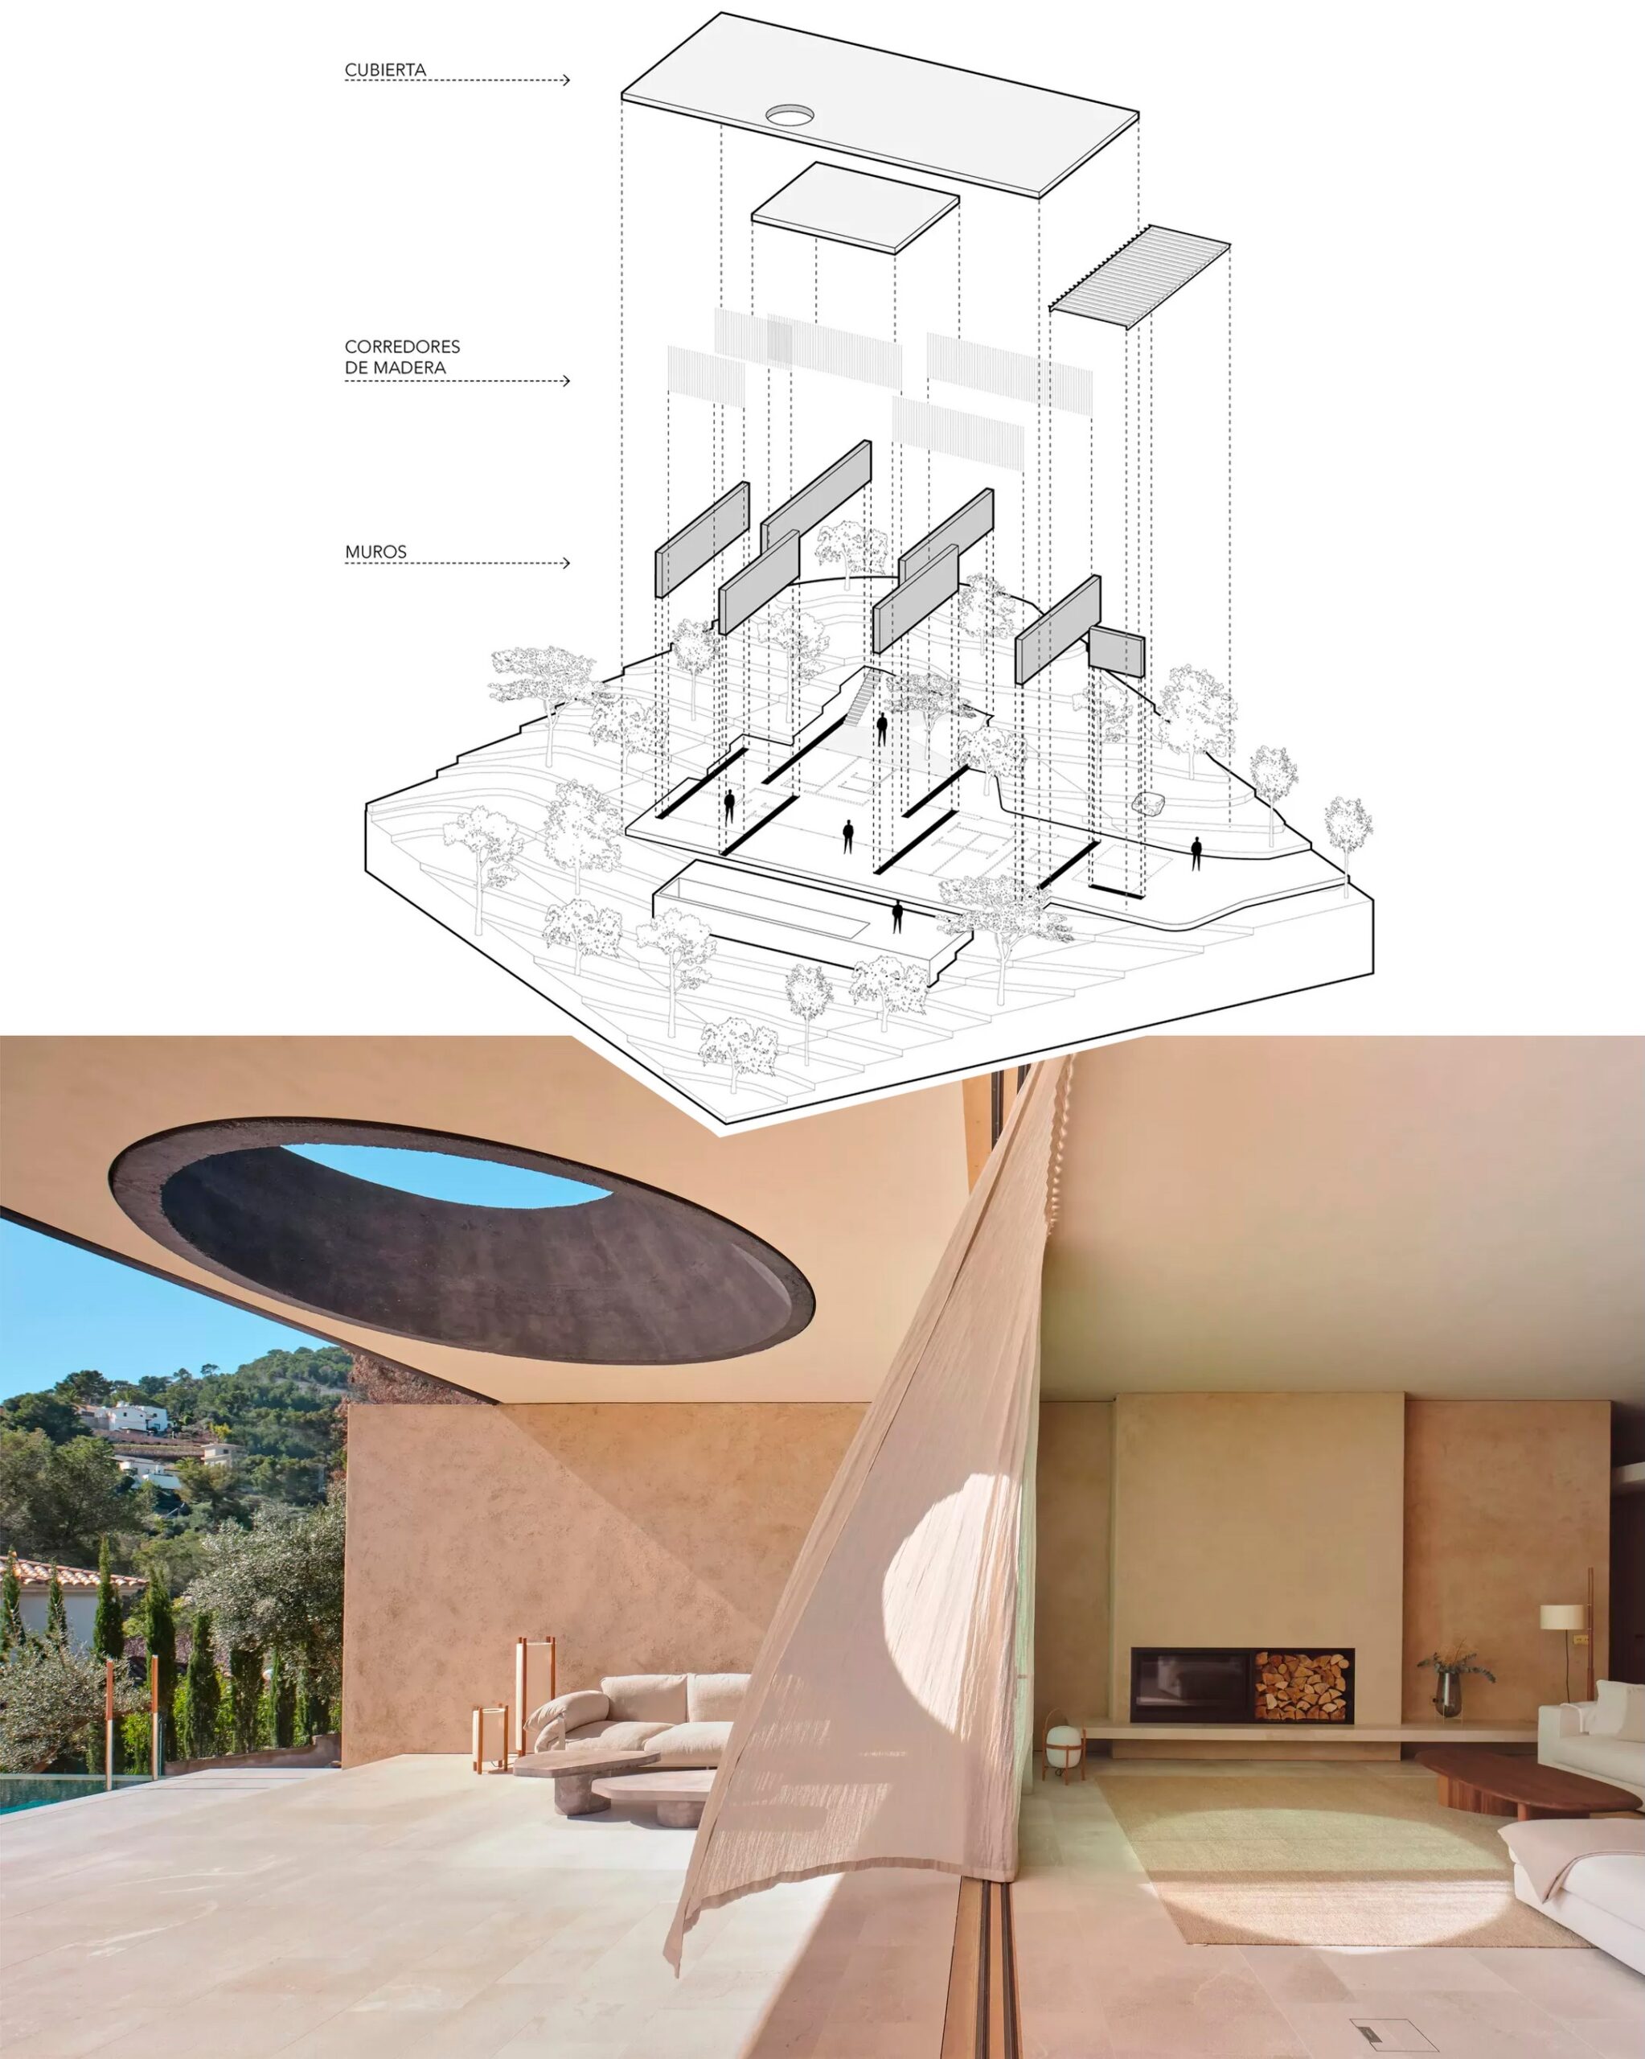
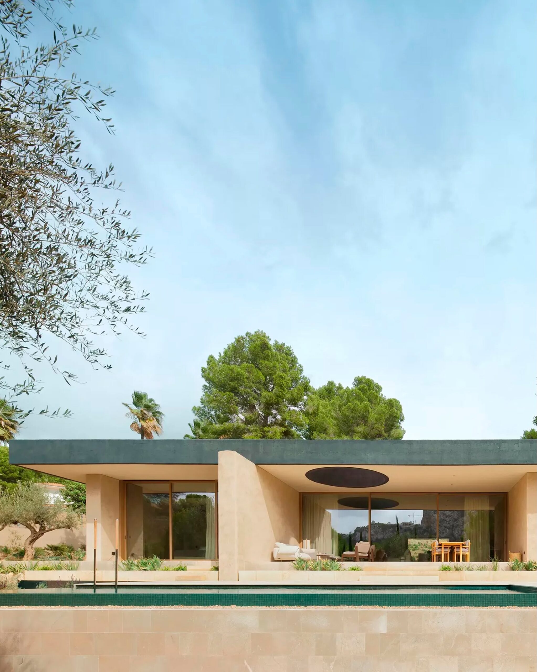
Casa Óculo is a single-family house located in a residential neighborhood on the outskirts of Palma. Defined by a simple and bold architectural gesture —a large flat roof stretching east to west— the project explores light, materiality, and climate as the main design tools. The clear and rational form responds to a south-facing topography, open mountain views, and a client with a structured and well-defined program, resulting in a contemporary Mediterranean home that balances efficiency, texture, and a deep connection to place.The roof rests on a series of load-bearing walls finished in lime mortar, running north to south. These walls organize the spaces, set the rhythm of the house, and filter the views —shielding the sides from neighboring plots while opening long, framed views to the south and the mountains. Their orientation also encourages natural cross ventilation, ensuring passive and consistent thermal comfort throughout the year.
The broad roof acts as a protective plane that wraps the house and generates generous perimetral porches. These shaded thresholds blur the boundary between interior and exterior, provide shade during the warmest months, and allow the house to be lived in flexibly throughout the year.
3 comments
The main entrance is very underwhelming.
Simple yet efficient in design. And its name was simple enough to find I guess 🙂
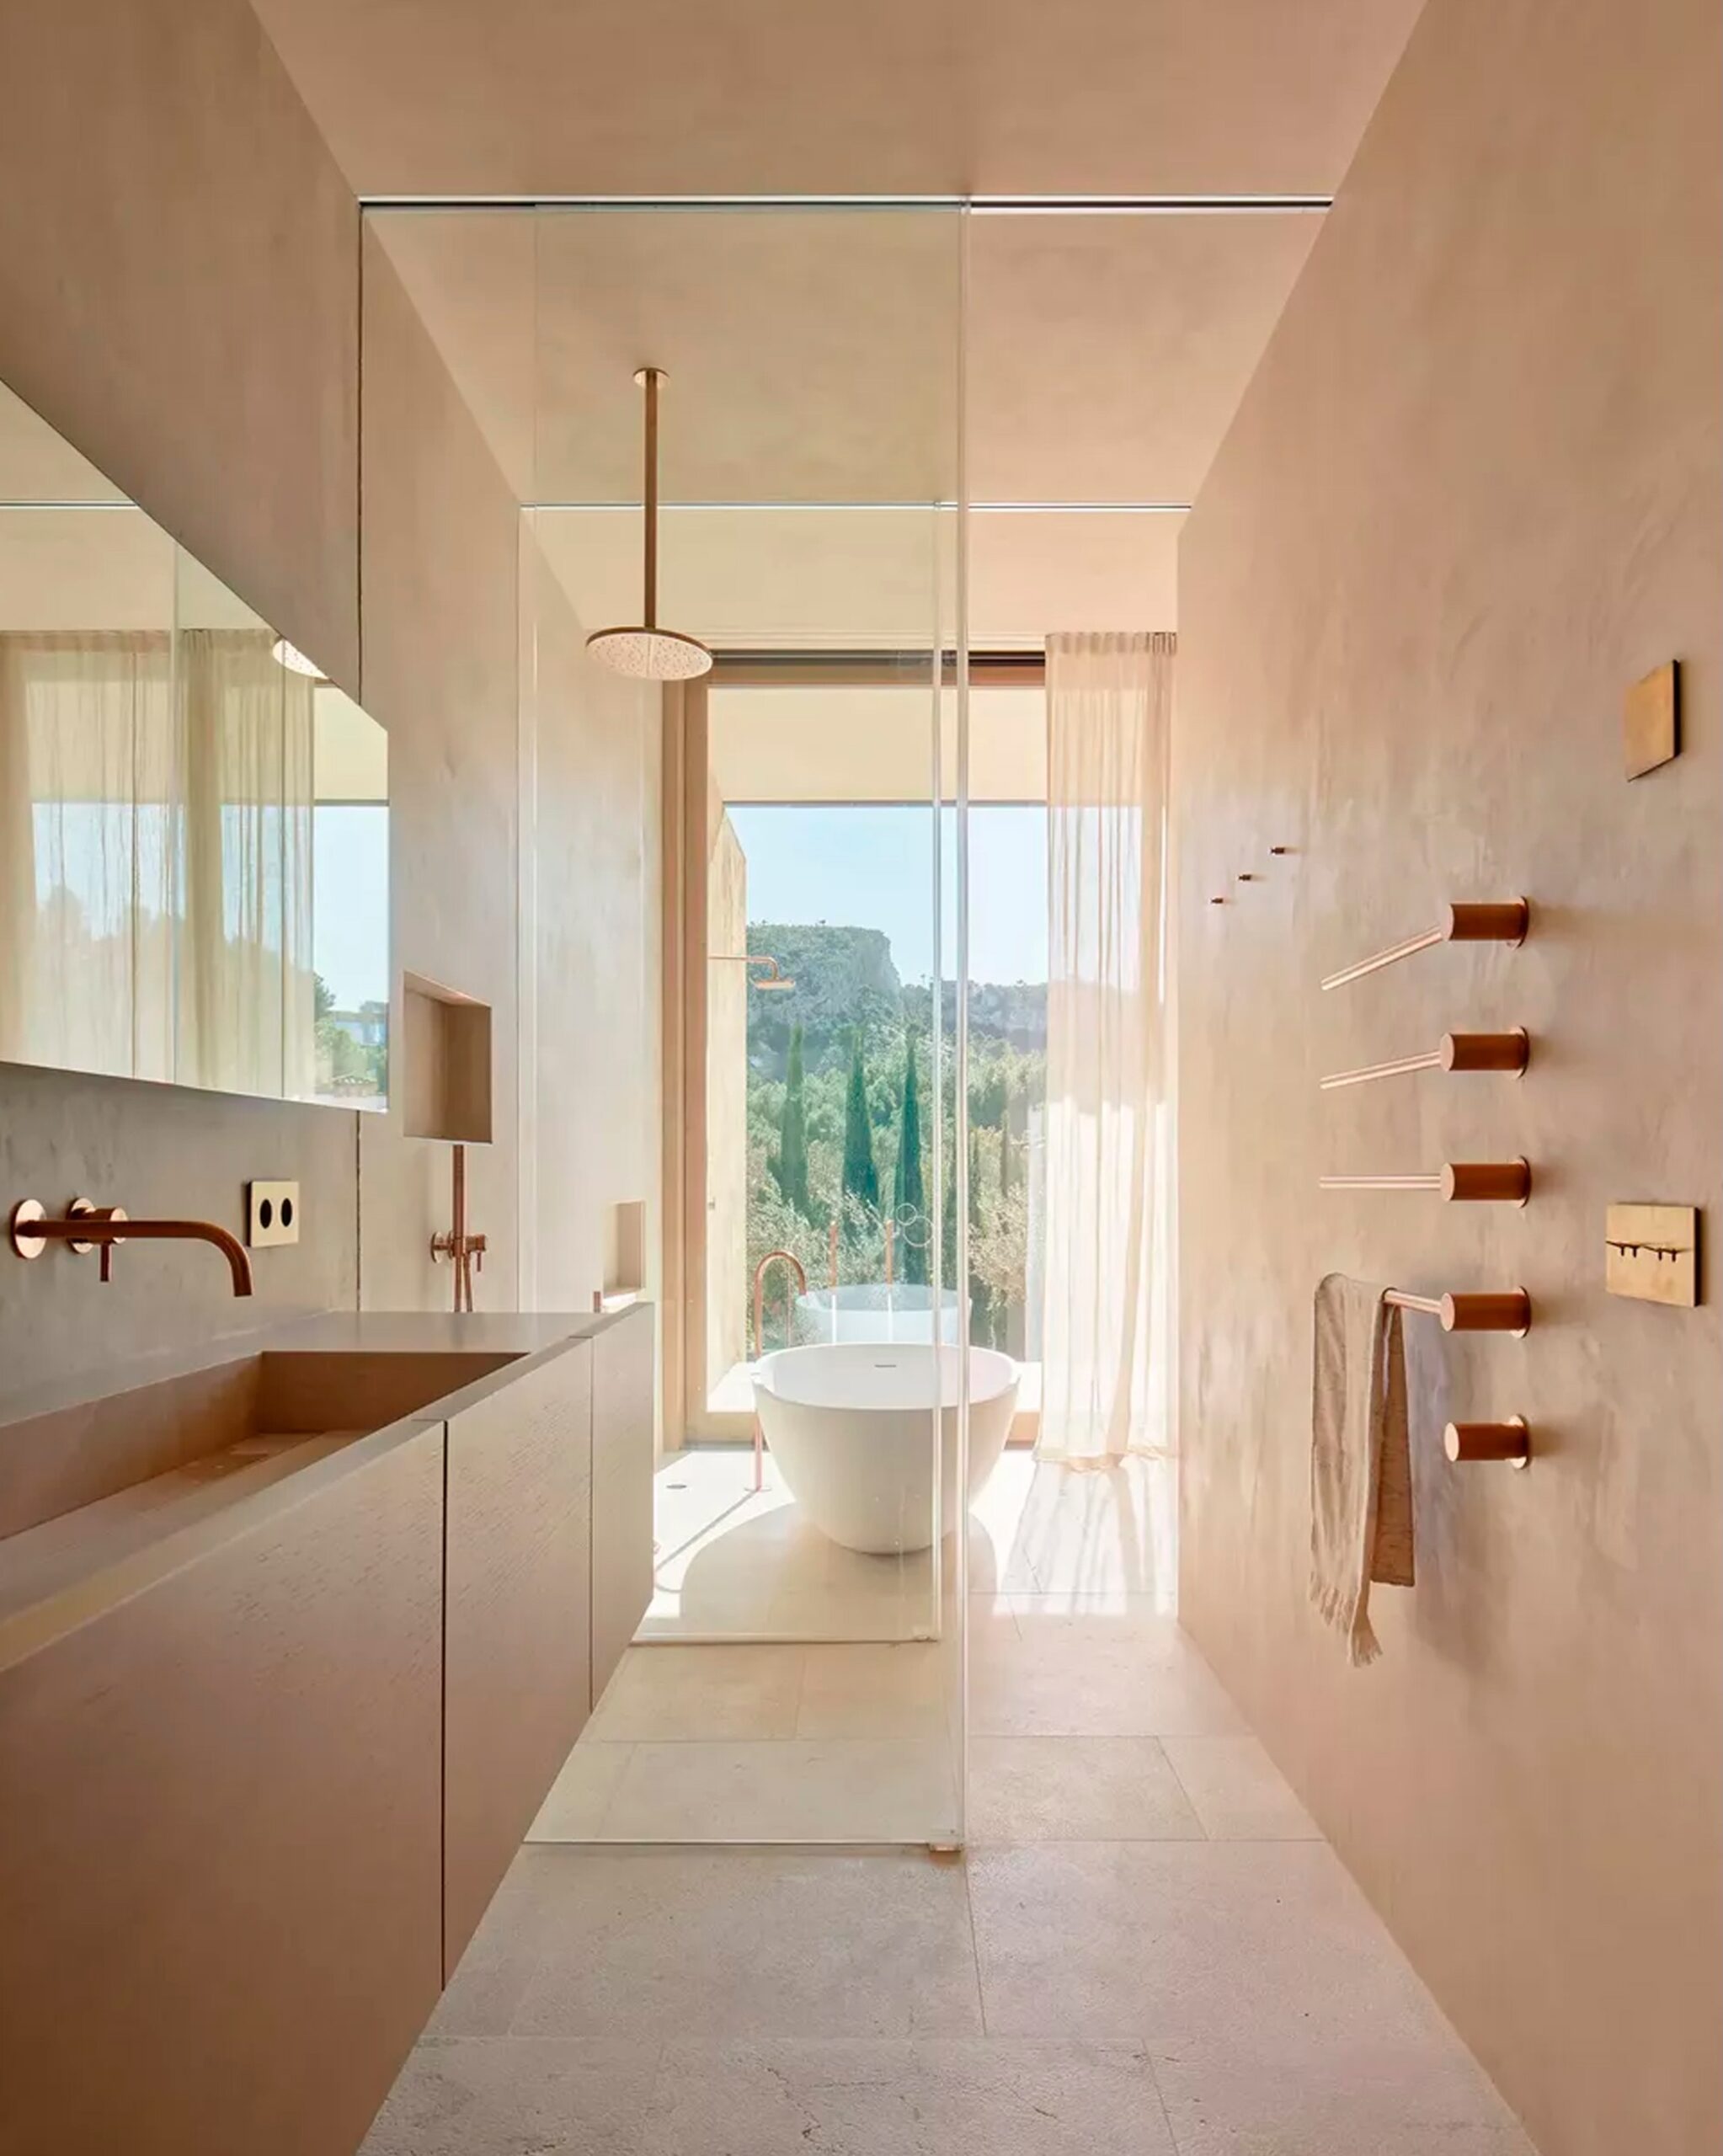
Both shower and tub offering a straight view over the landscape: beautiful.
I would just shorten the wall that separates the master bedroom from the patio down to directly below the roof in order to facilitate the access between both.
And of course the roof would be planted if not already.
If I’m perceiving the colors right, that soft pink, sandy color used inside and out is stunning! Seems a nice choice for a warm, sunny climate.