
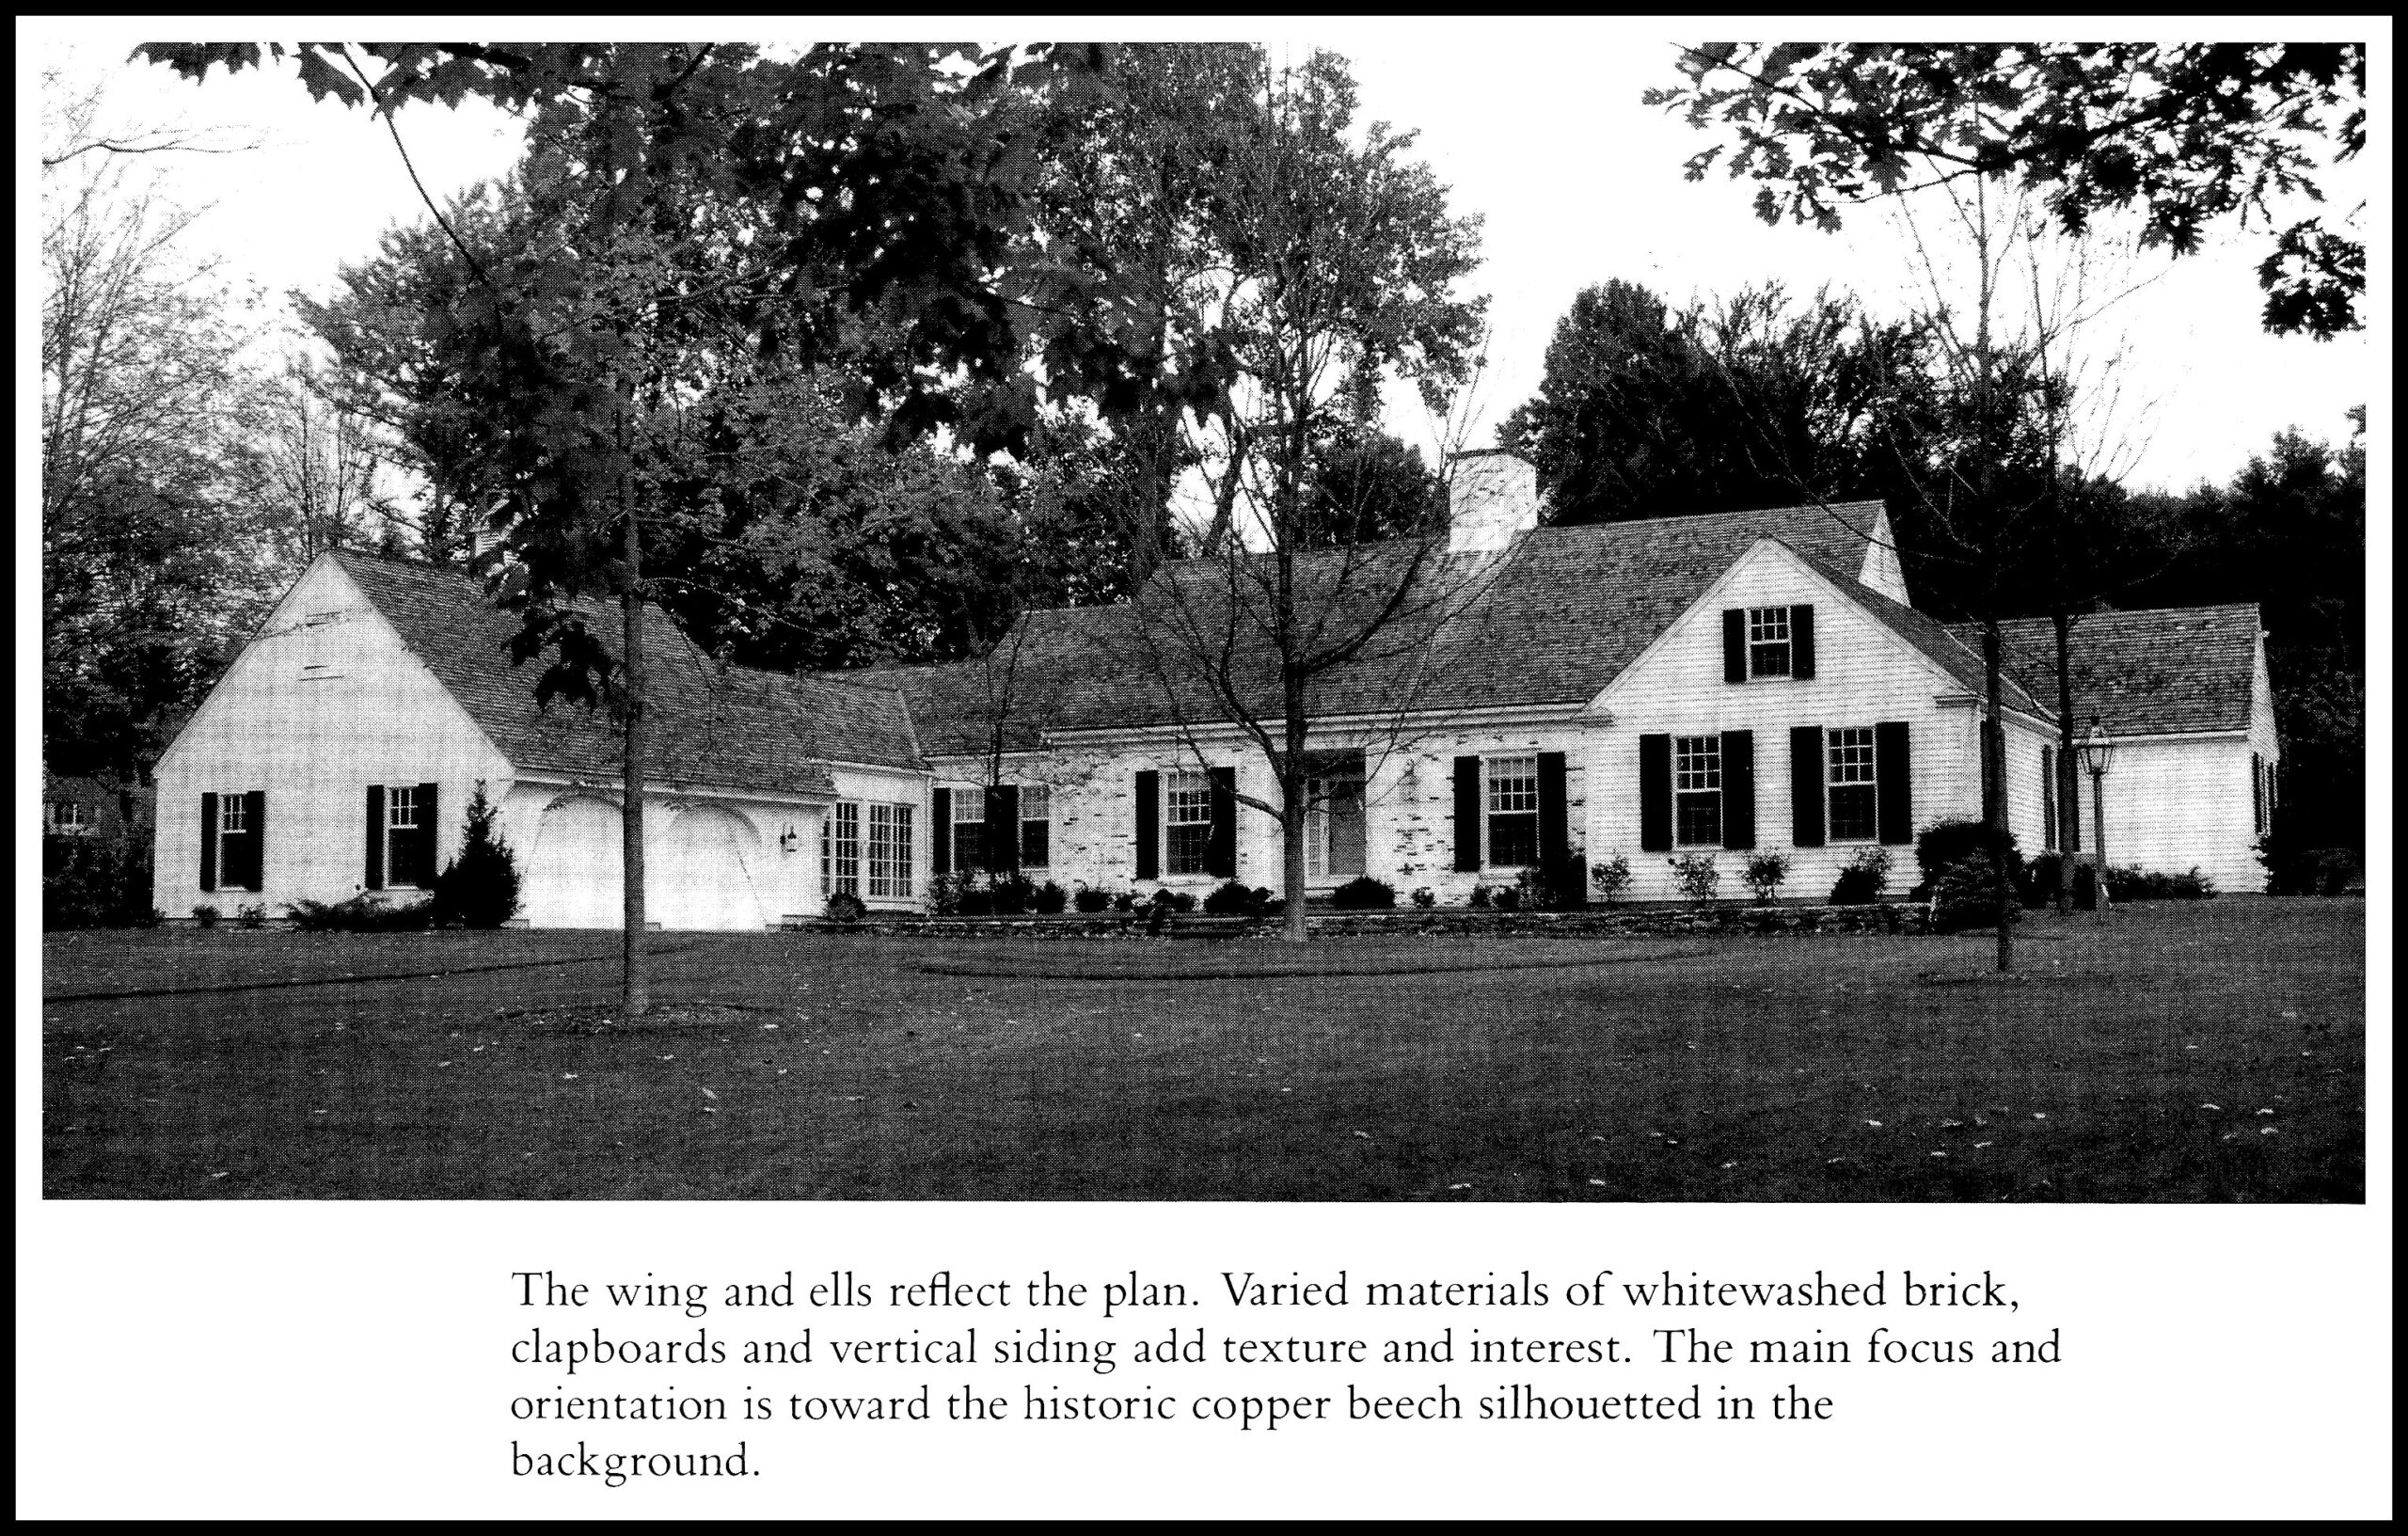
I can easily see this house in rural western Massachusetts where my grandparents lived.
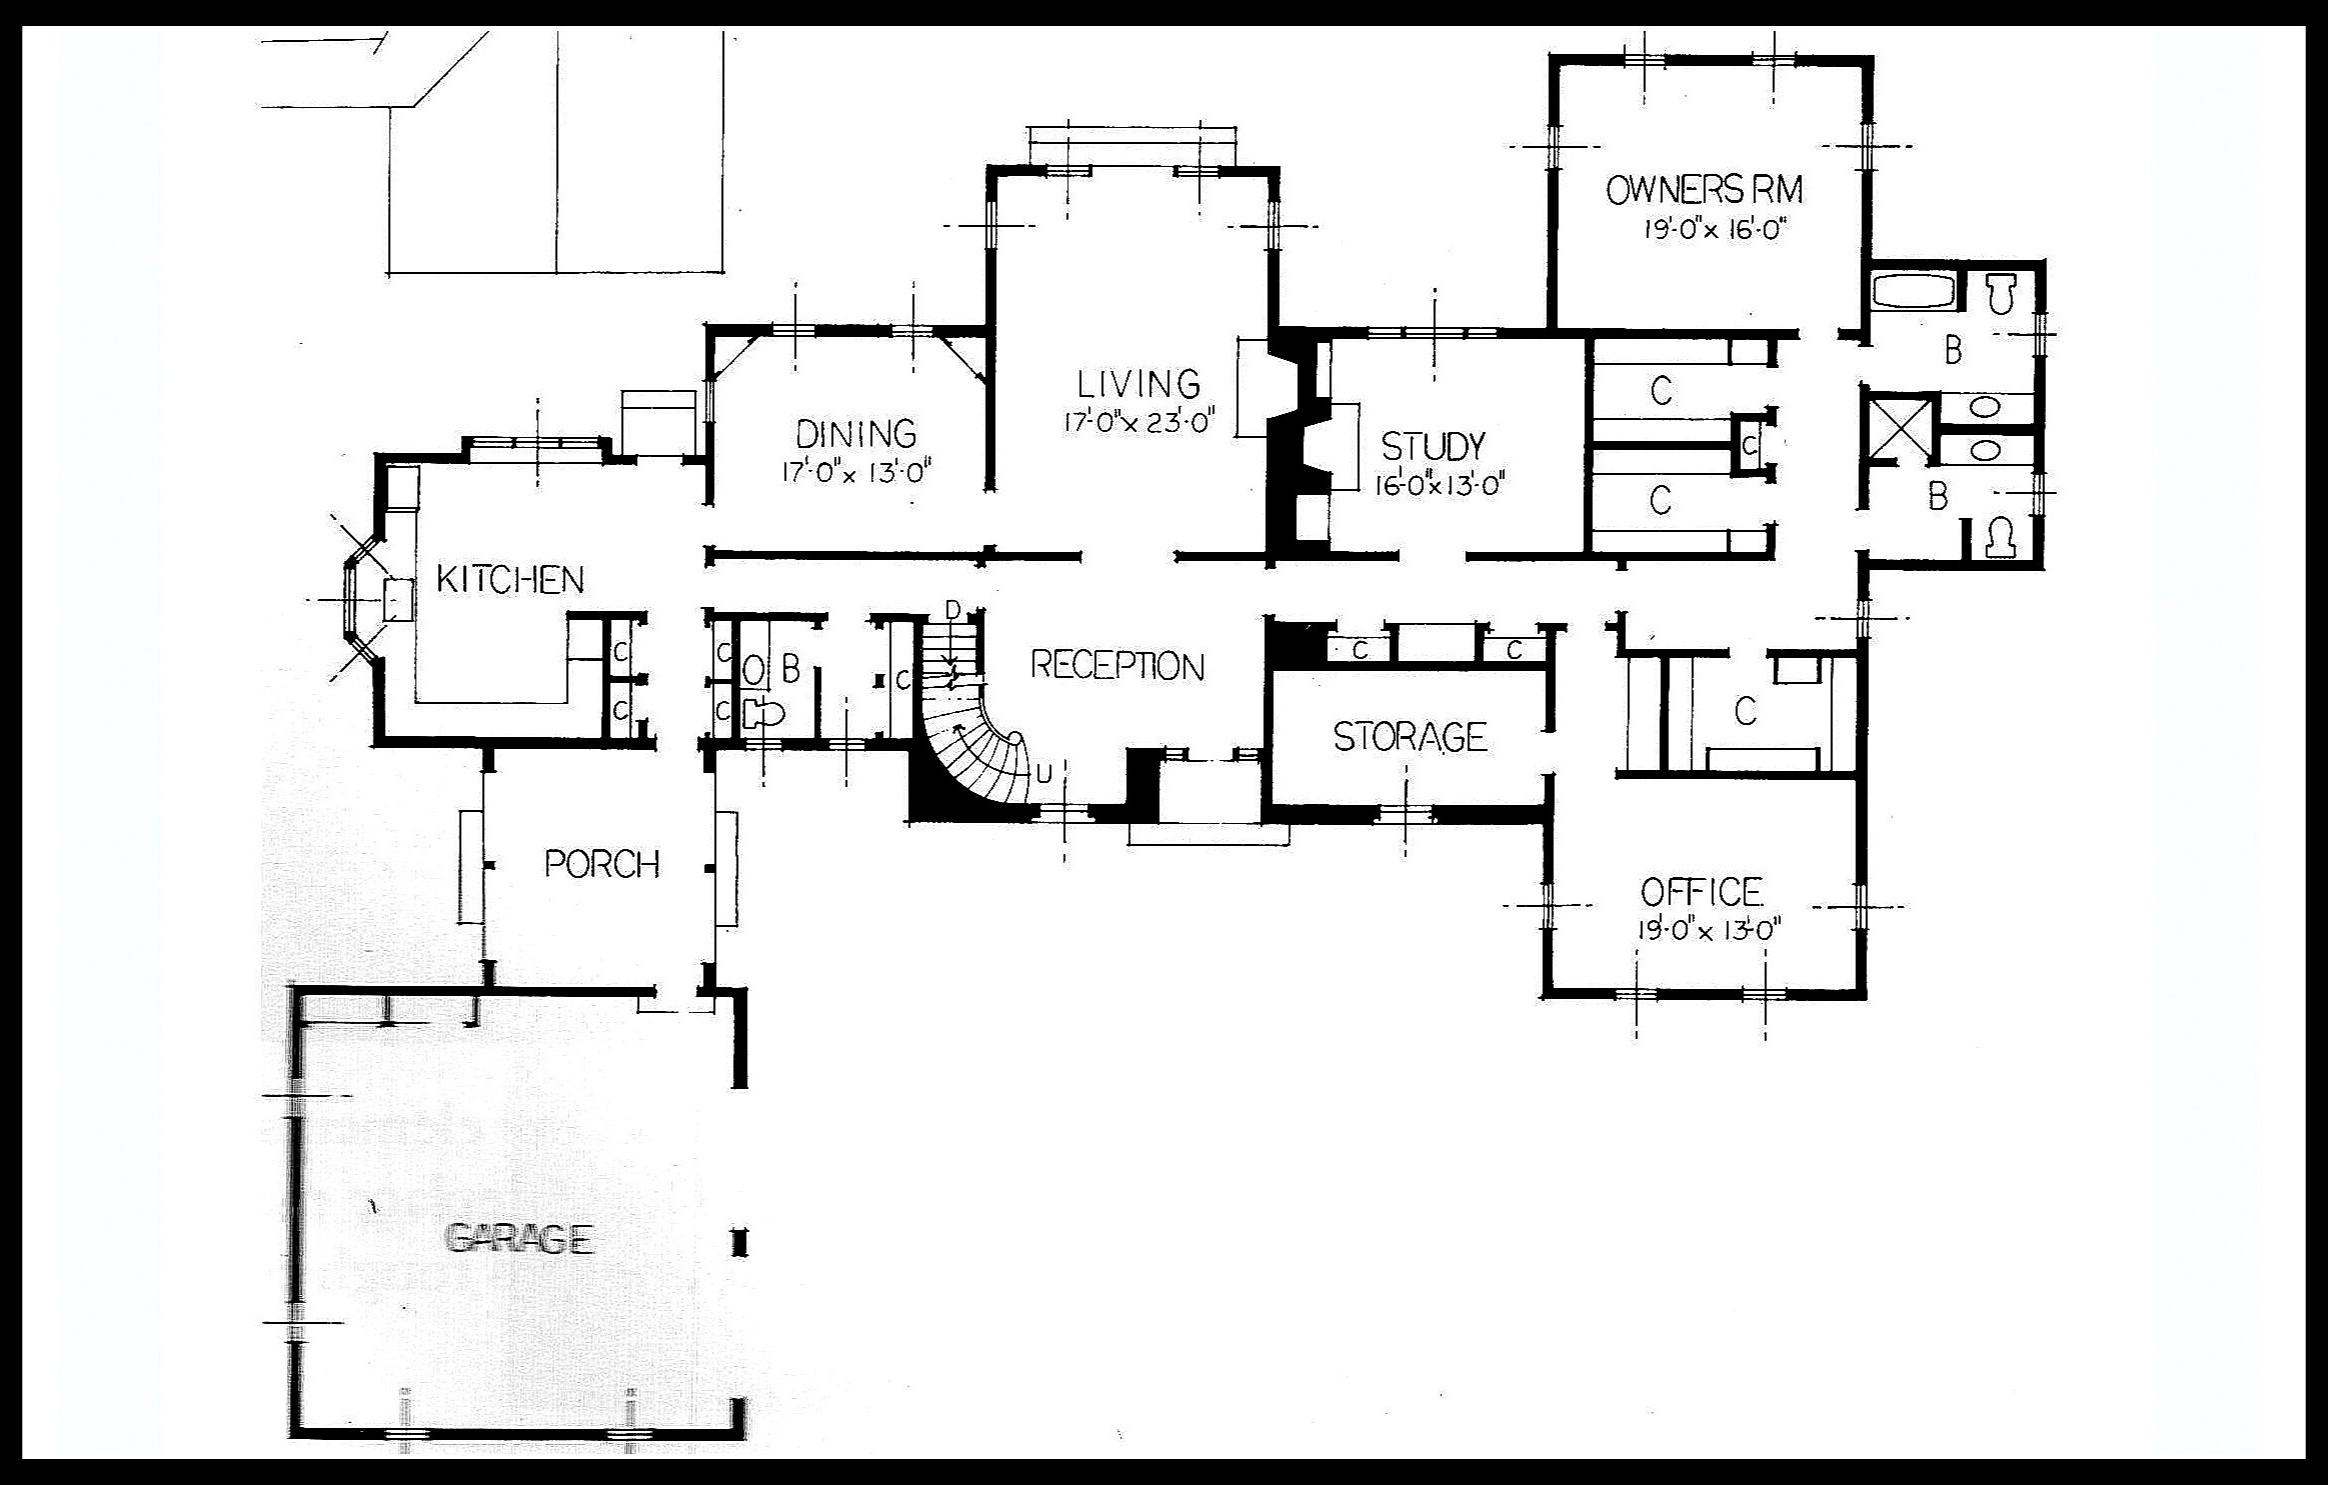
First off, let’s assume that NORTH is up in this just so I can explain locations more easily.
I’d remove the closets between STORAGE and the hallway, close off the STORAGE entrance from the OFFICE and then use that room as the OFFICE.
I’d push that north wall from that strange closet that opens to the hallway inside the master suite to align with the rest of the hall, realign the window on the east side, lose the door to the master suite and relocate it either to align with the end of the closets in the OWNERS RM and then turn CLOSET into a bath. The existing OFFICE can then be used as a bedroom by converting that countertop space to a closet.
Alternately, you could split the existing STORAGE room so that on the left side there’s a guest bath, and on the right, a walk-in closet that services the BEDROOM that the OFFICE can now become. In that instance I’d rip out that whole closet mess abutting the hallway in that area to maximize the square footage of the secondary bedroom.
As for the OWNERS ROOM, I’d convert that double closet into a single walk in closet area as well turning the double bath that serves no purpose in that configuration into a really nice single ensuite.
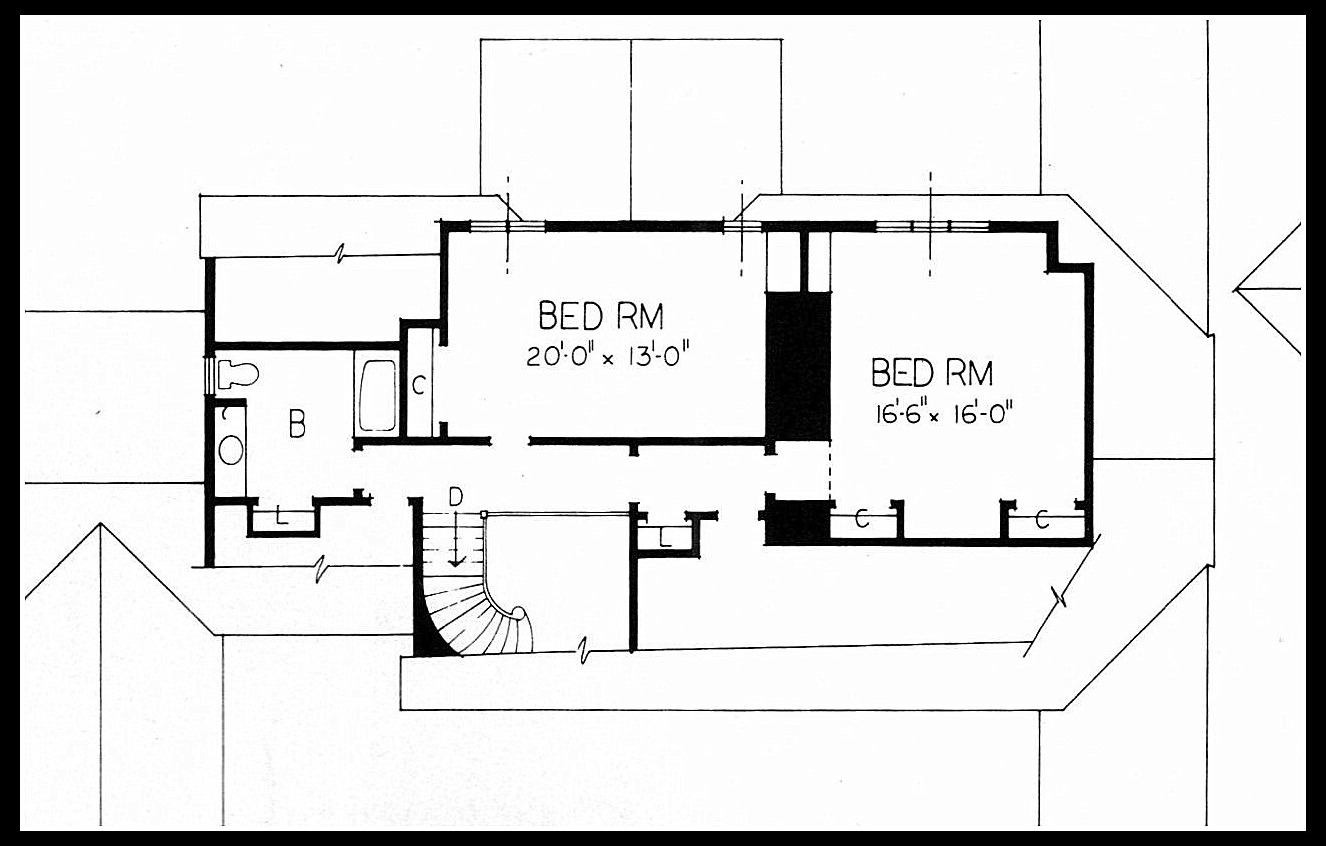
The second floor basically works okay for me. Yeah, the bathroom is at the end of the hallway, but not all that unusual for an older house. It wouldn’t be a deal-breaker for me..
2 comments
A some time in the future I would like to see one of your house plans you designed and of which you were are proud.
Don’t make me beg
I posted a few of them some time ago.