
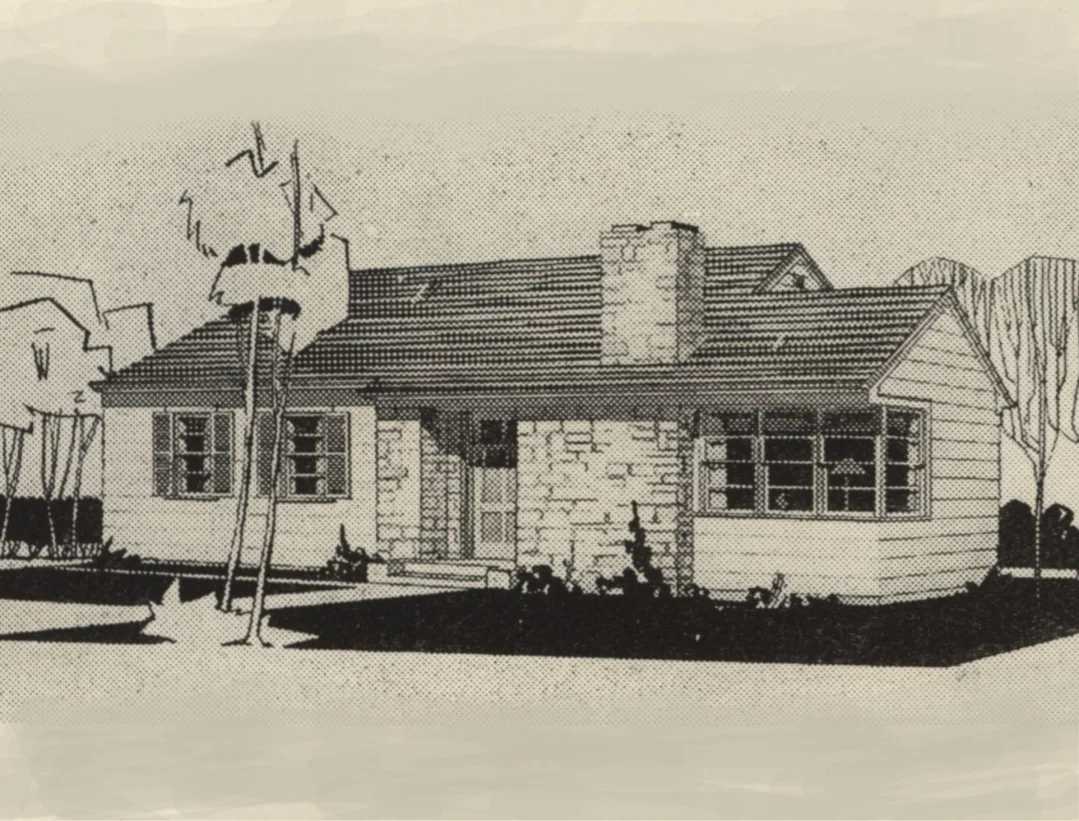
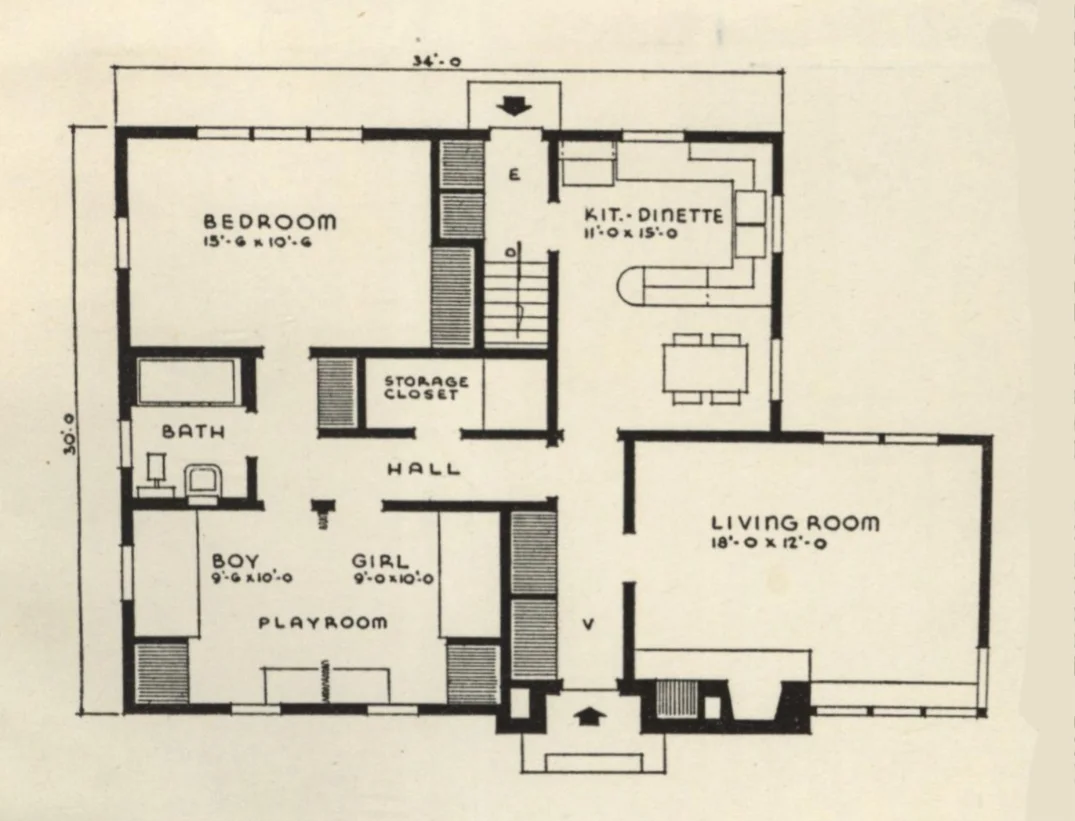
There would be no separation between the Living Room and Kitchen/Dining. I like the idea of walking in and being able to see all the way to the back of the house.
Also, that Jack-and-Jill bedroom/playroom arrangement wouldn’t fly. I can think of nothing worse than growing up and having to share a room with my sister. I mean, I love her to death and all, but c’mon.
At least this one has a chimney! 🤣
2 comments
As time goes on, I like the idea of room separation.
With all this “openness” going on for years, I like the return to a little separation.
I have seen a lot of the homes in the UK, and there is a little too much separation. Every room is a room unto itself. Feels claustrophobic. You’re walking through a maze.
I have never been a big house type of guy. I want to use every room of the house.
I love this floor plan. I agree, the kids need their own space. For me, single, I would turn the Jack and Jill into a guest bedroom and office/den. I need to see the dimensions. I don’t want coat closets for rooms.
I would like to see the dimensions as well for the eat-in kitchen. Never lived in one. I just don’t want it to be too cramped.
Ok, we can remove that little wall between the kitchen and dining room. How about a compromise? A folding door of some type. Or a king-sized pocket door?
Also, we will have to squeeze a 1/2 bath somewhere. I don’t want folks/guests in the bedroom wing.
Cozy.