6 Replies to “Ooh! This One’s Got A Home Theatre AND Dining Alfresco!”
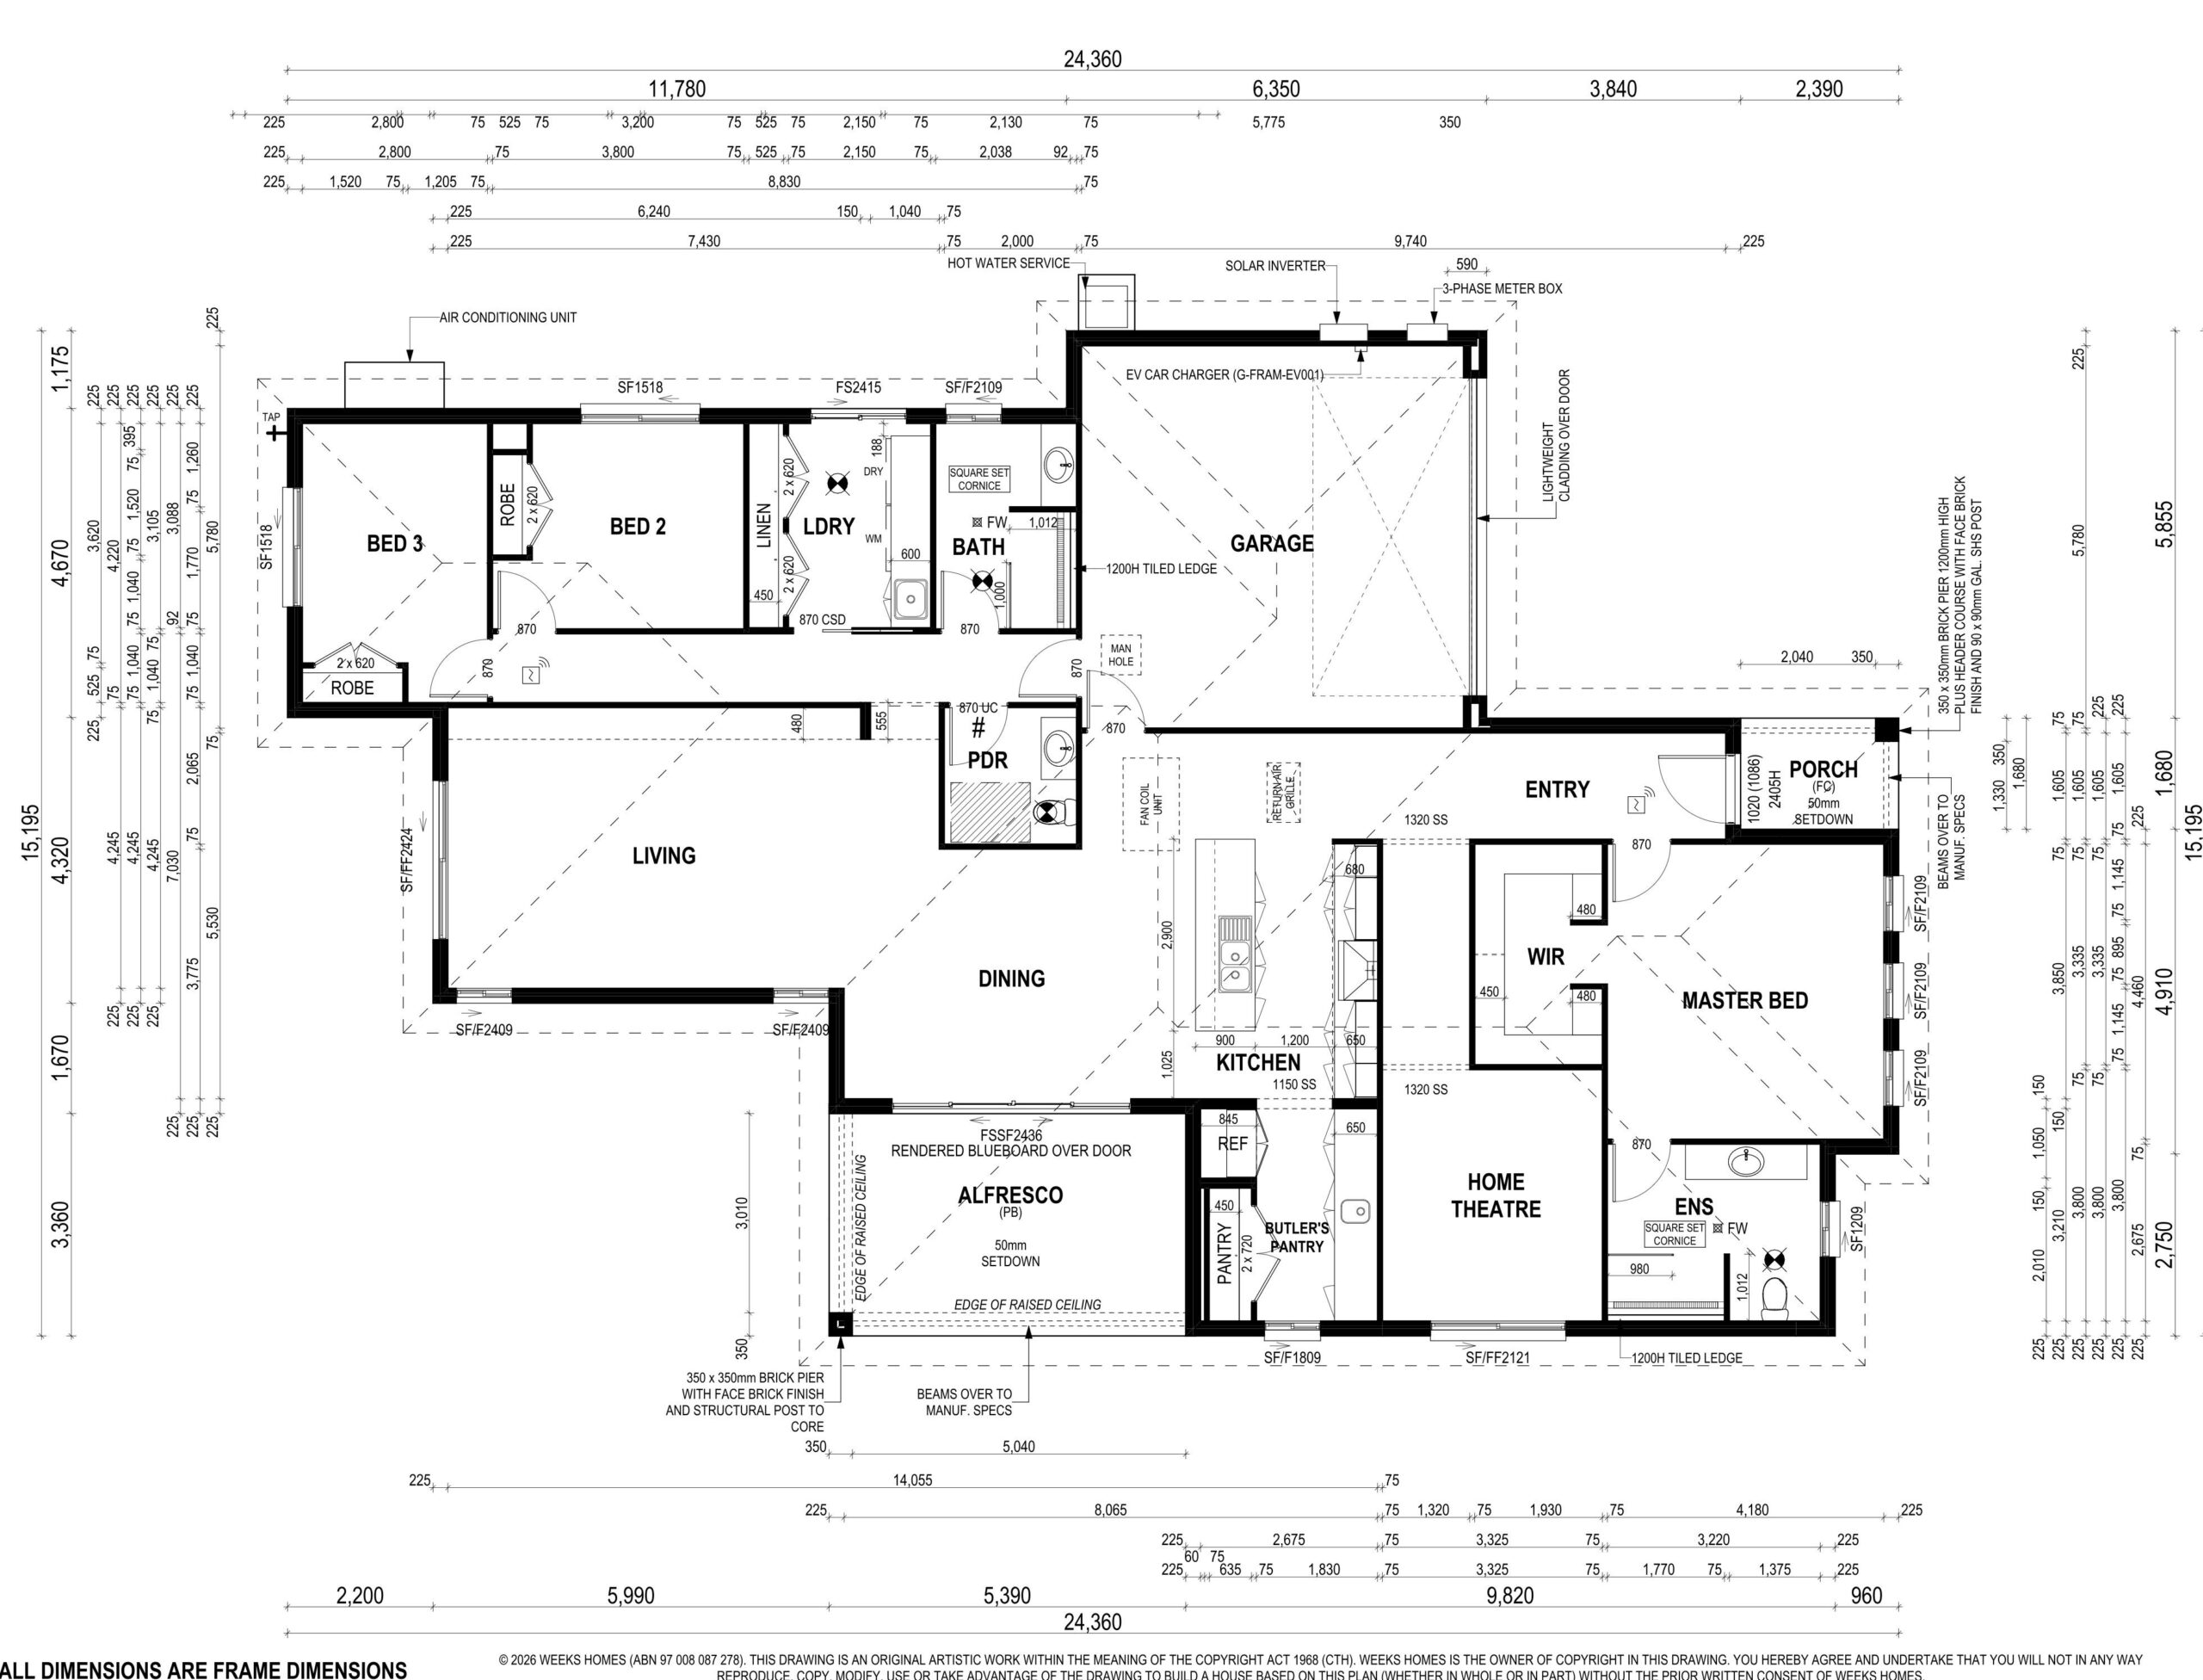
I don’t know if it’s a specifically Aussie thing, but the open plan living/family/dining/kitchen space is often at the rear of the house so it can open to the backyard, which then requires a hallway to connect it to the front of the house, particularly as standard lots tend to be deeper than they are wide
The ABN quoted in the plan’s copyright notice is an Australian Business Number and belongs to this company in South Australia: https://completebyweeks.com.au/
You’re the expert here, but wouldn’t it make more sense to put the laundry room next to the garage and situate the bathroom (which doesn’t show a toilet that I can see) between the two bedrooms on the back of this house? Unusual entry but nice to see the garage is unobtrusive, or is that the street side? An exterior rendering would help.
(I fixed the embiggen thing…AGAIN. For some reason WordPress has stopped linking to the original file when inserting images.)
What the designer did with the bathrooms (as I undrerstand is often the case pretty much anywhere outside the US) split the toilet business from the bathing business. The bathroom at the top of the plan (the one without the toilet) actually has a sink and walk-in shower, while the toilet is in the adjacent “PDR” room on the opposite side of the hall.
But I agree…if it were me, I would’ve moved the bath (with a toilet) between the two bedrooms and shoved everything toward the garage. I’d keep the powder room where it is for guest use.

I don’t know if it’s a specifically Aussie thing, but the open plan living/family/dining/kitchen space is often at the rear of the house so it can open to the backyard, which then requires a hallway to connect it to the front of the house, particularly as standard lots tend to be deeper than they are wide
The ABN quoted in the plan’s copyright notice is an Australian Business Number and belongs to this company in South Australia:
https://completebyweeks.com.au/
Thanks for that!
Judging from those floor plans, that impossibly long entry hall seems to be their signature design. Or is it just an Aussie thing?
AND, give the master bath two sinks.
You’re the expert here, but wouldn’t it make more sense to put the laundry room next to the garage and situate the bathroom (which doesn’t show a toilet that I can see) between the two bedrooms on the back of this house? Unusual entry but nice to see the garage is unobtrusive, or is that the street side? An exterior rendering would help.
(I fixed the embiggen thing…AGAIN. For some reason WordPress has stopped linking to the original file when inserting images.)
What the designer did with the bathrooms (as I undrerstand is often the case pretty much anywhere outside the US) split the toilet business from the bathing business. The bathroom at the top of the plan (the one without the toilet) actually has a sink and walk-in shower, while the toilet is in the adjacent “PDR” room on the opposite side of the hall.
But I agree…if it were me, I would’ve moved the bath (with a toilet) between the two bedrooms and shoved everything toward the garage. I’d keep the powder room where it is for guest use.