
Casa | M E Z Q U I T E |
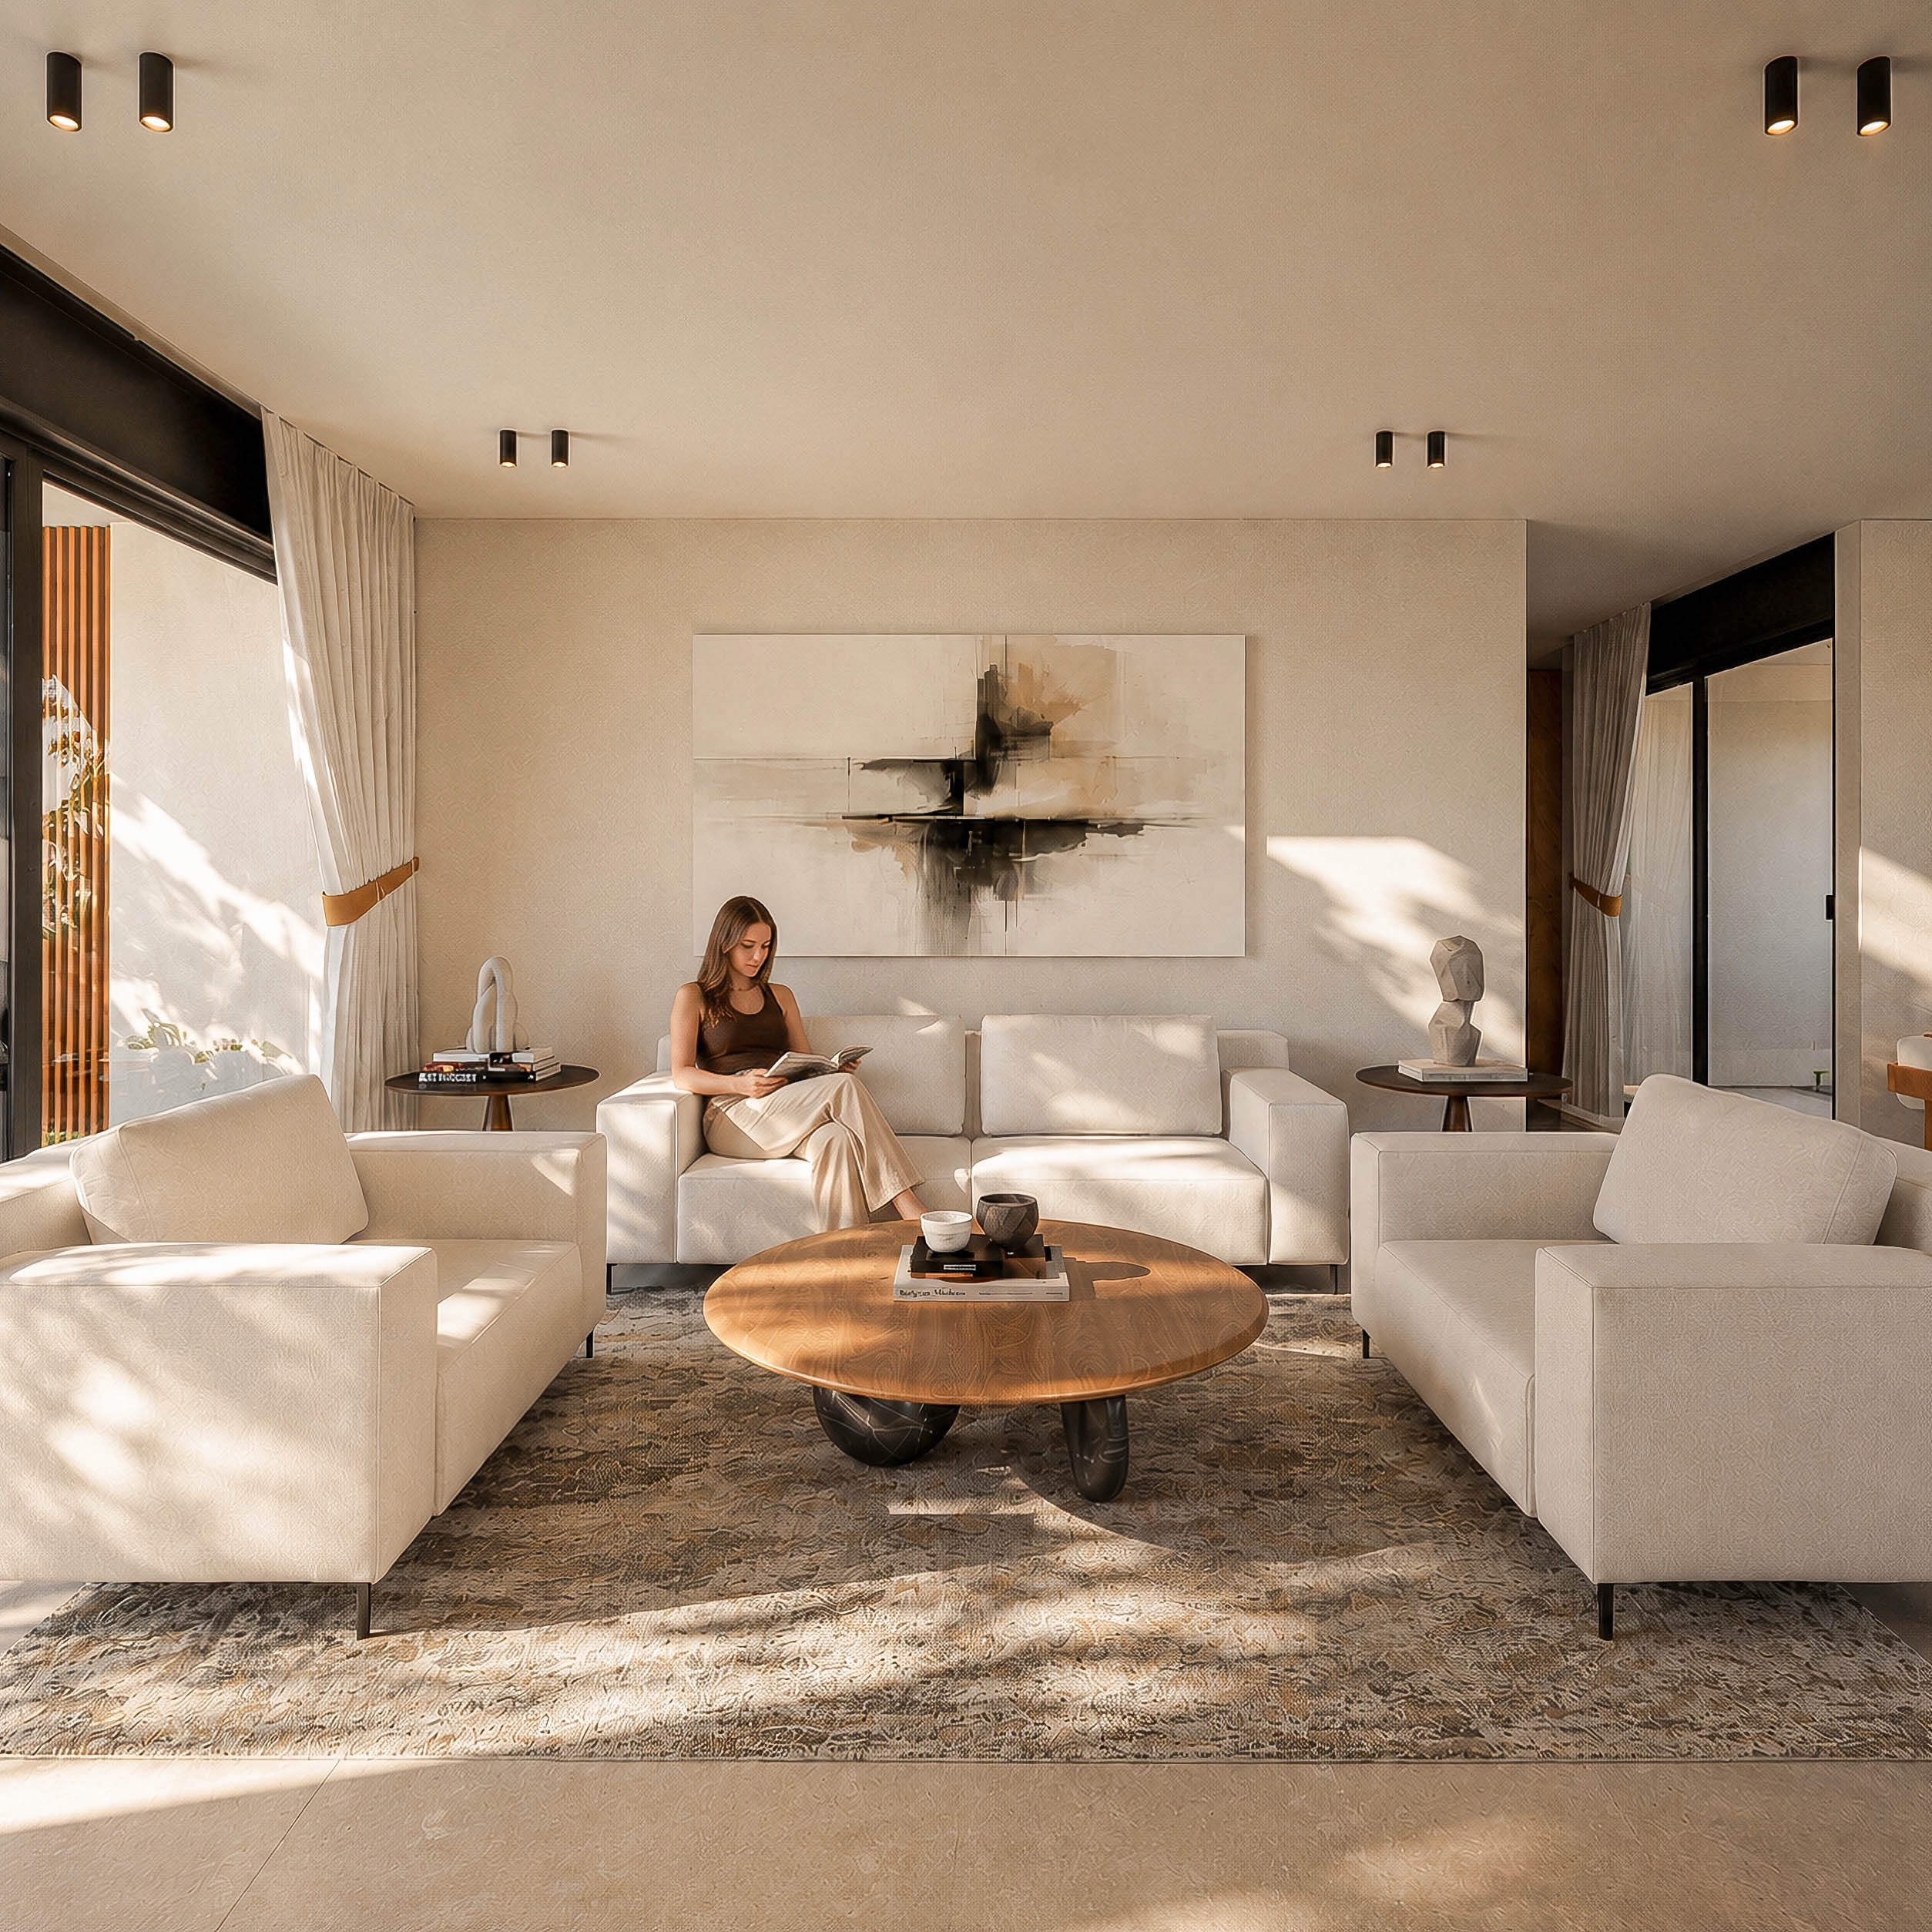
Casa Mesquite was born from the search for contemporary architecture that, beyond its aesthetics, transmits warmth and a true feeling of home.
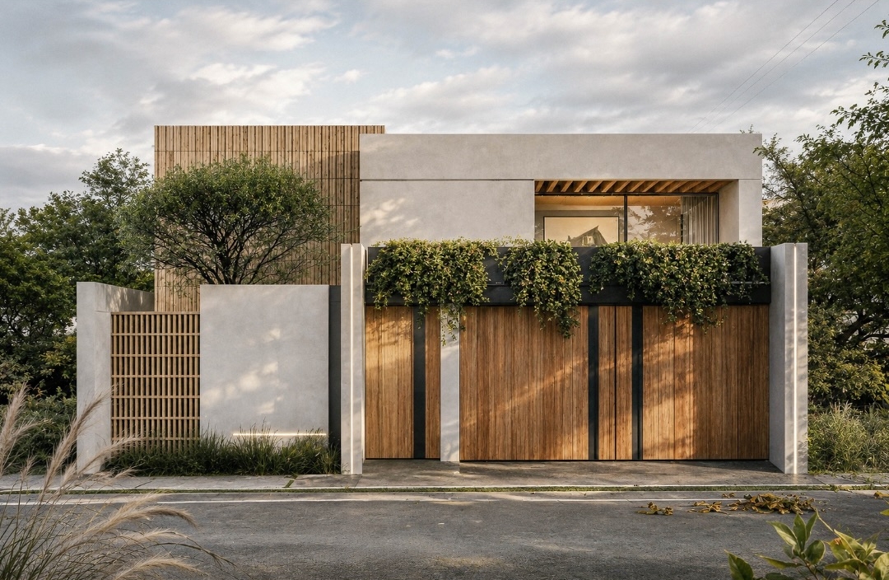
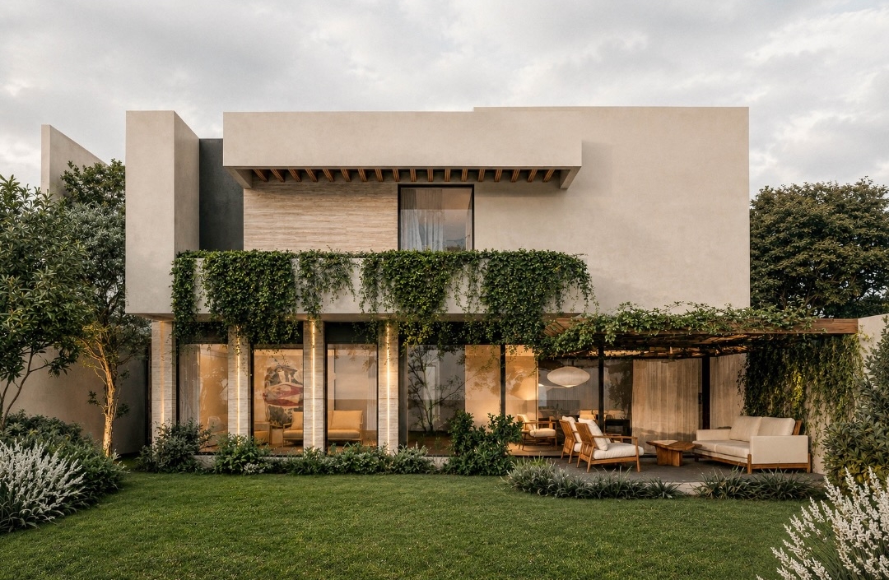
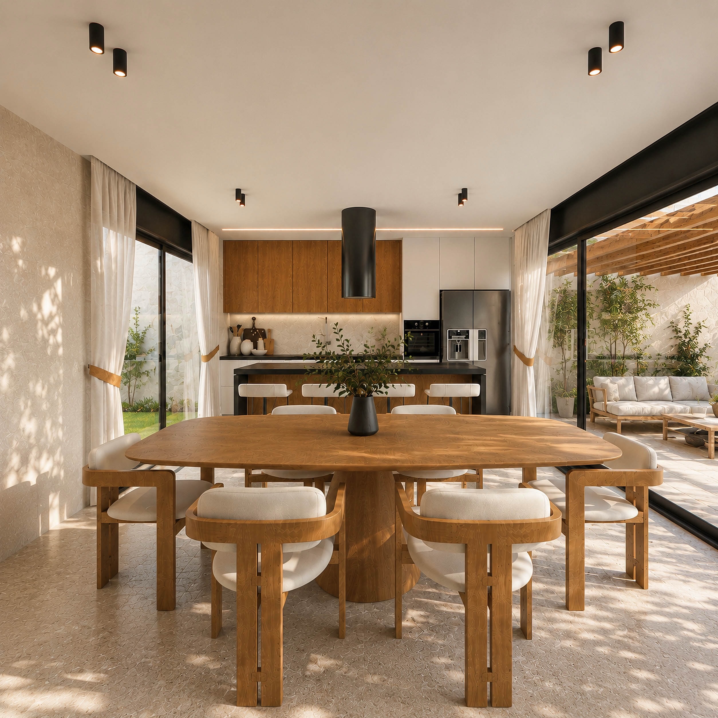
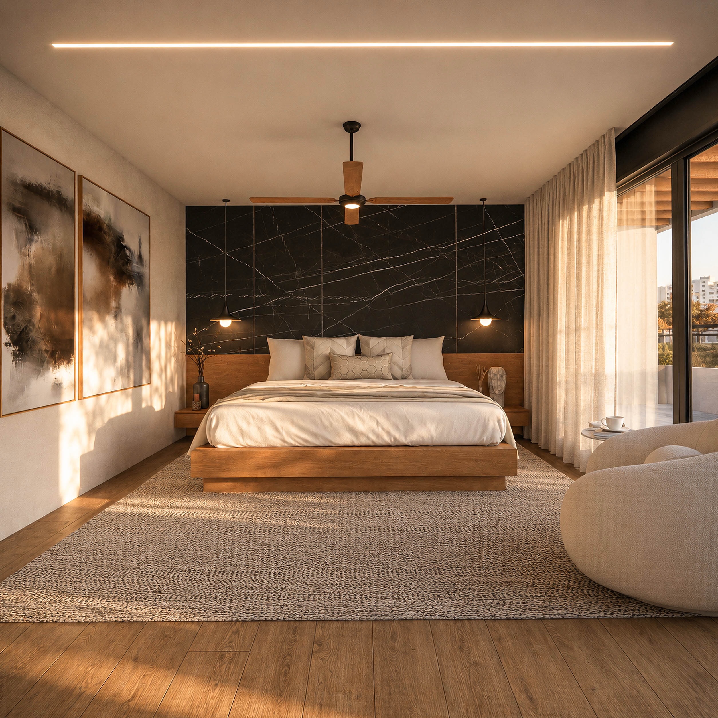
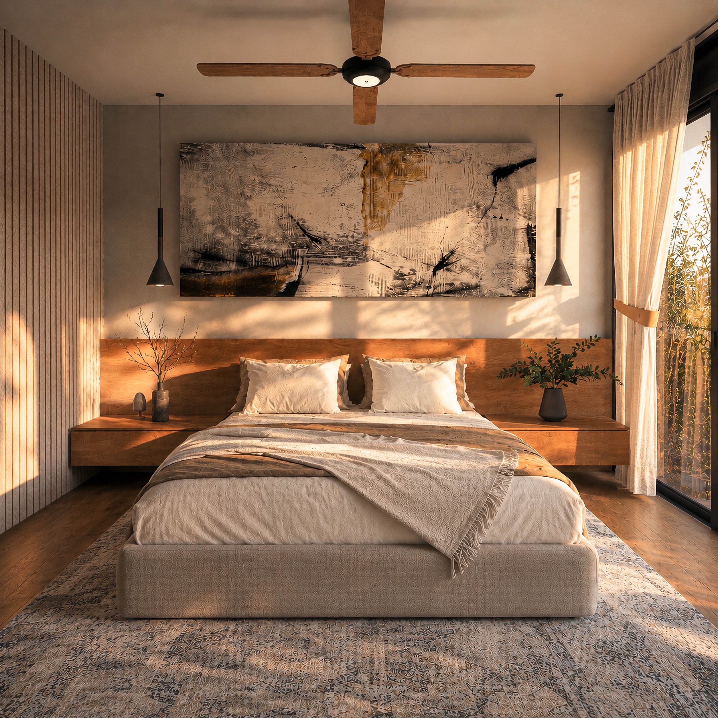
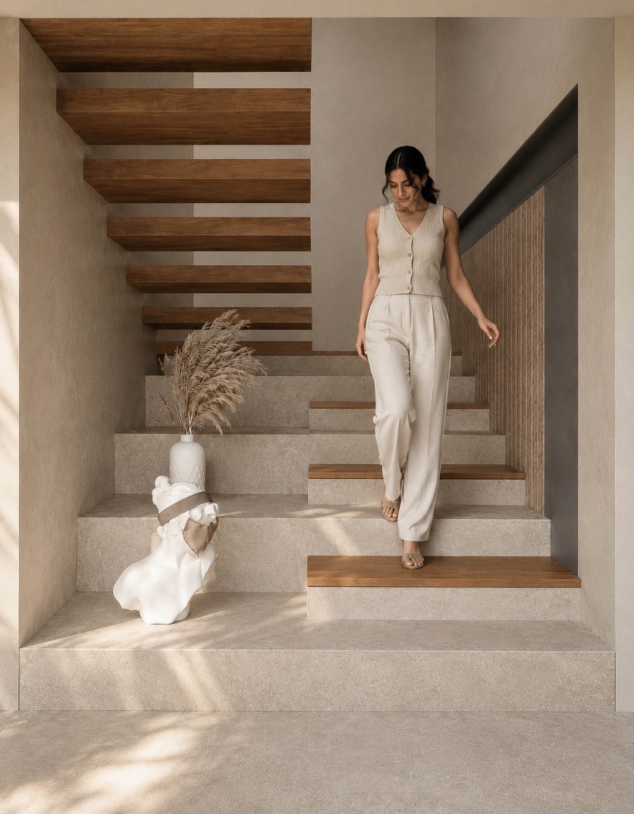
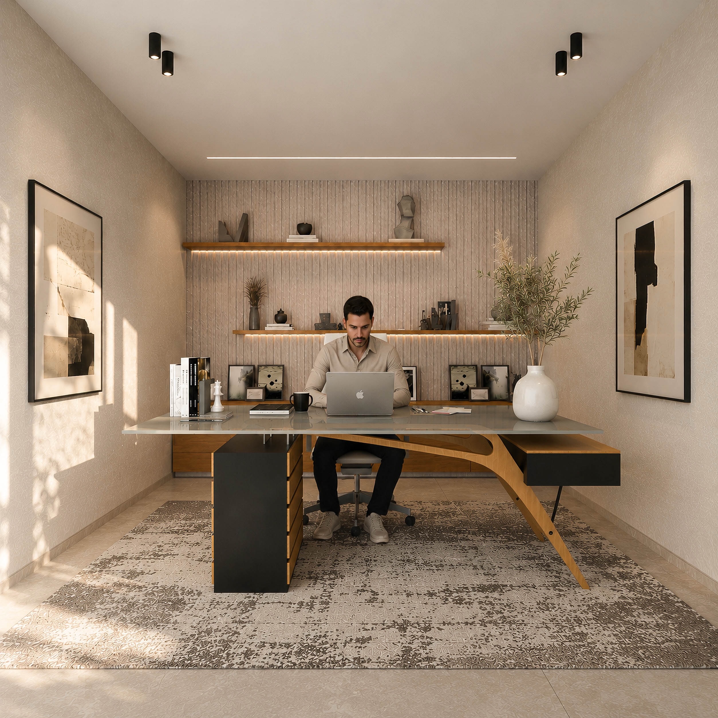
From its facades to each of its interior spaces, the project maintains the same language: clean lines, warm materials, natural textures and lighting carefully integrated to create serene, welcoming and timeless environments.
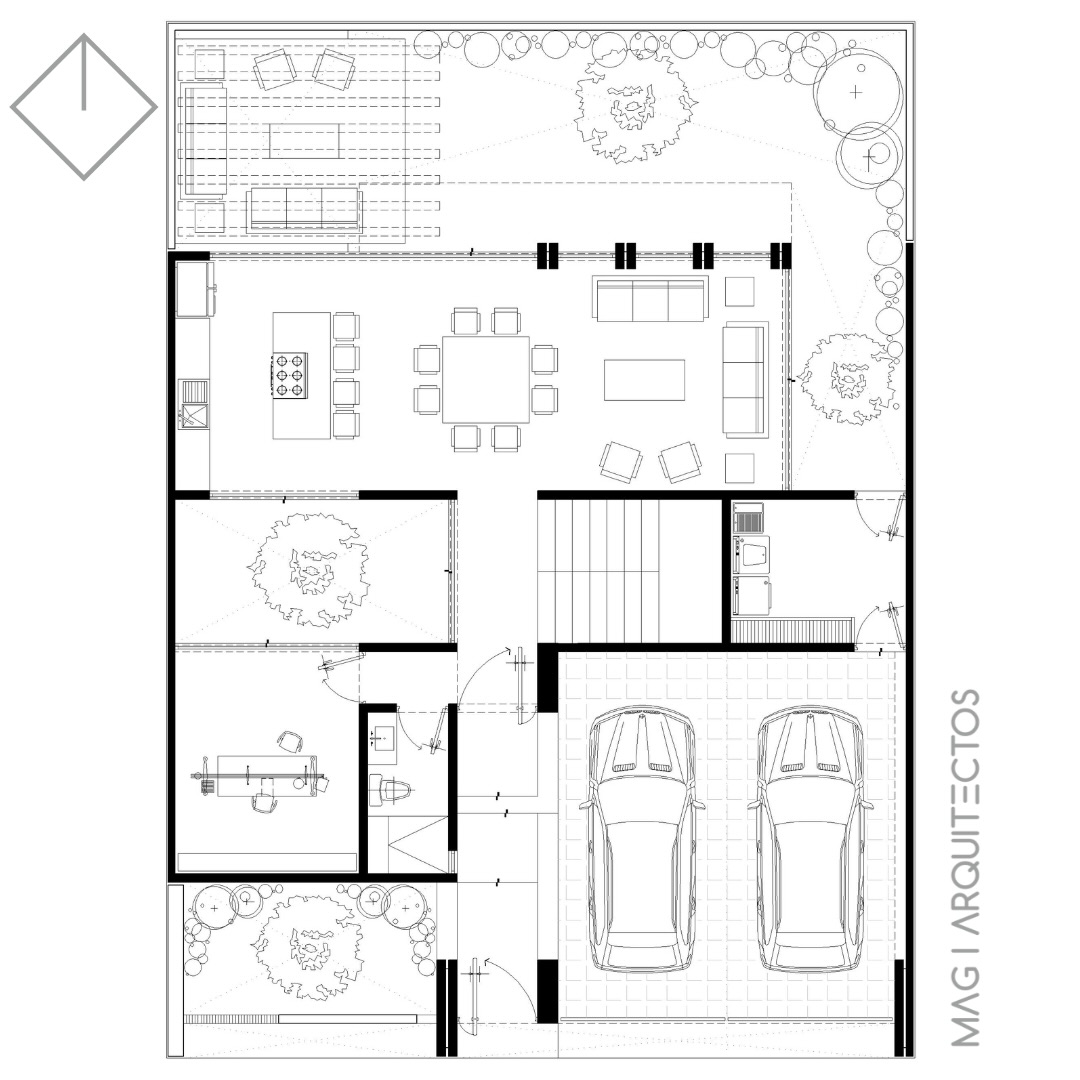
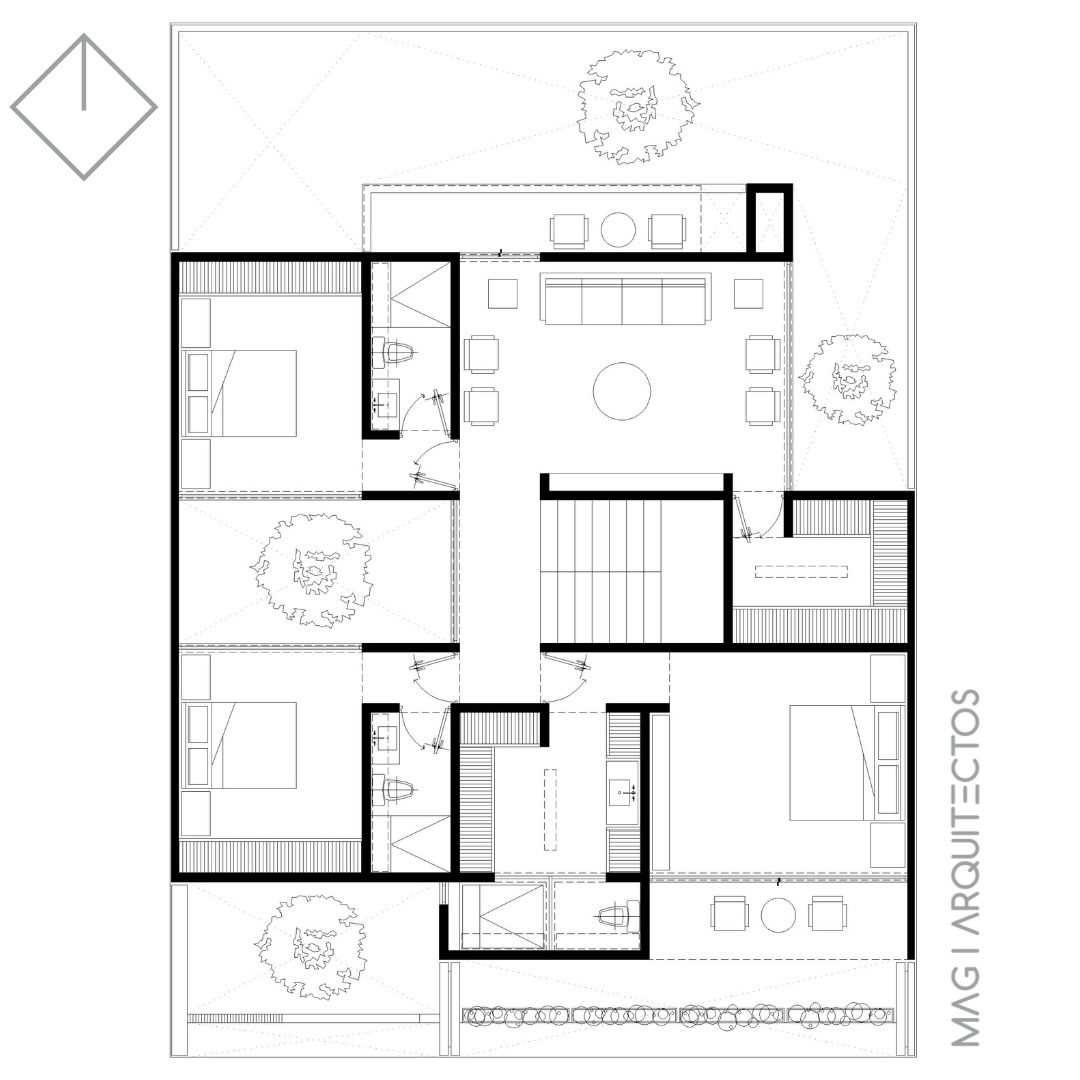
Each space was thought of as part of a set, seeking continuity between architecture, materiality and interior design. Social areas open up and connect, while private spaces find a more intimate and quiet atmosphere, always maintaining the essence of the project.
Casa Mesquite represents our way of understanding architecture: spaces that not only respond to a function, but generate sensations and build an identity of its own.
1 comments
IMHO-A beautiful contemporary design thoughtfully planned for comfort and the exterior is stunning. But…the interior design seems a little too matchy-matchy. All the artwork is variations on the same color palette but if you’re going for a cohesive look, this would be the place. The laundry room seems misplaced and its access is weird. Lots of steps getting clothing and linens to the second floor. The living space on the second floor seems redundant and you can always tell when a home like this is not in the U.S. The staircase would never make code in that configuration. I love the first floor layout, especially that square dining table with the 8 seats.