
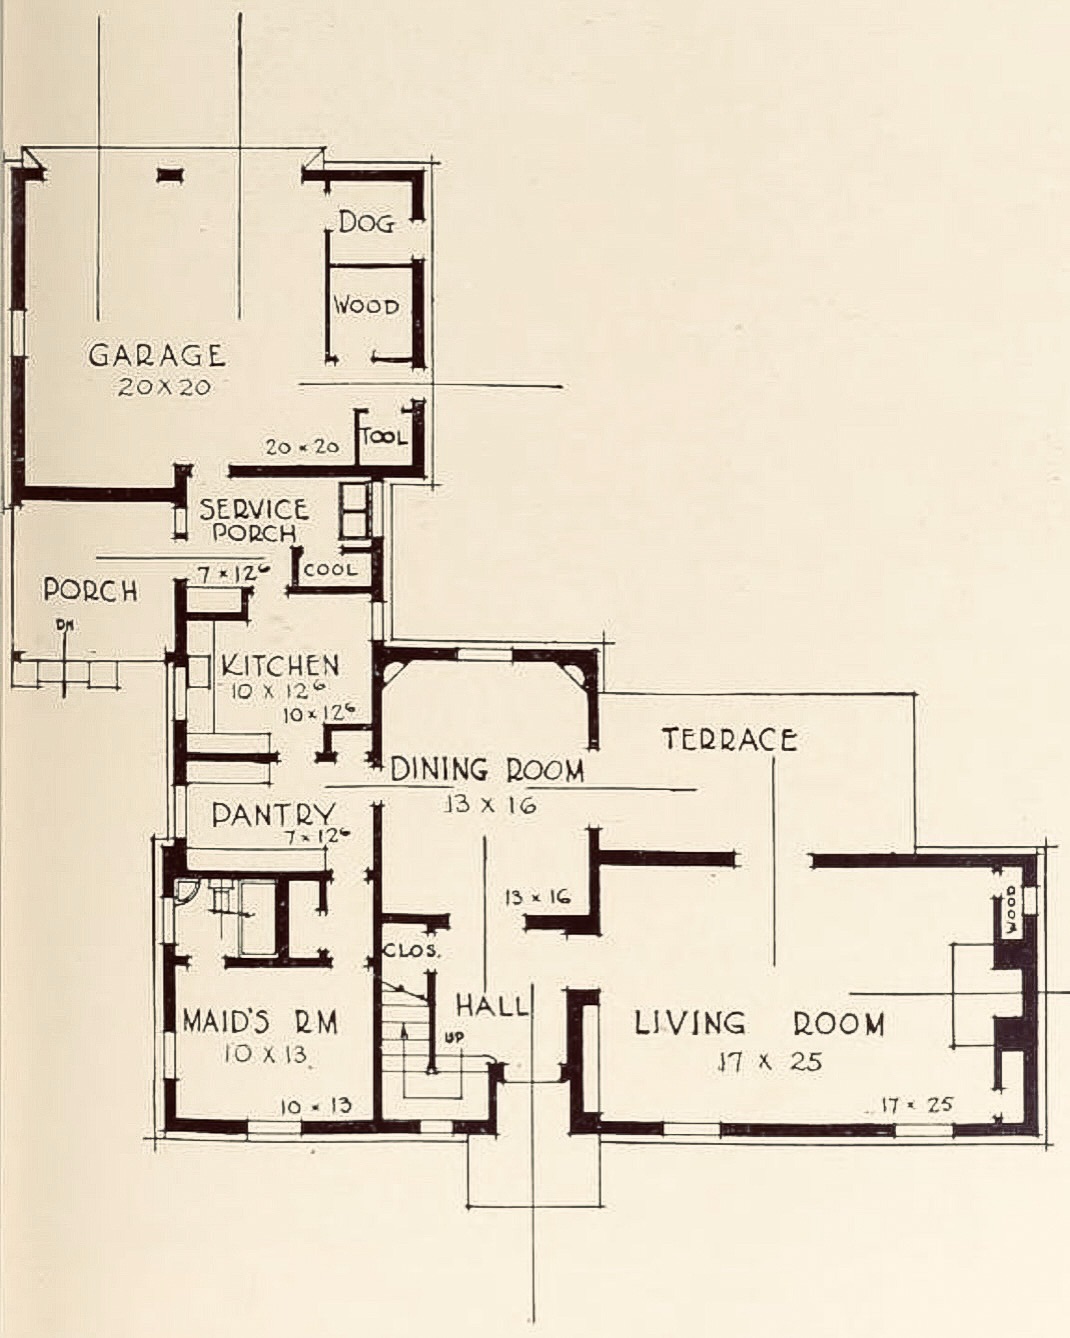
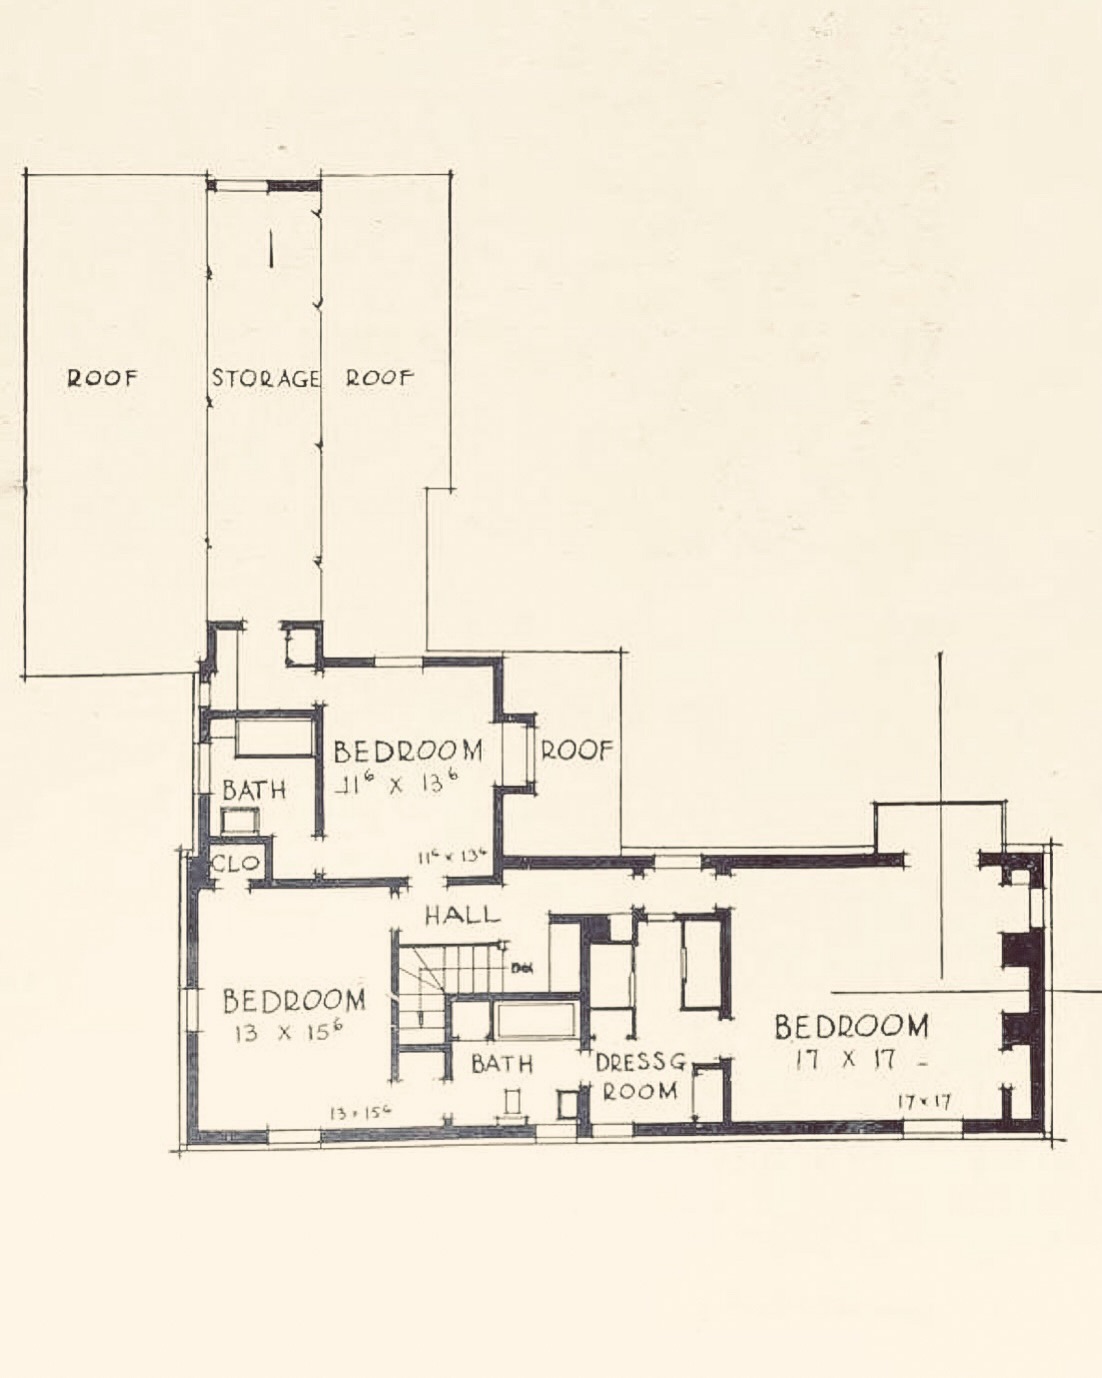
…add a guest bath easily accessible on the first floor. To do this I’d seal off the pantry (with a door to the kitchen, obviously) on the opposite side of the hallway, lose that hall closet between the pantry and the maid’s room and extend the bath and open it to the hallway. I’d also lose the wall between the dining room and that hallway. The maid’s room would make a great home office. This obviously hails from a simpler time when the garage was not the focus of the entire house.
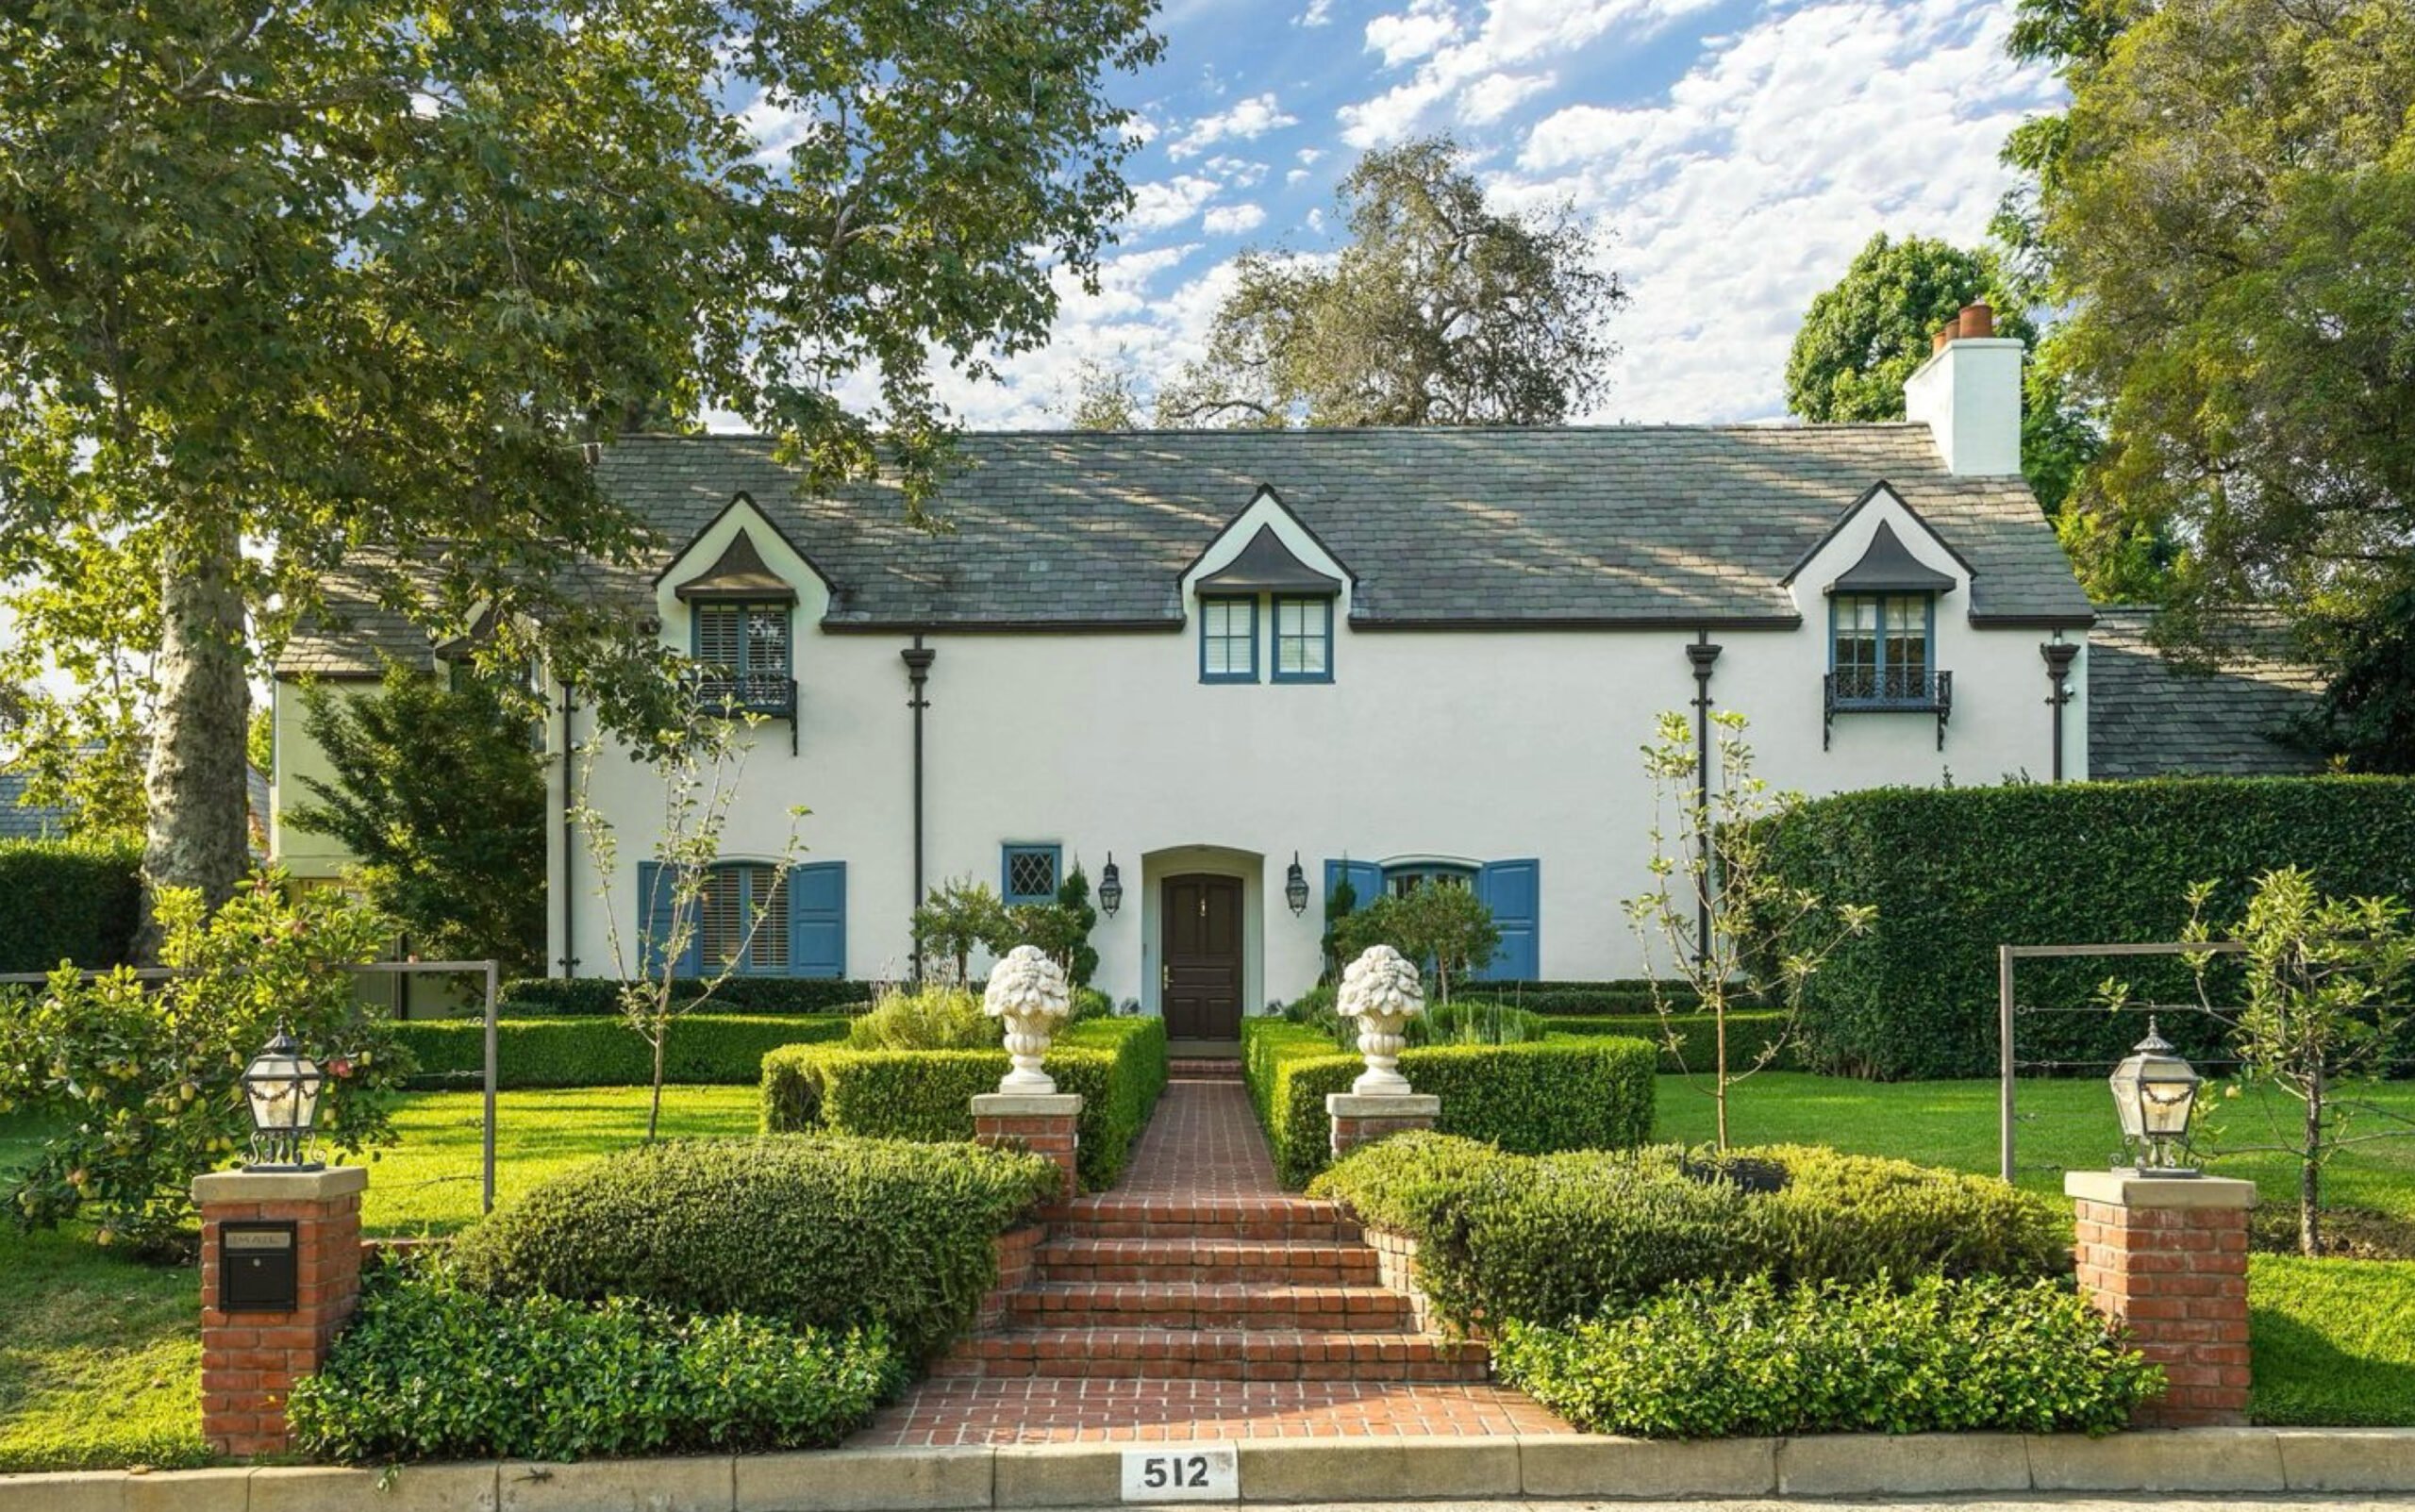
The fact that the upstairs windows directly above the entrance are not centered on said entrance also annoys me…
6 comments
I’d move the laundry upstairs somehow. No one wants to schlep that stuff up and down stairs.
This is the most generous of maid’s rooms I’ve seen.
Reminds me of the homes in the rich part of Dallas-Highland Park.
I lived right on the border. I can’t remember if it was Ross Perot or GW Bush that wanted to have a helipad on their front lawn, and it got voted down. Highland Park had their own police force and was not part of Dallas. To boot, they wanted to run everything. I had a gay friend who was on the police force. He said it was like being a mall cop. You couldn’t do anything, especially with wild teenagers, because of who their parents were. He would always get pissed because Mary Kay Ash would ask the police to meet her at her house after an out-of-town trip to walk through her home to make sure it was safe. They finally told her she had to get her own security. Oh, the stories I heard. A bunch of pampered rich folks. And don’t dare speed or look out of place. They will pull you over. But on the positive side, they had the best Christmas decorations and a prime spot for Halloween candy.
I digress.
I am trying to figure out the bathroom situation on the second floor, South. Is that a Jack and Jill bathroom through the dressing room?
Love your suggestions, but I would keep the wall between the dining room and hallway. I would want the entry to impress, drawing visitors into the home, and wow them. Showing them there is more to come. Then transition to the rest of the home with sights pleasing to the eye. I don’t want my eye to automatically be drawn to the dining room. That’s not impressive. It’s just a room for eating. Ok, let’s move on.
I’m kind of surprised (but glad, TBH) that my architectural postings are generating more comments than all the dicks I post.
Seems to me there is something more gratifying with the intellectual than the sexual side of us. One gives instant gratification in the short term, the other gives mental rewards for a lifetime. Enjoy them both while you can.
I like the room for the dog with access to the yard and garage. However, I’d move it so it was adjacent to the Service Porch. If the Service Porch is tempered, the dog(s) can wait in heated or air conditioned comfort while you are away.
I’d just put portable sanitation in the back yard. That way, your guests will go before they get there and will not be peeking into your Medicine Cabinet.