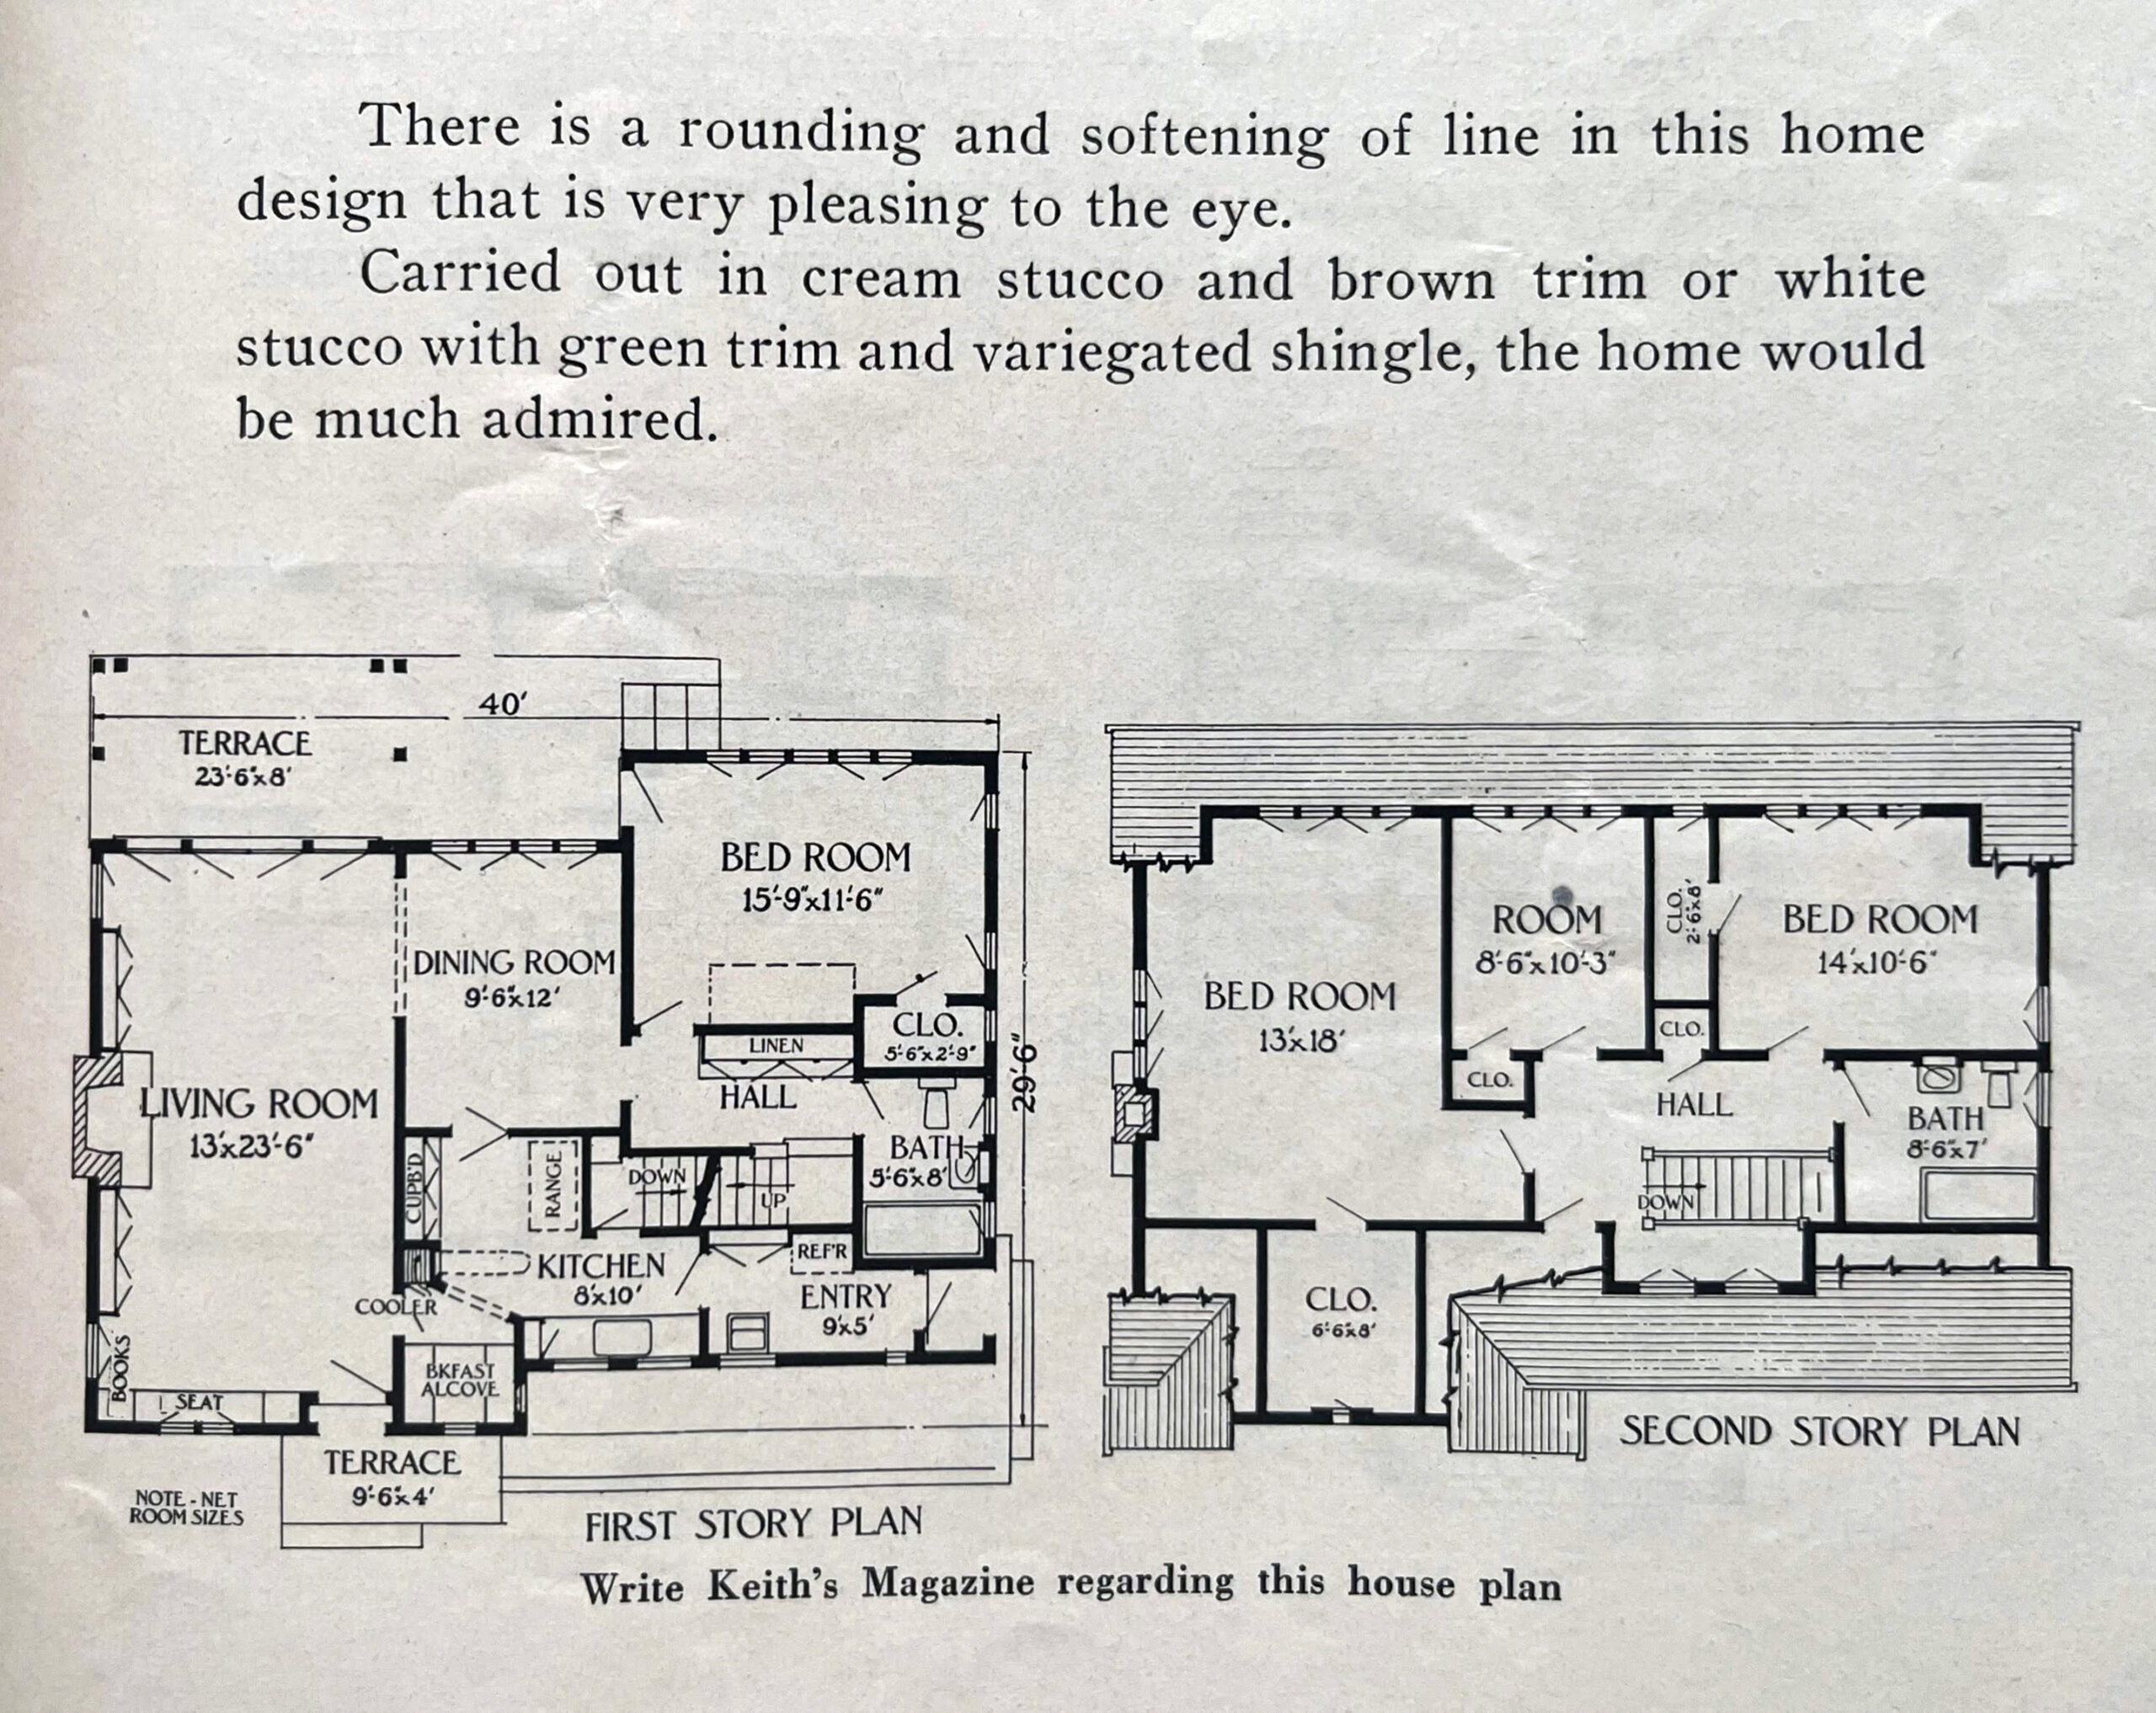
I’m trying to follow the flow of the entry to the rest of the home on the main floor.
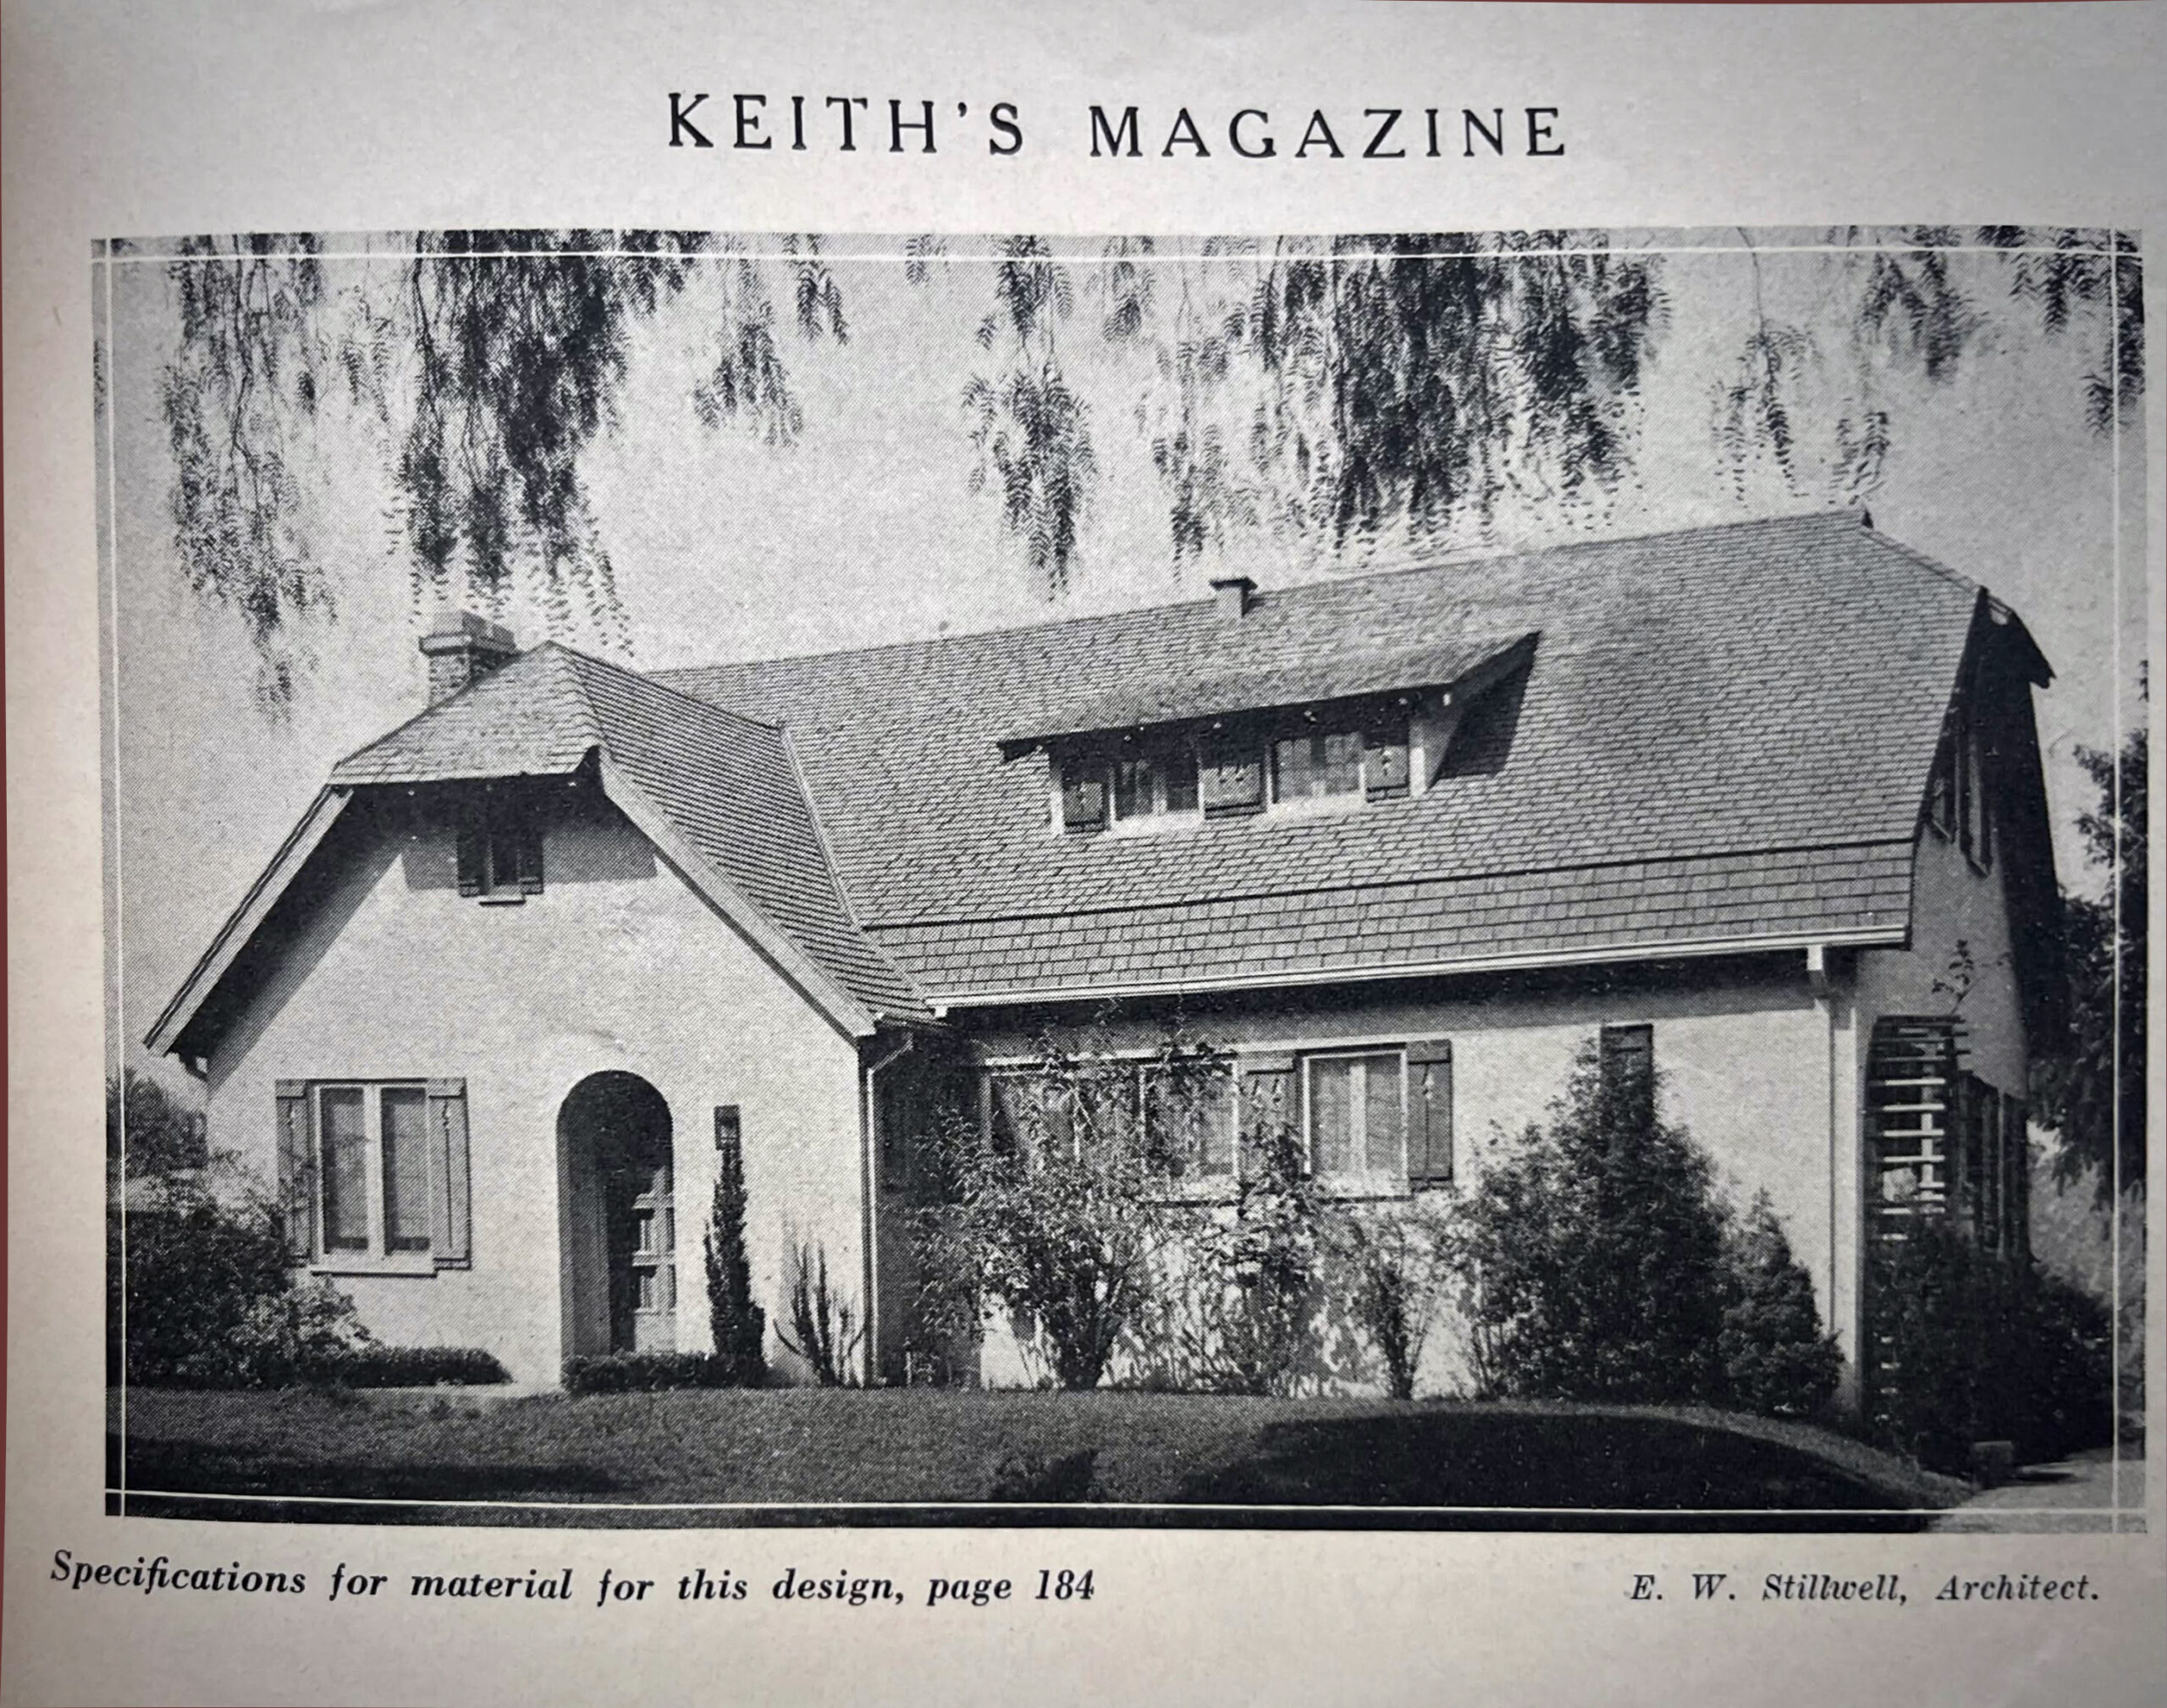
I see it now. I had to look at the picture of the home not the floor plan. The “entry” labeled is the side dooor to the home. So one enters the home at the living room. I would want something like one of those see through deviders with shelves or something. Nothing solid. Thus when entering the house you don’t see the full view of the living room.
Let’s talk about those stairs. So I come down stairs and I have to manuver my way around to get the the rest of the rooms on the first floor. The area seems tight and may create a bottle neck for traffic. What is the meaning of the solid line on the stairs?
And in the kitchen did I notice the range/stove is clear on the other side from the fredge. The fredge is by the side entry. How is that wrecking the famous triagnle design of kitchens. What happens if I am cooking and I need something from the fredge? An 8 x 10 room size is pretty small. I don’t need a ballroo but let’s see if we can fit at least 2 or 3 people in there to help with the cooking and baking when needed.

Help me.
I’m trying to follow the flow of the entry to the rest of the home on the main floor.
I see it now. I had to look at the picture of the home not the floor plan. The “entry” labeled is the side dooor to the home. So one enters the home at the living room. I would want something like one of those see through deviders with shelves or something. Nothing solid. Thus when entering the house you don’t see the full view of the living room.
Let’s talk about those stairs. So I come down stairs and I have to manuver my way around to get the the rest of the rooms on the first floor. The area seems tight and may create a bottle neck for traffic. What is the meaning of the solid line on the stairs?
And in the kitchen did I notice the range/stove is clear on the other side from the fredge. The fredge is by the side entry. How is that wrecking the famous triagnle design of kitchens. What happens if I am cooking and I need something from the fredge? An 8 x 10 room size is pretty small. I don’t need a ballroo but let’s see if we can fit at least 2 or 3 people in there to help with the cooking and baking when needed.
Agreed. It seems like the Kitchen was almost an afterthought.
I kinda don’t like the placement of the staircase.
That was the first thing I noticed too.