

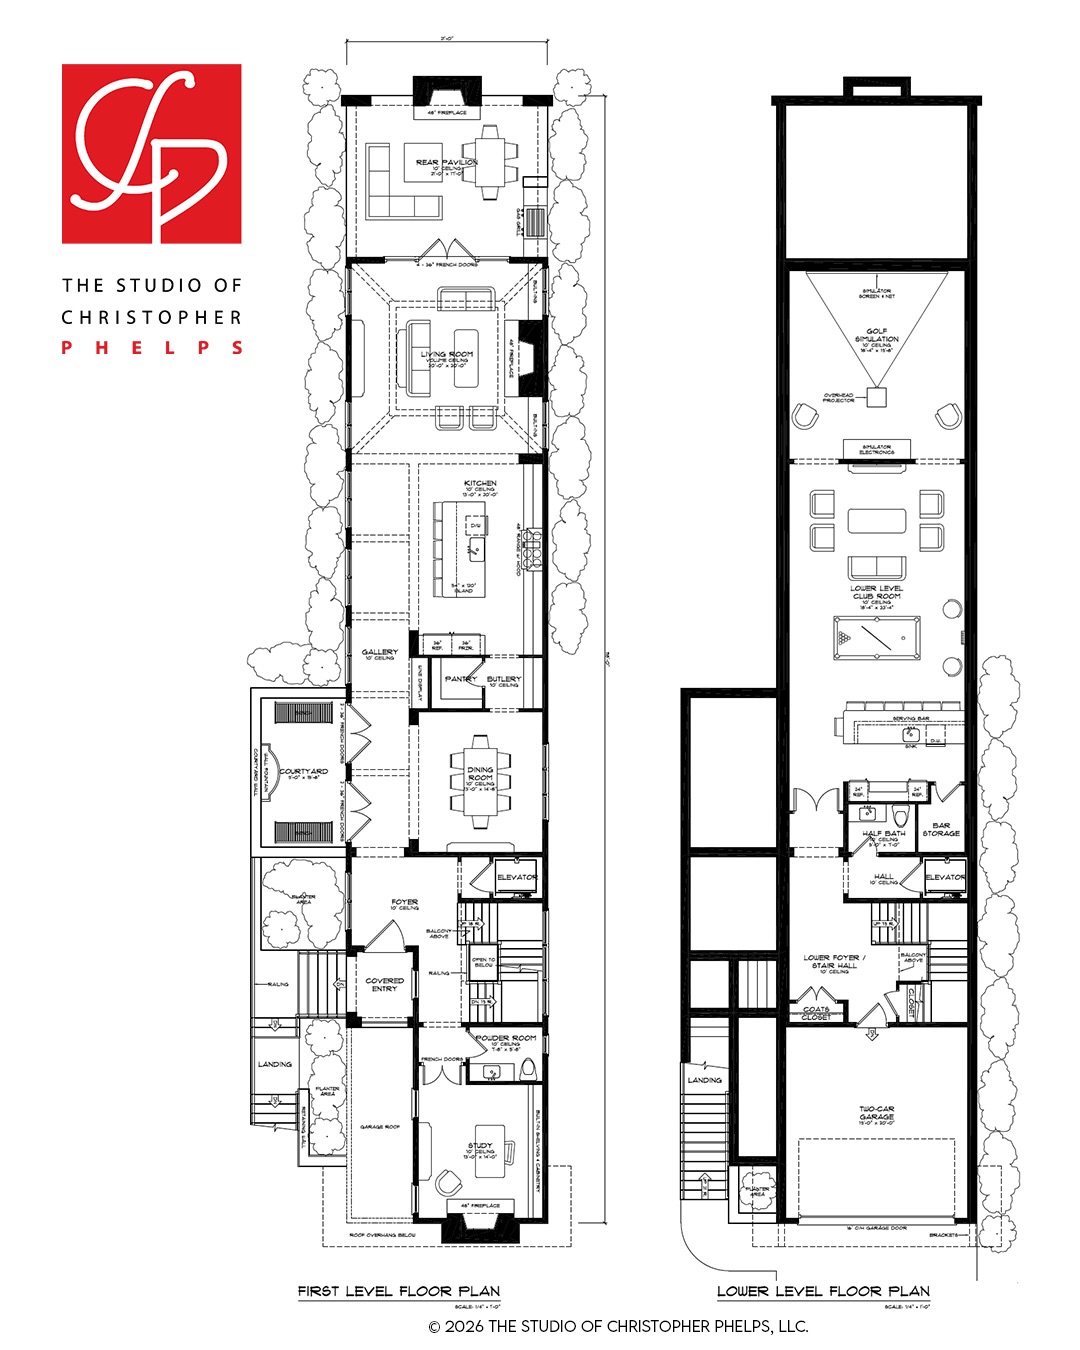
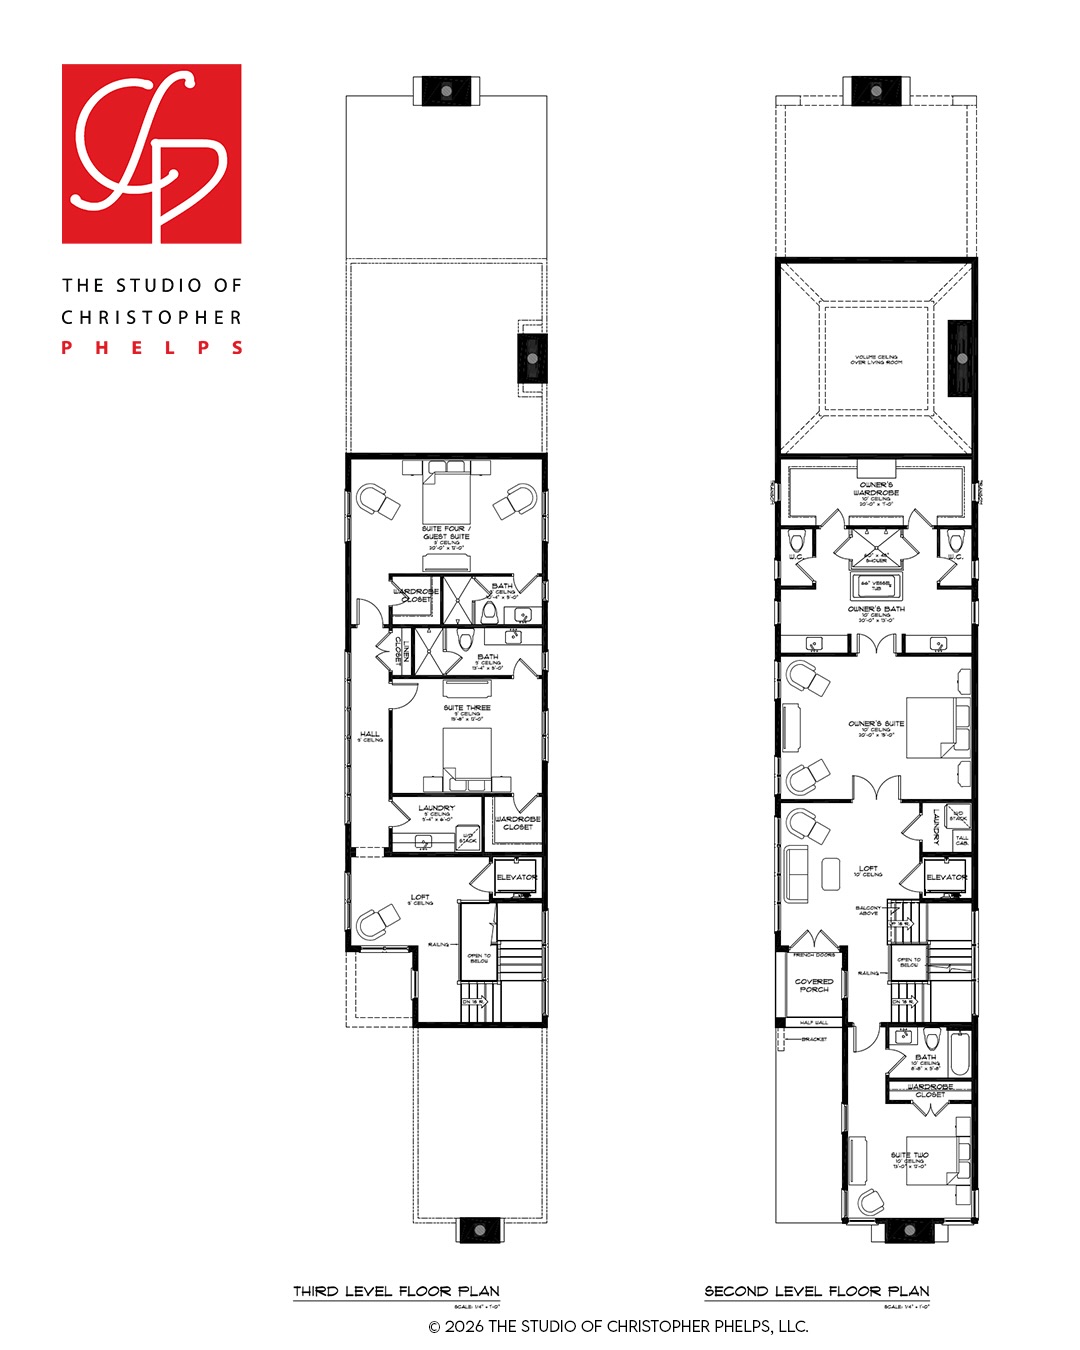
So. Many. Stairs.
(But at least there’s an elevator.)
thestudioofchristopherphelps: “Yeah, just like Jagger, start me up and I never stop!
I was thinking about how many professional chefs actually don’t want to cook in their spare time. They really love what they do, but they associate it with work. I’m a little unique in that way. I love what I do, but I continue to draw in my spare time. I keep coming up with new ideas, like this one.
So, I gotta draw it for the fun of it! Ha!
As city lots get divided into smaller parcels because of demand for executive housing near workplaces, the idea of giving up luxury because of these constraints is a creative challenge I enjoy tackling!
In this concept, I call it the “Baldwin Ave City Home”; I attempt to design as narrow a house as possible while retaining decent room sizes and layout. The result is a 21-foot-wide home, featuring all the bells and whistles a luxury home should have: four full-size bedroom/bath suites, an elevator, a study, a club room, a golf simulation room, and a pavilion.
Sure, it is proportionally challenged, but it always draws a surprised reaction when I show it.”
3 comments
It is different alright.
Gives a row home/shot gun house a new look.
Too fussy for me.
Too much space.
Find me a spaces on the first lower level for a small kitchen/laundry room/and sleeping space and I would be set to go.
I’ve always said I could live in a 500-600 square feet space with kitchenette, laundry, and storage-I hate clutter. It has to be well designed. Not quite as cramped as a tiny home. I am not climbing to sleep in a loft.
The elevator was the clincher for me. I love the exterior.
Is the elevator big enough (and weight-rated) to haul furniture up to the appropriate floors? Better have extra cash to tip the movers and delivery guys.