
Esmoriz, Portugal
Area: 146 m² (1571 ft²)
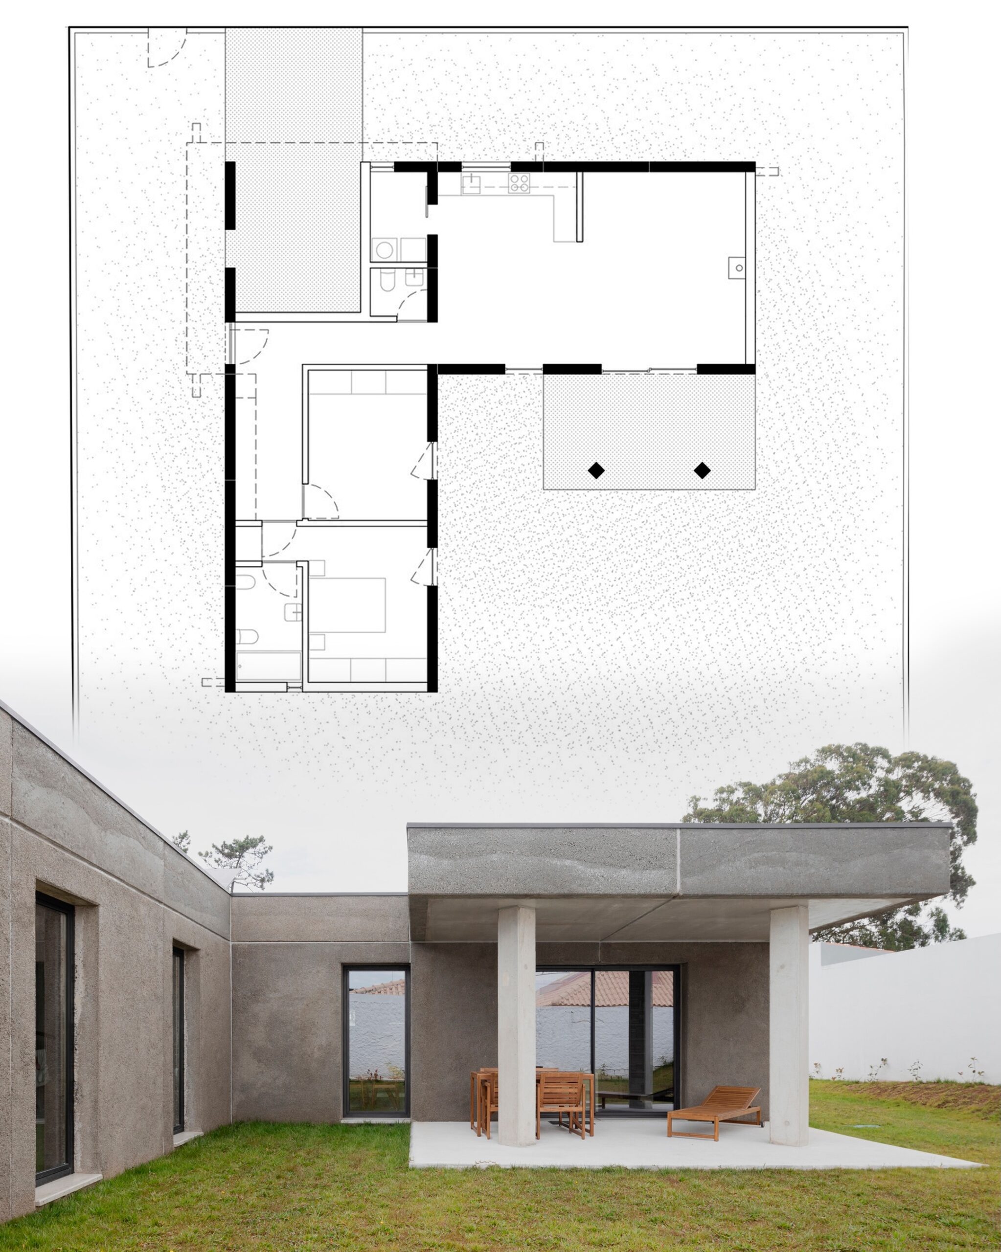
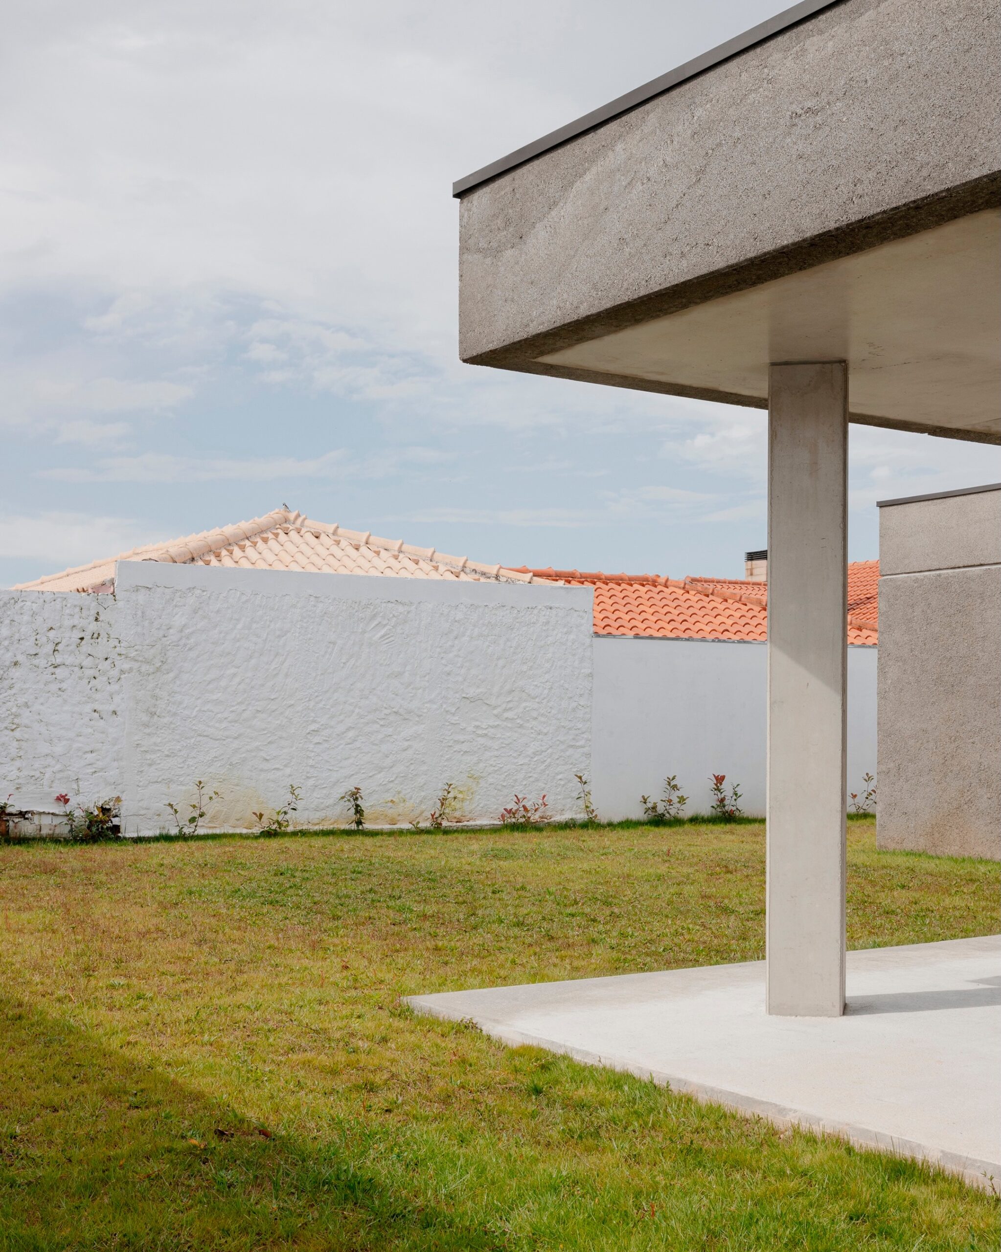
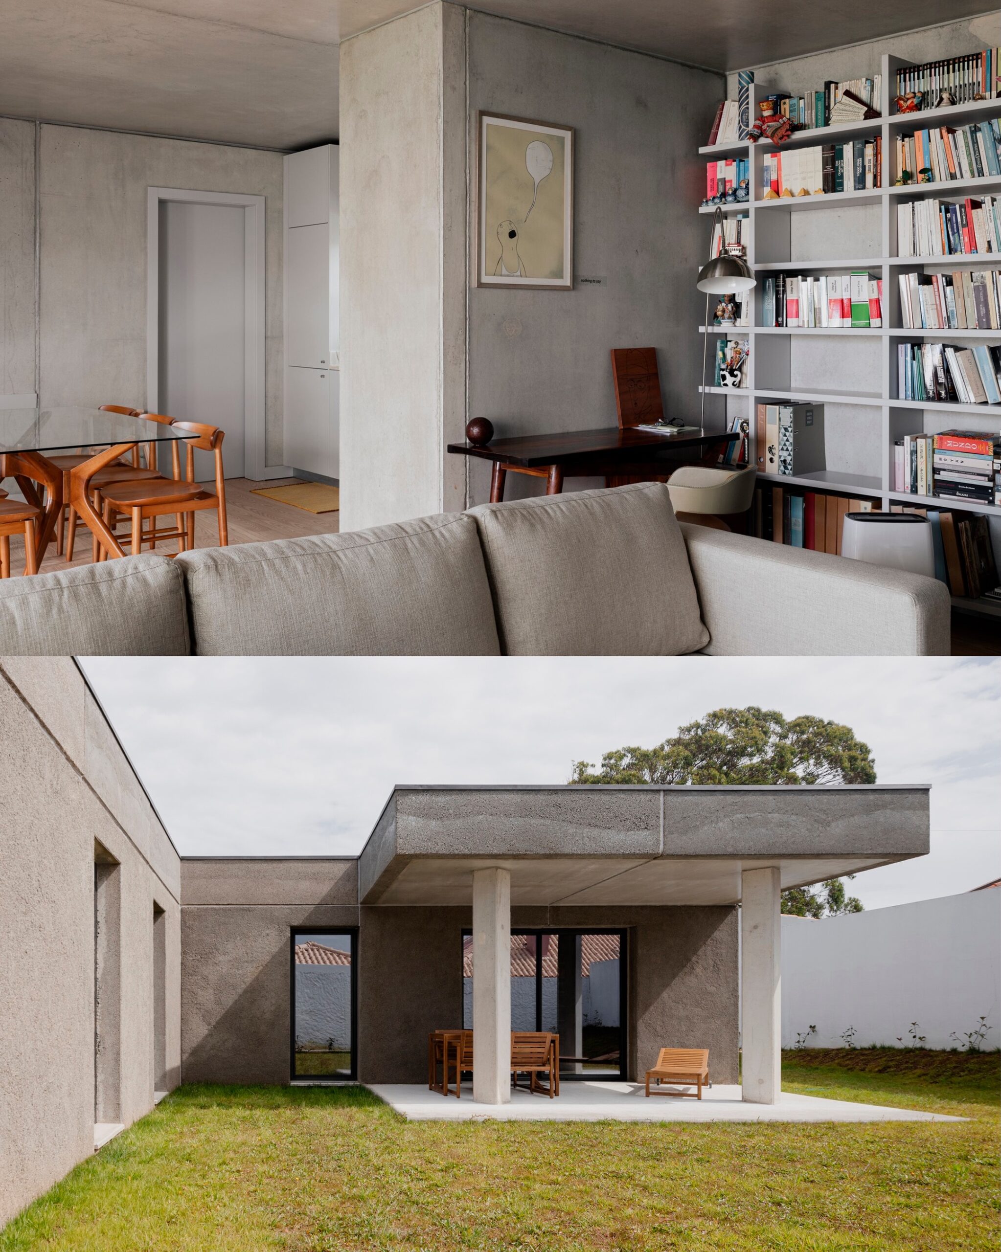
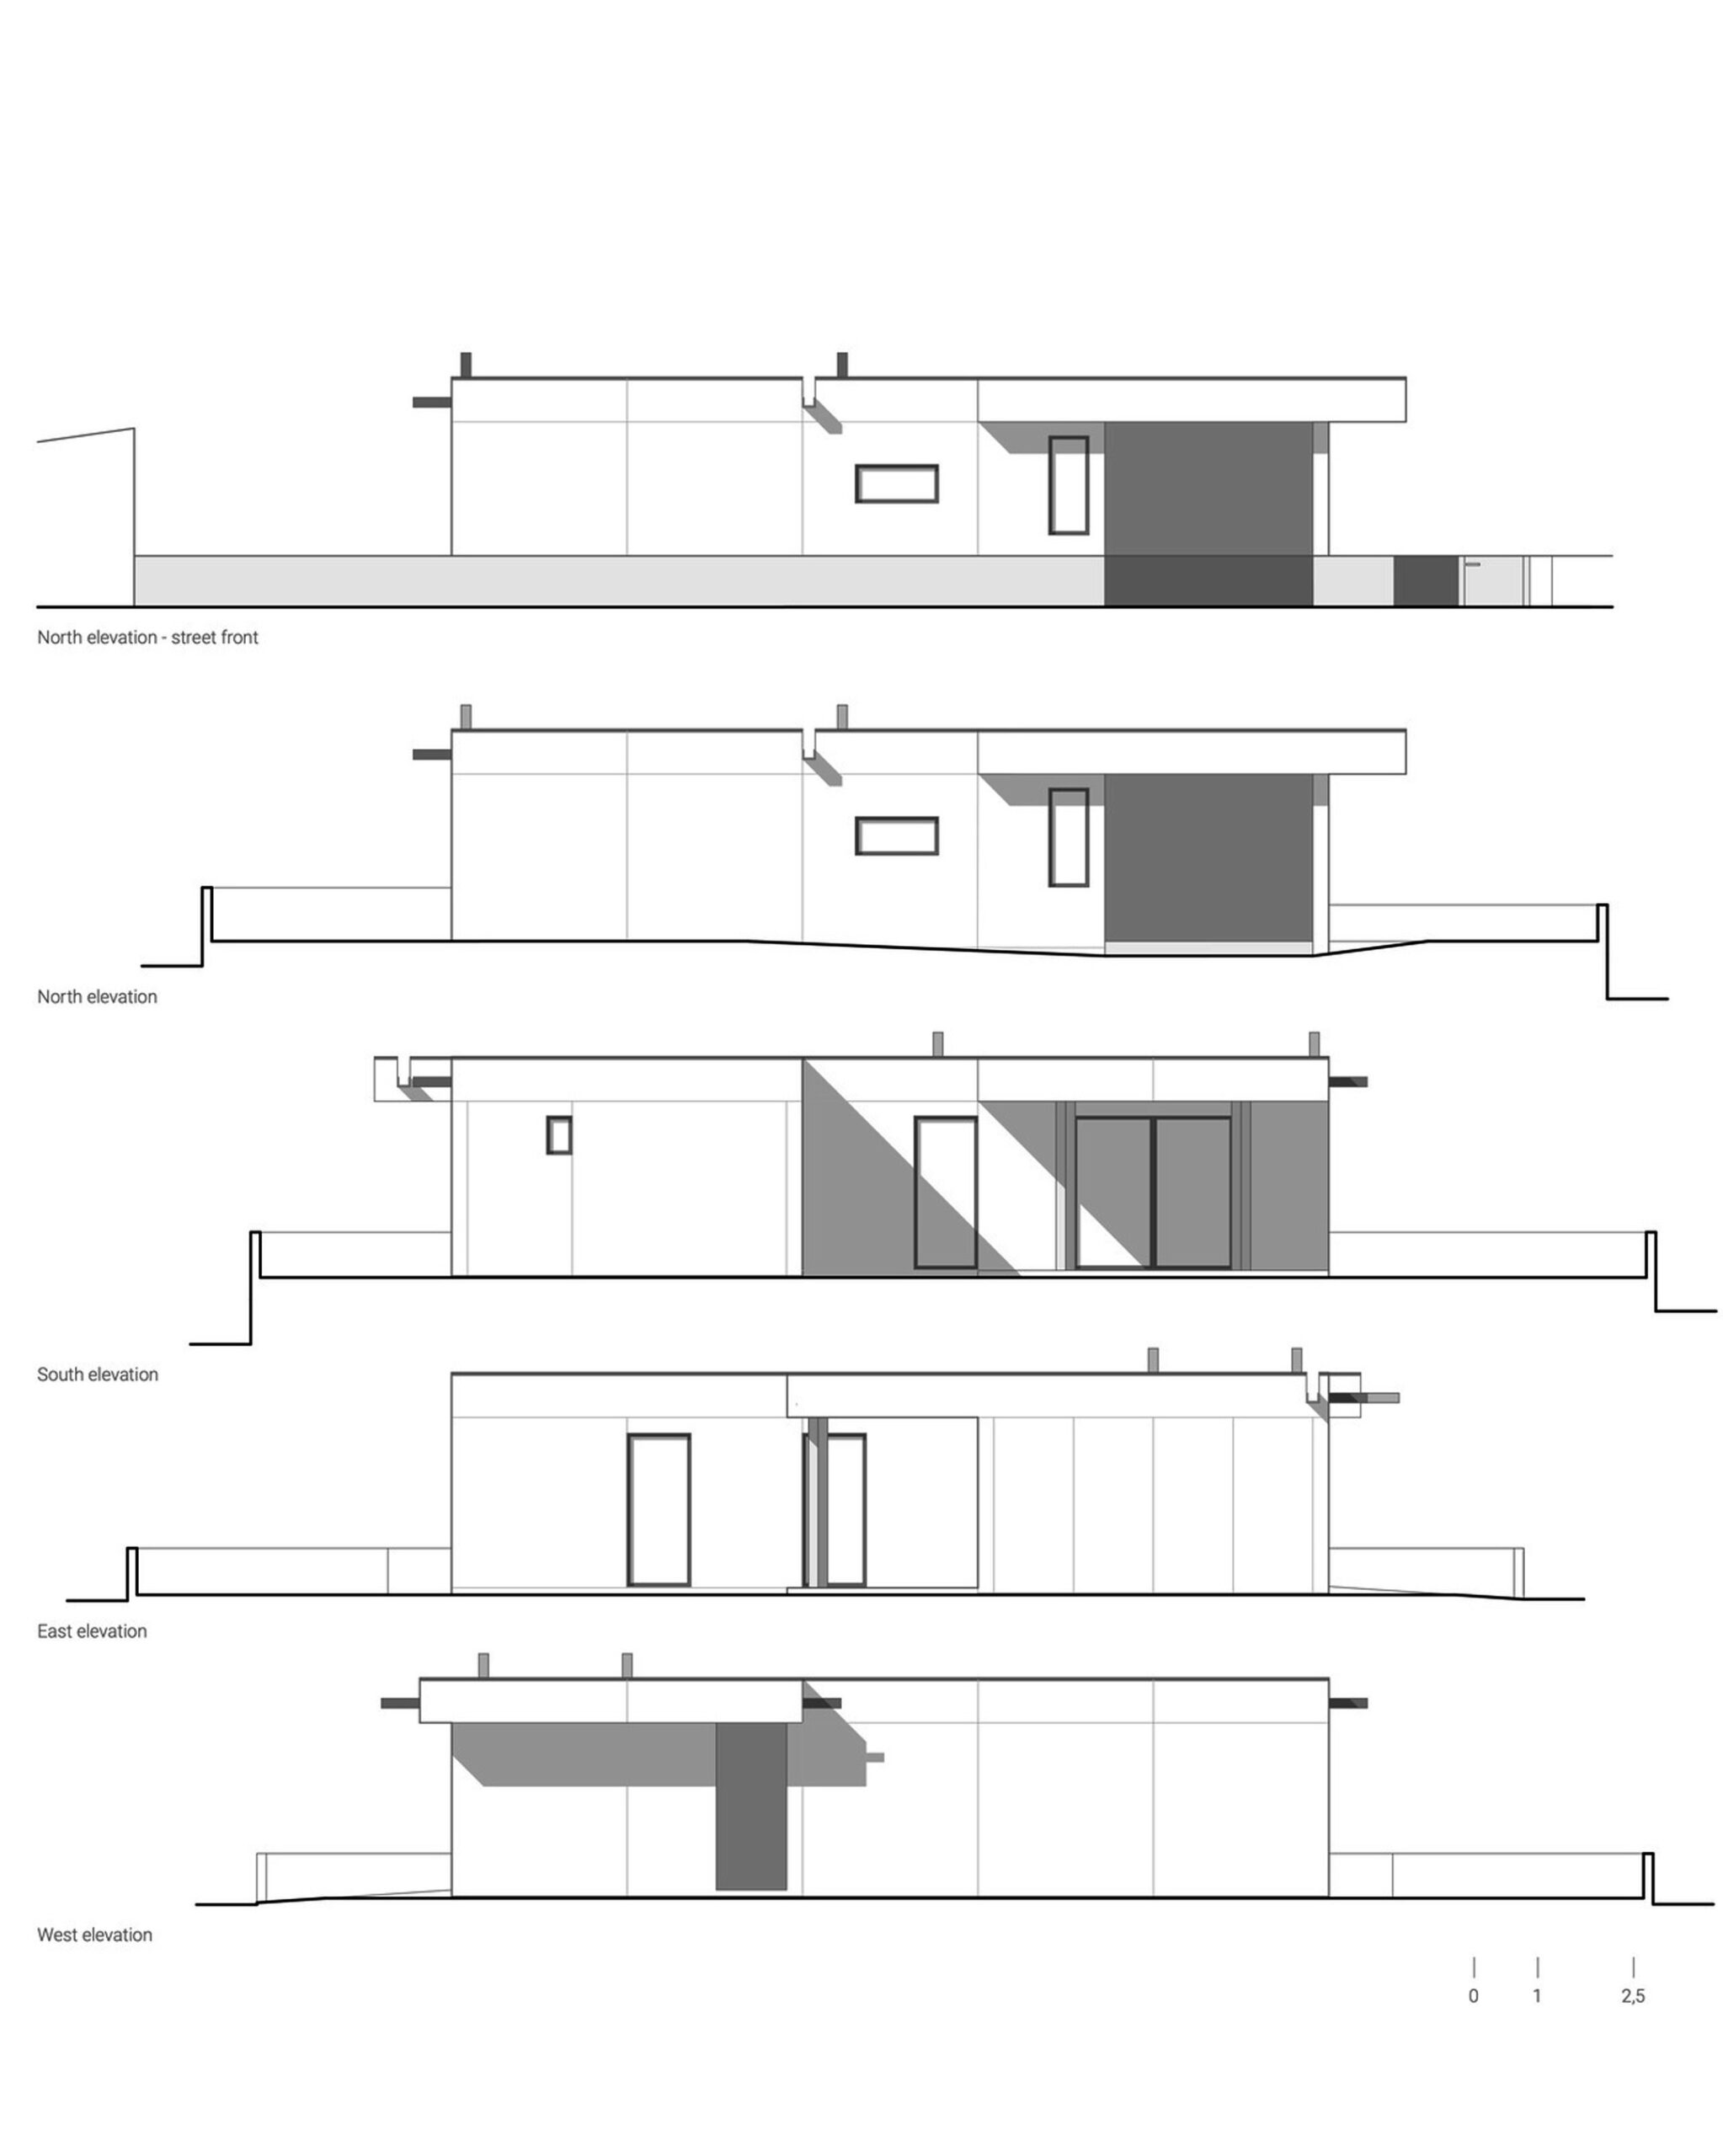
The house is located on a flat, square-shaped plot oriented along a North-South axis, near a pine forest and the beach. The single-story structure fits within a context of similarly scaled, detached homes in a low-density setting.
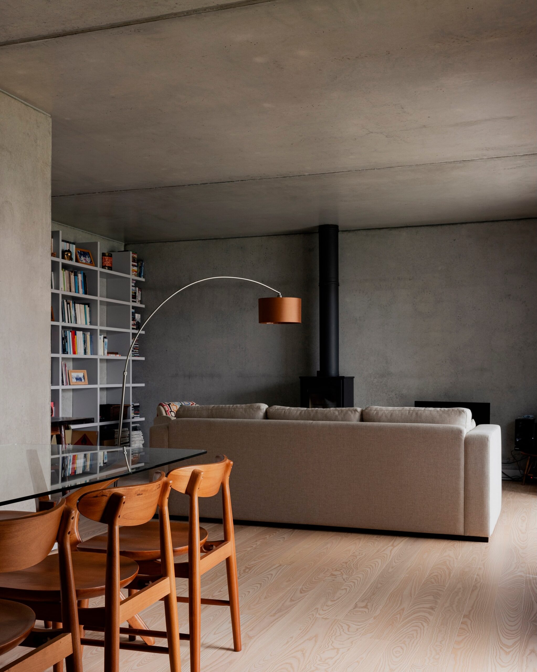
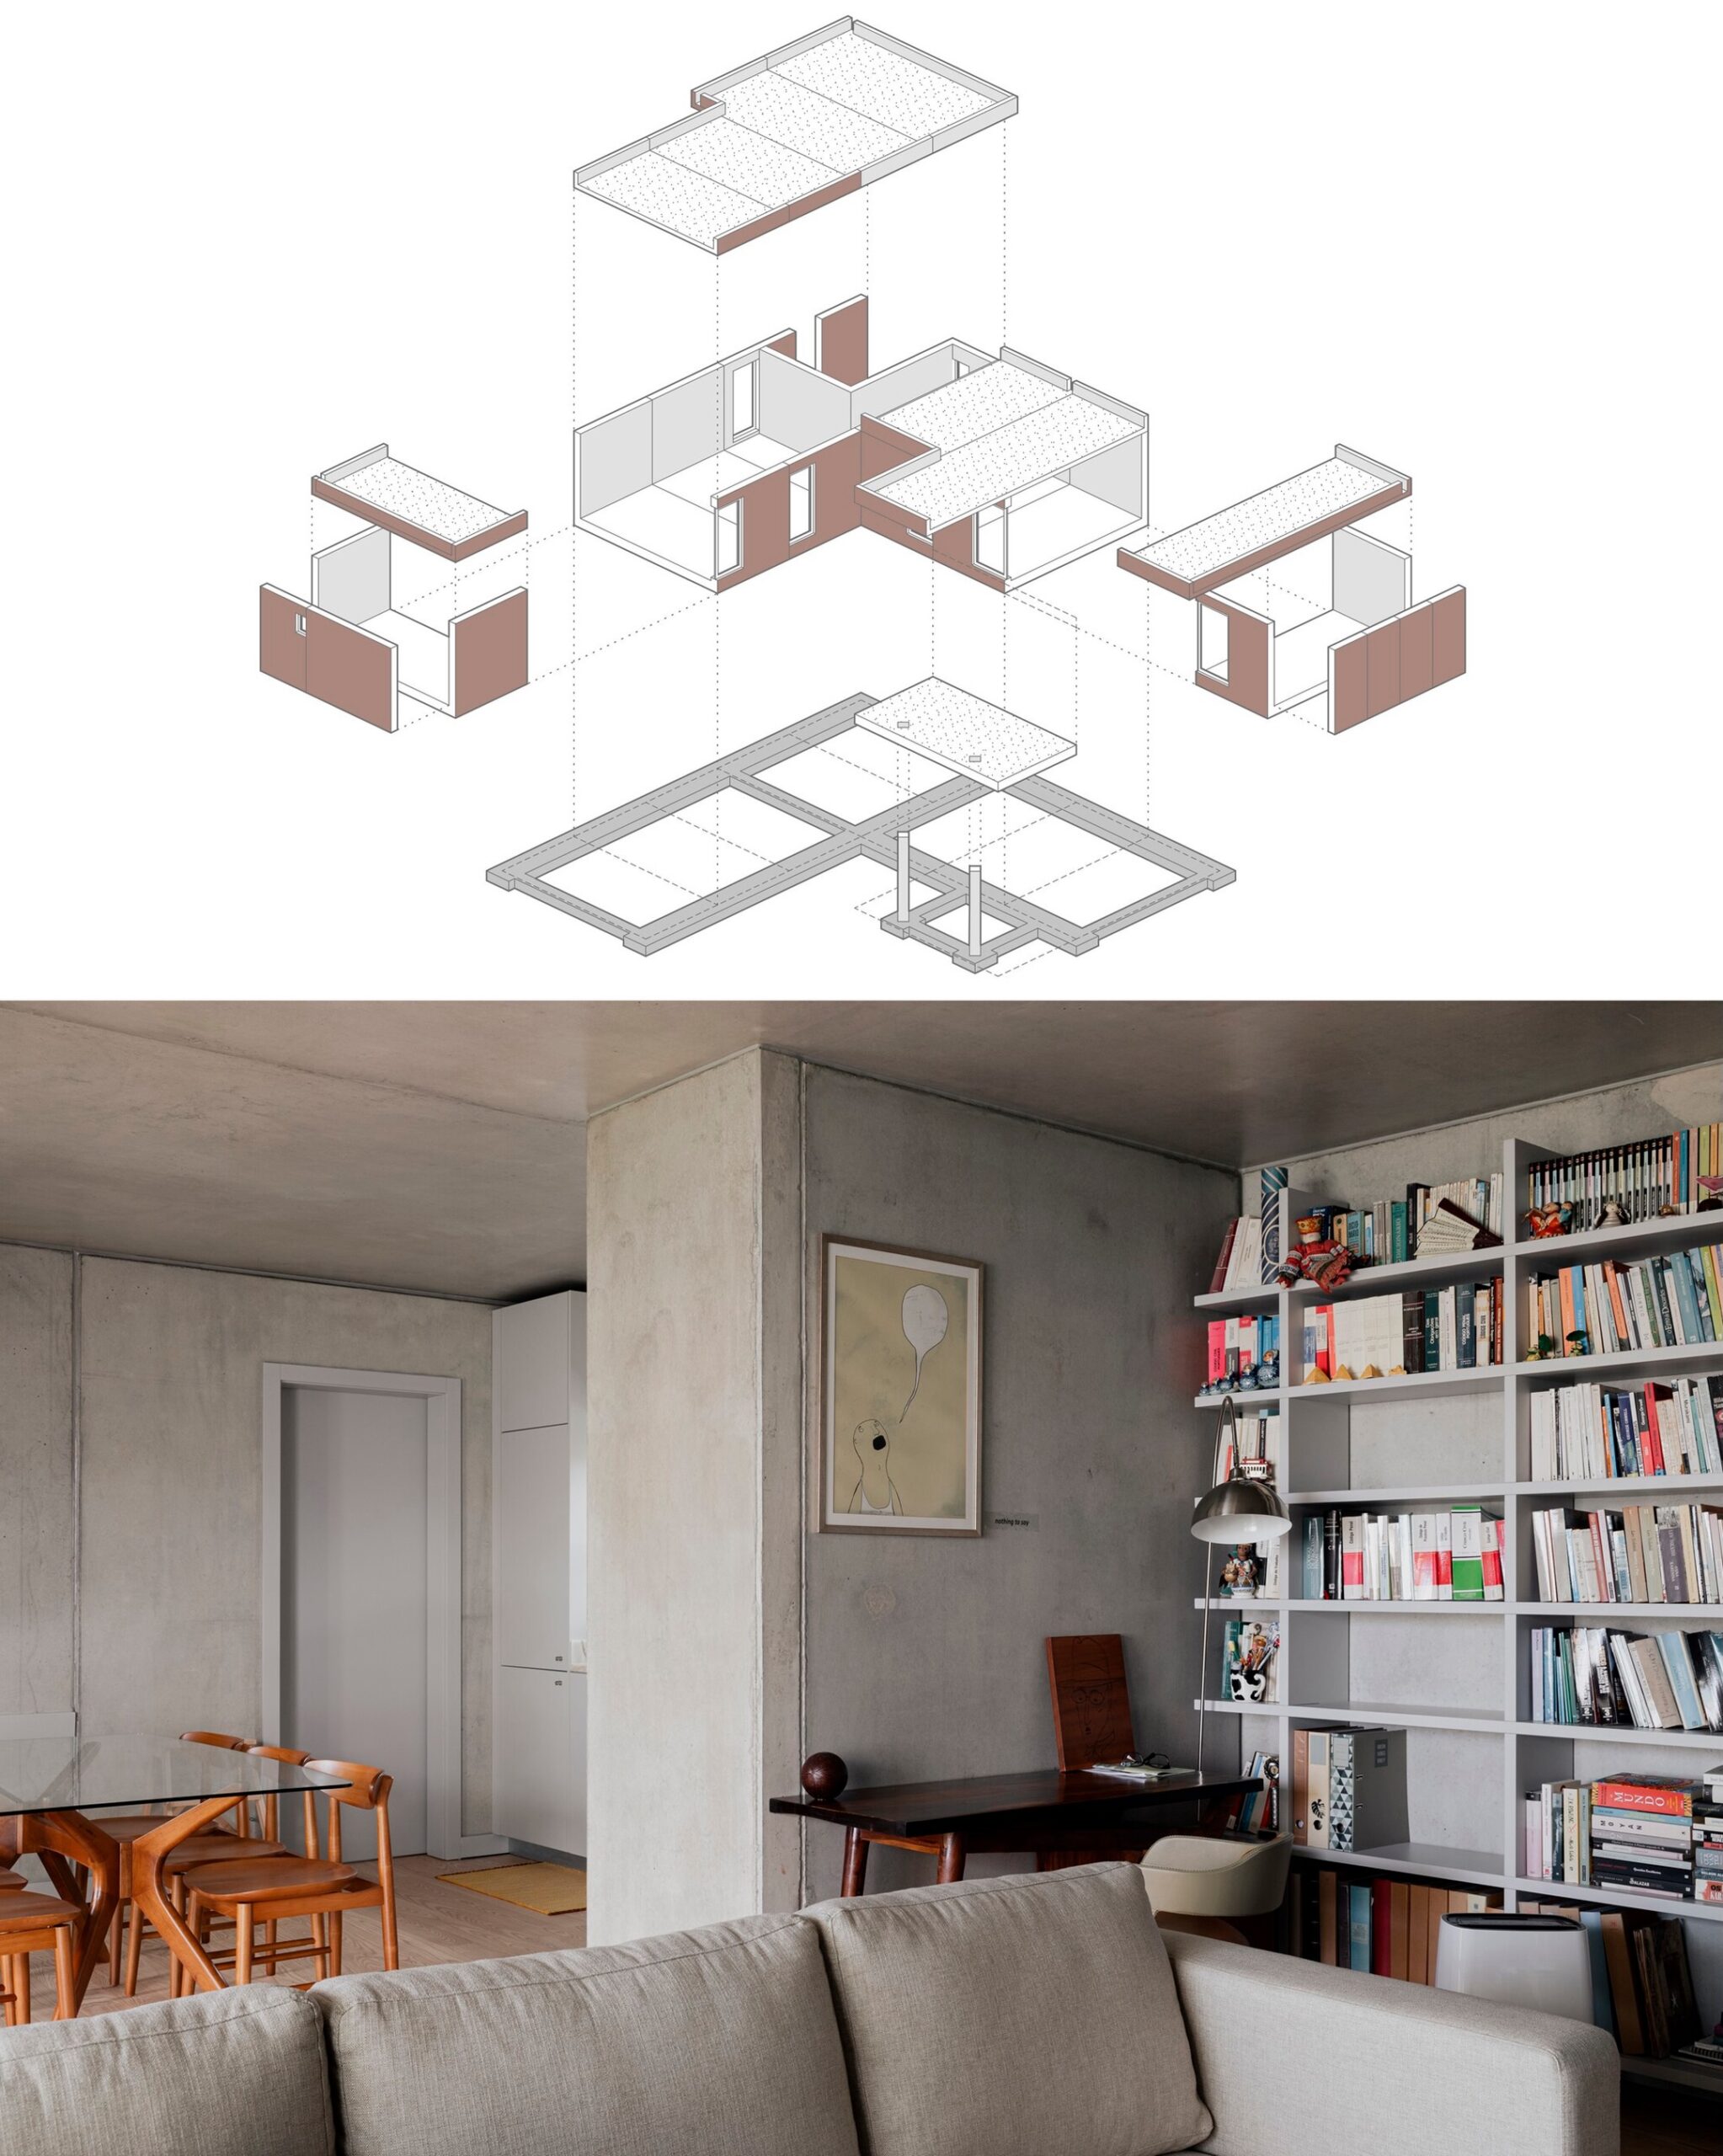
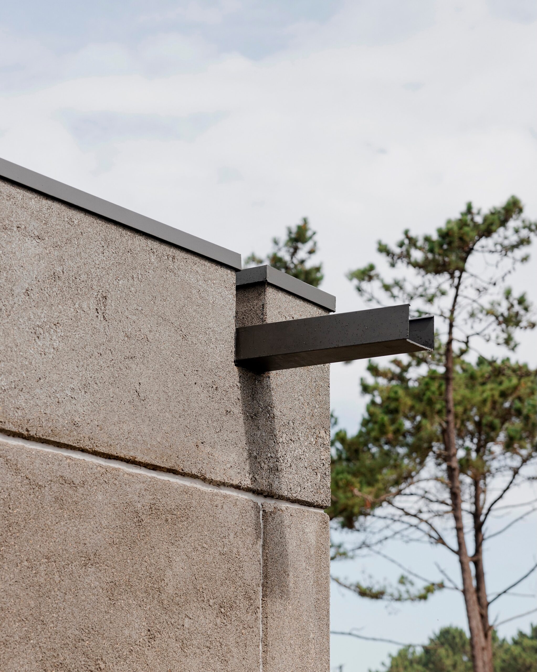
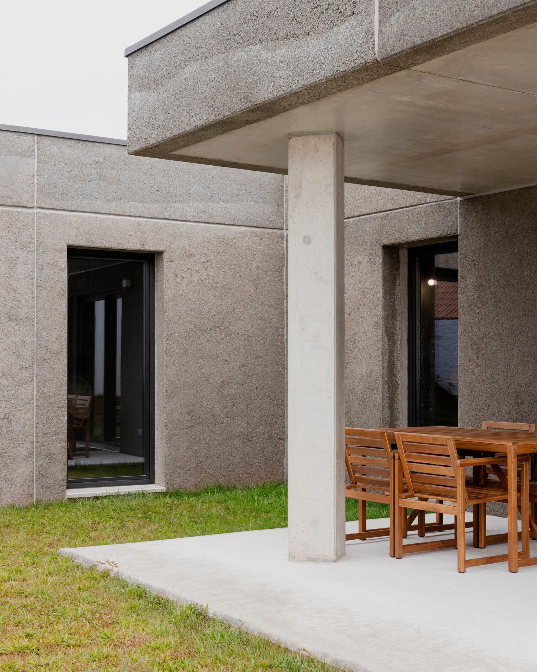
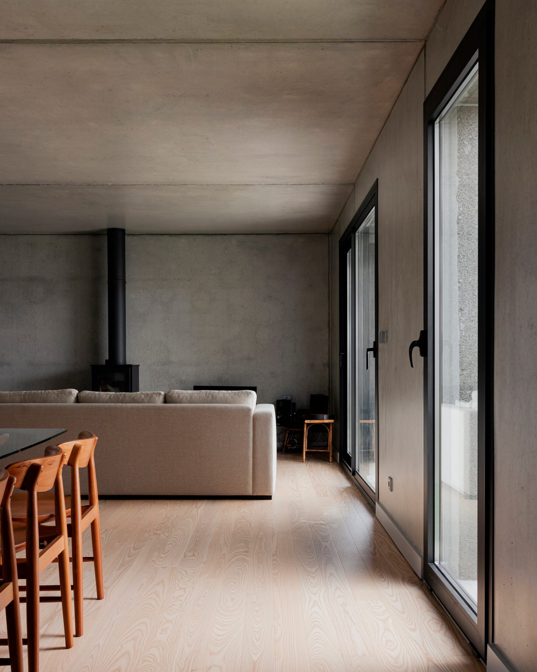
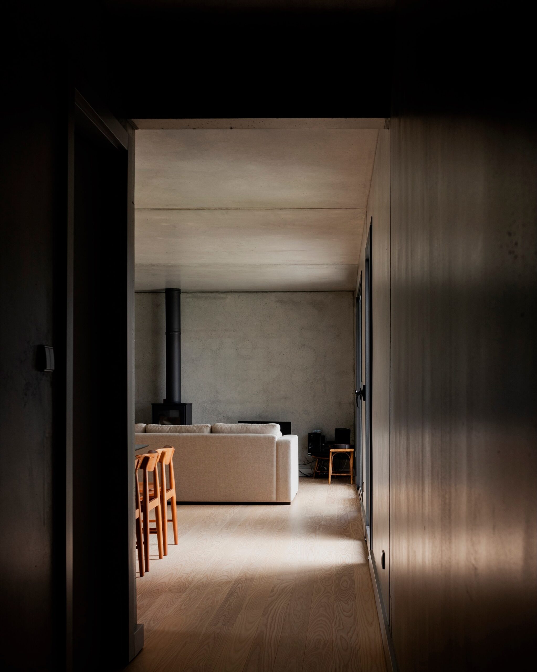
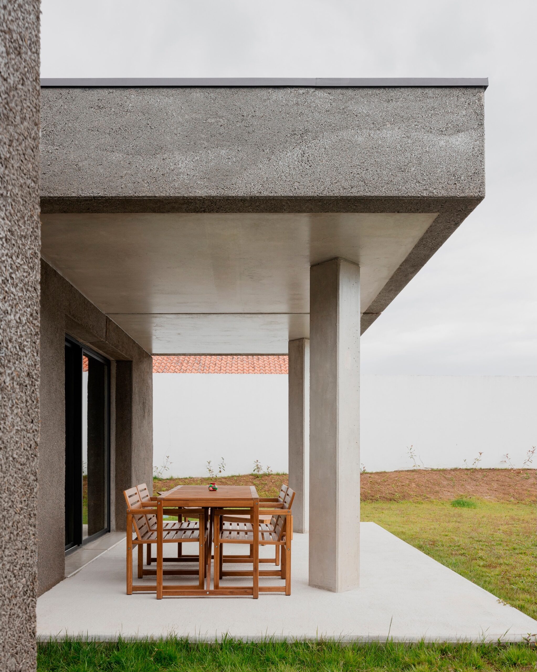
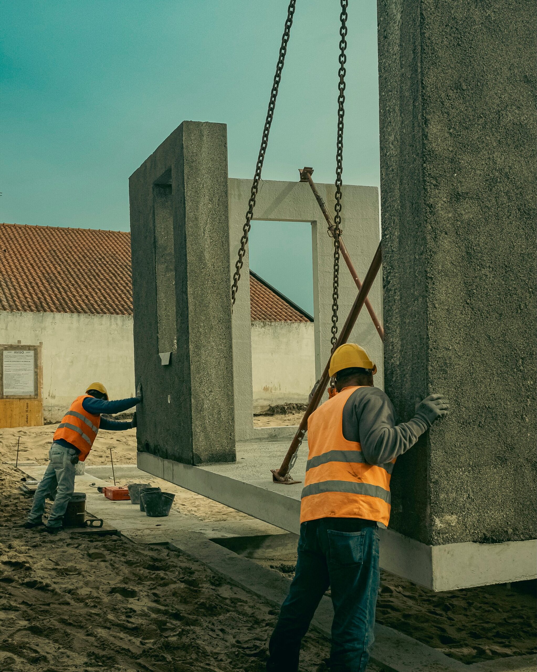
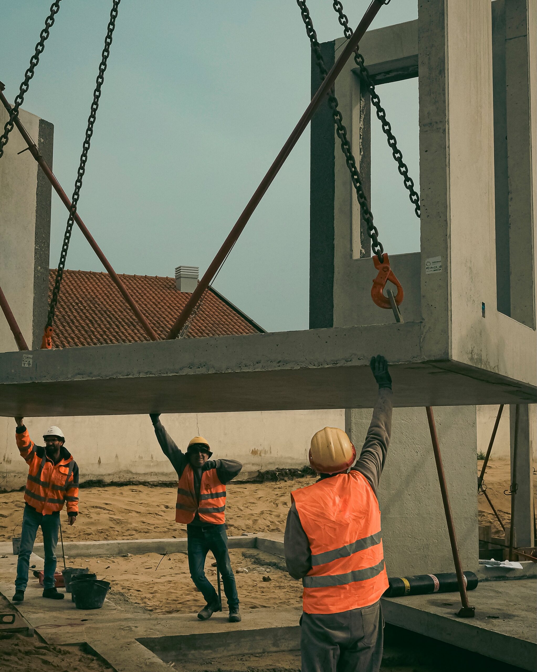
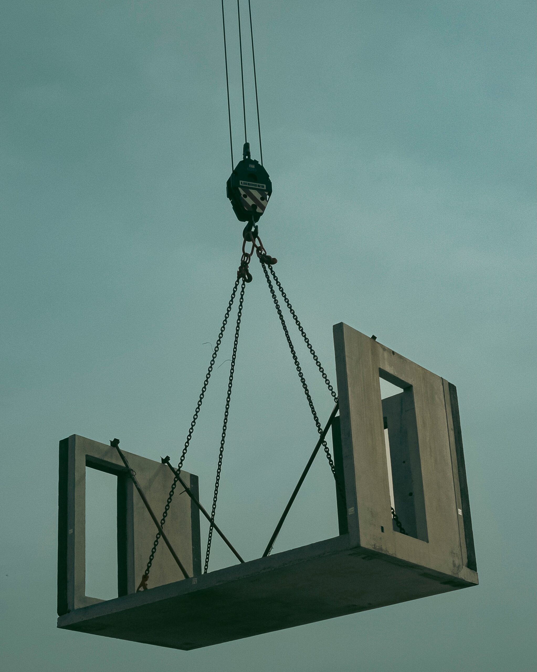
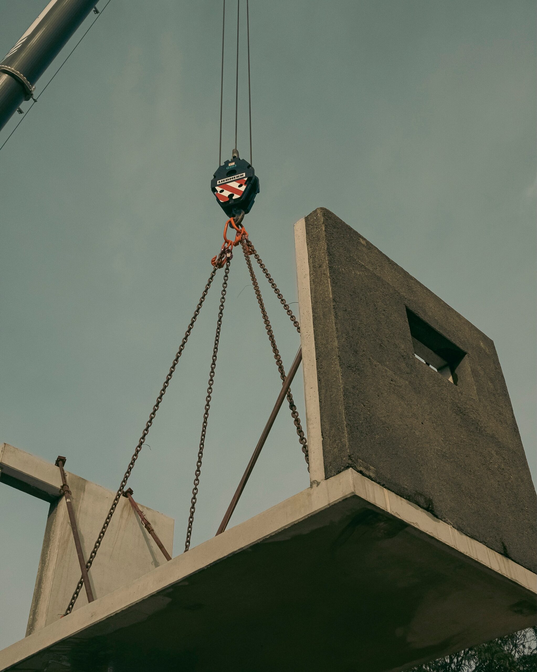
The main entrance is situated on the northern side of the plot, and the house is laid out in an “L” shape, resulting from a clear separation between the social and private wings. This layout promotes natural cross ventilation and optimal solar exposure, eliminating the need for any air conditioning or mechanical ventilation systems. At the same time, the shape protects the private outdoor space from the prevailing northern and western winds.For this project, the studio explored the potential of a prefabricated, three-dimensional modular system based on U-shaped reinforced concrete components, which are grouped according to the needs of the housing program.To reduce construction time, site preparation, earthworks, excavation, and foundation work were carried out in parallel with the off-site production of the modular components. Additionally, the modules were delivered to the site with parts of the electrical and plumbing systems already pre-installed.Each module leaves the factory containing the structural reinforced concrete and an outer layer of cement-based composite incorporating rice husk. This material—an agro-industrial byproduct typically discarded or burned—is locally sourced from the rice fields of the Lower Mondego region and transformed here into a biobased construction material.
I would like to see a third bedroom (we need two offices in this house) and an additional full bath, but other than that, I could live there.
2 comments
A little too gray and cold for my taste. A concrete tomb.
Can we say cold!!