
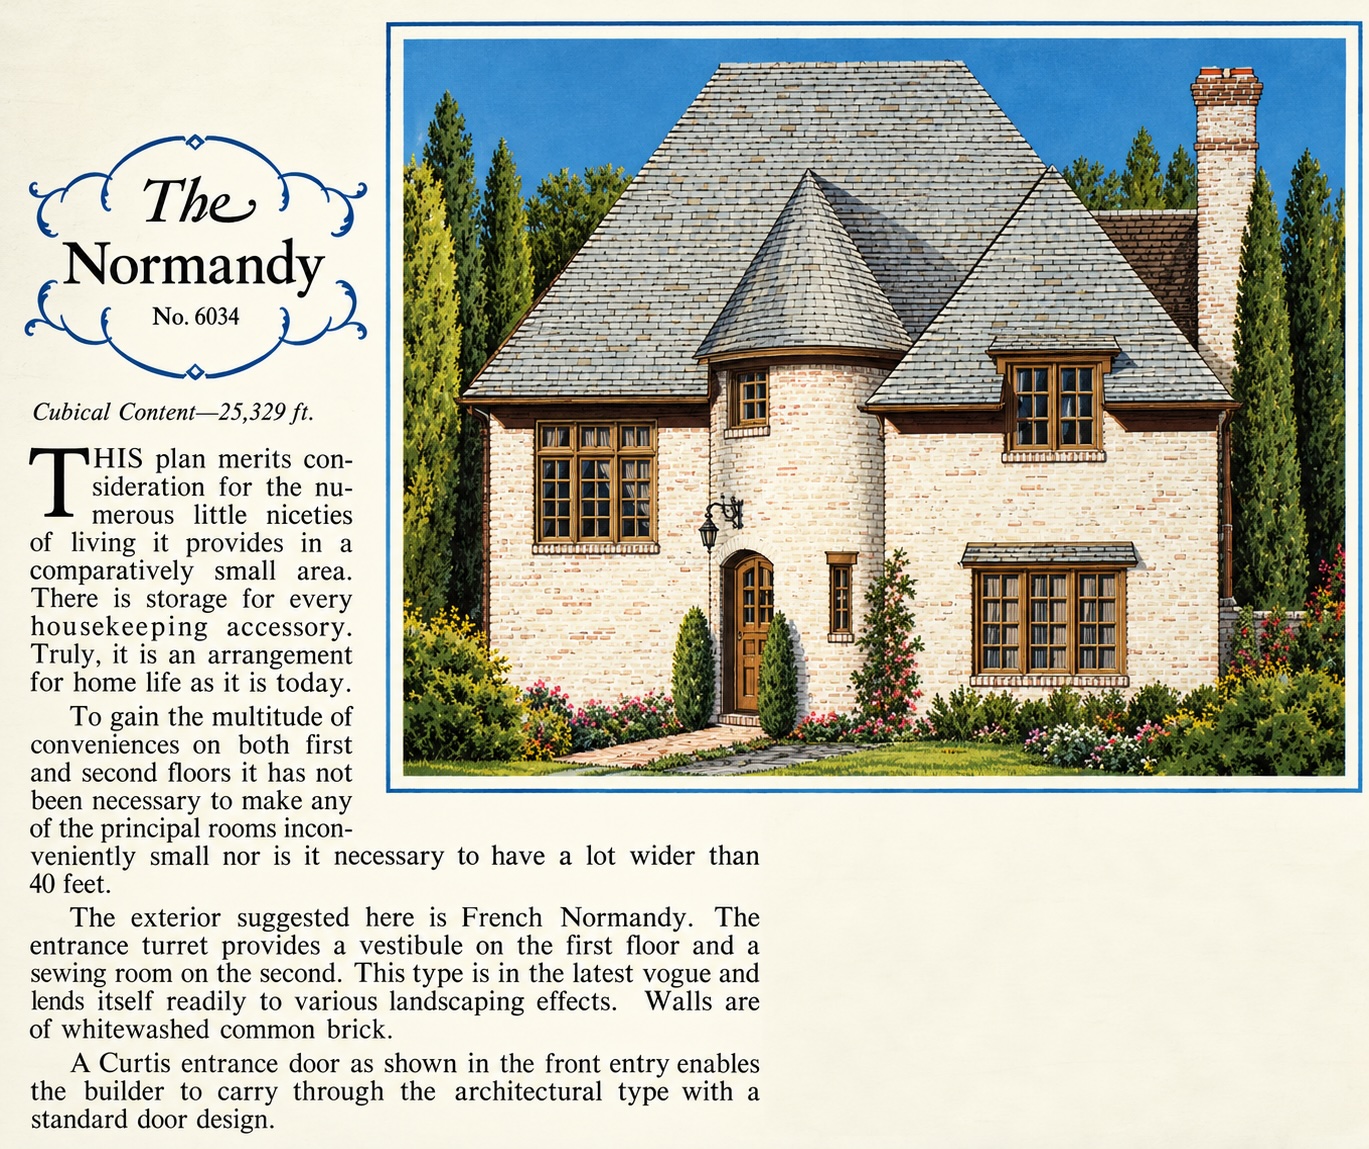
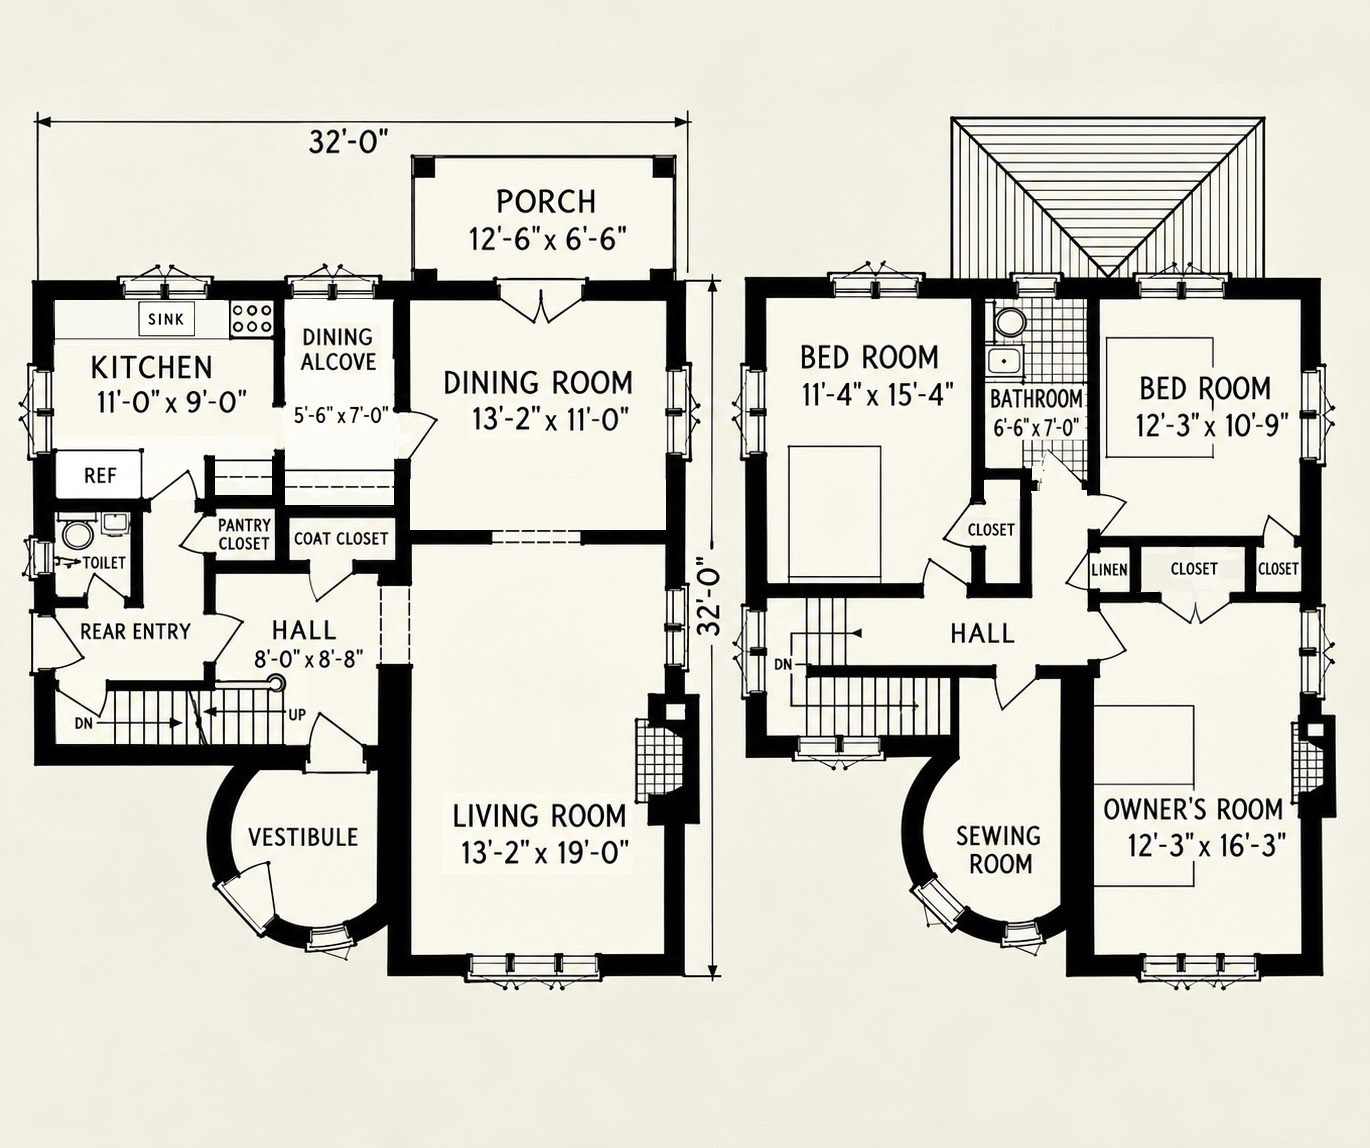
It’s cute, and it’s even got a half bath on the first floor! f
And a rear entry… 😈
Sorry, that’s the twelve-year-old in me talking.
But seriously, the only thing I’d do is ditch the dining alcove and knock out the wall between it and the kitchen. Then I’d rework the kitchen to make it all a bit more in keeping with what we expect from a 21st century kitchen.
On the second floor, that bathtub looks suspiciously small, so I’d definitely turn it 90 degrees and shove it up against the wall with the window and then relocate the sink and toilet to match the “modern” layout.
5 comments
I’d guess the roof line might interfere with a doorway between the sewing room and the main bedroom. But I agree the sewing room would be a good candidate for conversion somehow to a private bath for the owner’s room, even if entrance is only via the existing hallway. Assuming the dining alcove wall isn’t a structural necessity, it would soon become part of a more open kitchen area.
But, yes it’s cute.
I’d lose the sewing room and try to put in a full bath for the owner.
That definitely makes sense. Close off the door to the hallway and put a doorway in the owner’s room next to its main entrance so there’s still room for a bed along that wall.
Moving plumbing is very expensive.
When I write, “I’d move, change, etc.” I’m referring to what I would do if I were building the house TODAY from the ground up based on these plans. 😉