
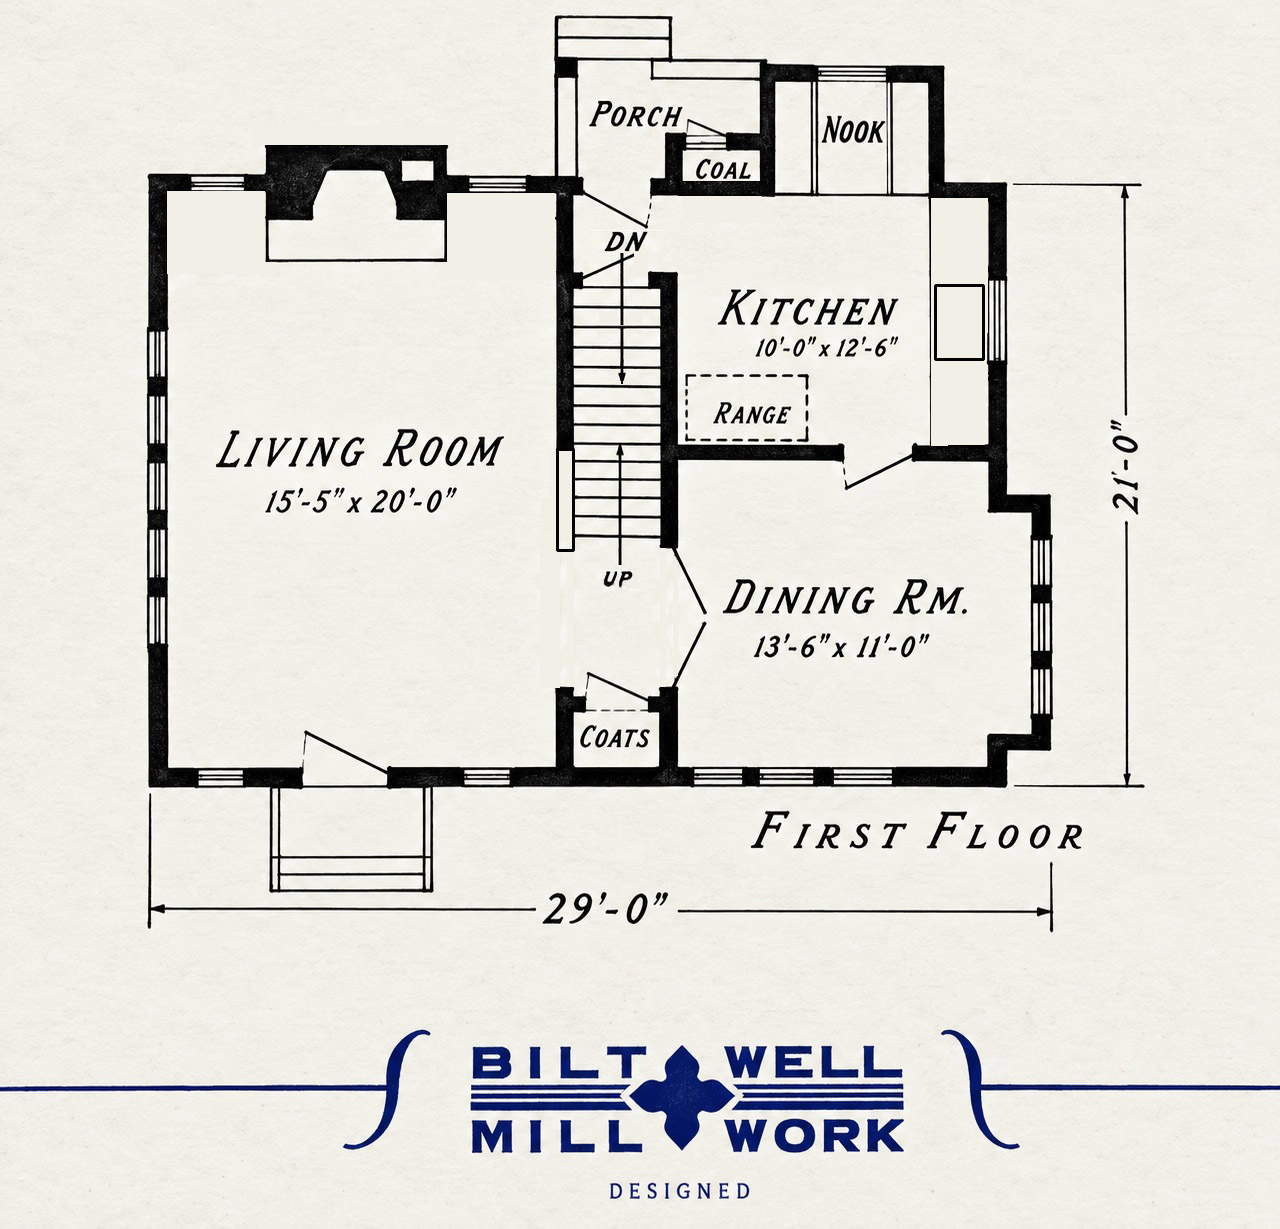
…did no one have to pee when they were downstairs?!
If I were using this plan to build new, I’d lose the nook and coal chute and push the porch out so the inner edge lines up with the exterior edge of the existing nook. I’d then reconfigure that area so the rear door is moved to align with that new wall and add a door to that new space from the new hall area that was created. The half bath could go into that new space. In fact—since there’s no laundry room—depending on how far out you push that rear wall, there could be room enough for a side-by-side washer/dryer and a half bath back there.
I also noticed there’s no refrigerator in the kitchen. There’s plenty of room in that space, so if you move the door to the dining room to the corner nearest the stairwell you could actually put in a u-shaped kitchen with refrigerator on one side and stove on the other.
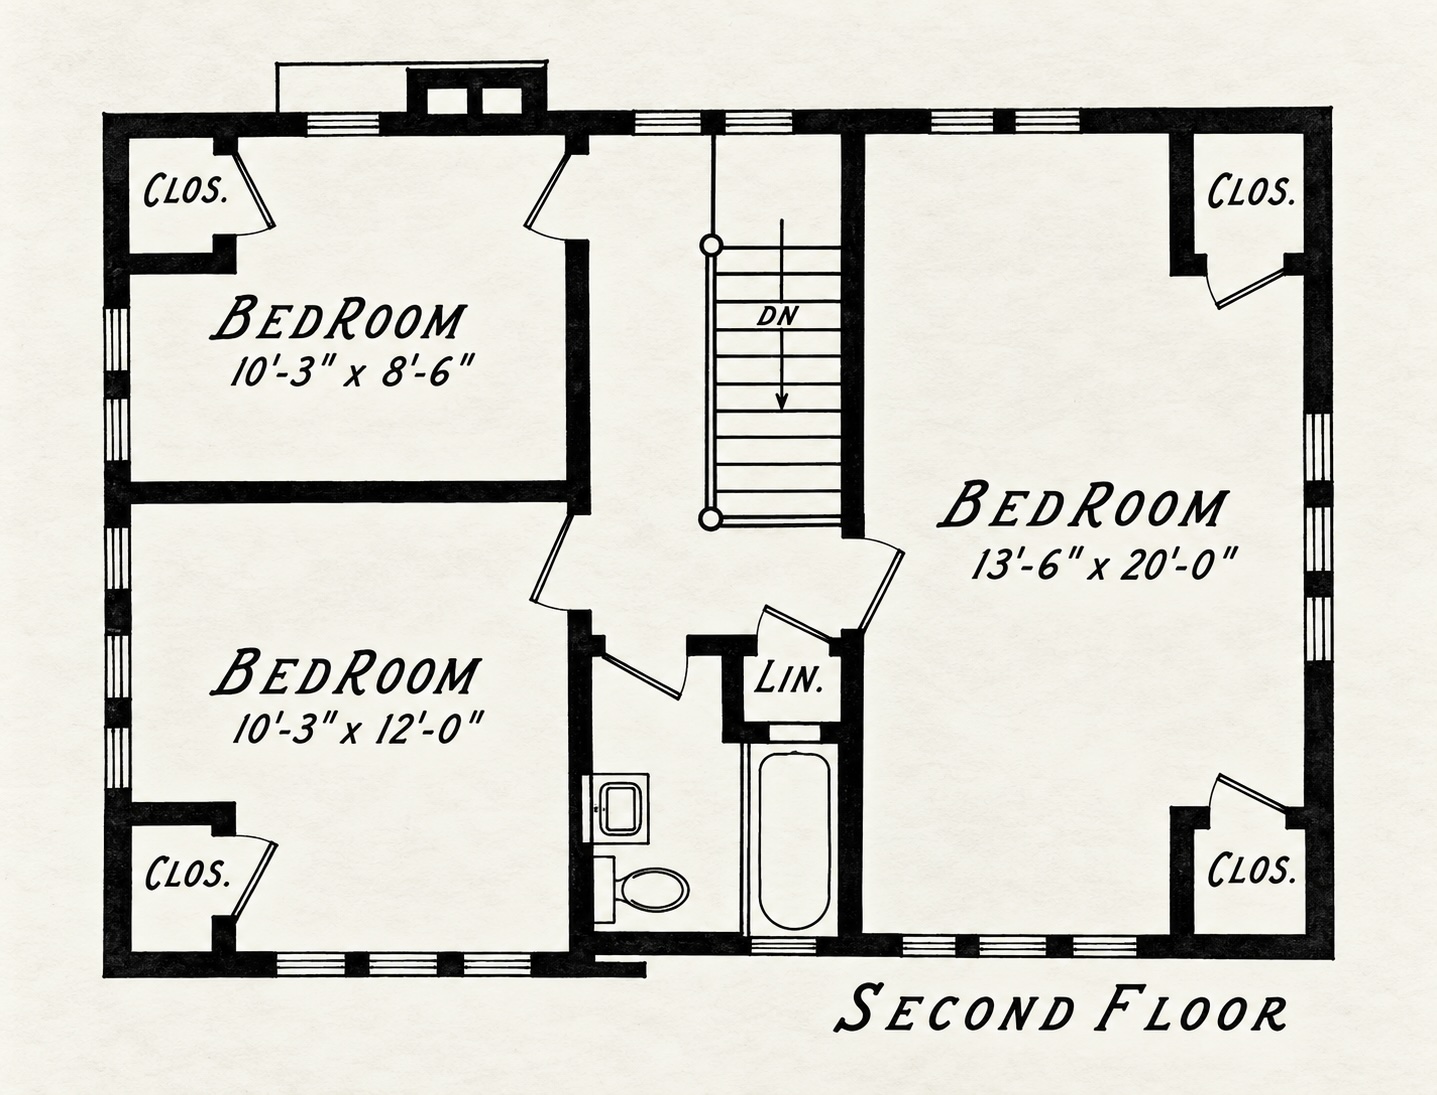
I don’t see a whole lot that needs to be changed on the Second Floor.
0 comments