
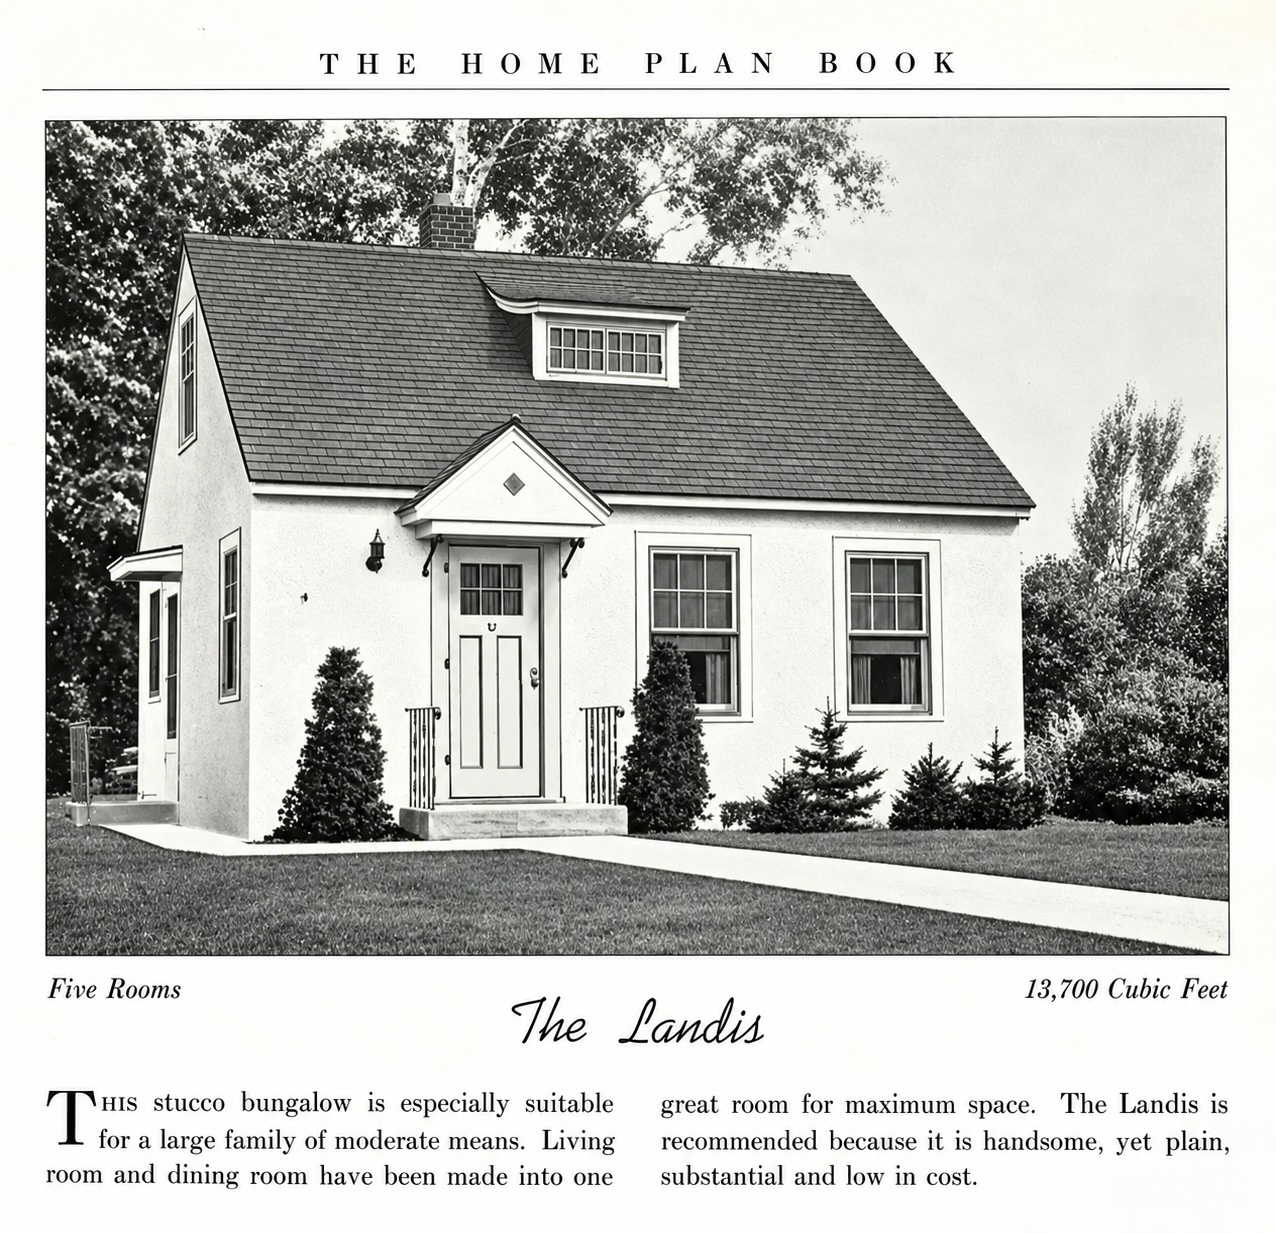
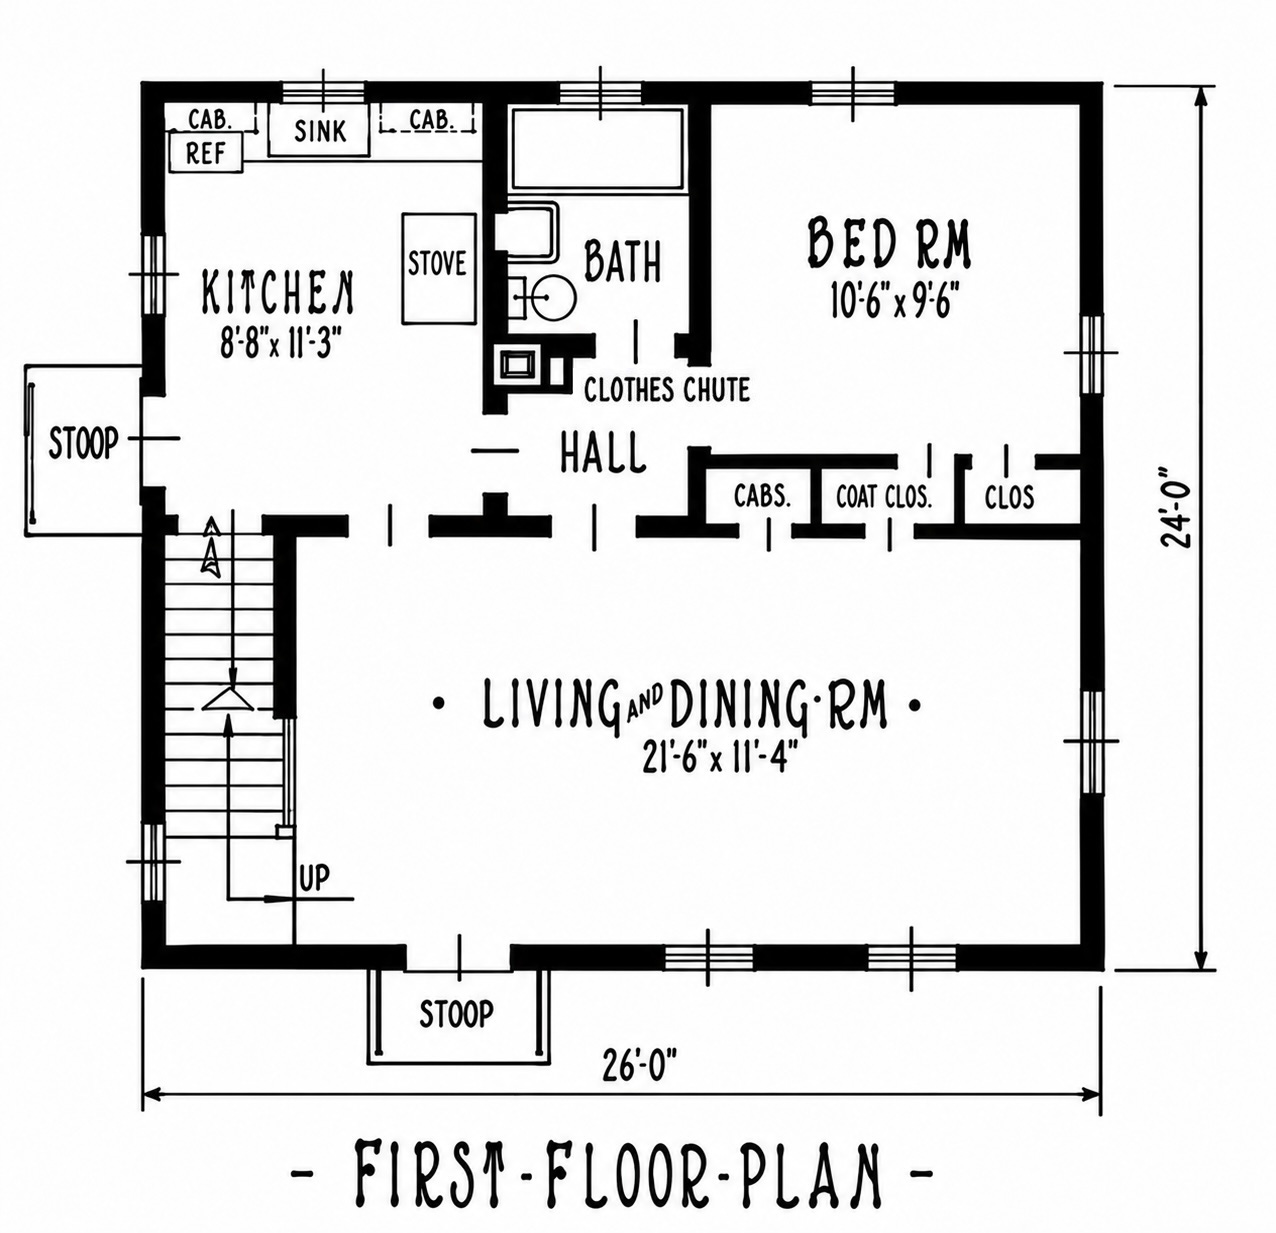
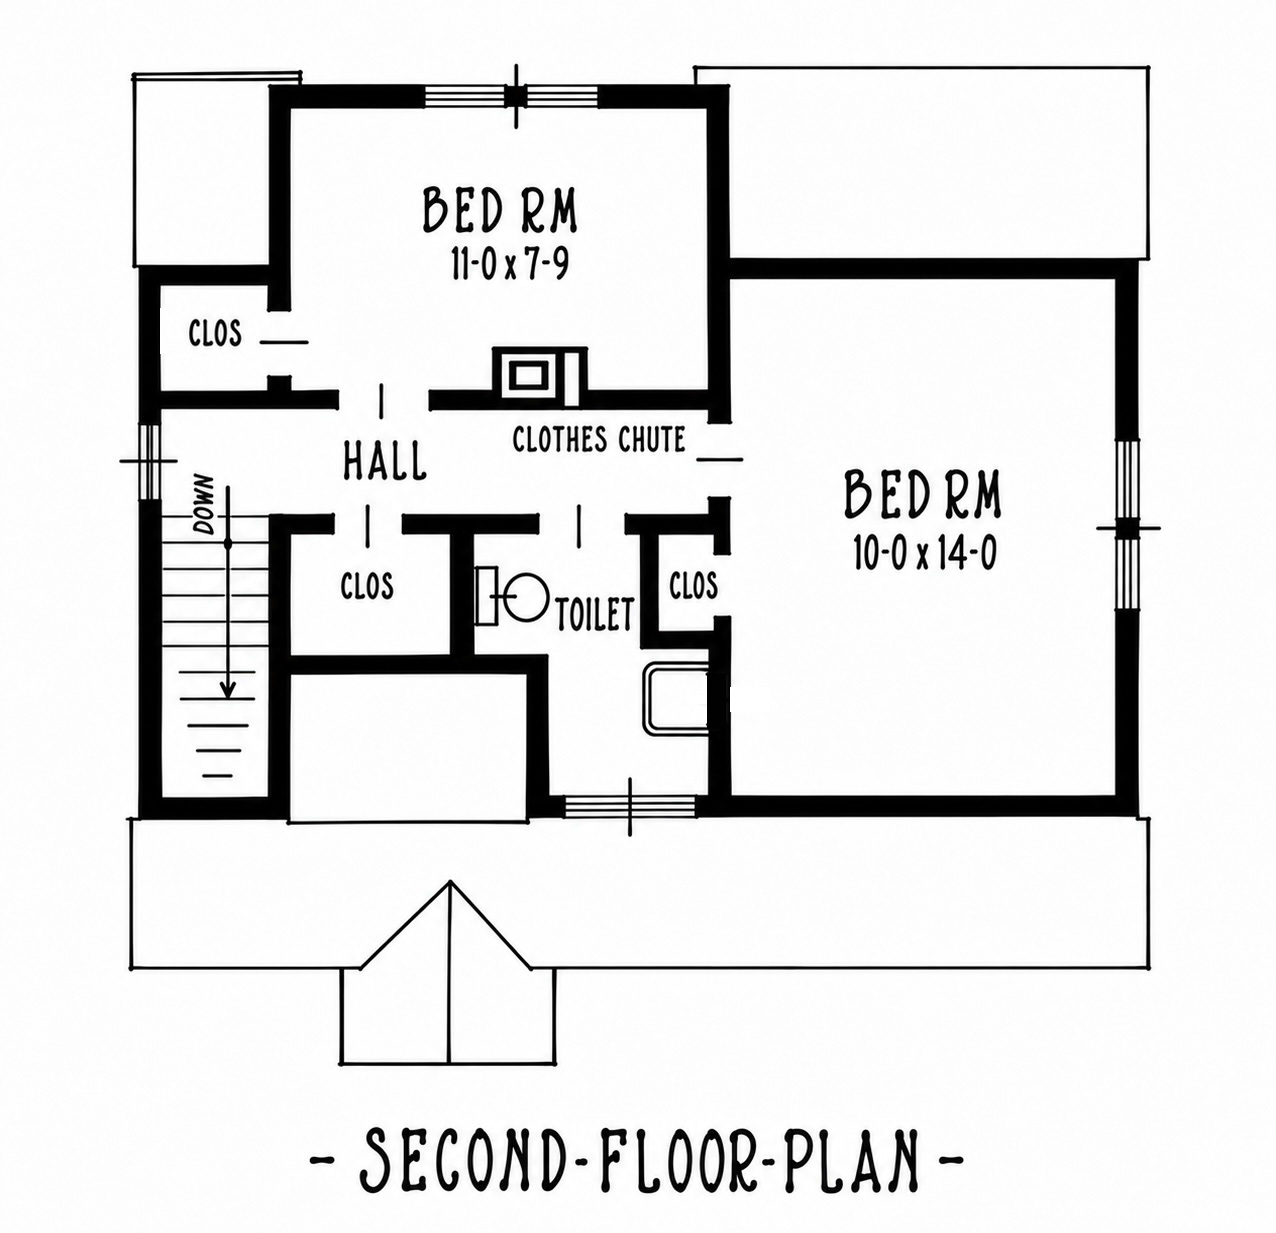
You could certainly do worse.
HOWEVER…even though I wasn’t going to do it again, I went ahead and made a few changes to present them visually instead of just trying to describe them.
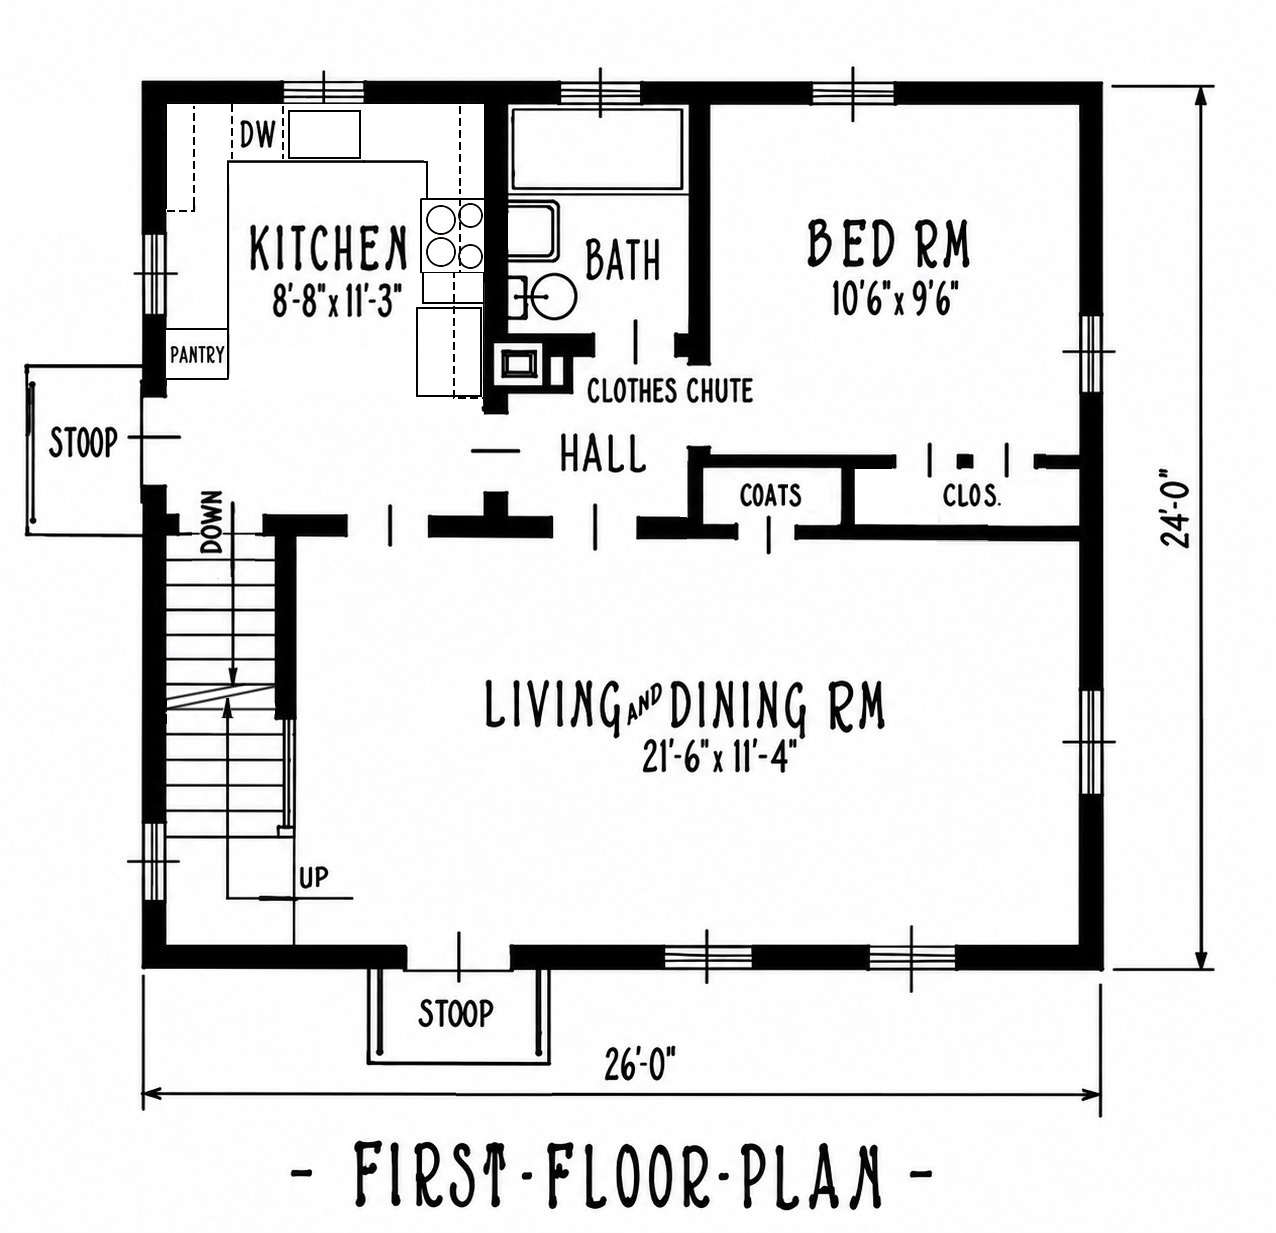
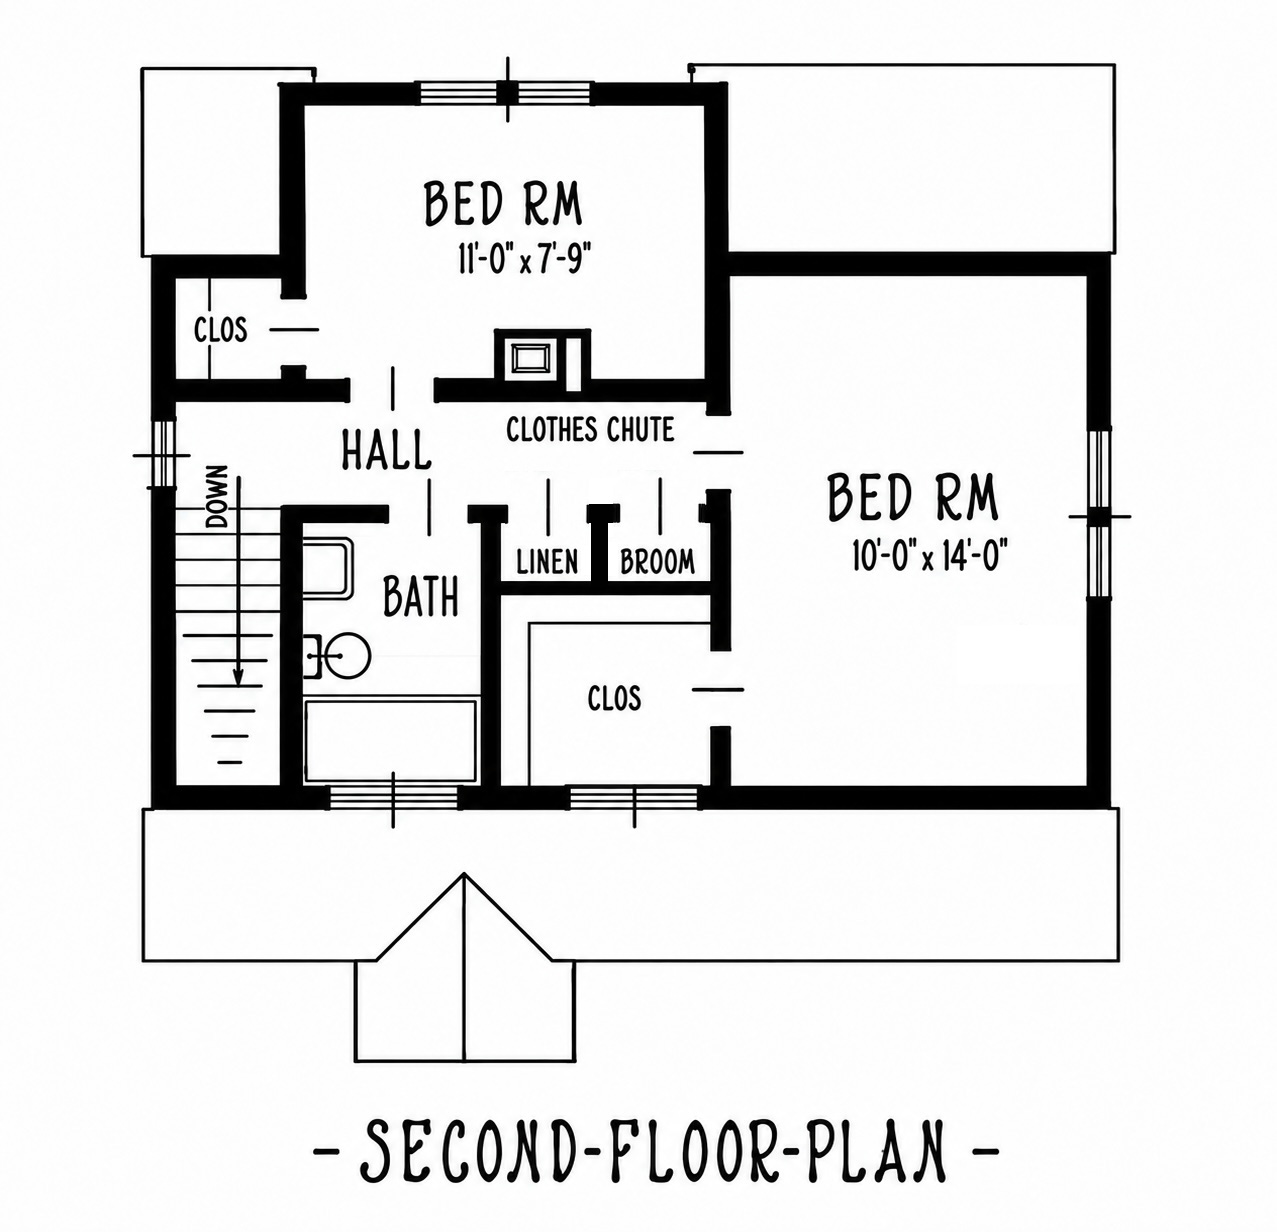
I extended the dormer window to double-wise on the second floor to accommodate full height ceilings in both the bath and new walk-in closet.
Gotta say…that was an ordeal with the tools I had available, but it felt good when I was finally finished.
3 comments
I like the changes you made, just enough to make it more modern.
Interestingly, speaking of “large family of moderate means”, my grandparents raised 12 children (no, that’s not a typo, there were twelve) in a house not much larger than this. That was between 1942 when the eldest was born and 1961ish when the last of them was (there were actually 14 births, but two died in infancy).
Also I quite like the modifications you brought. Is a laundry chute still code in the US? It sure is not here in Canada and is considered a fire hazard.
Keep these coming, the reasonable and the outlandish!
For that large family (by mid-1900s standards) the ceiling height in the bedrooms will have to accommodate bunk beds.
Might need a security door on the clothes chute to keep one of the little darlings from finding out how it feels to make a quick trip downstairs via that short cut.