Rework the front porch with one central entry. Probably have to use ceiling and or flooring features to differentiate the Living vs Dining areas (the visual mass of the central fireplace makes this difficult). Make the corner turrets taller so that they stand free and clear above the roofline and open them up at the floor plan so that they can act as lightwells (move the Pantry into the Kitchen ‘bumpout’, use wardrobes in the Bedroom). Glaze the upper portions of the turrets with operable windows so that natural stack ventilation can be used to cool the house.
What changes would I make? Um…bulldoze and start over. There’s symmetry and then there’s that whatever it is. Looks like the owner may have been suffering from “Castle Envy.”
Grandparents’ house had 2 side by side front doors, one entered into the parlor/sitting room, the other into the huge dining room. They blocked the parlor door and never used it. 1910-15 design.
If this was going to be a principal residence, I’d have to add a west wing to make enough storage space and to have room for a parlor grand. It’s maybe intended as a summer weekend getaway house, or an Air B&B rental unit.
I like George’s idea to make one of those vestibules a powder room and make the door a window. As of now, I don’t know which door to knock on. I do recall homes of the past having two front doors next to each other. One was for the main house, and the other was for the bedroom. I do recall my condo had two entrances. You come in the front gate, and immediately on your right was a door. Folks always wondered what that door was for. You walk forward and enter the courtyard, and around the corner to your right is my front door. That door you first saw was an entrance to one of my bedrooms. Rumor had it that the condos were once apartments, and that door you saw when you first came into the apartments/ condo units was the office. Maybe not because it had a closet.
Remove the wall between the kitchen and the bedroom and make a combination kitchen / casual room with an island for eating and preparing food. Remove the full bath and make it a 1/2 bath. Add a second floor for bedrooms and baths,
In one of those vestibules make a half bath so guests don’t have to go through the bedroom to use the bathroom. And of course make the outside exit a window.

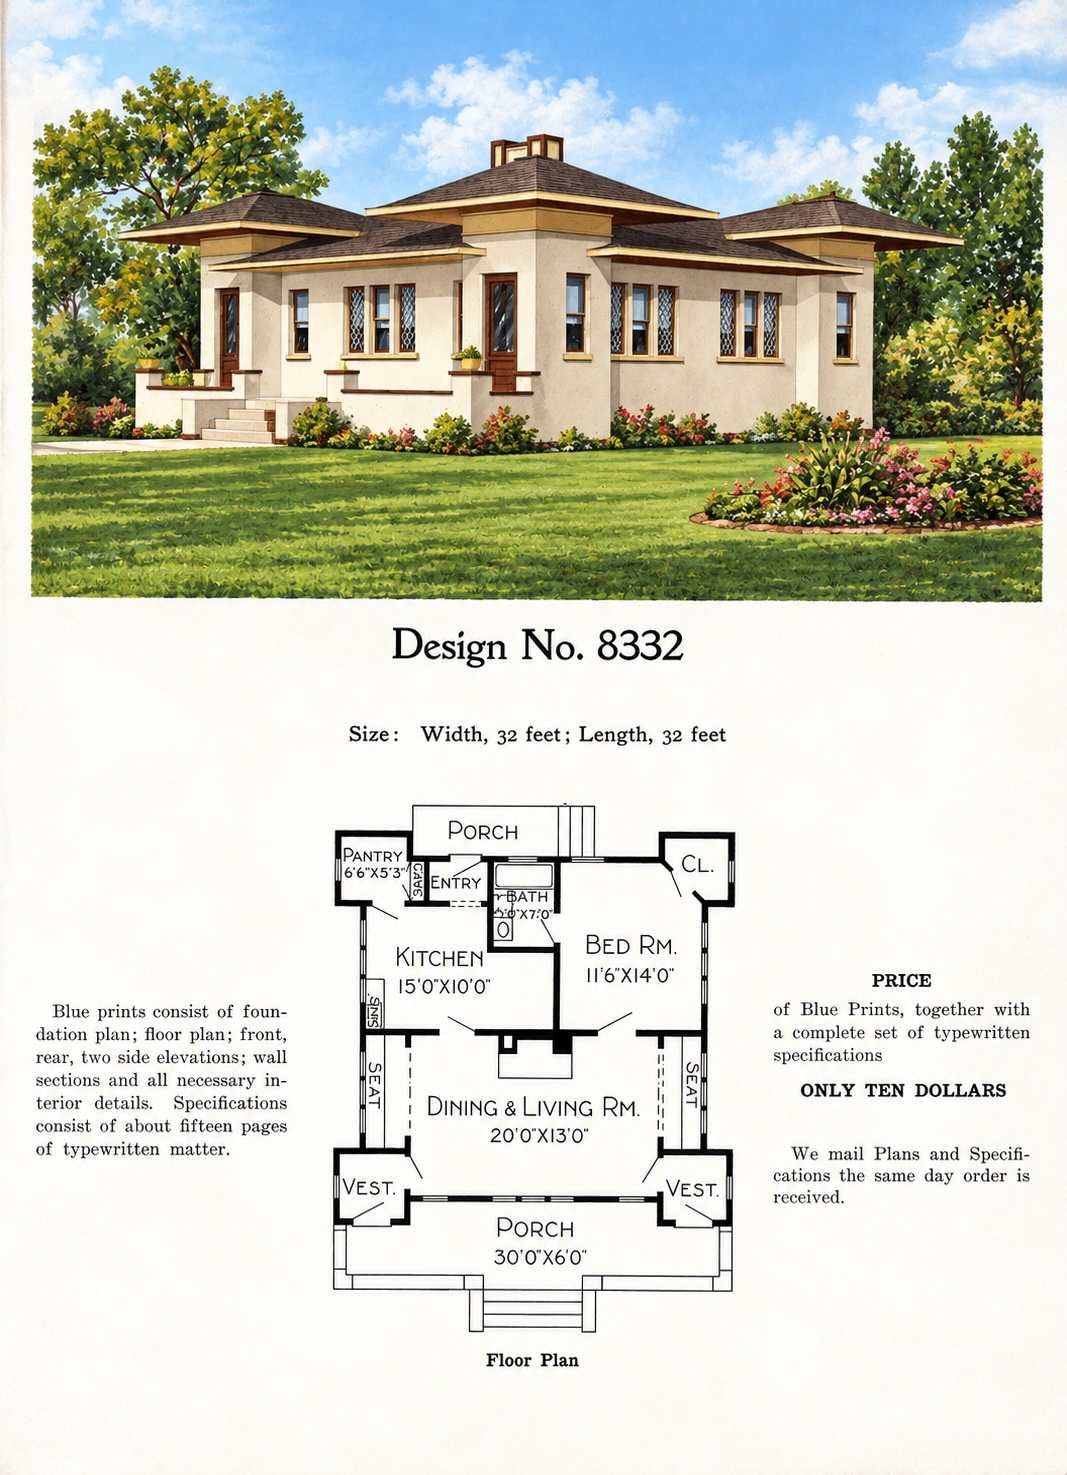
Rework the front porch with one central entry. Probably have to use ceiling and or flooring features to differentiate the Living vs Dining areas (the visual mass of the central fireplace makes this difficult). Make the corner turrets taller so that they stand free and clear above the roofline and open them up at the floor plan so that they can act as lightwells (move the Pantry into the Kitchen ‘bumpout’, use wardrobes in the Bedroom). Glaze the upper portions of the turrets with operable windows so that natural stack ventilation can be used to cool the house.
What changes would I make? Um…bulldoze and start over. There’s symmetry and then there’s that whatever it is. Looks like the owner may have been suffering from “Castle Envy.”
Grandparents’ house had 2 side by side front doors, one entered into the parlor/sitting room, the other into the huge dining room. They blocked the parlor door and never used it. 1910-15 design.
If this was going to be a principal residence, I’d have to add a west wing to make enough storage space and to have room for a parlor grand. It’s maybe intended as a summer weekend getaway house, or an Air B&B rental unit.
Yes, we know. If there’s no room for a parlor grand, the house is unacceptable. 😉
That is compact for sure. Tight.
I like George’s idea to make one of those vestibules a powder room and make the door a window. As of now, I don’t know which door to knock on. I do recall homes of the past having two front doors next to each other. One was for the main house, and the other was for the bedroom. I do recall my condo had two entrances. You come in the front gate, and immediately on your right was a door. Folks always wondered what that door was for. You walk forward and enter the courtyard, and around the corner to your right is my front door. That door you first saw was an entrance to one of my bedrooms. Rumor had it that the condos were once apartments, and that door you saw when you first came into the apartments/ condo units was the office. Maybe not because it had a closet.
That roof is unique and kind of busy.
A second floor and one clearly delineated front door.
Remove the wall between the kitchen and the bedroom and make a combination kitchen / casual room with an island for eating and preparing food. Remove the full bath and make it a 1/2 bath. Add a second floor for bedrooms and baths,
In one of those vestibules make a half bath so guests don’t have to go through the bedroom to use the bathroom. And of course make the outside exit a window.
I’d get rid of those stupid corner features.