
An interesting concept poorly executed. It’s AI generated, and it shows.
Villa Orbit by Hamidreza Edrisi & Hoori Taleshi
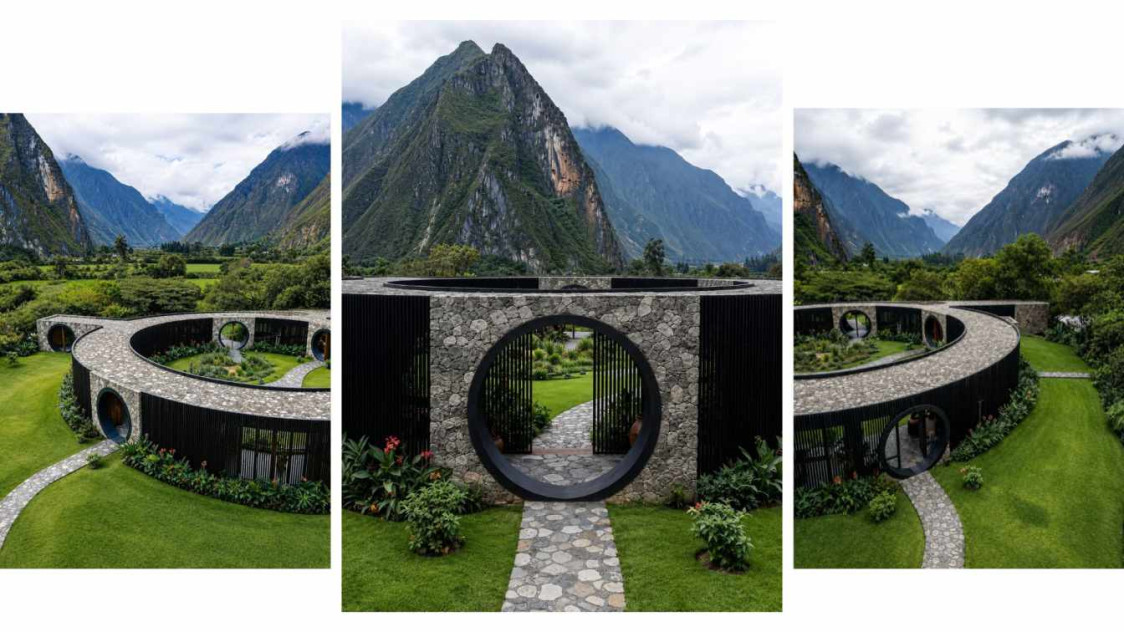
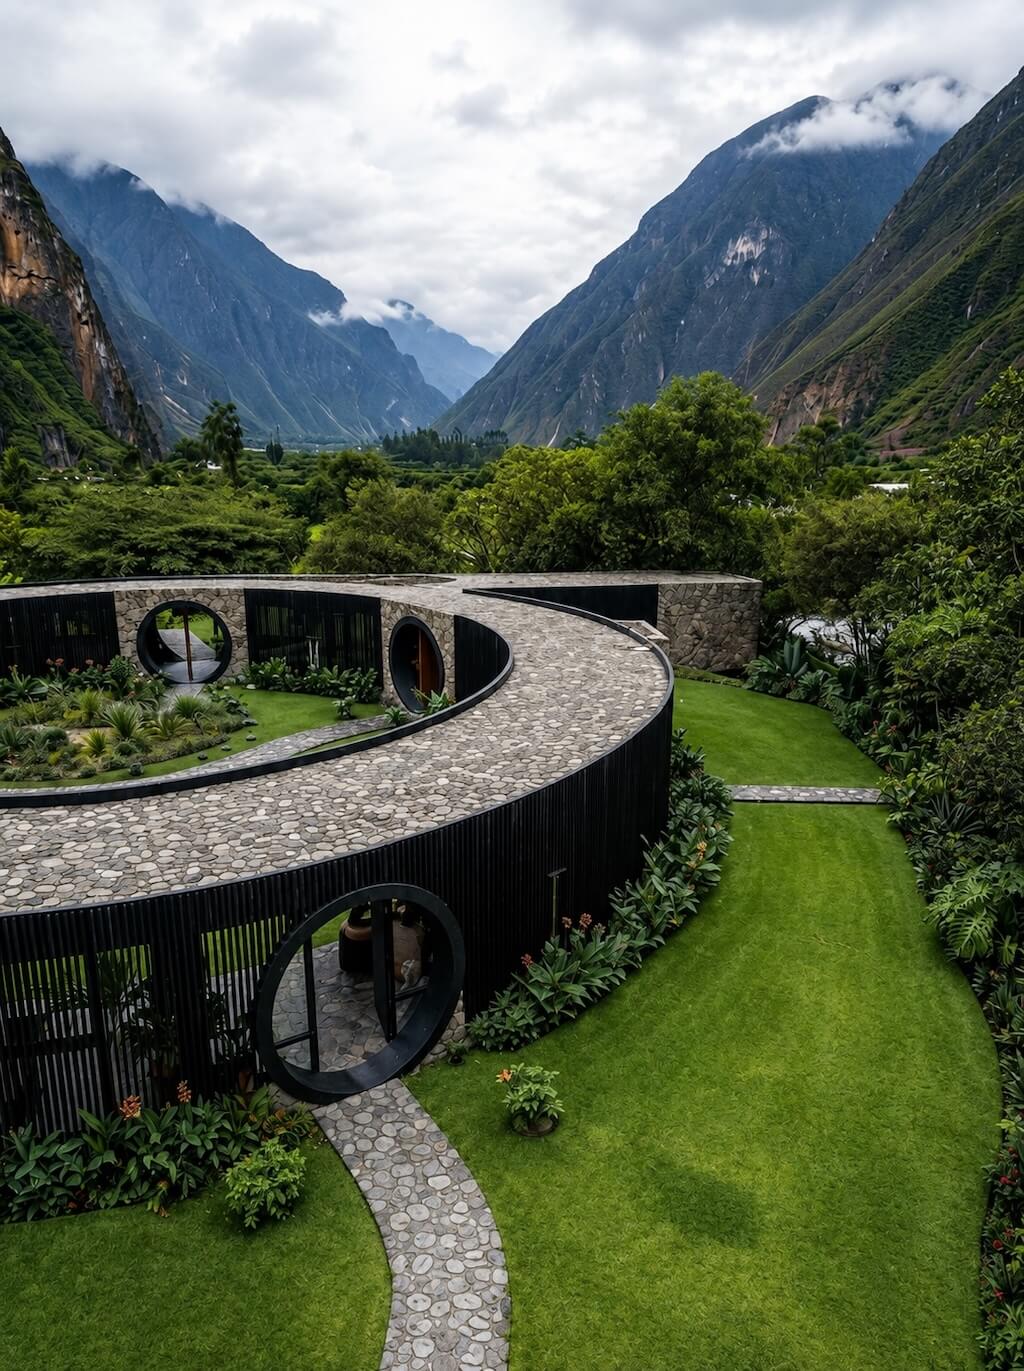
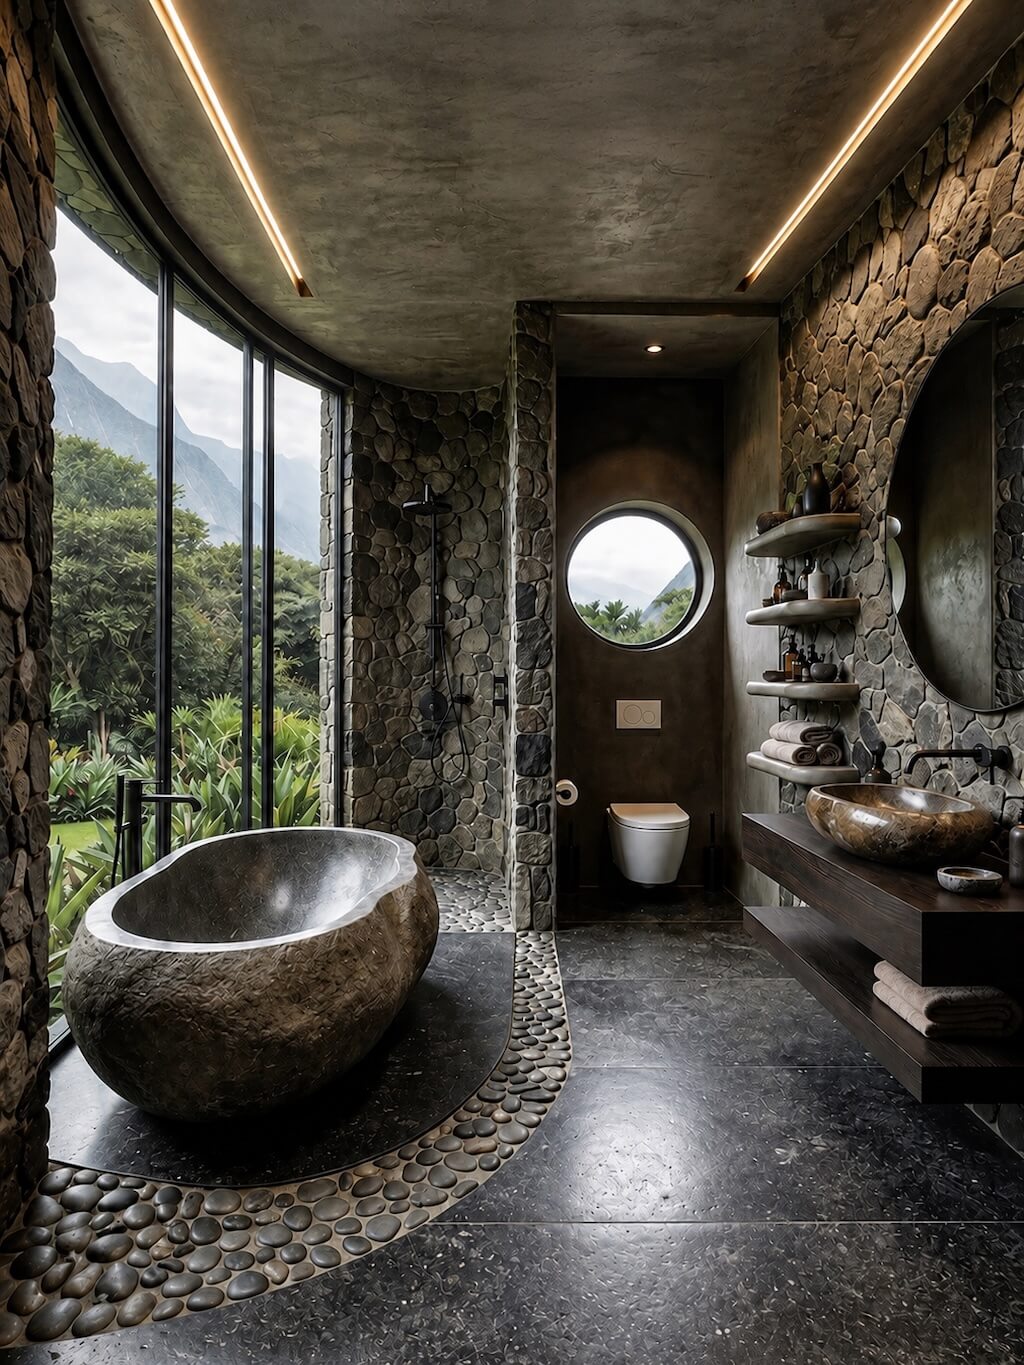
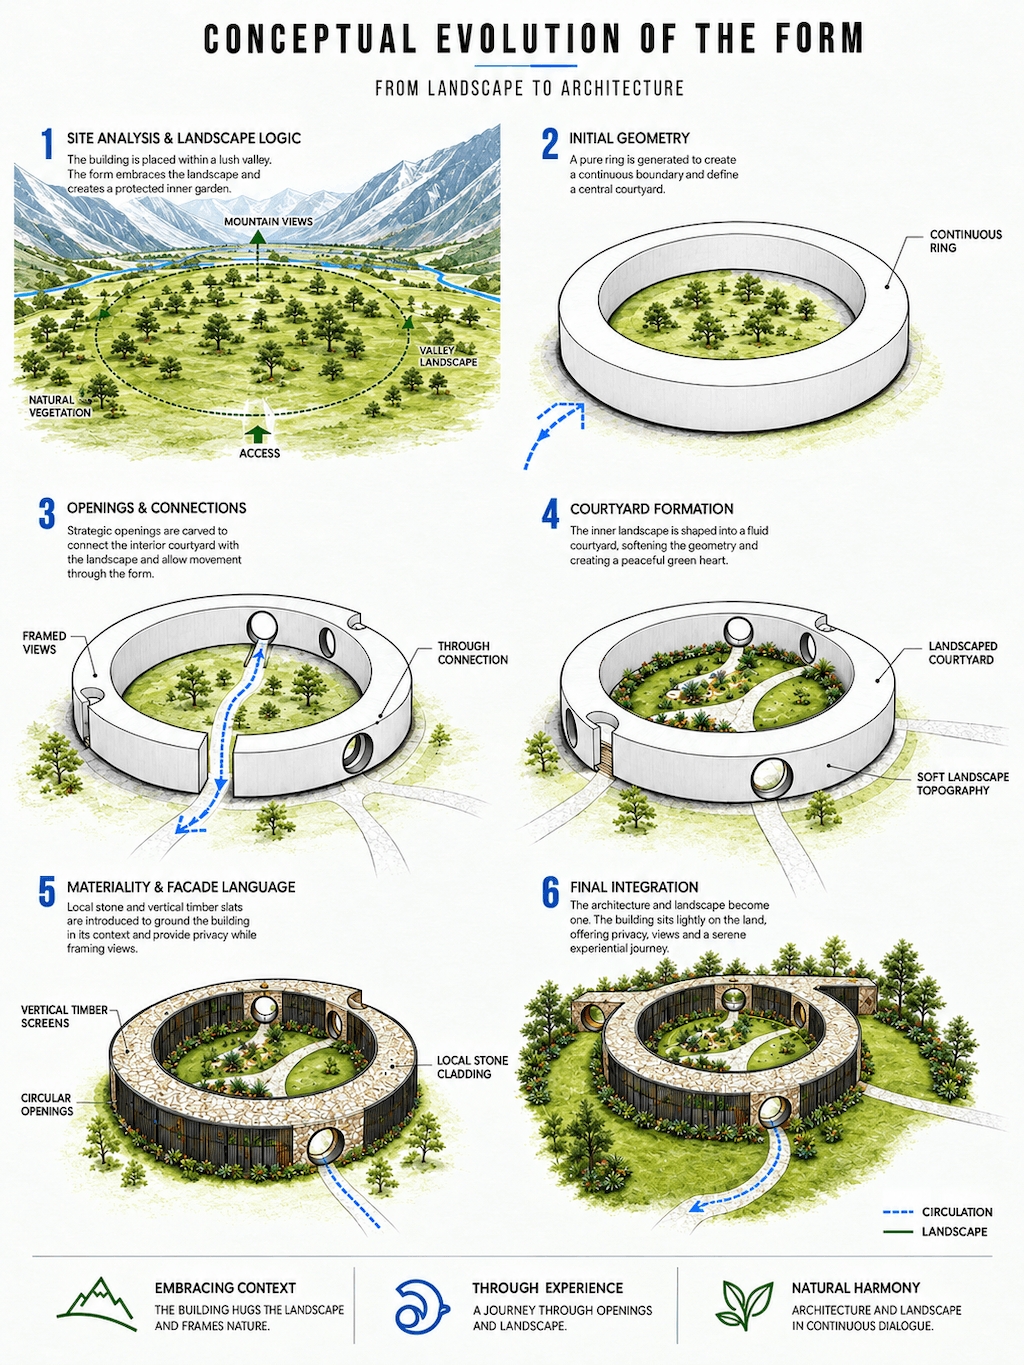
Hamidreza Edrisi & Hoori Taleshi: The defining characteristic of this design lies in its continuous circular geometry, which gracefully embraces a tranquil central courtyard. This circular configuration represents unity, sustainability, balance, and the cyclical relationship between human life and the natural environment. Unlike linear architectural organizations that primarily respond to functional requirements, the circular form introduces a fluid spatial experience, creating continuous movement and a sequence of evolving visual relationships where every step reveals a new perspective.
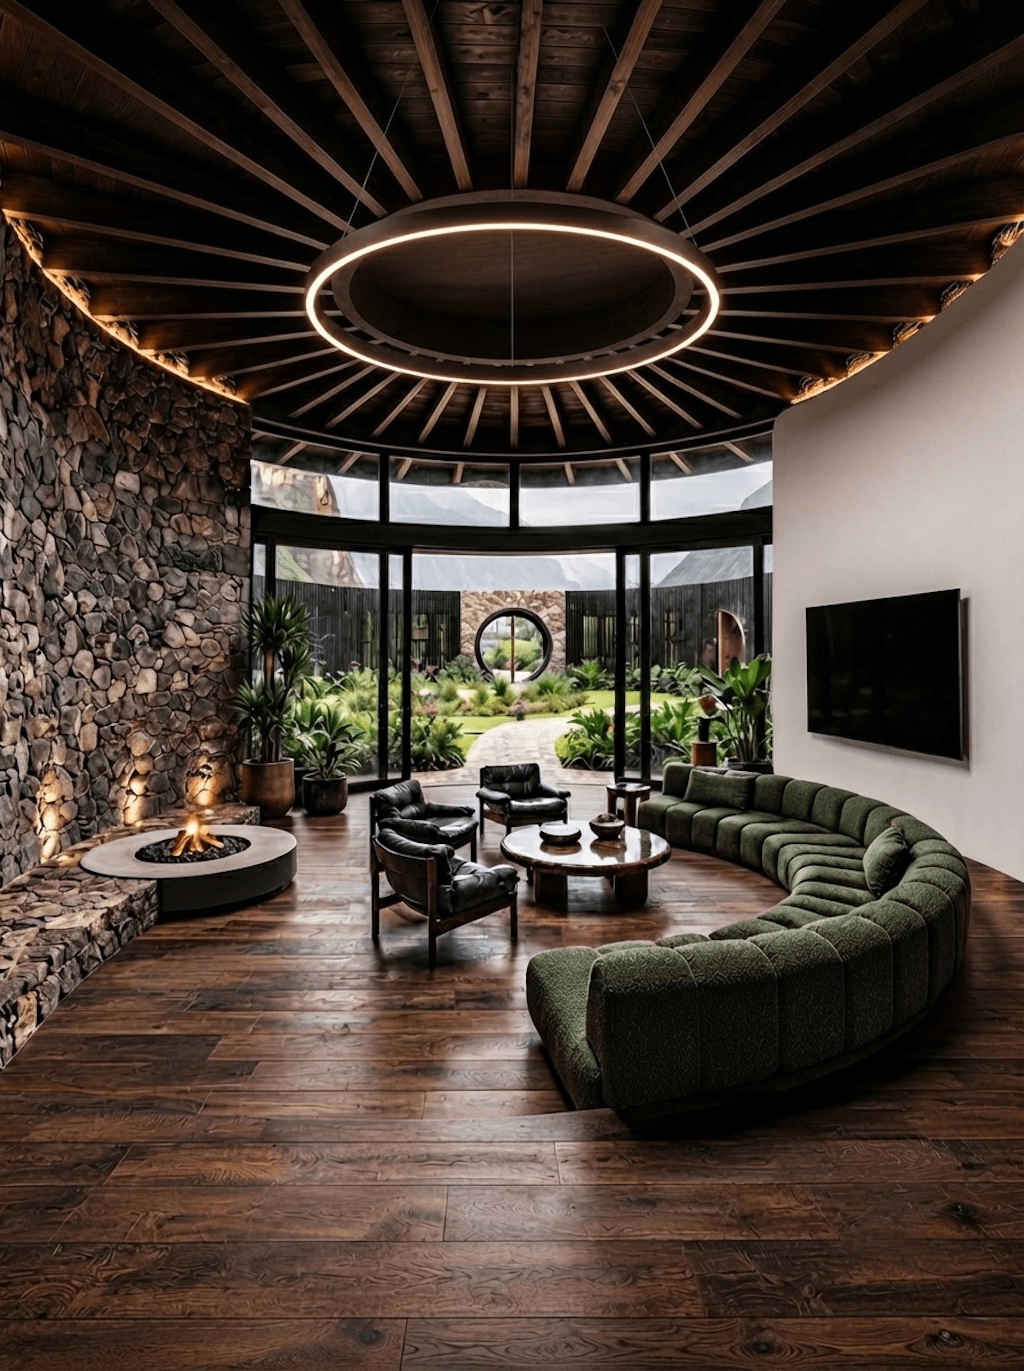
At the heart of the project lies the central courtyard, conceived not merely as an open space, but as the fundamental architectural element of the composition. This central void challenges the traditional perception of absence in architecture, emphasizing the ancient architectural principle that voids possess an equal spatial significance to solid forms.
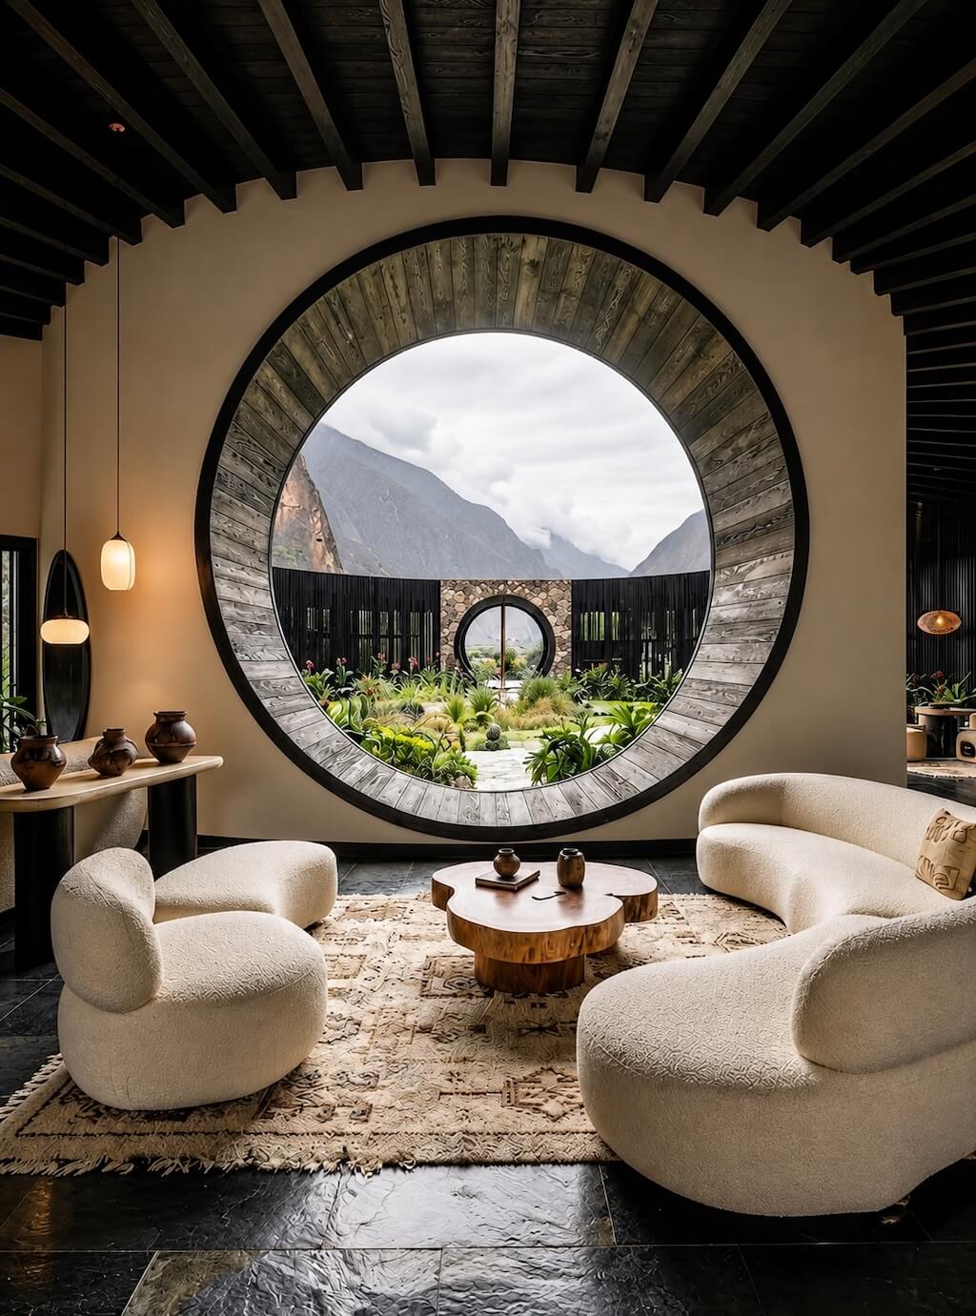
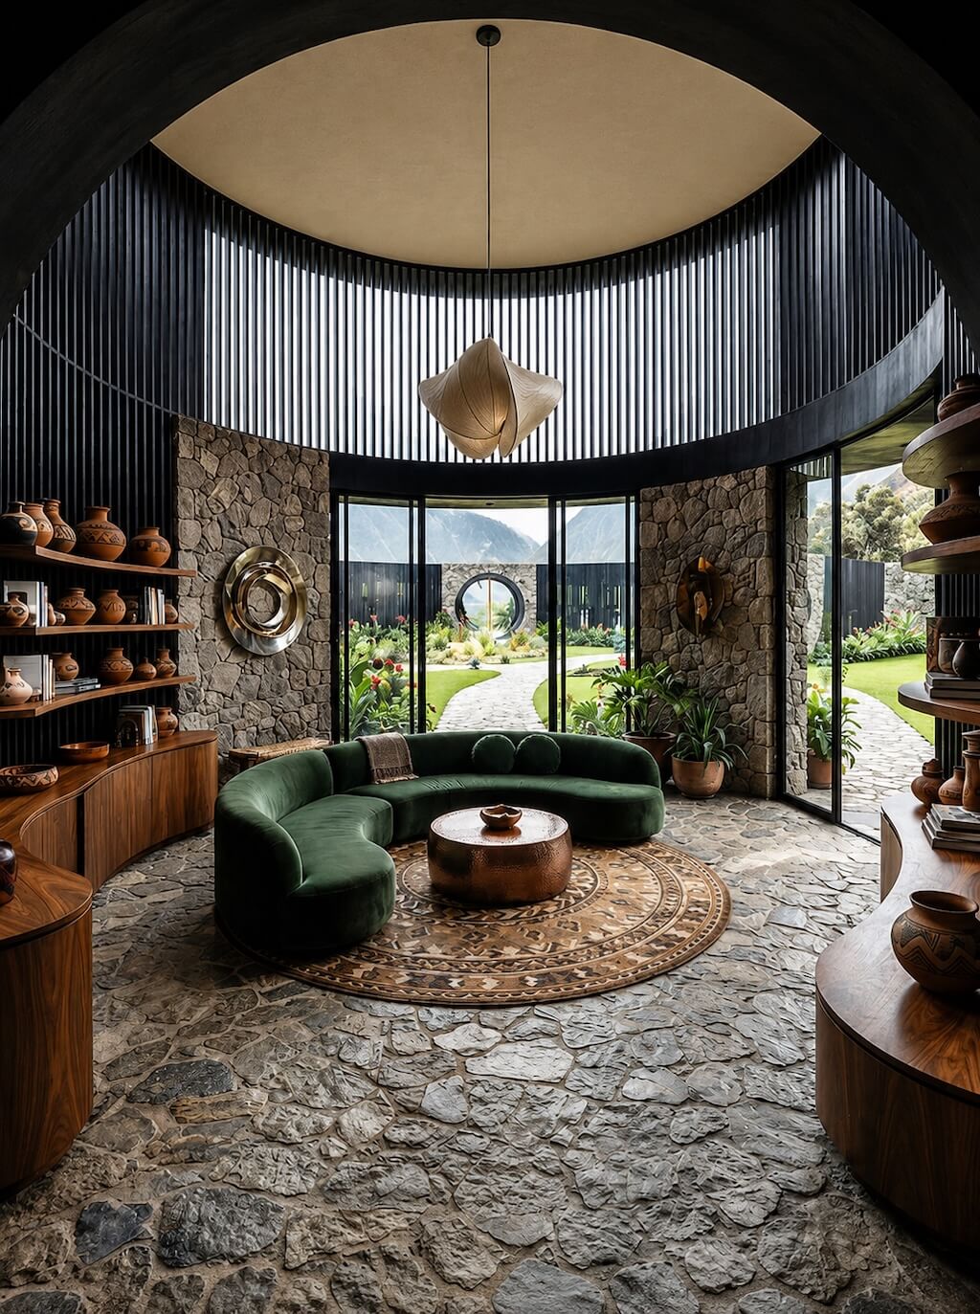
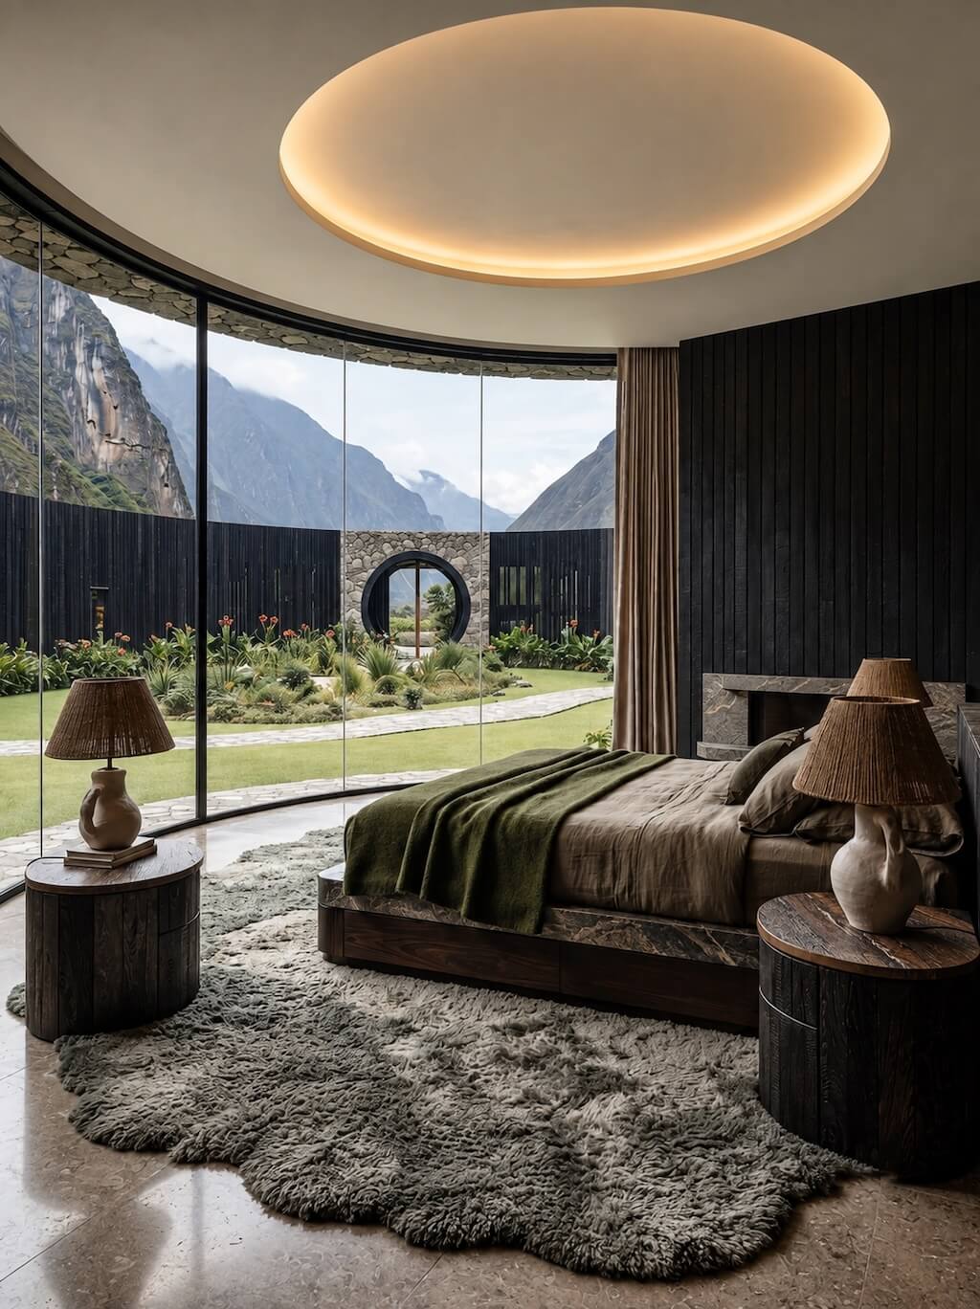
Beyond its role as an open-air space, the courtyard functions as a living ecosystem within the building. It introduces natural light, fresh air, seasonal vegetation, and a sense of visual calmness into the interior spaces. Each room maintains a direct dialogue with this inner landscape, strengthening the connection between inhabitants and nature while enhancing the overall sense of serenity.
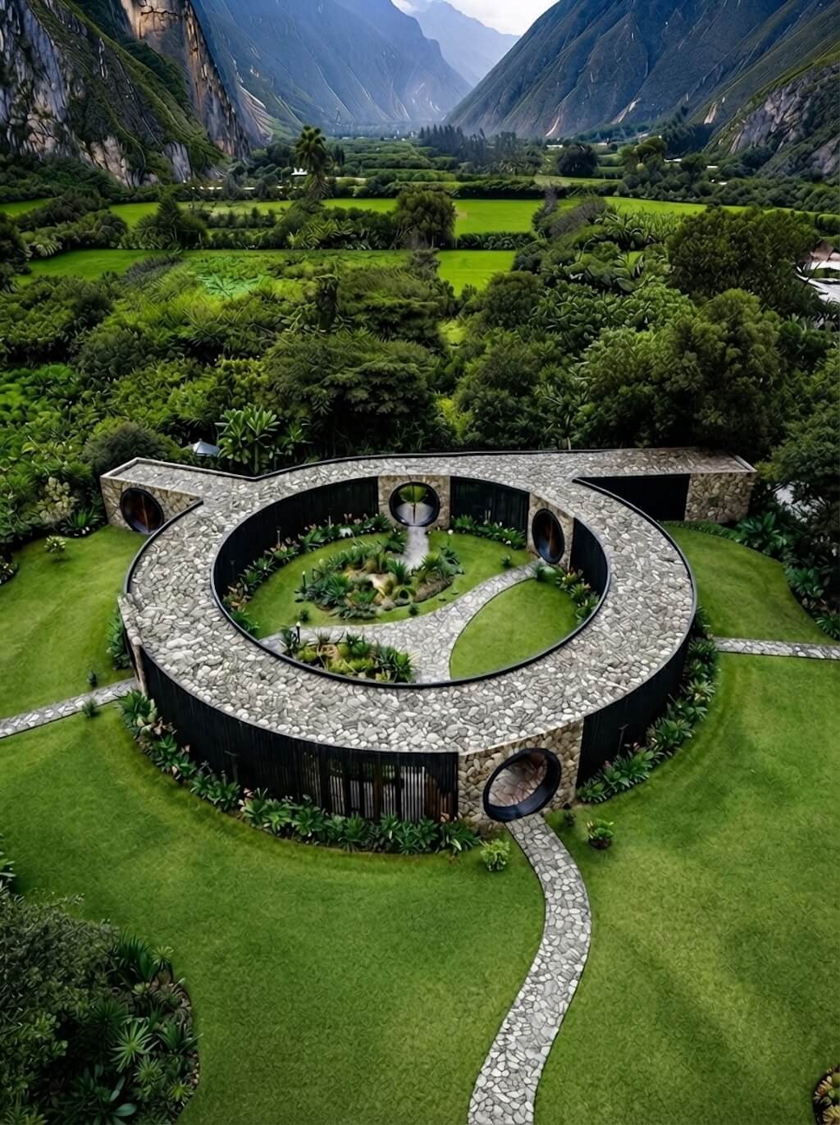
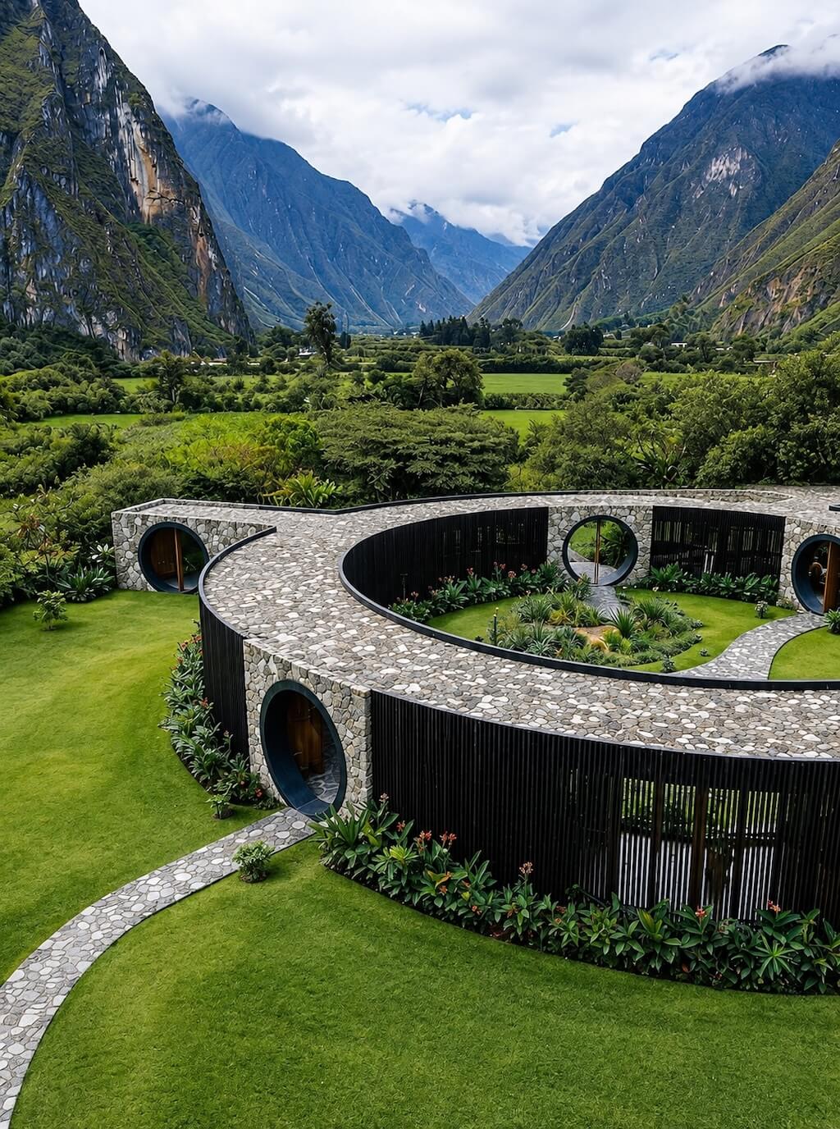
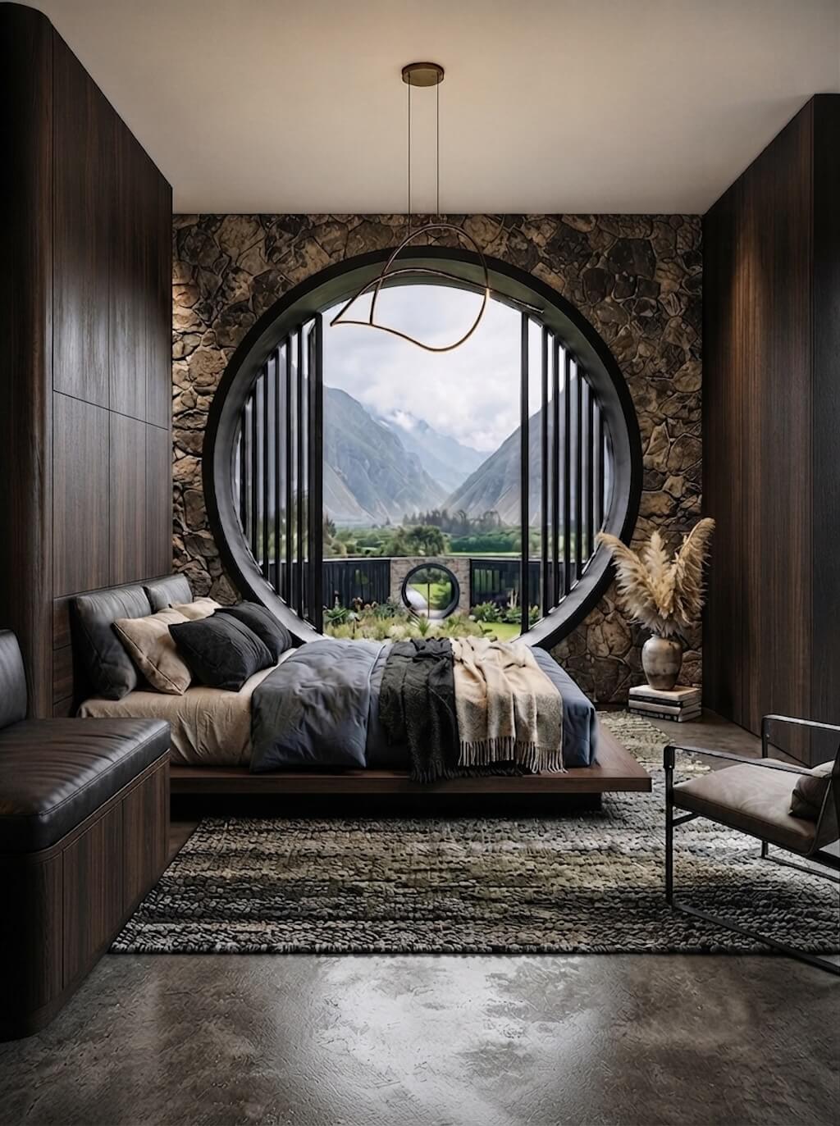
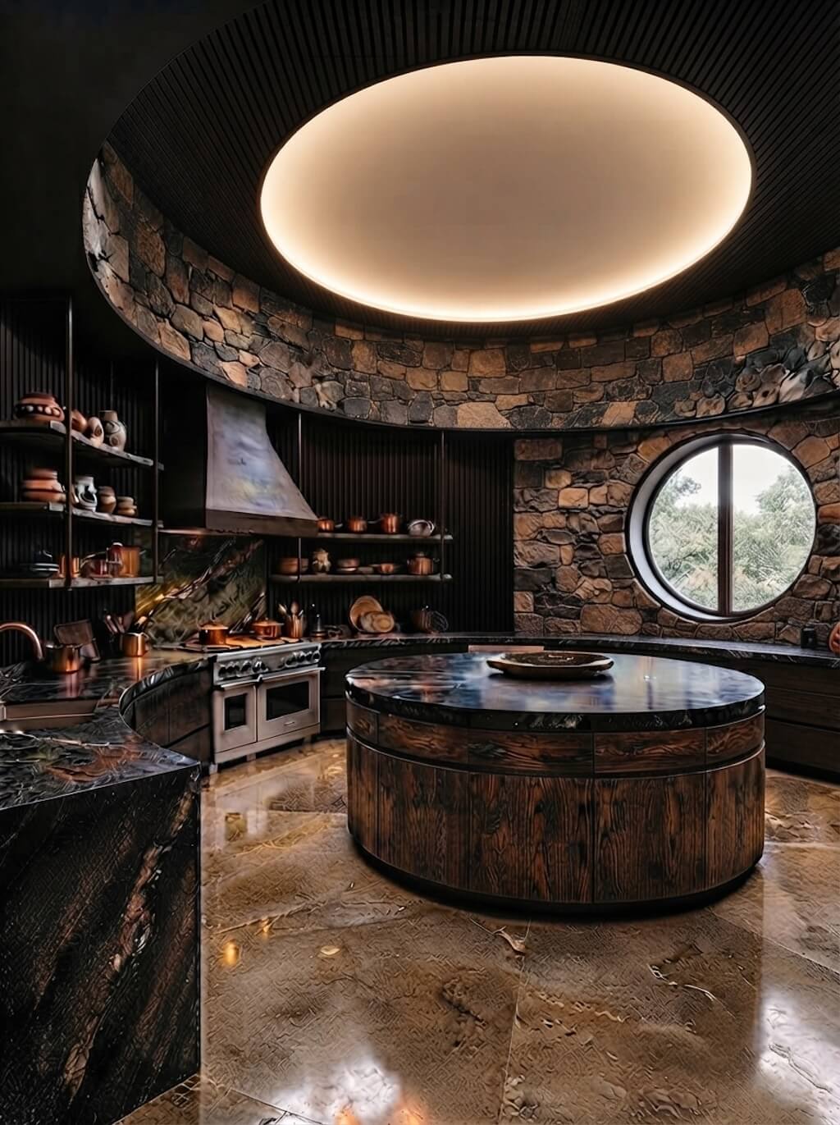
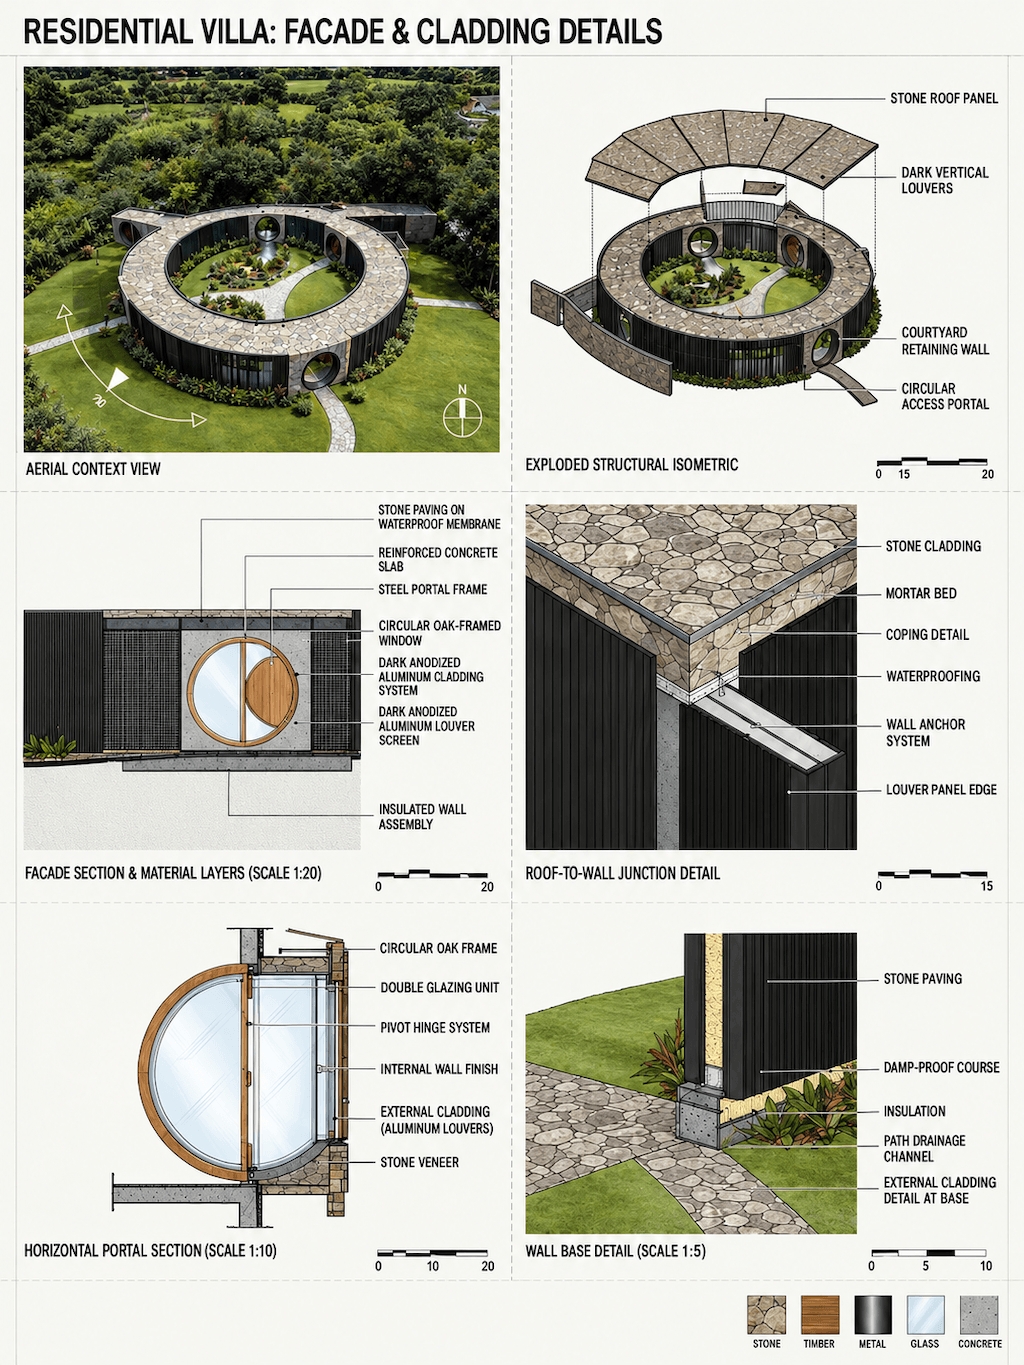
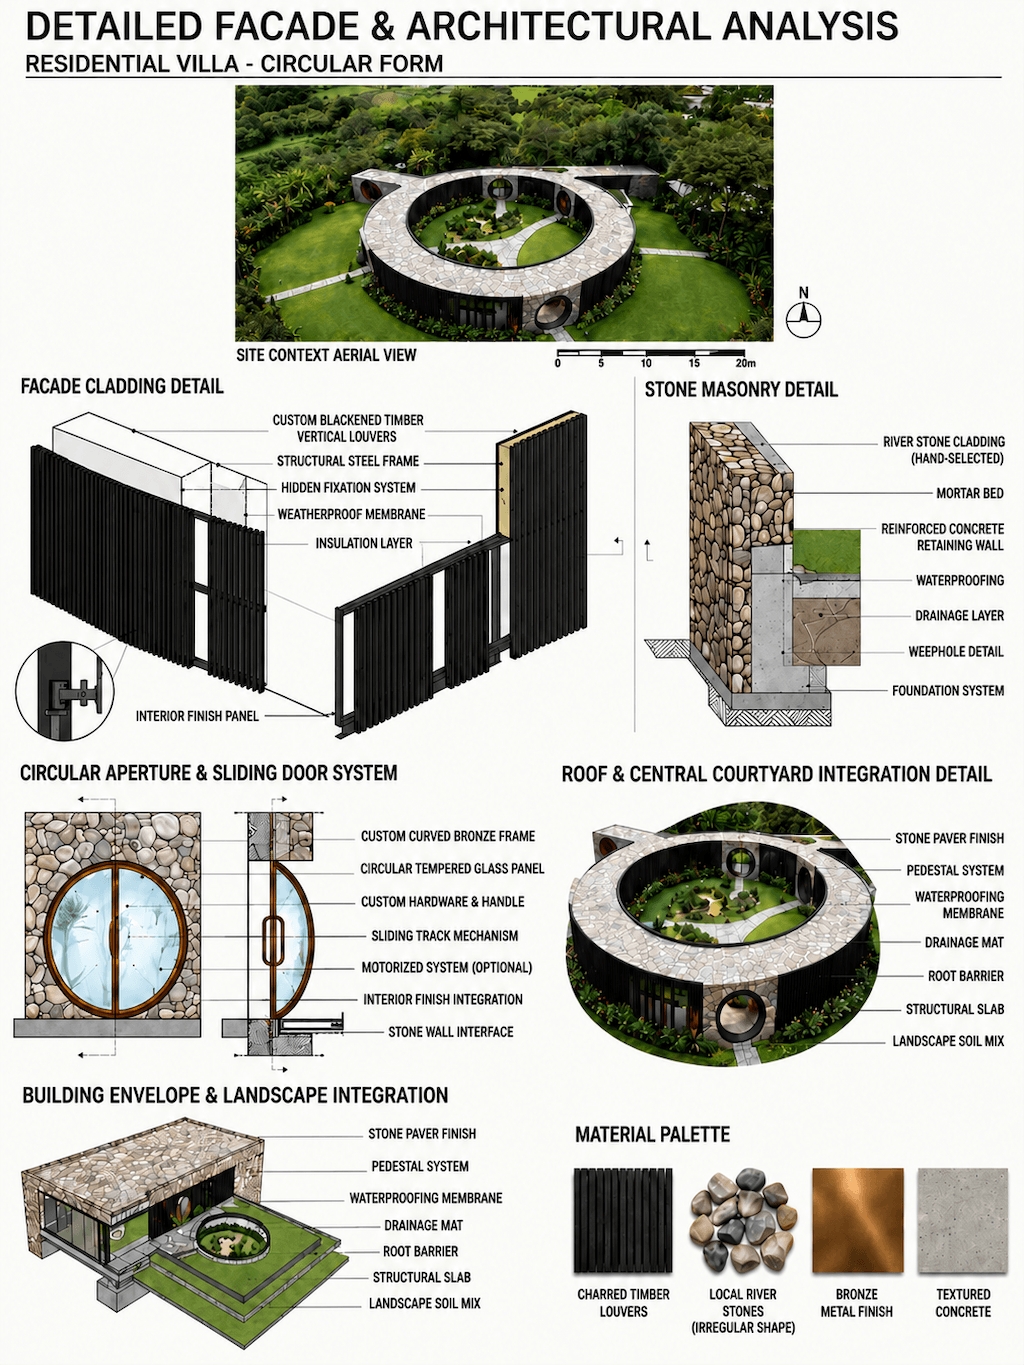
n this project, architecture is experienced not only through enclosed volumes, but through the continuous interaction between light, vegetation, shadow, material, and movement. Natural stone is selected as the primary material, allowing the structure to emerge organically from its surrounding context. Its textured surface reflects the tones and characteristics of the surrounding rocks and earth, enabling the architecture to establish a deeper connection with the landscape and gradually become part of its natural environment over time.
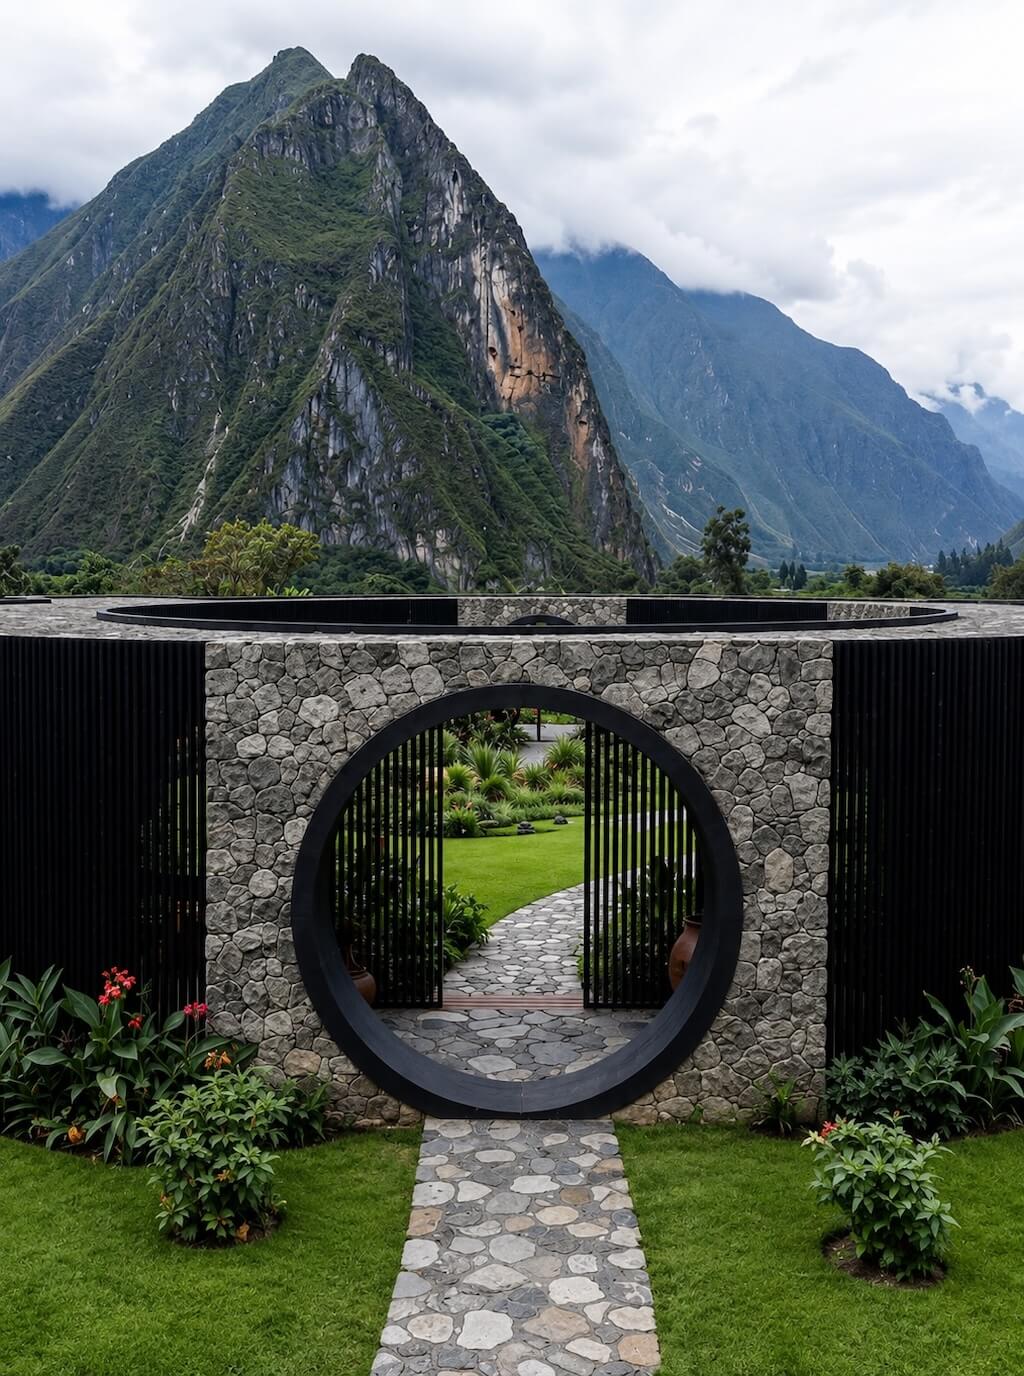
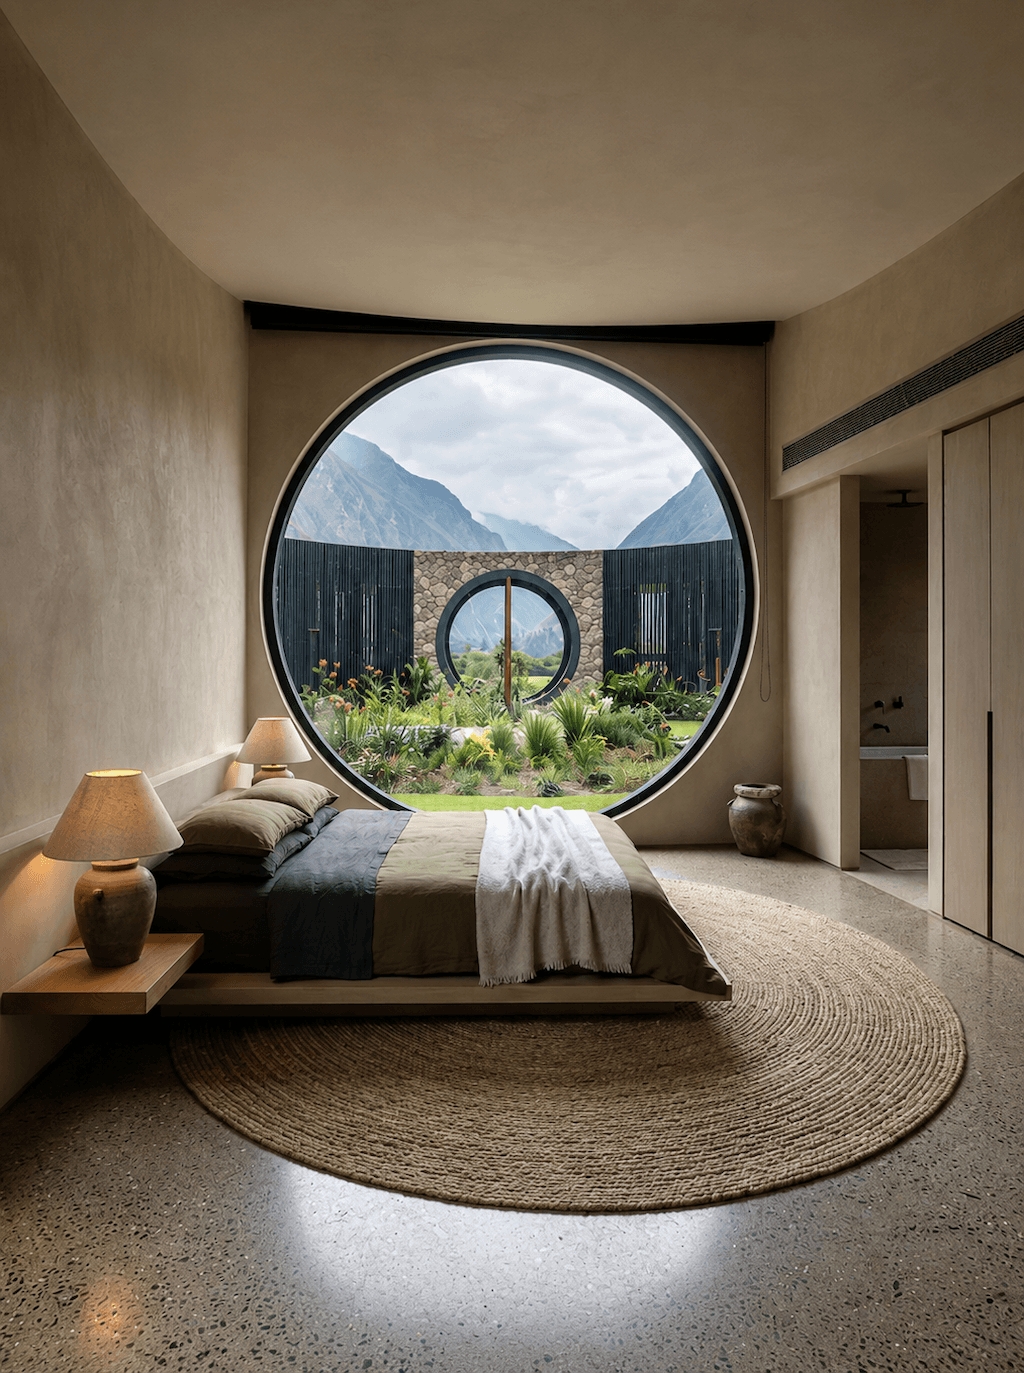
Large circular openings are carved into the stone envelope, creating moments of curiosity and discovery. These carefully positioned apertures frame selected views of gardens, sky, and distant landscapes, transforming them into architectural experiences. Like visual lenses, these sculptural openings invite residents to perceive nature from multiple perspectives and establish a continuous visual relationship between interior and exterior.
Ultimately, the project presents a contemporary interpretation of landscape-responsive architecture, where geometry, materiality, and nature converge to create a timeless sanctuary. Villa Orbit embodies a sustainable dialogue between human habitation and the natural world, celebrating architecture as a mediator between built form and the surrounding landscape.
There is so much wrong with this floor plan I don’t know where to begin.
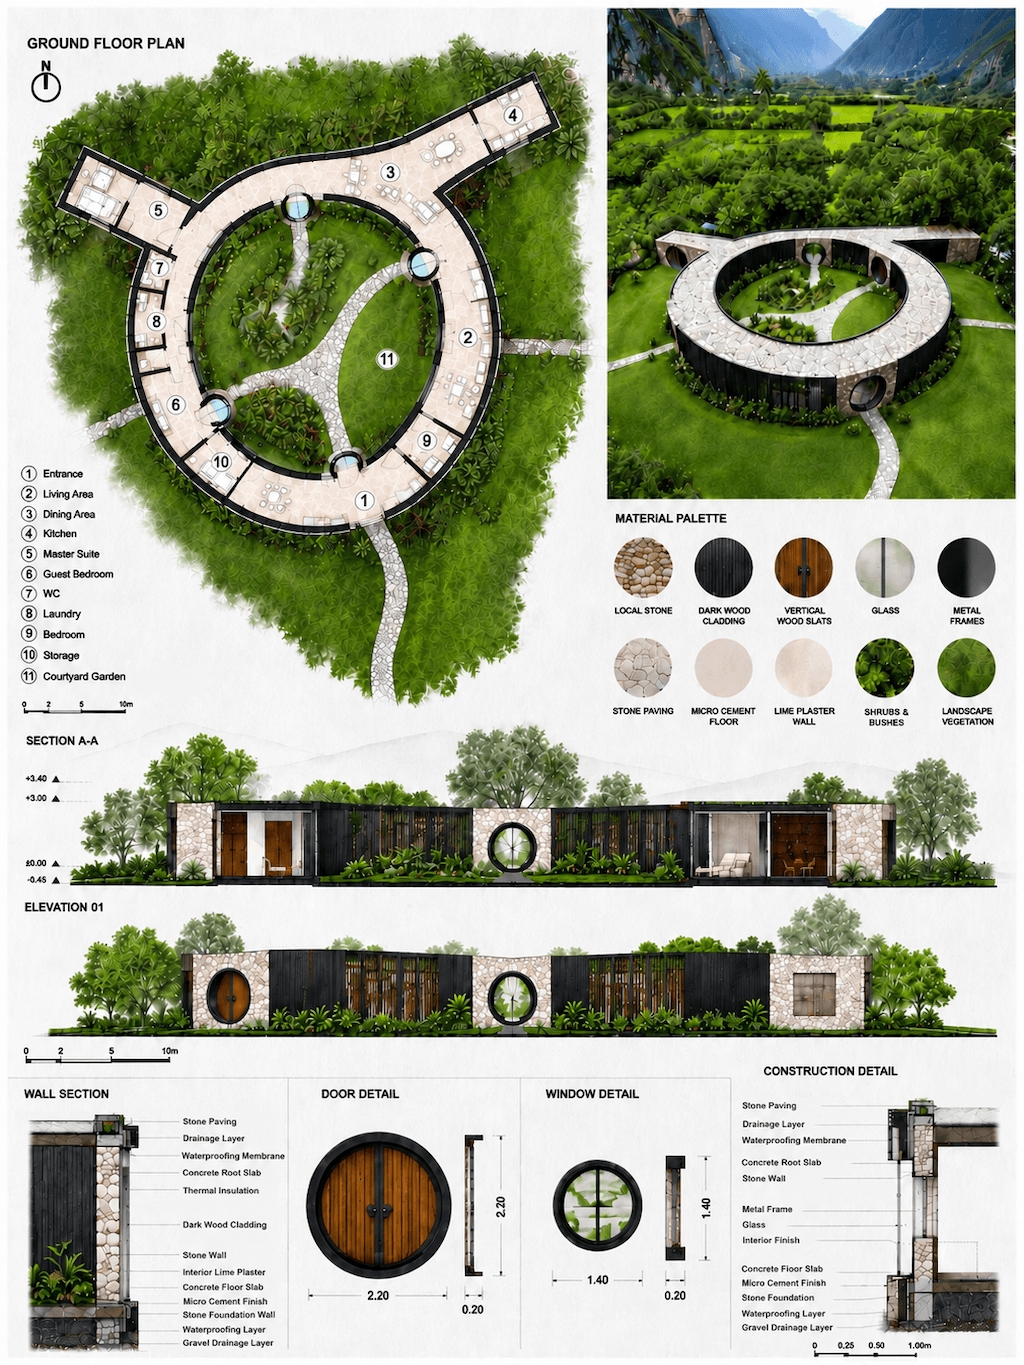
- You have to go back outside after you enter to get to the bedroom wing—unless you want to walk all the way around the circle. At the very least the Storage Room (#10) should be reduced in size and a hallway put in on the inner wall to allow direct access from the entry to the guest room. You’d still have to walk through the guest room to get to the rest of the bedrooms, but it would still be an improvement.
- On a smiliar note, you have to walk through a bedroom (#9) to get to the Living Area (#2).
- The Kitchen (#4) is tucked away in for all intents is a back corner.
- There is only one bathroom (#5) for the entire house?
I could go on and on, but I think you get the idea. When I originally saw the photographs of the exterior and interior I sought out a floor plan and I’m kind of sorry I did, because I like what the architects were striving for.
I’ve designed circular houses before and there are plenty of ways to get around all these design flaws. First and foremost, reduce the size of that central courtyard to allow for a continuous hallway either along the inner or outer circumference (or some combination of both). This house is so huge having it crossover via a “spoke” hallway between the two seems logical if you want to preserve views into the courtyard for certain rooms but others don’t require it.
I’d also reduce the overall diameter of the entire house. Based on the amount of wasted space alone, I think would work much better if it were smaller.
Add another full bath; ideally integrate it into the Master Suite (#5) and provide a guest bath somewhere on the same side of the house as the public areas.
Bring the kitchen in to where the large dining table is currently shown and provide a direct entrance to the outside.
And while we’re on the subject of entrances and exits, where are the “second means of egress” in so many of these rooms? If the house goes up in flames, you’re going to burn before you ever get out of it.
All in all, an interesting concept but very poorly executed.
[source]
0 comments