
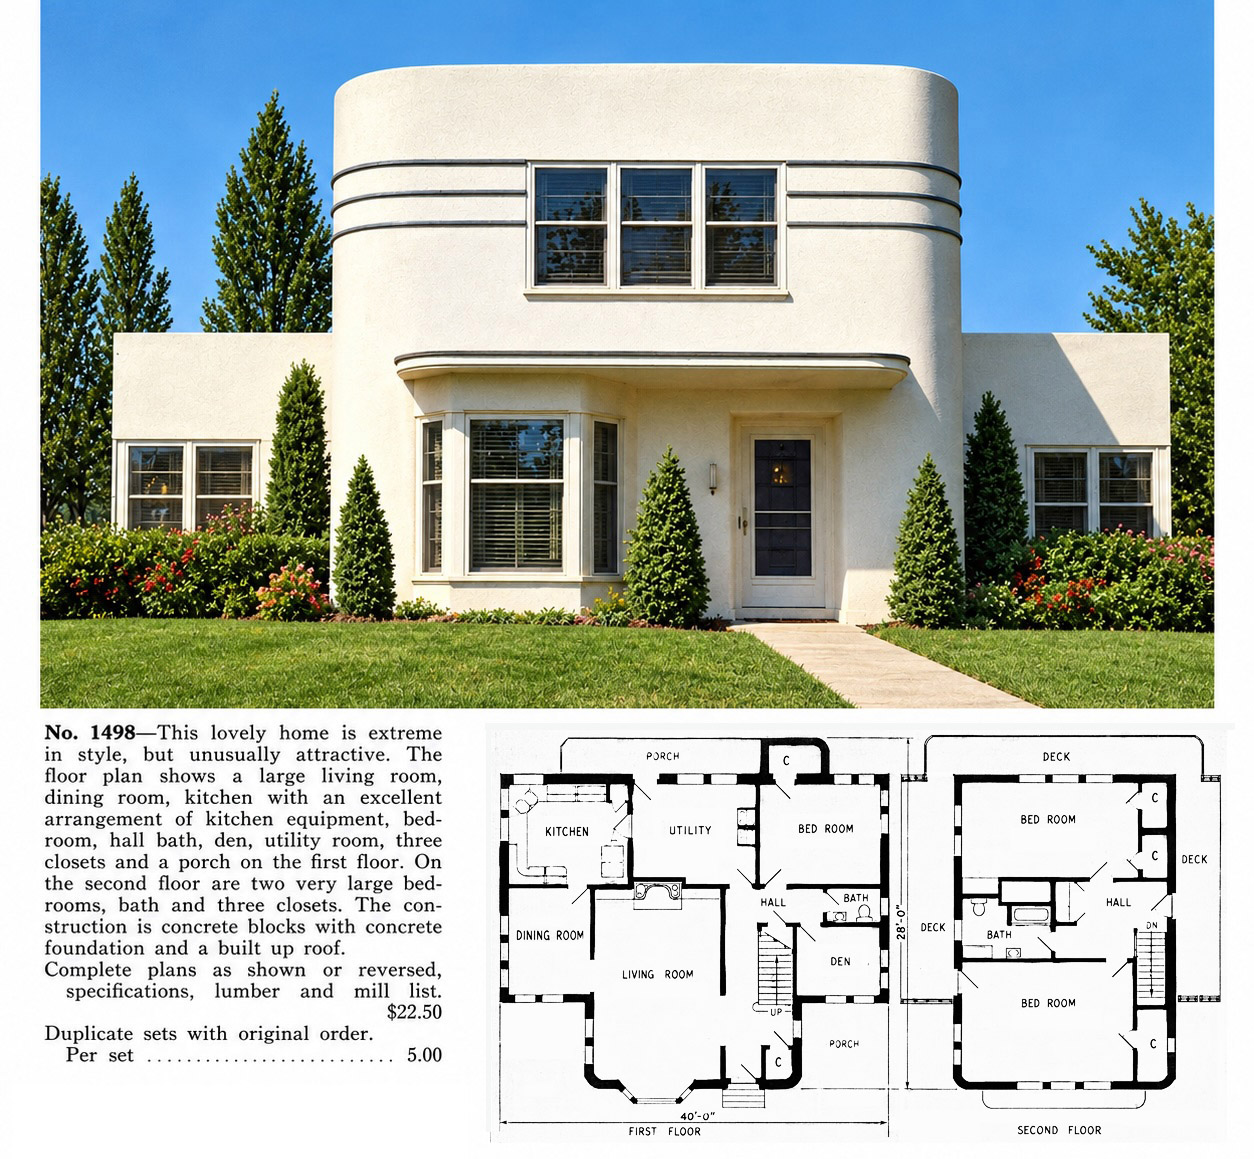
And just think…all this could’ve been yours for only $20—including materials or, you know, the actual construction.
What stands out to me immediately is the size of the Utility Room and the first thing you see when you walk in the front door is the washer and dryer on the other side of the house. I think what I’d do is run that hallway all the way to the back of the house, put in a French door there, and the reconfigure the remaining Kitchen/Utility area in a way that better utilized the space and offered its own private exit to the back yard. I’d probably also knock out that wall between the Living and Dining Rooms.
Upstairs in the rear bedroom I’d get rid of that dressing shelf or whatever it is and push the toilet wall out so the entire “south” wall in that Bedroom is flush for the entire length. I’d also pop a door somewhere in there that connects to the front Bedroom to create a pseudo Master Suite.
0 comments