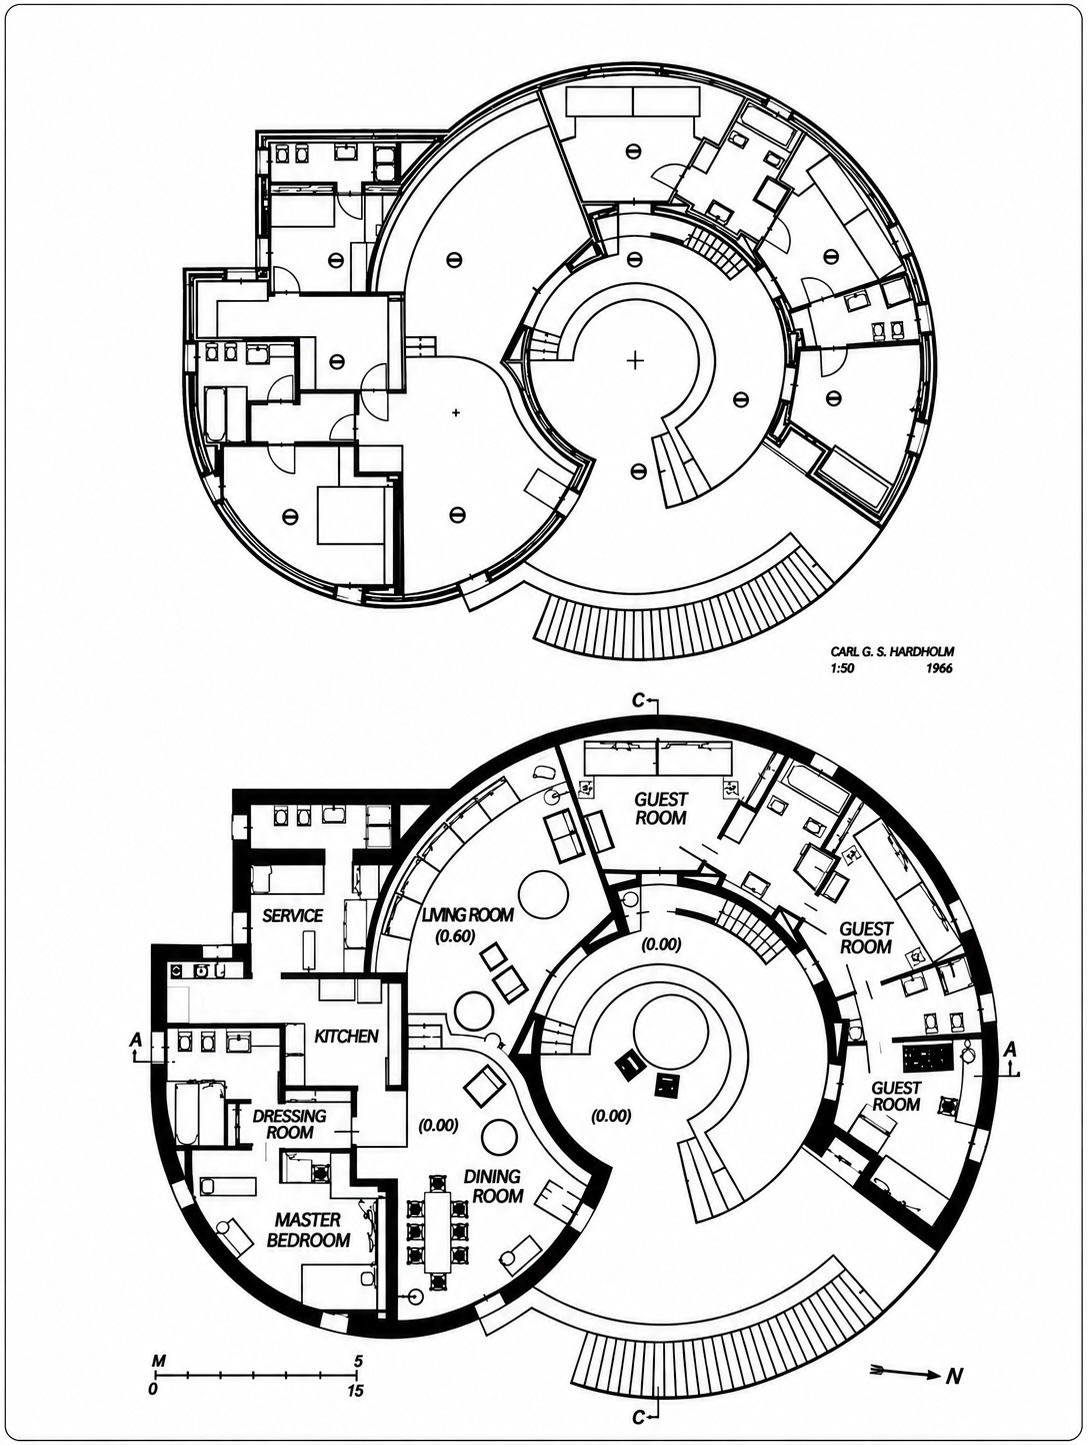
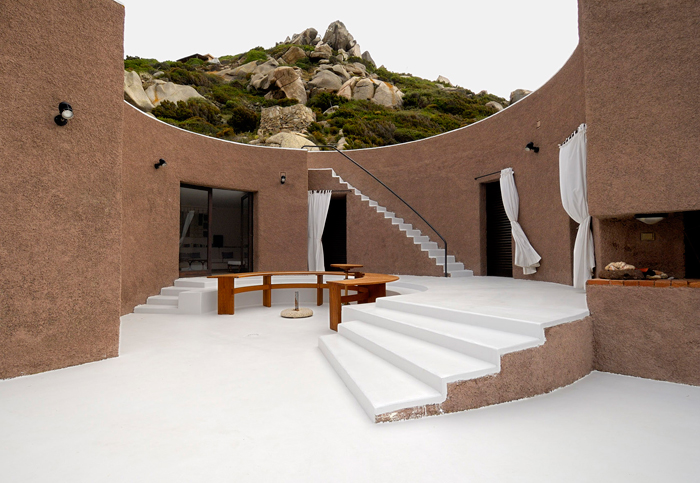
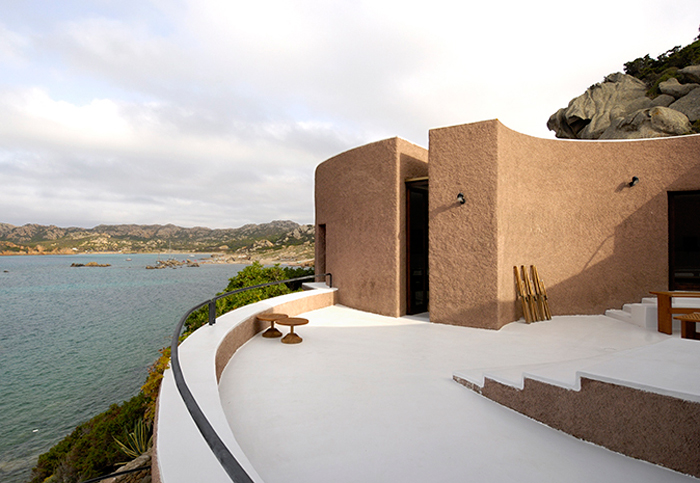
I'm having my trouble wrapping my head around this one. Where's the front door? Or are the openings on the inner courtyard actually glass doors and not windows? It would seem so since there isn't a hallway linking the bedrooms and the only way to get from one room to another is through a bathroom.
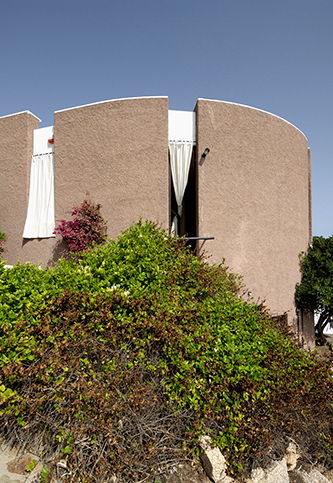
And why are the curtains on the outside?
So many questions.
I don't know if this is just a proposal where the AI wasn't properly audited, or if this is actually built.
ROUND HOUSE
Loc. Cannone tip,
La Maddalena, Sassari
1966/1967
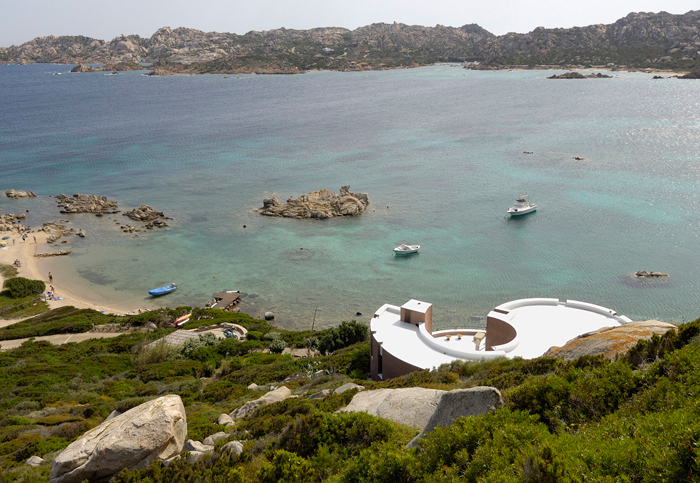
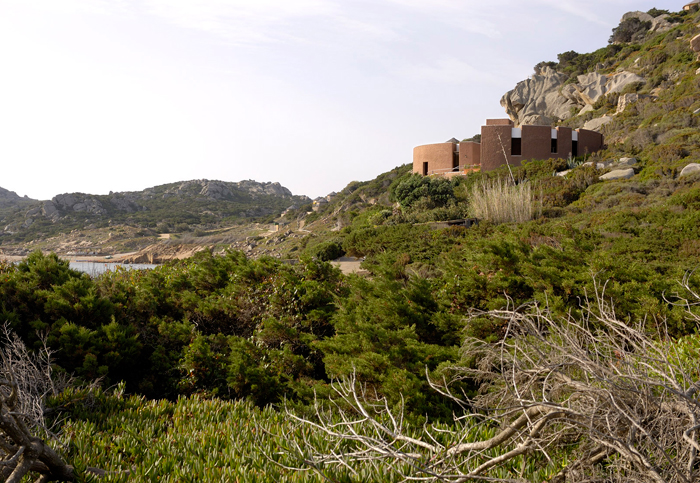
This house joins volumetrically with the steep slope of the ground as if to constitute a fixed point, in balance between the boulders that seem to invite a circular space. It takes place, with annular development, around a patio defended from the dominant winds and identifies two distinct sectors in its distribution. The first consists of the family accommodation with attached general services, the second by the guest rooms with the related services. The central patio pretends to be a mediating space between the two autonomous activities. The volume below this inhabited floor, partially inserted in the rock, contains the cistern for water. The plaster of the external walls is mixed with the stone of the ground rocks and therefore has the same irridescent color.
[source]
0 comments