
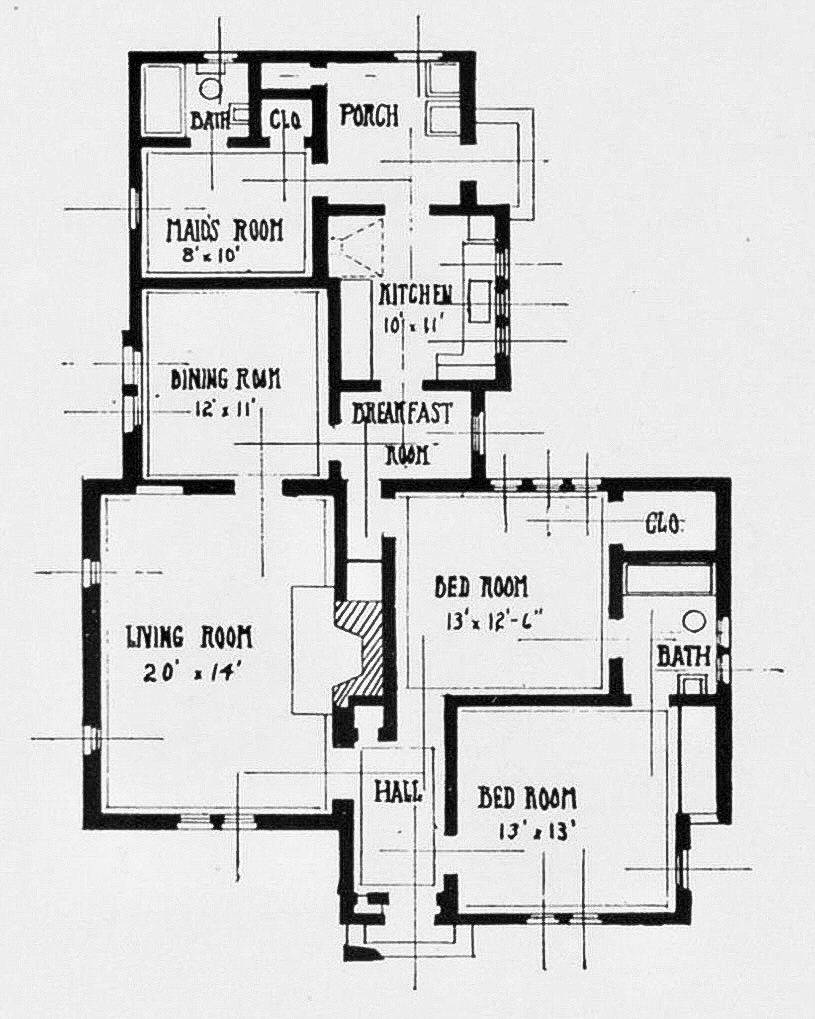
The garage, if it had one, would be at the back property line, accessed from the alley or via long driveway at the right side of the house. That makes most sense with the location of the kitchen door.
I don’t like the idea of guests having to traverse either of the bedrooms to get to the bathroom. Perhaps they were expected to use the Maid’s Room’s Bathroom?
In fact, the more I look at it the more convinced I am this floorplan would take a major reorganization to make it livable for anyone in 2026.
3 comments
At my grandma sister house the only bathroom was in one of the bedrooms, very strange!
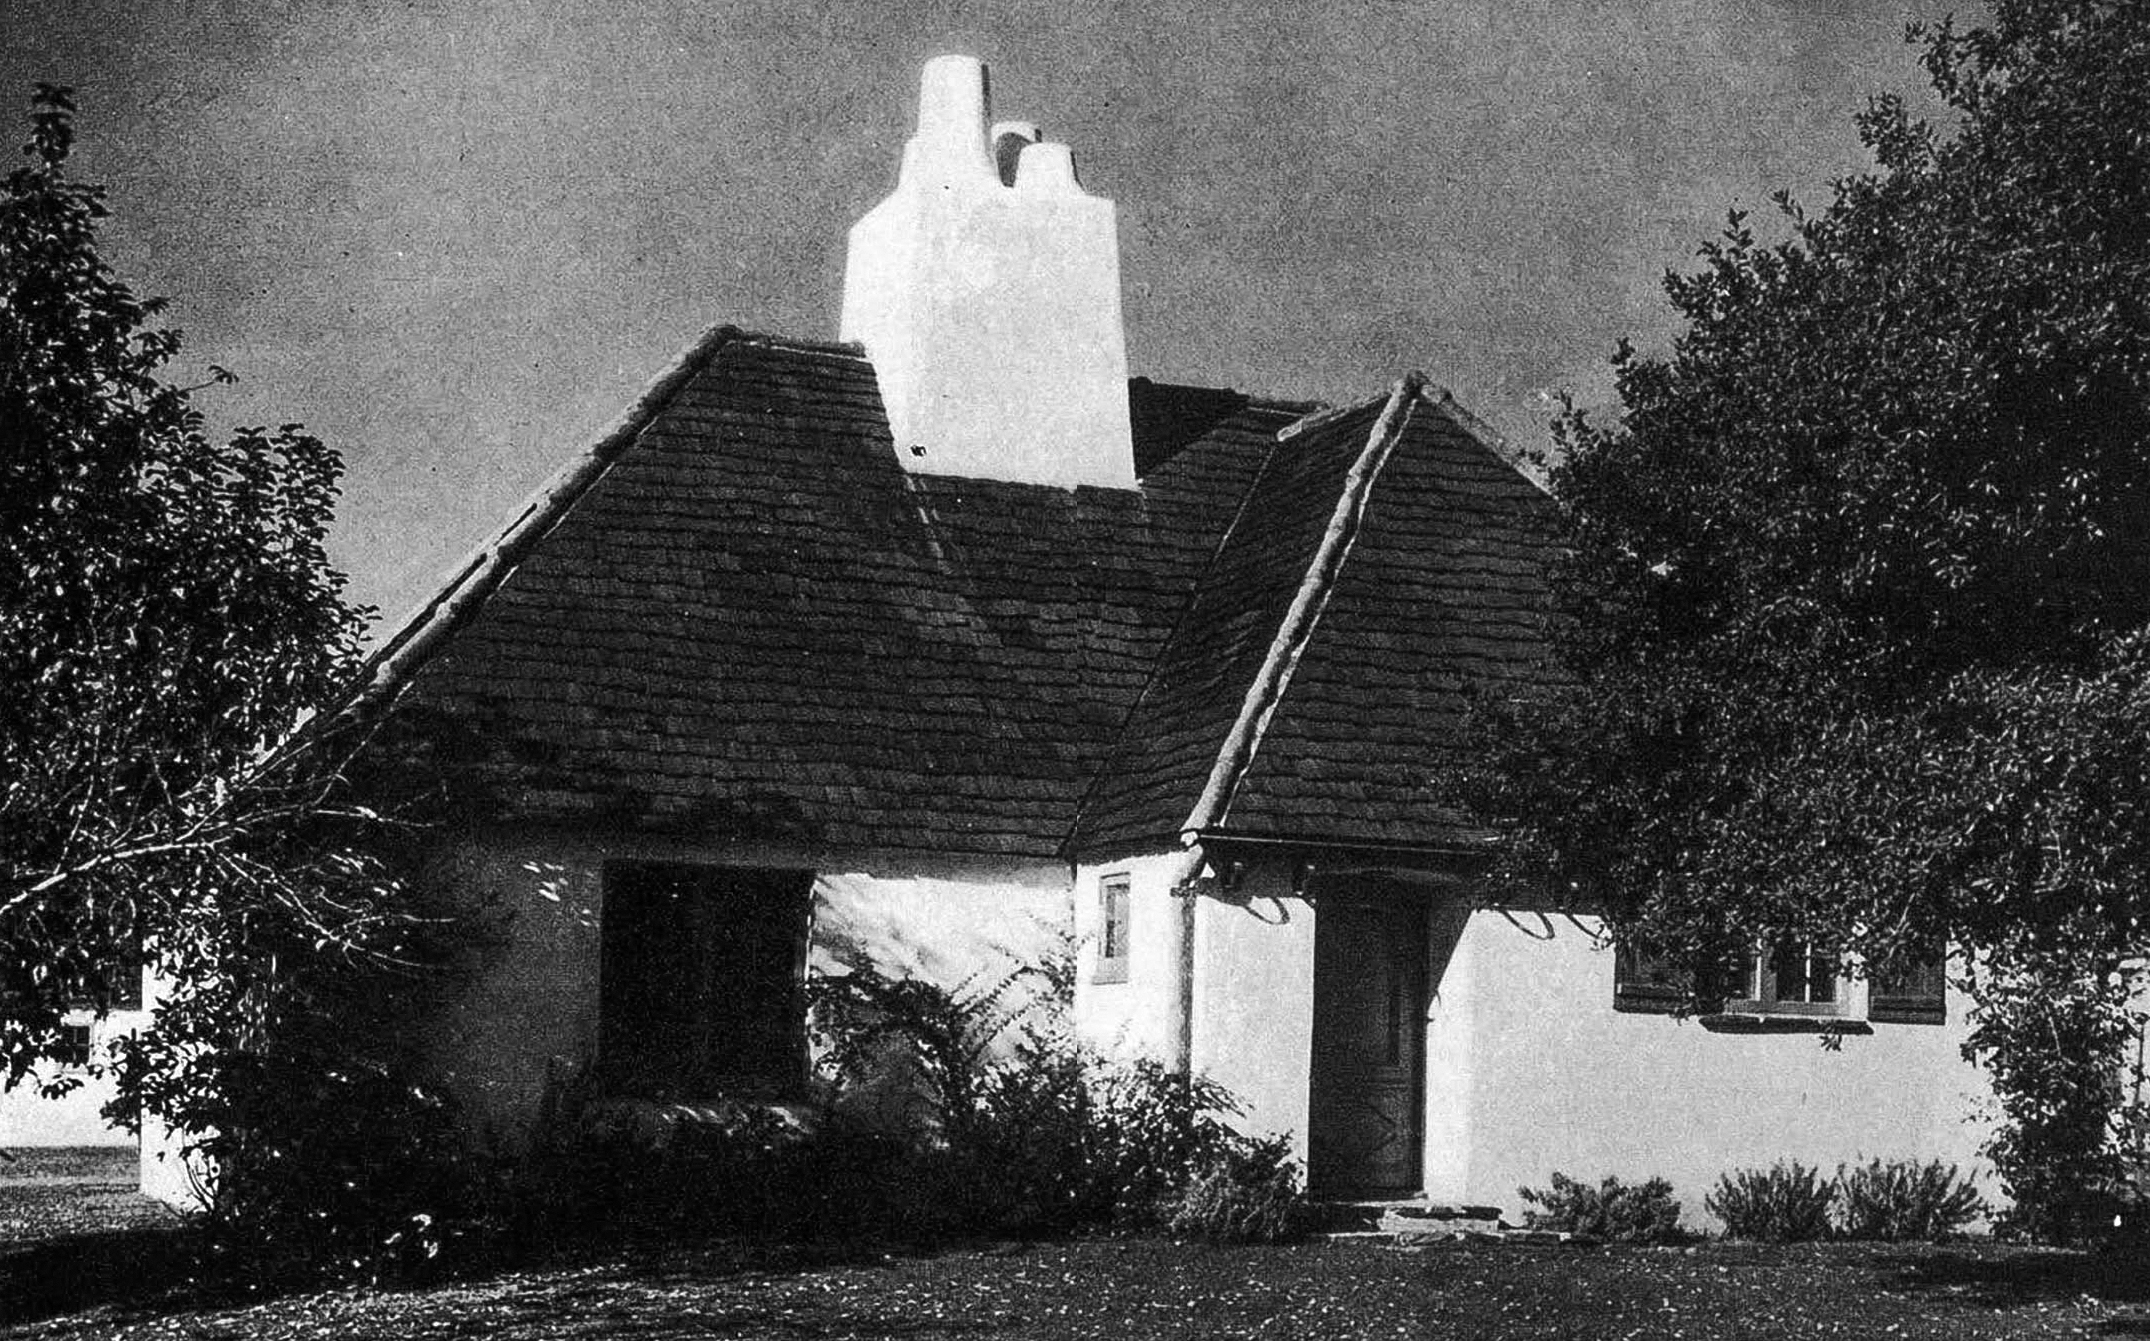
There is some British cottage curb appeal, until you see the inside layout. This would be a back to the wall studs renovation with a lot of re- plumbing to move things around. Totally not nuts about the bedroom right next to the front door. – maybe works for a doctor or first responder who gets a lot of middle of the night emergency calls. Makes for a quick exit. 🏃🏼🏃🏼
Don’t care for this one much.