
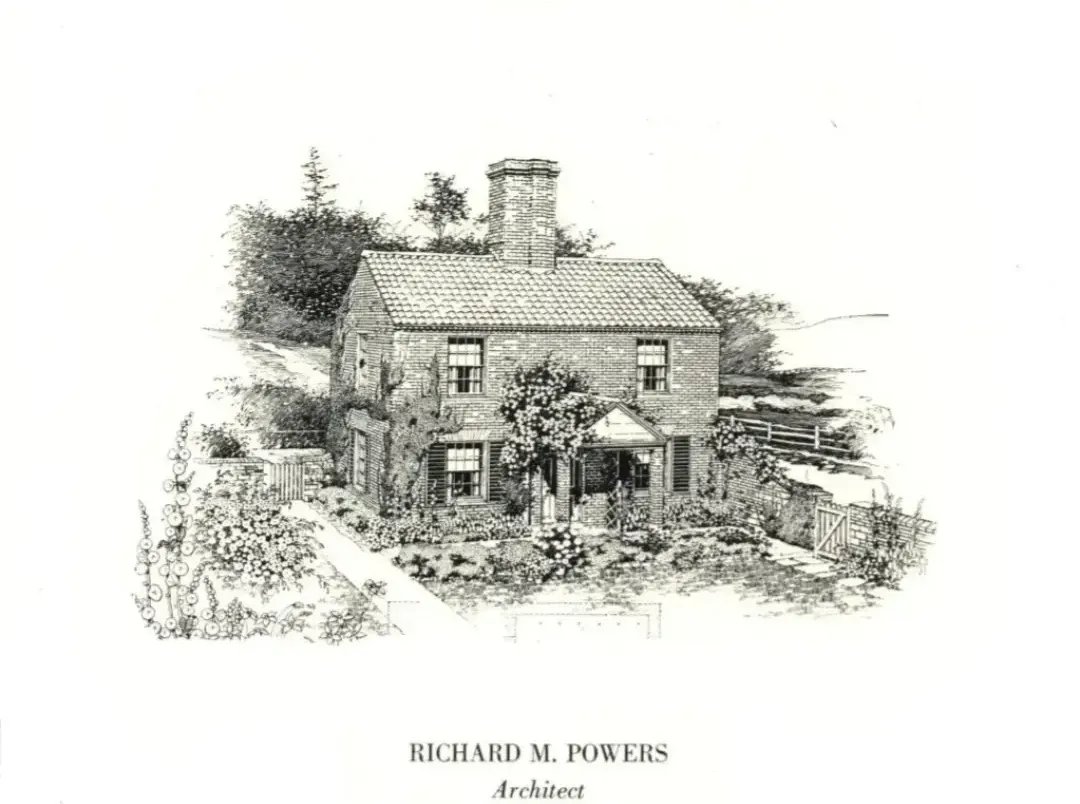
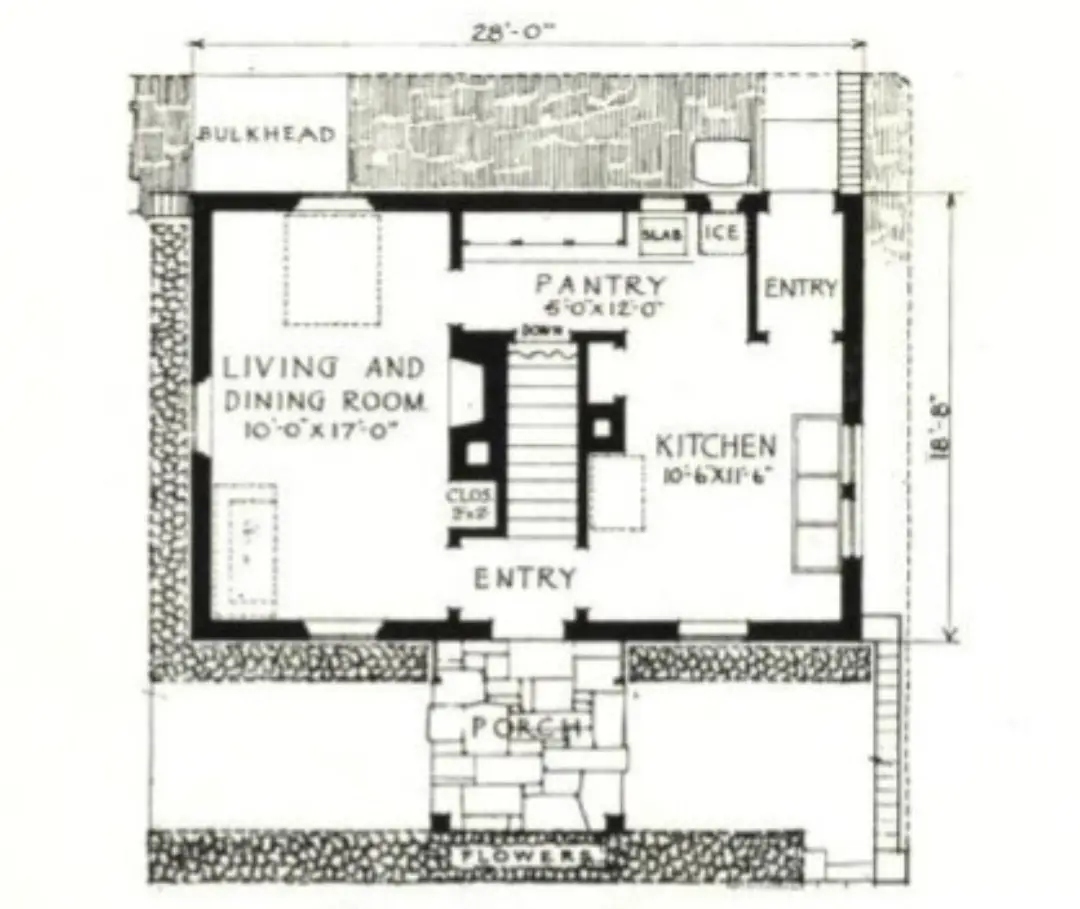
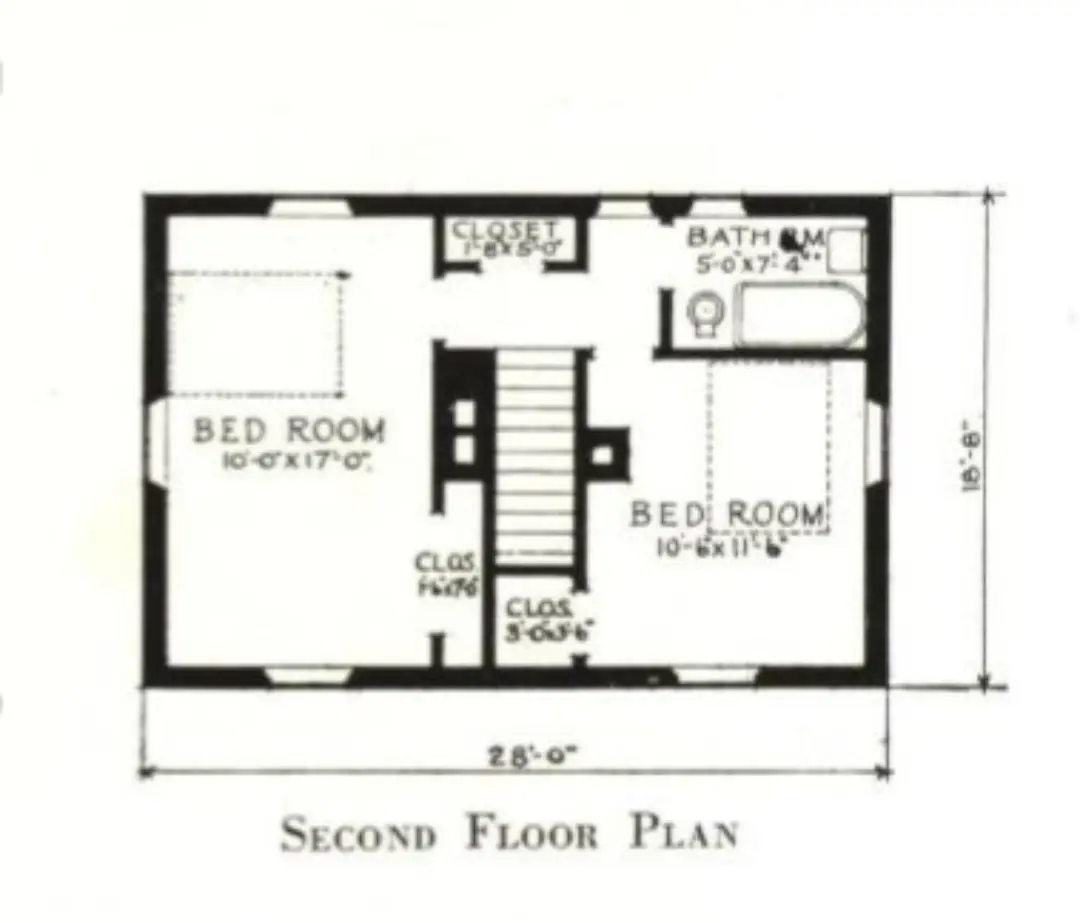
With only a few minor updates, this could be a very livable house for a single person or couple in 2026.
I mean honestly, who needs this:
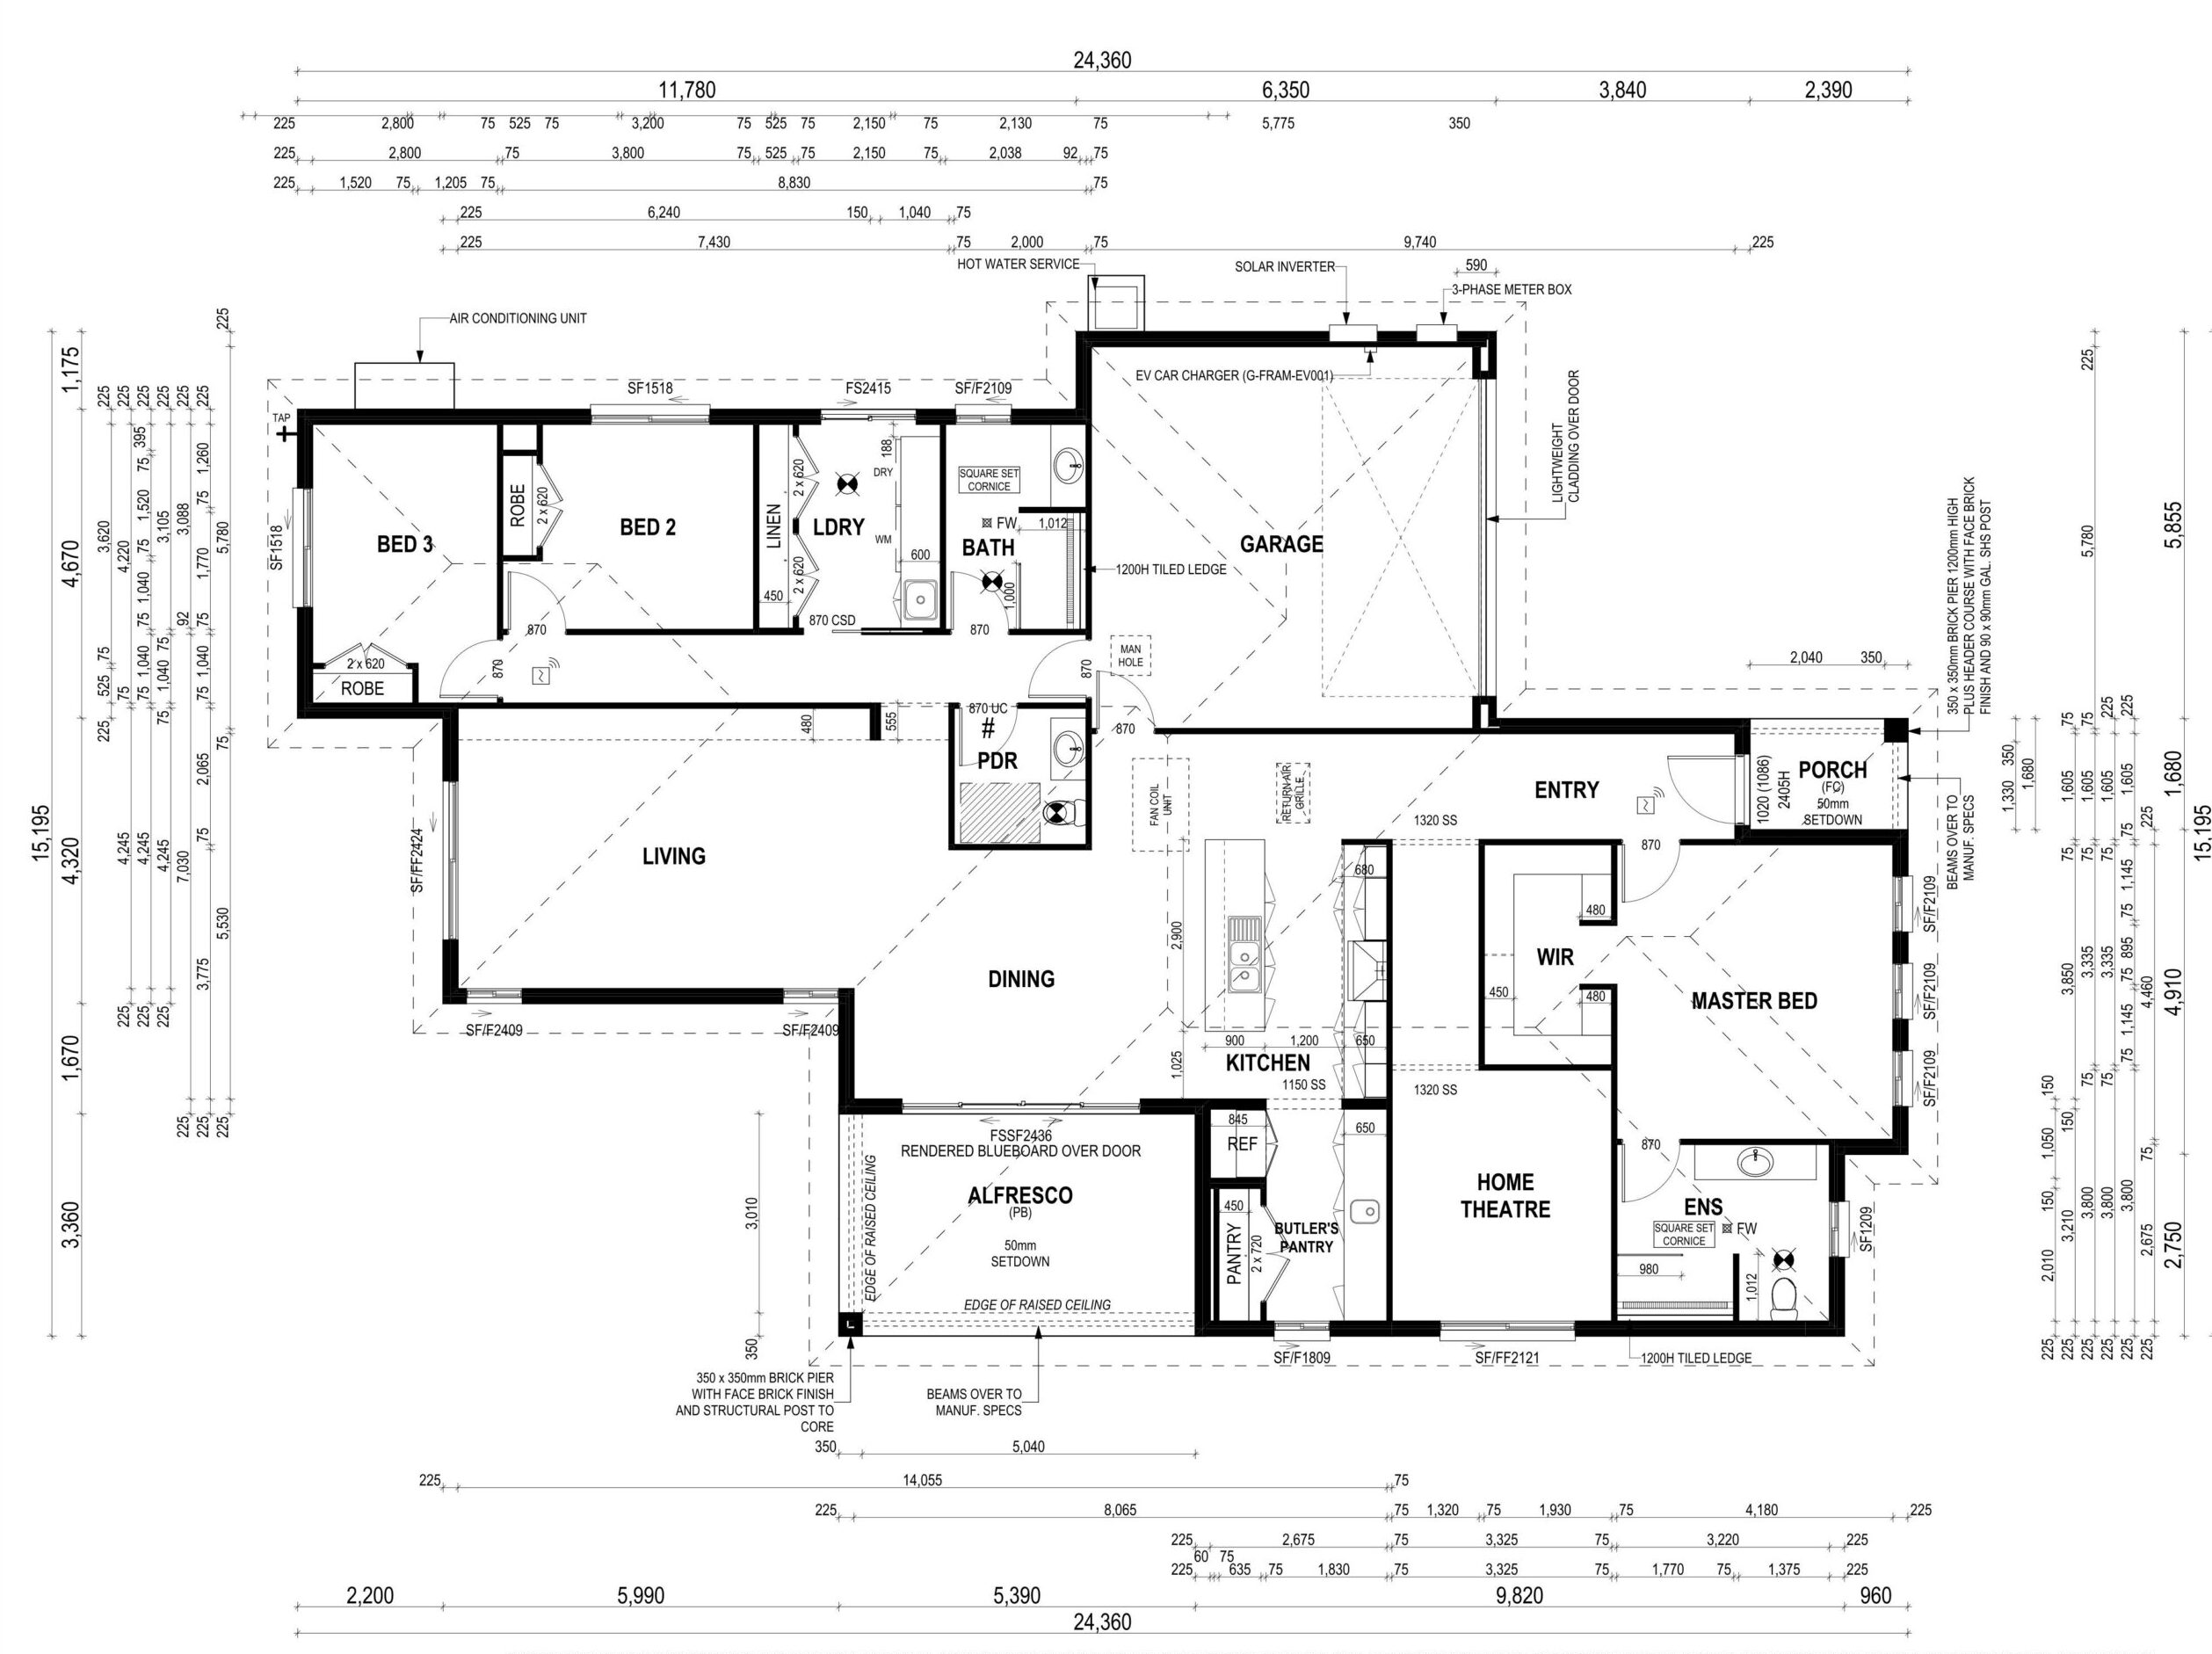
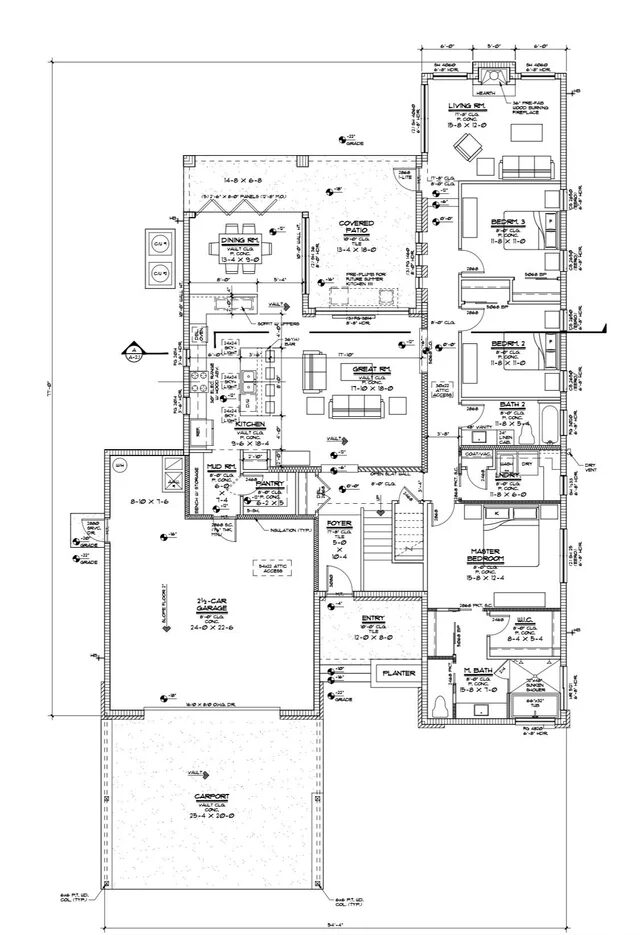
And that’s only the FIRST floor!
And yup…the entire top floorplan would fit inside the Great Room/Kitchen of the bottom plan. SMDH.
WHO NEEDS THIS?!
I case you’re wondering where I’m culling these monstrosities, it’s from reddit.com/r/floorplan.
1 comments
I would agree.
I don’t need a home that I don’t use all the rooms in.
The first home is what we would call a starter home. They don’t build them much these days. Let’s bring those back.
I was listening to a builder a while back, and he was discussing that nowadays, with the cost of building, homes tend to lean toward the high end to recoup the cost of building and making a profit.
Back in the day, homes were built to accommodate 10 kids. Today we still build the large homes but forgot the kids along the way.