
My 28-year old self would’ve loved this. But my 68 year old self with all those stairs?
And it needs color. I’m thinking of it as a blank canvas to be filled in with brightly colored furniture and carpets.
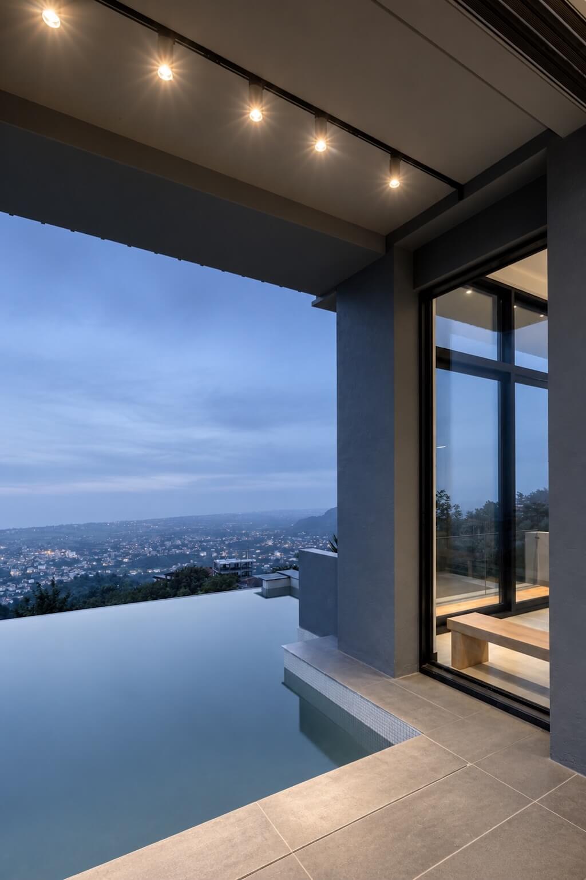
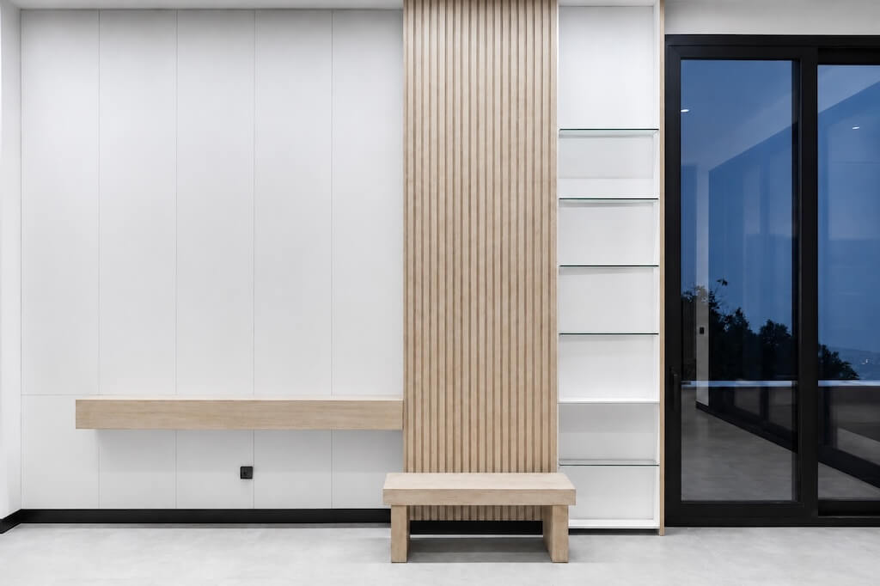
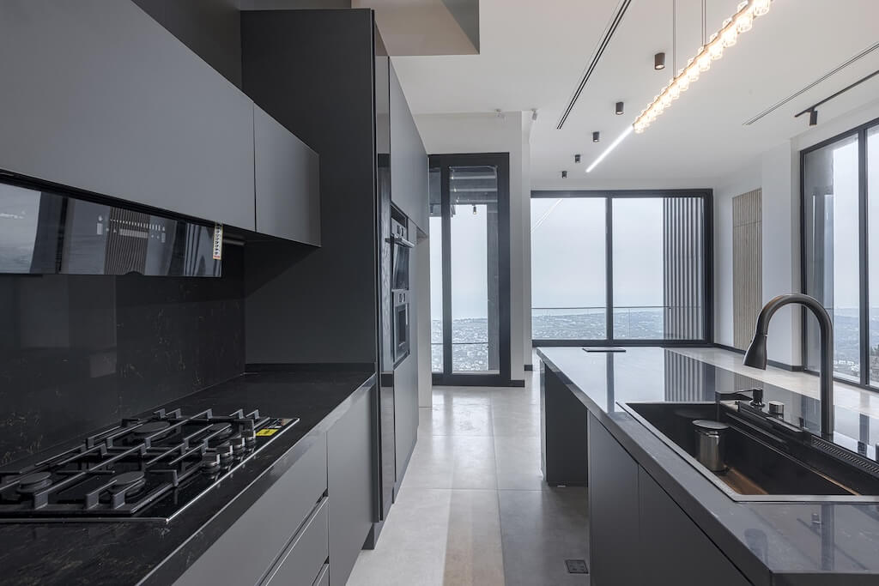
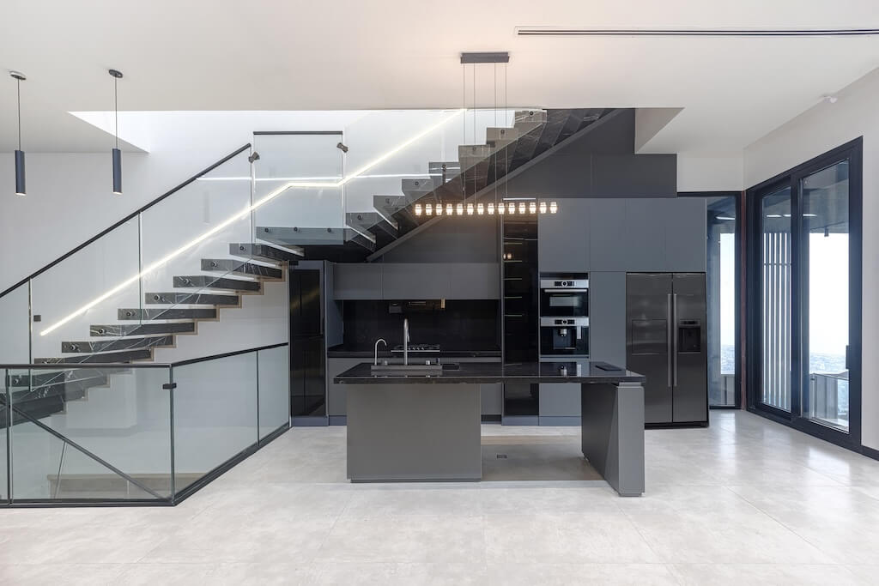
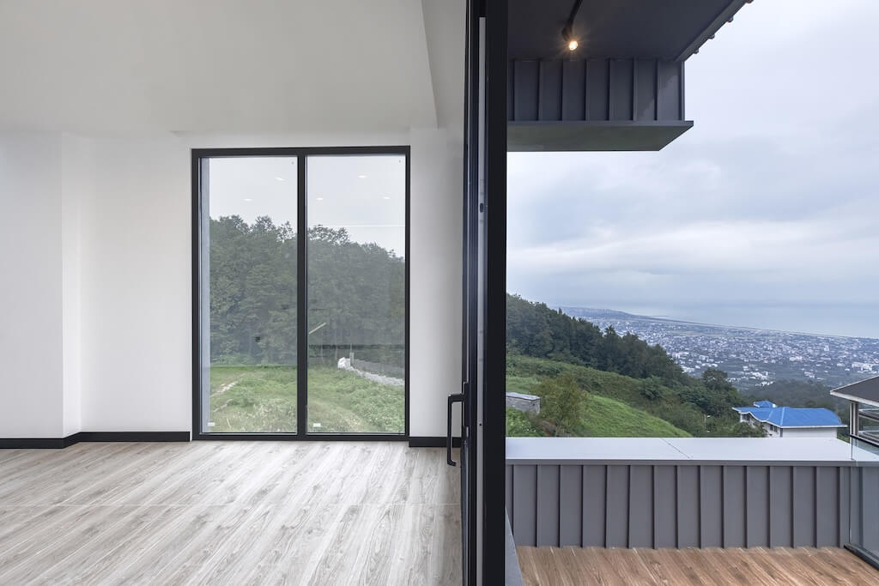
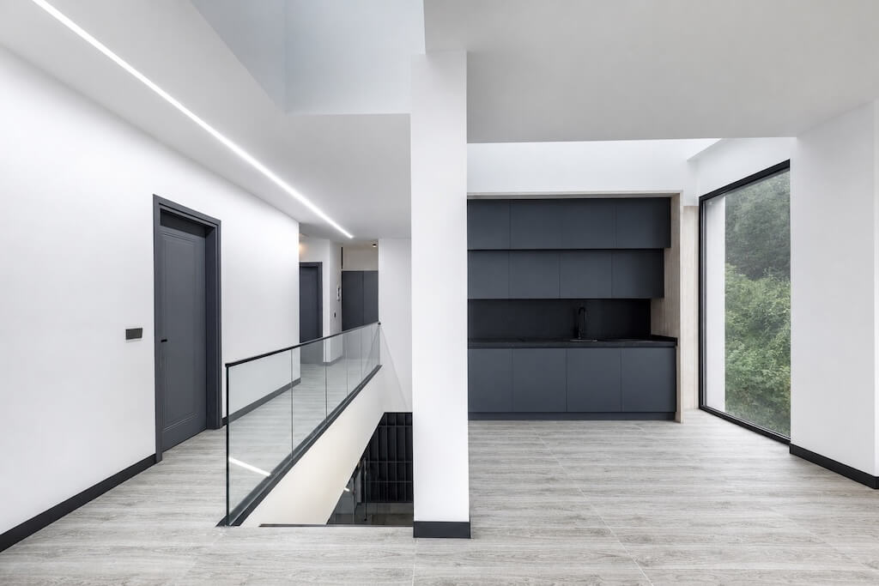
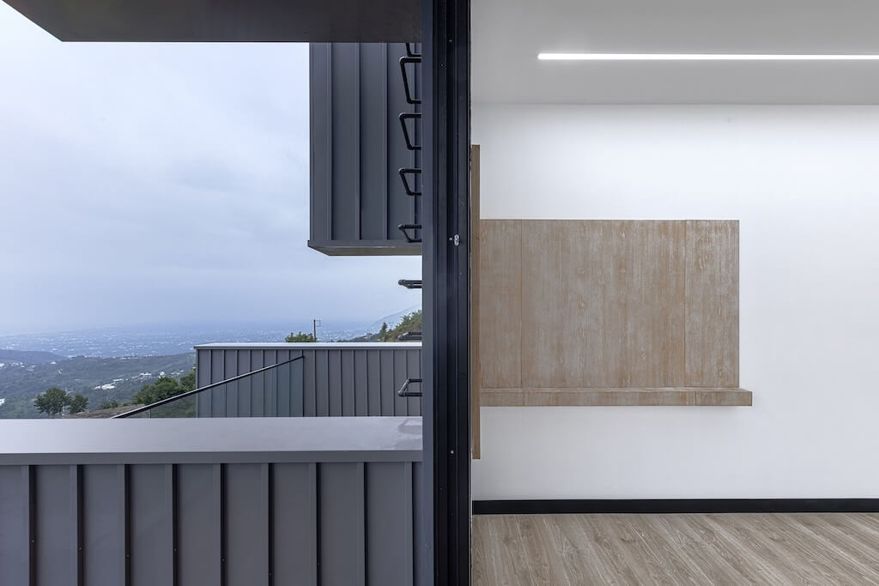
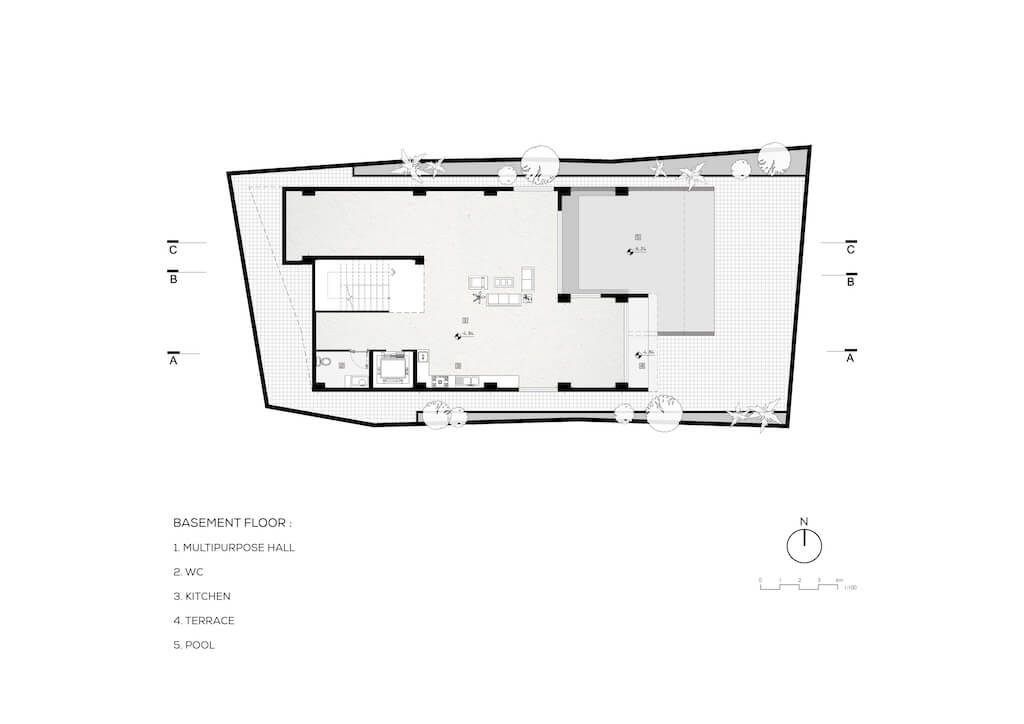
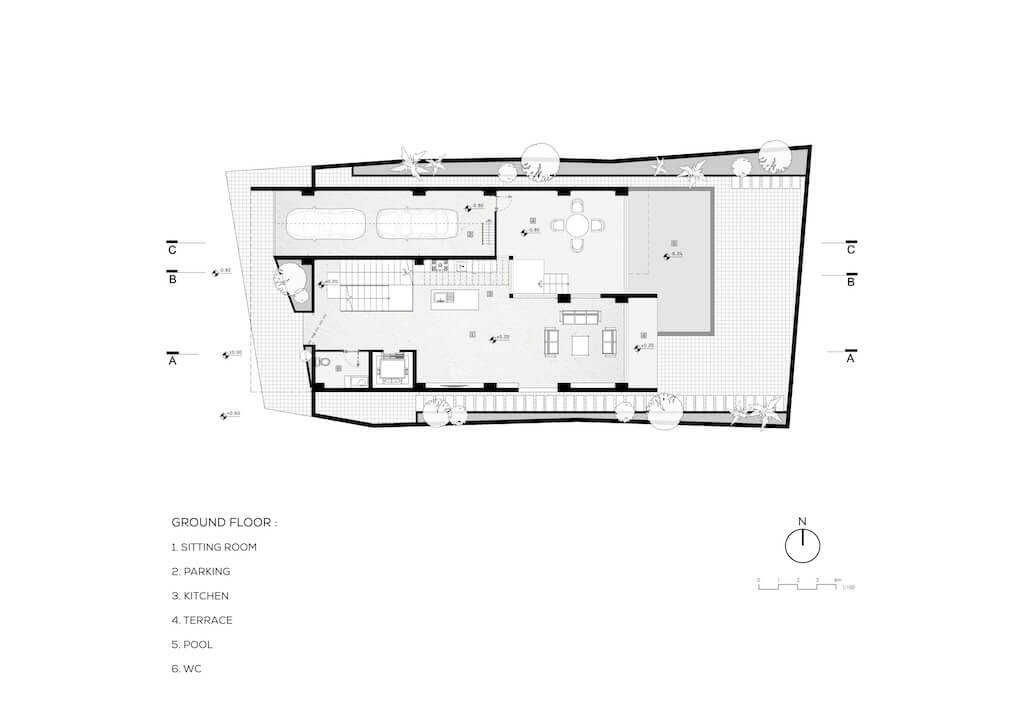
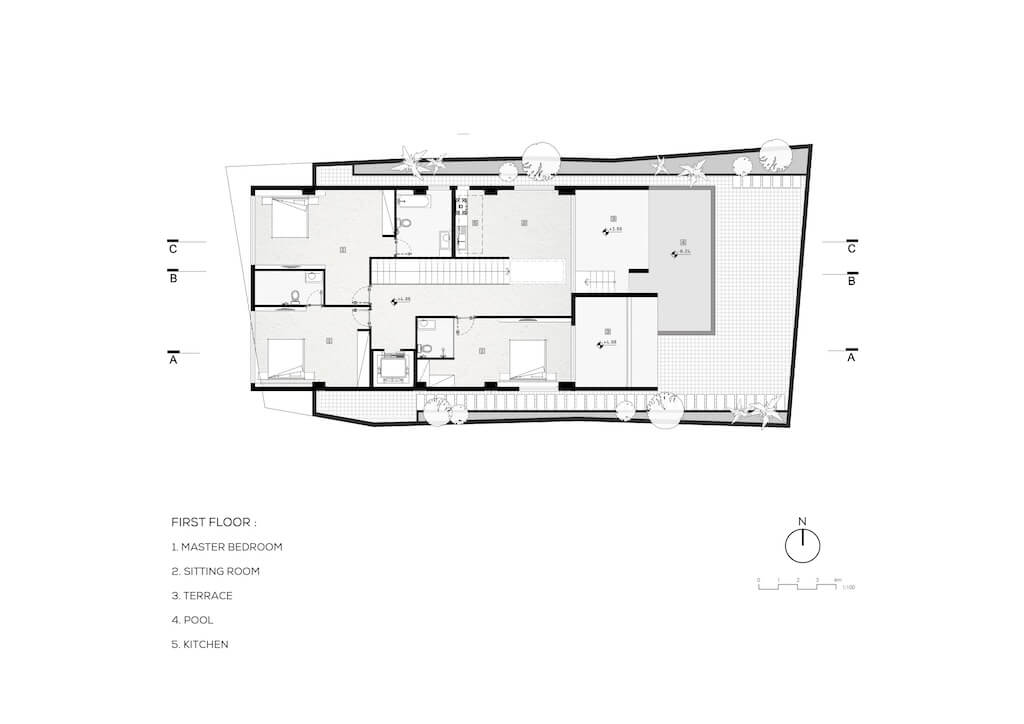
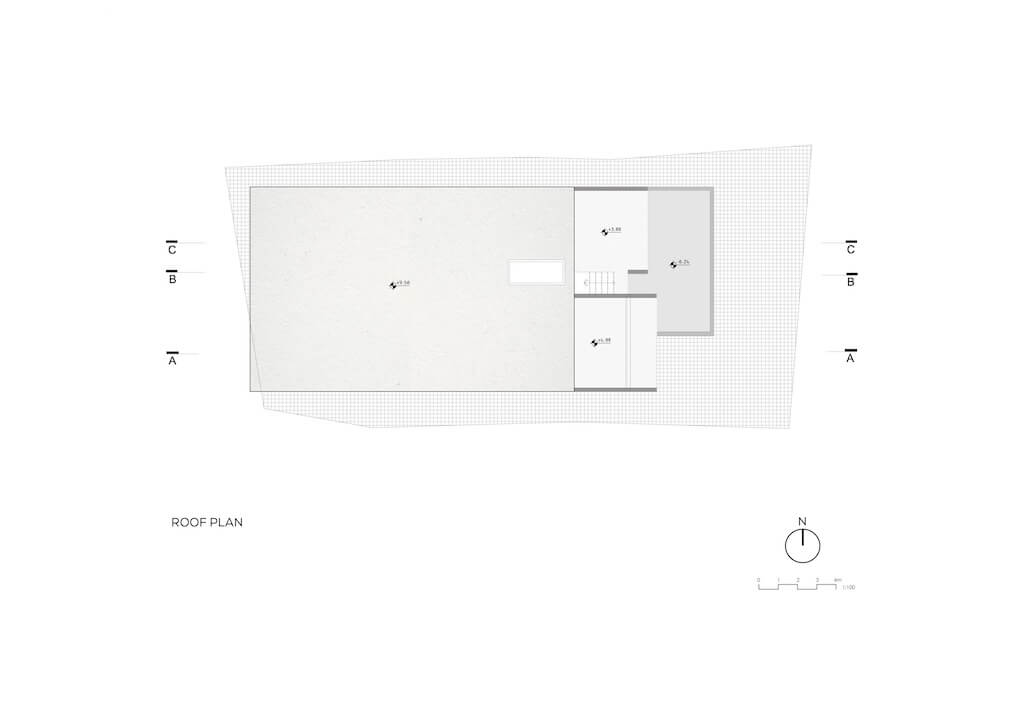
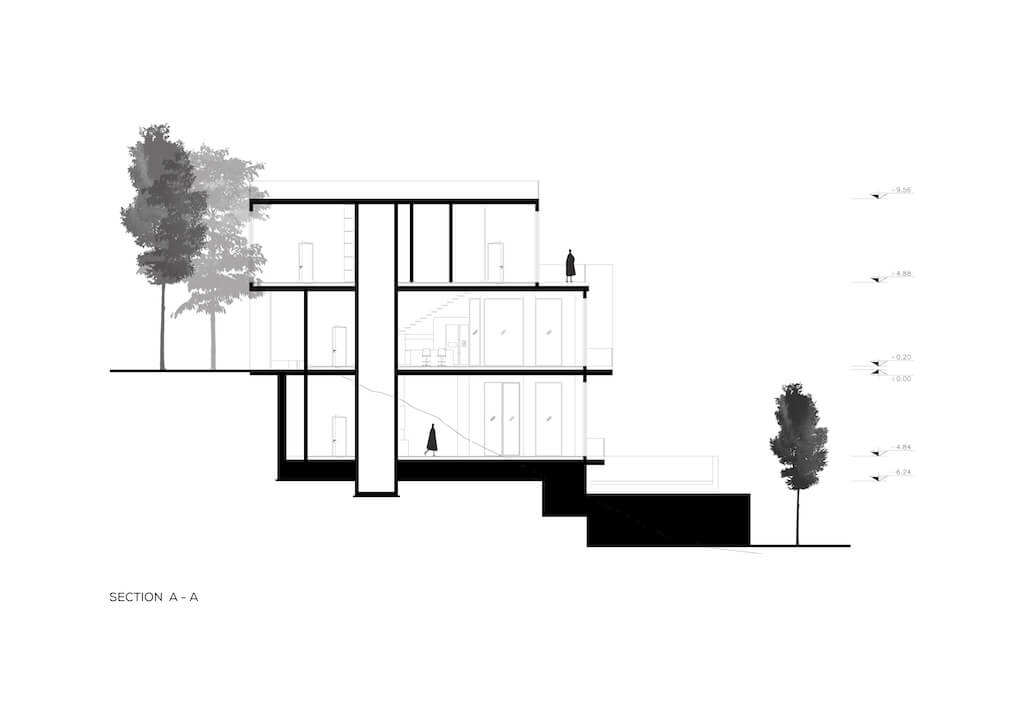
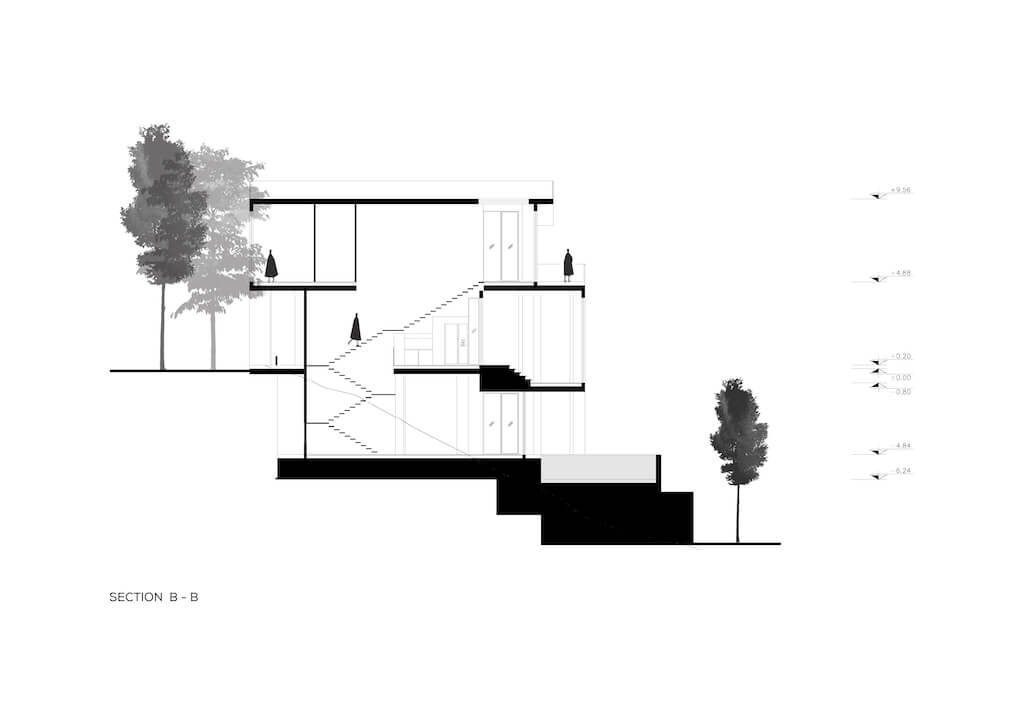
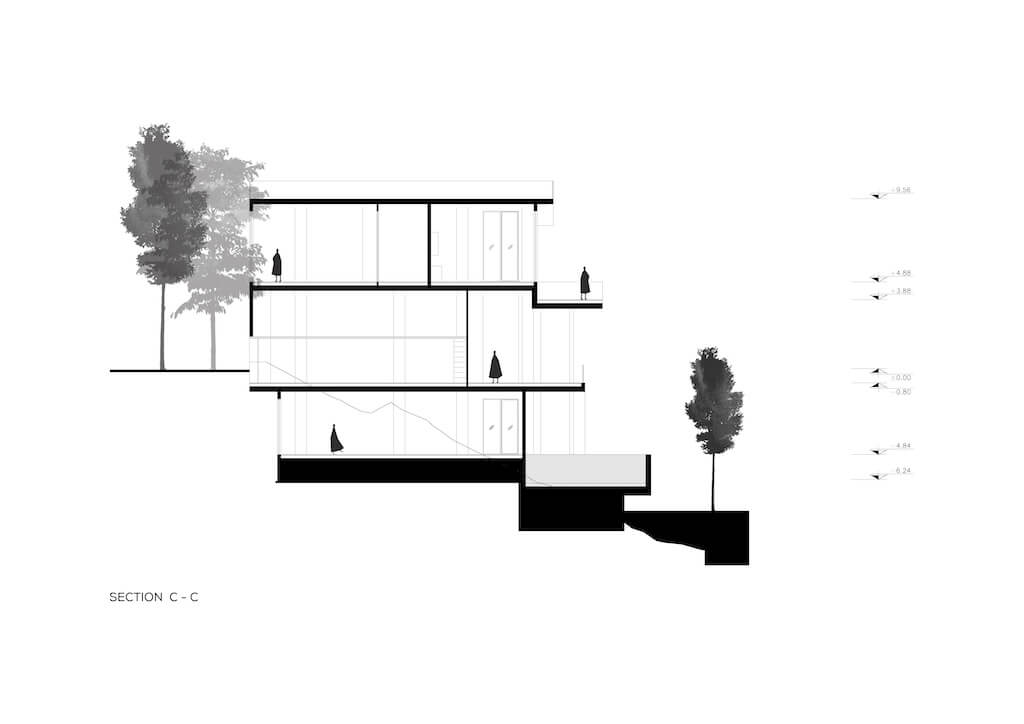
Villa Terrace: A Layered Response to a Steep Coastal Landscape
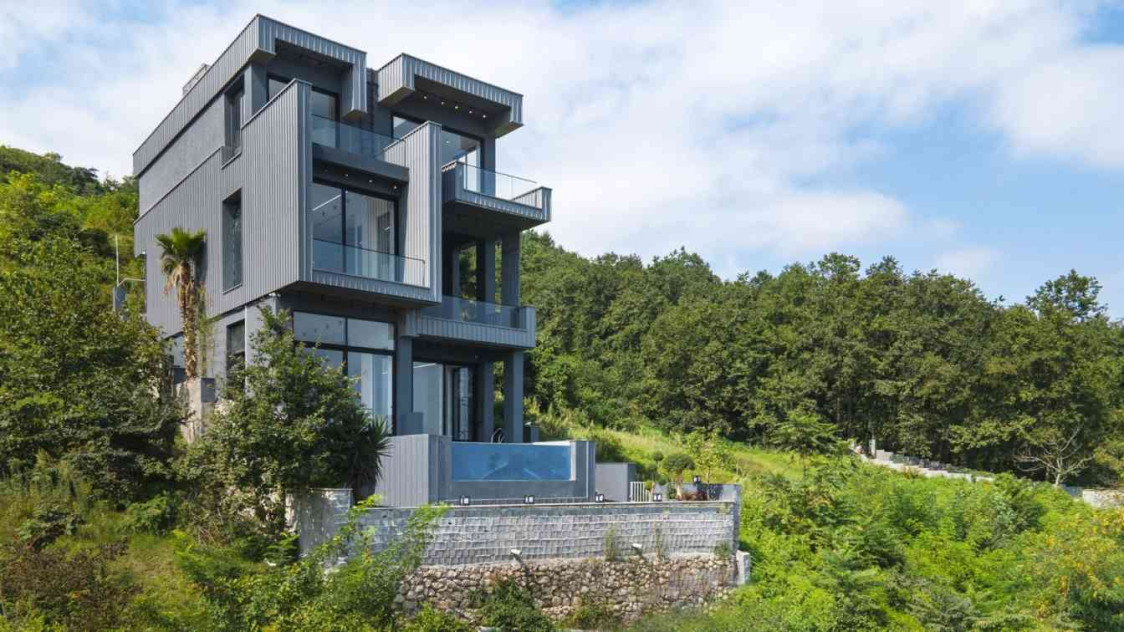
Poorkeivan Studio: Villa Terrace is designed on a steep hillside in Ramsar, northern Iran, where a thirteen-meter difference in elevation is transformed from a construction challenge into an opportunity for creating a layered living experience.
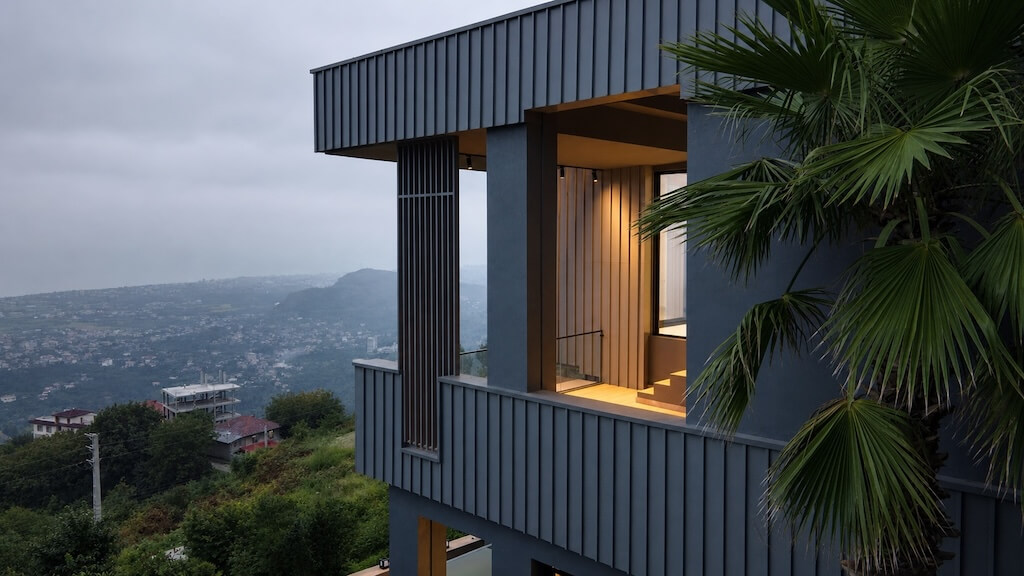
Despite the complexity of construction and the increased costs associated with the site, the client intentionally selected a higher location to benefit from wide views toward the Caspian Sea and the surrounding urban and natural landscape.
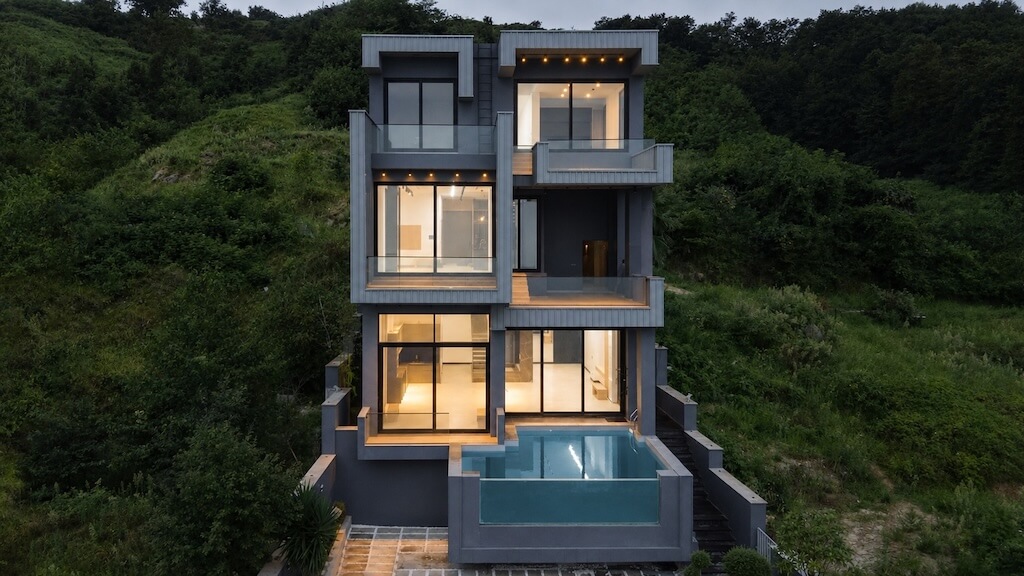
The main design challenge was how to respond to the steep topography while preserving climatic comfort and creating diverse spatial experiences. Inspired by the client’s desire to experience different framed views of the landscape, the project transforms the slope into a sequence of interconnected terraces.
Each floor is conceived as an individual terrace, where enclosed spaces are carefully positioned according to their functions. The swimming pool, gym, breakfast area, bedrooms, and living spaces interact with these terraces, allowing every part of the villa to engage directly with the surrounding environment.
The north–south orientation of the site guides the placement of openings to maximize natural ventilation and daylight. The terraces extend toward the sea while opening toward the forest, creating a natural airflow system. Sea breezes pass across the terraces and enter the villa through a central vertical opening around the staircase, which functions as a wind channel and distributes airflow throughout the interior spaces.
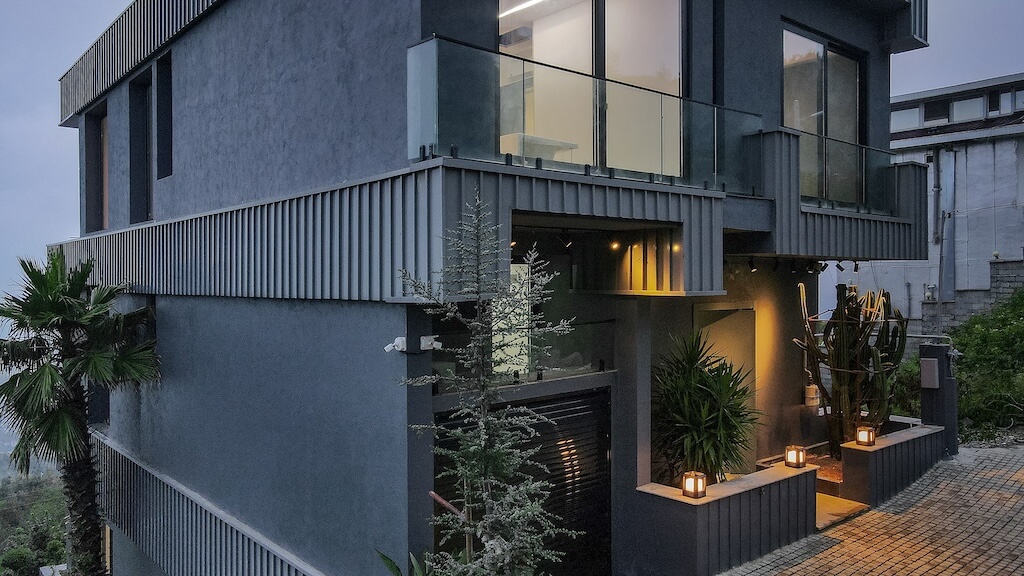
The façade design reinterprets the traditional metal roofs commonly found in northern Iranian architecture through a contemporary language. The standing seam metal cladding, finished in a grey tone, recalls the collective memory of the region while creating a modern architectural identity.
From the northern street, the building appears as a modest two-story villa; however, entering the project reveals a deeper, multi-layered spatial experience shaped by the terrain. The terraces frame different views of the surrounding landscape, gradually revealing the true scale and complexity of the villa.
By utilizing the potential of the slope, integrating passive climatic strategies, and combining concrete structure, curtain wall glazing, and a metal envelope, Villa Terrace establishes a balance between contemporary architecture, local identity, and environmental responsiveness.
1 comments
I agree: Too many stairs.