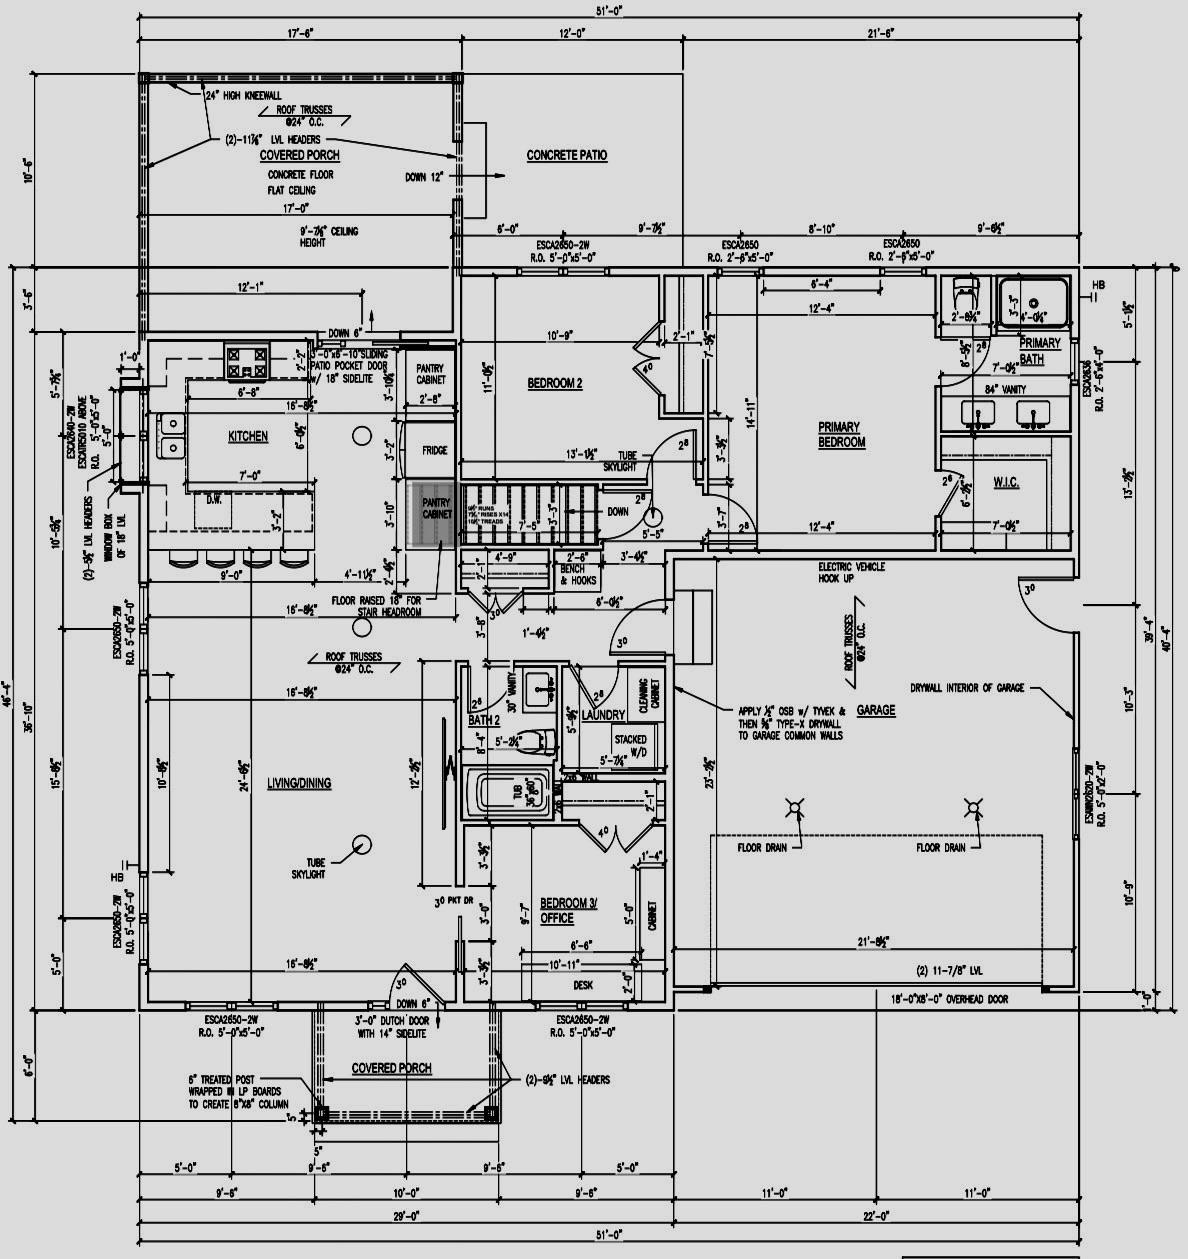
…this one ain’t bad! I think the only thing I’d change is to run the front porch across the entire front of the house, not just 10 feet at the front door.
2 comments

Shitposting since 2005
…this one ain’t bad! I think the only thing I’d change is to run the front porch across the entire front of the house, not just 10 feet at the front door.
2 comments
Somehow, it doesn’t grab me.
If the living room furnishings are kept to a reasonable scale, there is room for a parlor grand. The kitchen layout looks great, and there’s a good amount of closet space for the bedrooms. I guess we are left to imagine what the architecture outside is supposed to be.
That’s the fun part.