
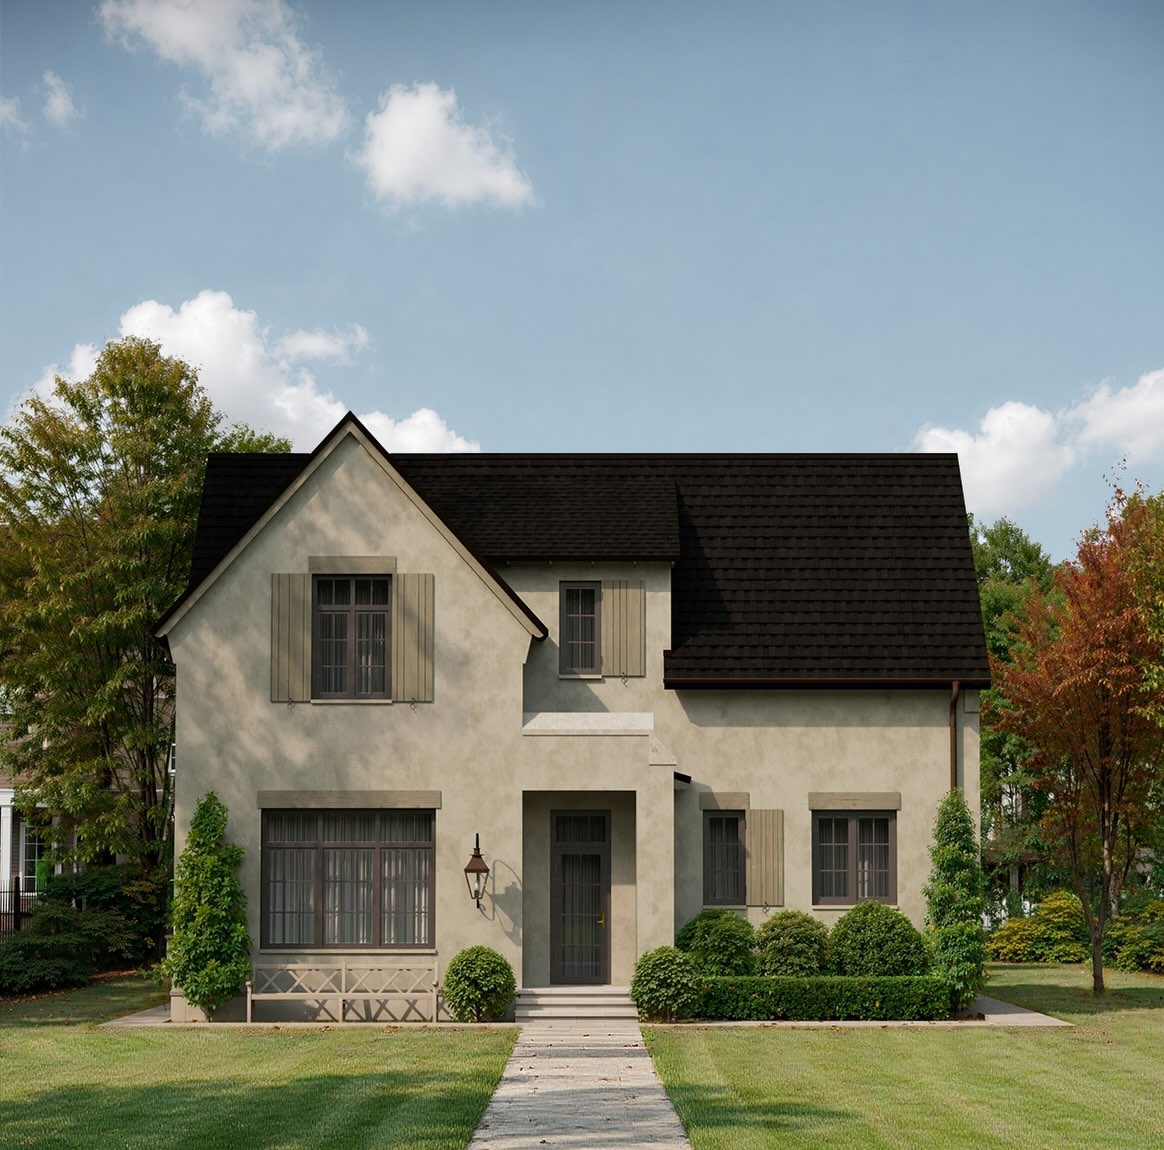
Exterior
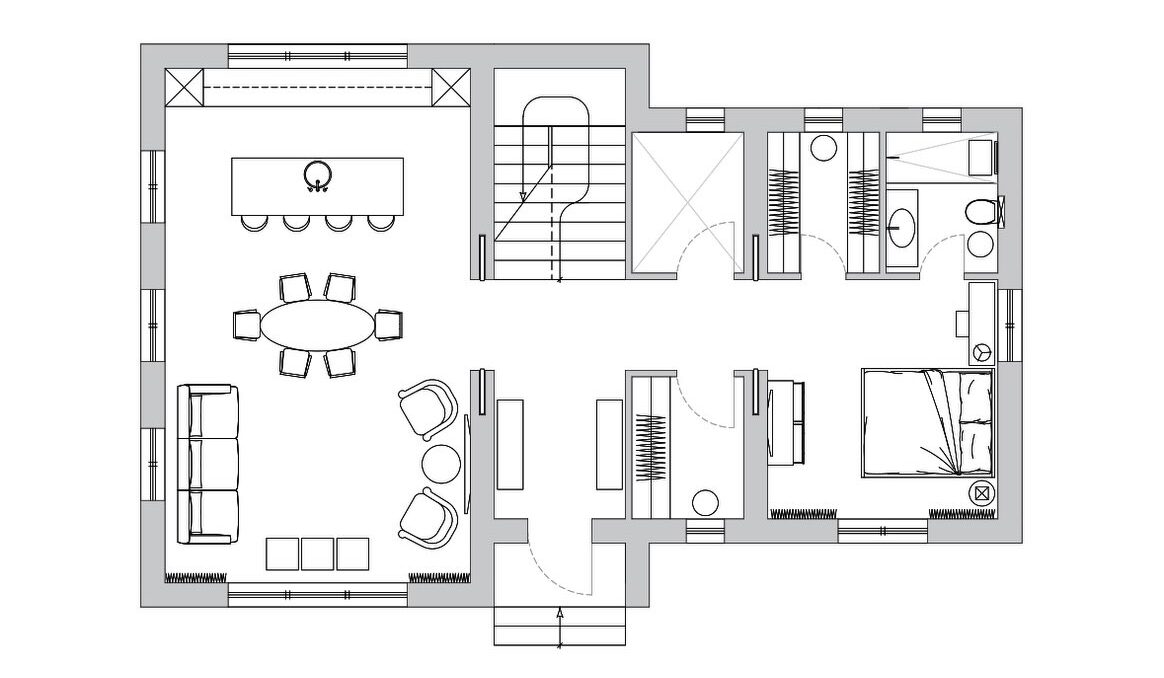
First Floor
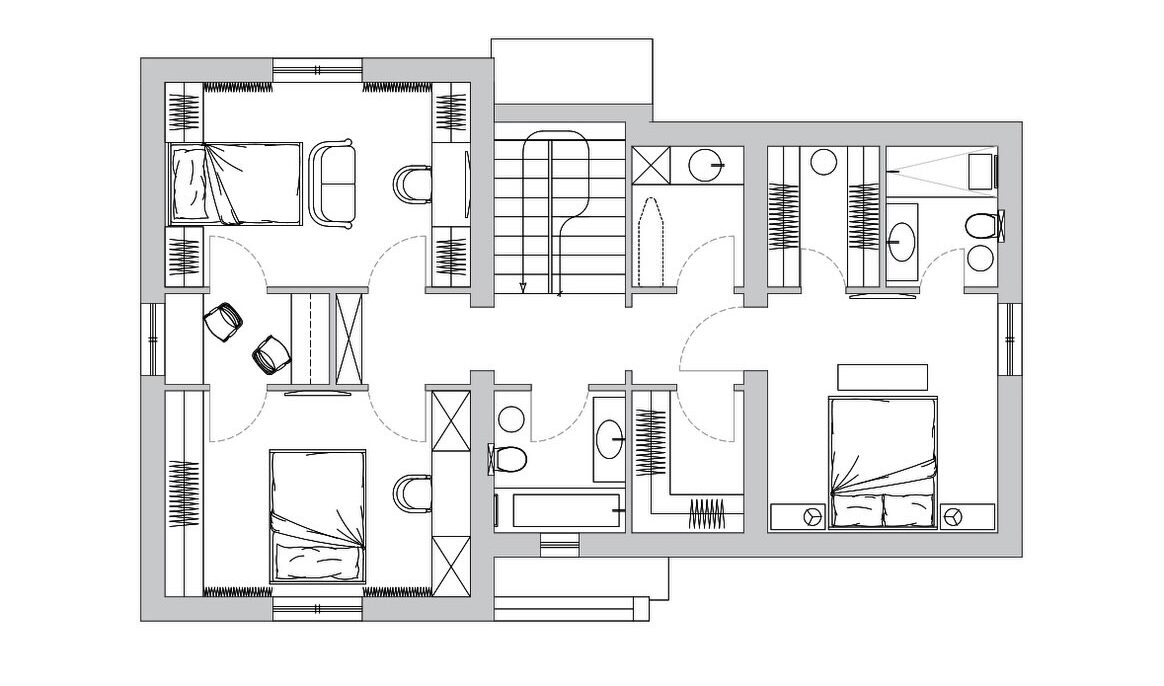
Second Floor
Not sure about the stairs. As a younger man it wouldn’t have been an issue for me, but these days…climbing stairs is probably exactly what I should be doing, y’know?
There also needs to be a guest bath on the first floor. Luckily it looks like there’s some unassigned space on the north side of the plan where you could easily put one in.
6 comments
Is there a kitchen somewhere?
Left side of the plan toward the top. The round (?!) kitchen sink is on the island facing the living/dining area.
Don’t know if you follow this blog but he posts vintage homes with floor plans.
Here is a taste:
https://sickoricko.blogspot.com/2026/09/202609230004.html
For years, Victor. For YEARS.
If space permits, why not make it a one-story with the second story at the back?
I would advocate for more harmony between the windows and shutters. Things look odd and off balance.
Maybe we could fit a compact elevator at the bottom of the stairs.
Nice compact house. However, the kitchen/dining/living room are too tight for my preferences.