
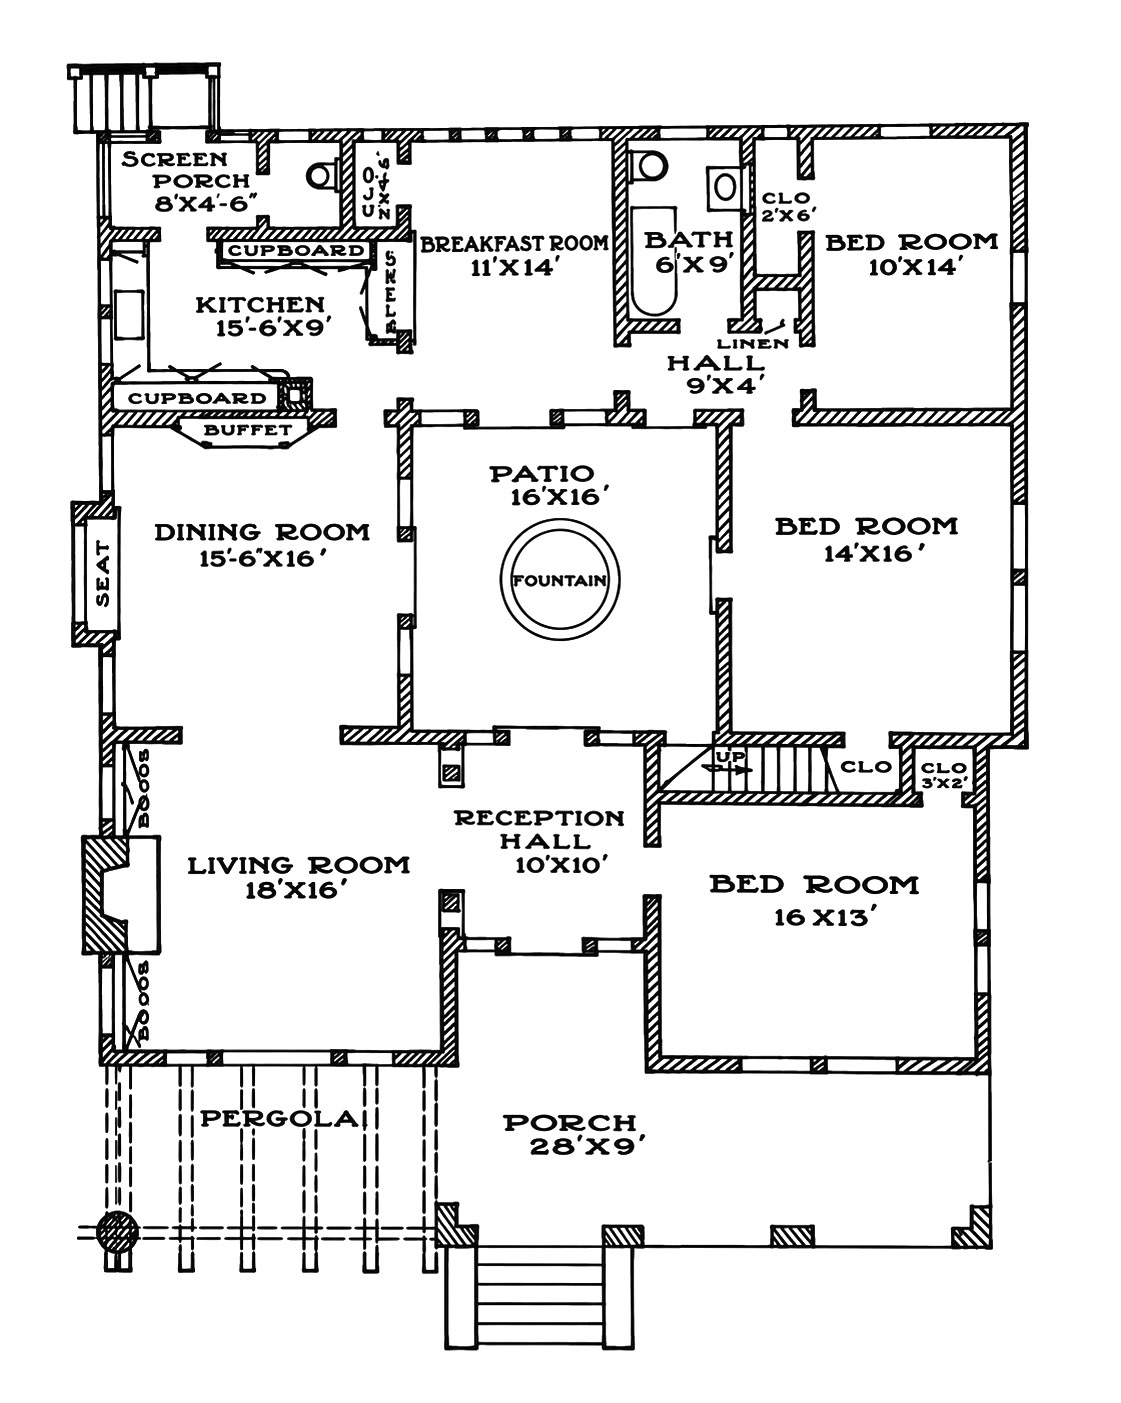
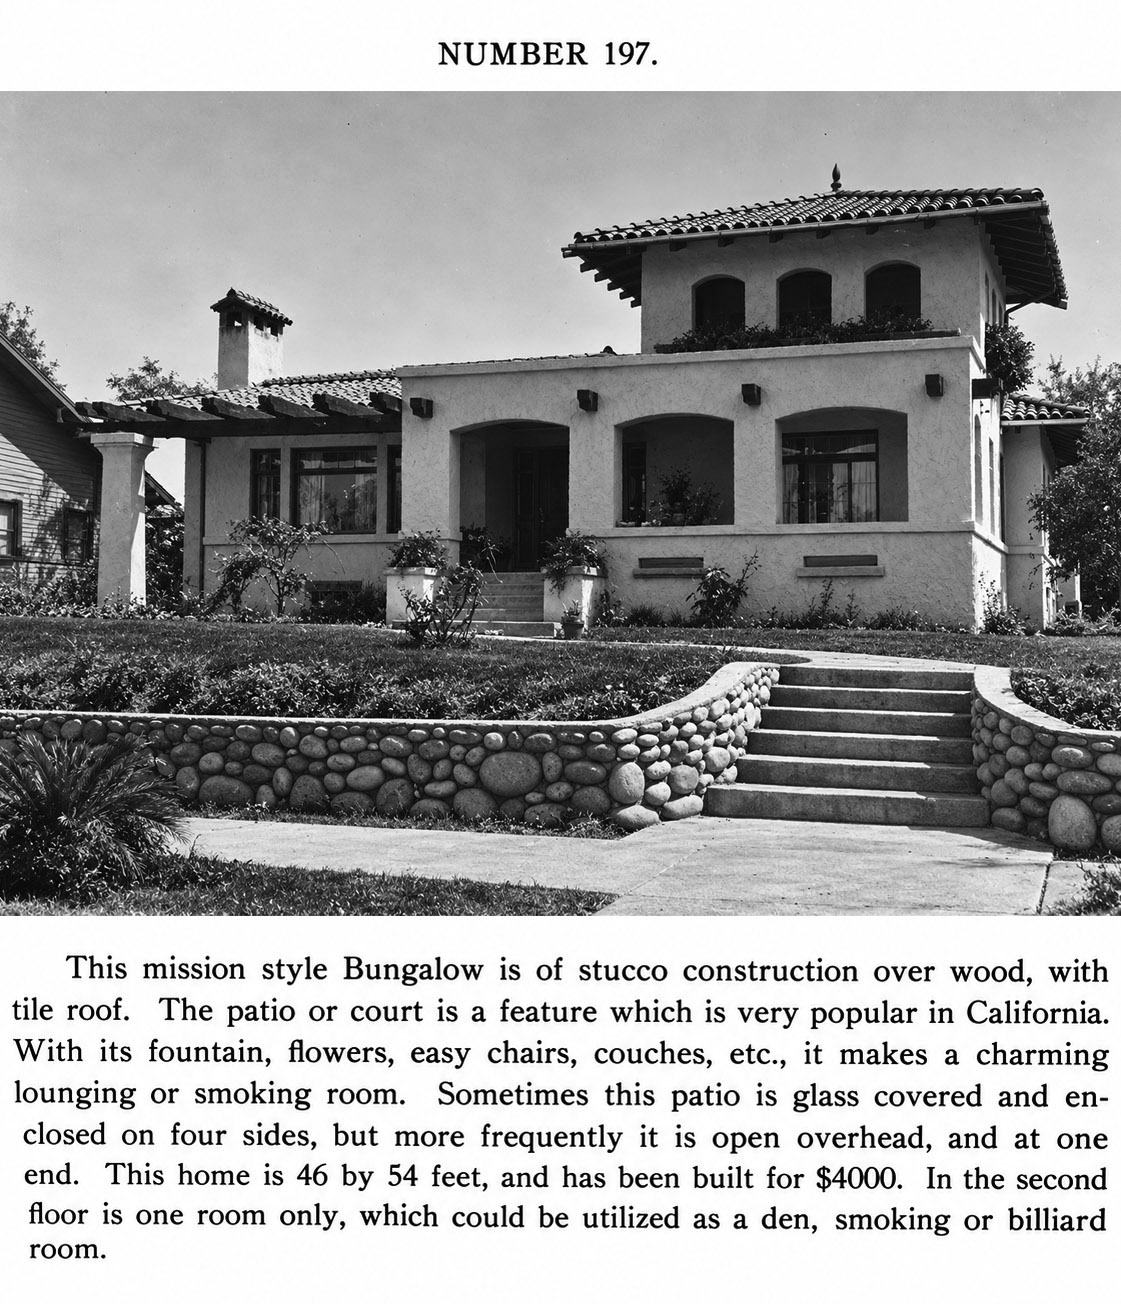
I’d open up the kitchen to the Dining Room. I’d either seal off the Breakfast Room completely to use as an office or leave it open and make it a media room. In the front, I’d get rid of the stair/closet (and make that second floor tower strictly a decorative feature) and push that wall further into the bedroom to make room for a bath and walk-in closet. I’d add a closet for the second bedroom between the it and the corner bedroom.
4 comments
So I have to pee at night and fumble through the house from the front bedroom, south.
I, too, would open the kitchen. I need to see options. I like the current trend of moving away from 100% open concept.
Is there a toilet adjacent to the sunroom?
I also need at least a 1/2 bath at the front of the house. I don’t need folks opening cabinets and such on the way to the bathroom at the back of the house.
Come to think of it, I might make the front bedroom a parlor of some type.
Seems very Pasadena to me (Myron Hunt perhaps?).
I’d like to see the “tower room” used as a screened Sleeping Porch.
I think that the front bedroom would be a better office. The current circulation with access off the Reception Hall would be good. Whereas the other bedrooms retain a better privacy gradient.
I’d leave the kitchen as shown. I’m a messy cook and benefit from having closed doors
Will Jay
That’s what I was thinking!
Definitely a film noir house. The divider between the dining room & kitchen would stay in my proposal to keep the cabinets now shown there. The upstairs room could be a retreat from the world room, others allowed in only by invitation . I might repurpose the breakfast room as my office space. Hard to imagine all that house for $4,000 even way back when this one was built (guessing 1930s) with or without the land underneath . I guess construction was less complicated and regulated when this one was built. Update the wiring and plumbing for sure.