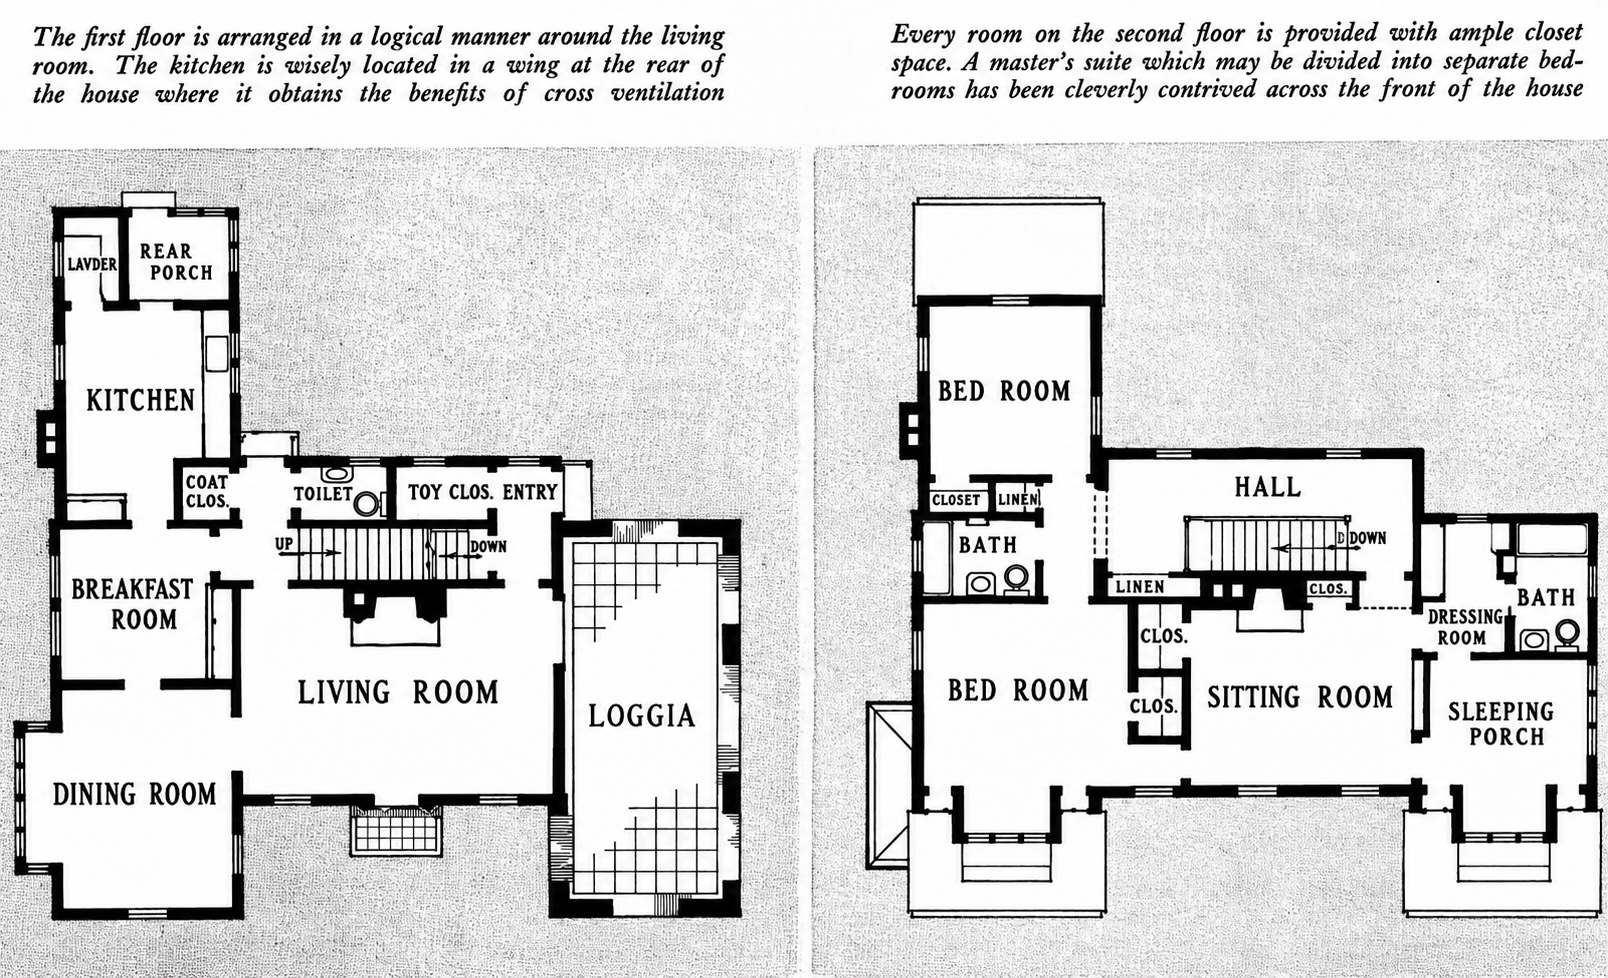

I’m assuming that since there’s no Laundry Room one could convert the rear porch.
I’d move the wall between the Breakfast Room and Dining Room further into the Dining Room and close off the doorway between the two spaces. I’d then make the Dining Room into a home office or Media Room. I’d put a wide doorway between the former Breakfast Room and Living Room and convert that space into the Dining Room.
Upstairs, I’d convert the Sitting Room into a proper bedroom, close it off from the bedroom on the left, and extend those closets to the outer wall. I realize you’d lose the perfectly symmetrical windows upstairs but I’m sure there would be some workaround to that. I don’t have an issue with the Sleeping Porch, although I’d convert that to a Master Suite Retreat
2 comments
Yes, every home should have a toy closet for a quick place to toss items before guests arrive or just a restore to order at the end of the day. Should include a bin for Lego pieces.
Since this home has a basement, I’m sure the laundry is down there. The massive master suite could handle the tweaks you propose and turn the home into a true three bedroom home. Also, I’ve lived in a couple of places that had a window in the closet.