
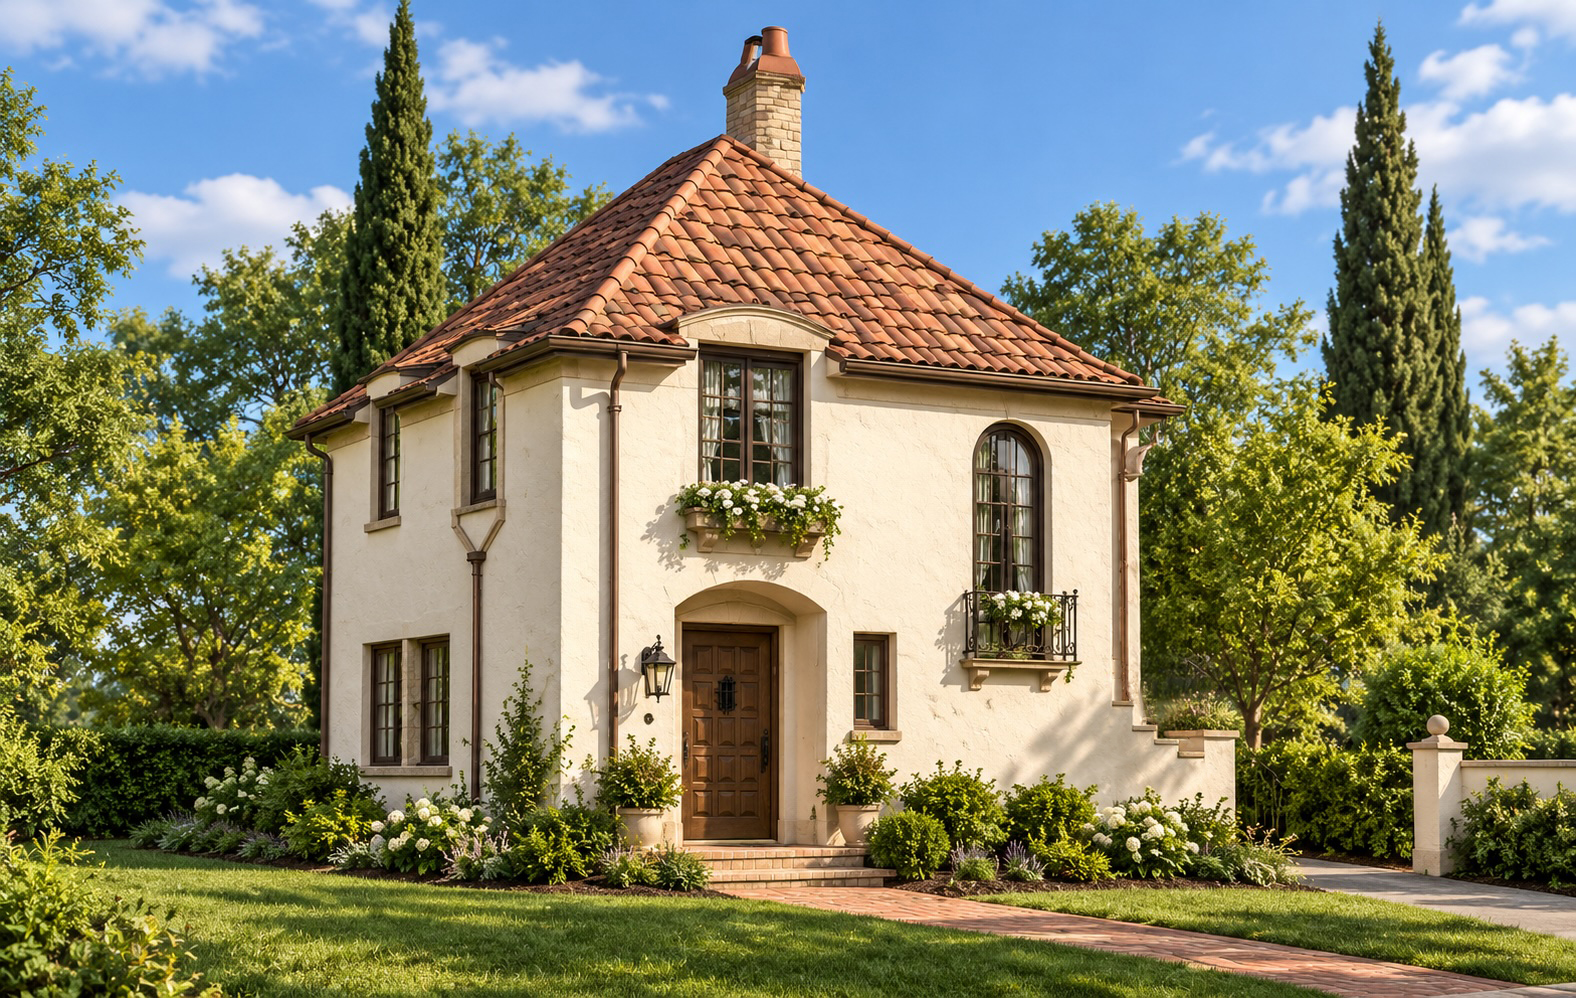
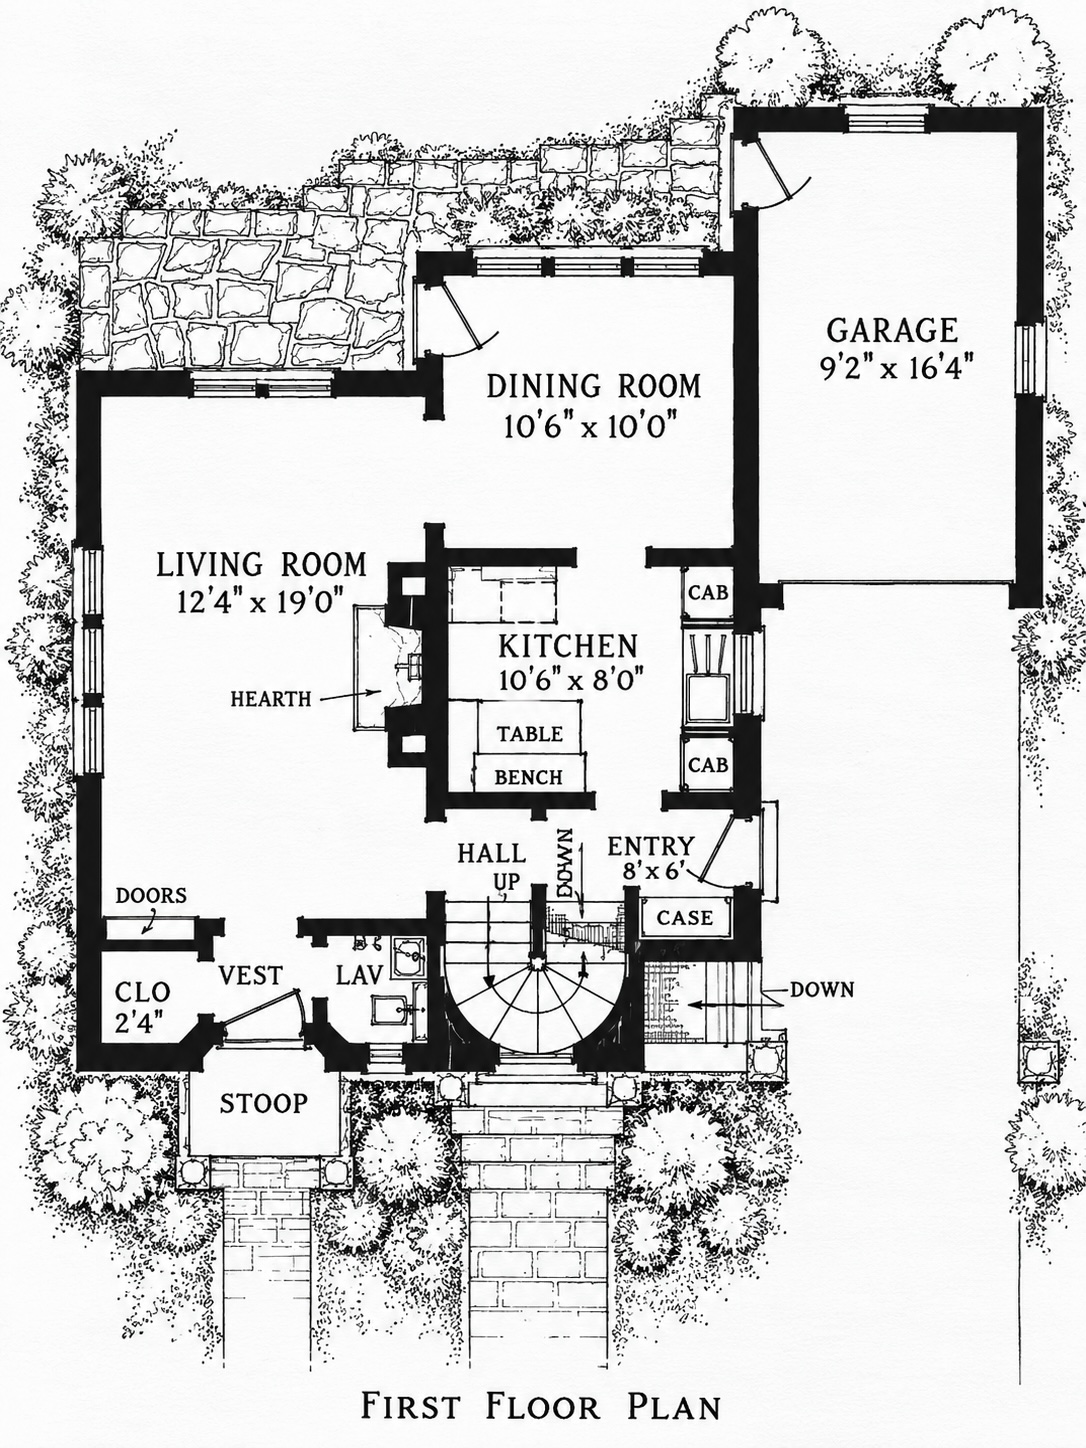
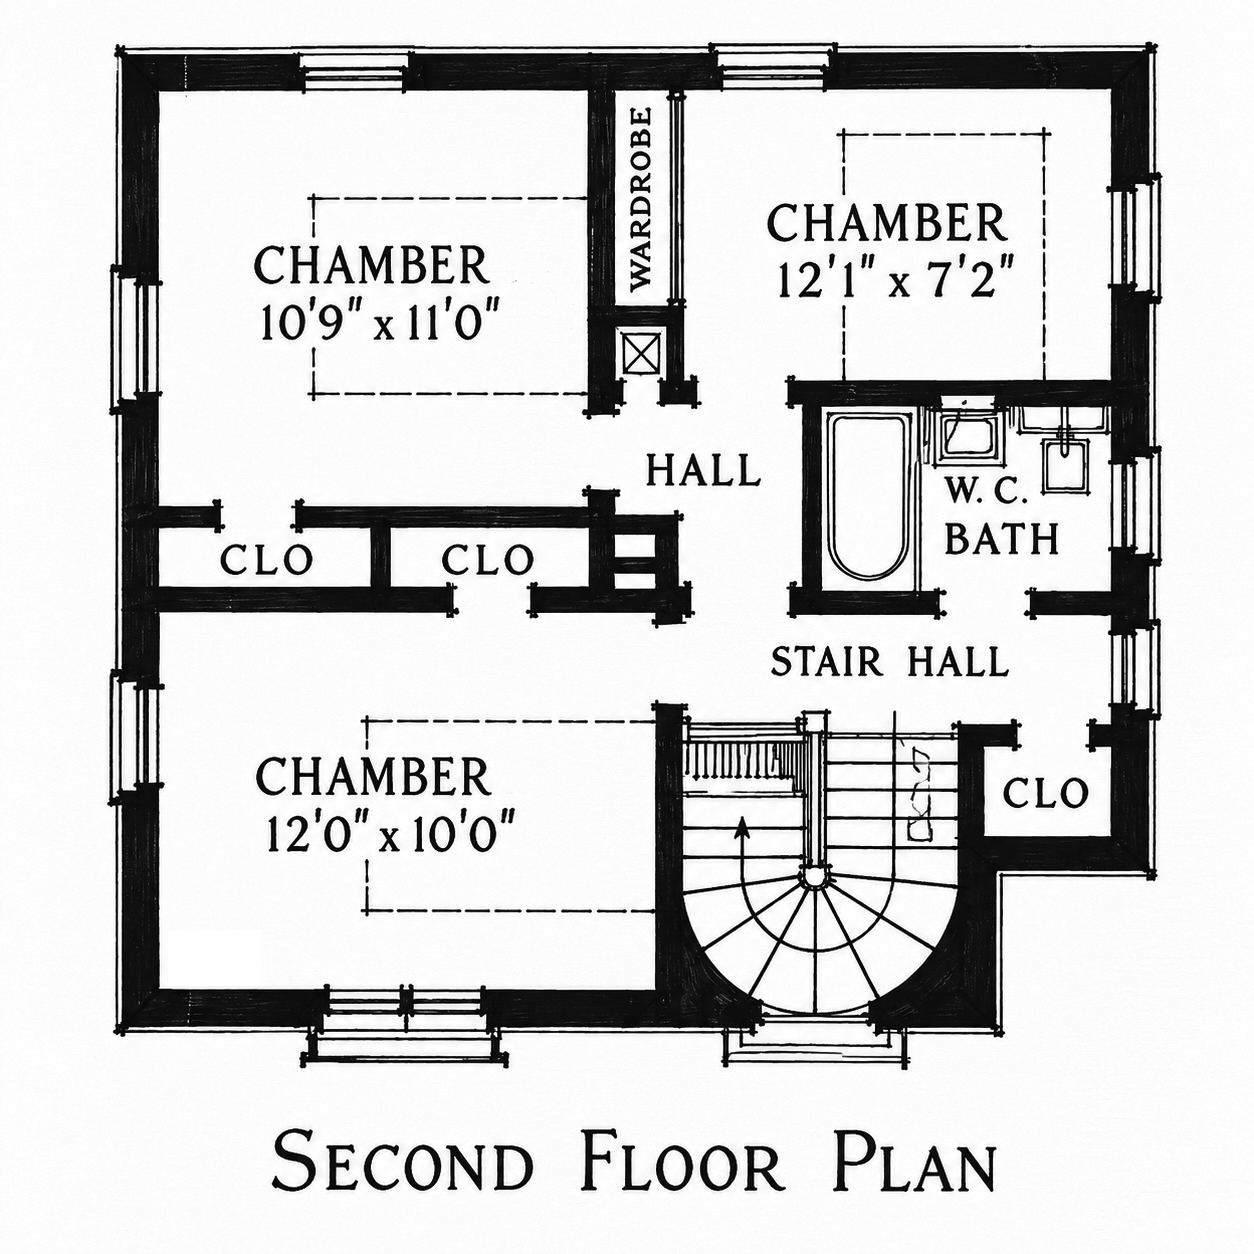
I’d get rid of the table/bendh in the kitchen and add more cabinets and put the range against the long wall and a refrigerator on either of the shorter walls. The CHAMBER in the upper right corner of the second floor plan is awfully small for a proper bedroom, so that would undoubtedly be used as a home office or den.
0 comments