
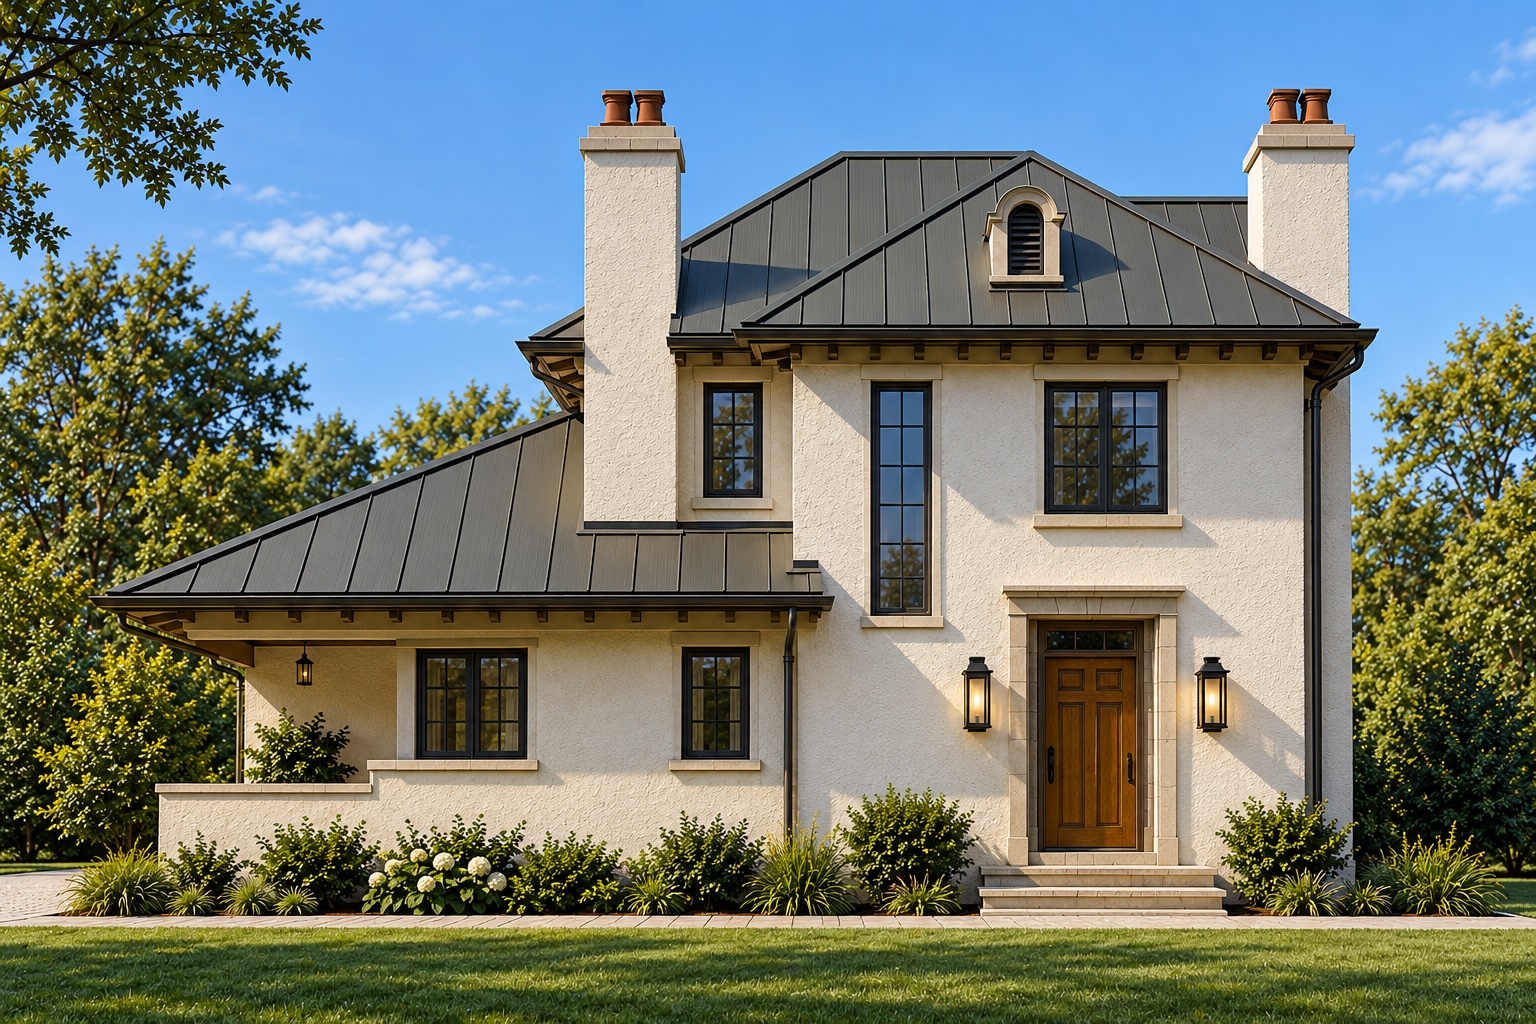
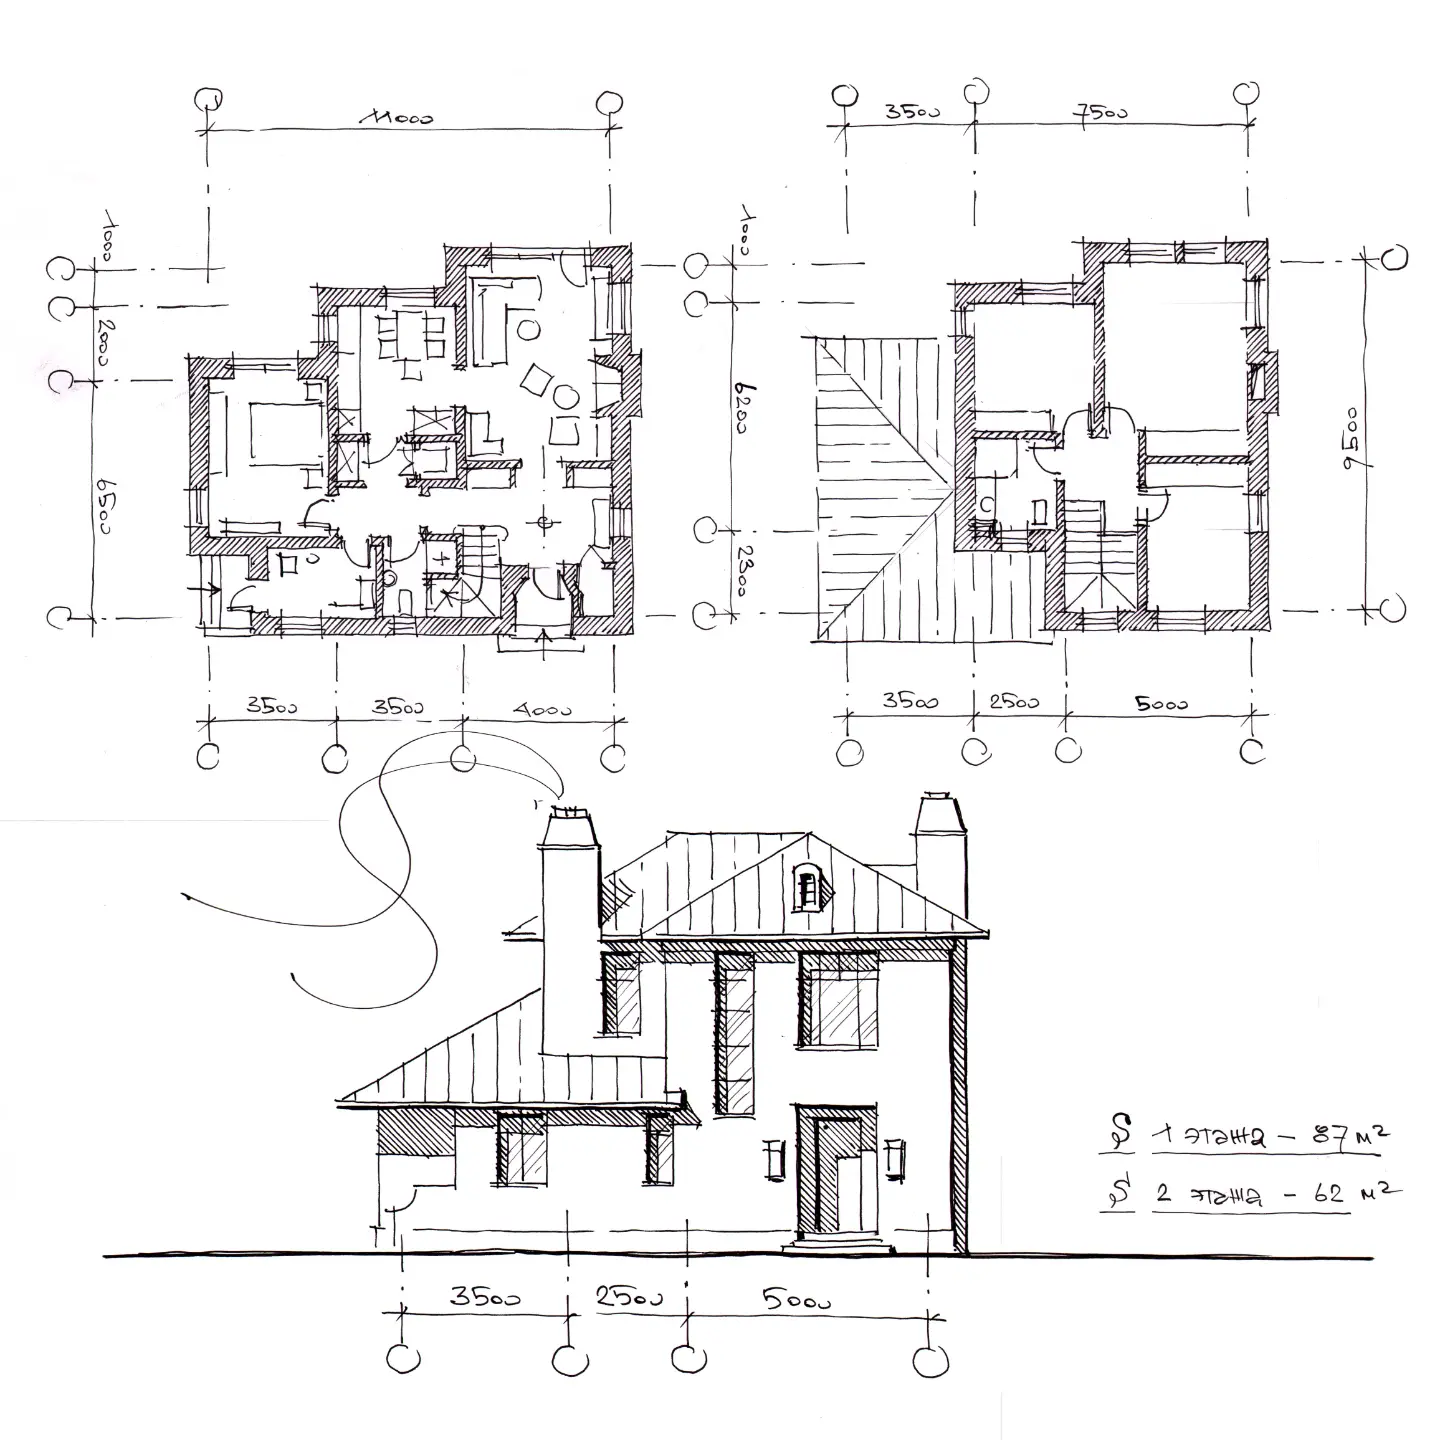
937 square feet on the ground floor and 667 on the second floor for a total of 1604 total square feet. It's a decent size house, yet it still seems compact. I like the metal roof and the stucco exterior. The only downside I see at first glance is there's no dedicated dining space; just a small table in the kitchen, and I'm not sure what you could do about that without increasing the overall footprint of the house. The other thing I might do is lose the bedroom directly above the Living Room and give that space a 2-story high ceiling.
5 comments
Your math is a little off. I like the exterior.
It was late. That's my story and I'm sticking to it. It's been fixed.
Check the math for sq ft.
Like I told Ricky, it was late...
For a minute, until I read your comments, my thoughts were = OMG where is the kitchen? I guess this would be like the restaurants where you get to watch the chef in action while at the dining table.
I like the exterior design.
The owners might be upset that their isn't a private bathroom for their use.
But, good for this setup, the main floor powder room is not next to the entrance hallway.