
[source]
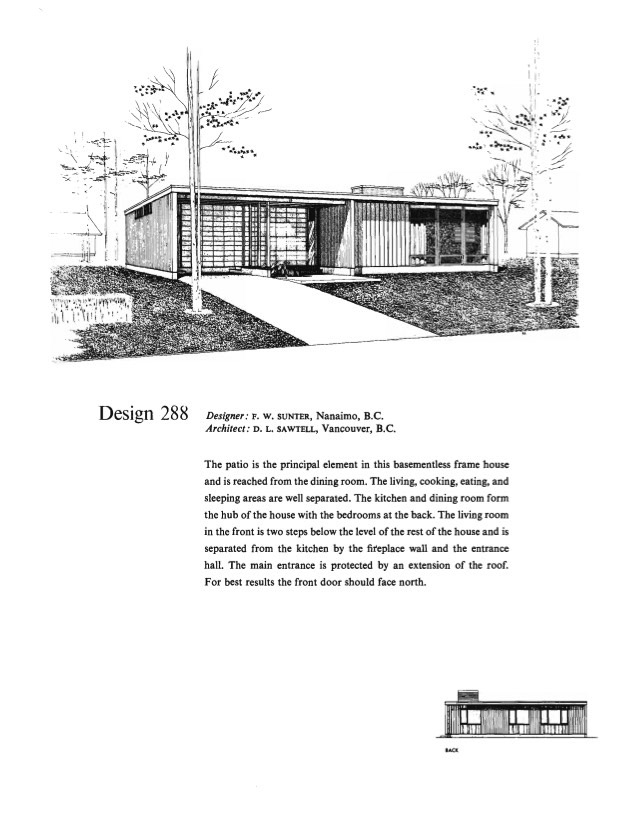
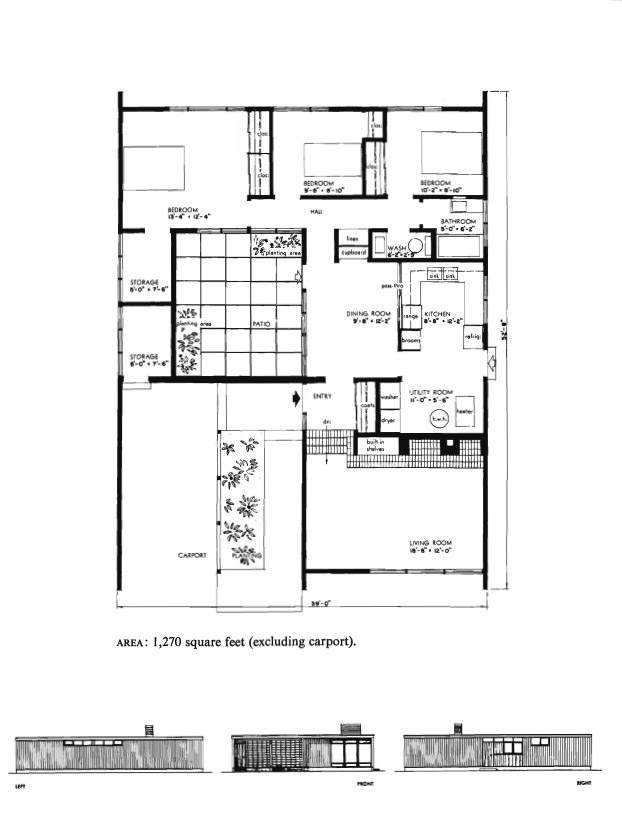
I generally like the floor plan (I mean, anything with an atrium, right?), although the exterior design leaves me cold. And I have questions about the utility room being wide open to the kitchen. Is this normal for Canadian homes of that era?
My first impulse would be to move the Utility Room to the Storage Room off the carport. Of course, that would kill any possibility of carport storage, but that's why they make backyard sheds, right? I would leave the washer and dryer in their current location, but add a pair of bi-fold doors to keep them out of sight. I'd then take that entire former Utility Room space and make it into a breakfast room/informal dining space. When I was growing up we ate breakfast, lunch, and dinner at the kitchen table, and while we had a formal Dining Room, it was seldom used, reserved for Easter, Thanksgiving, Christmas, and birthdays.
I would love to get the hallway bath consolidated into a single room, but I see no way of doing it under the current wall constraints. I understand that having the toilet in a separate room from the tub is common everywhere except the US, so maybe it's not that big a deal to leave it the way it is.
I would, however convert that Storage Room off the large bedroom to an en suite bathroom to make it a proper Master Suite.
If I were to start making wholesale changes to the floorplan, however, I'd push that left wall out another ten feet to make room for a second car in the carport. This would allow me to add another five feet to the width of both bedrooms, making space to get the hall bathroom sorted out.
If you were willing to lose a bedroom entirely, I'd get rid of the wall between the middle bedroom and the hall, opening it up as a small family room or den and install a sliding glass door leading directly to the back yard.
0 comments