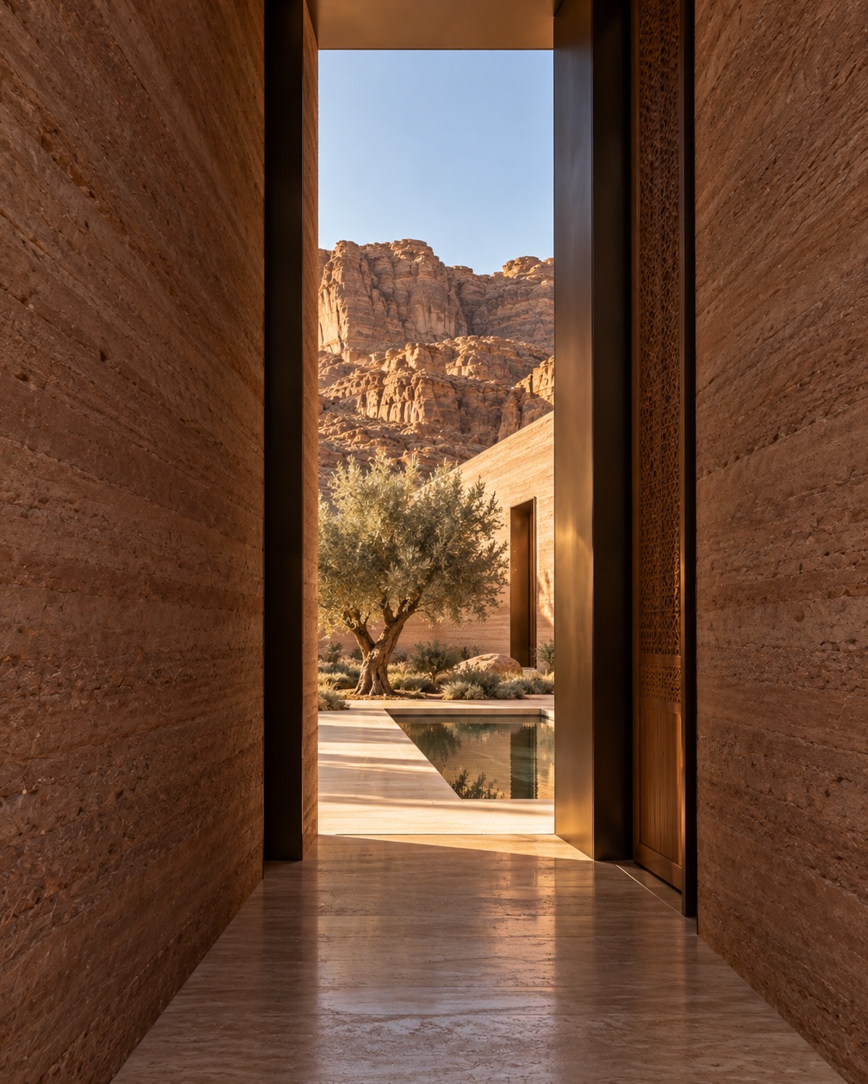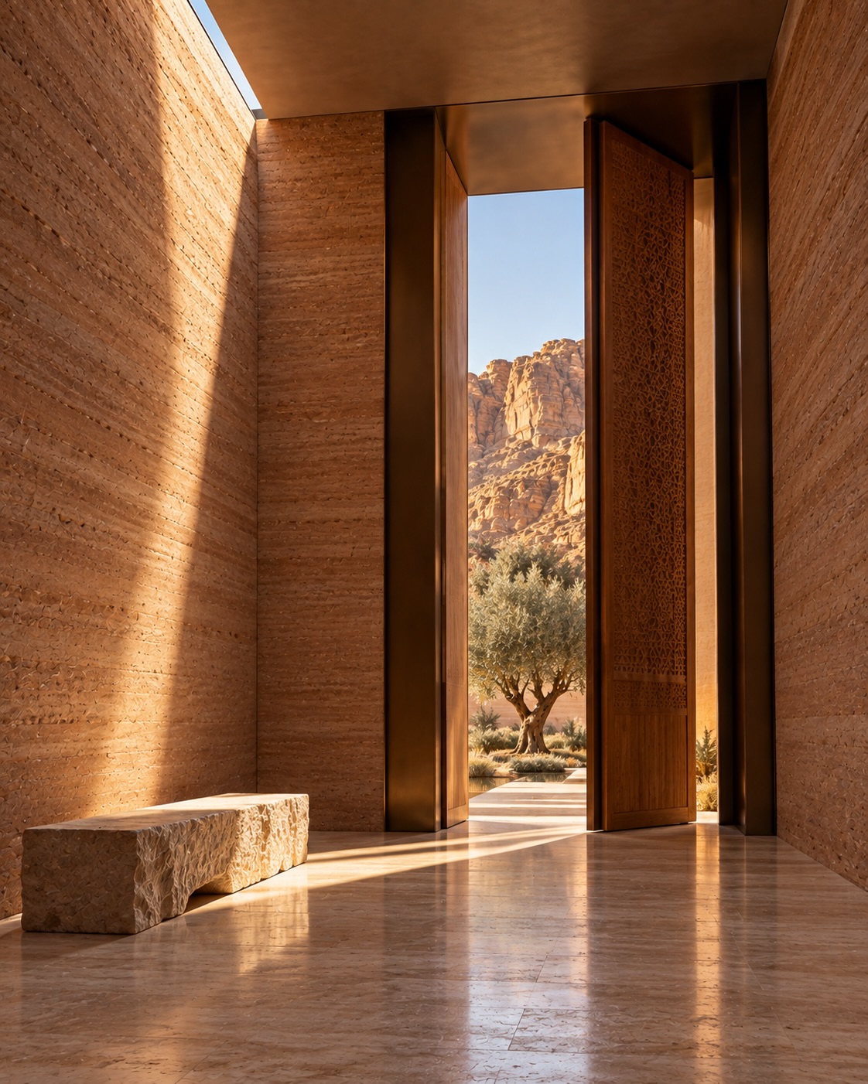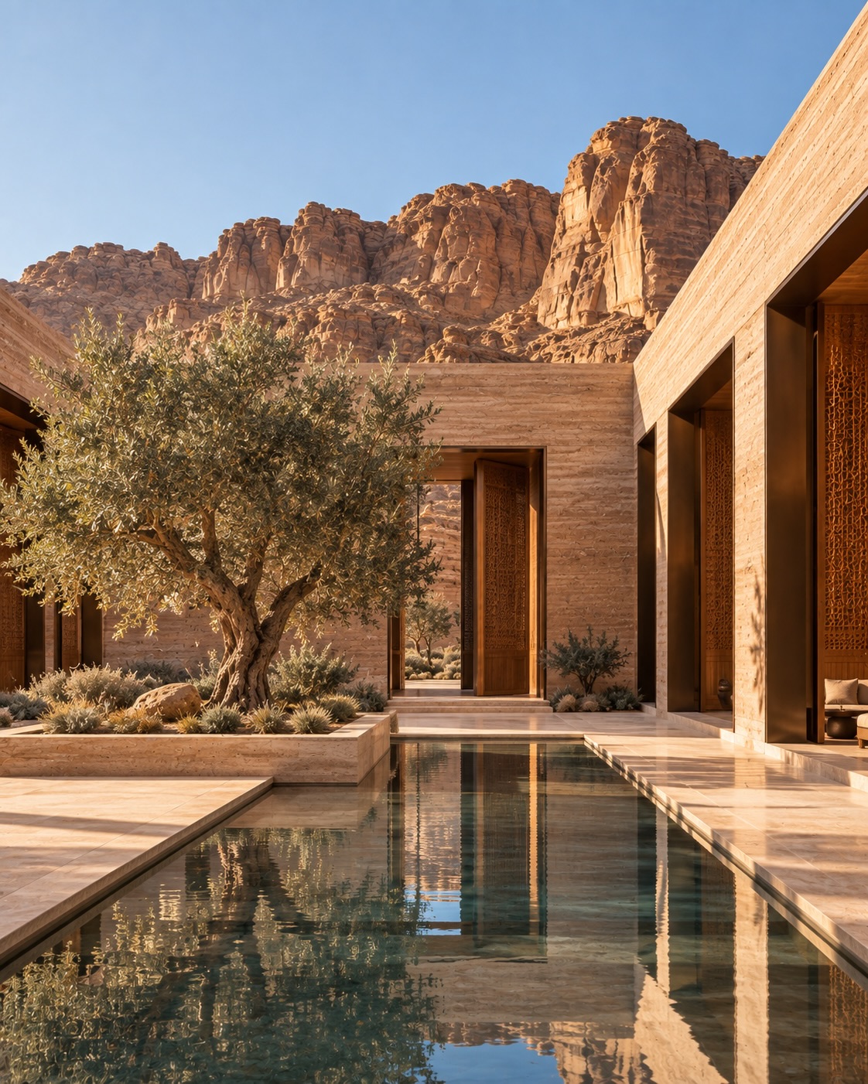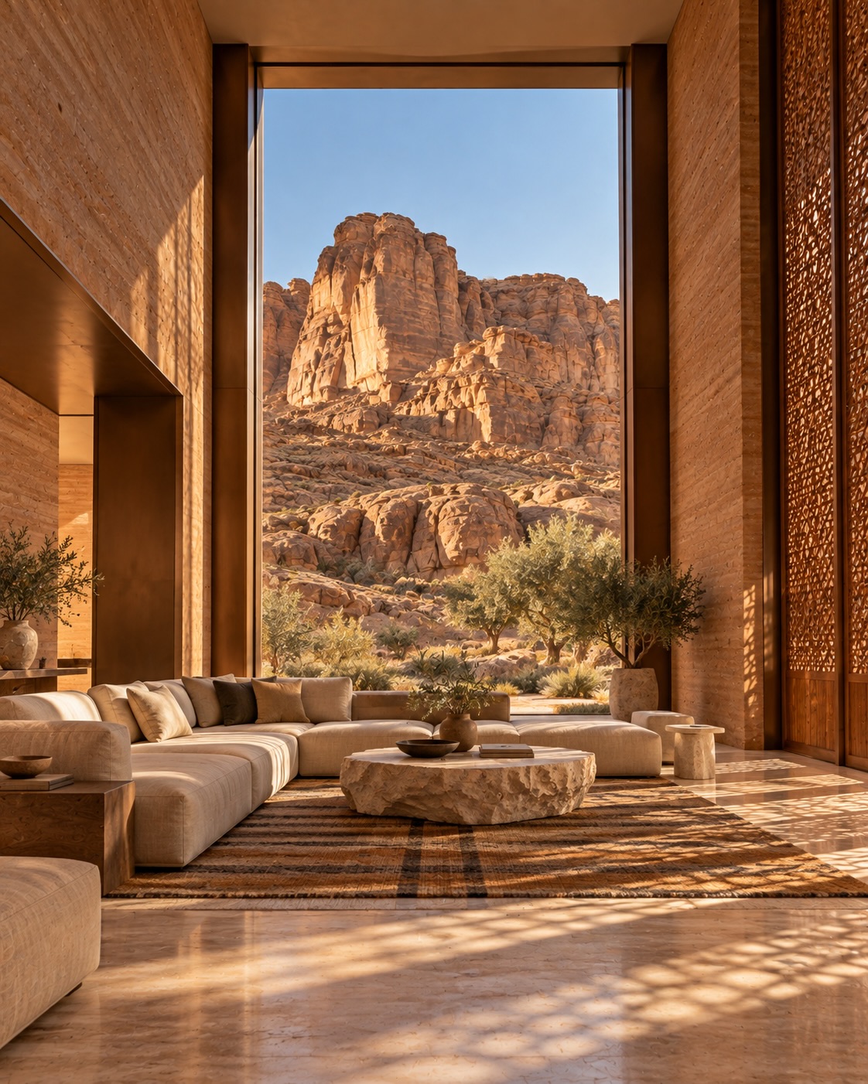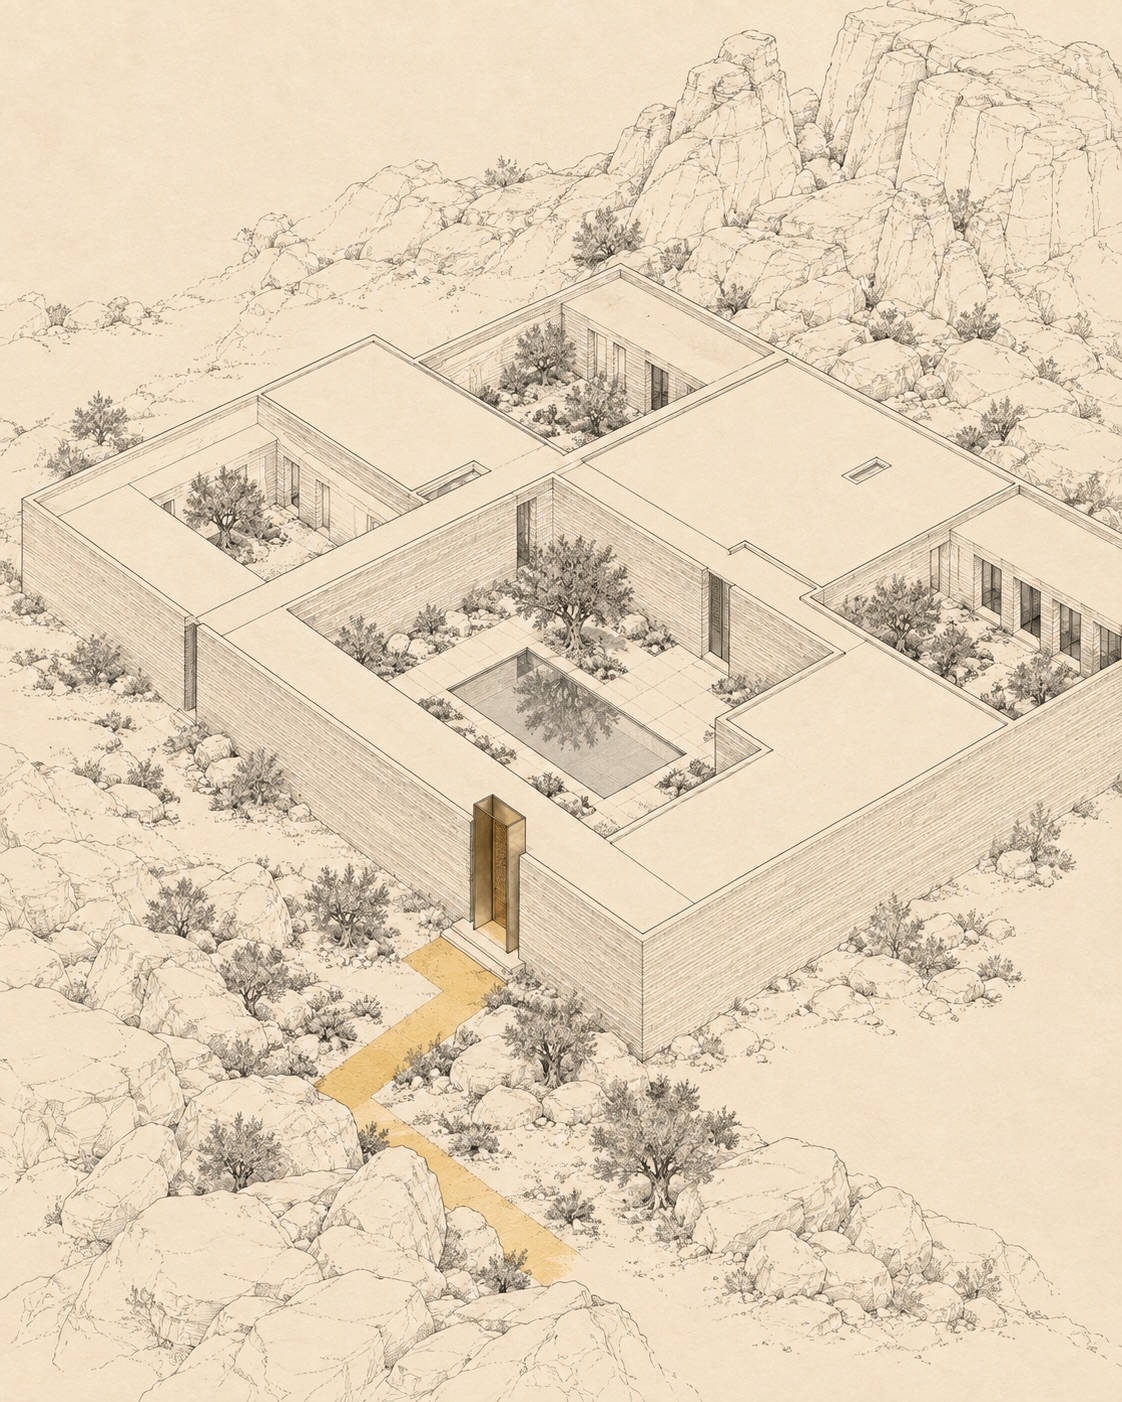
I fear this is turning into an architectural blog!
1 comments

Once a legitimate blog. Now just a collection of memes 'n menz.
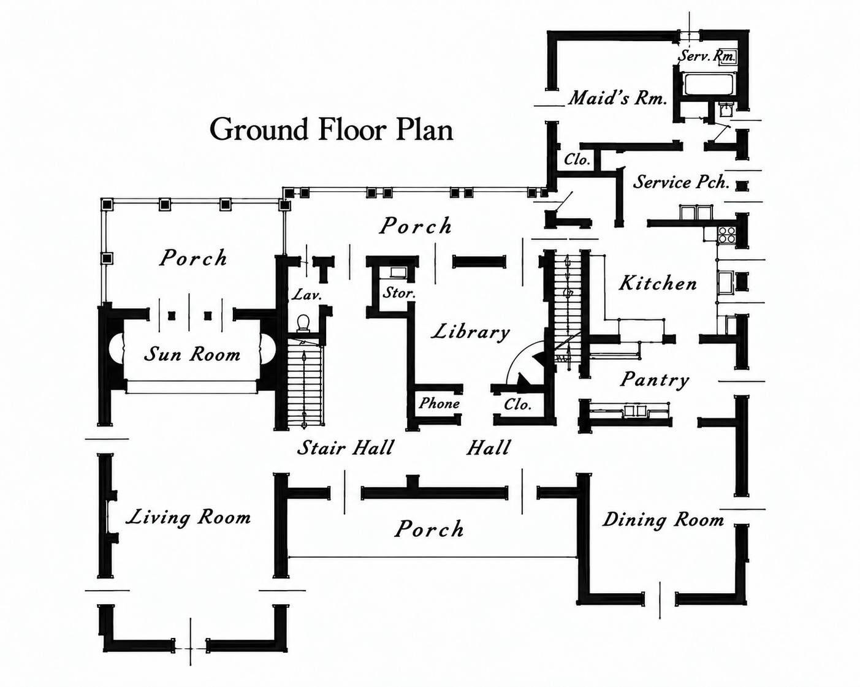
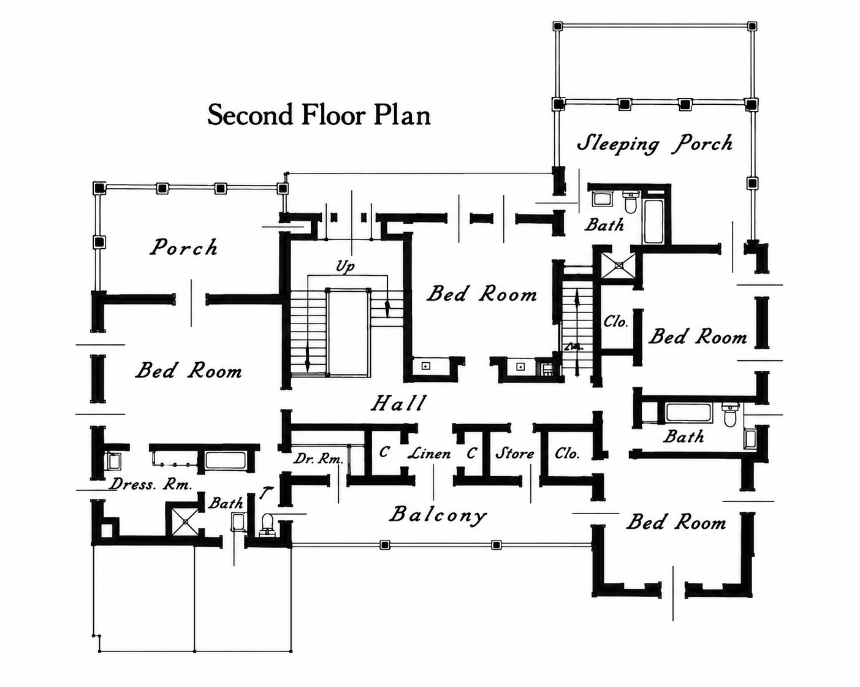
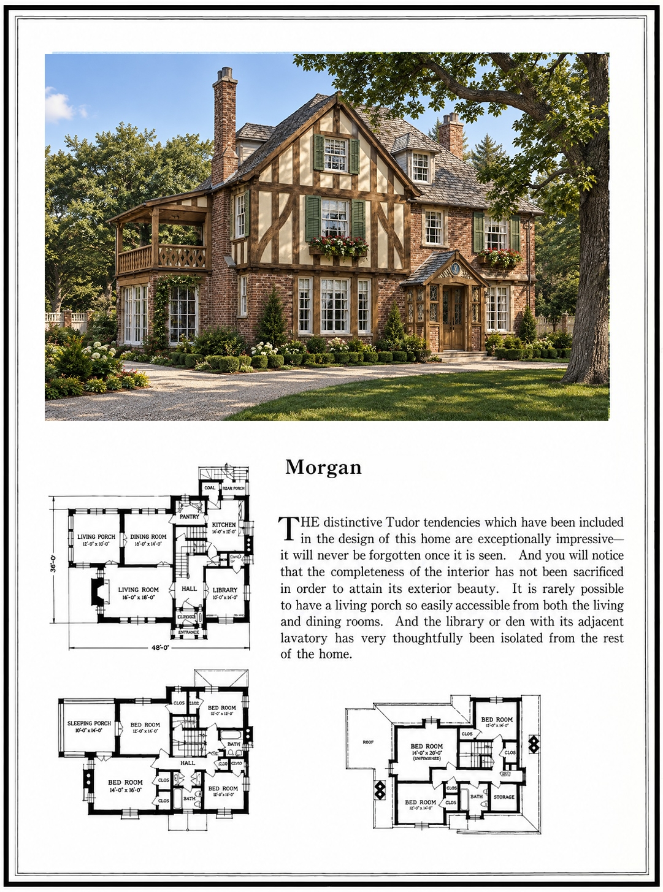
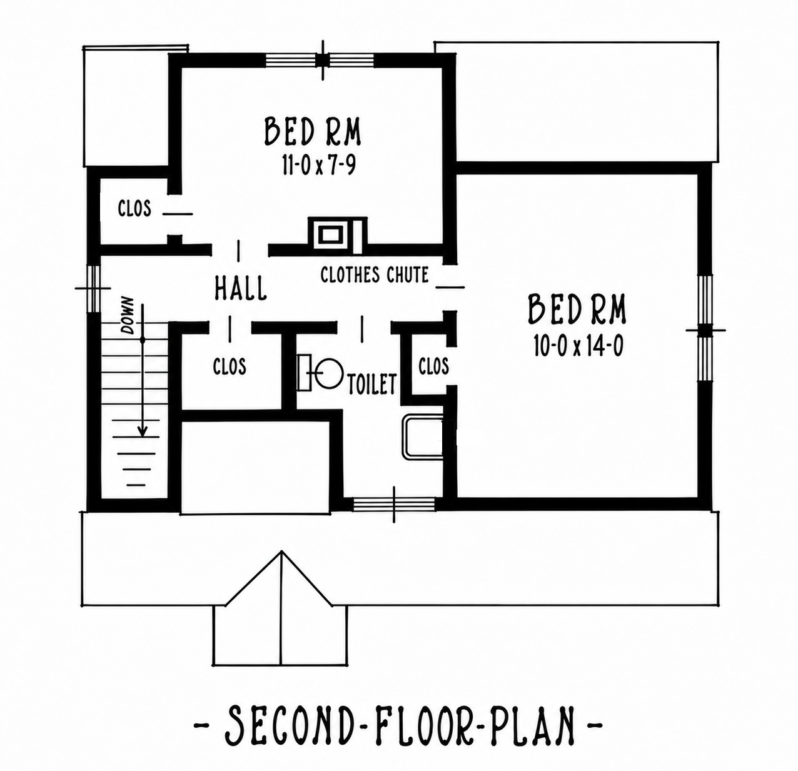
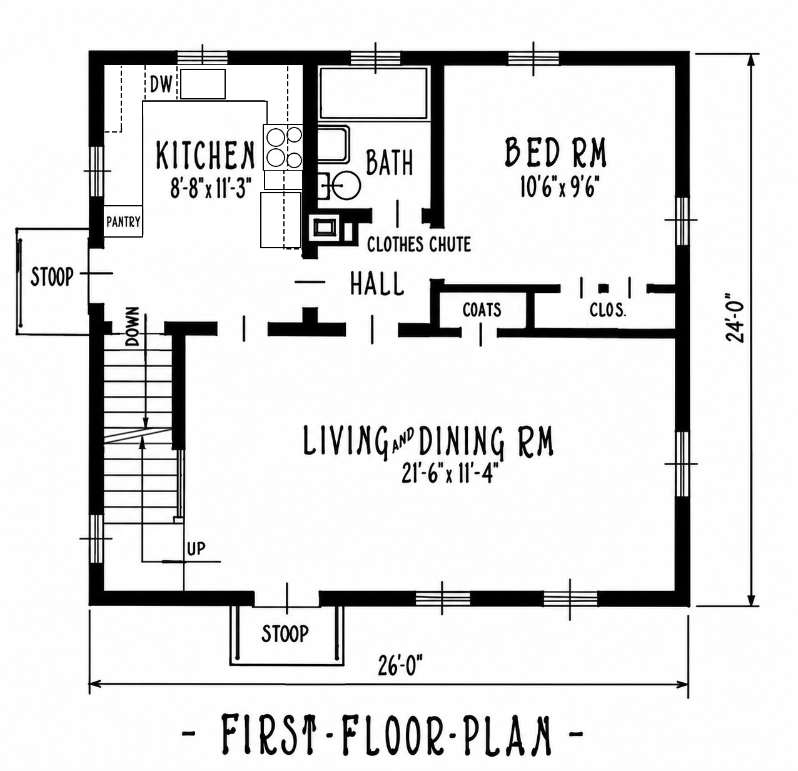
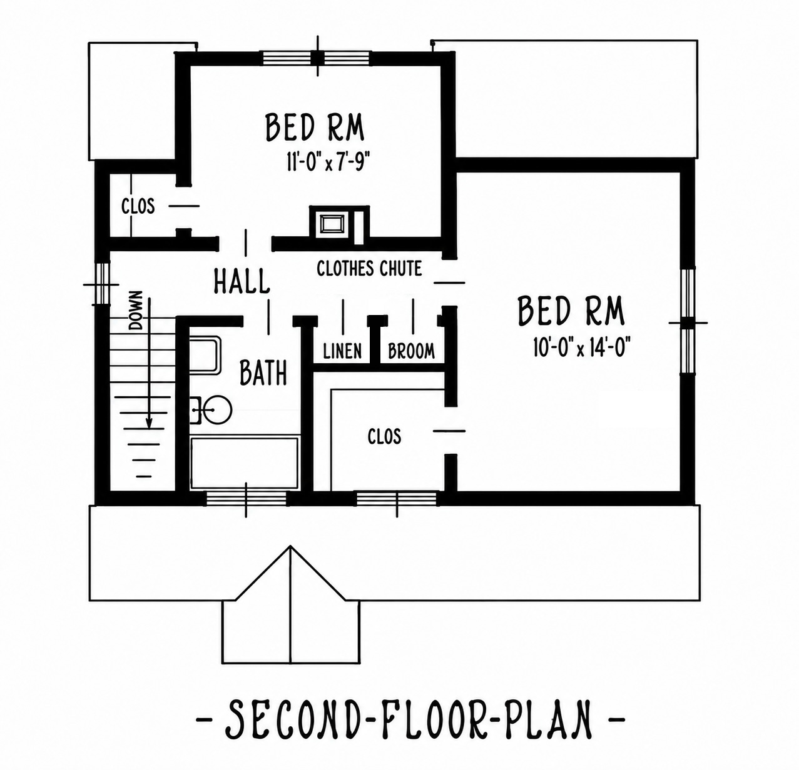
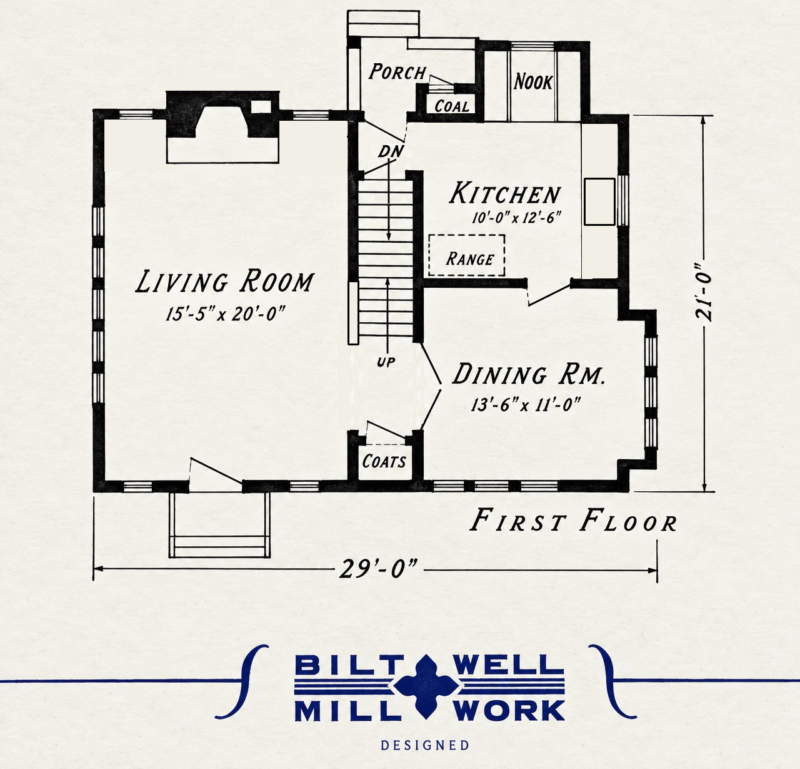
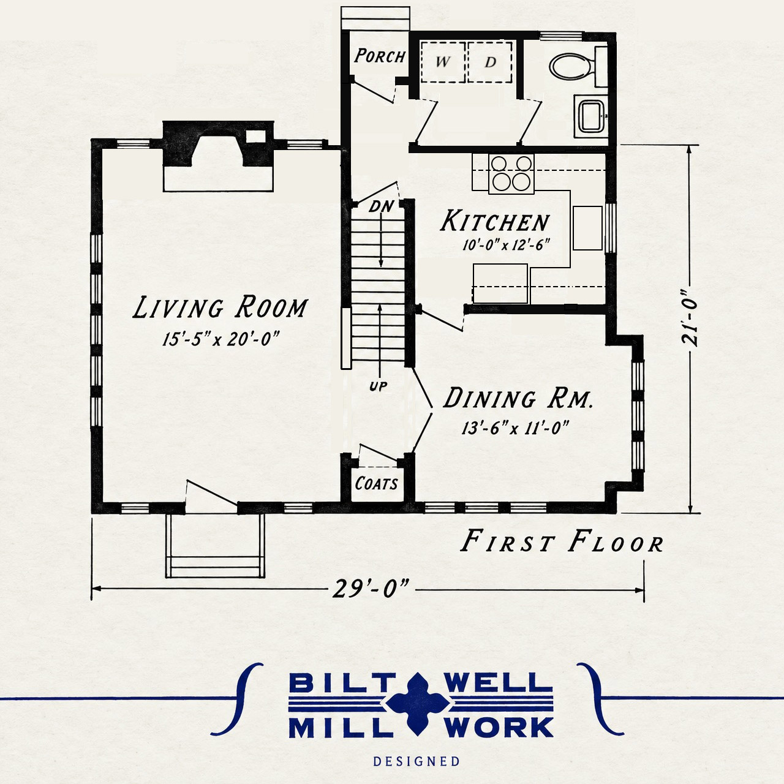
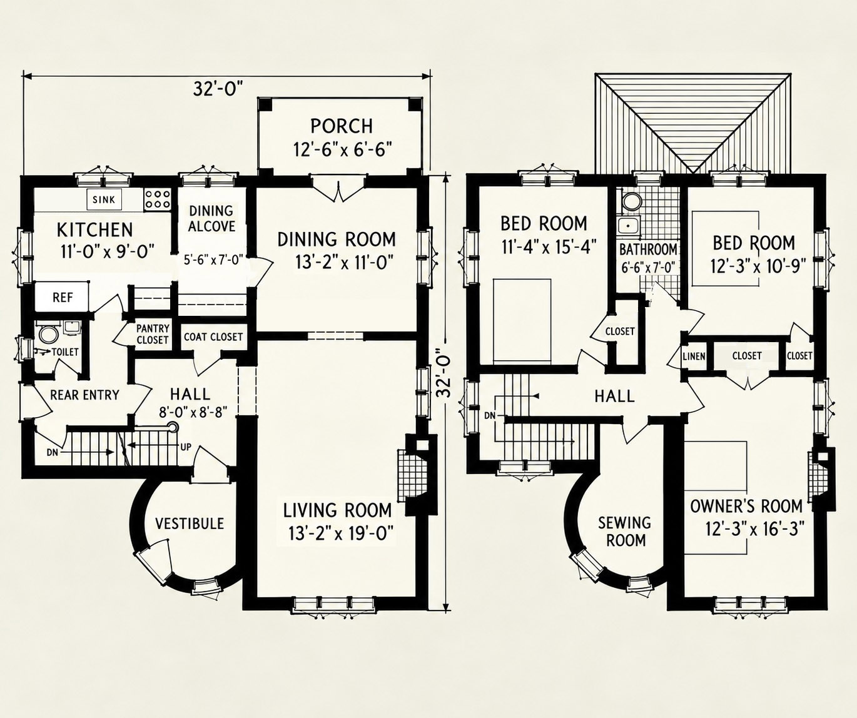
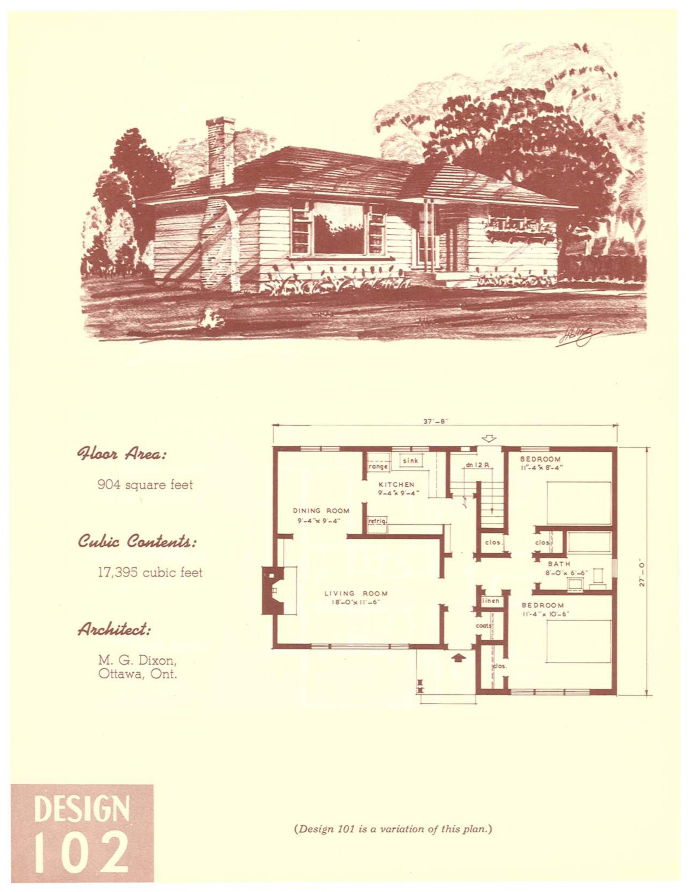
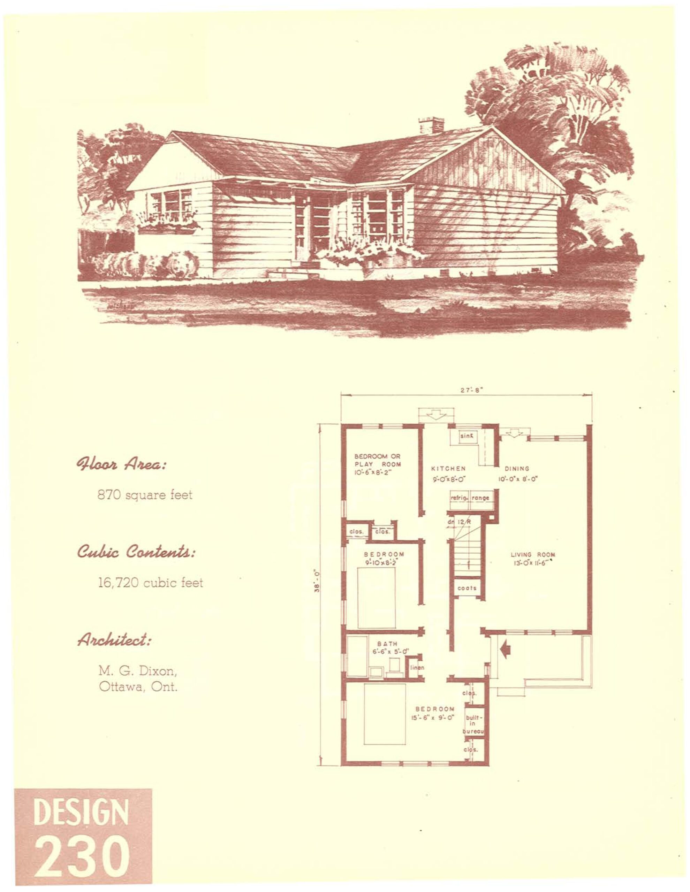
Convert the Dressing Room to a walk-in closet. Close off the existing closet in that bedroom and turn it into a half bath accessible from the hallway. Alternately, move the Bathroom to the Dressing Room space, turn the existing Bathroom into a walk-in closet. Seal off the existing Bedroom closet into a half bath with a door to the hall. Any number of options on the First Floor.
Upstairs Maid’s Room could be a great home office or Guest Bedroom. Likewise, the existing “Work Room” would make an excellent entertainment room—or in the vernacular—a “Man Cave.”
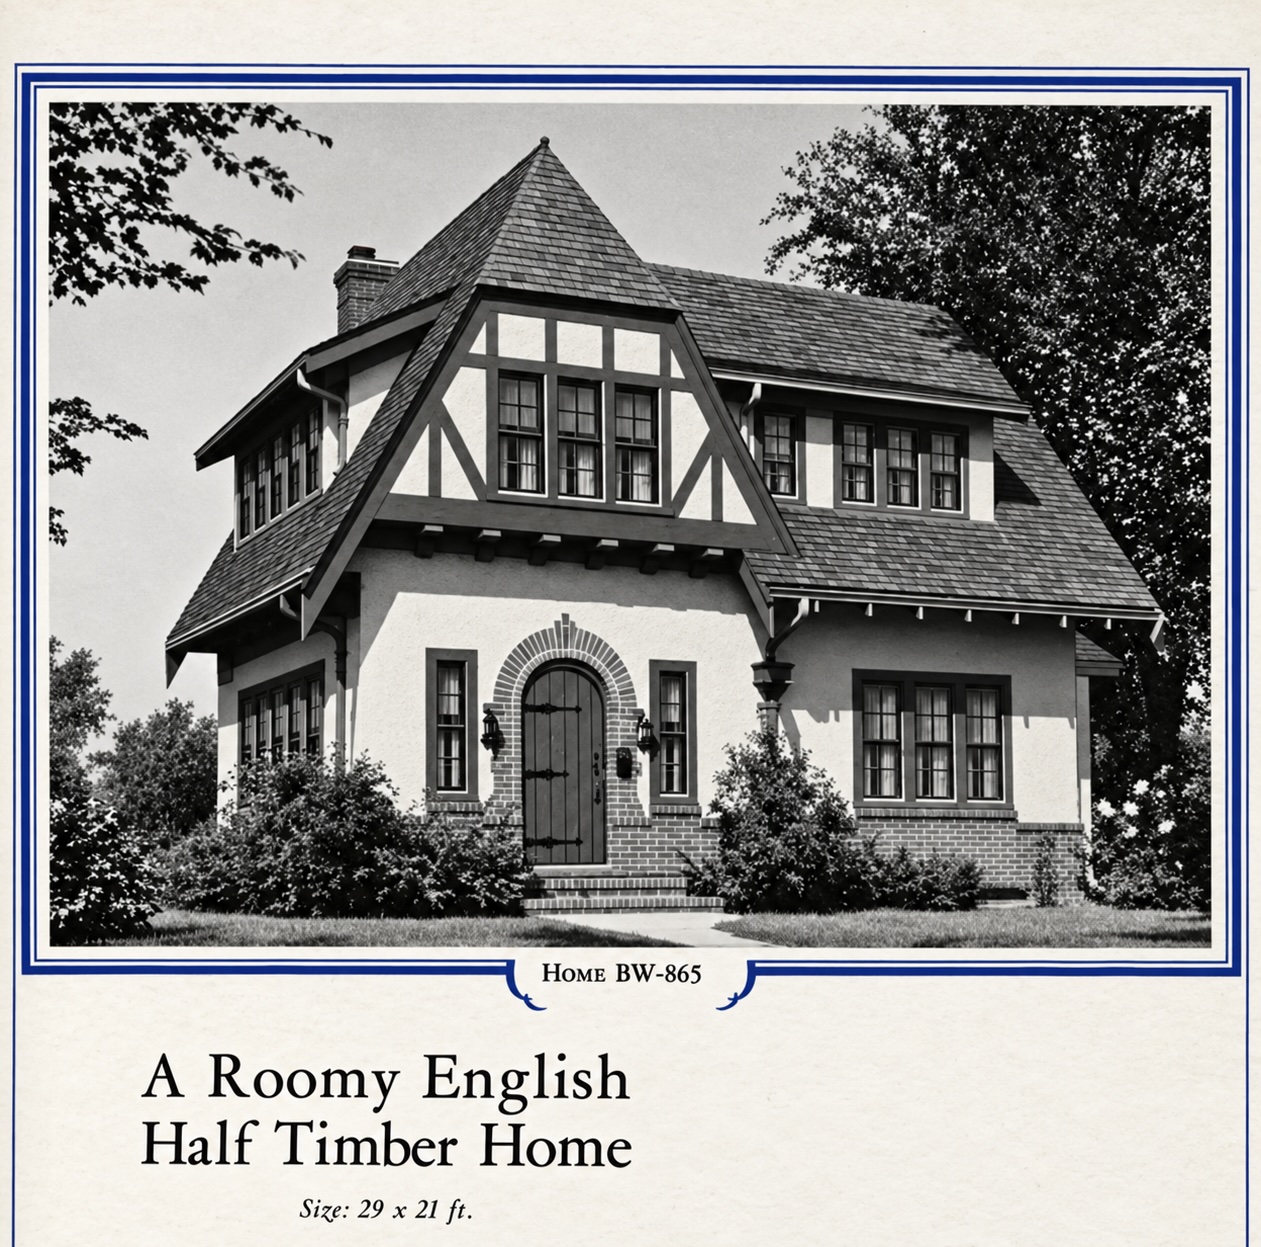
Overall, this is one of the favorites I’ve seen recently.
1 comments

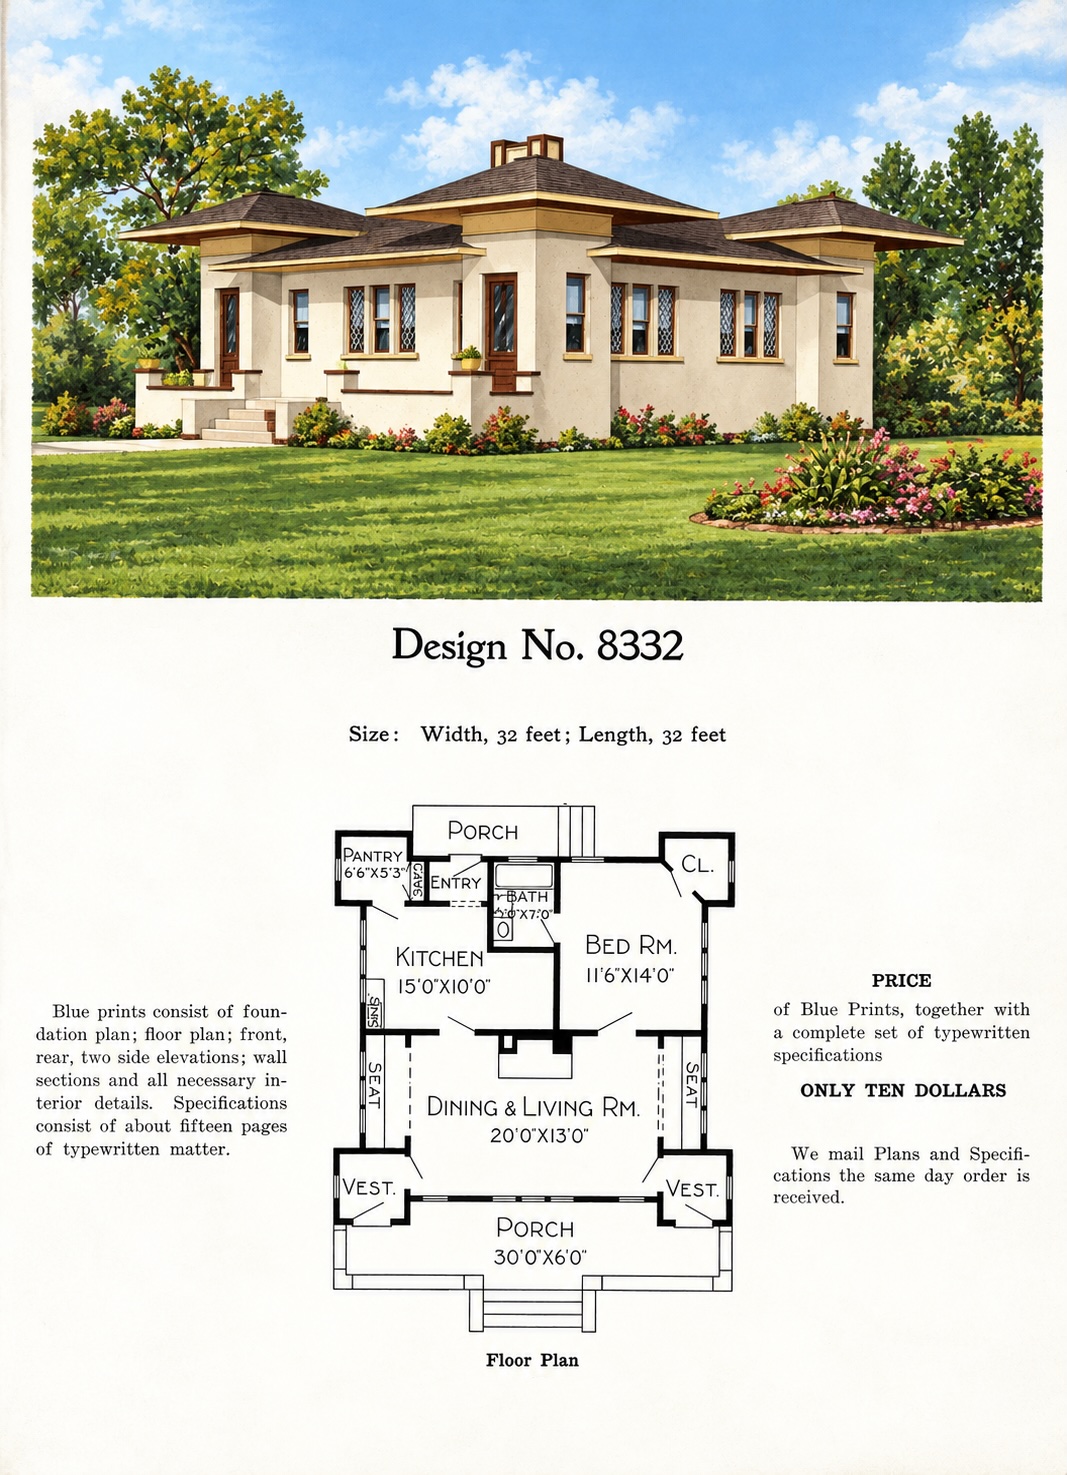
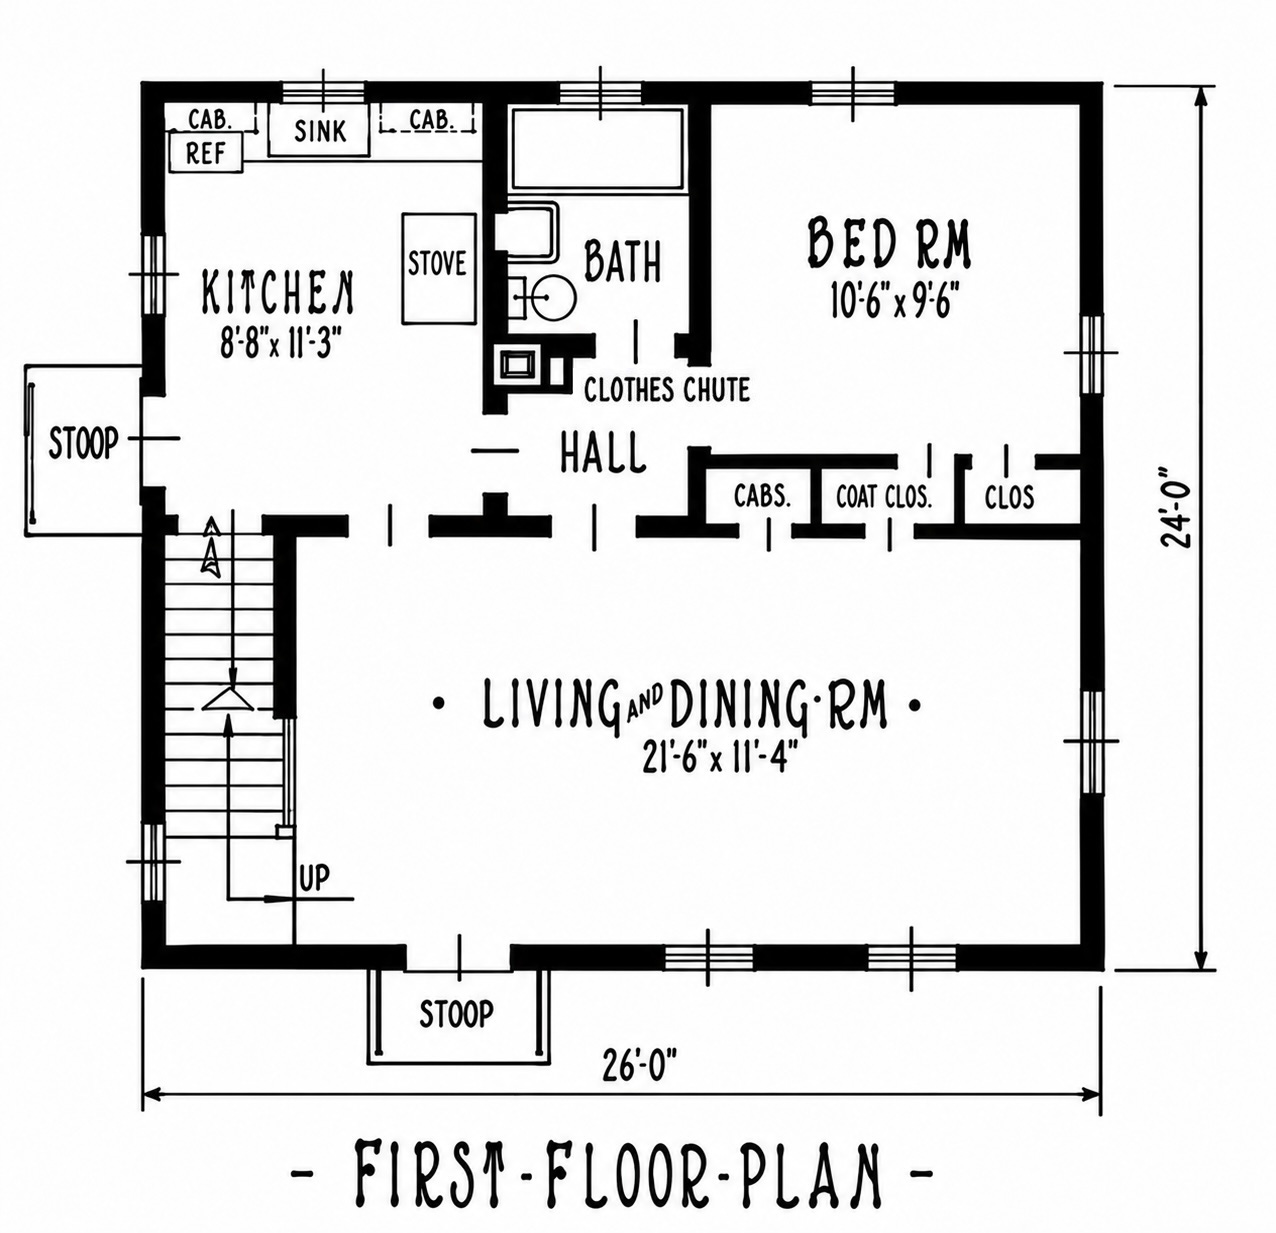
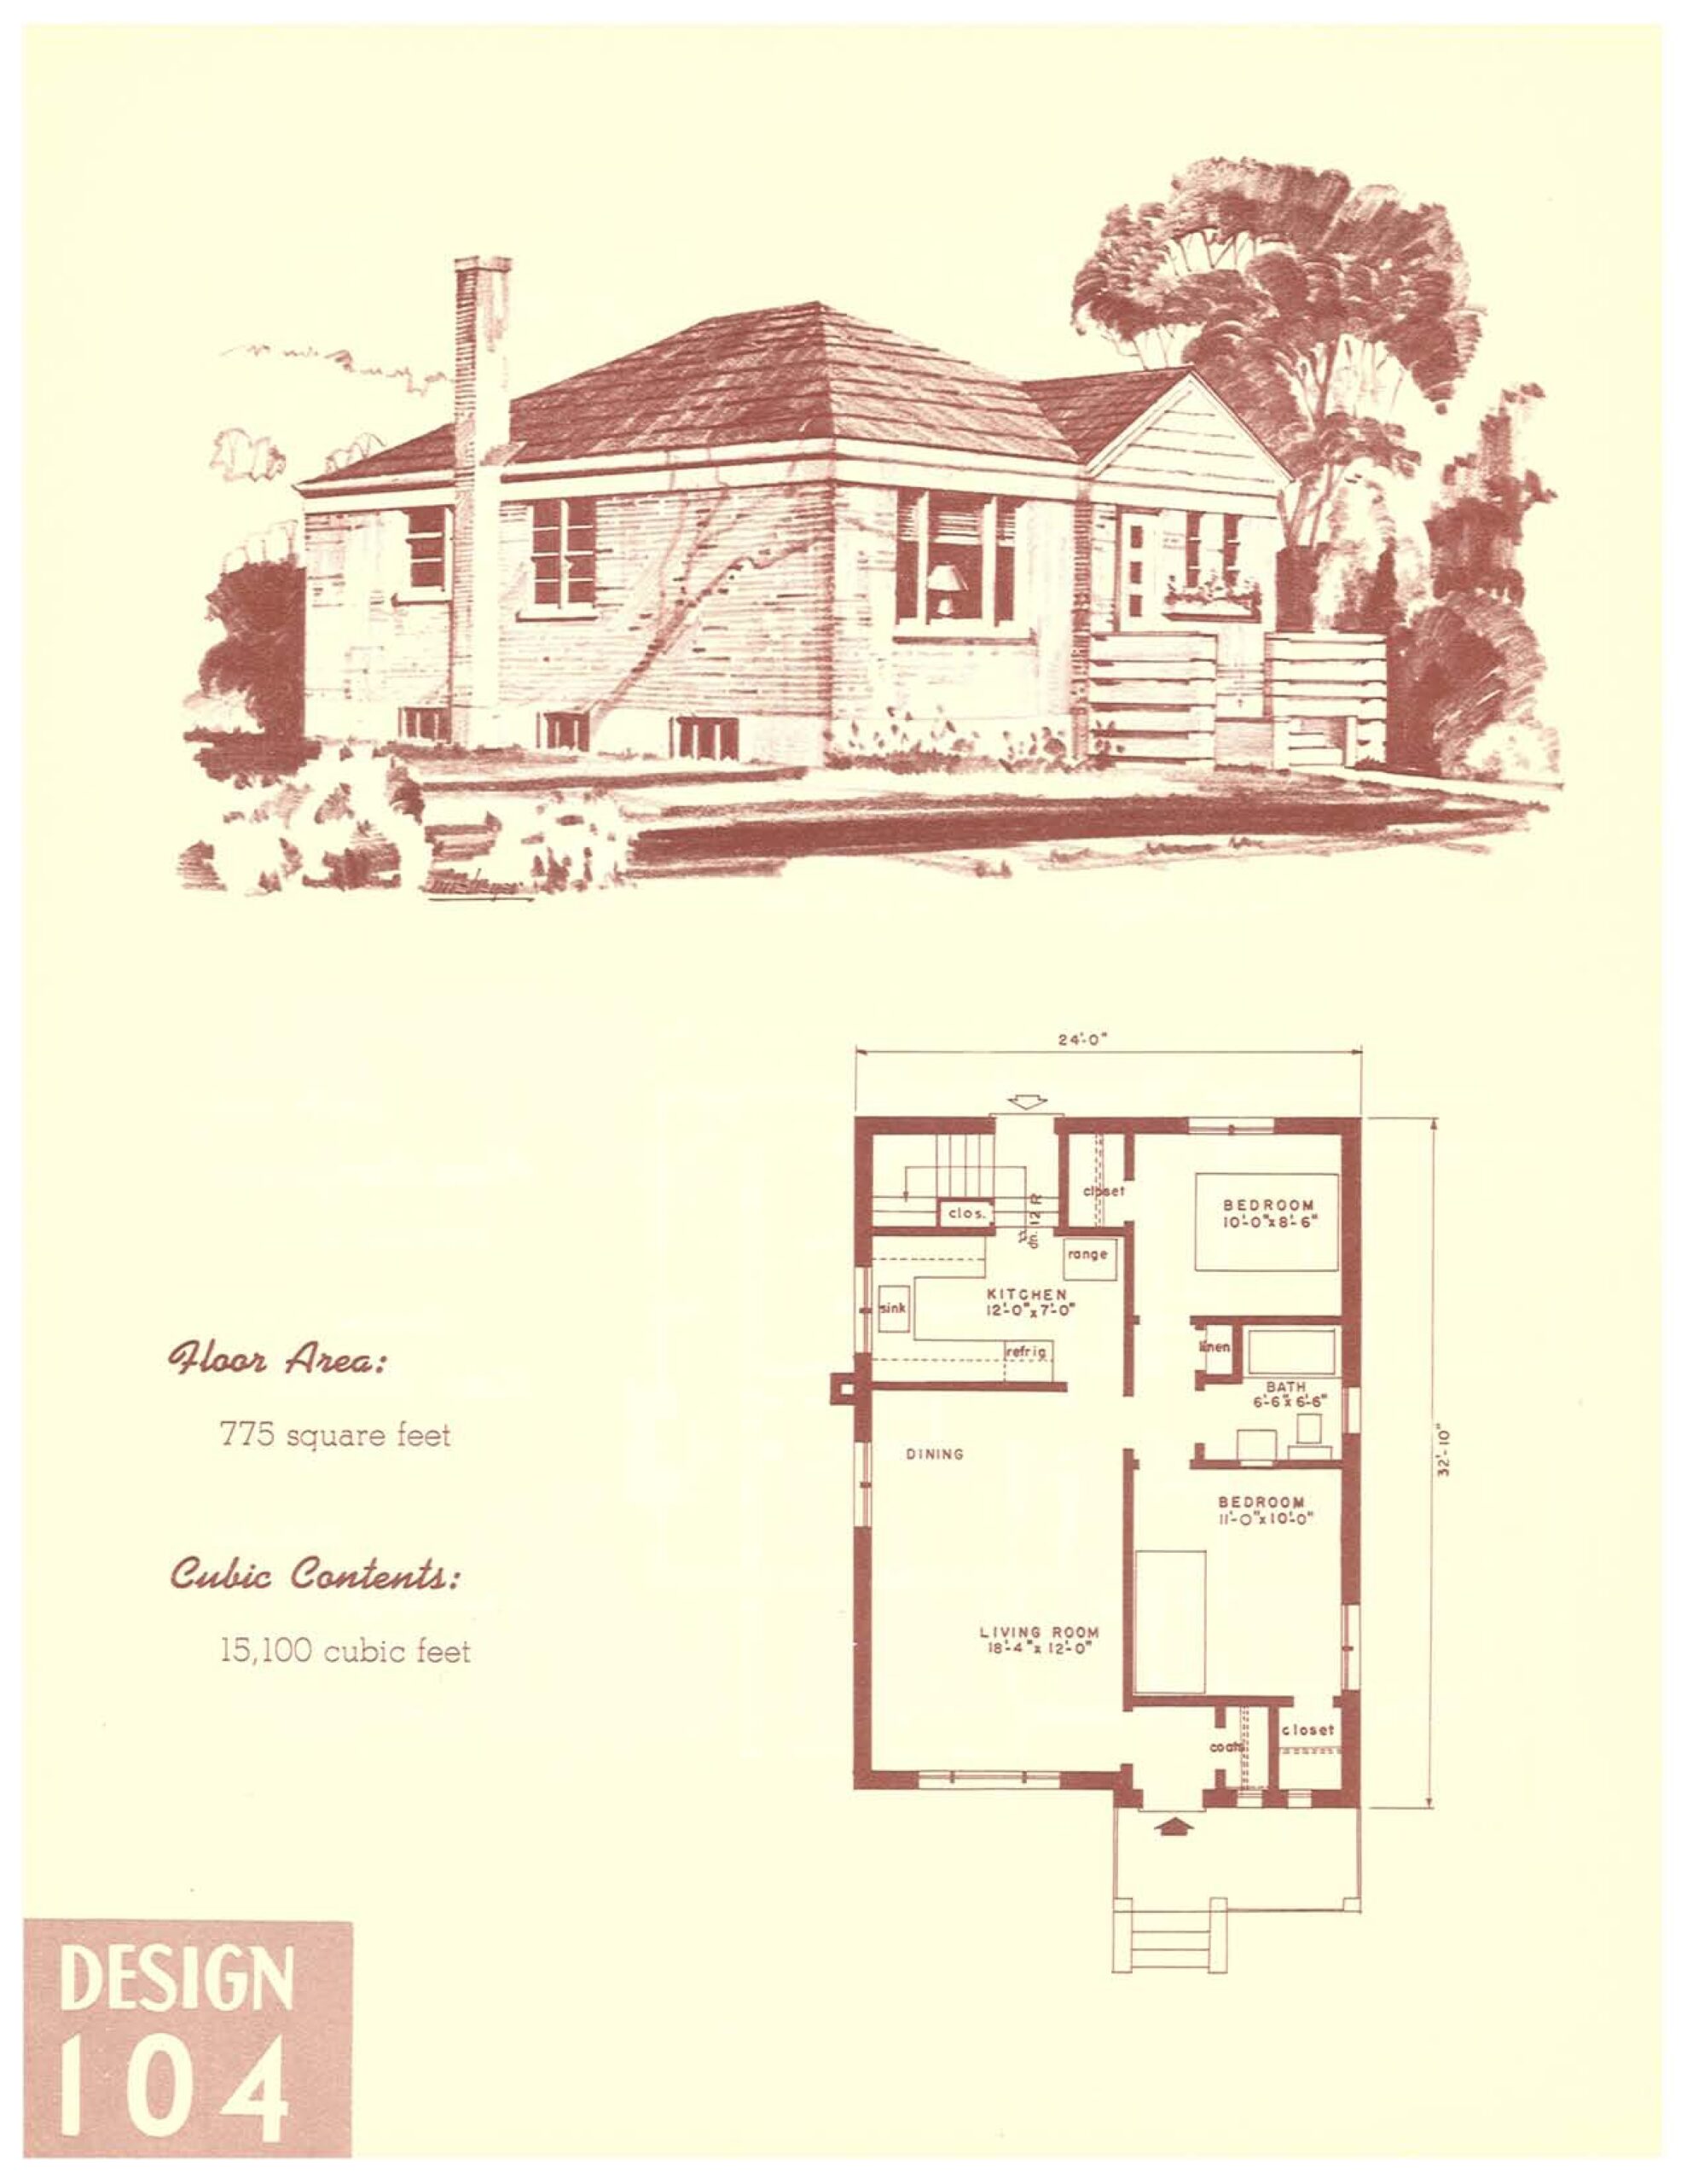
At 77 m2 (829 sq. ft.) it is indeed tiny, but not overly so. I’ve lived in what felt like very spacious one bedroom apartments that topped out at about 700 square feet and a lot of that felt wasted.
The one thing I would do is get rid of the wall separating the front entrance hall from the living room as well as the walls and doors separating that expanded space from the rest of the house. That central hallway is still wasted space, but at least you’d get the illusion of the space being much larger and open.
And as to why Russian homes have such thick walls, it’s as I suspected…
That probably also explains why the public part of the house is divided from the private area. It can be closed off to save on heating!
1 comments
“It’s not a prison. It’s a new townhouse on 31st Ave and Glendale. “
5 comments


1 comments
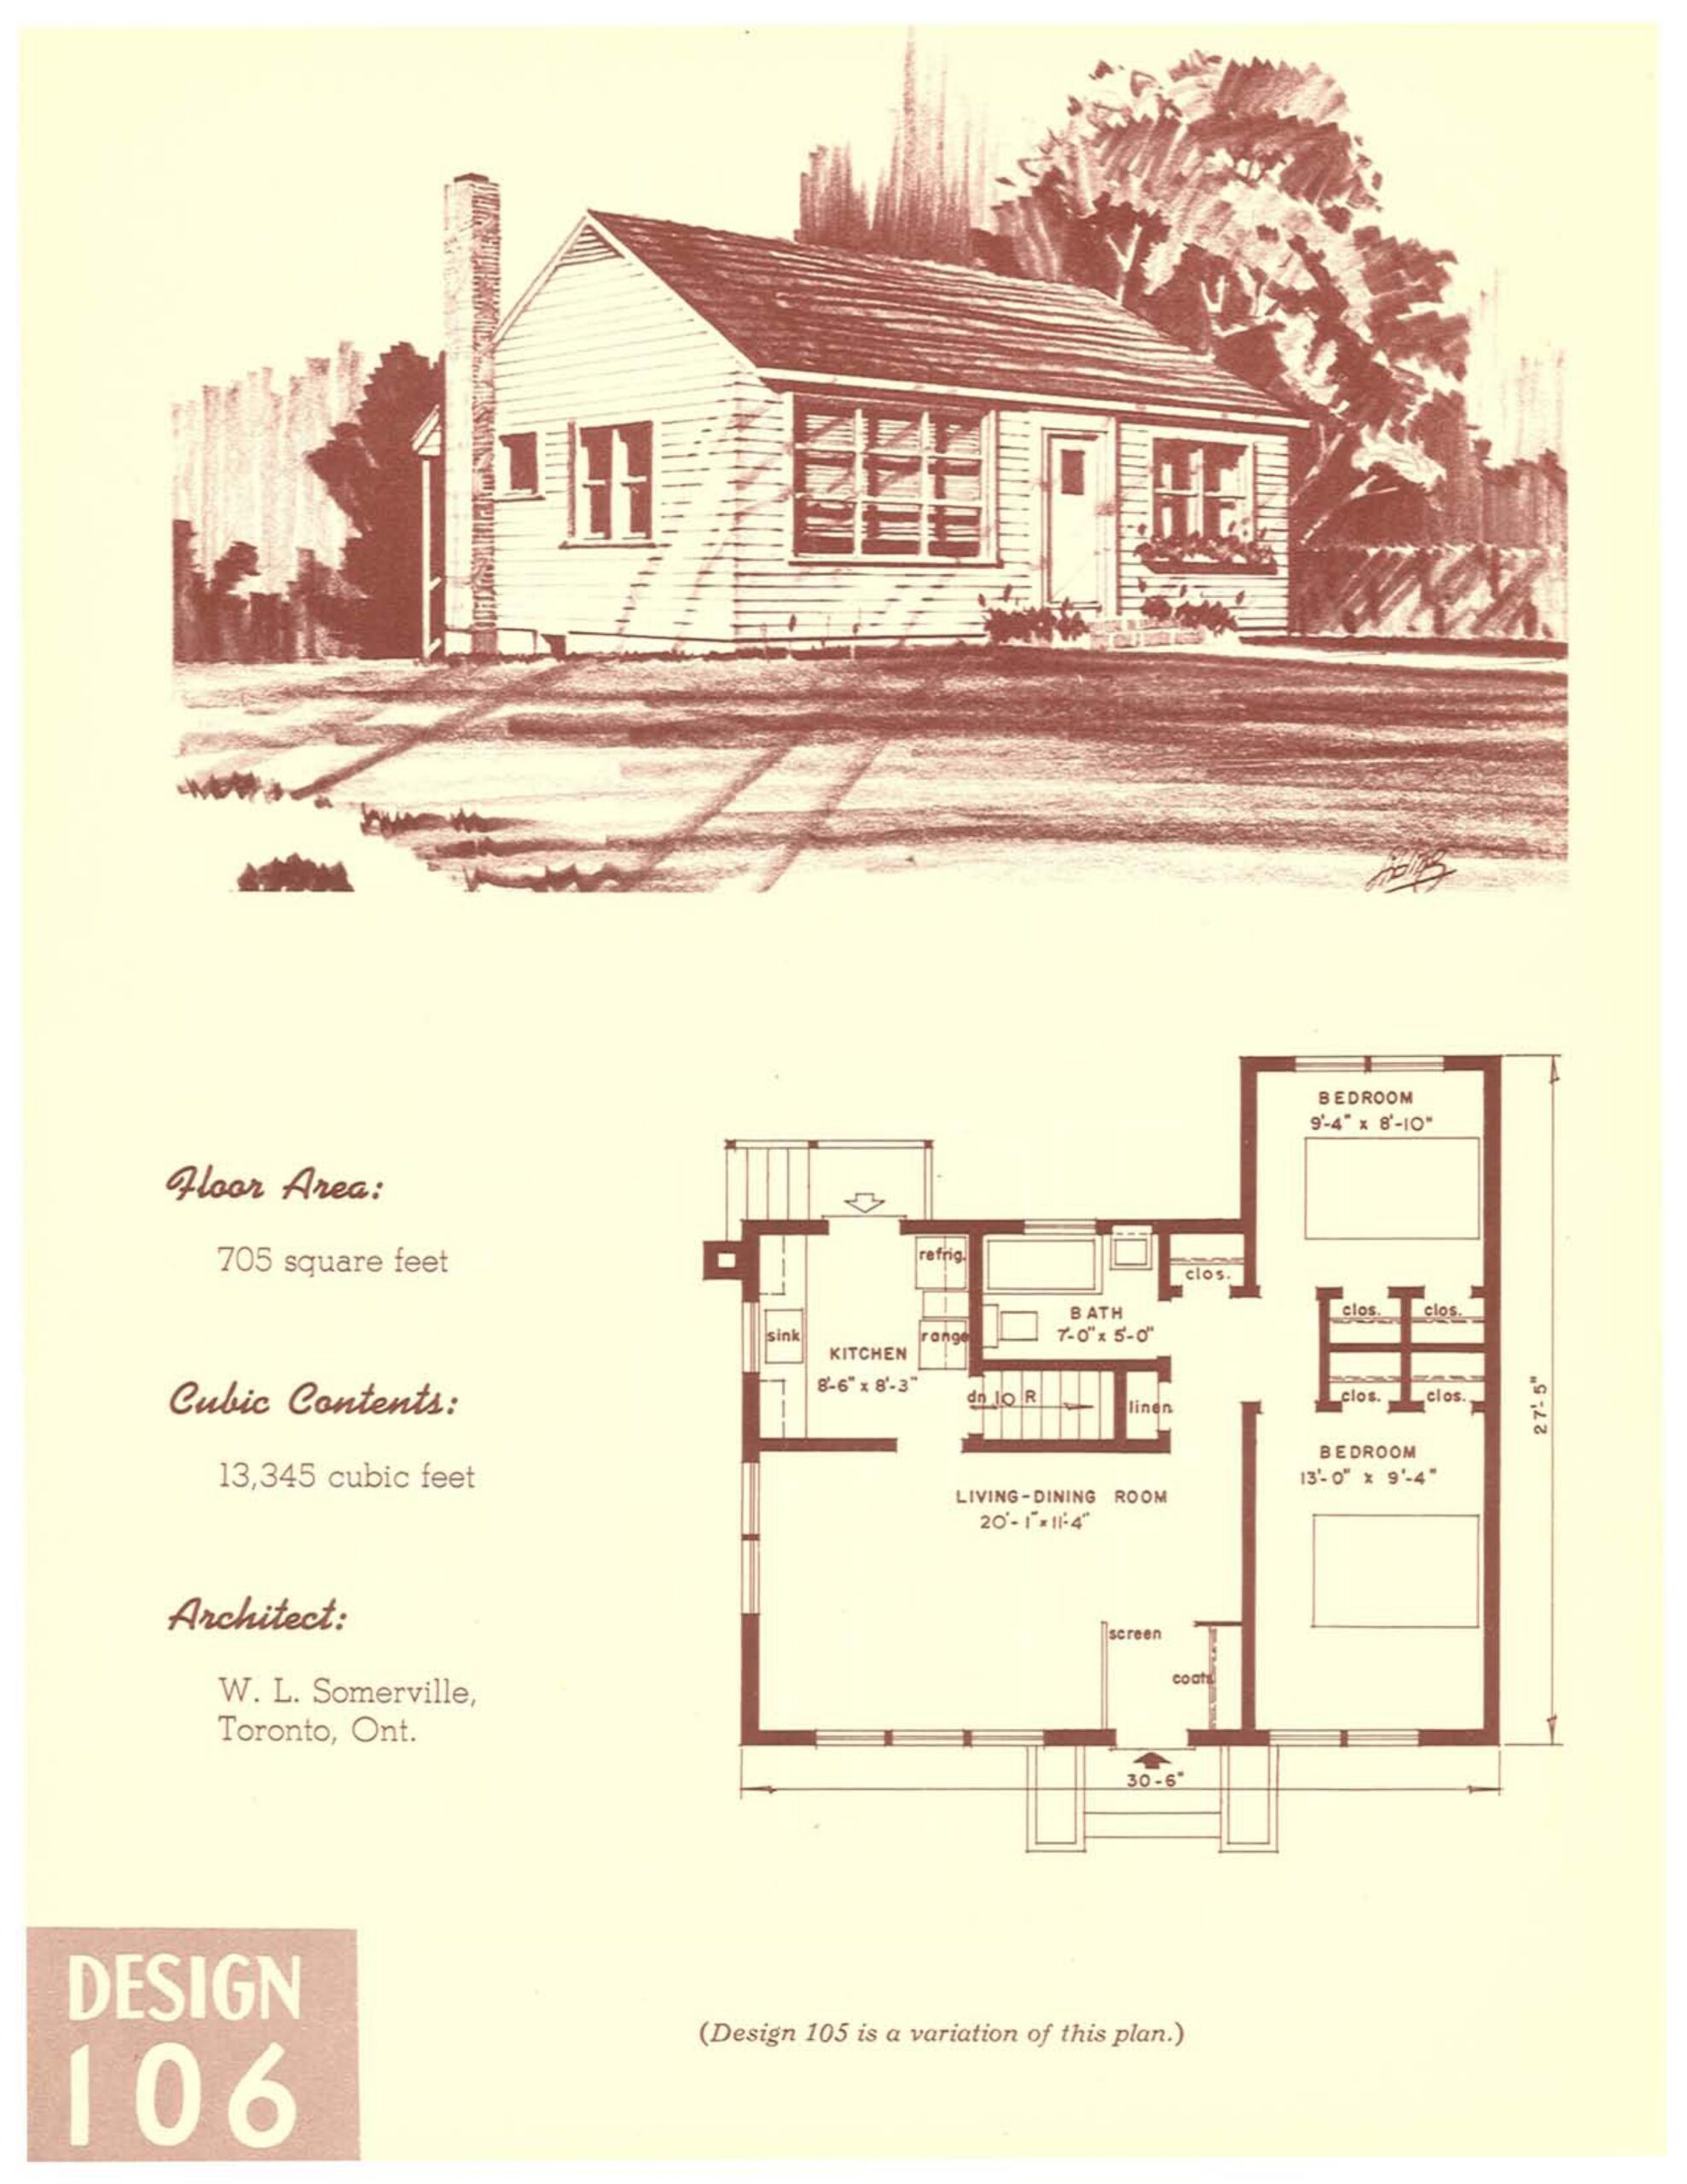
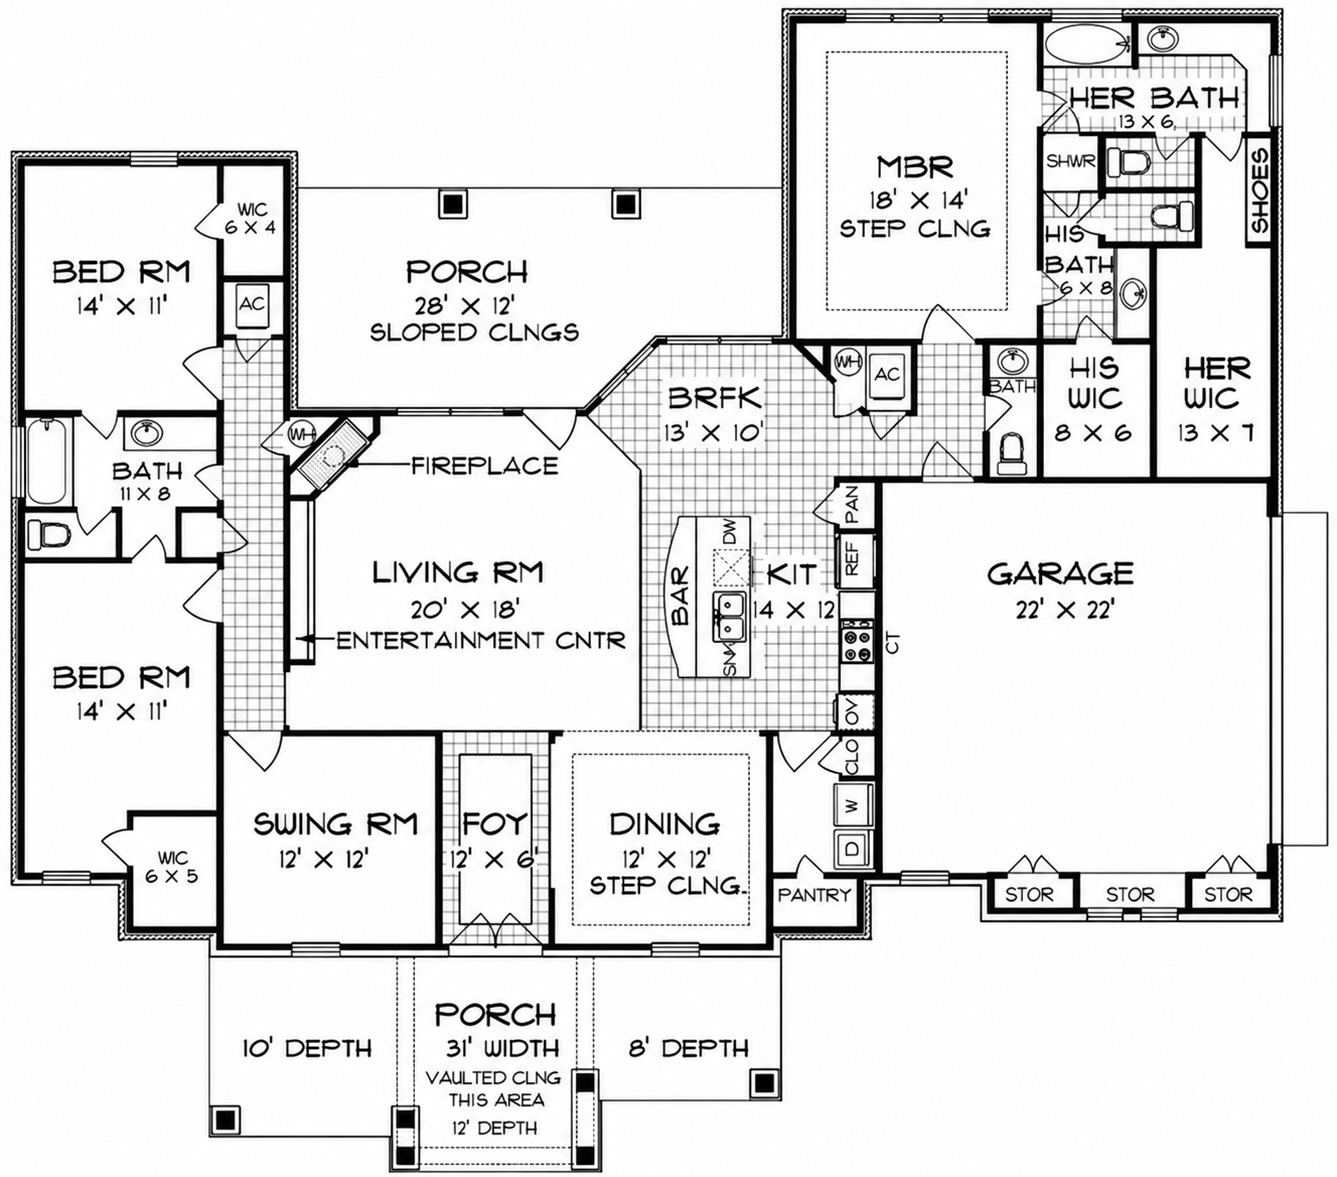
I would definitely rip out that entire kitchen/maid’s room area and convert it into one large kitchen with adjacent 1/2 bath and laundry room. Might even open it up to the Dining Room. The Sleeping Porch would make a nice home office.
1 comments
0 comments
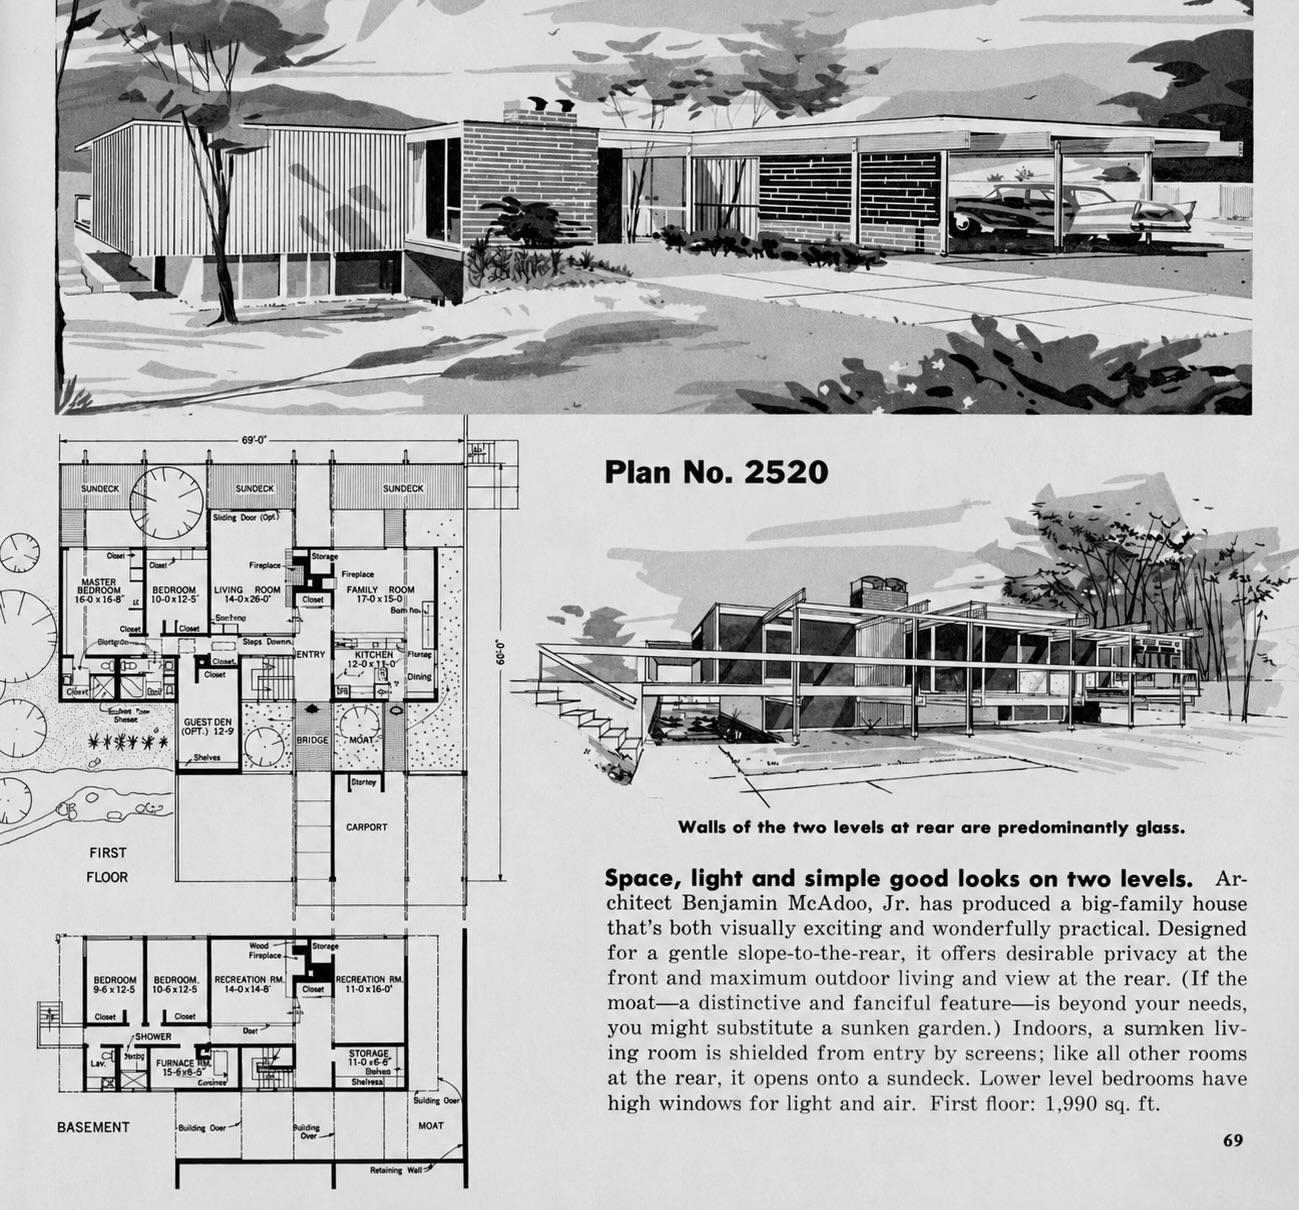
This reminds me very much of something I saw in one of my dad’s architectural magazines in the early 70s. It was an ad for plywood manufacturers of America or something, and while that house (elevations only, no floor plans) more resembled a group of tubes capped with geodesic domes, this one definitely reminds me of it on so many—pardon the pun—levels.
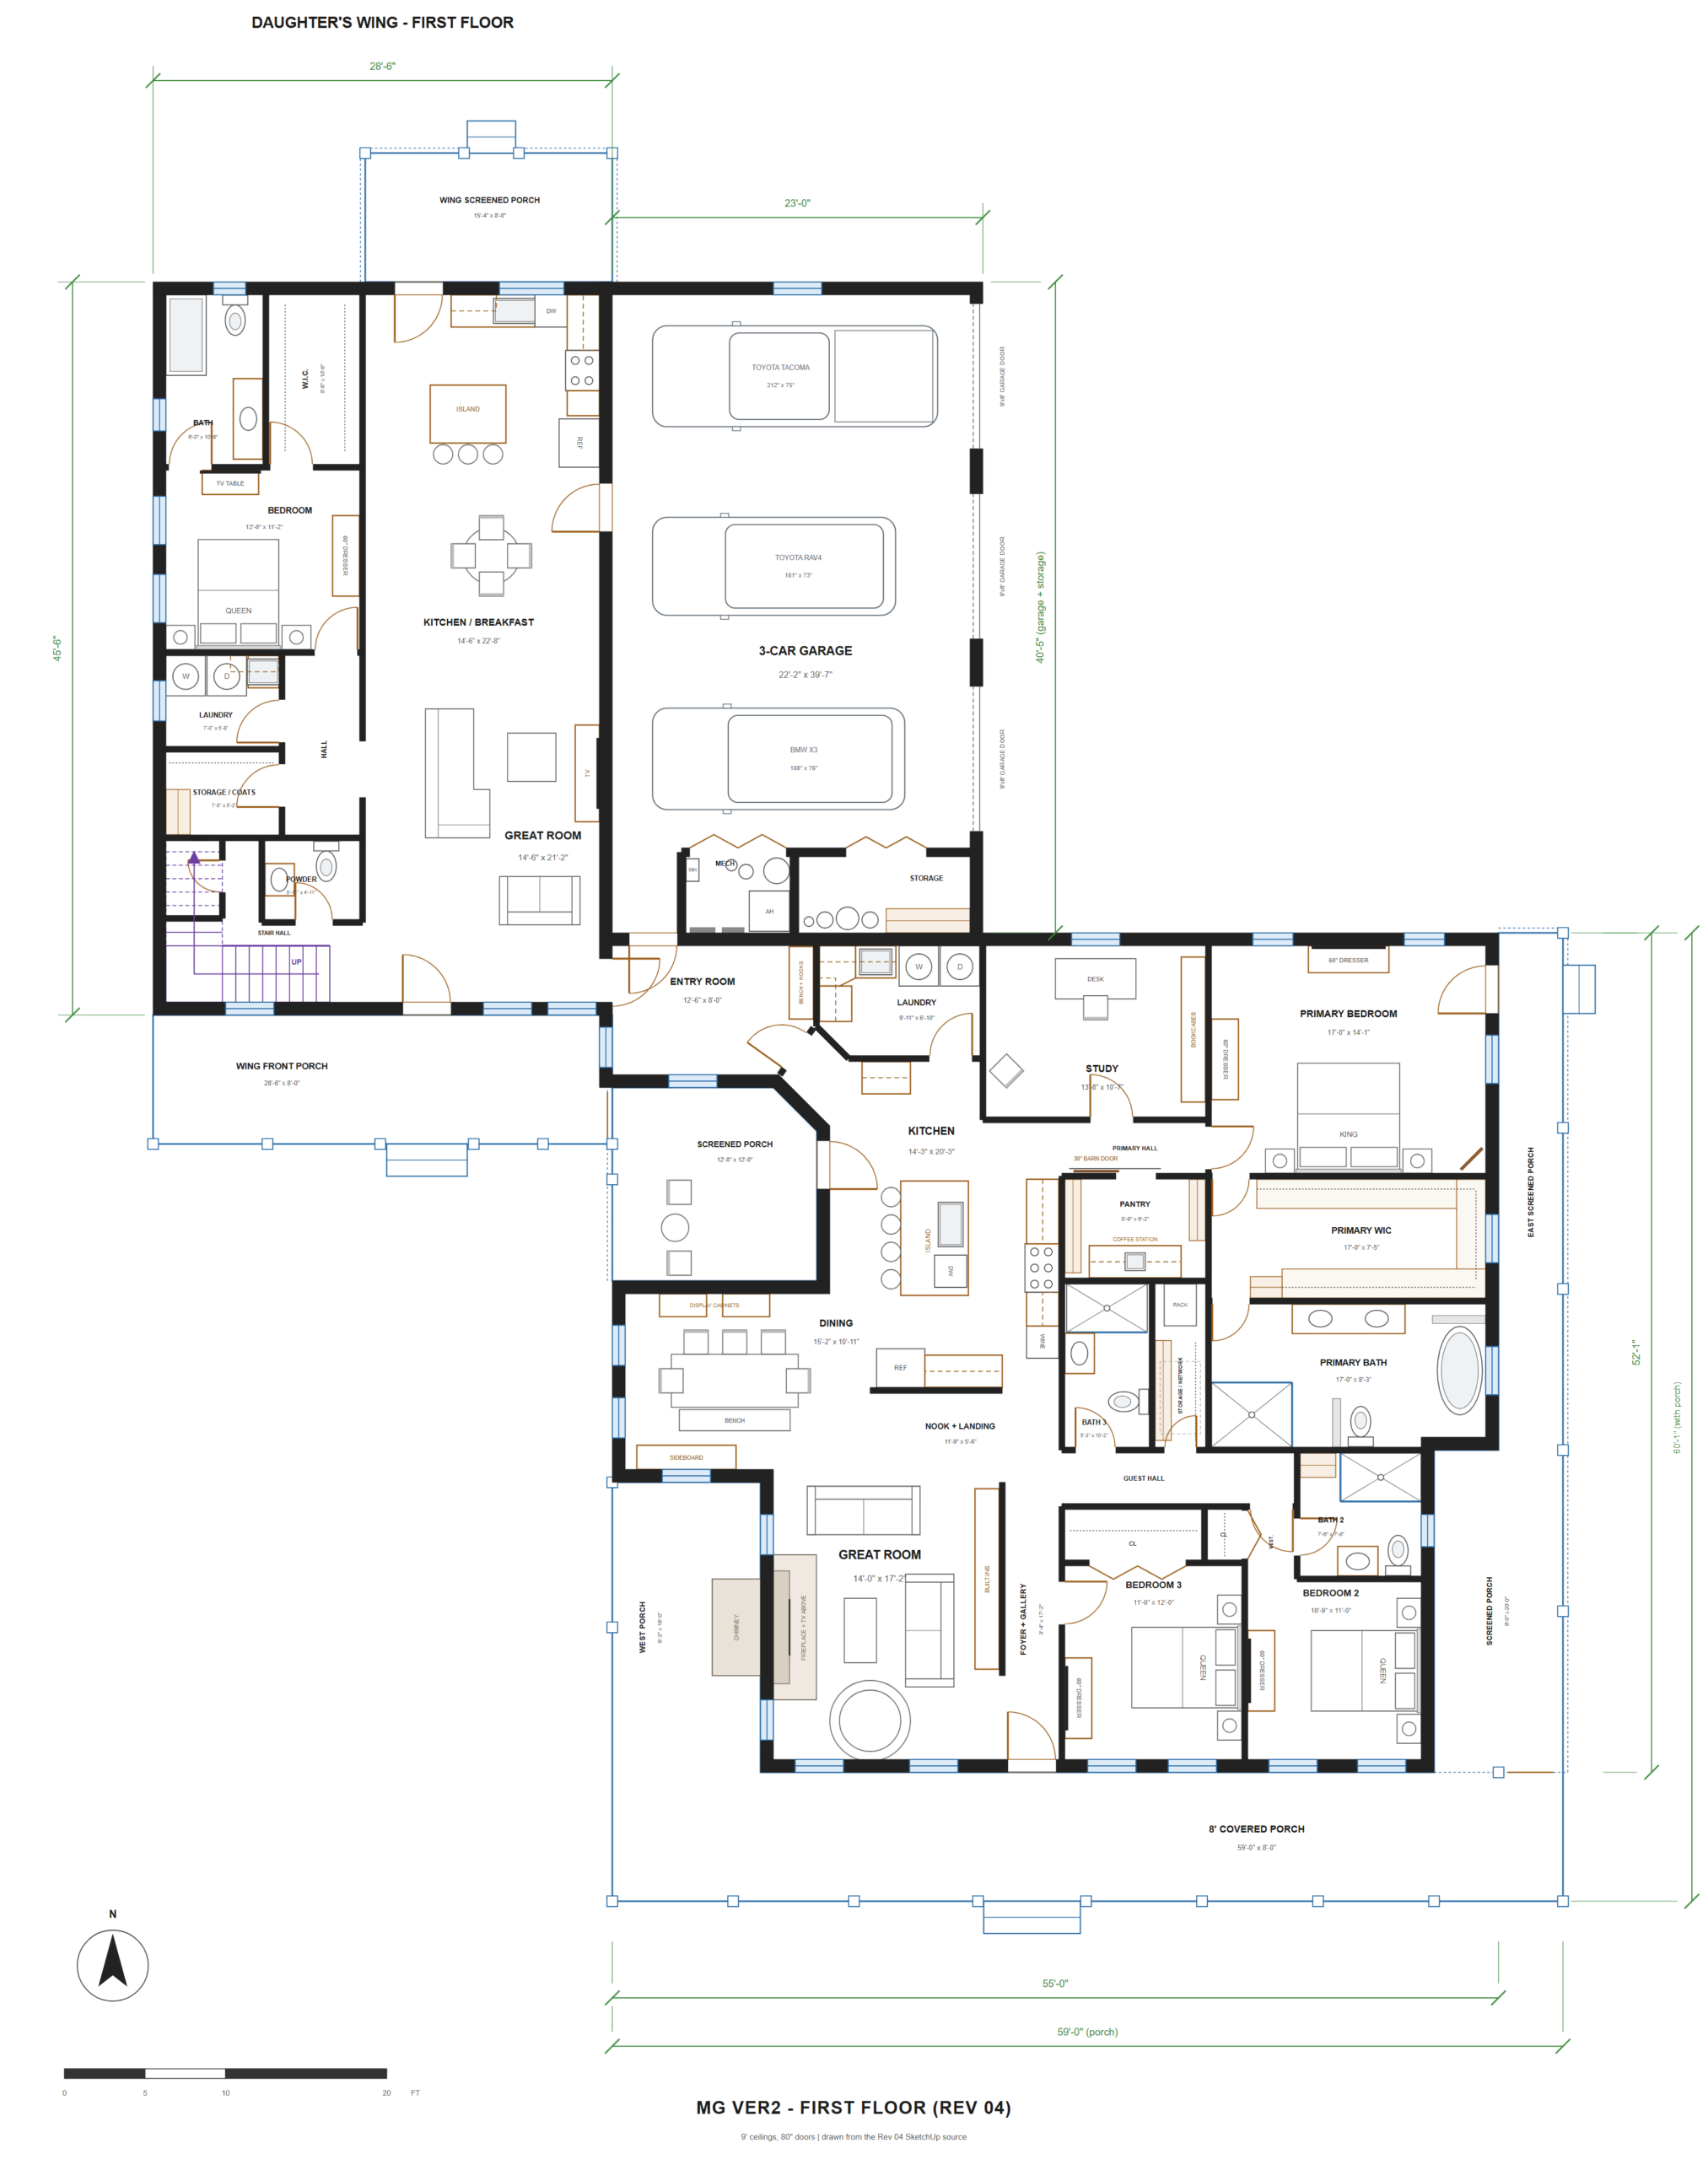
This is my take on the concept:
2 comments
0 comments
2 comments
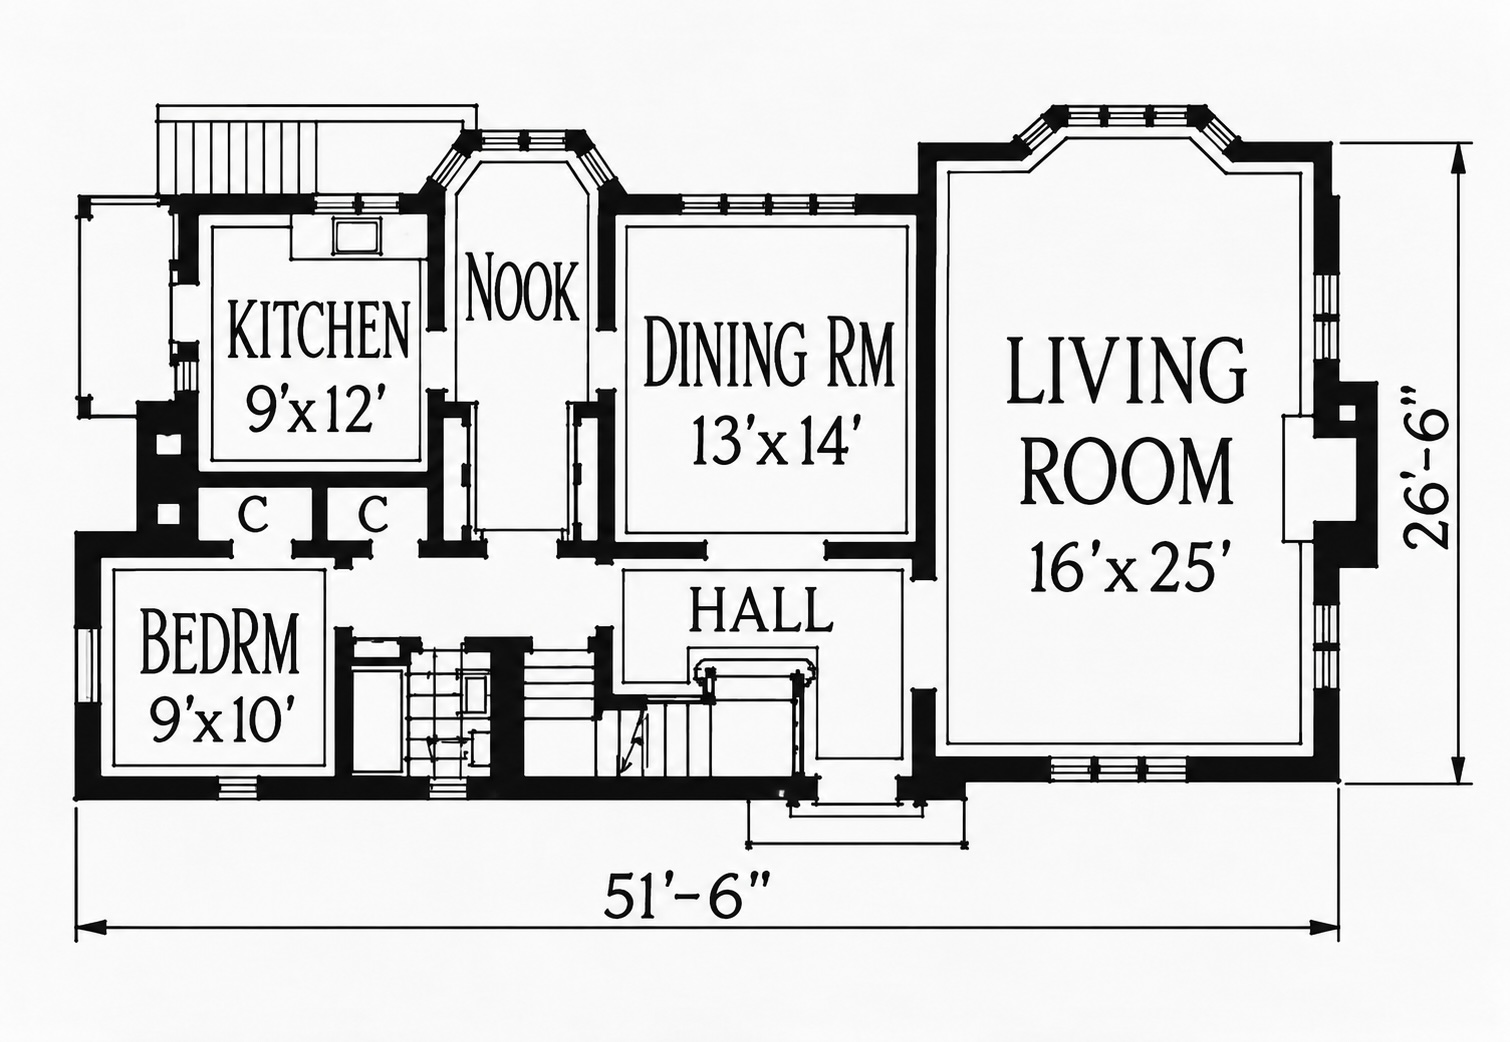
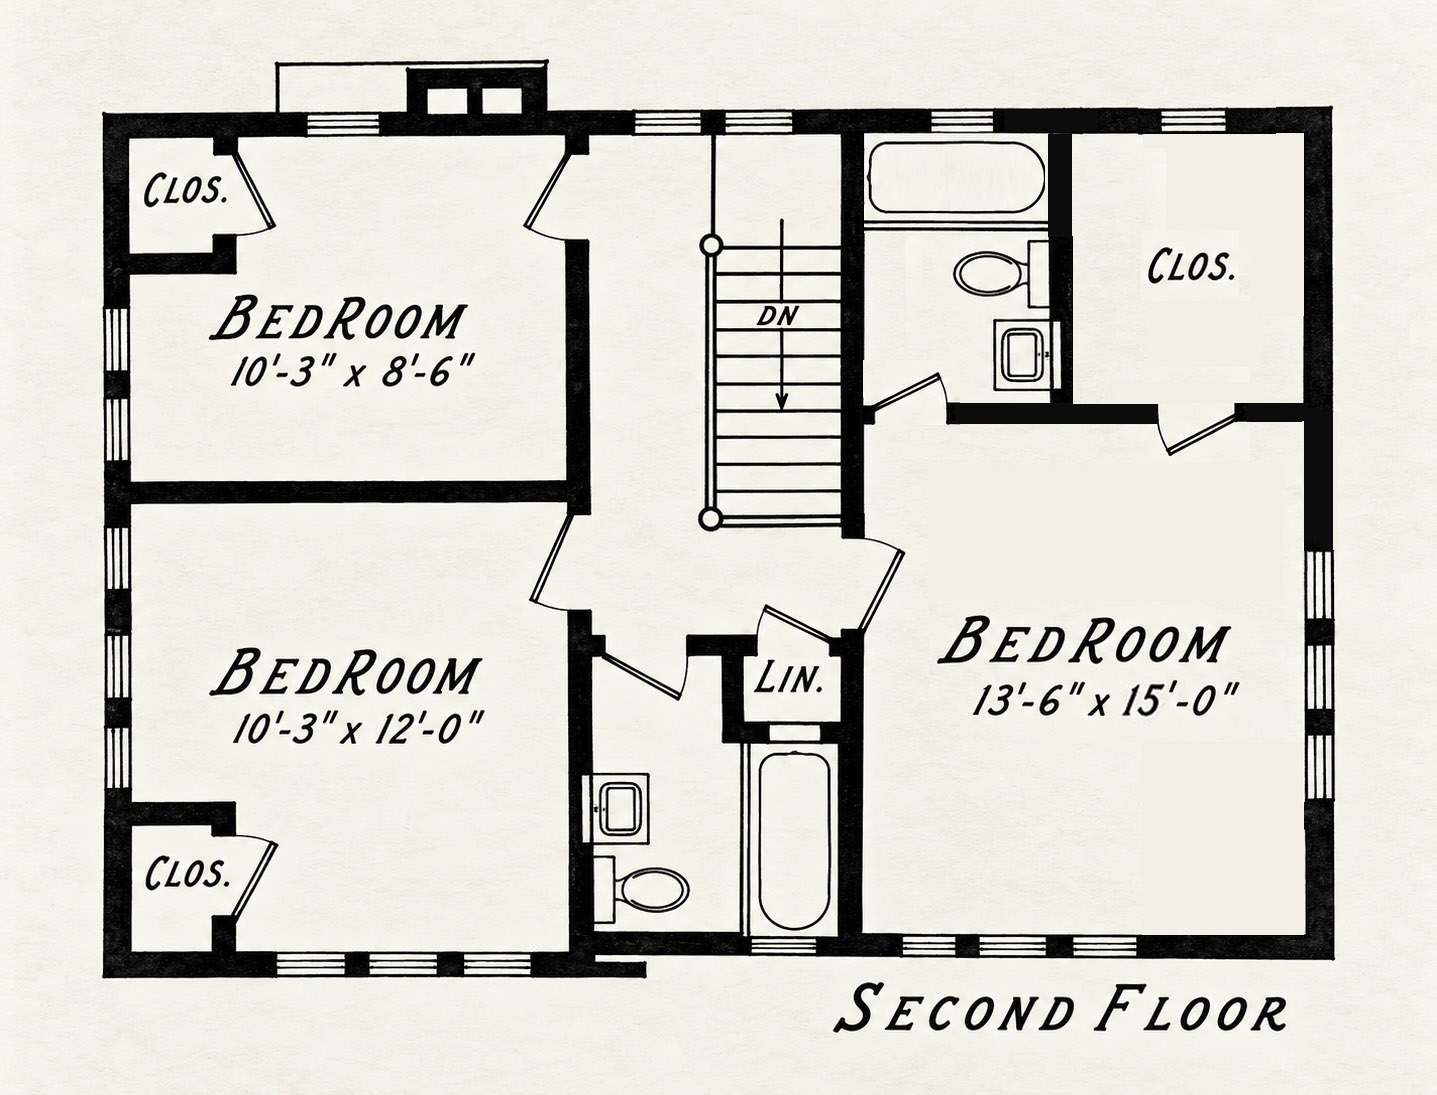
Seal off the maid’s room from the laundry/wash porch. Get rid of the maid’s room bath and closet opening to the bedroom. Take that space and turn it into a nice en suite and walk-in closet. Seal off the existing bath that connects to the bedroom and turn it into a nice half bath that opens to the entry hall. Remove the wall between the kitchen and dining room and make it an “open concept” area.
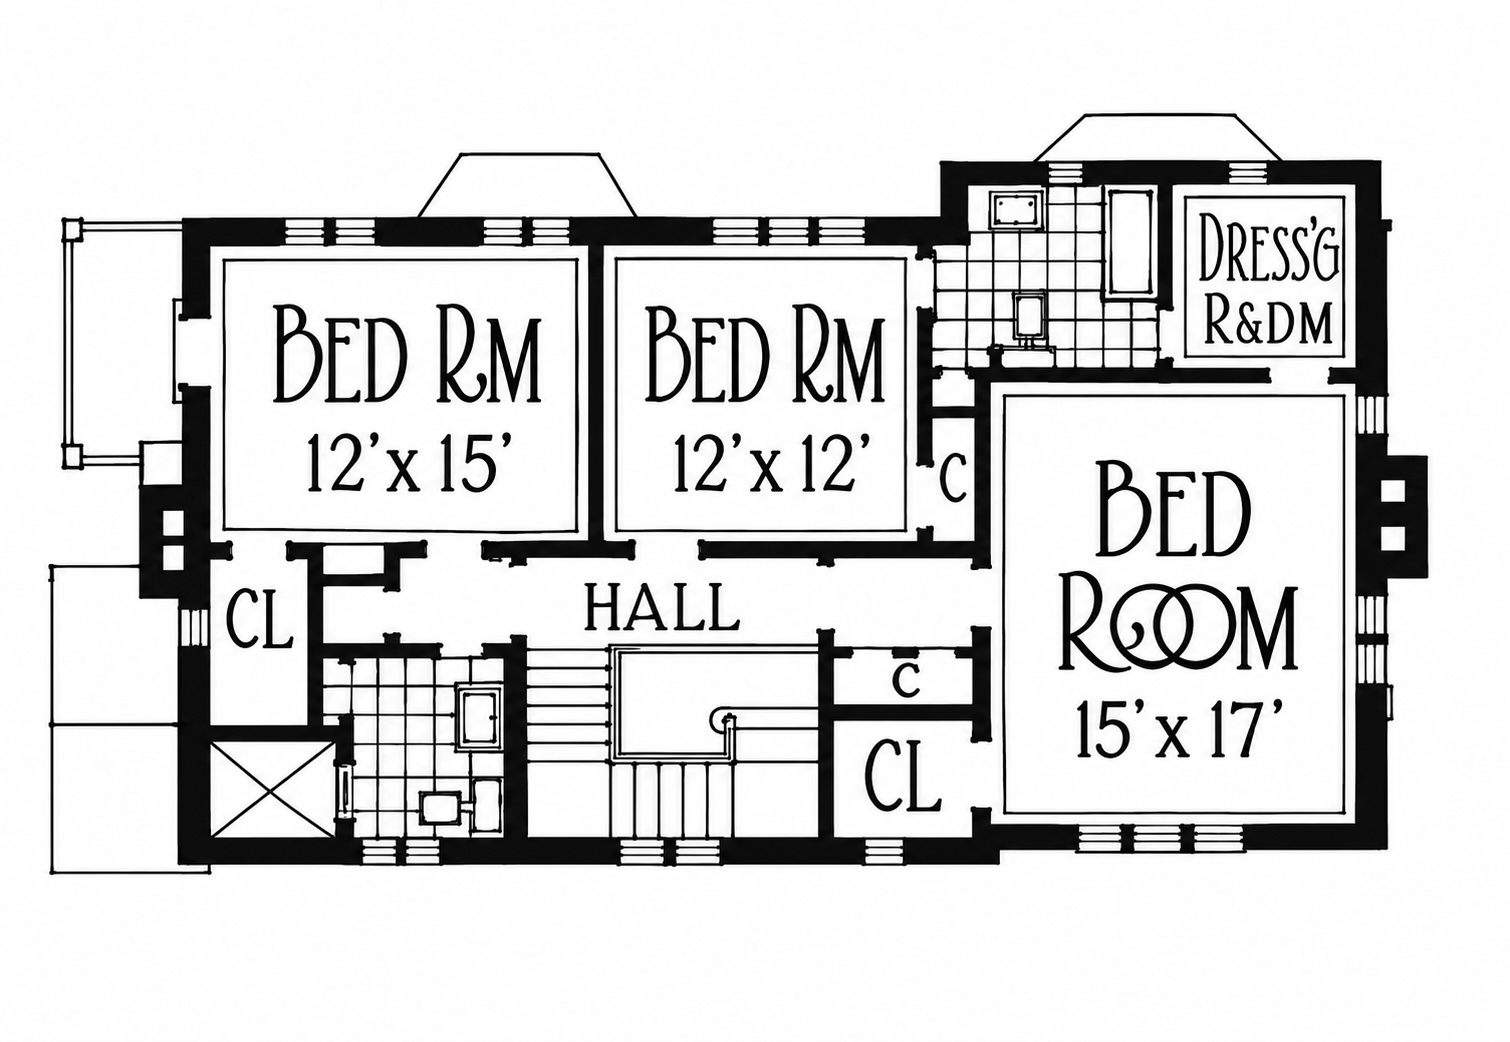
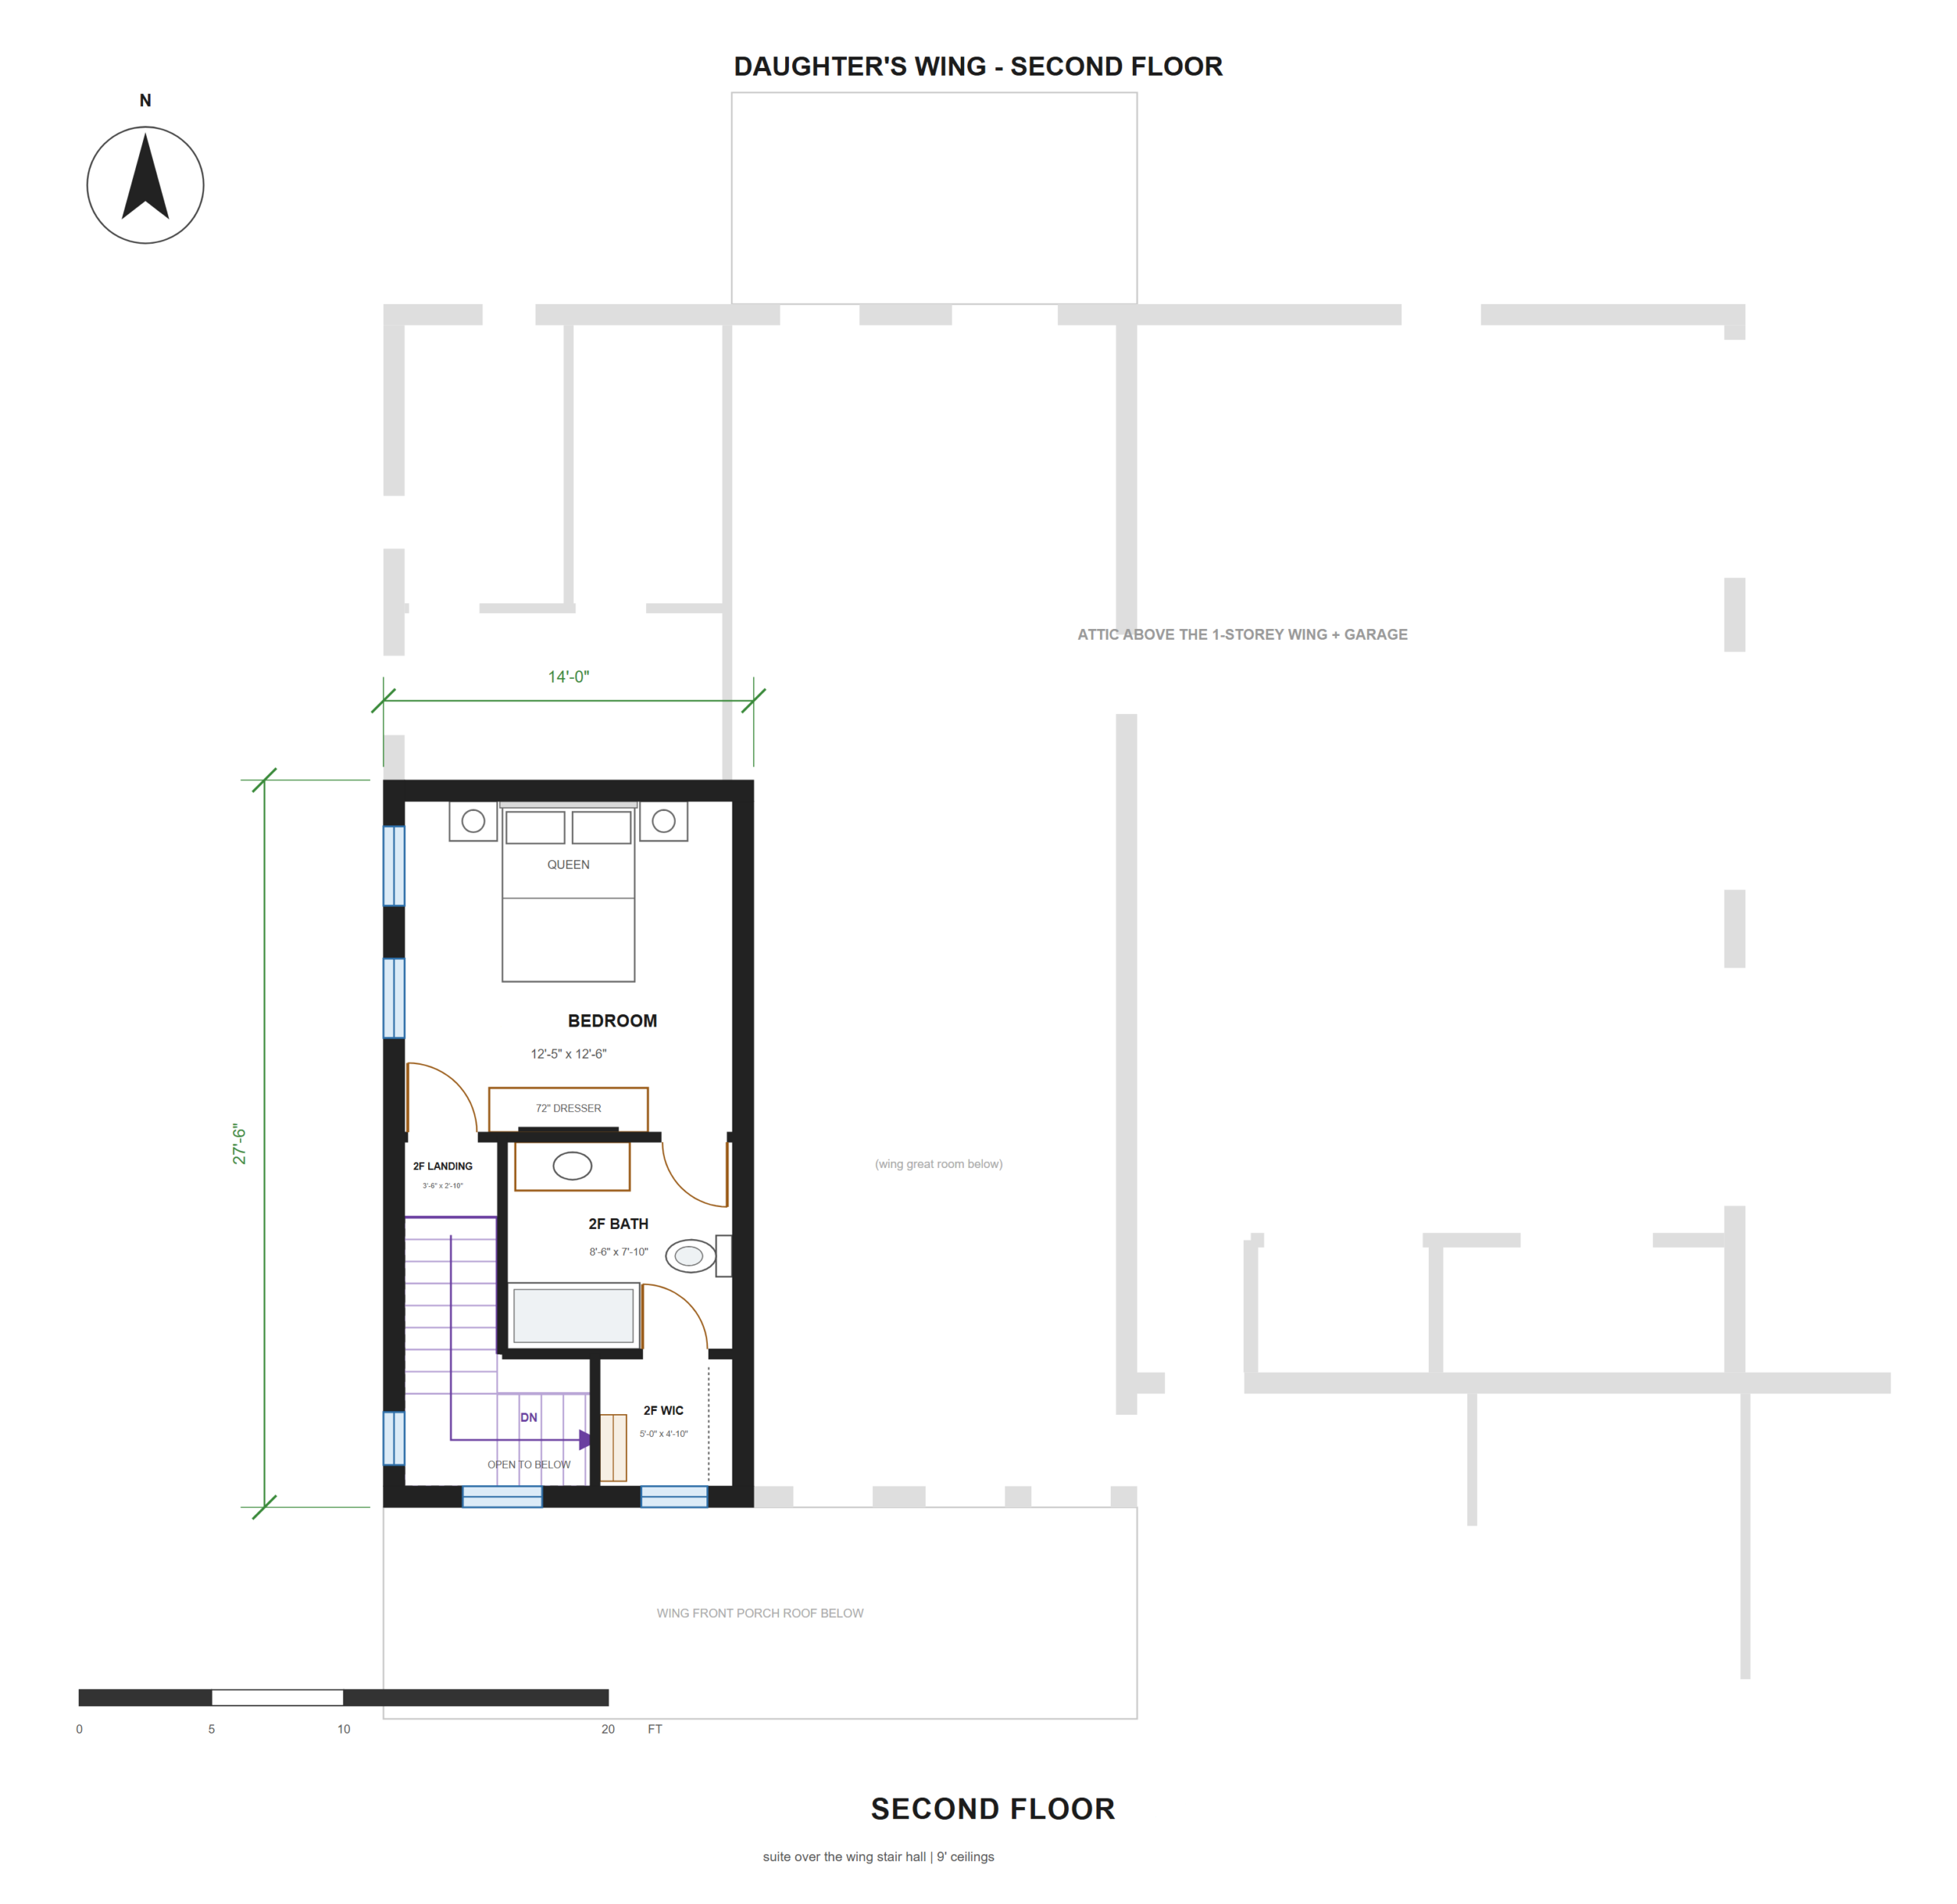
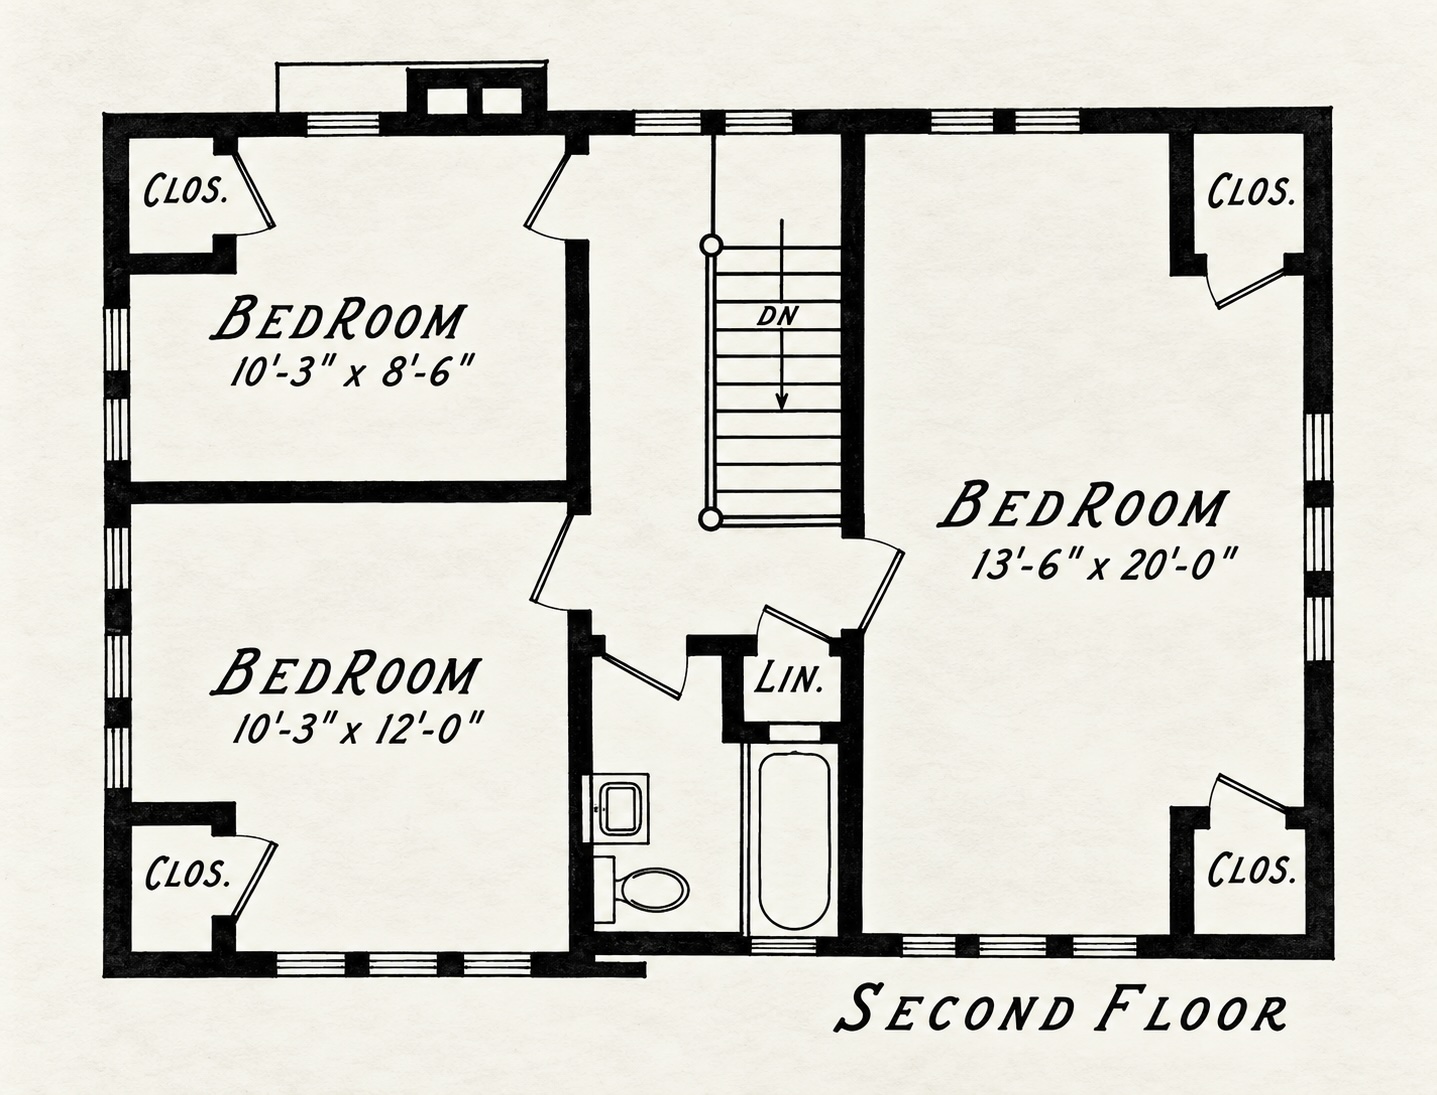
The second floor seems to work as it is. Wouldn’t touch a thing.
1 comments
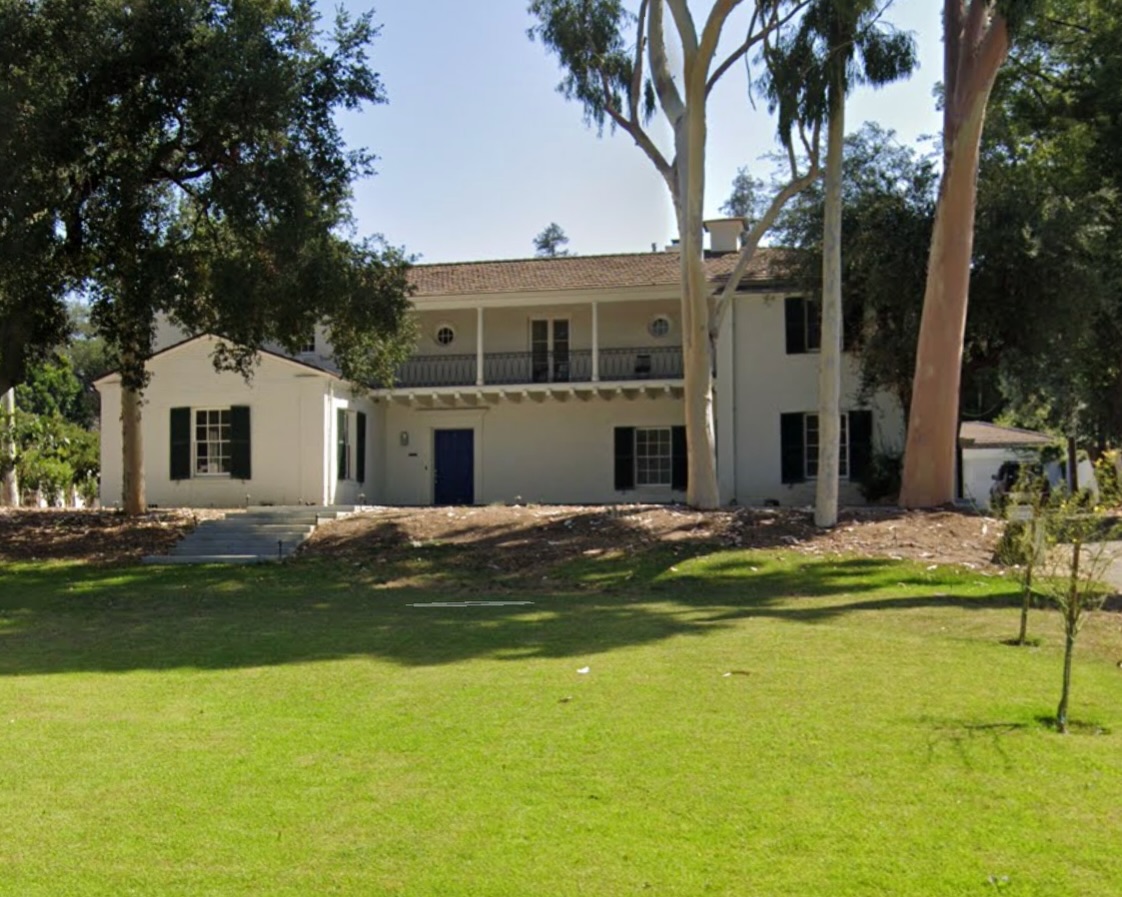
The garage, if it had one, would be at the back property line, accessed from the alley or via long driveway at the right side of the house. That makes most sense with the location of the kitchen door.
I don’t like the idea of guests having to traverse either of the bedrooms to get to the bathroom. Perhaps they were expected to use the Maid’s Room’s Bathroom?
In fact, the more I look at it the more convinced I am this floorplan would take a major reorganization to make it livable for anyone in 2026.
3 comments
Maybe after we win the lottery. Based on the historic neighborhood where I think this is located, the place is probably ~$750K at least.
0 comments

Ignoring my previous post about the disappearance of color from modern life, you’d be forgiven if you thought most of these photos were shot in black and white…
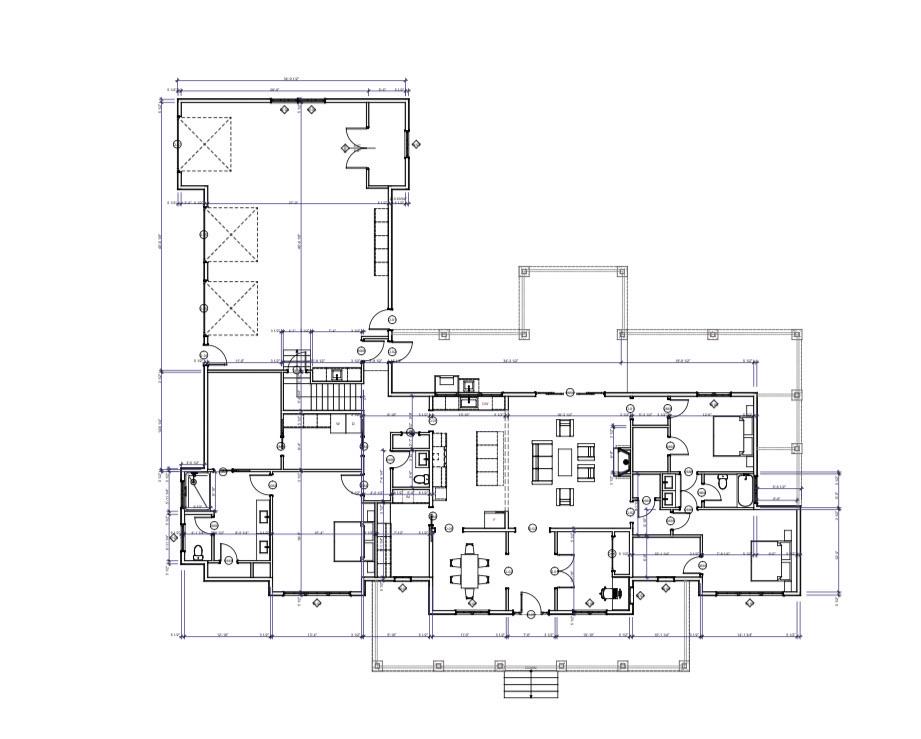
“Our project is a private house with an area of 700 m², located in the Moscow region. The interior idea was born from the first dialogue with the clients. To the question, ‘Where do you feel truly happy?’ the answer came instantly: ‘Our place of power is the mountains, the forest, and nature.’ This feeling became the starting point for the entire concept.
We created a house where nature seems to have entered inside and become part of the space:
Each zone of this house reflects nature and its magic — water, stone, forest, sky, and cosmos.
Thus, the interior became not just a living space but a true universe of feelings and symbols, where the clients can return to their main source of power — nature.”
Is it the Russian winters? The local construction standards? Is that why the walls in every plan I see from the region has these thick wall?
1 comments