


0 comments

Shitposting since 2005
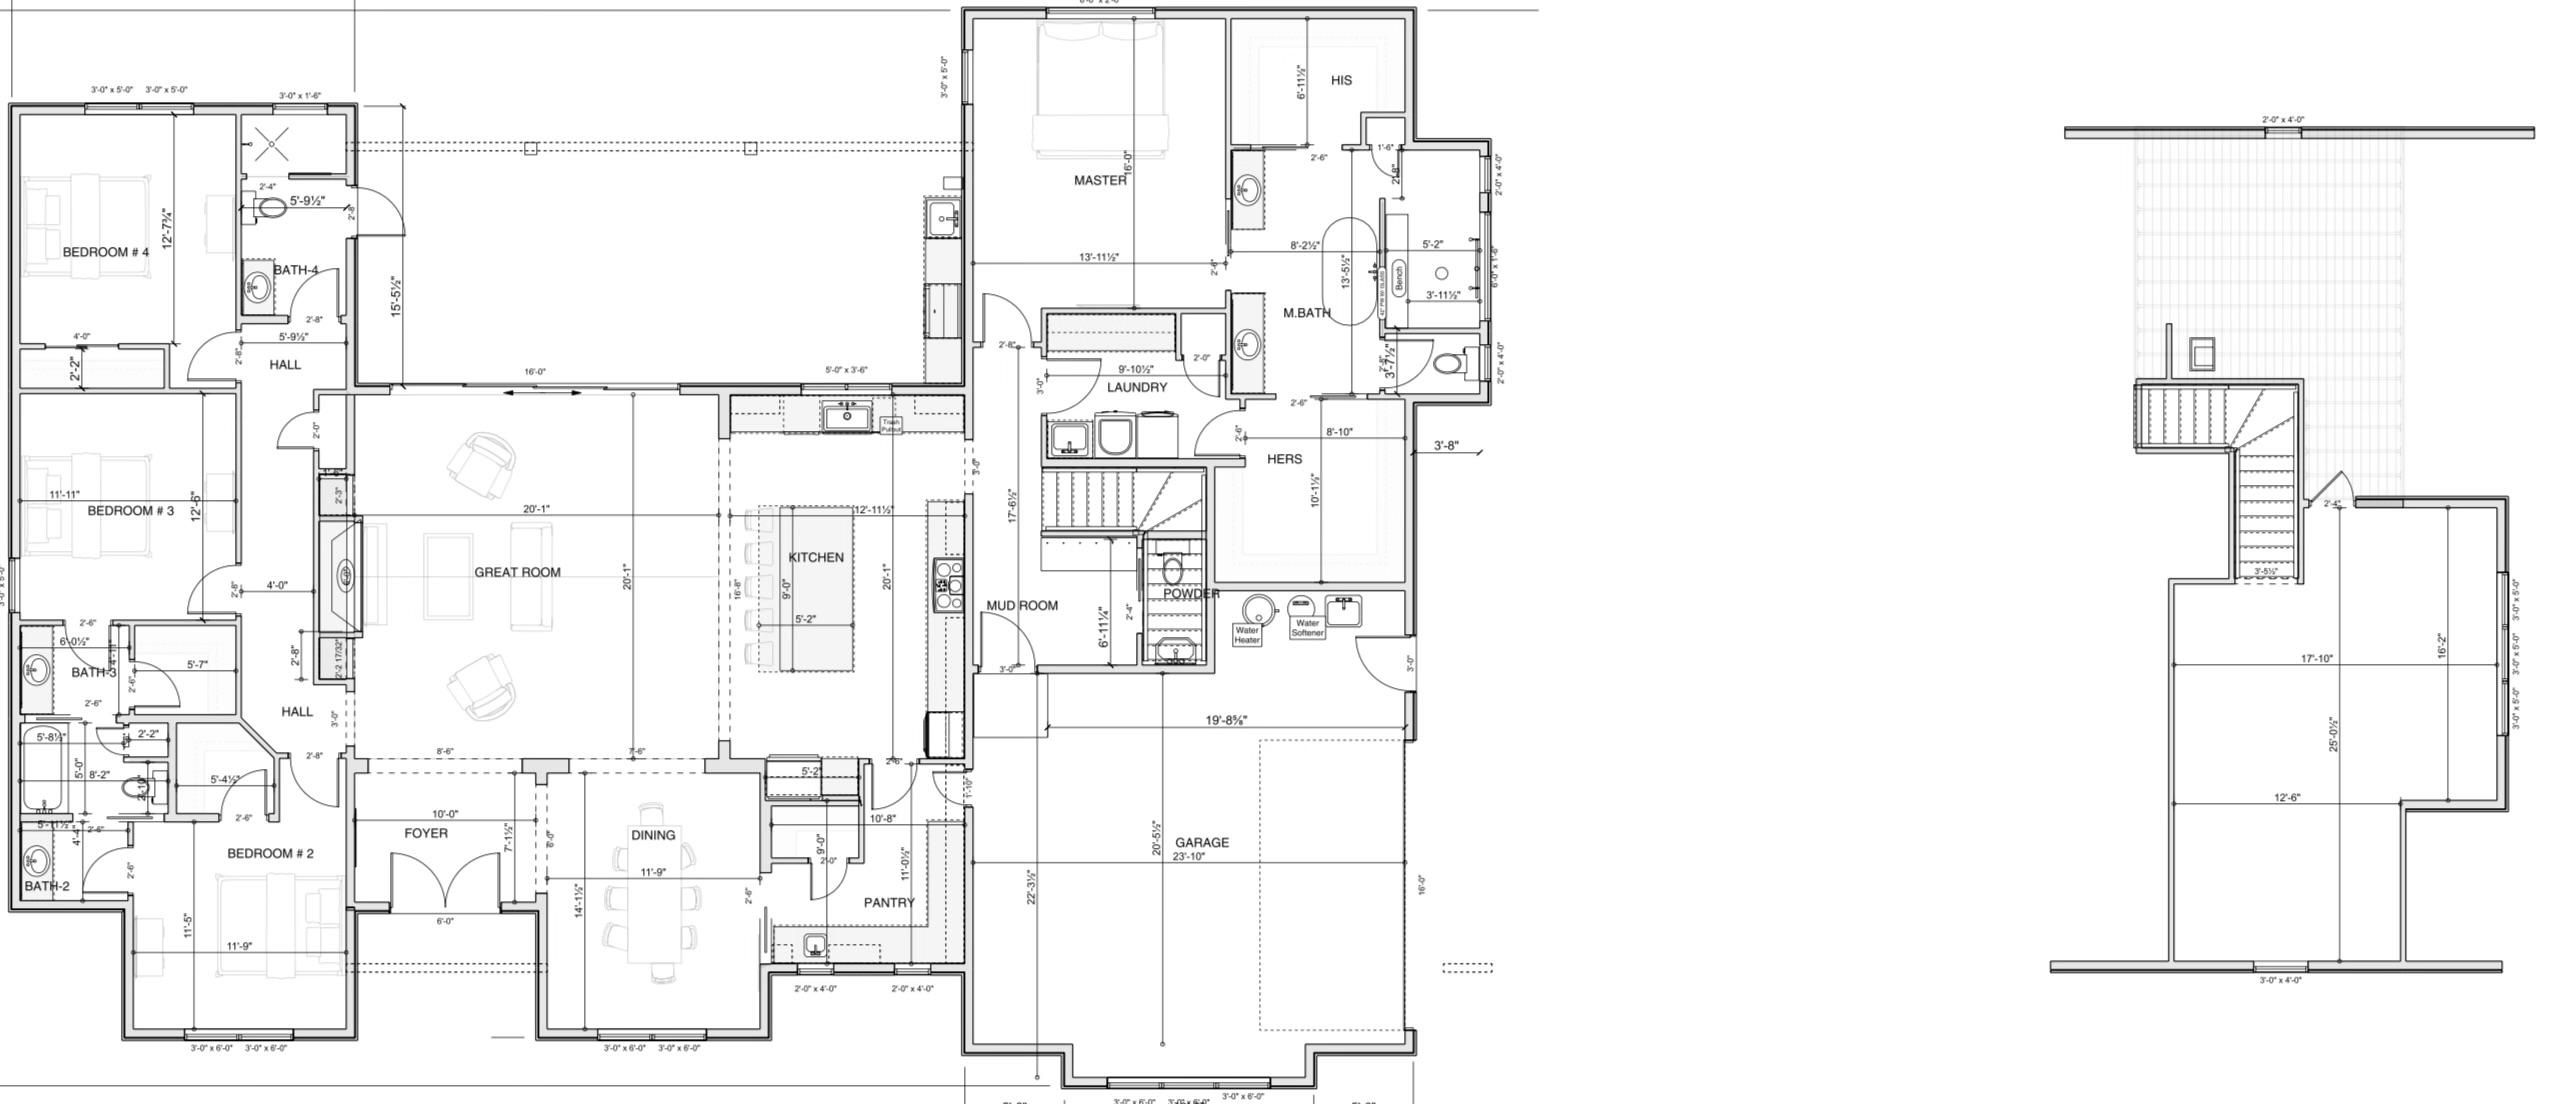
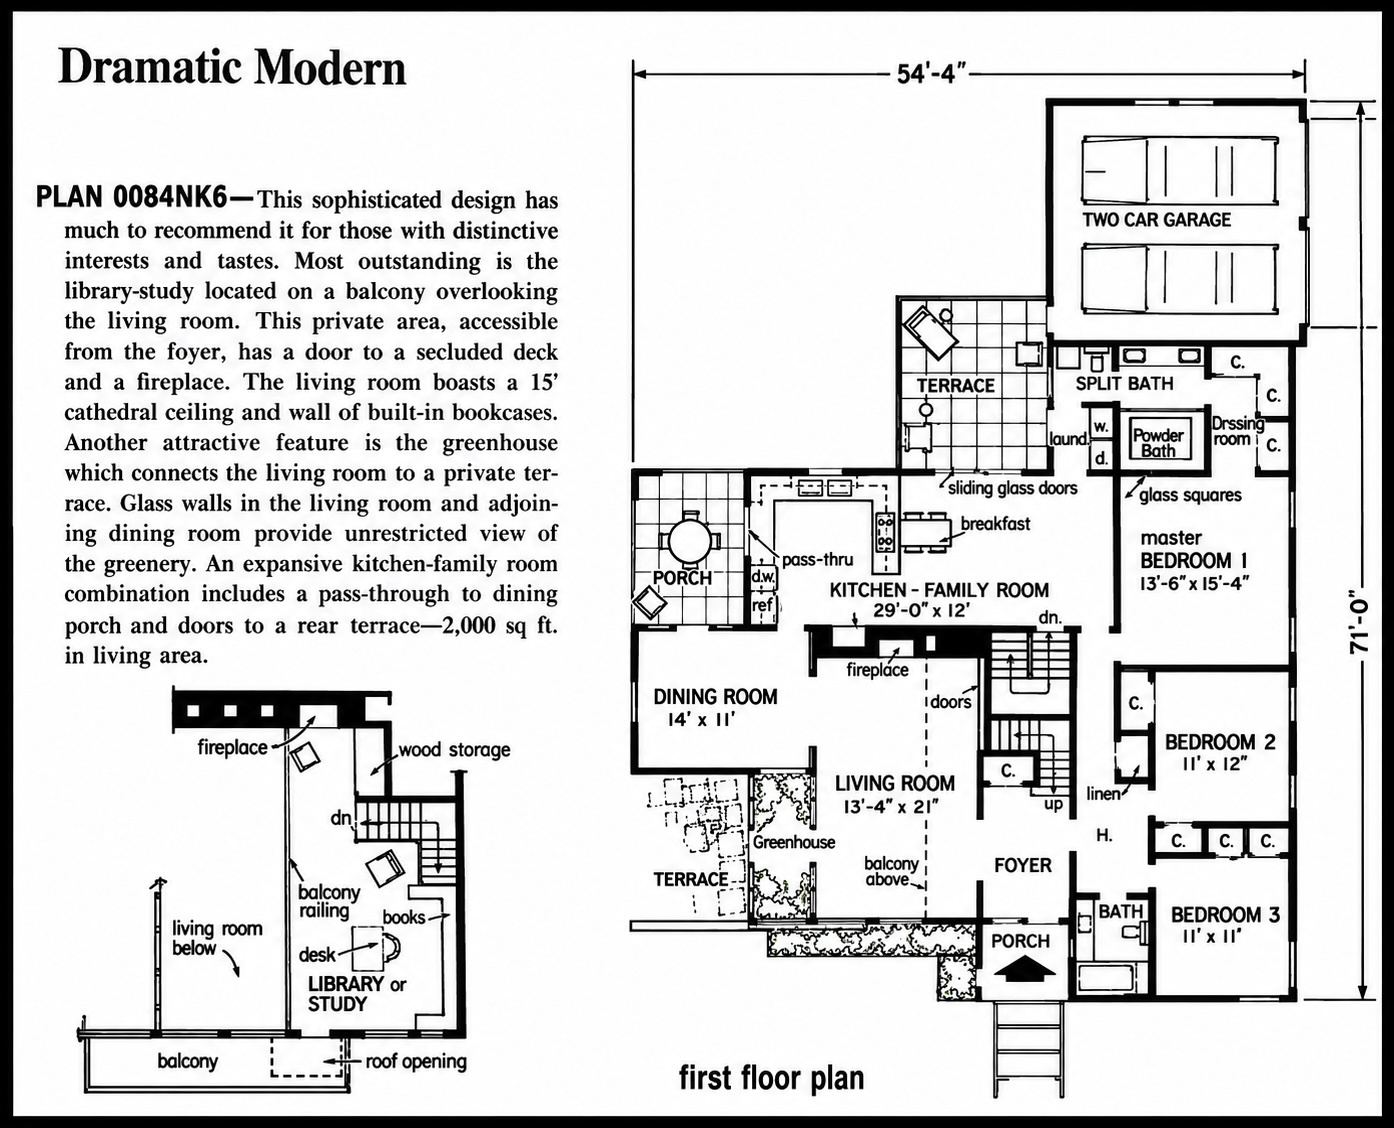
If you need not one, but two walk-in closets in the Master Suite (one of which being approximately 100 square feet) maybe—just maybe—you have too many clothes and should consider donating to those in need.
3 comments
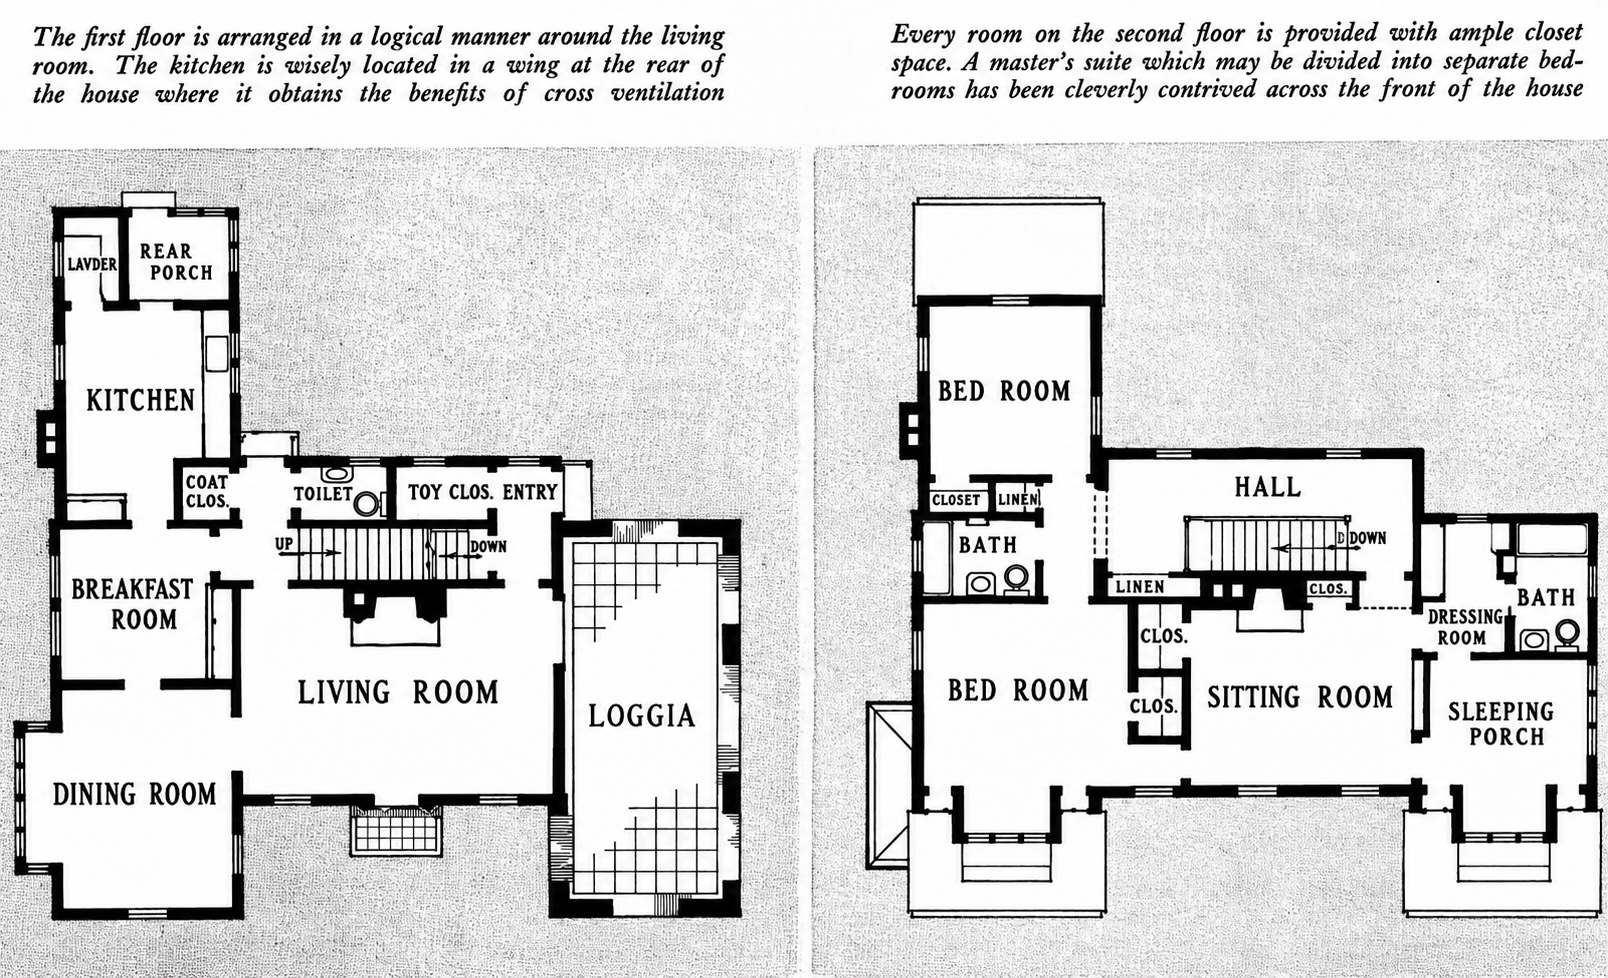
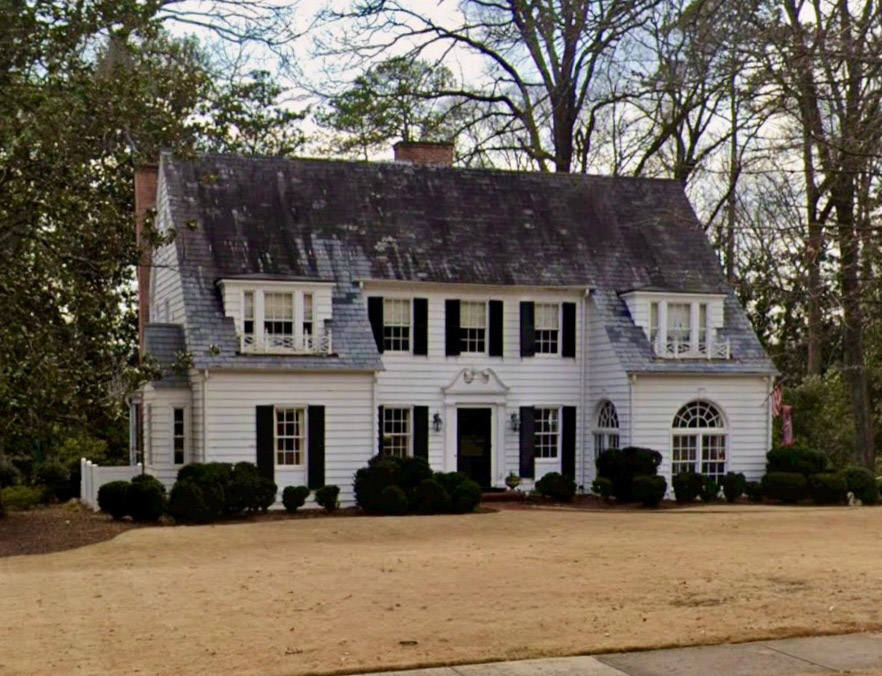
I’m assuming that since there’s no Laundry Room one could convert the rear porch.
I’d move the wall between the Breakfast Room and Dining Room further into the Dining Room and close off the doorway between the two spaces. I’d then make the Dining Room into a home office or Media Room. I’d put a wide doorway between the former Breakfast Room and Living Room and convert that space into the Dining Room.
Upstairs, I’d convert the Sitting Room into a proper bedroom, close it off from the bedroom on the left, and extend those closets to the outer wall. I realize you’d lose the perfectly symmetrical windows upstairs but I’m sure there would be some workaround to that. I don’t have an issue with the Sleeping Porch, although I’d convert that to a Master Suite Retreat
2 comments
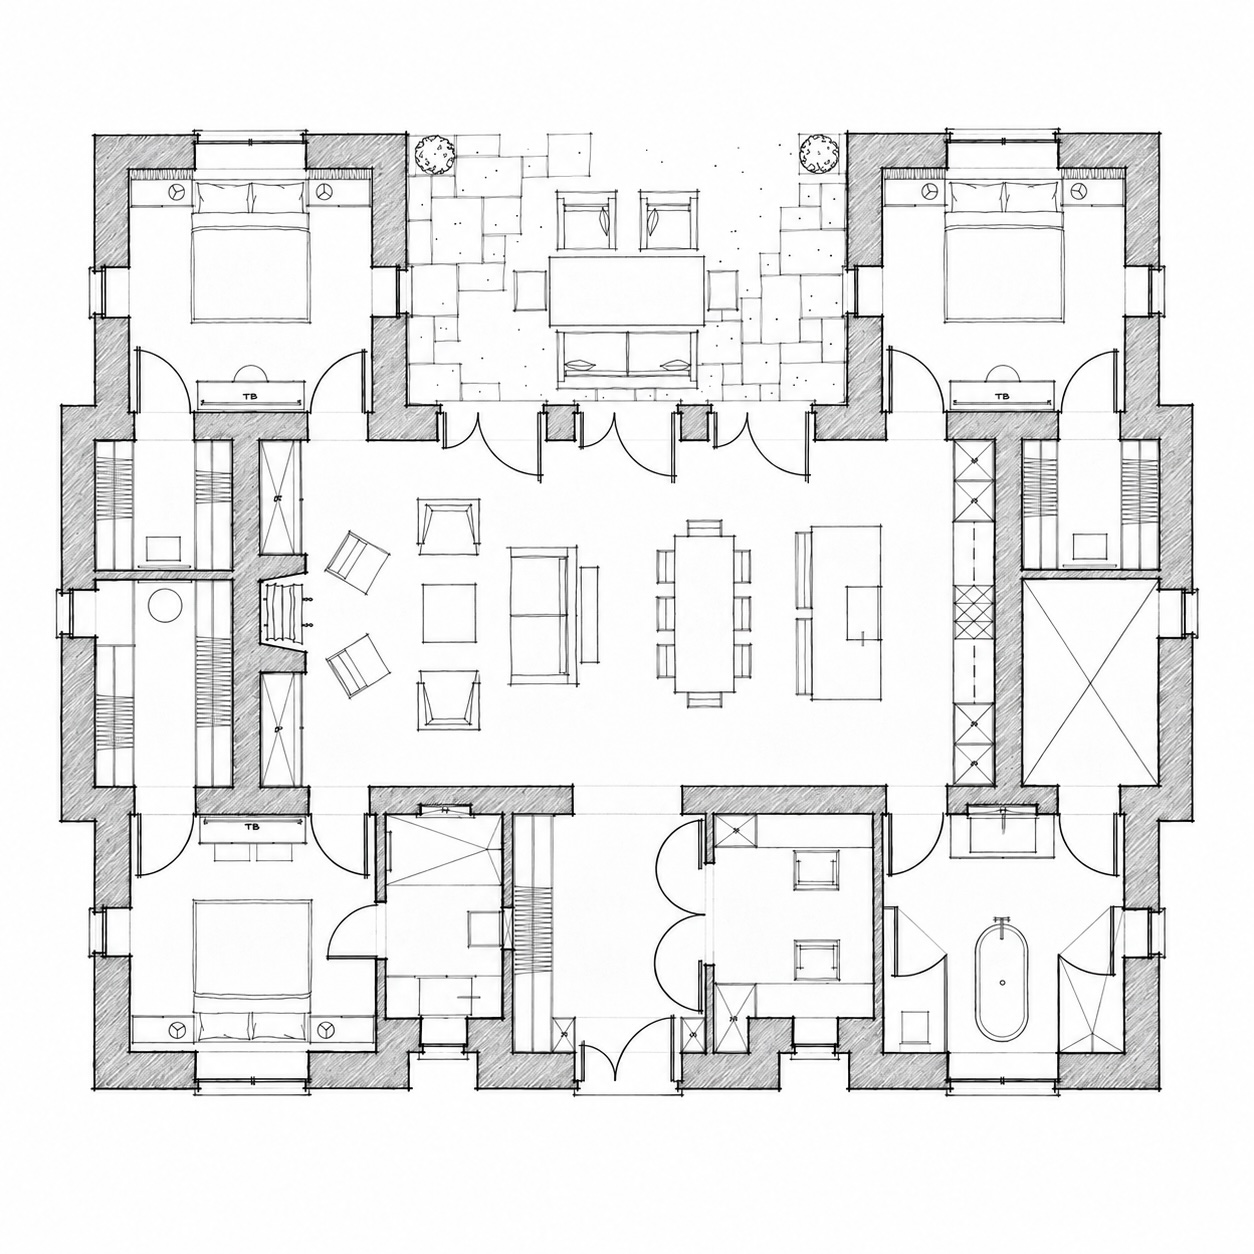
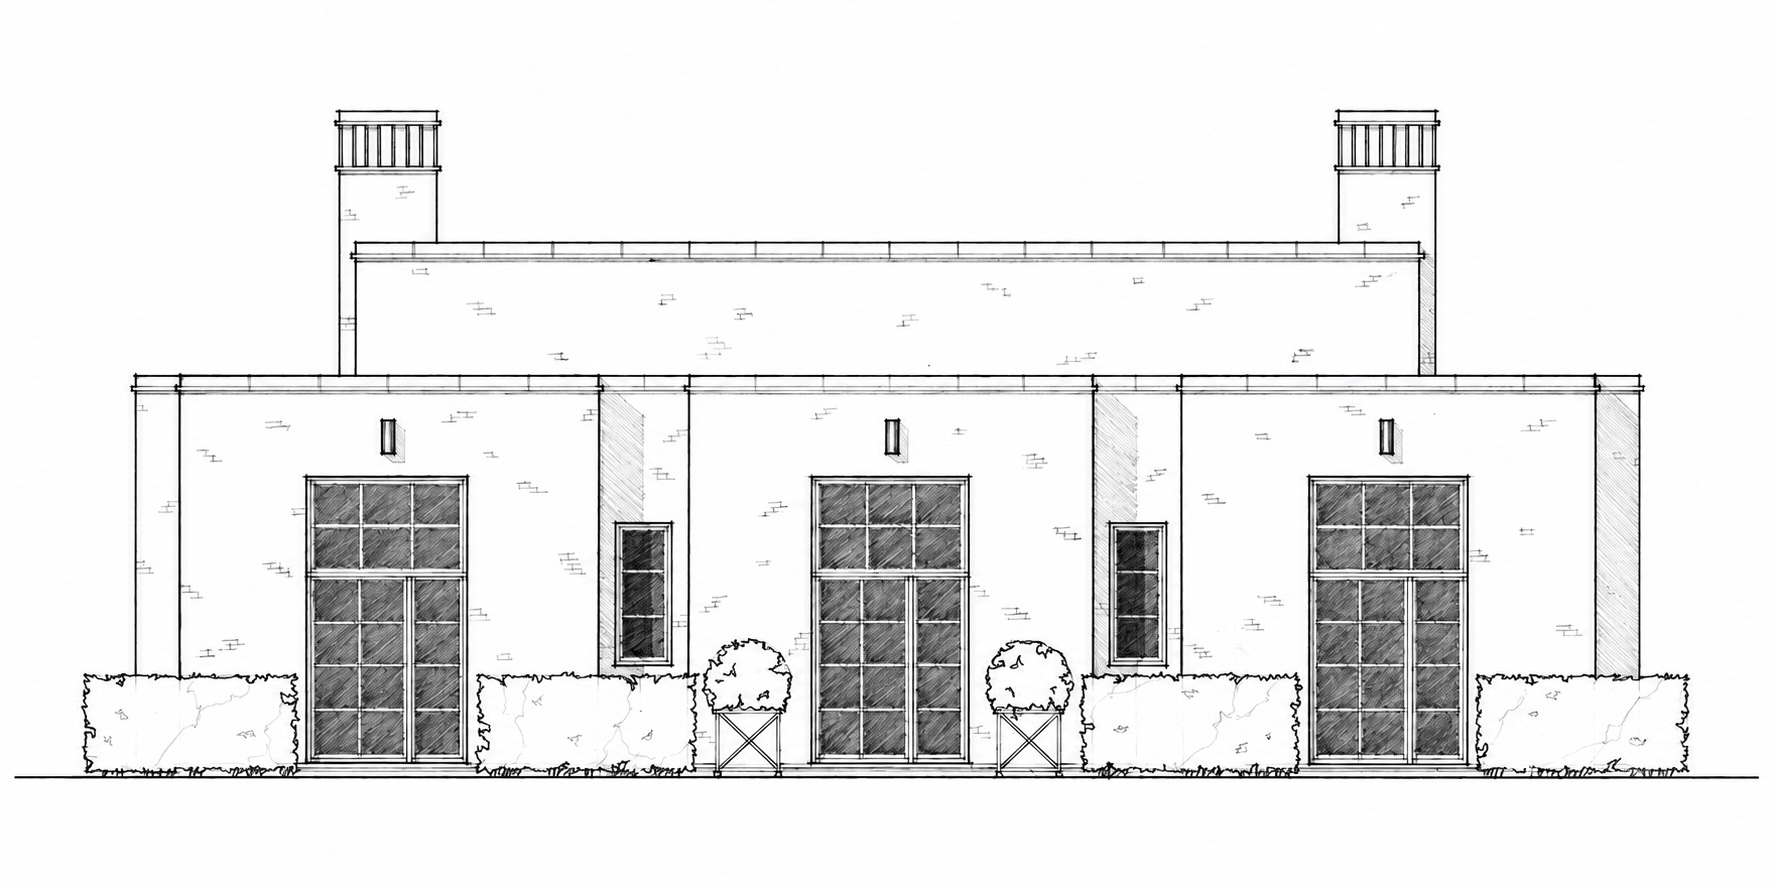
But I still like it!
But I don’t understand why there is such an opulent bathroom in the lower right corner that isn’t connected to a master suite. I also don’t understand the purpose of the empty room connected to said bathroom. Utility/Laundry Room?
4 comments
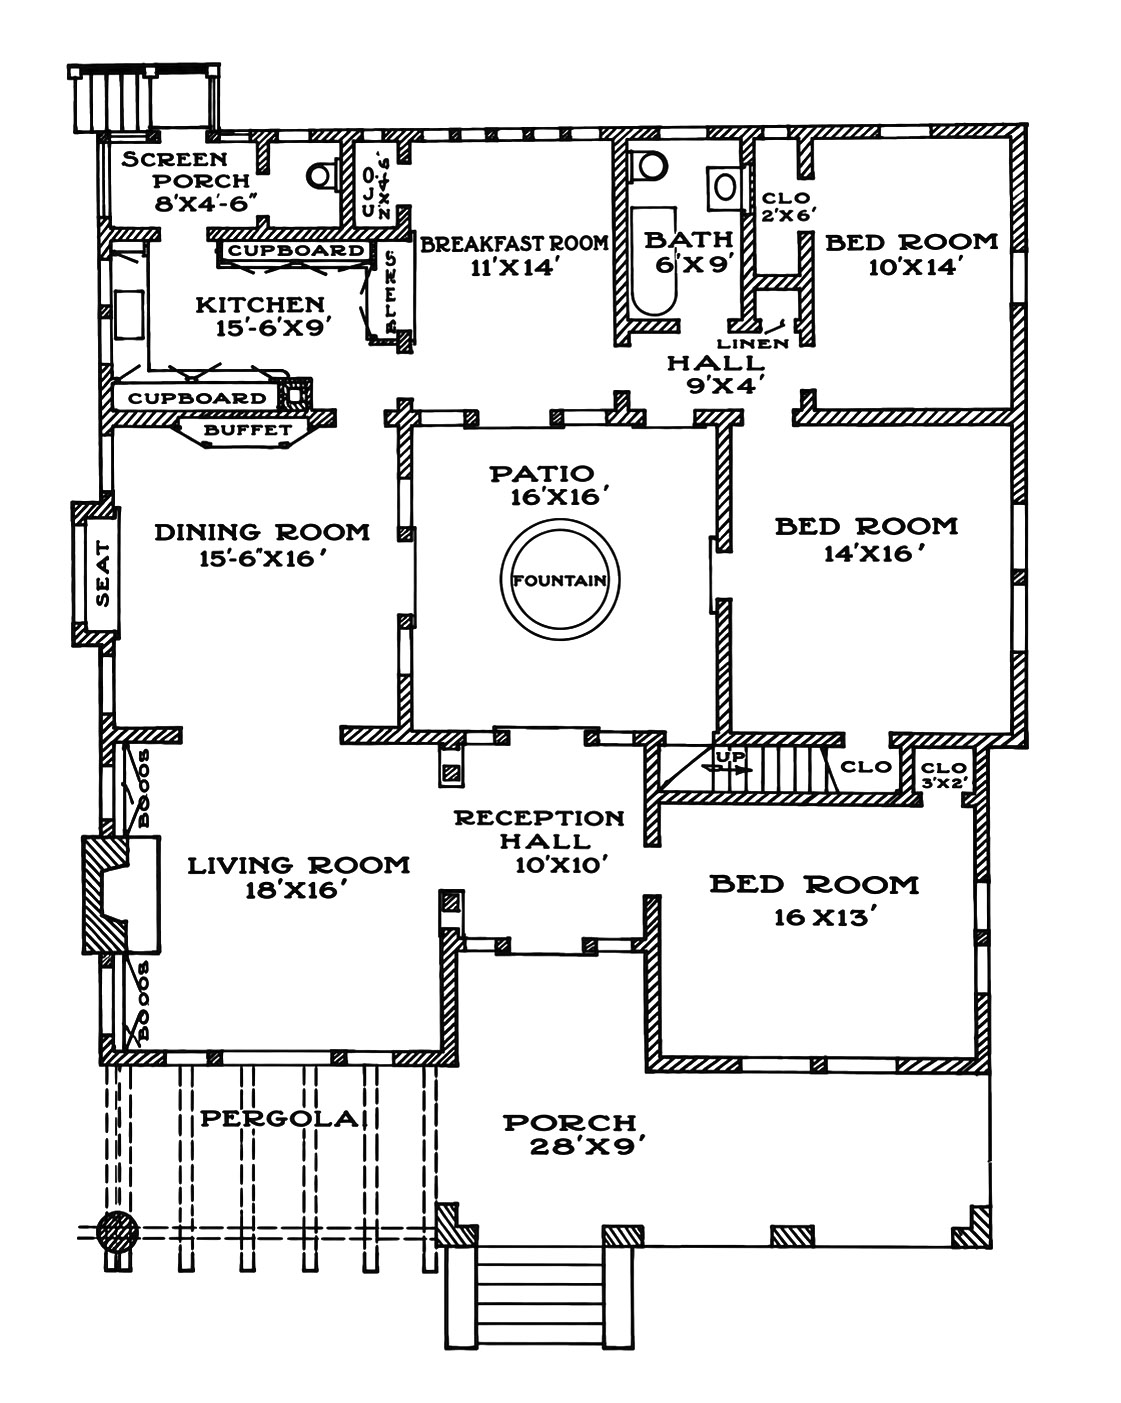
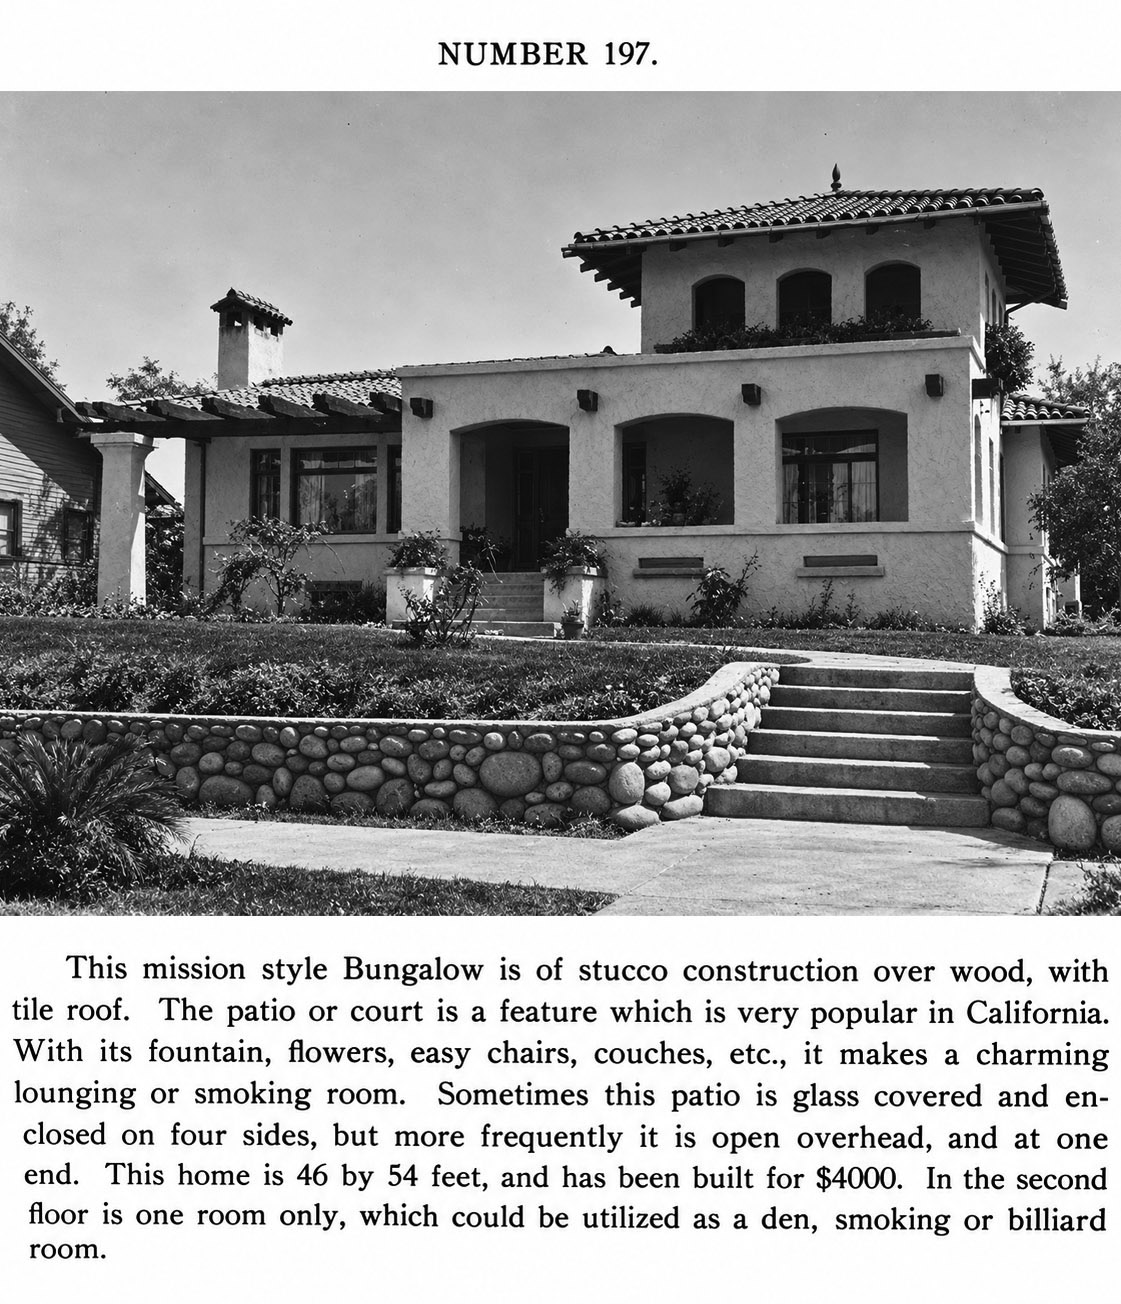
I’d open up the kitchen to the Dining Room. I’d either seal off the Breakfast Room completely to use as an office or leave it open and make it a media room. In the front, I’d get rid of the stair/closet (and make that second floor tower strictly a decorative feature) and push that wall further into the bedroom to make room for a bath and walk-in closet. I’d add a closet for the second bedroom between the it and the corner bedroom.
4 comments
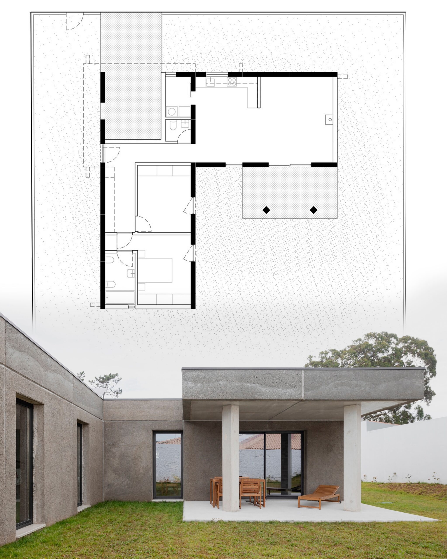
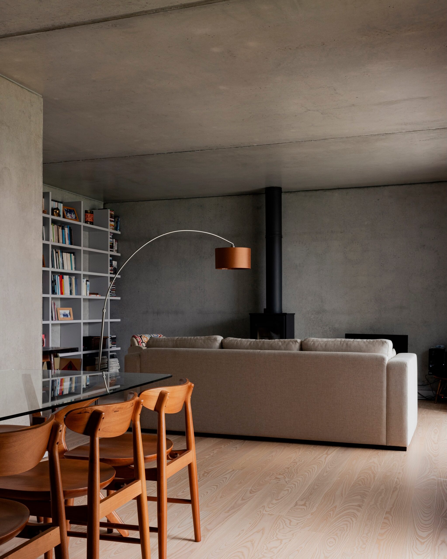
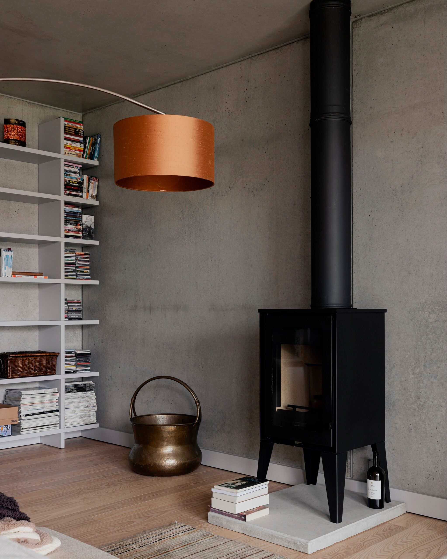
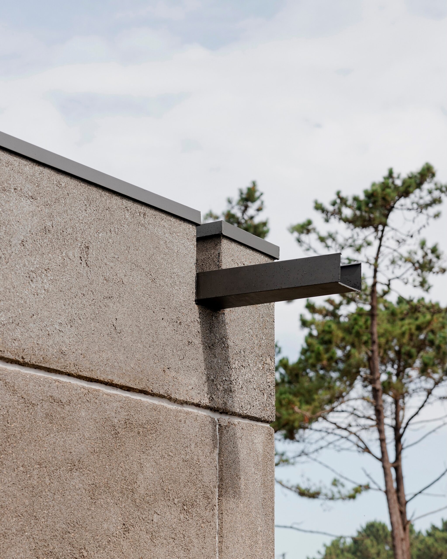
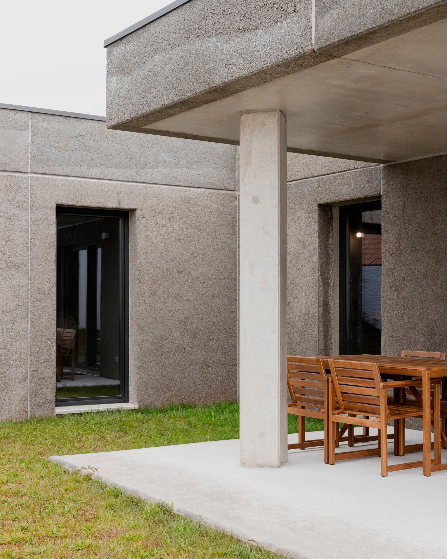
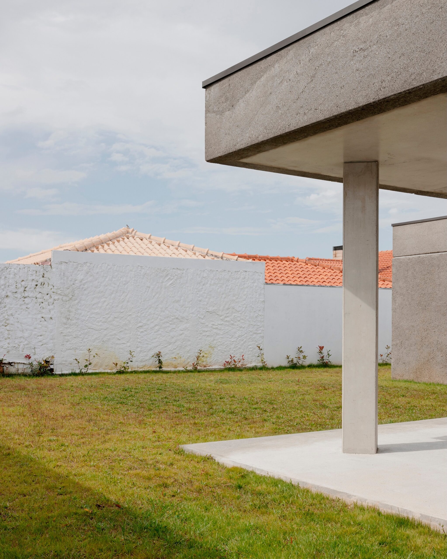
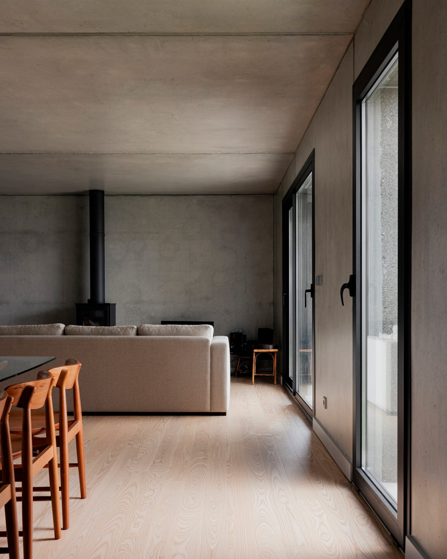
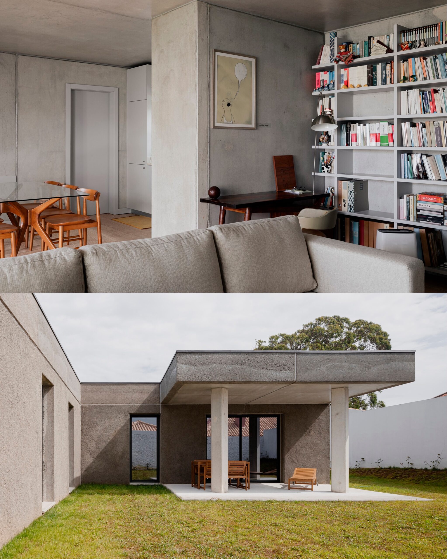
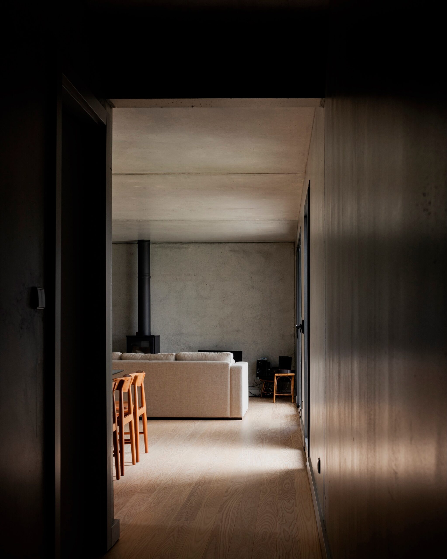
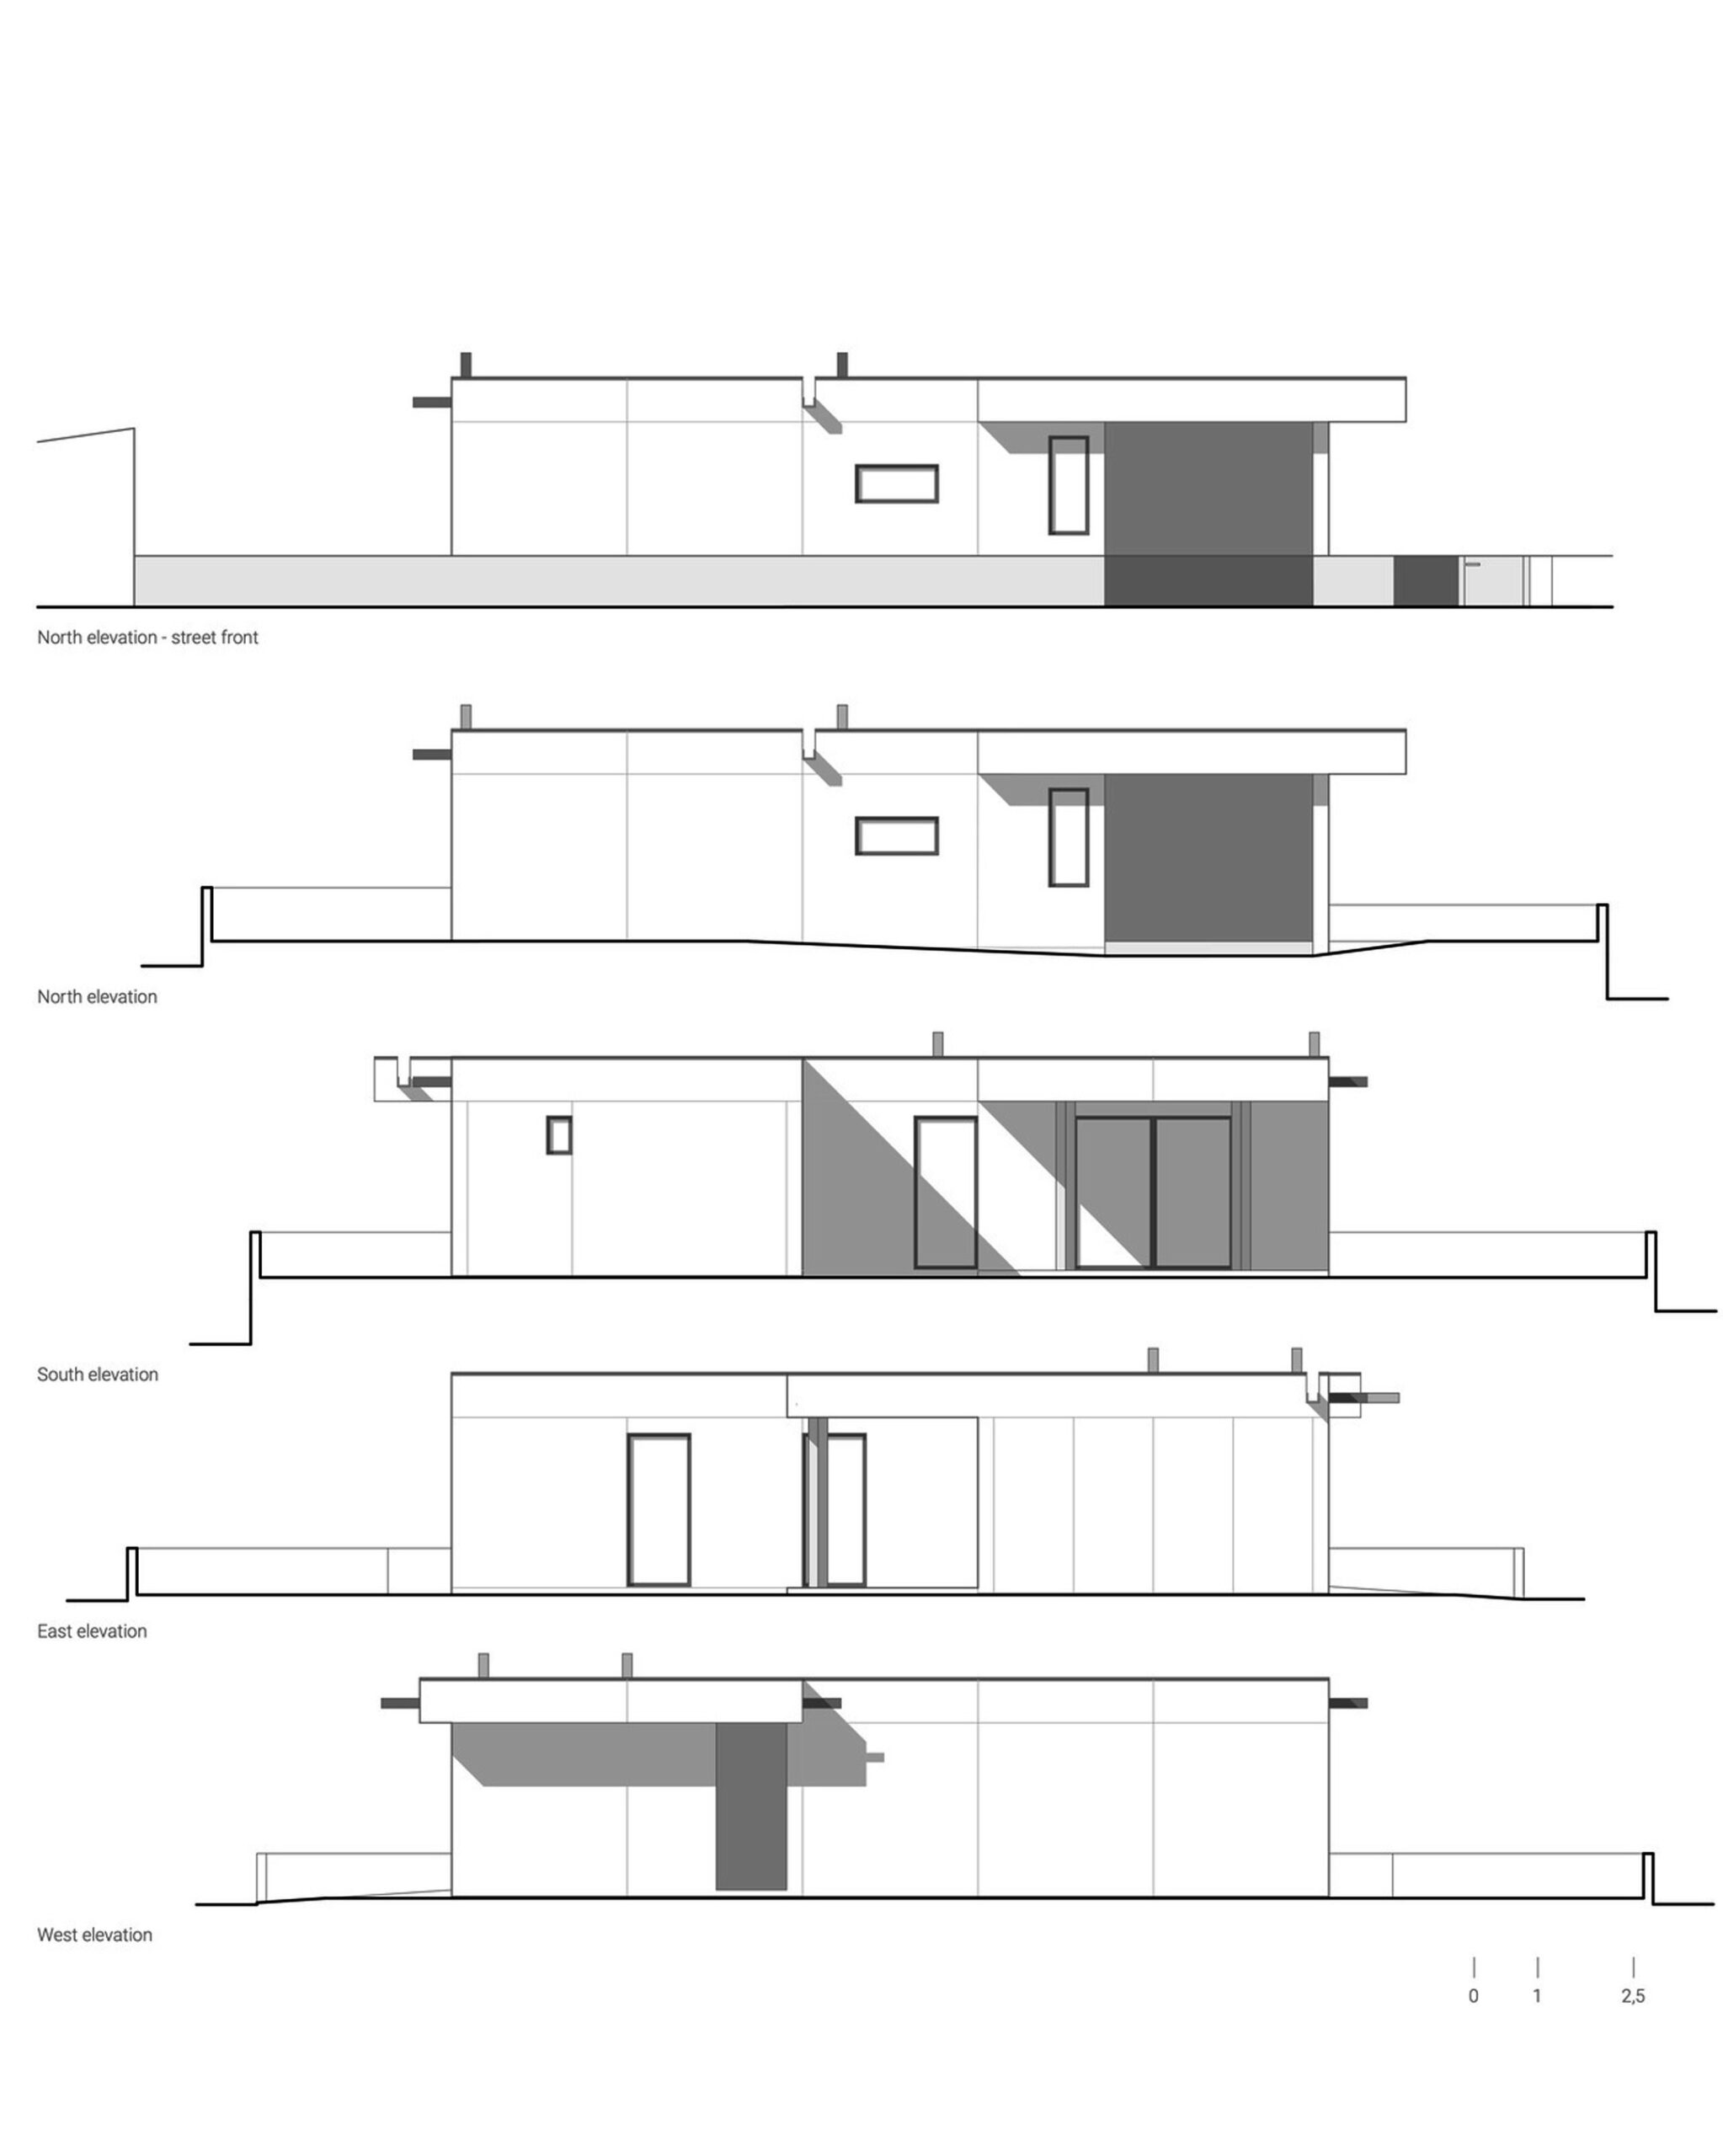
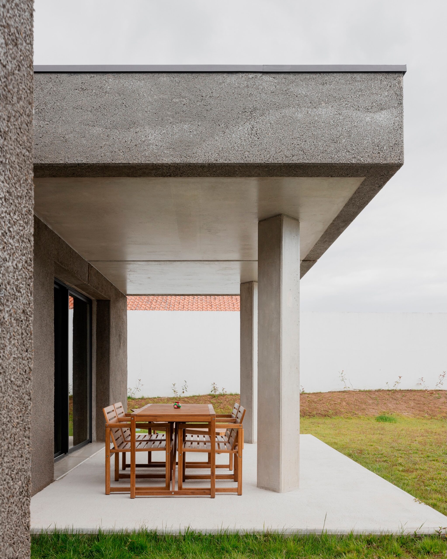
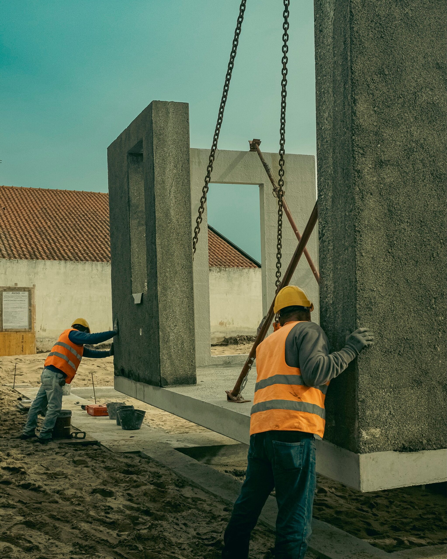
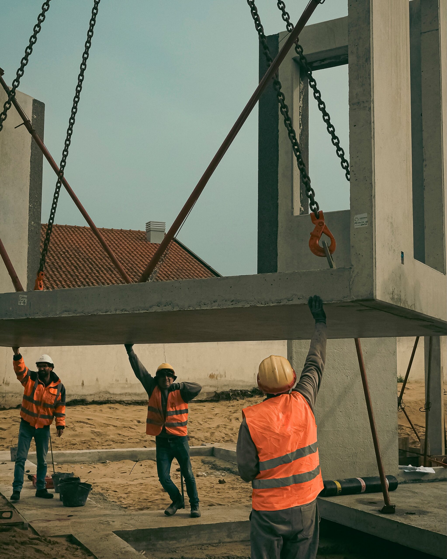
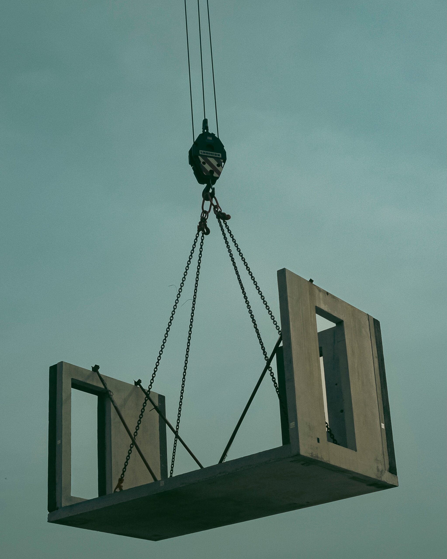
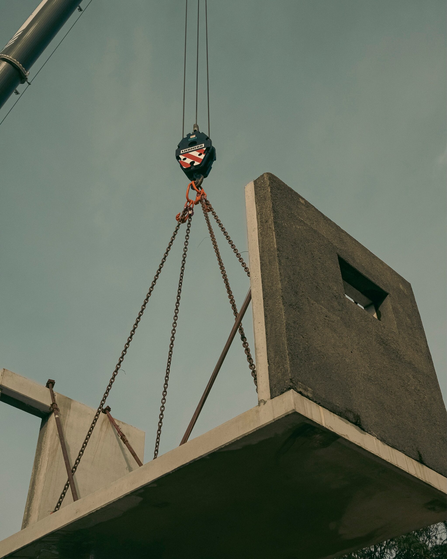
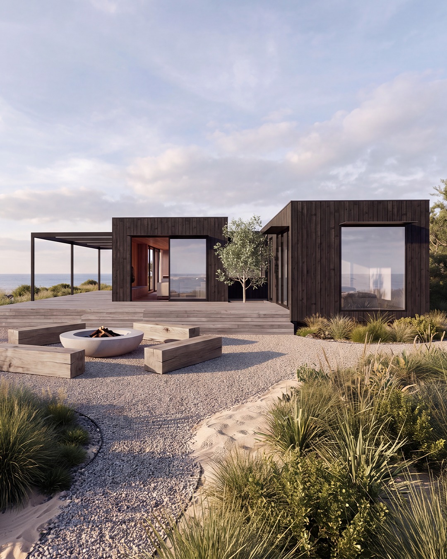
Esmoriz, Portugal
Area: 146 m² (1571 ft²)
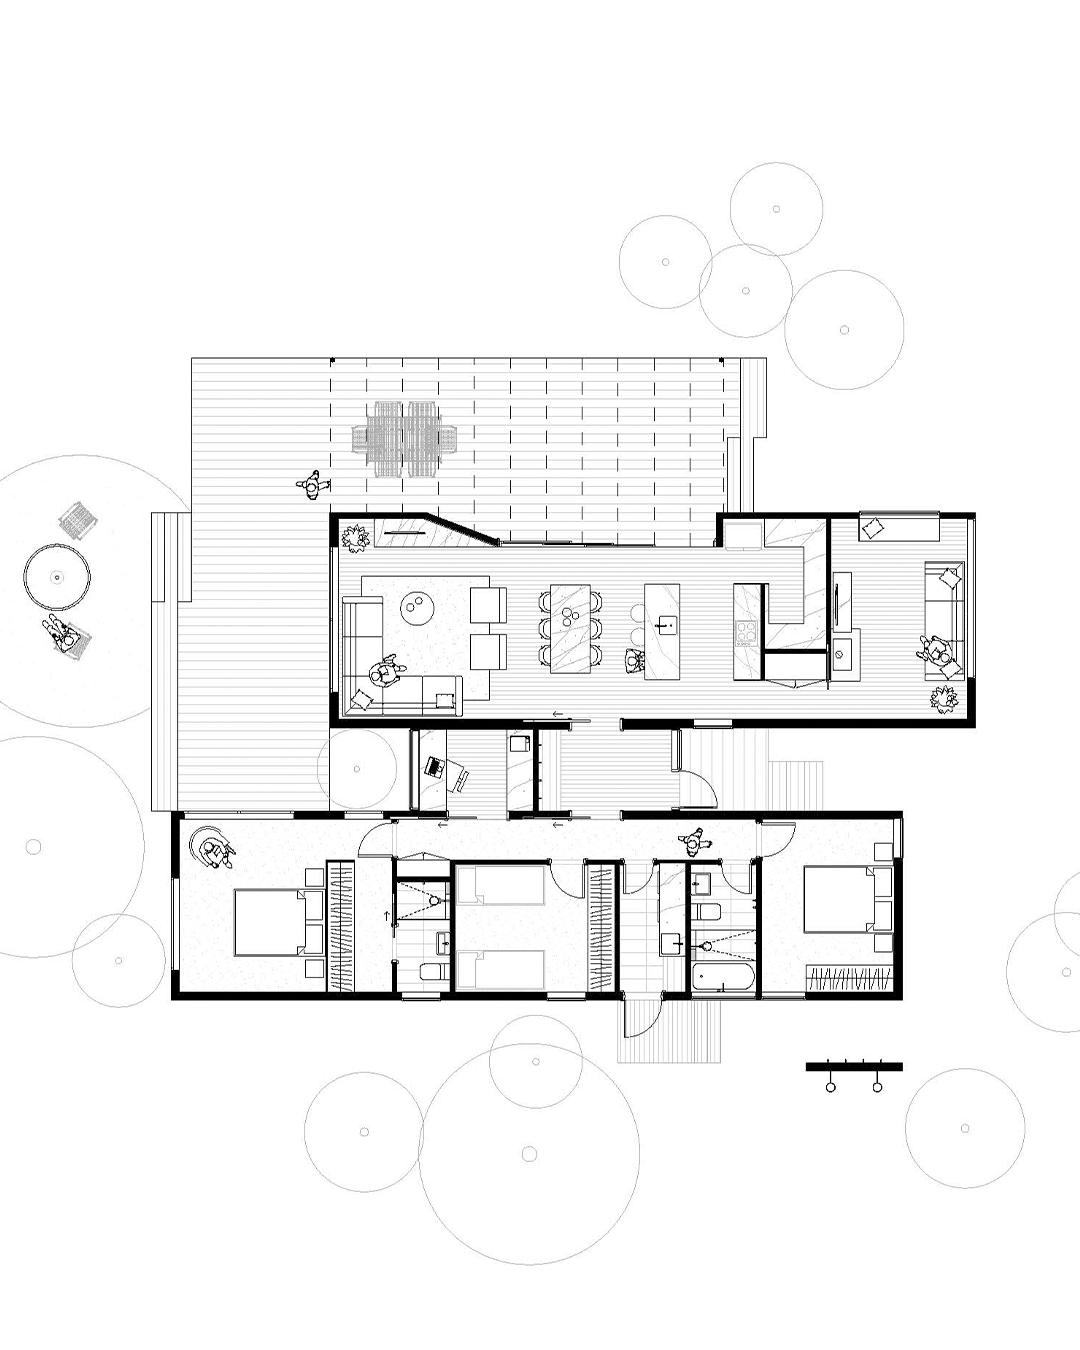
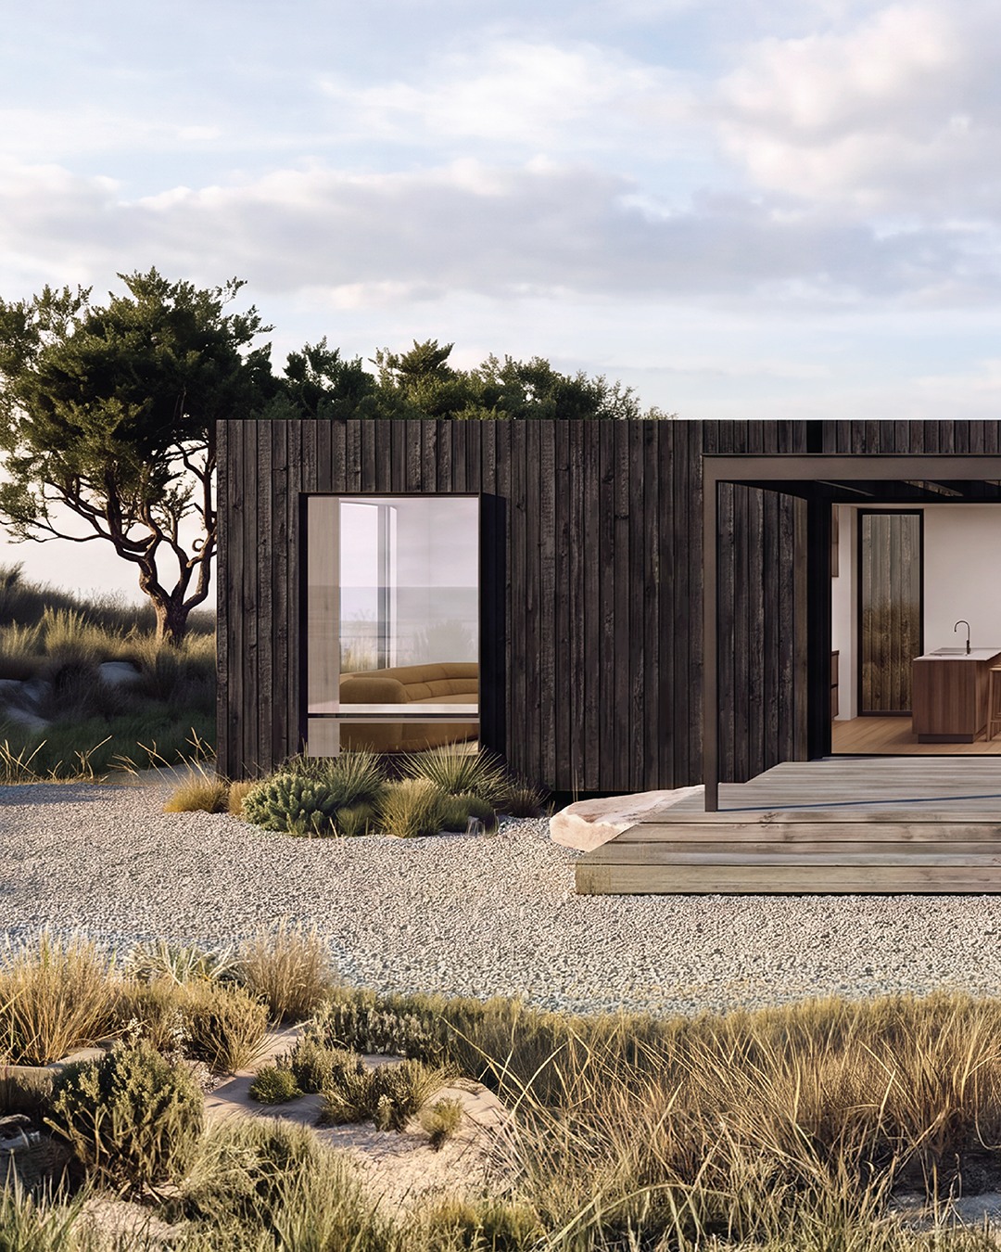
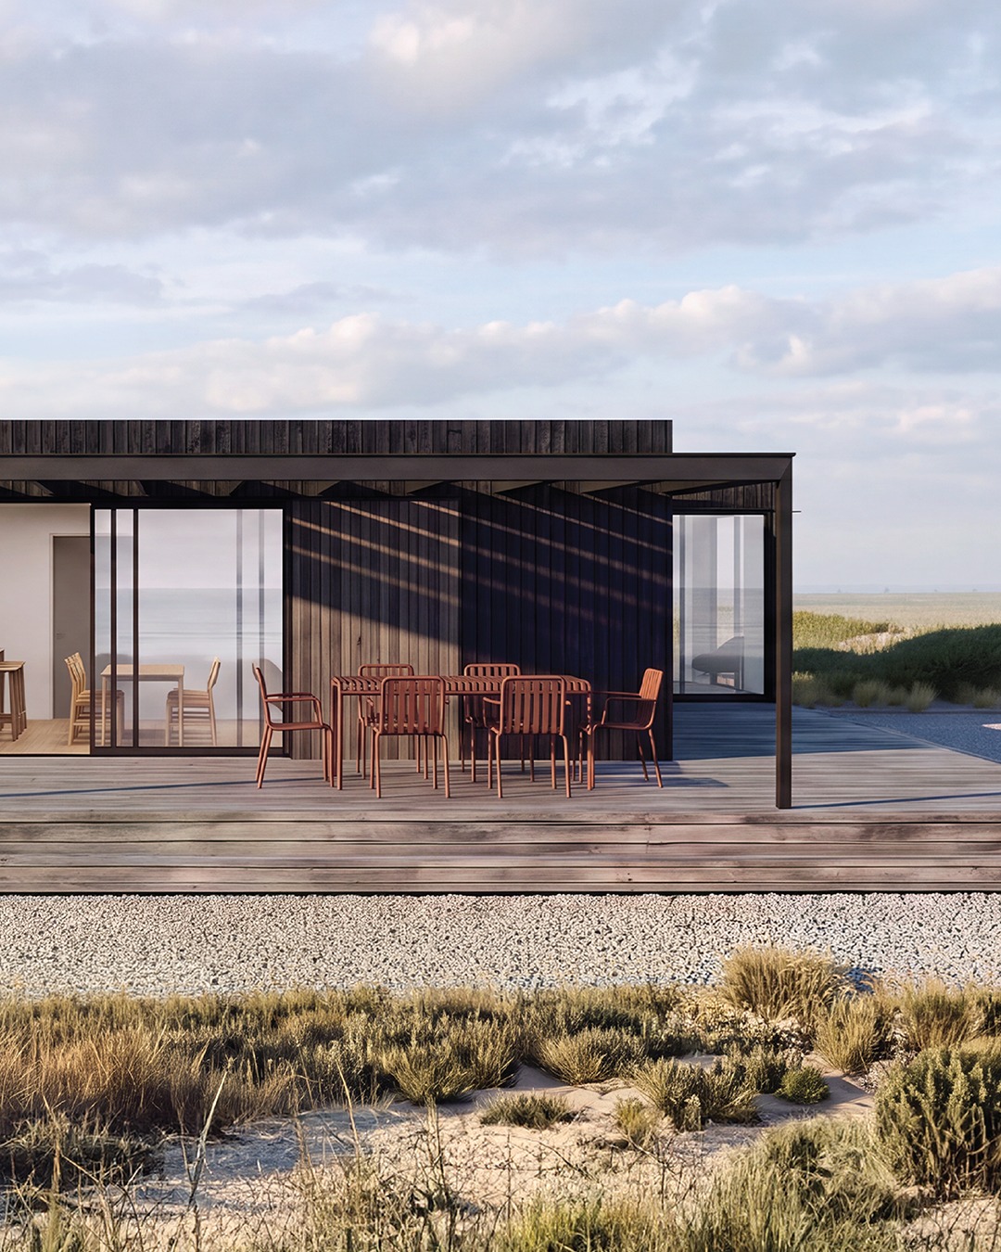
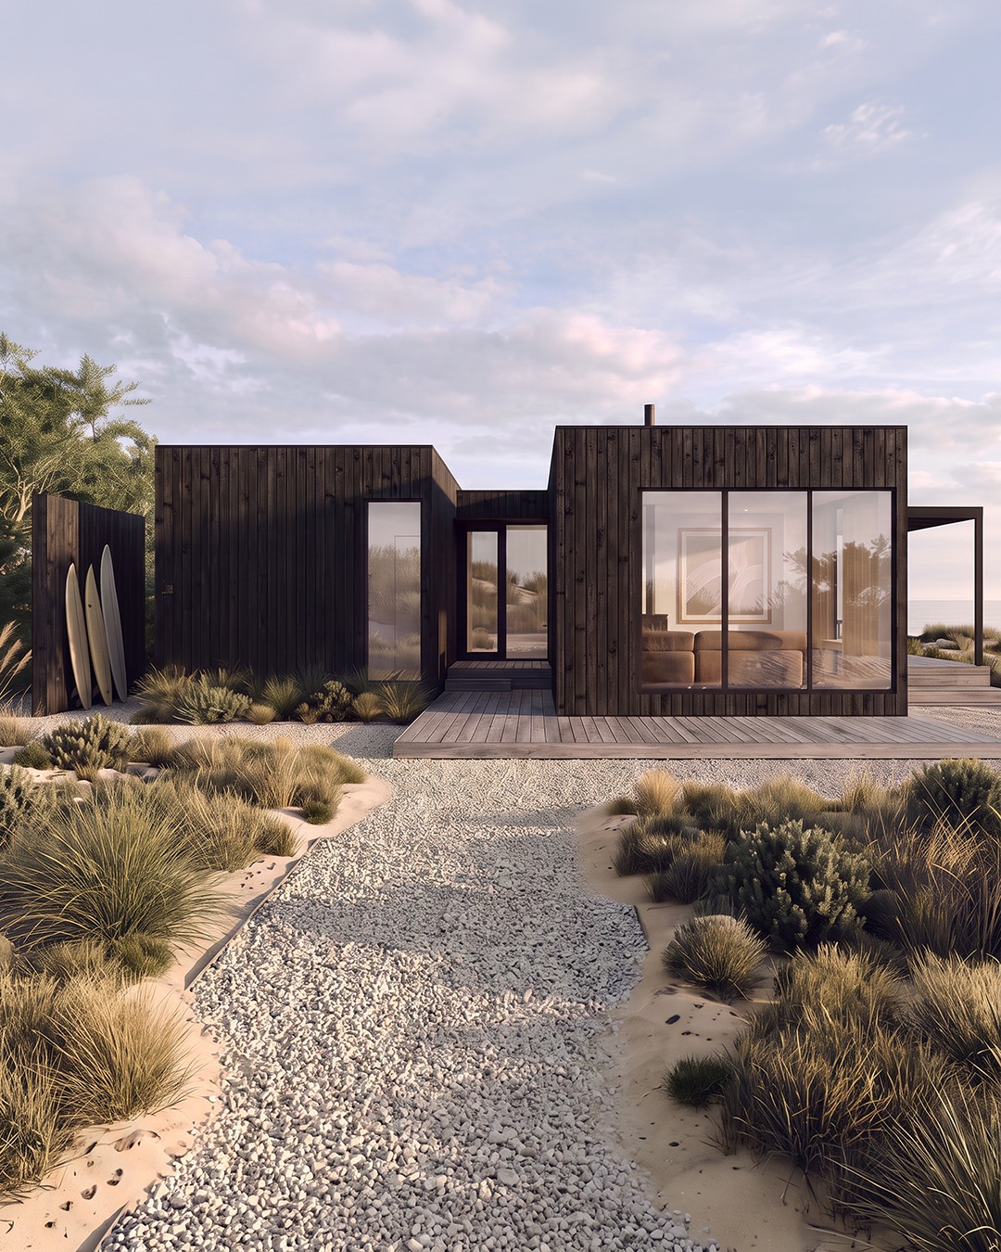
The house is located on a flat, square-shaped plot oriented along a North-South axis, near a pine forest and the beach. The single-story structure fits within a context of similarly scaled, detached homes in a low-density setting.
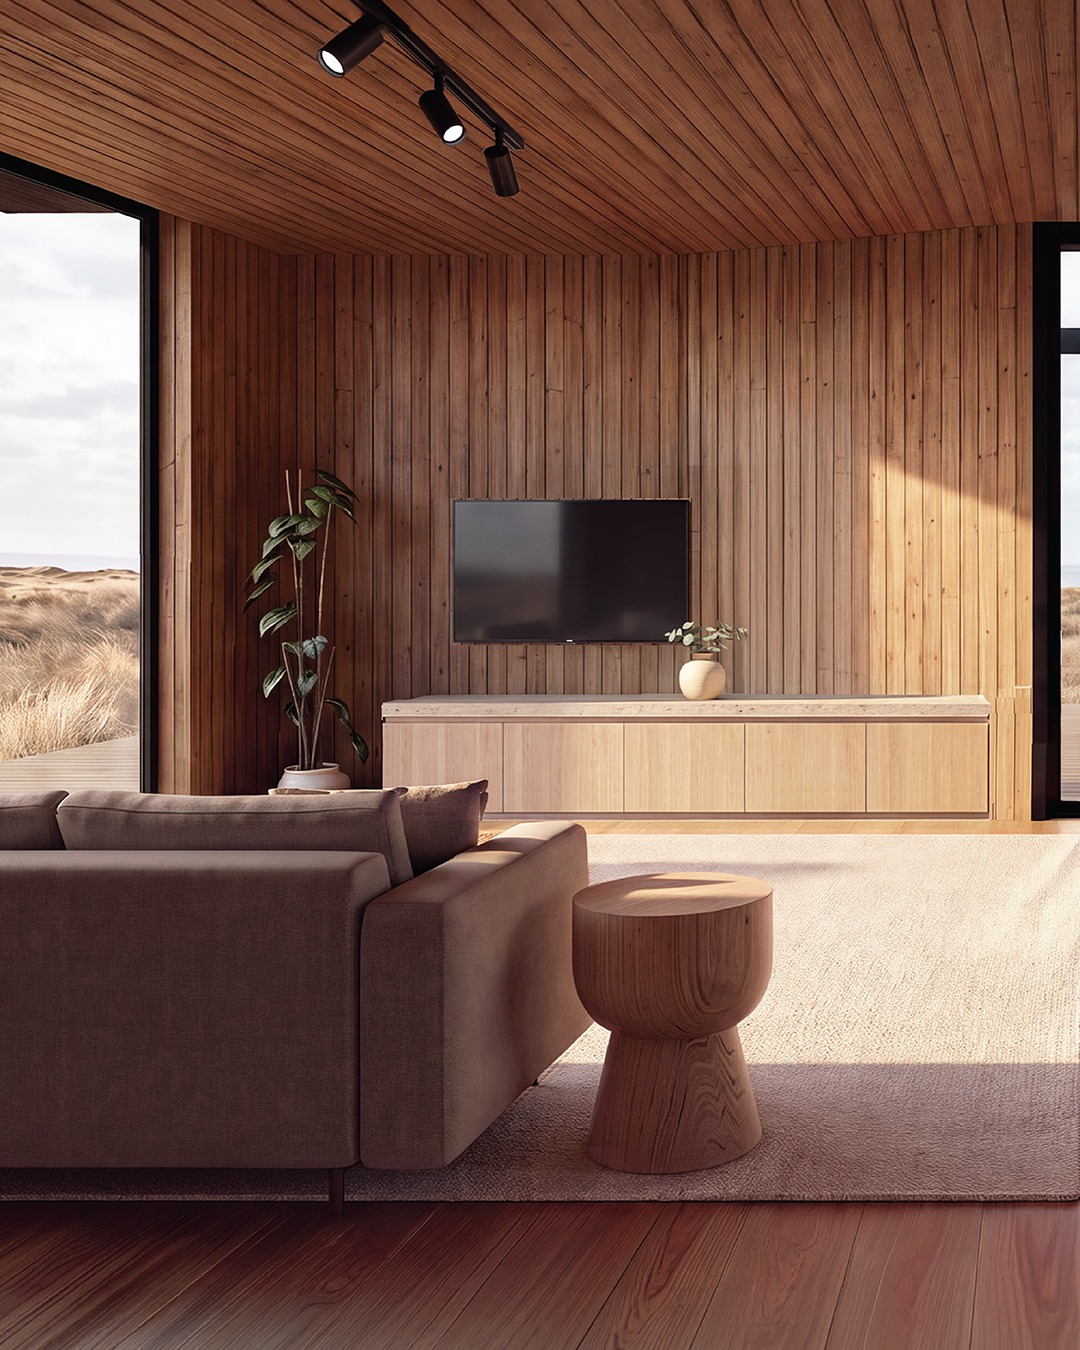
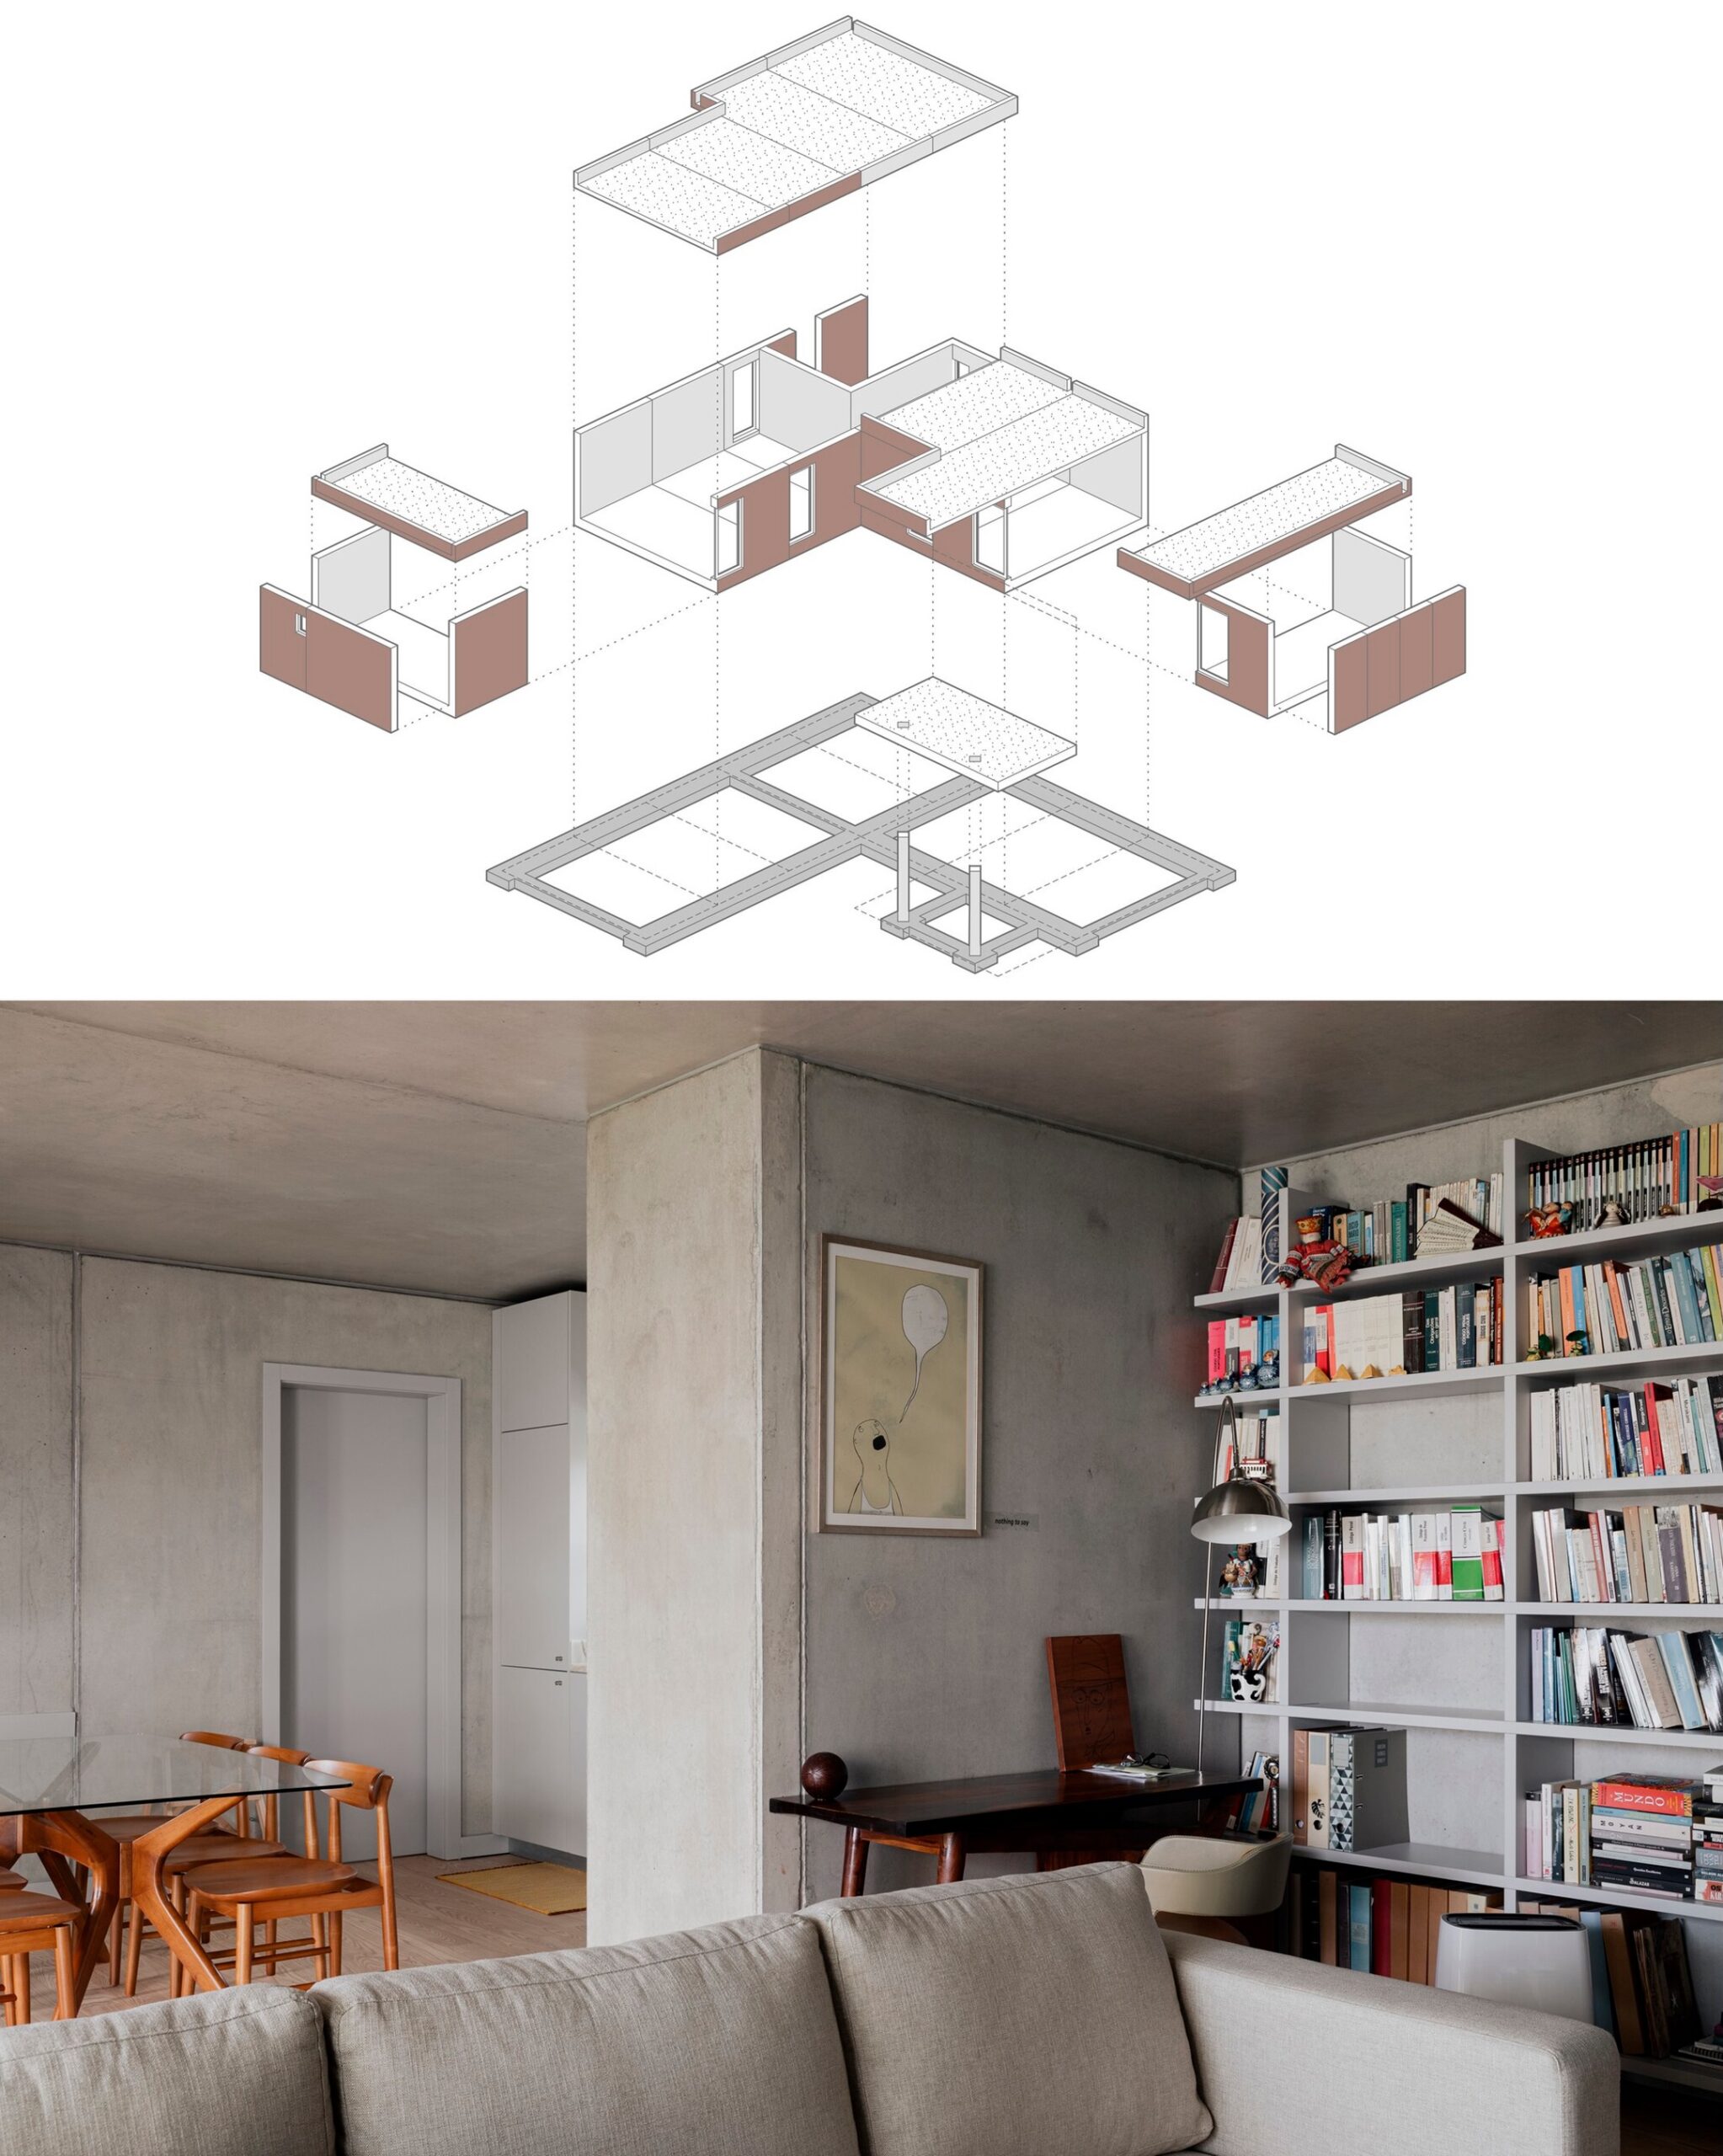
The main entrance is situated on the northern side of the plot, and the house is laid out in an “L” shape, resulting from a clear separation between the social and private wings. This layout promotes natural cross ventilation and optimal solar exposure, eliminating the need for any air conditioning or mechanical ventilation systems. At the same time, the shape protects the private outdoor space from the prevailing northern and western winds.For this project, the studio explored the potential of a prefabricated, three-dimensional modular system based on U-shaped reinforced concrete components, which are grouped according to the needs of the housing program.To reduce construction time, site preparation, earthworks, excavation, and foundation work were carried out in parallel with the off-site production of the modular components. Additionally, the modules were delivered to the site with parts of the electrical and plumbing systems already pre-installed.Each module leaves the factory containing the structural reinforced concrete and an outer layer of cement-based composite incorporating rice husk. This material—an agro-industrial byproduct typically discarded or burned—is locally sourced from the rice fields of the Lower Mondego region and transformed here into a biobased construction material.
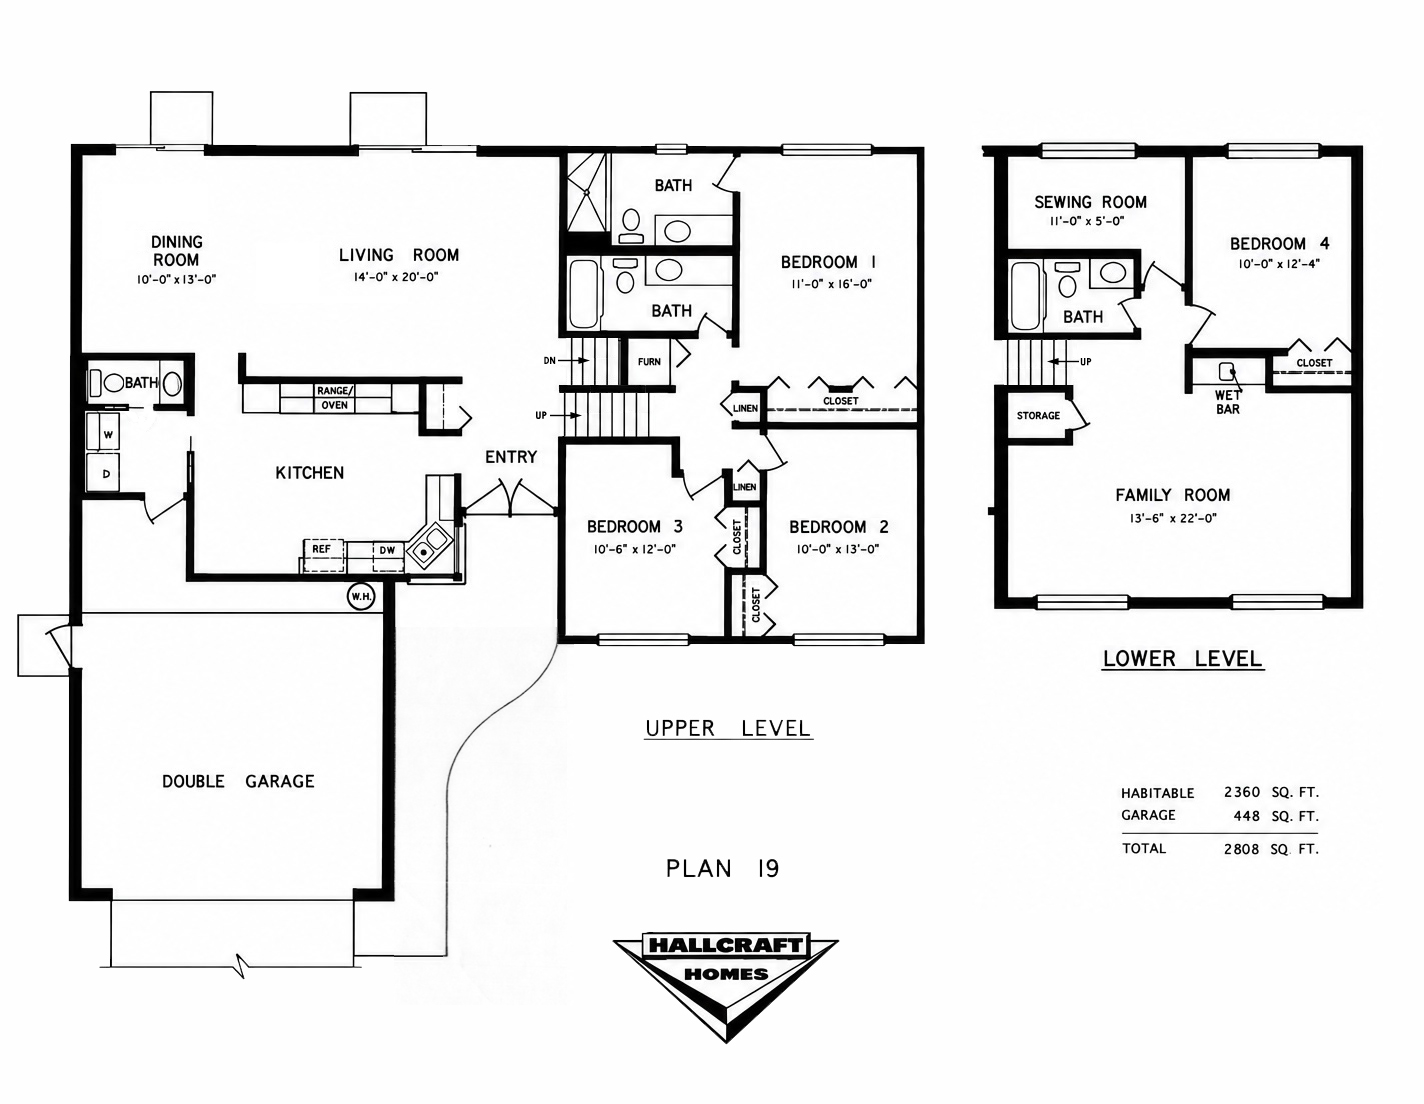
I would like to see a third bedroom (we need two offices in this house) and an additional full bath, but other than that, I could live there.
2 comments
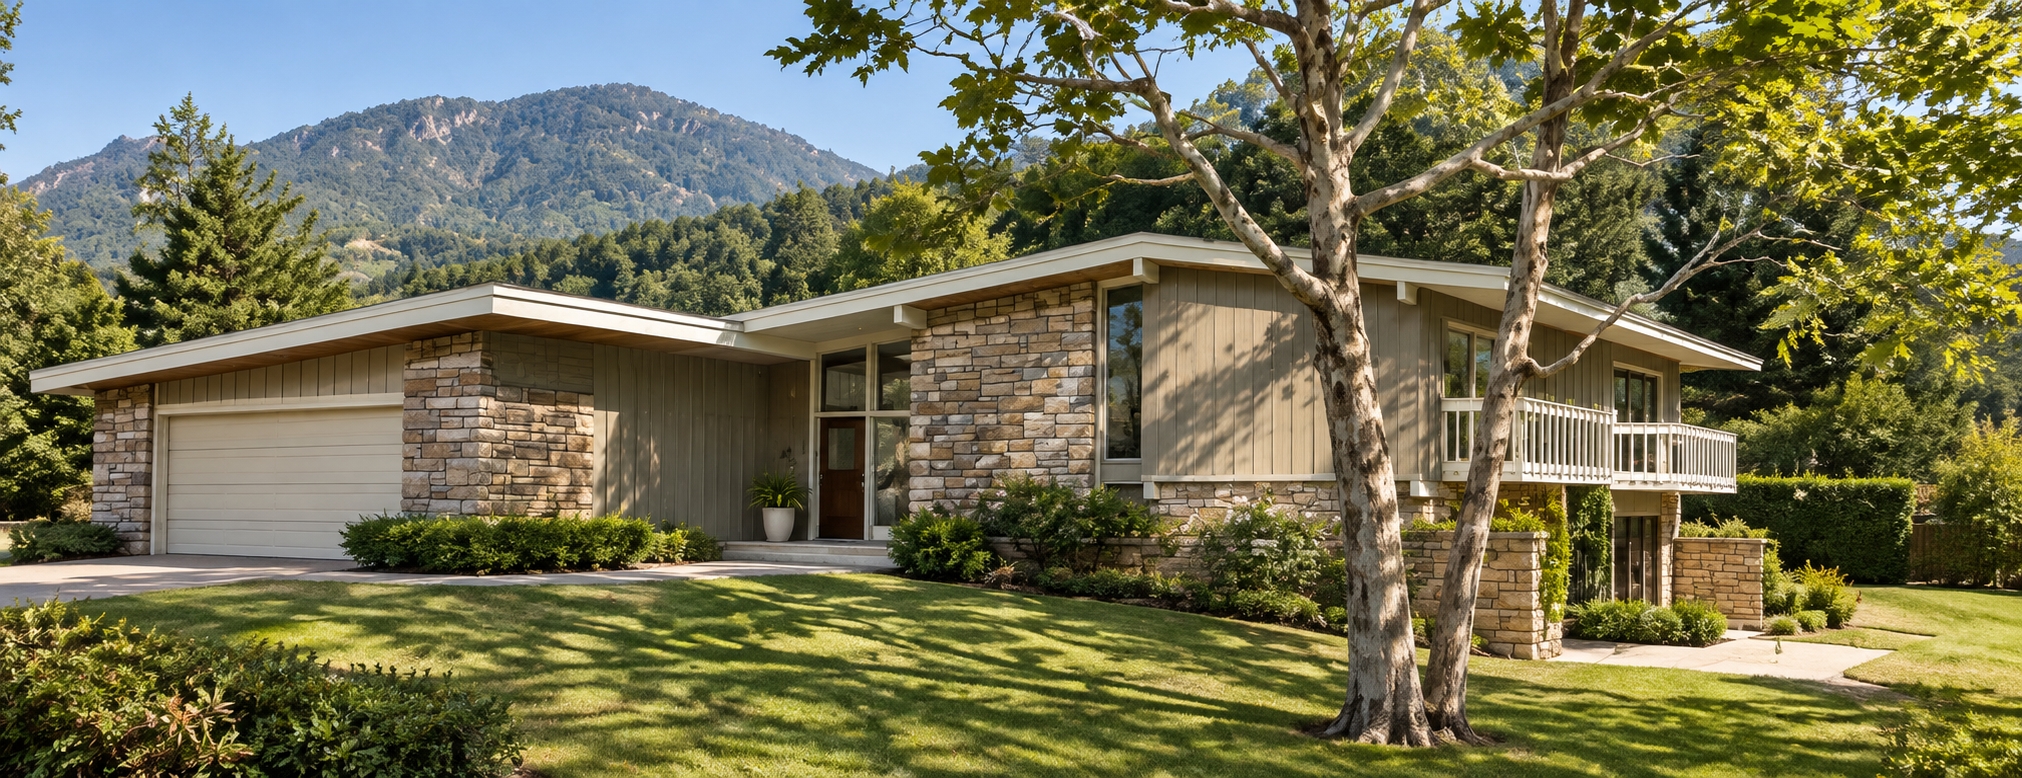
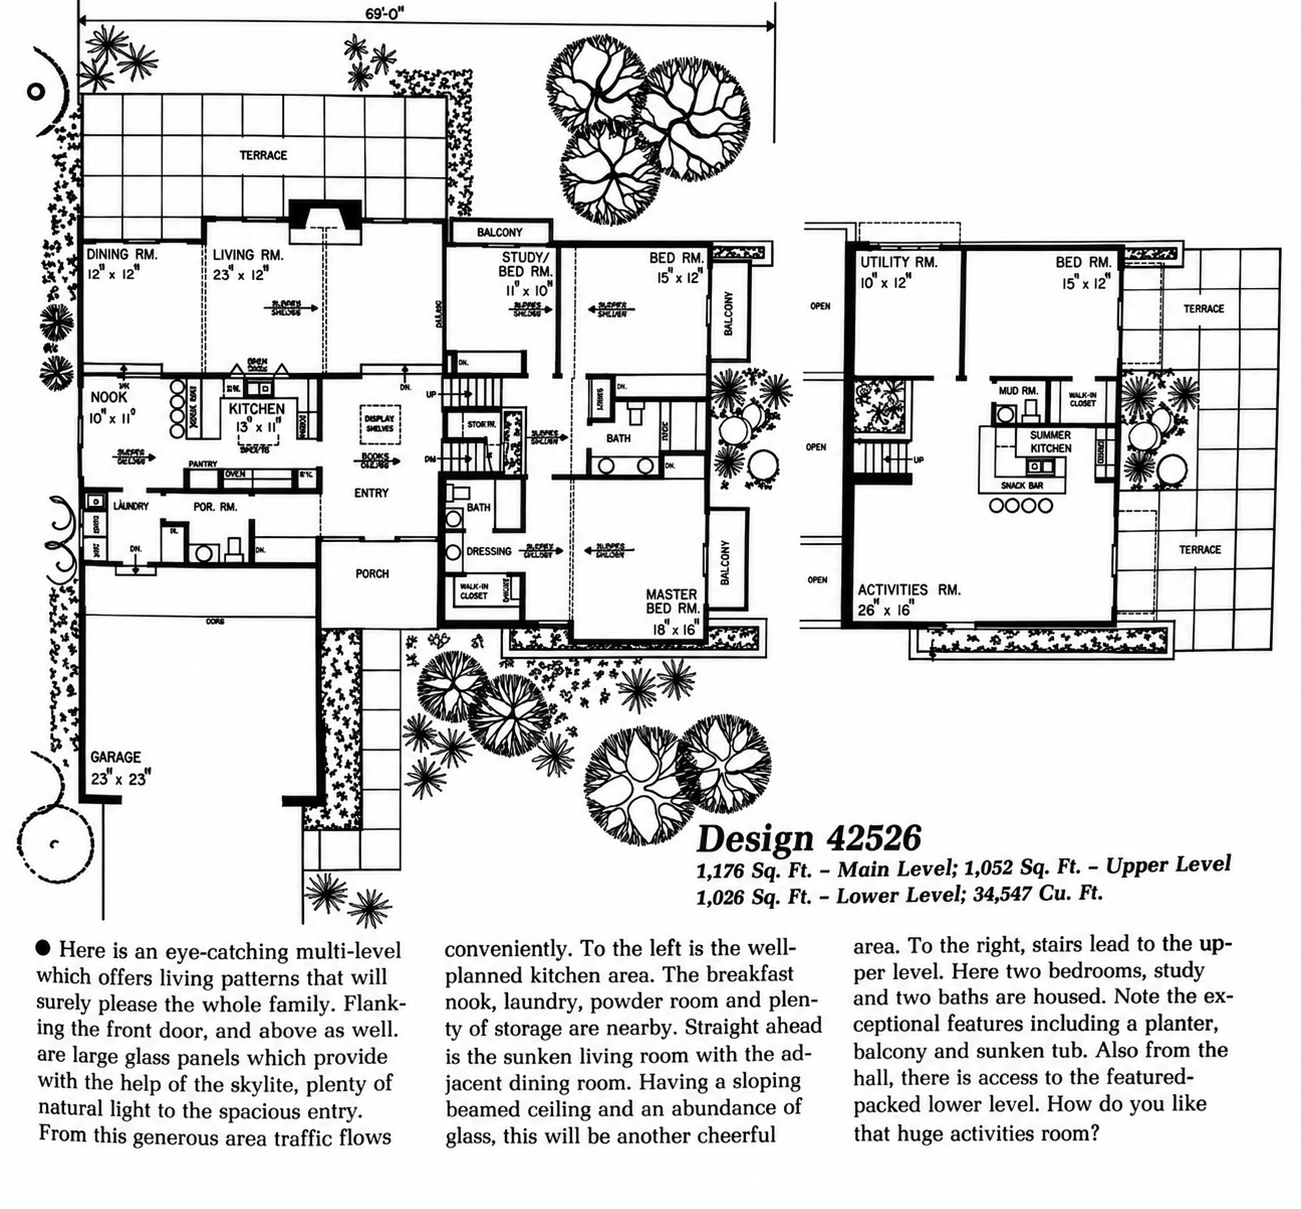
It kind of reminds me of the house I lived in during high school and college…on steroids.
2 comments
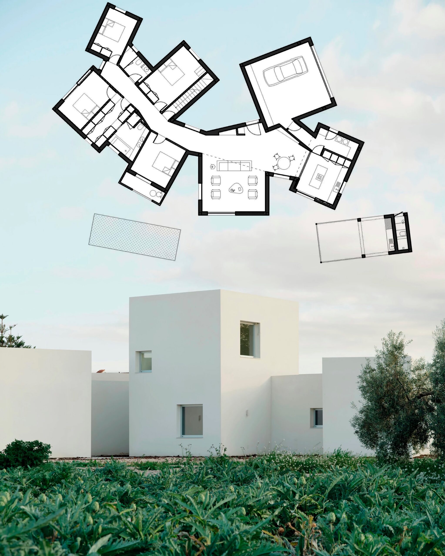
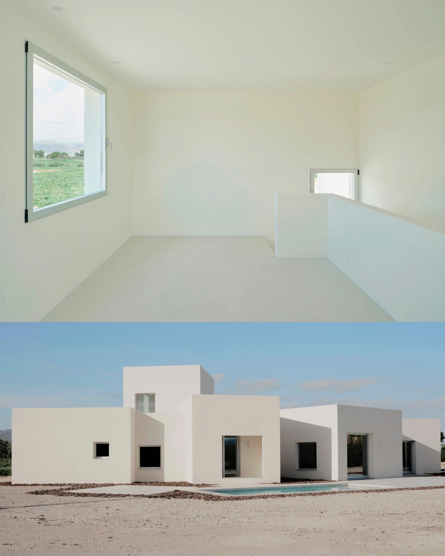
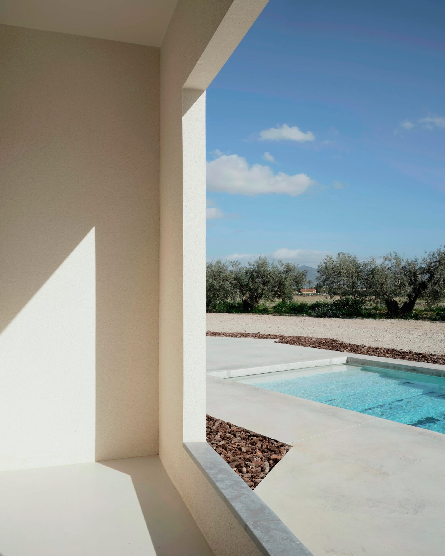
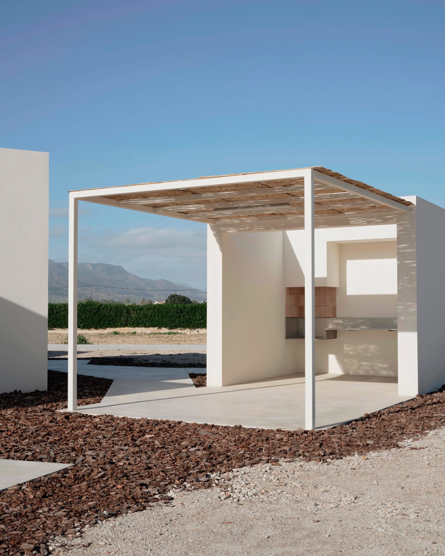
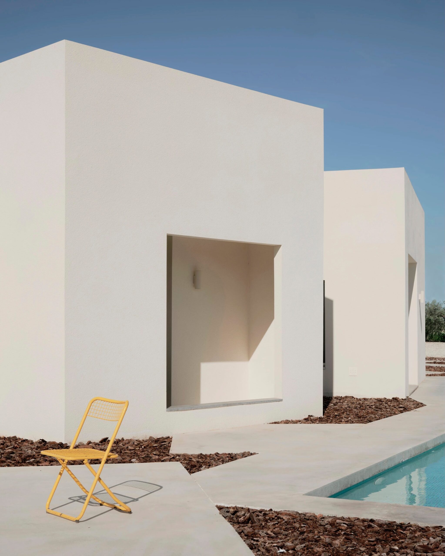
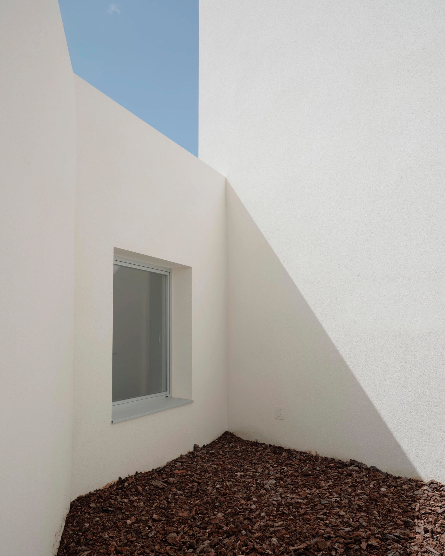
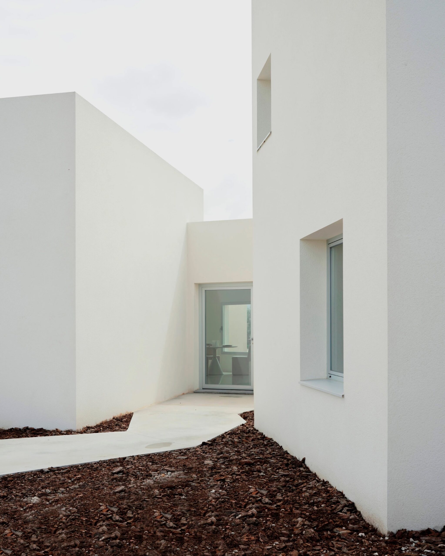
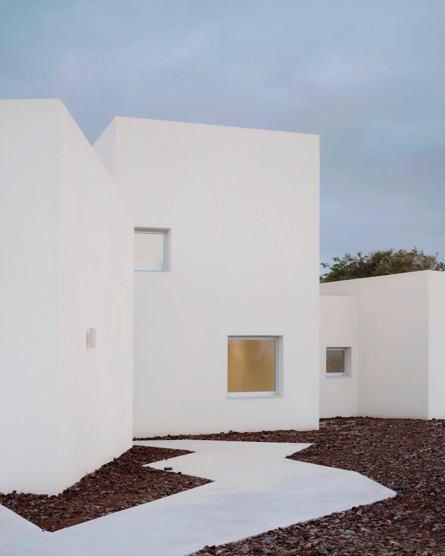
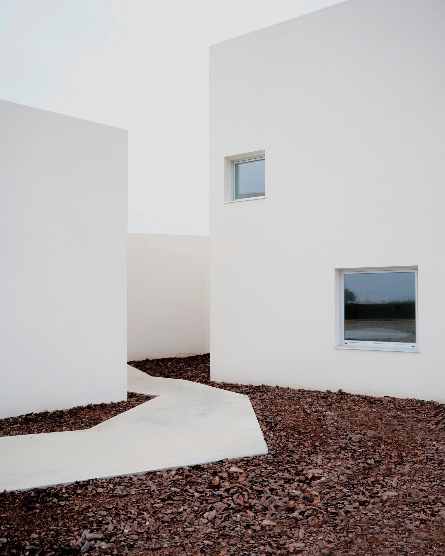
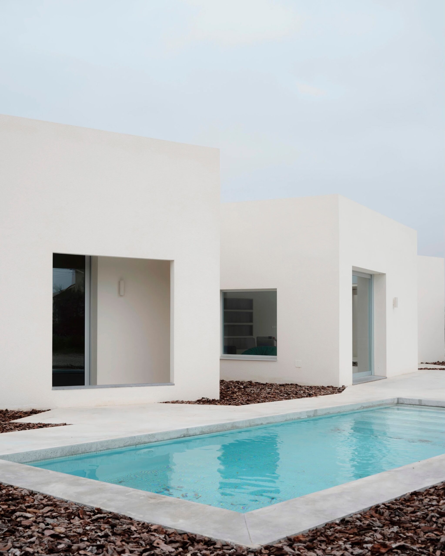
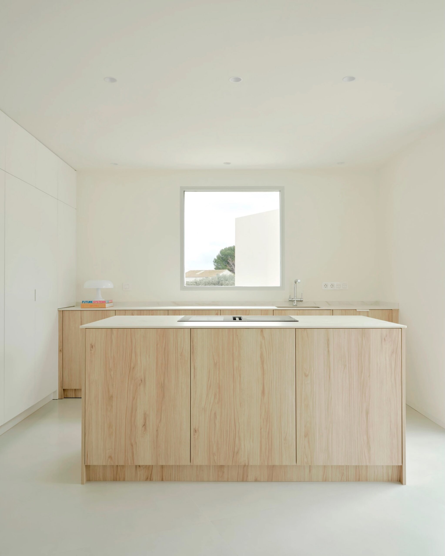
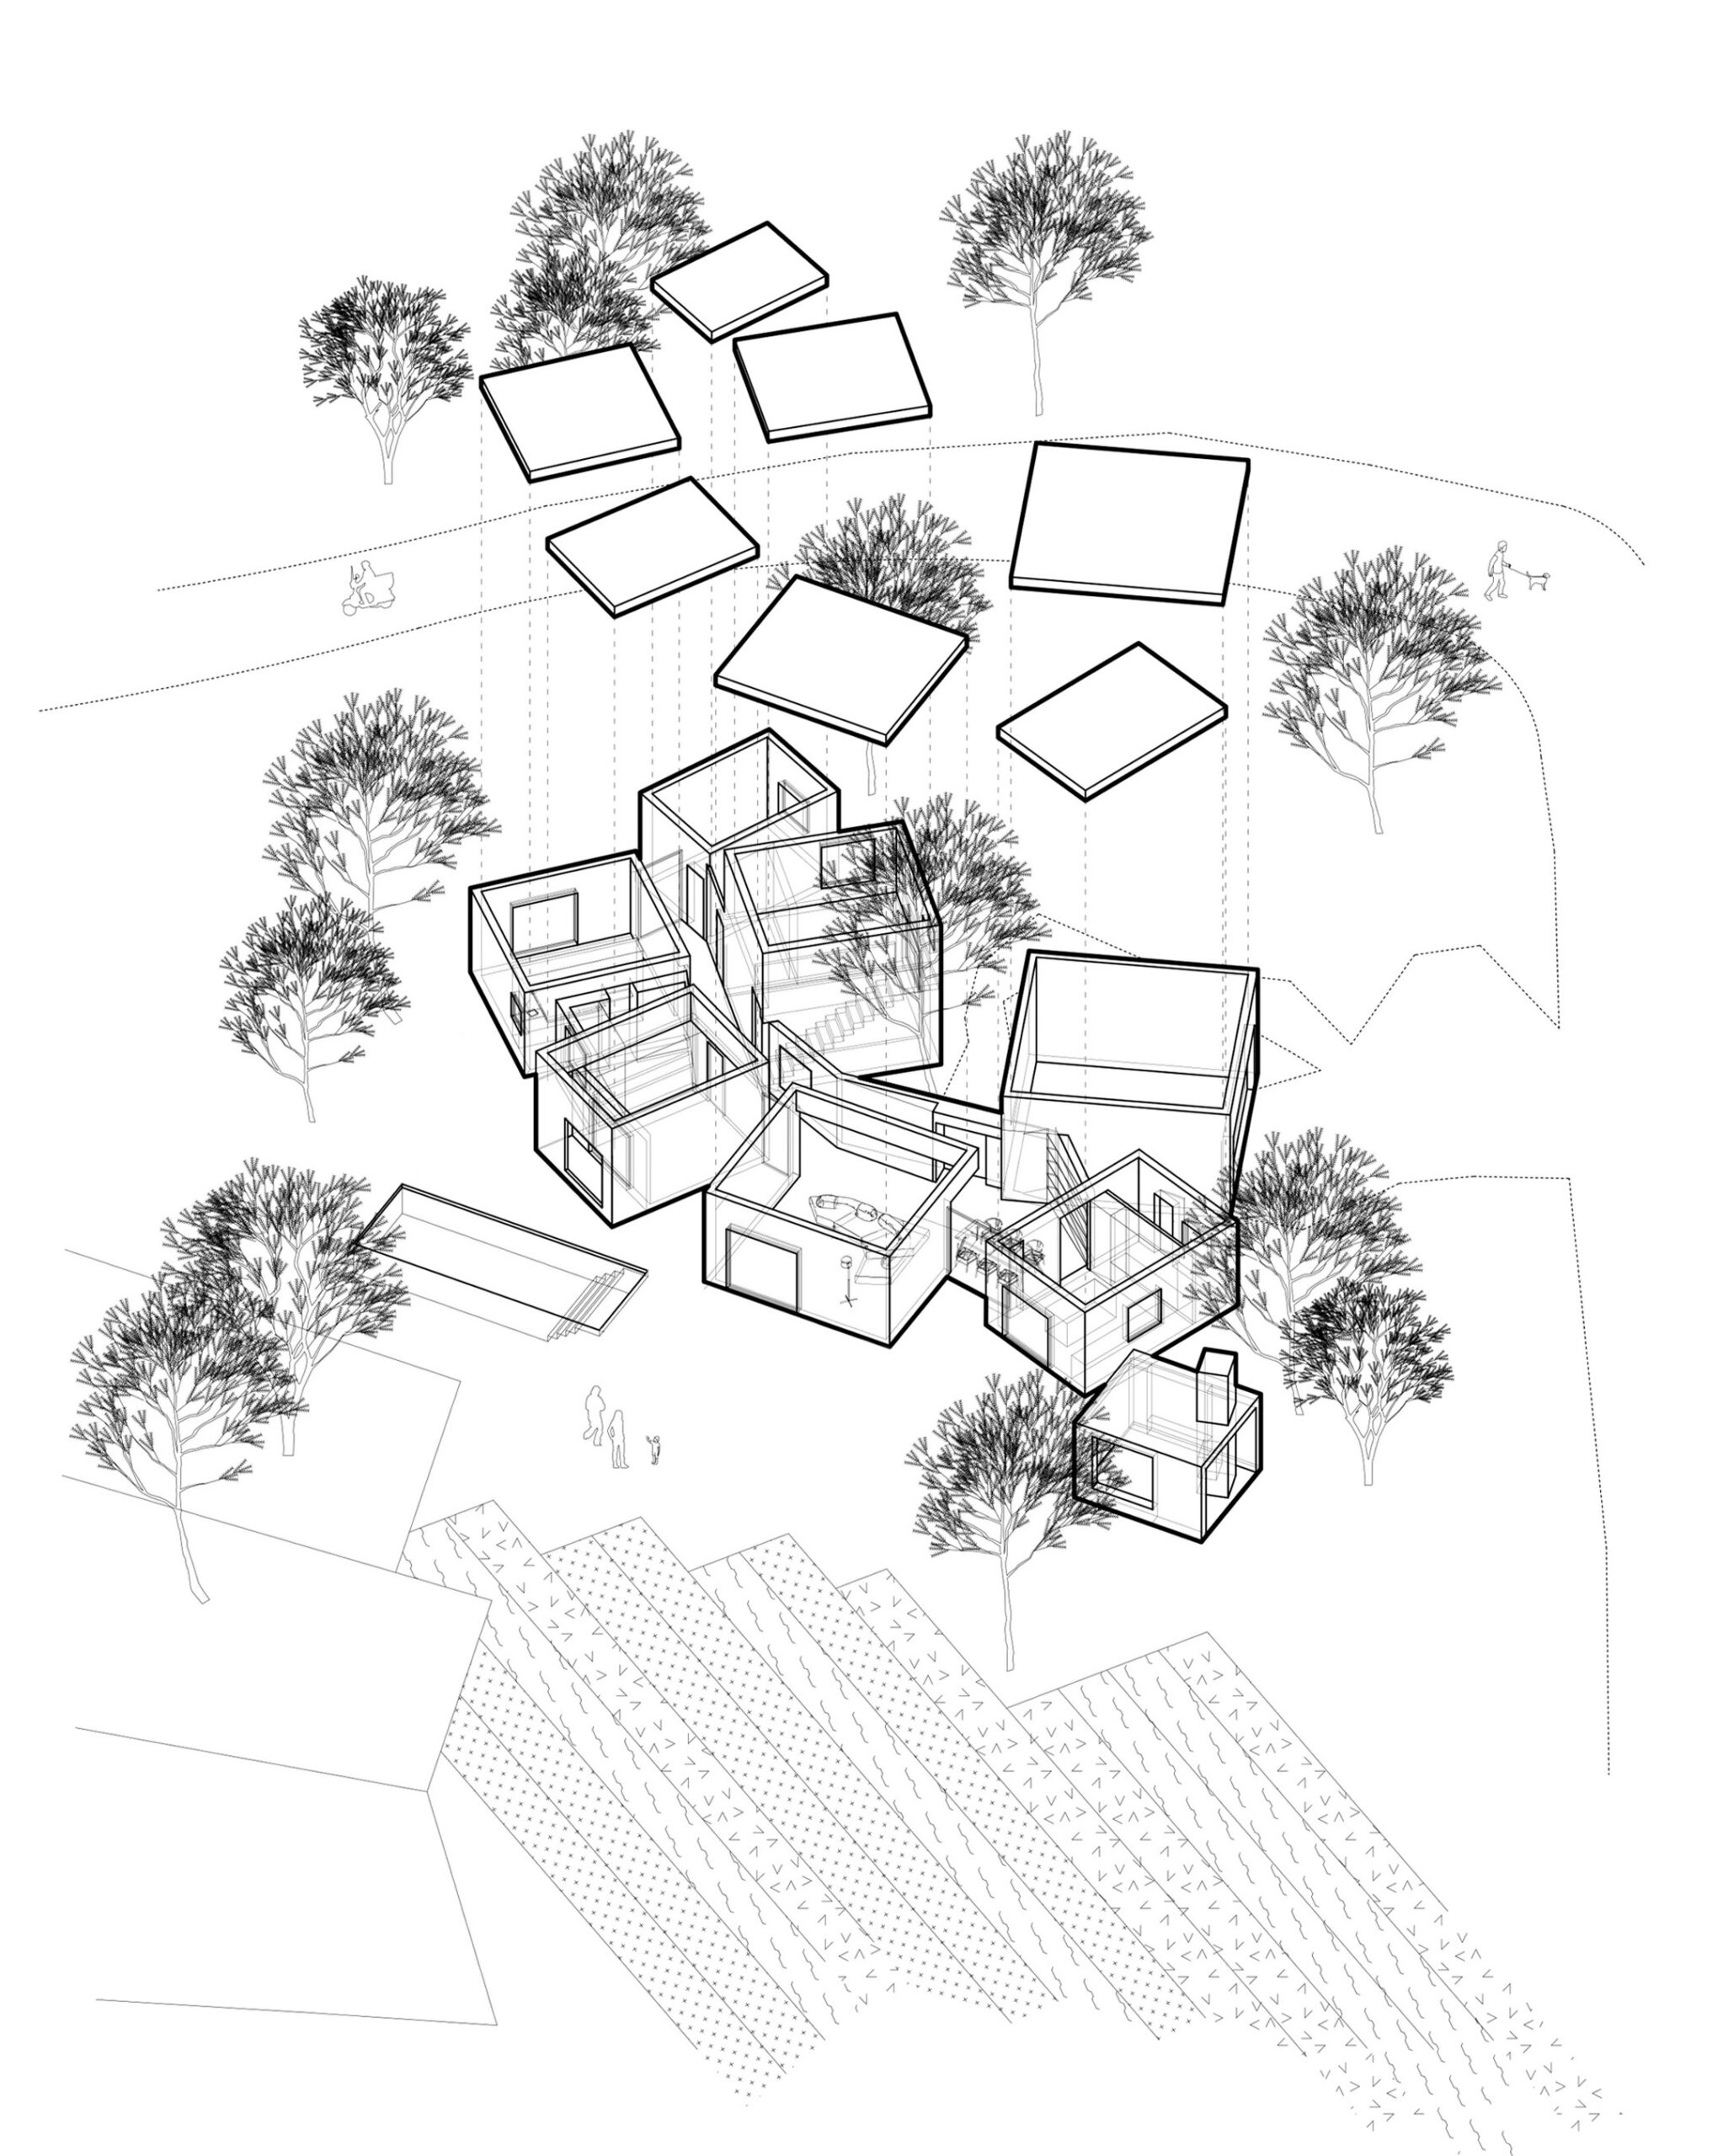
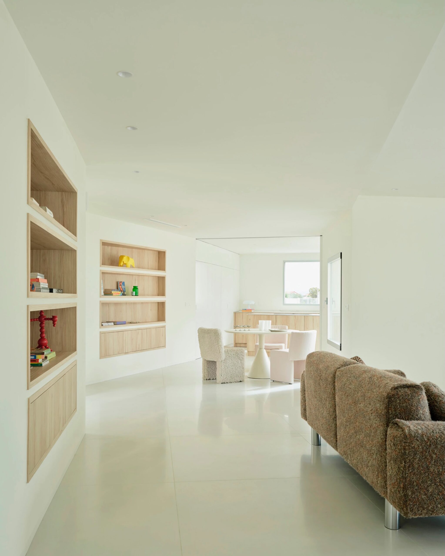
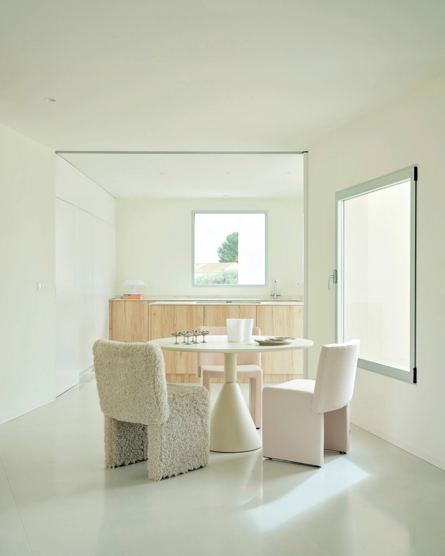
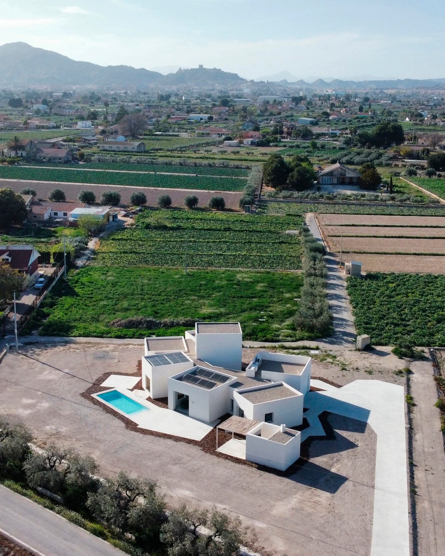
I rather like this. It’s not your typical rectangular suburban builder offering. It would probably cost a fortune to build due to the number of turns in the foundation footprint, but it might be worth it to live in something different.
2 comments
I hope this series continues. I have so many thoughts; the first being I’m starting to think there’s more truth in this than anyone wants to contemplate.
1 comments
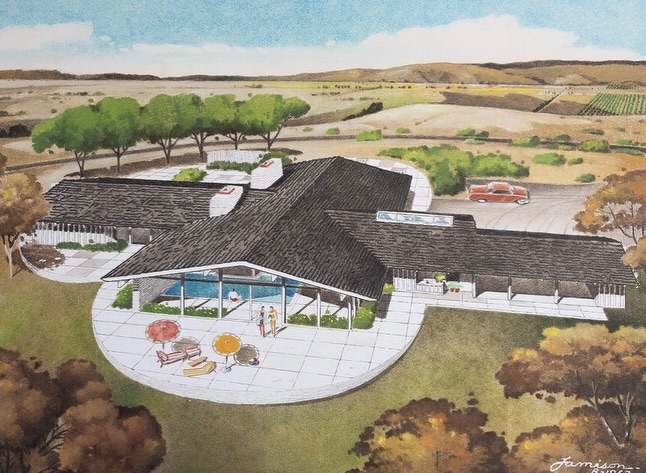
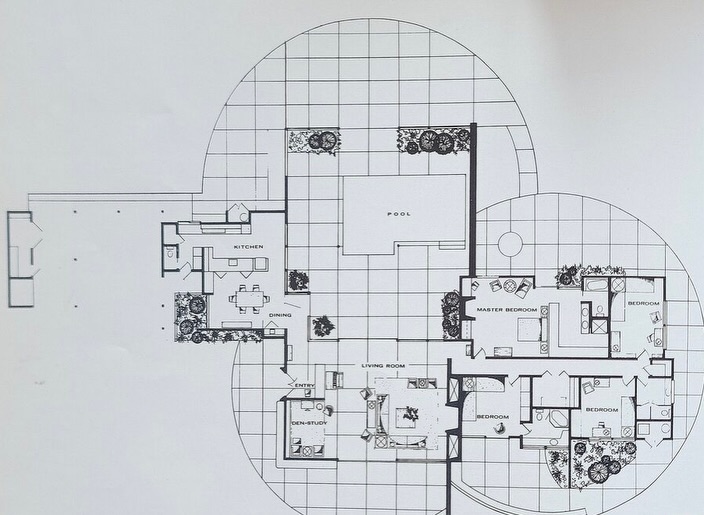
1963 Cliff May-designed Robert and Alice Power Residence in Camarillo
In the second half of the twentieth century, the Ranch style came to define Southern California living; with its rambling, low-slung profile, shallow-pitched roof, and open concept floor plan connecting it to its landscape, the ranch house embodied the effervescence of the buoyant post-war years. By the early 1960s, architectural designer Cliff May had been perfecting his take on the Ranch style for over thirty years, distilling the original adobe and Spanish Colonial forms into the sweeping ranch houses of the jet age.
The home is a classic May design, featuring an expansive roof line, indoor/outdoor floor plan built around a semi-sheltered pool, walls of glass, skylights, and adobe-inflected details such as viga and latilla style ceilings. The house is prominently planned around a central pool—a classic May design choice—and, with it’s walls of windows and sliding doors, invites the pool to become the central social space within the home, a true California original.
87 Vientos Road, a 4 bedroom, 4 bath, 3,569 square foot home located on a 1.09 acre lot, is currently listed for $2,360,000.
3 comments

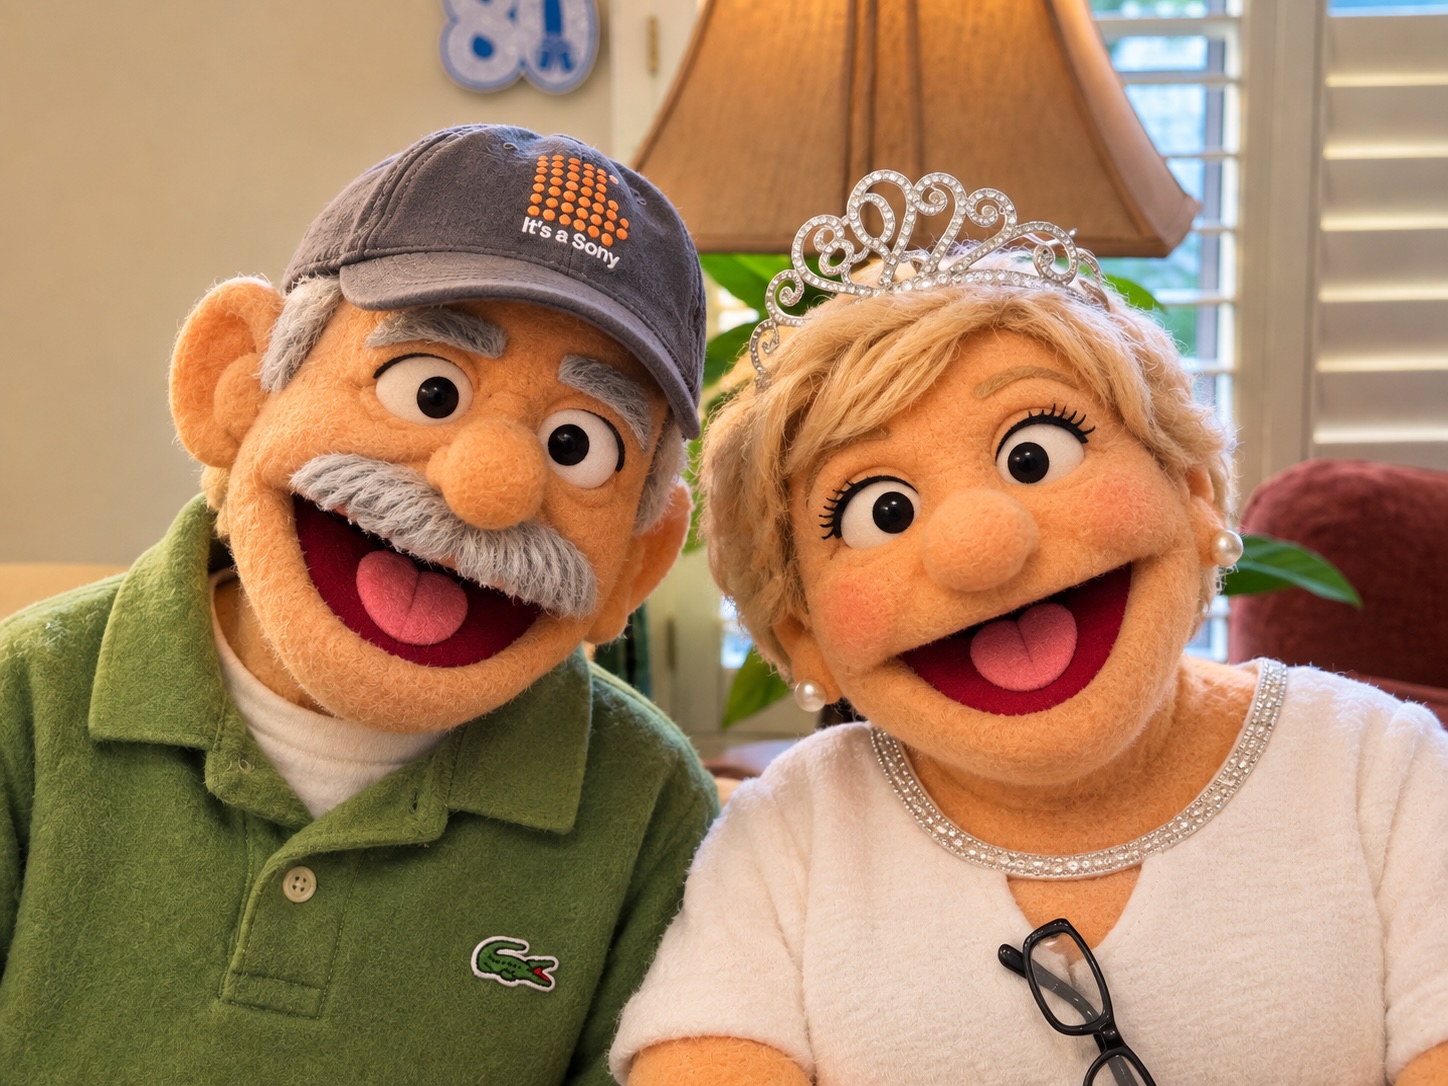

She absolutely loved the Disney princess I’d generated of her a few days ago and asked if I could do the same with a picture of the two of us. This of course lead down the rabbit hole and ended up doing Muppets, which I happen to like a lot more.
I know I’ve relentlessly disparaged AI, the datacenter impact on the environment, and the evil, evil men running those companies, but damn if some of the images I generate by using it don’t take my breath away.
3 comments
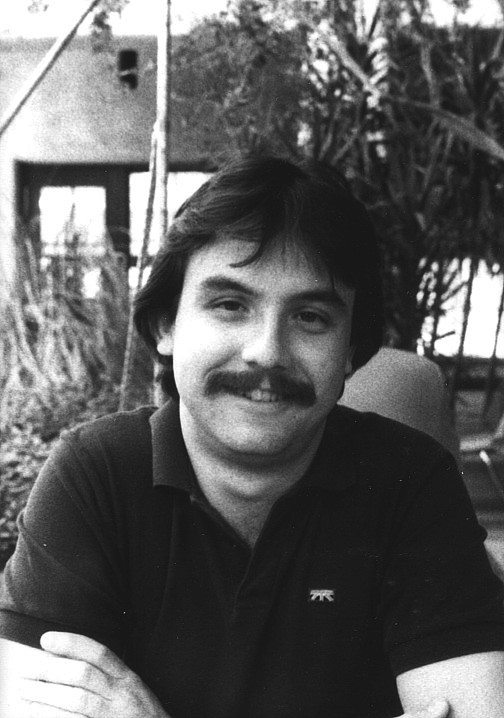
Prompt: Age the person in this photo 45 years. Give him a shorter haircut and a full beard.

The Butterfly Effect. Different genetics, different timeline, different struggles.
But since we’re playing around today…
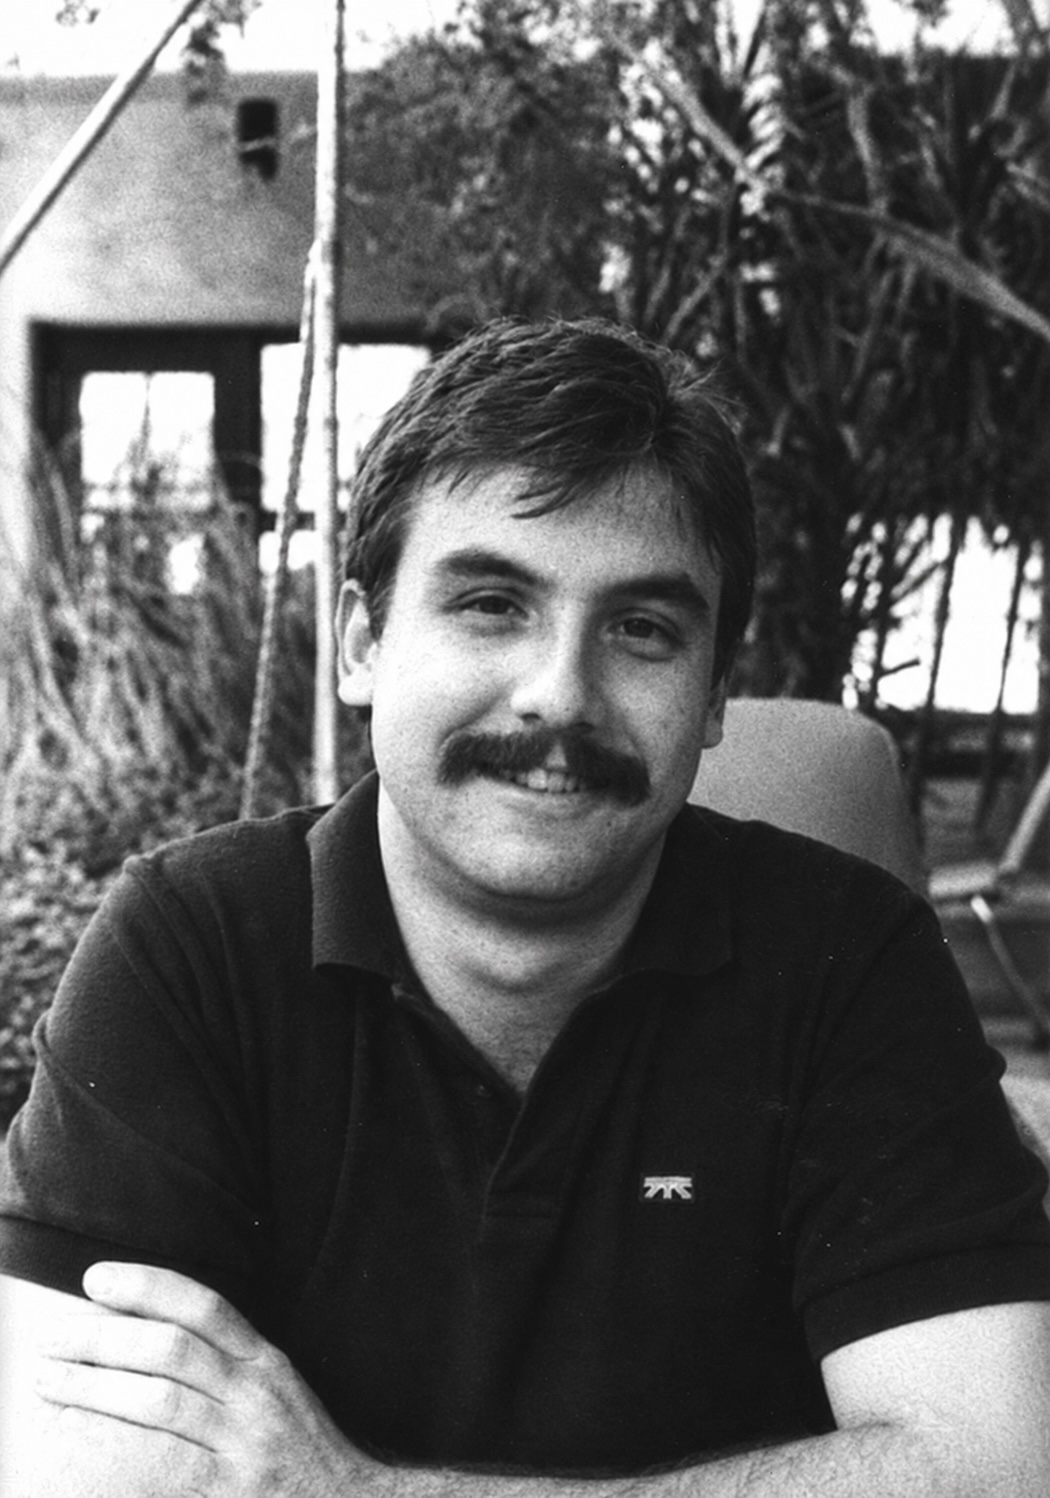
This is the eternal me, the forever 28-year old guy that lives in my head.

And that guy who never thought to grow a beard until it was too late to actually do it.
2 comments
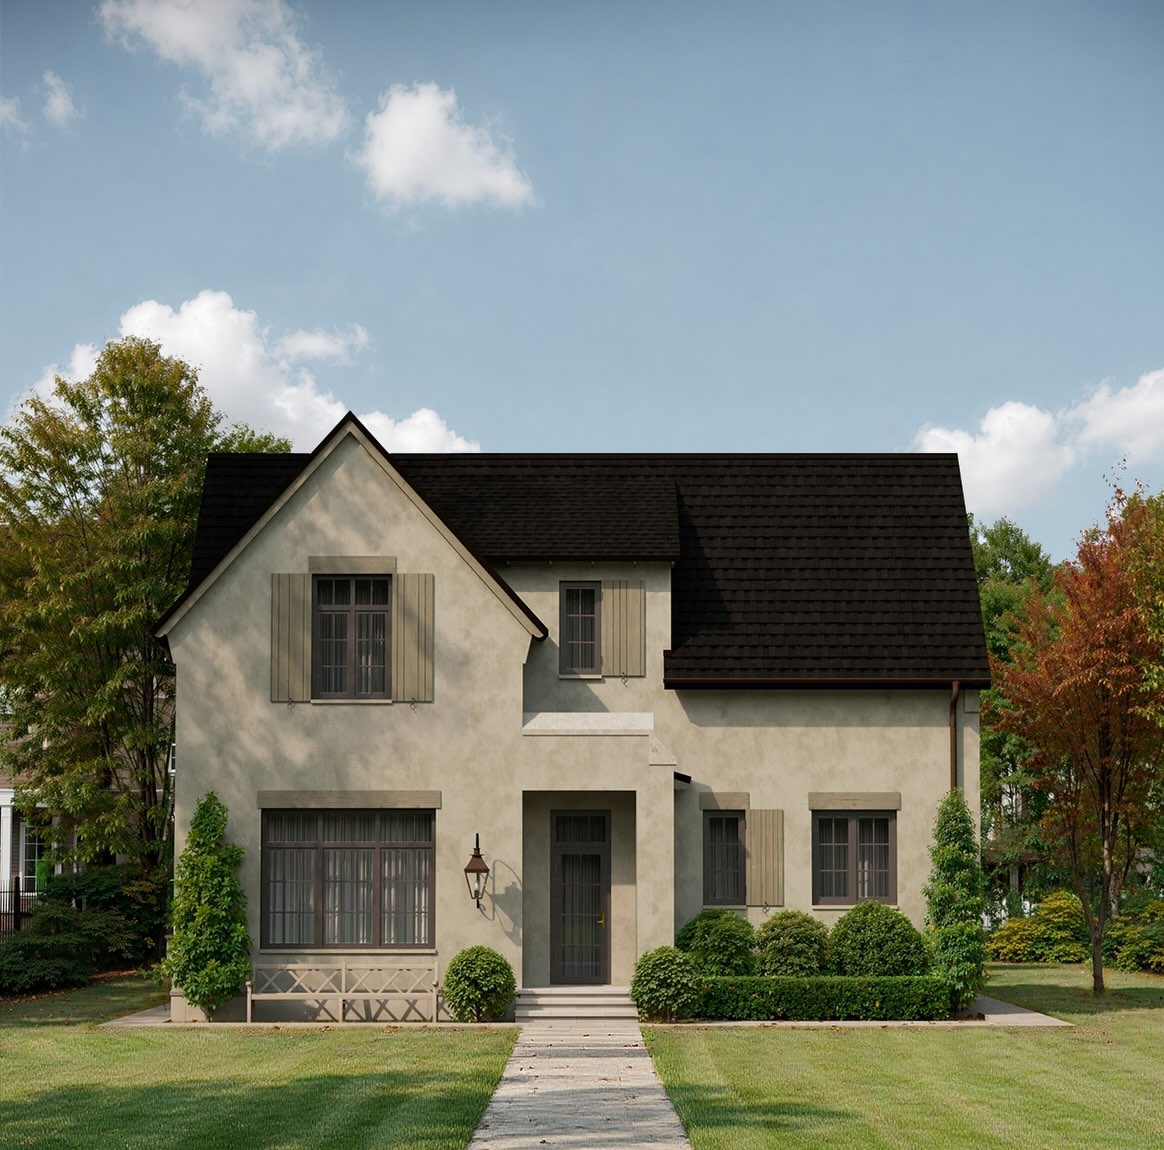
Exterior
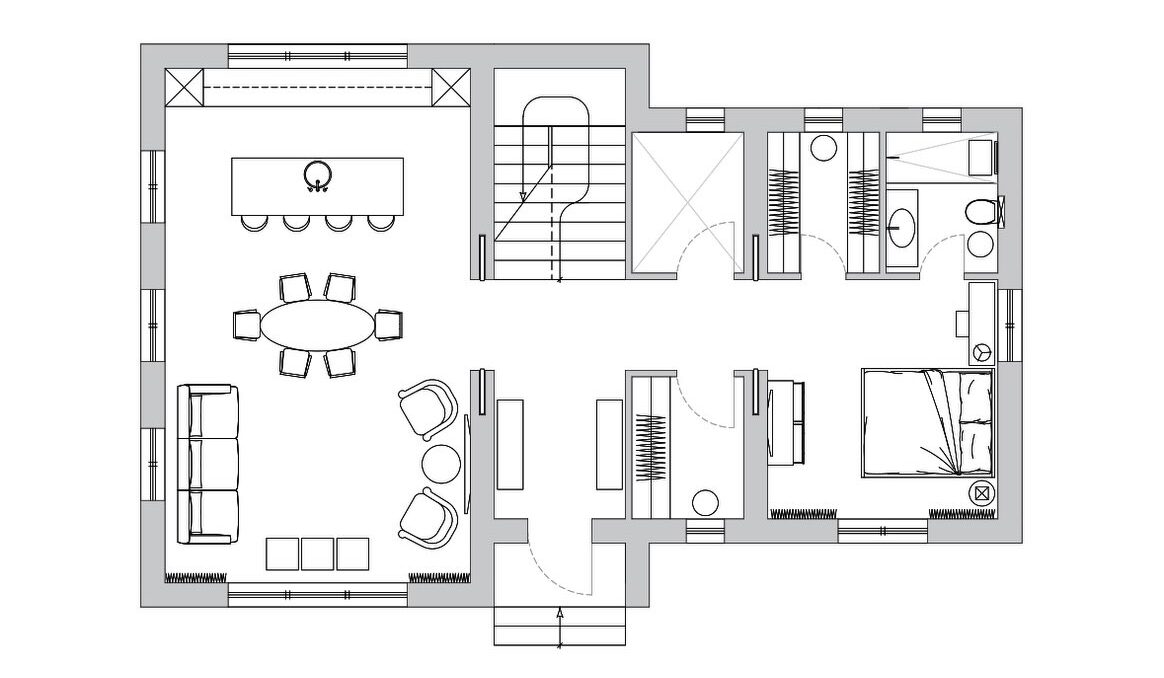
First Floor
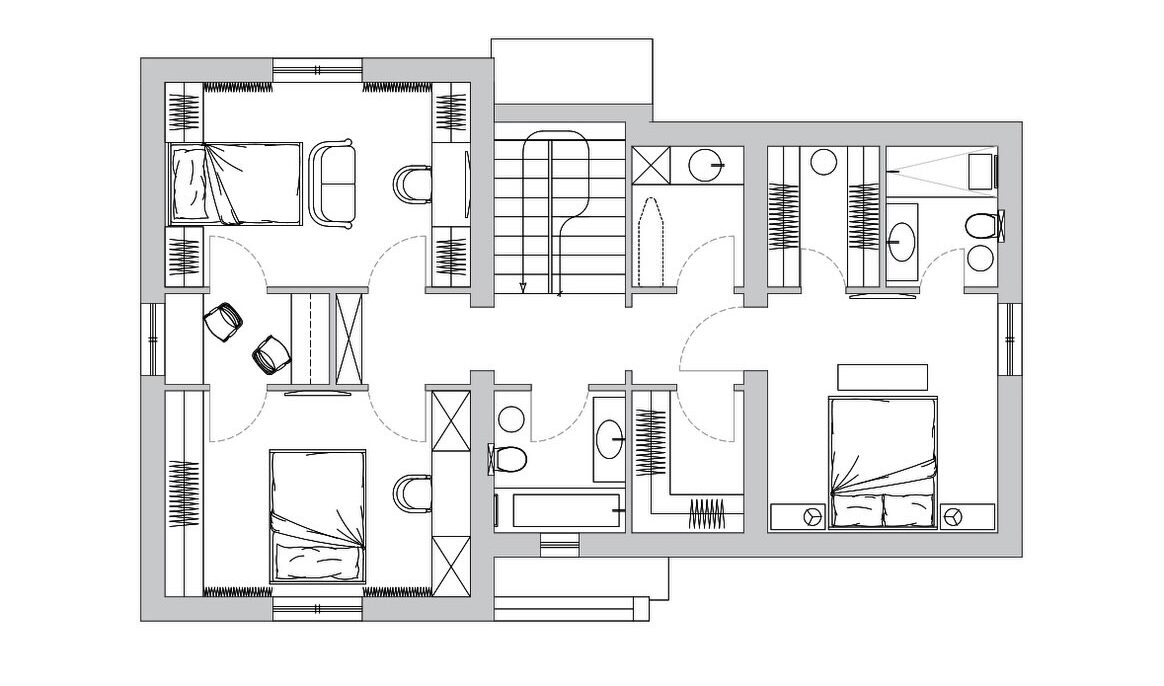
Second Floor
Not sure about the stairs. As a younger man it wouldn’t have been an issue for me, but these days…climbing stairs is probably exactly what I should be doing, y’know?
There also needs to be a guest bath on the first floor. Luckily it looks like there’s some unassigned space on the north side of the plan where you could easily put one in.
6 comments

I provided a few reference image and told it to generate an image based on those and what it’s gleaned from our conversations.
1 comments