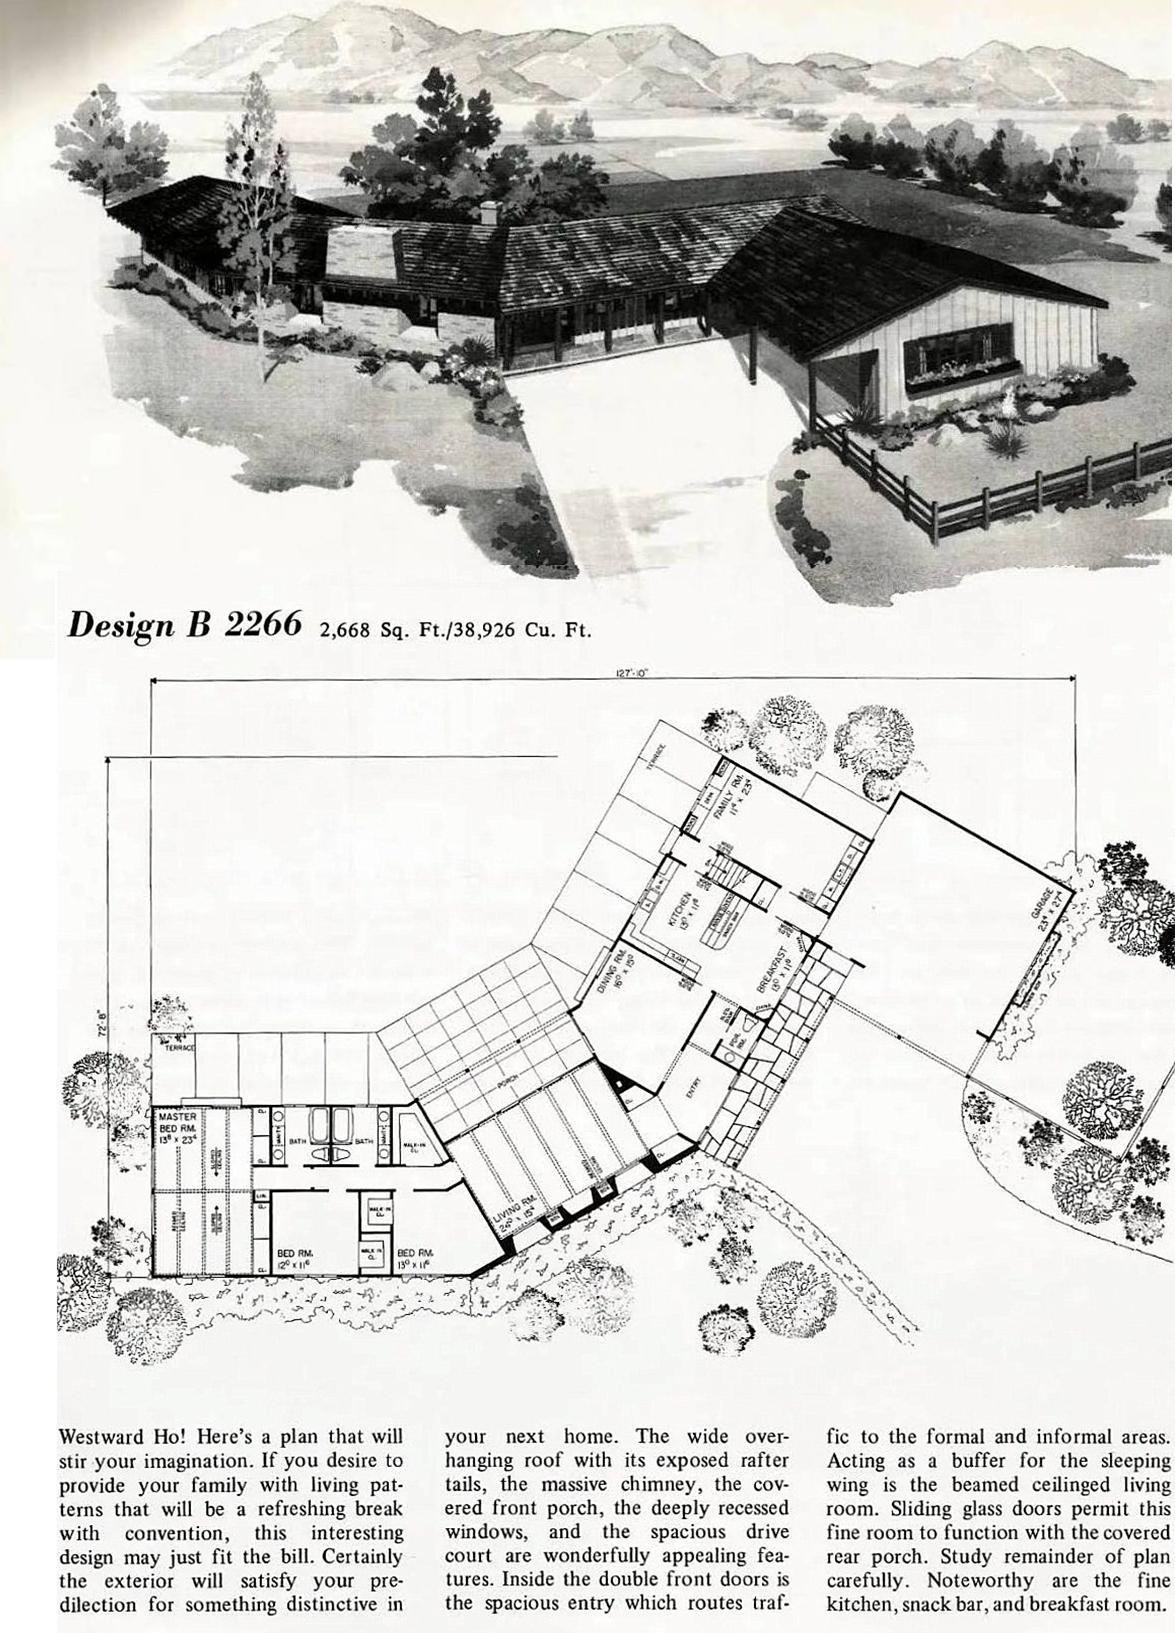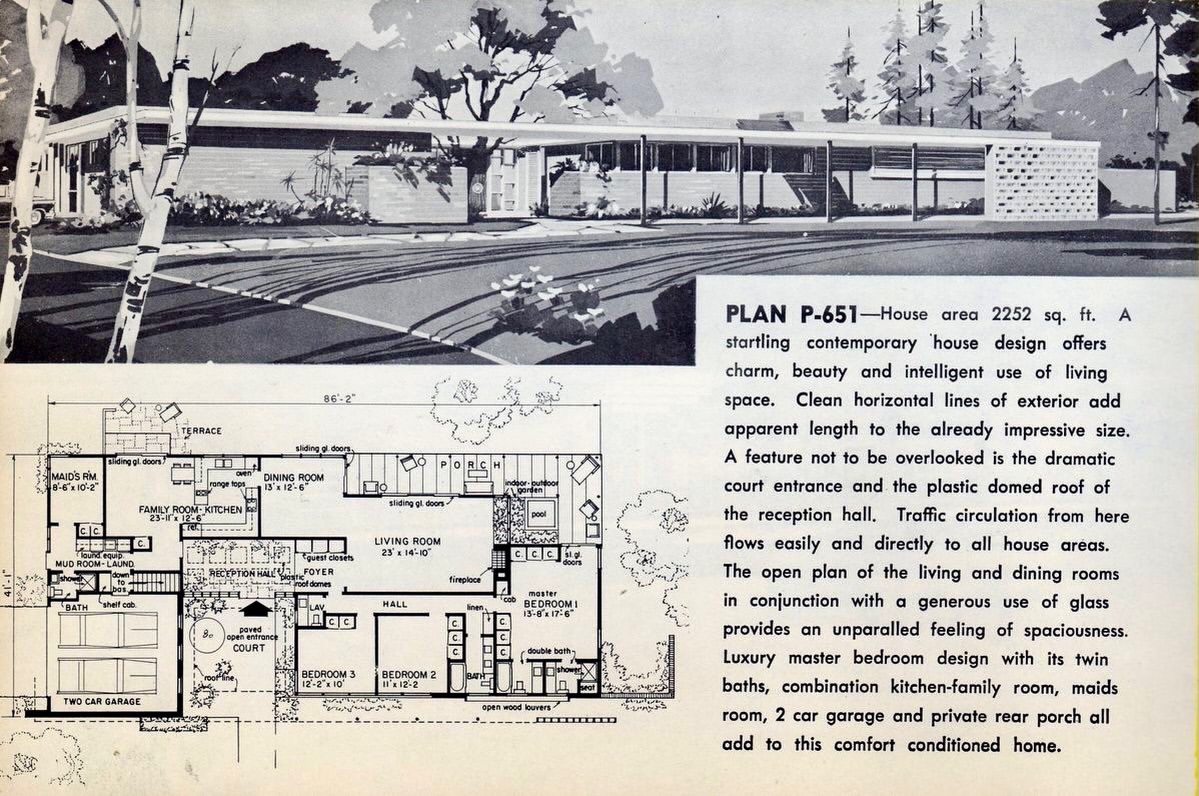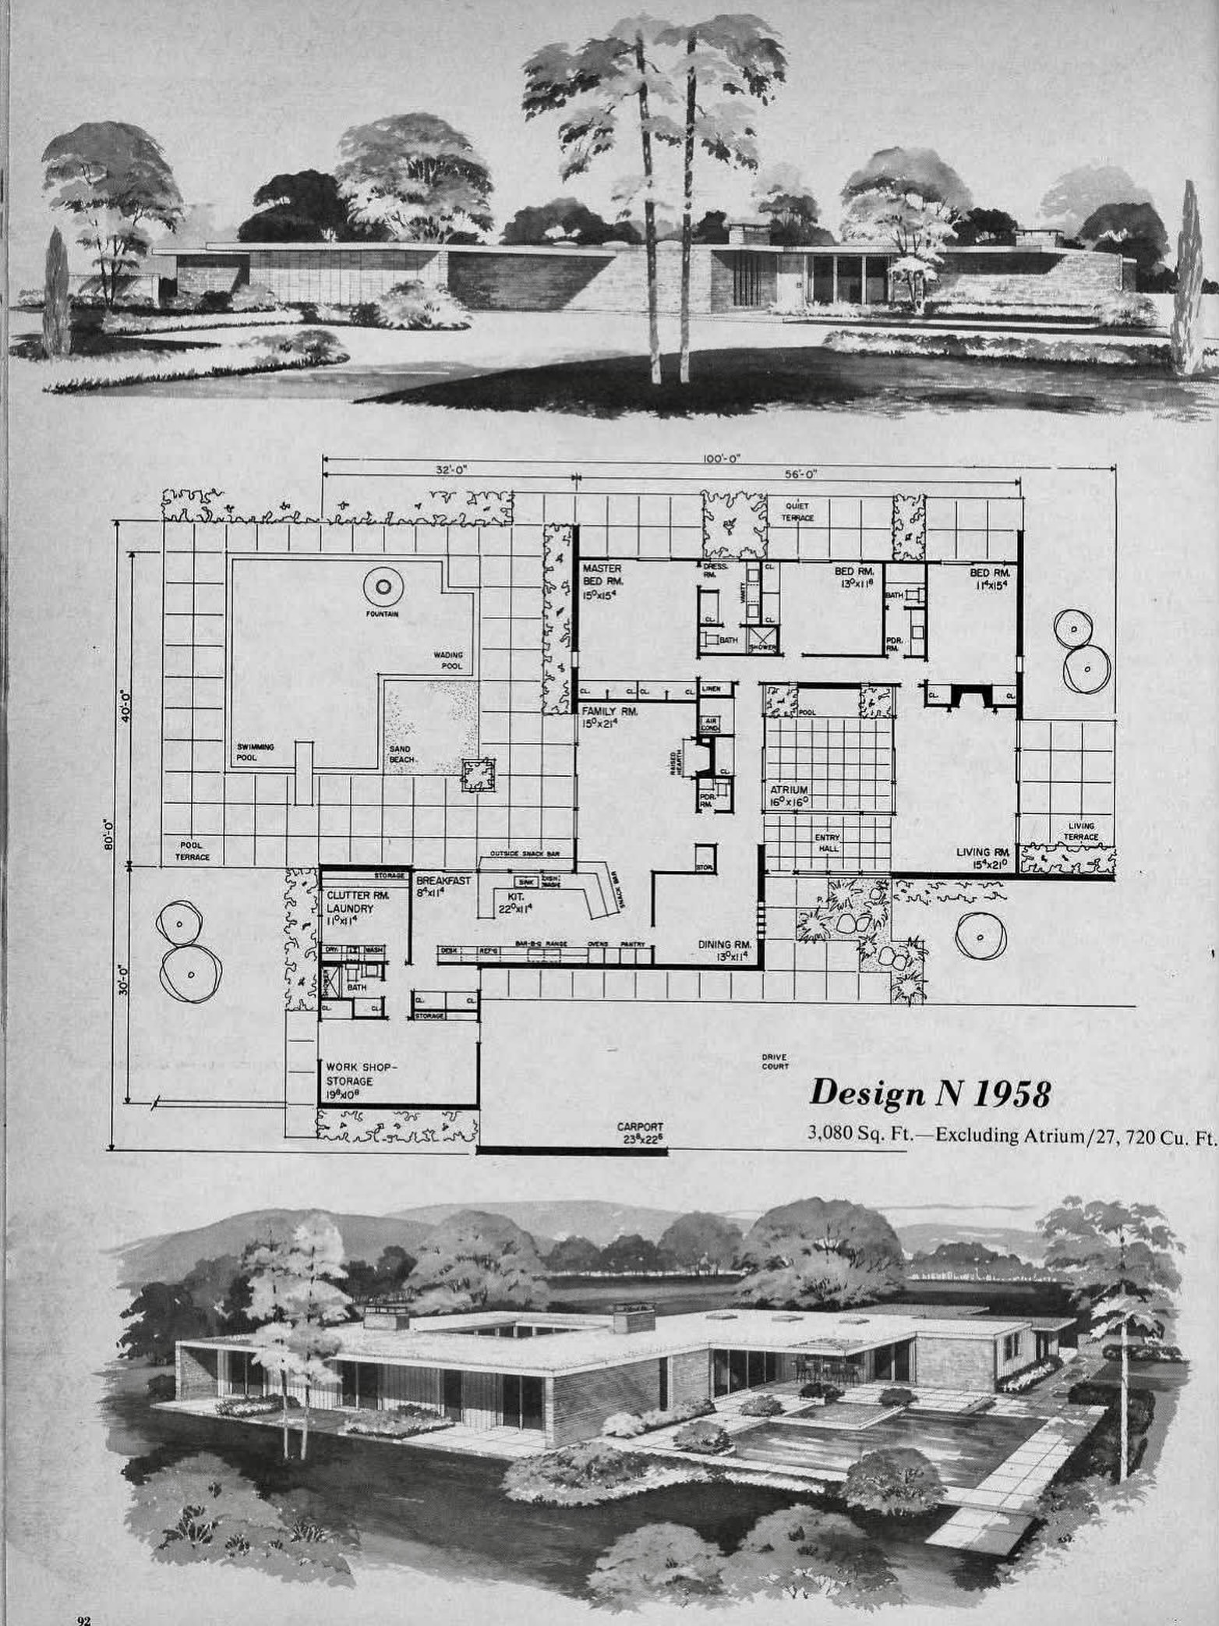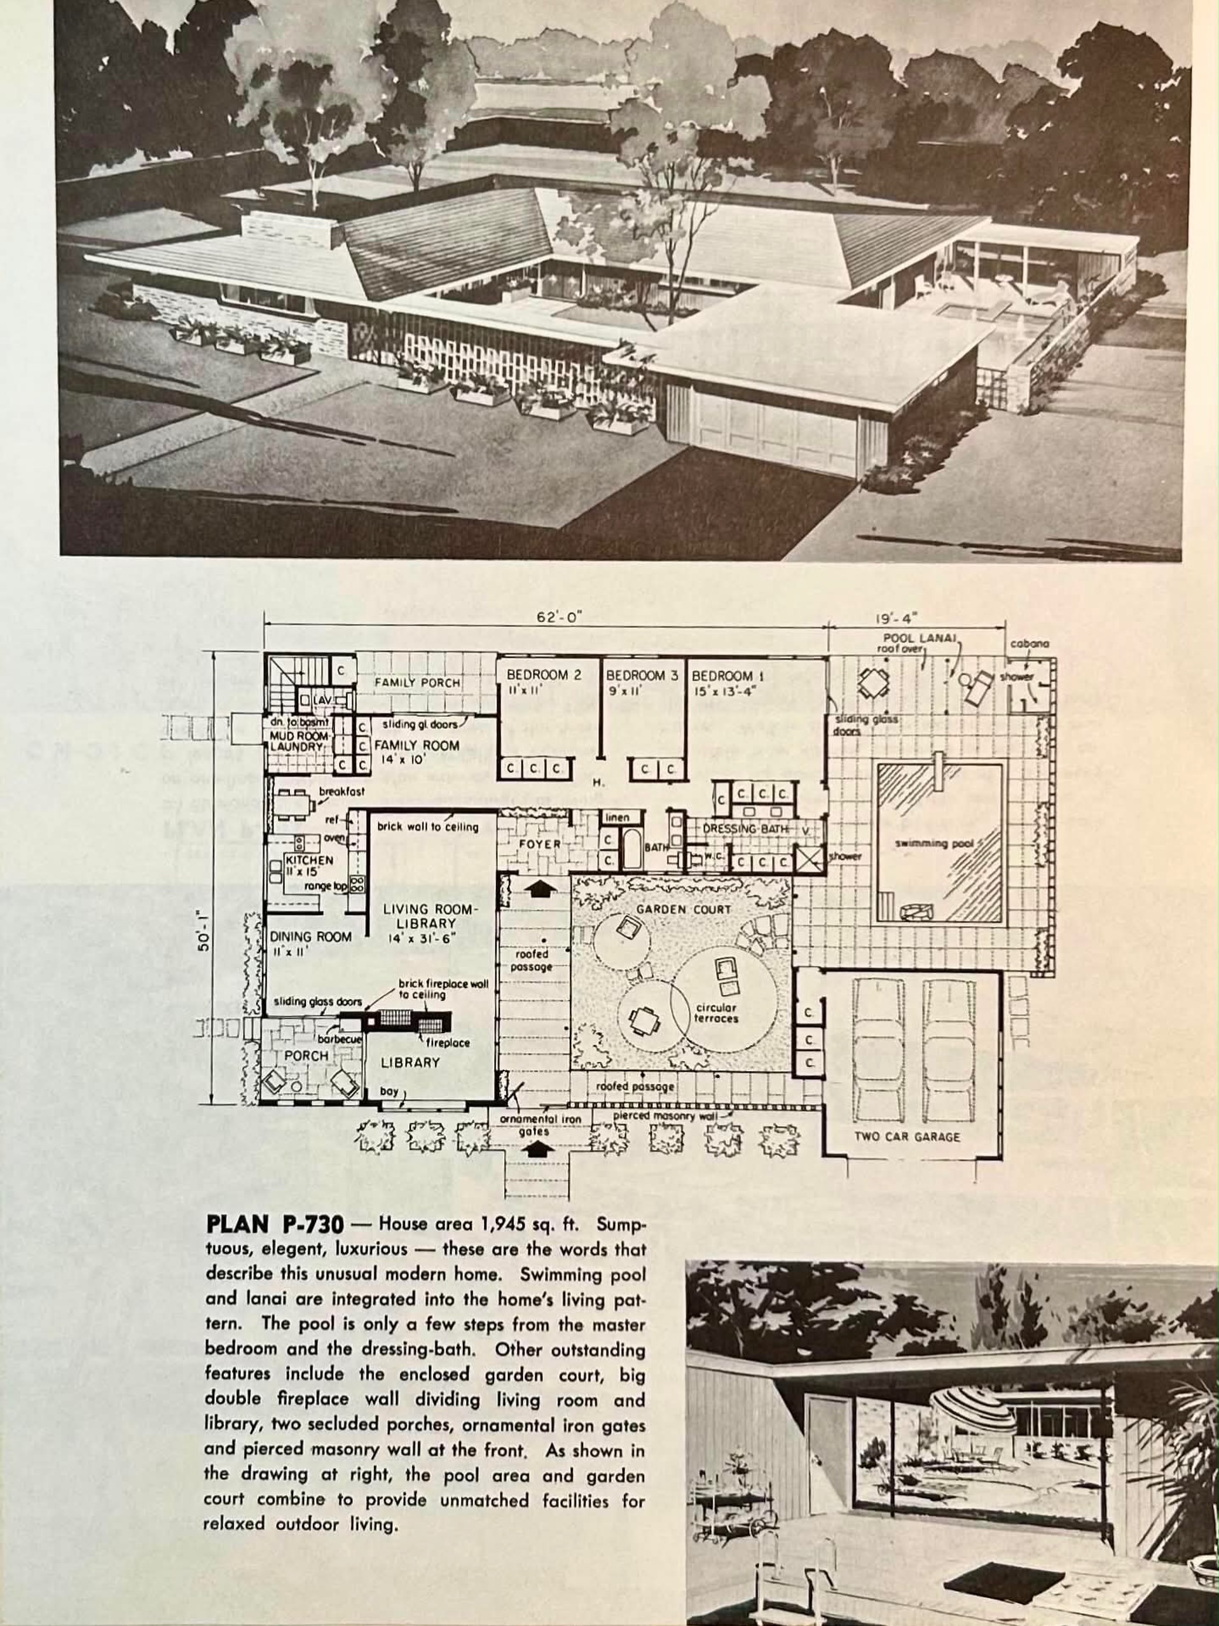
Very nice.
0 comments

Shitposting since 2005
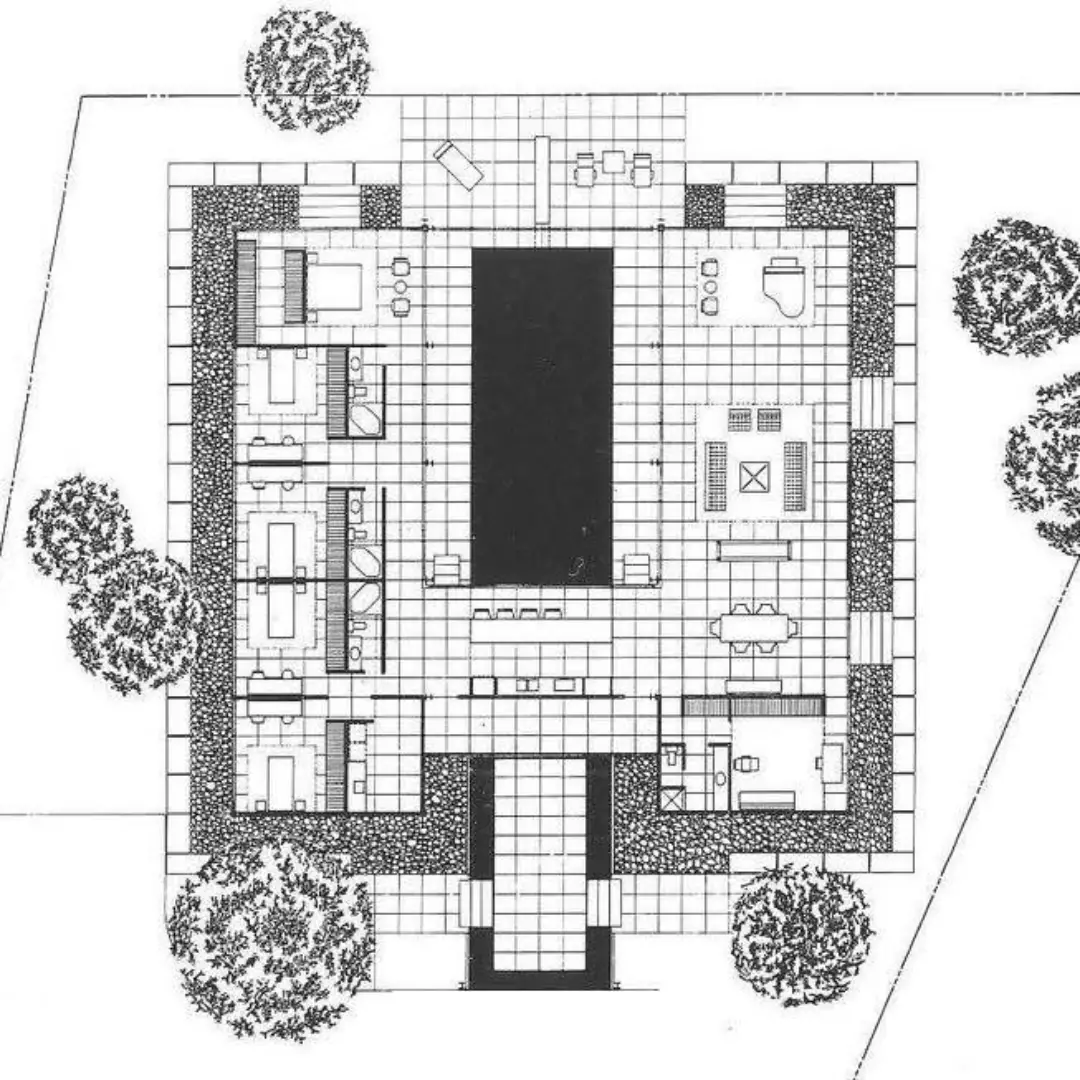
…and then I realized that’s a river-run stone planting bed that surrounds the house.
But so. many. bathrooms!
1 comments
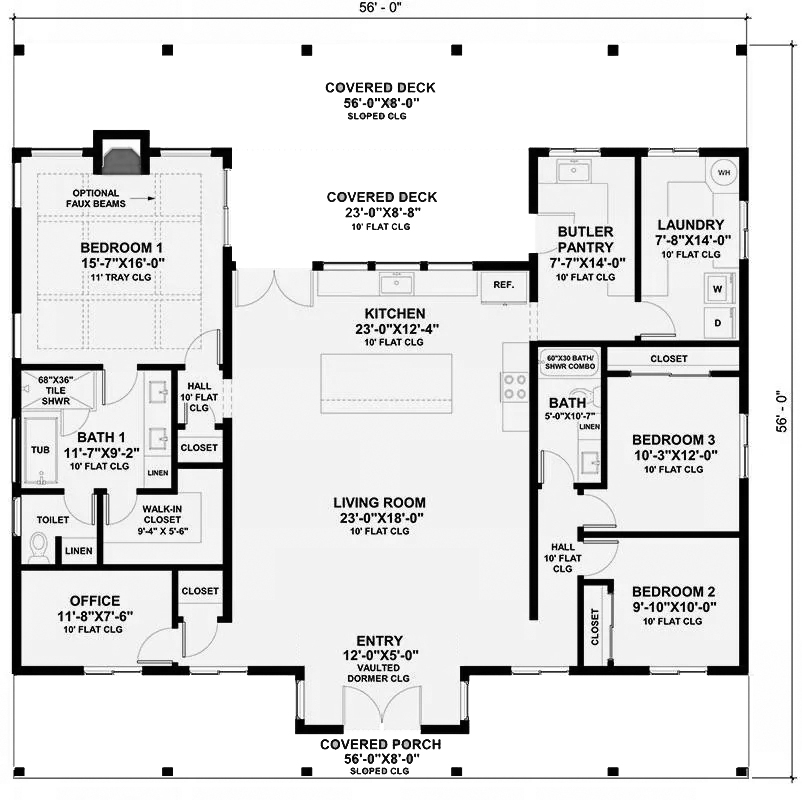
And EMS would hate BATH 1. Can you imagine trying to get an incapacitated elder off the toilet and onto a stretcher?
1 comments
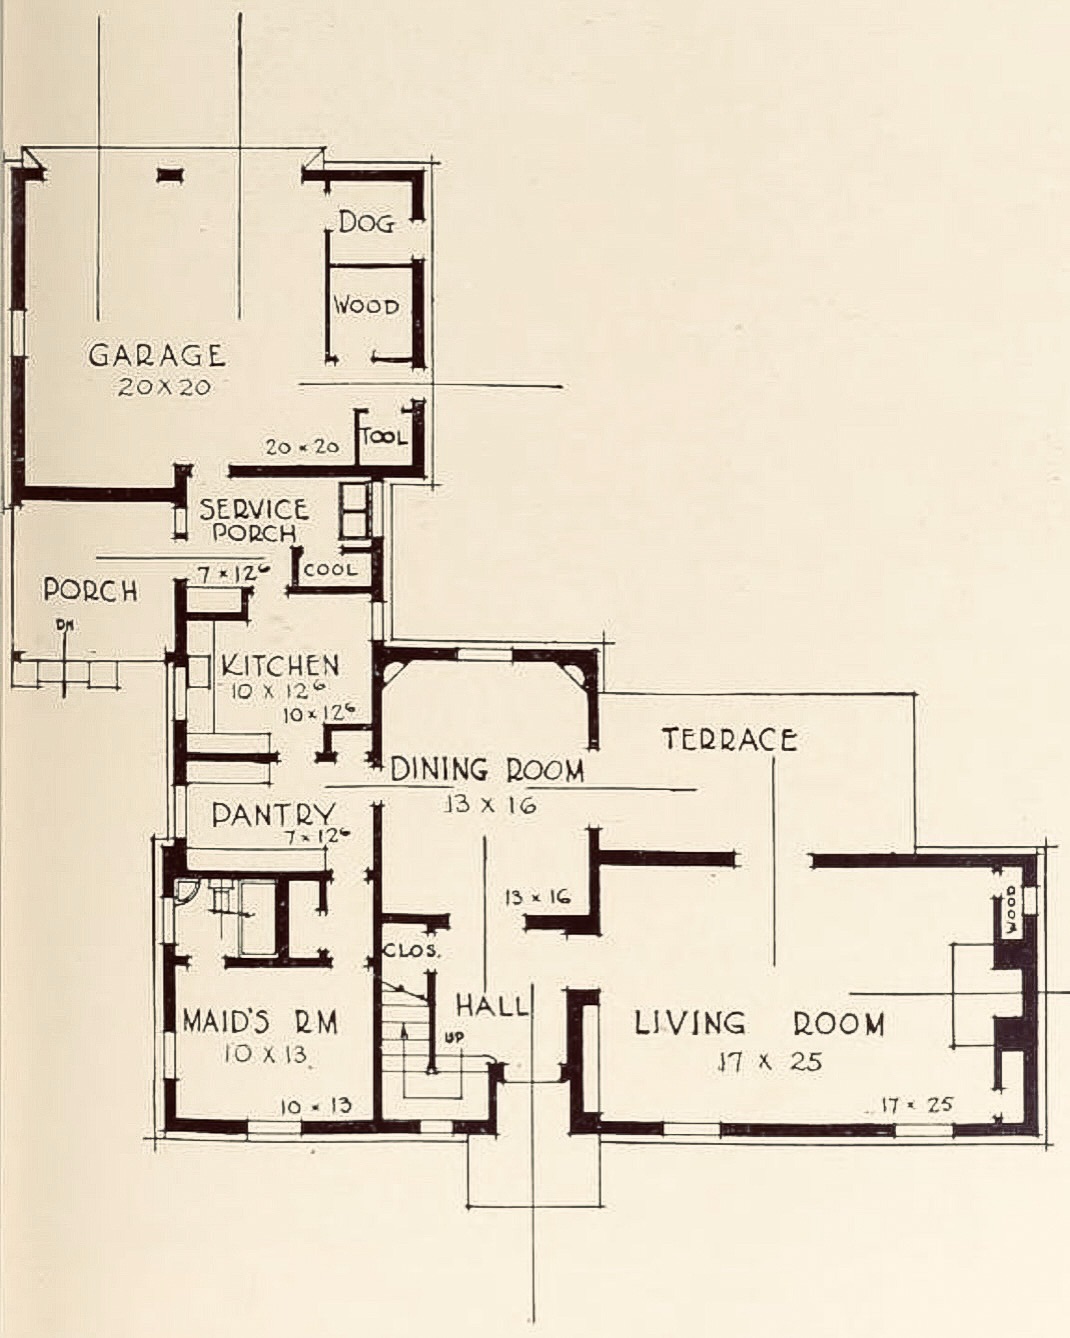
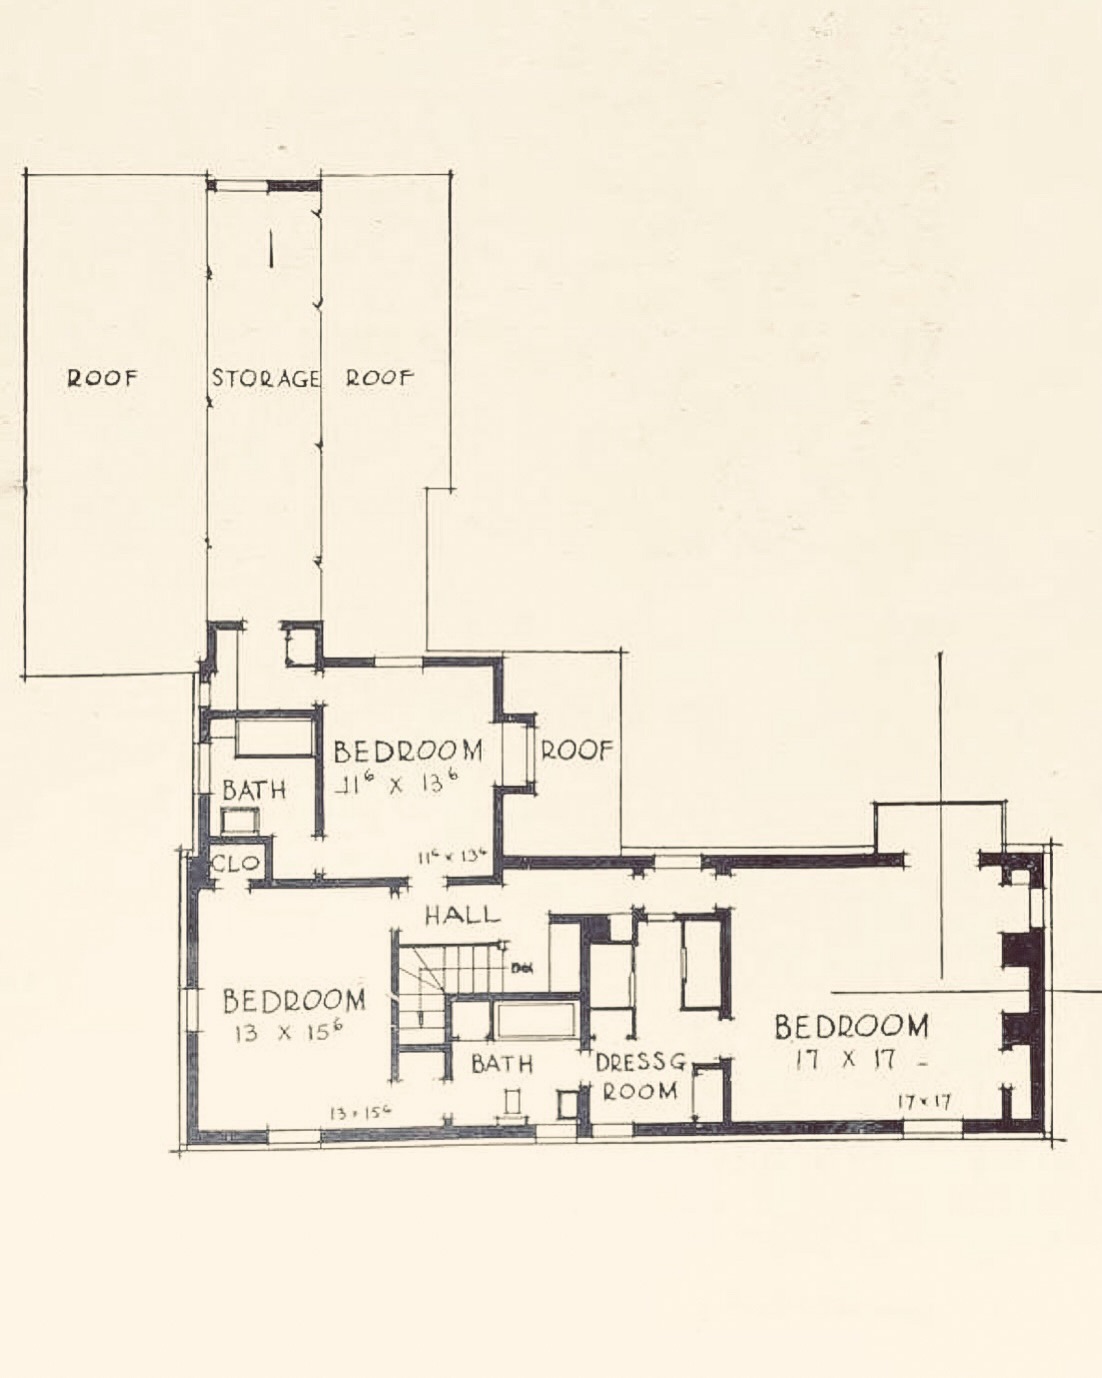
…add a guest bath easily accessible on the first floor. To do this I’d seal off the pantry (with a door to the kitchen, obviously) on the opposite side of the hallway, lose that hall closet between the pantry and the maid’s room and extend the bath and open it to the hallway. I’d also lose the wall between the dining room and that hallway. The maid’s room would make a great home office. This obviously hails from a simpler time when the garage was not the focus of the entire house.
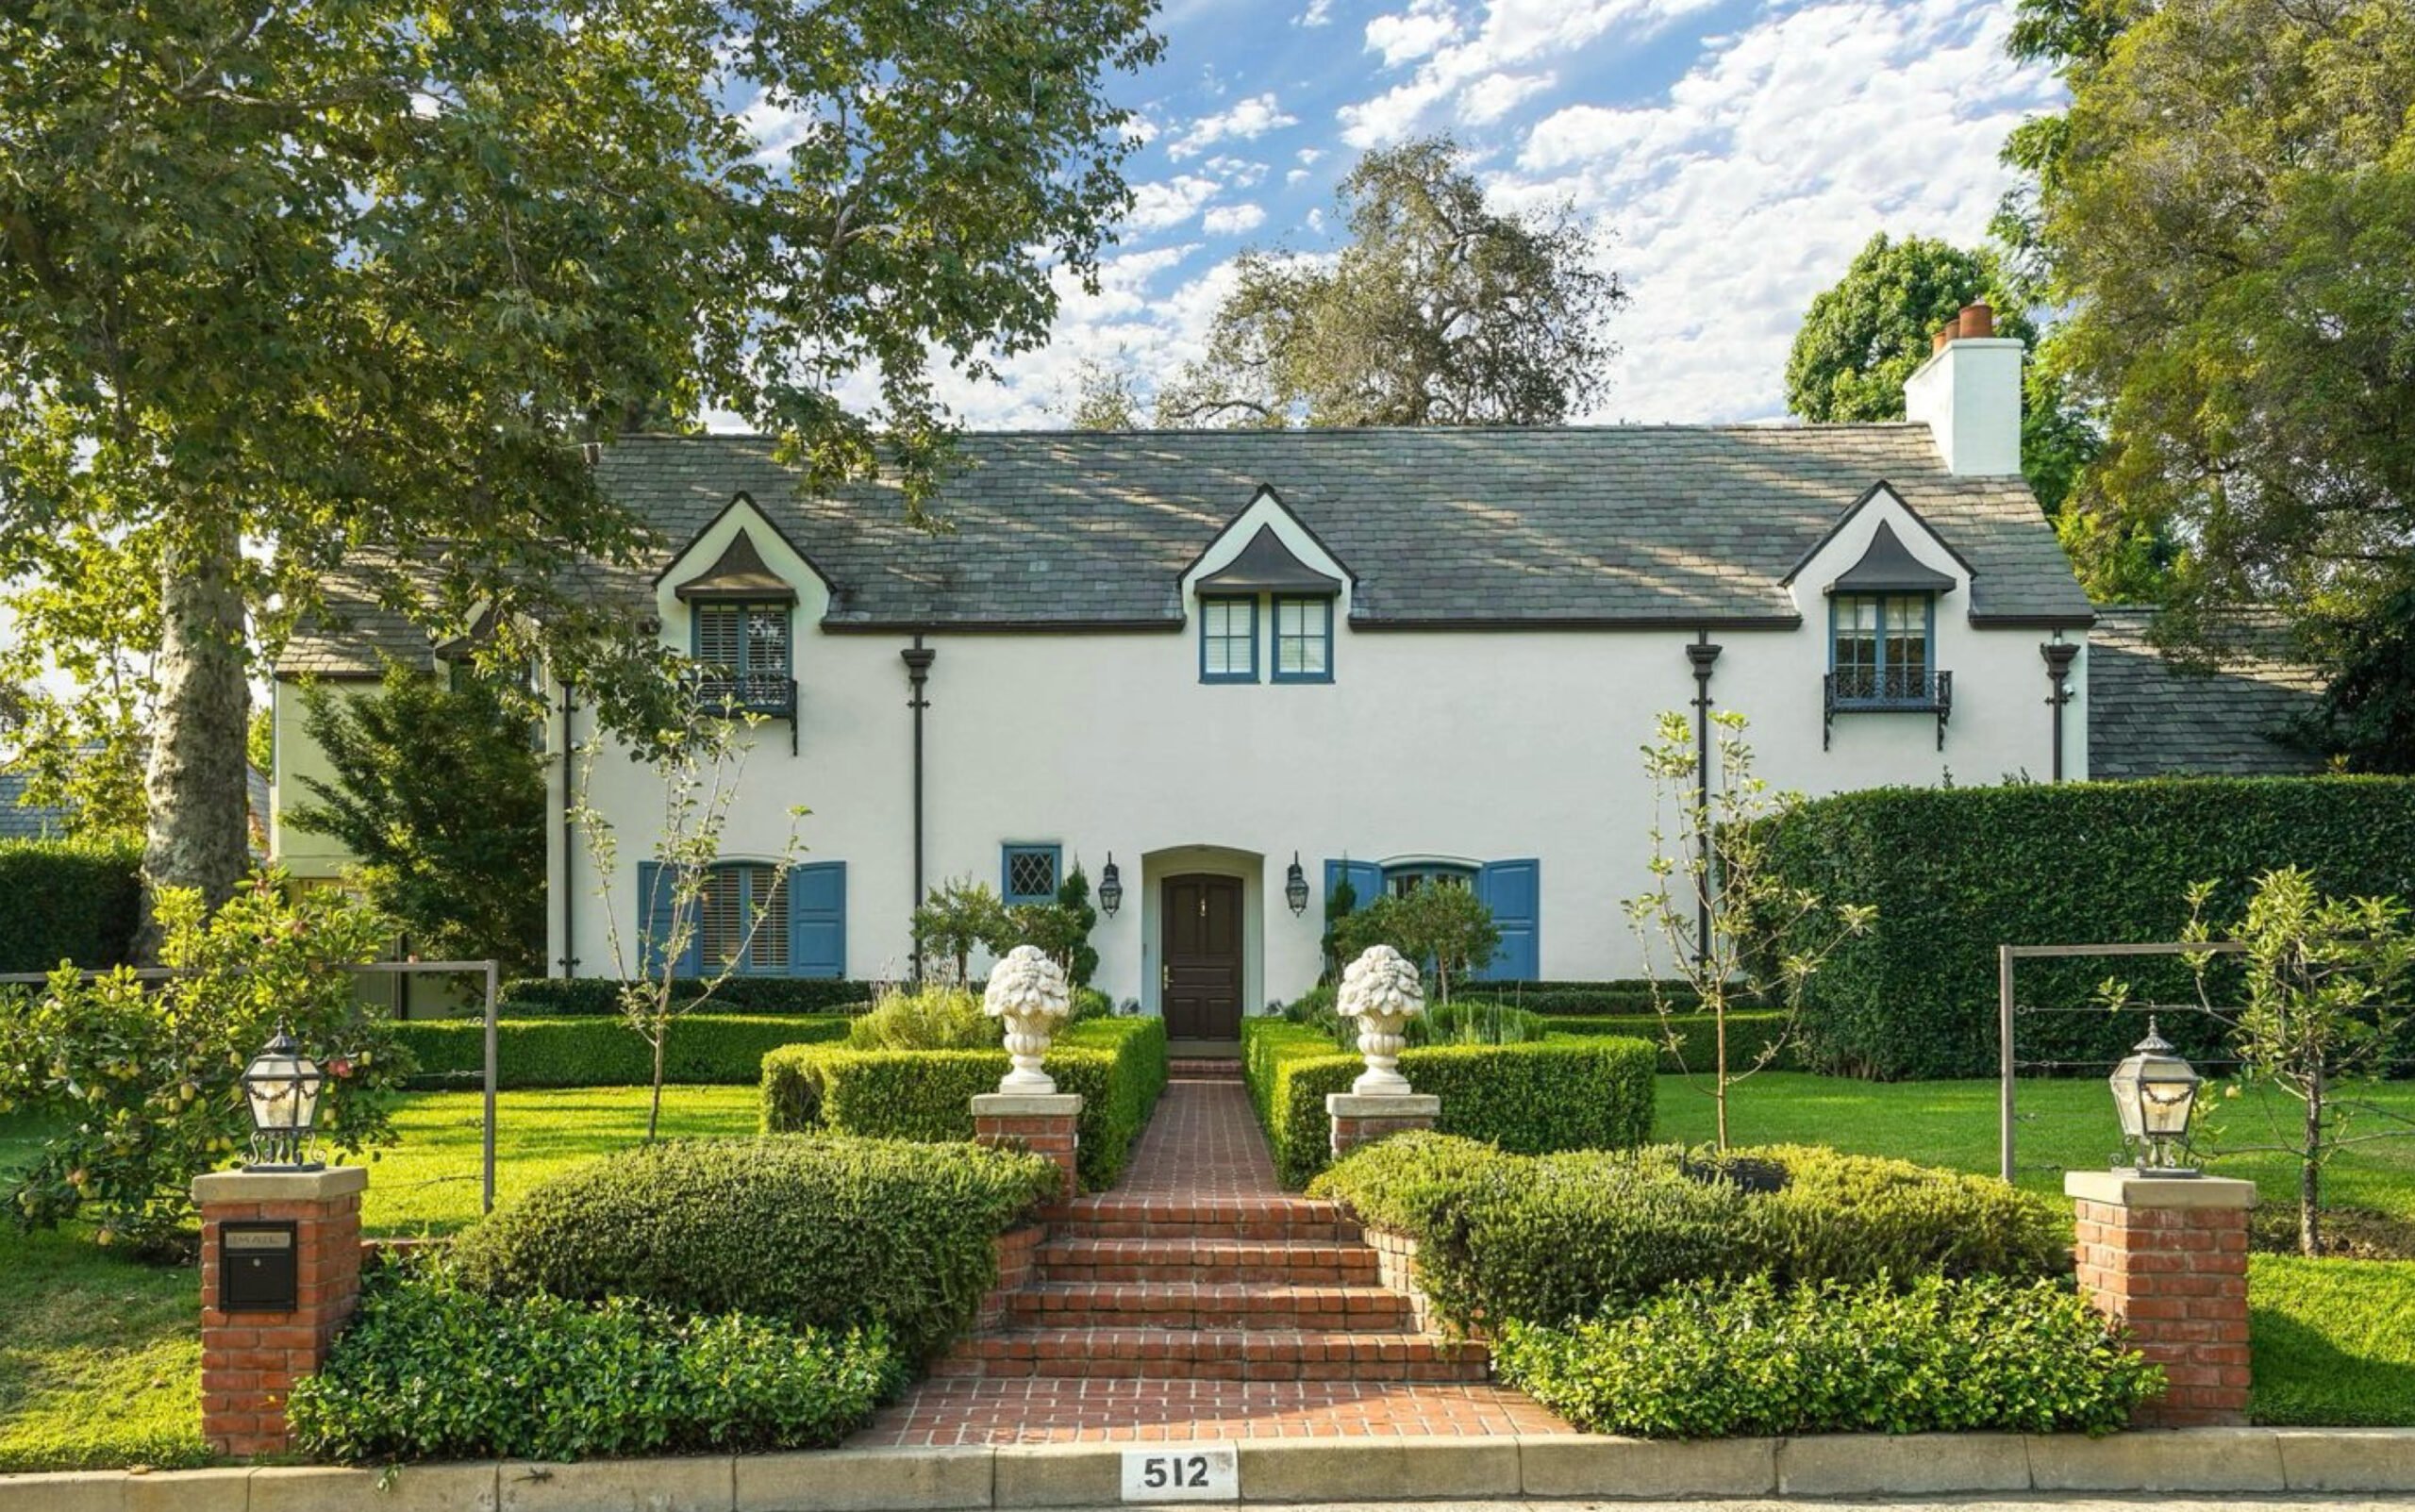
The fact that the upstairs windows directly above the entrance are not centered on said entrance also annoys me…
6 comments
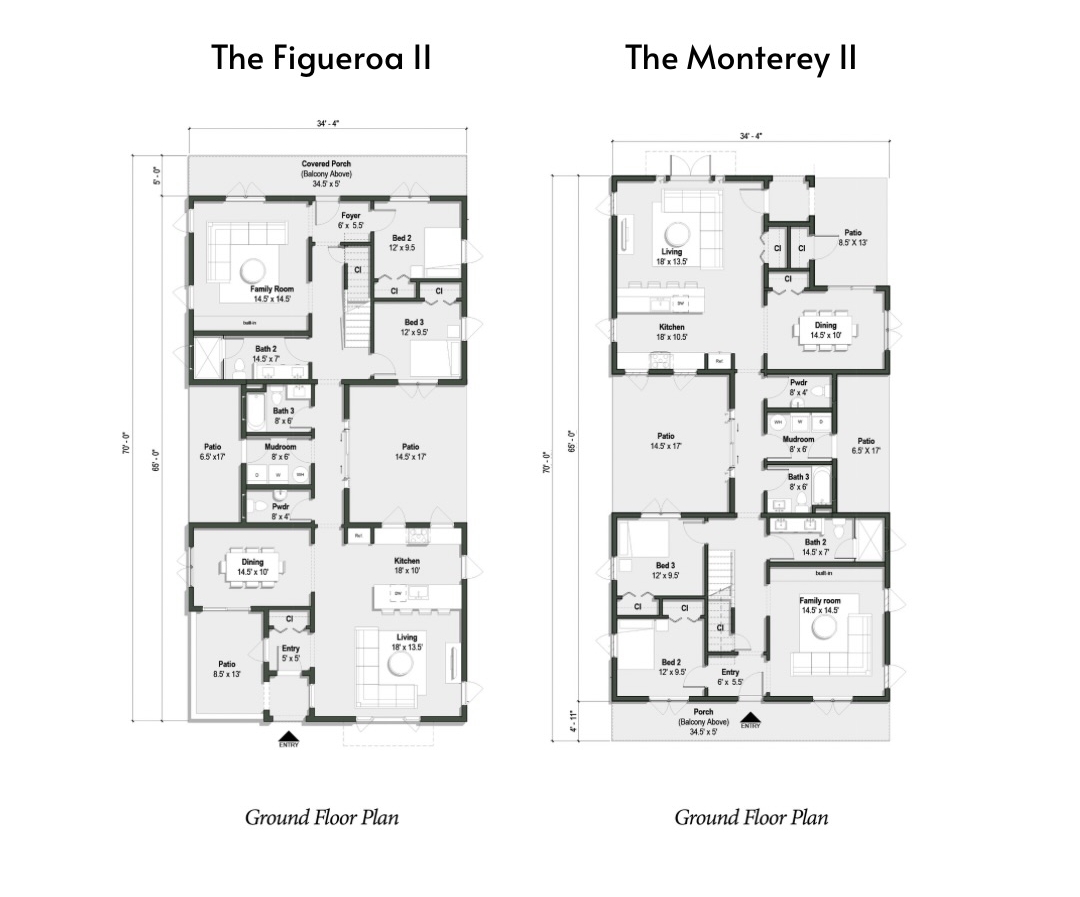
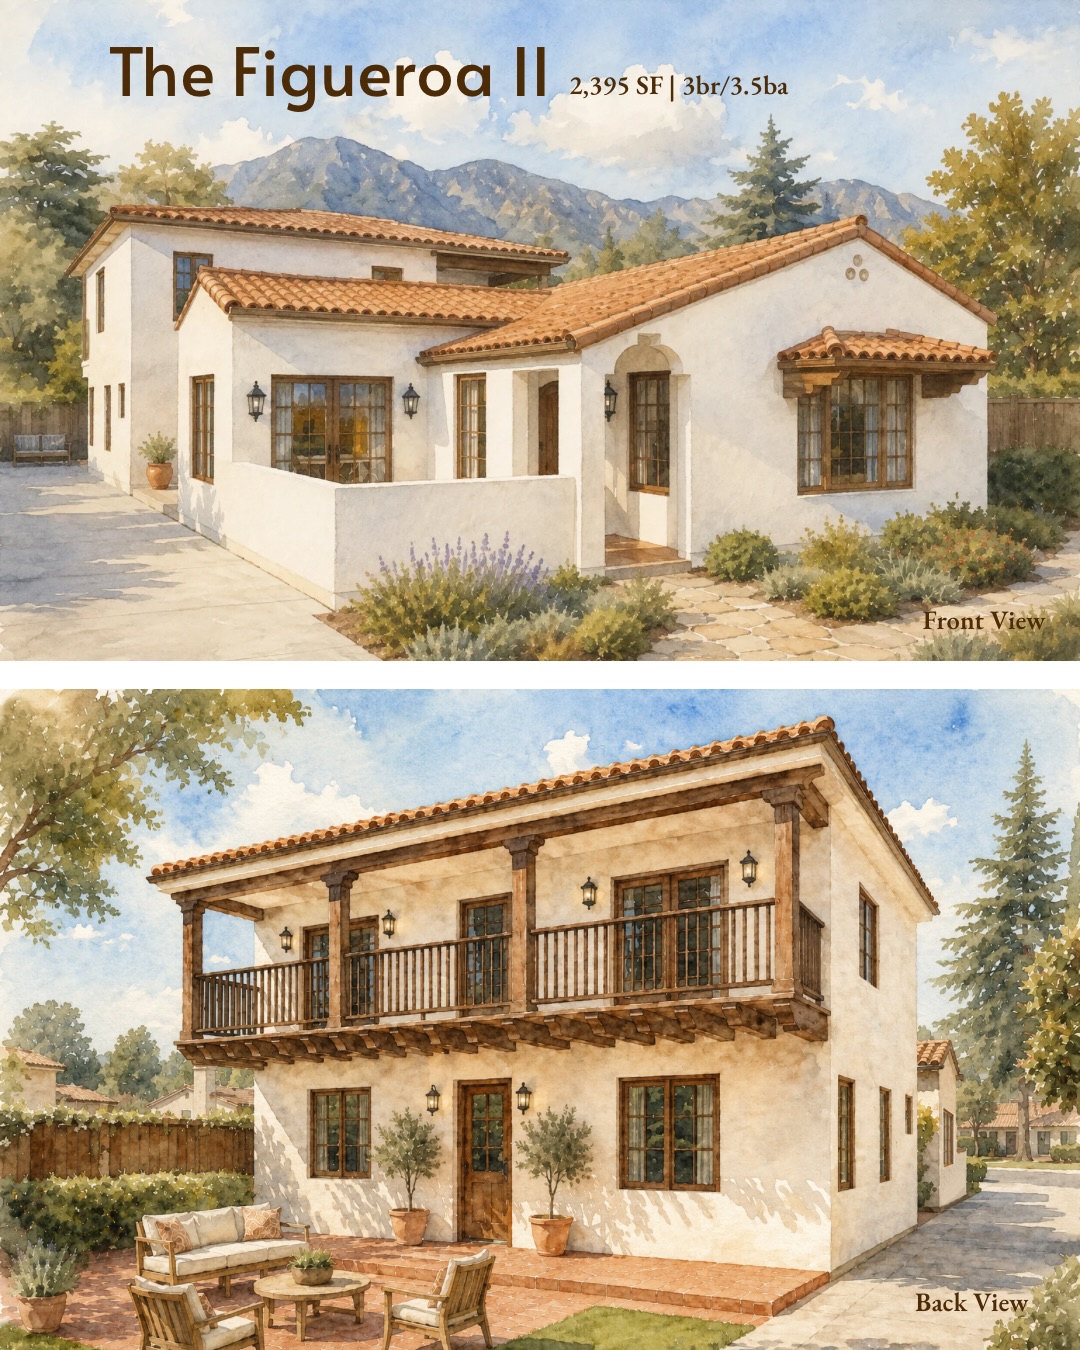
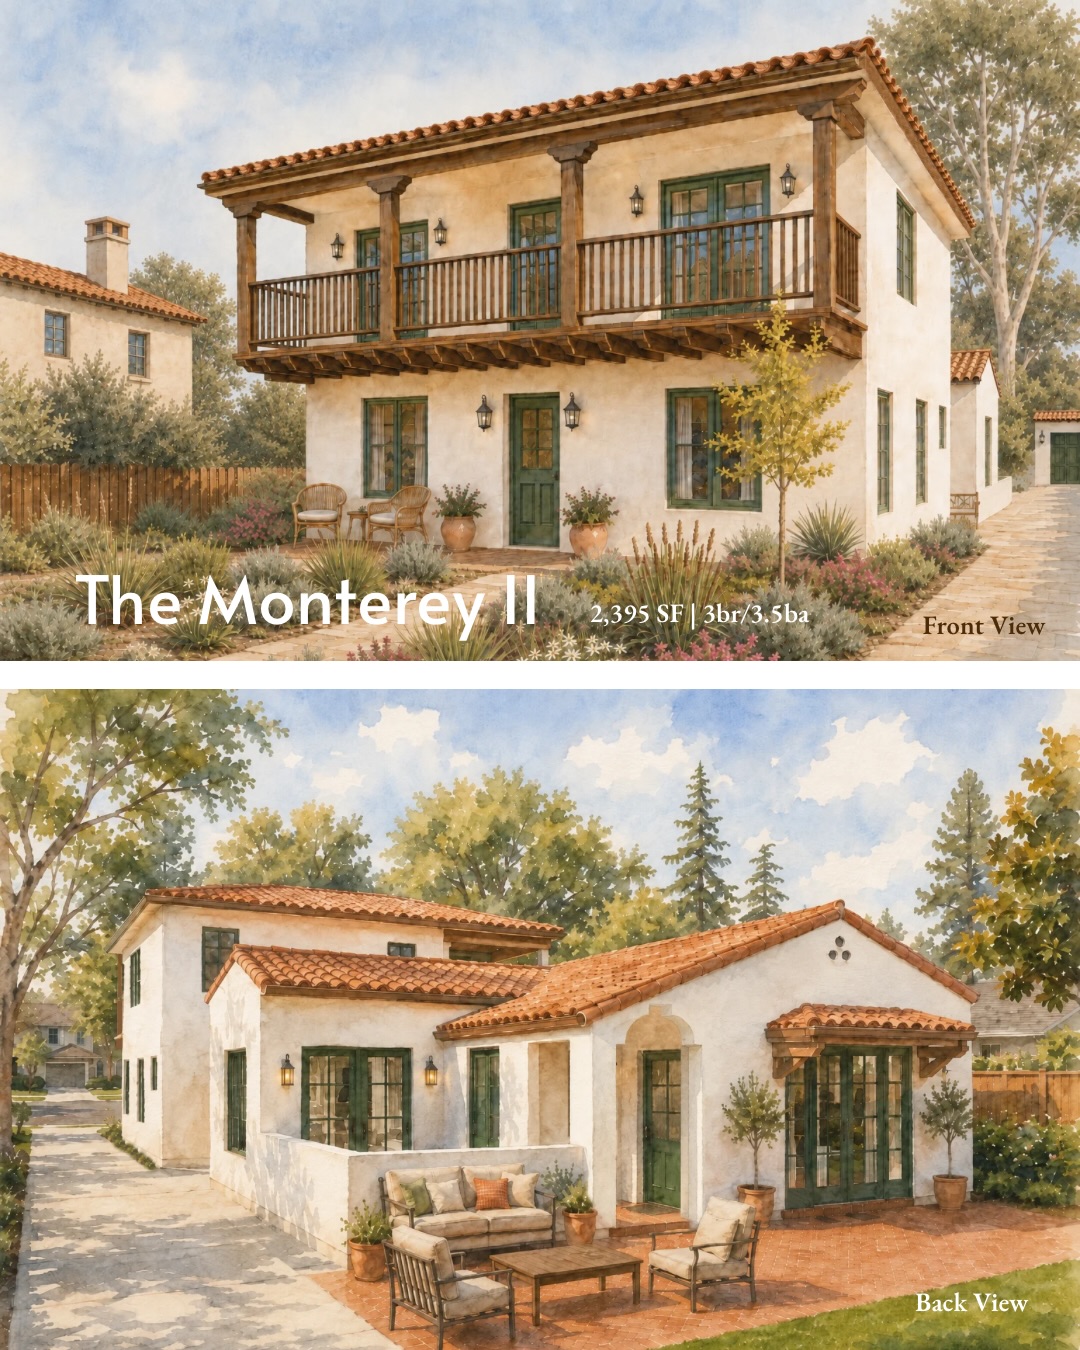
I couldn’t find the second floor plans, but they seem superfluous in any case. I love the Southern California Spanish Colonial exterior.
3 comments
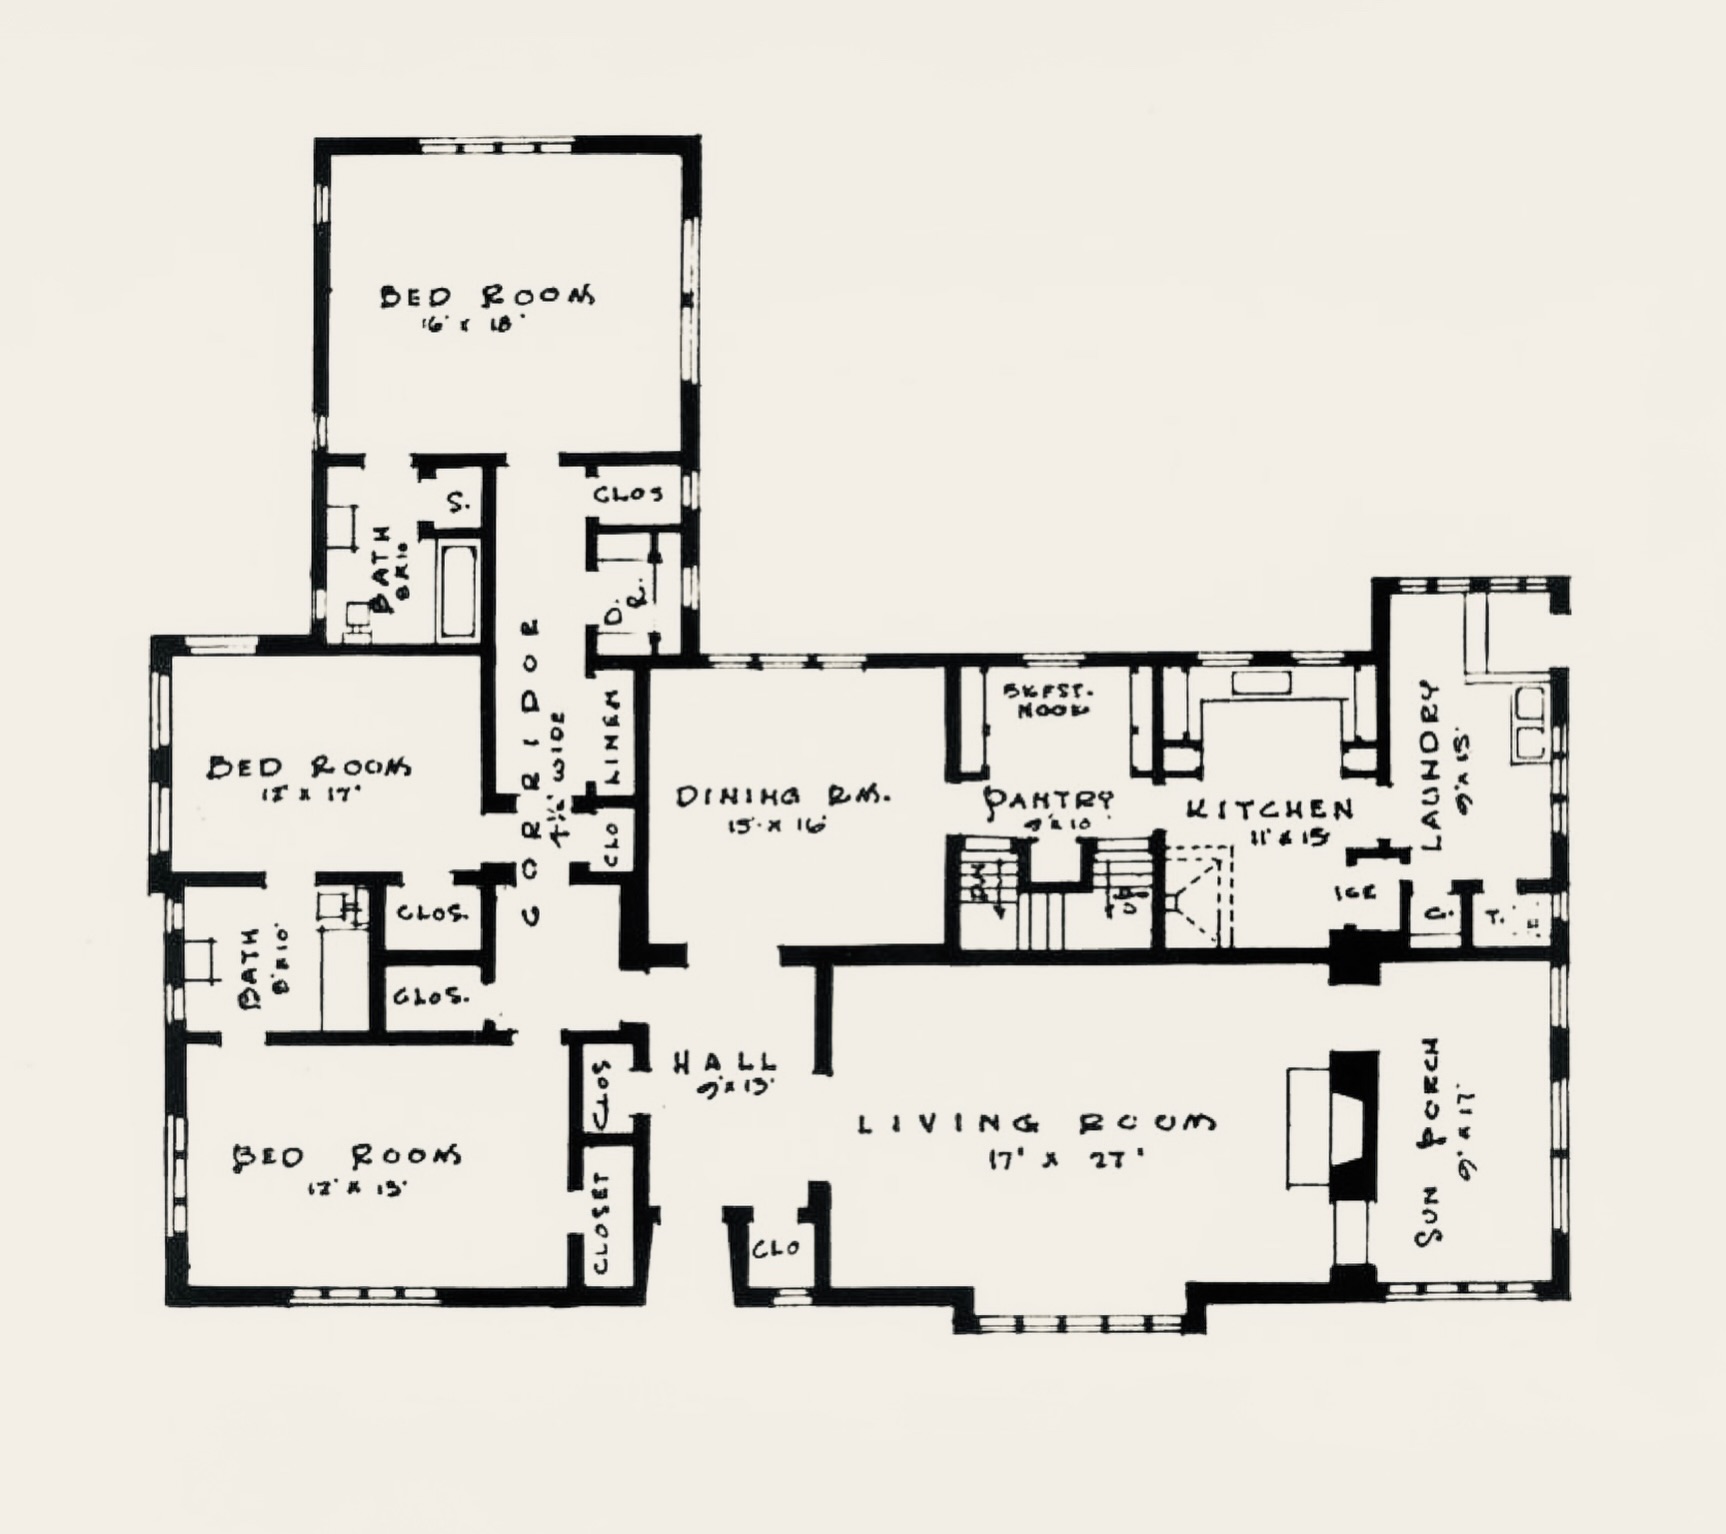
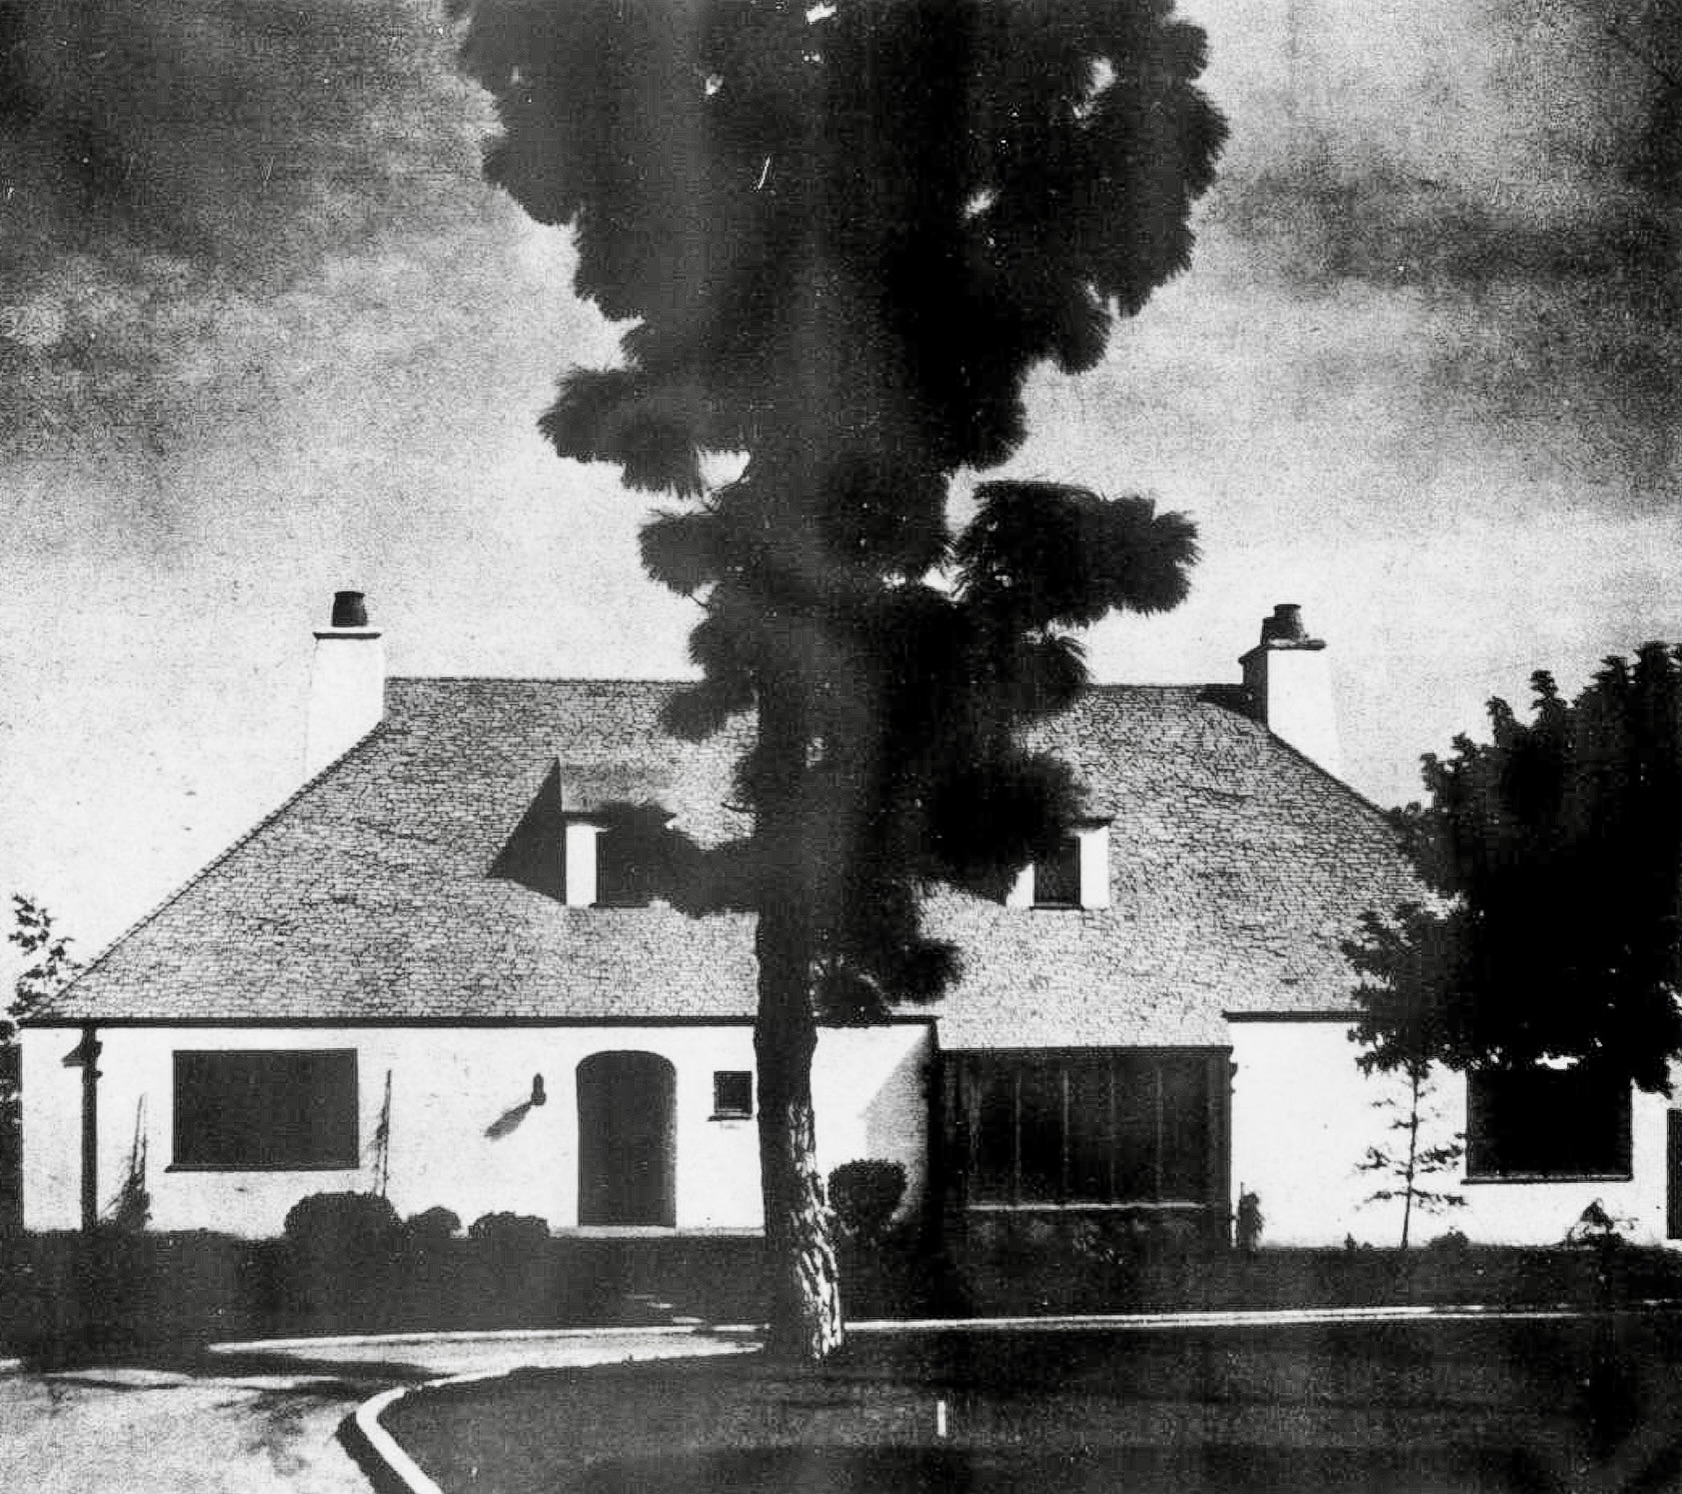
For Mr. and Mrs. P. A. Gillespie, the Marston, Van Pelt & Maybury would design a French Norman Revival-influenced cottage with a striking resemblance to their earlier commission for interior designer George S. Hunt. Both homes have similar floor plans, with the Gillespie residence having an additional first floor bedroom and slightly larger service quarters.
As always, I’m a big fan of the home’s tall, impossibly pitched roof bookended by two chimneys, and it’s clean-lined exterior, which lends the romance of the Norman countryside to sunny Pasadena.
Project: Residence of Mr. and Mrs. P. A. Gillespie, 1927
Architect: Marston, Van Pelt & Maybury
Location: Pasadena, California
Source: House Beautiful
[source]
It does need a publicly-accessible half bath for guests. I would also punch through from the Kitchen to the Living Room to facilitate better circulation during gatherings. I would put French doors from the Dining Room to the outside where a beautiful lattice-roofed stone terrace could be built. Same goes for the Sun Room that would make a beautiful Office leading outside to a side terrace.
0 comments
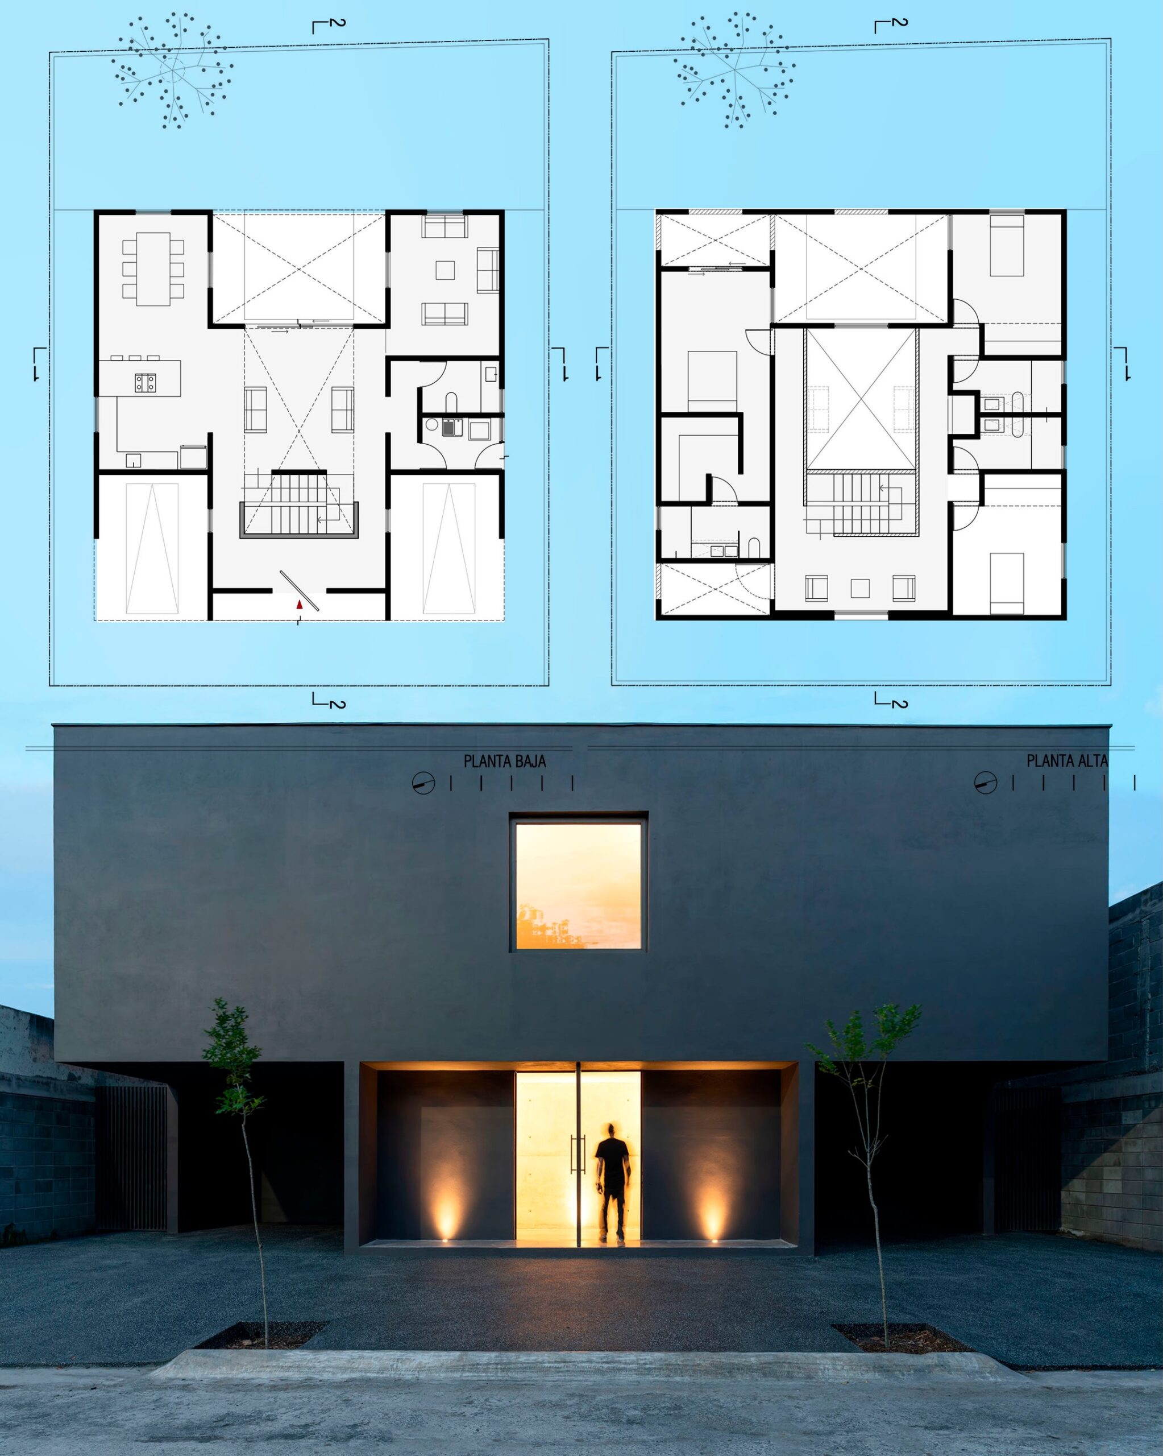
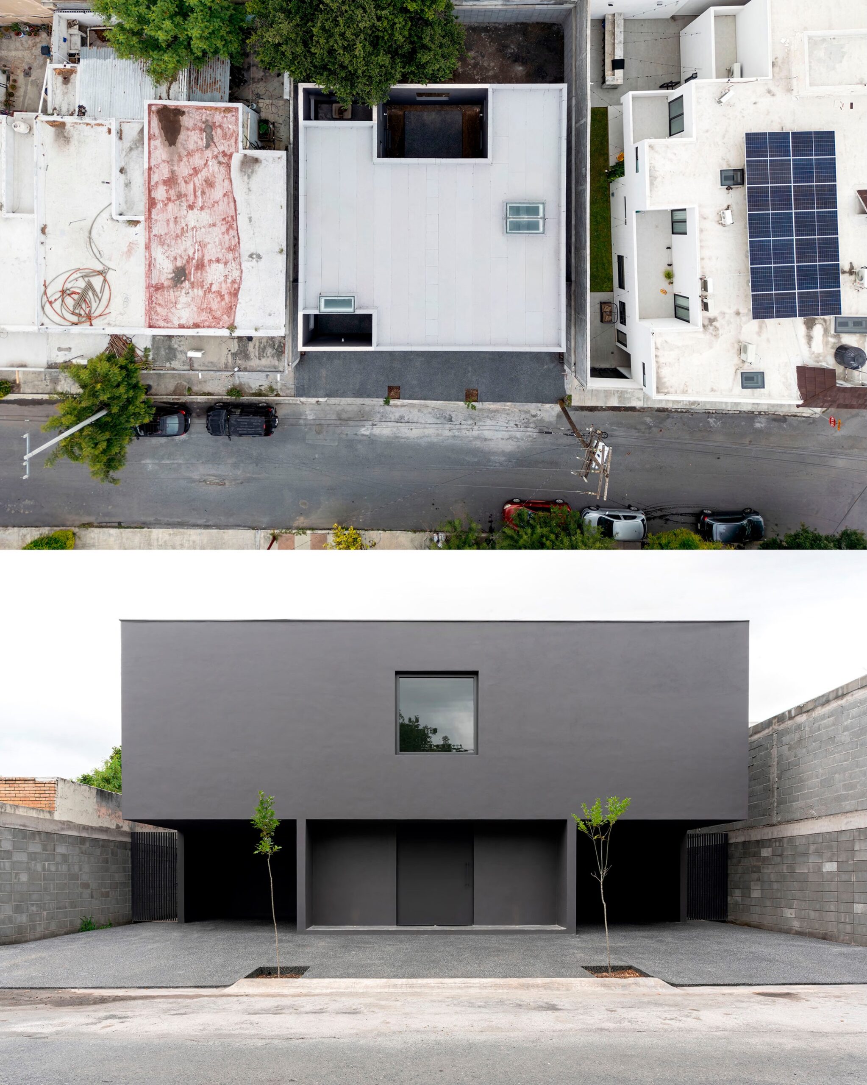
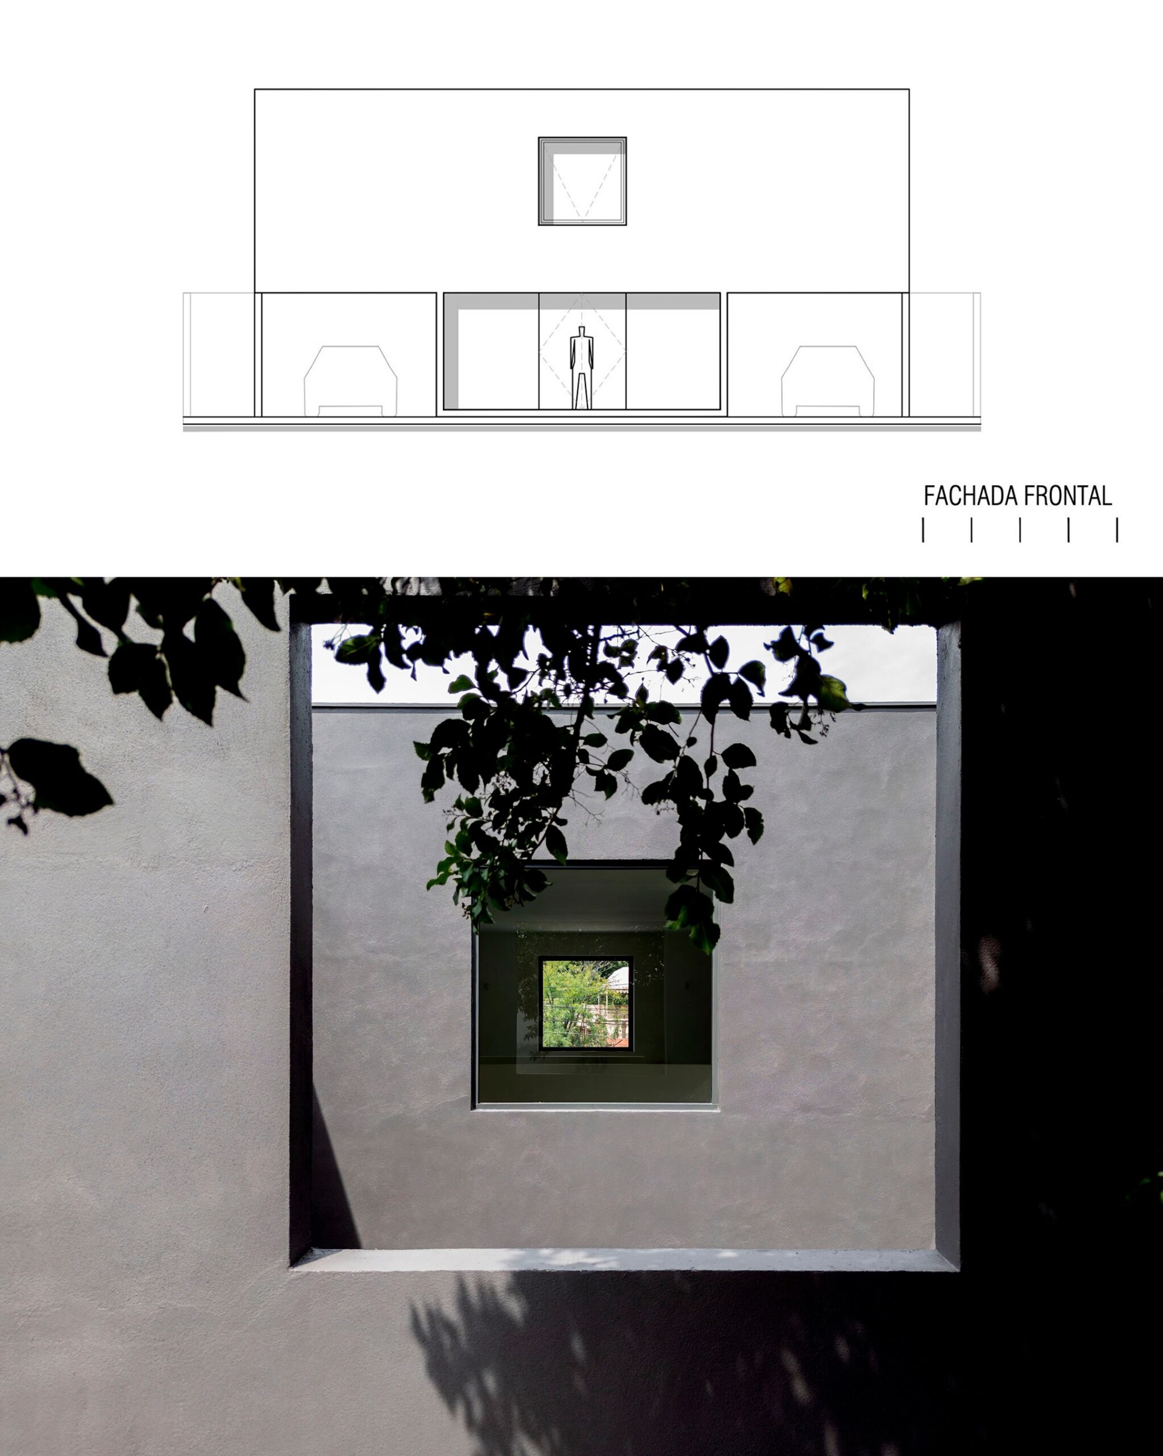
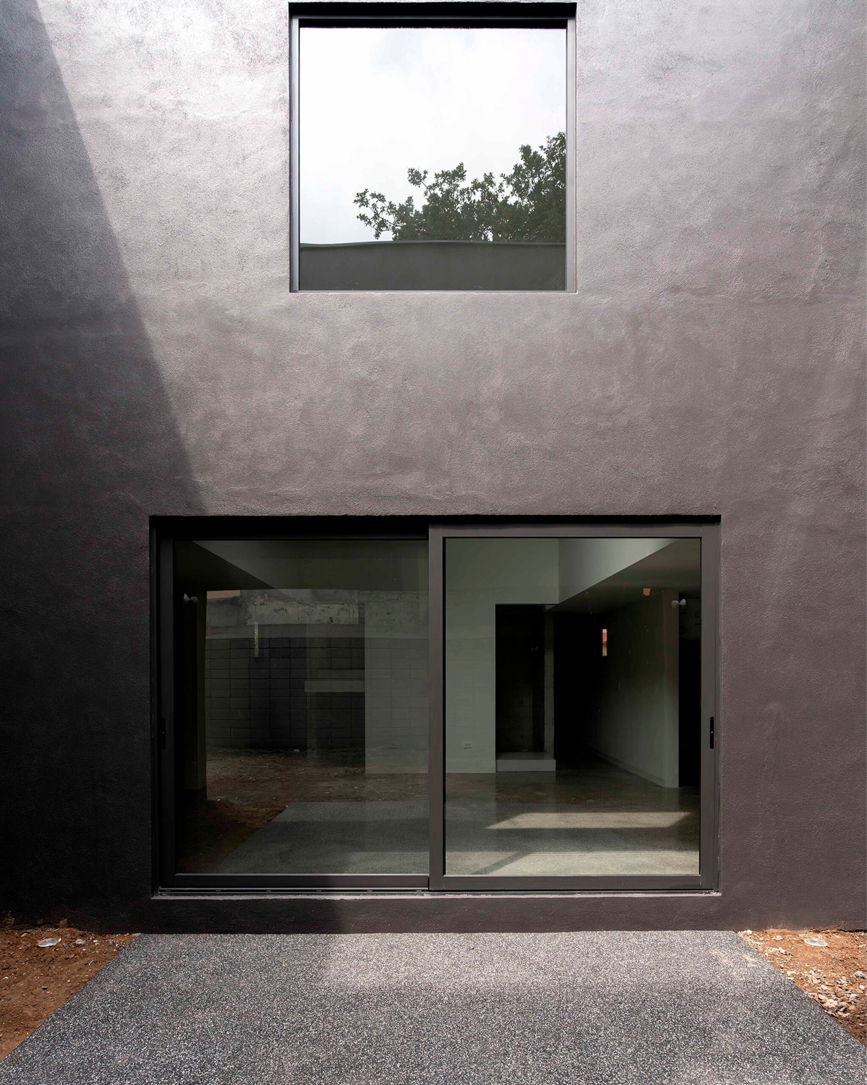
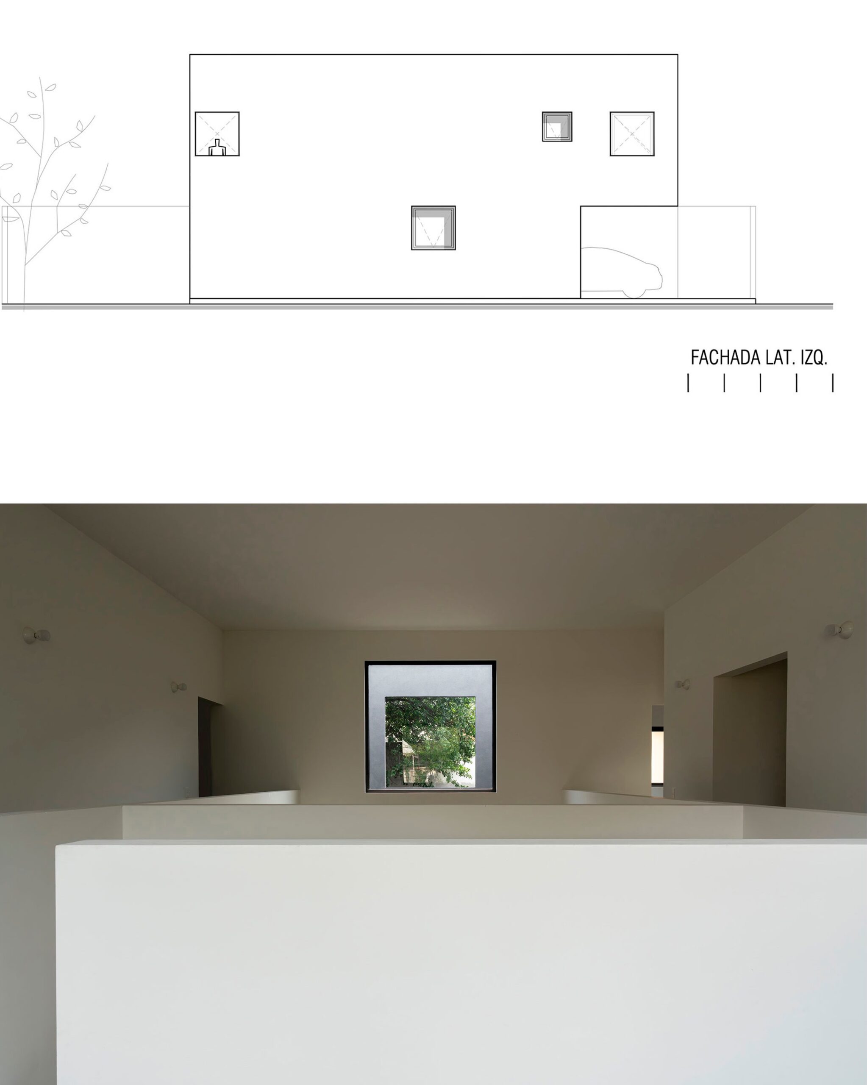
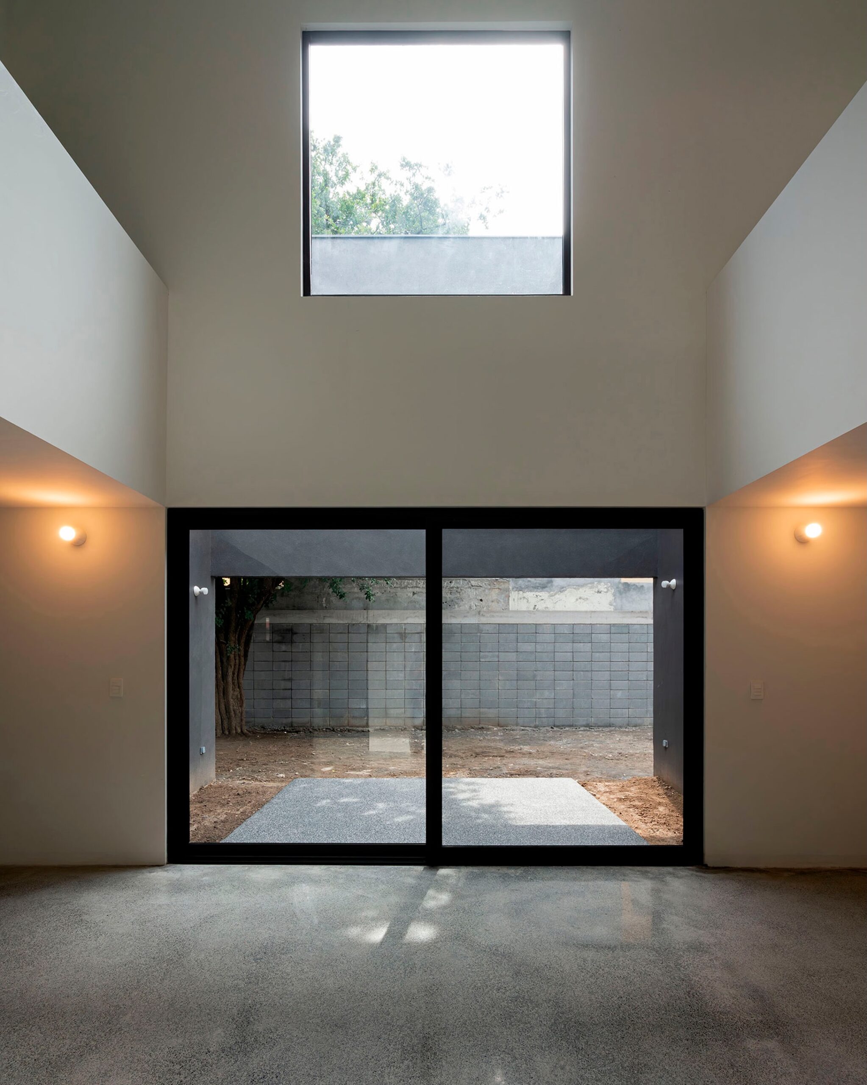
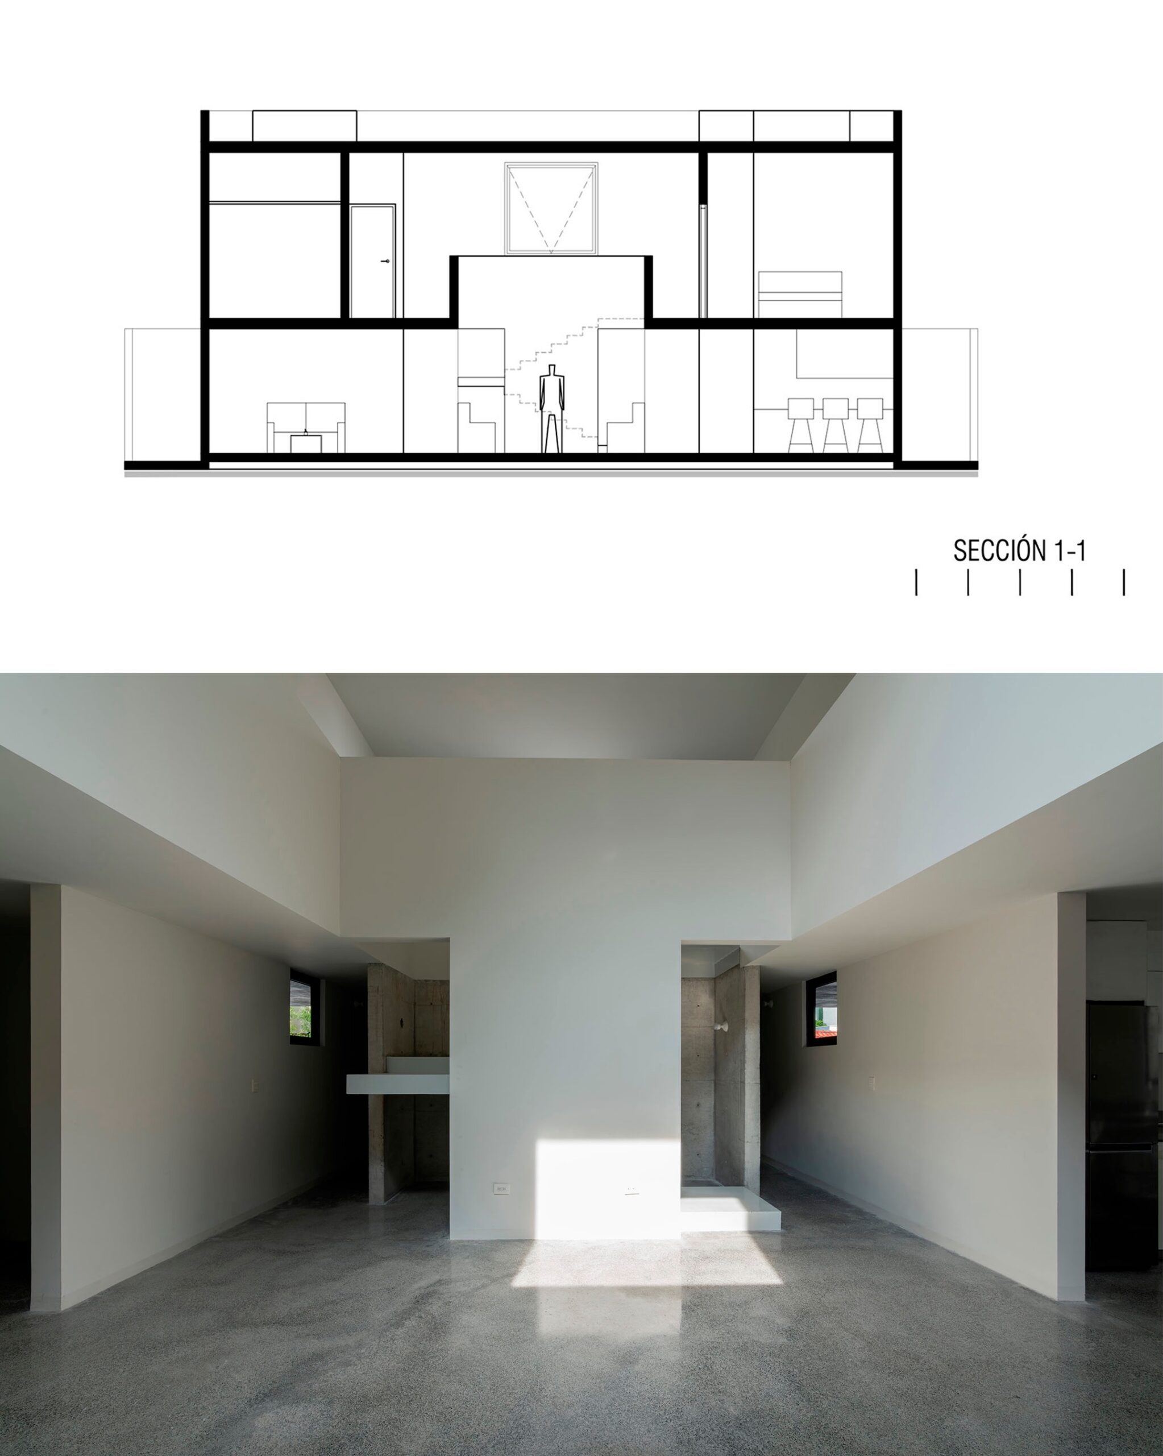
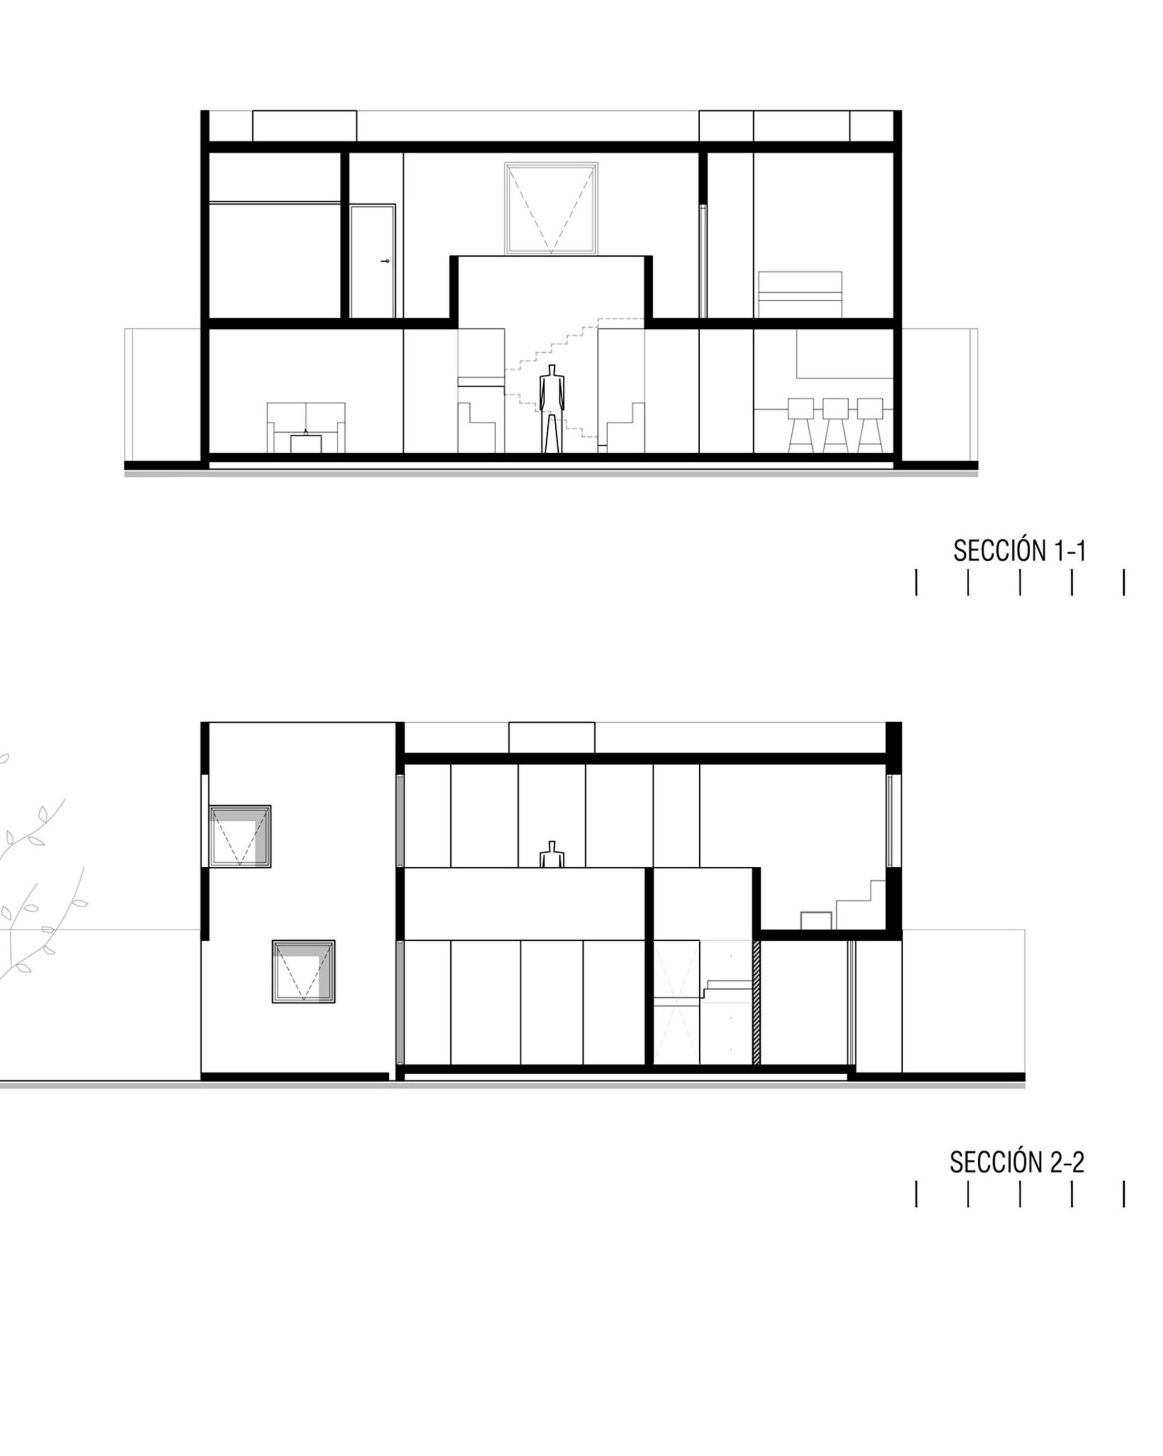
I would’ve put a huge skylight over that central area, but that’s just me…
Minimalist design. 13×13 House by ARKRAFT
287 m² San Nicolás de los Garza, Nuevo León, Mexico
Photograph Hector Pineda.
Casa 13×13 is a single-family home located in San Nicolás de los Garza, Nuevo León, that explores how a clear geometric organization and an introspective spatial strategy can generate a rich domestic experience within a compact scale.
The house is structured around a central open-air void that functions as a courtyard, allowing natural light and ventilation, as well as establishing visual connections between the different levels. This void acts as the main spatial organizer, connecting the circulation areas, social spaces, and private areas.The architecture is defined by a restrained material palette and a precise spatial sequence that prioritizes clarity and continuity between spaces. Instead of relying on large openings to the exterior, the house is oriented inwards, using the courtyard as a controlled space for daily use and environmental connection.
Casa 13×13 proposes an alternative for contemporary urban housing, demonstrating how a rigorous spatial organization can lead to a serene and consistent domestic architecture.
[source]
0 comments
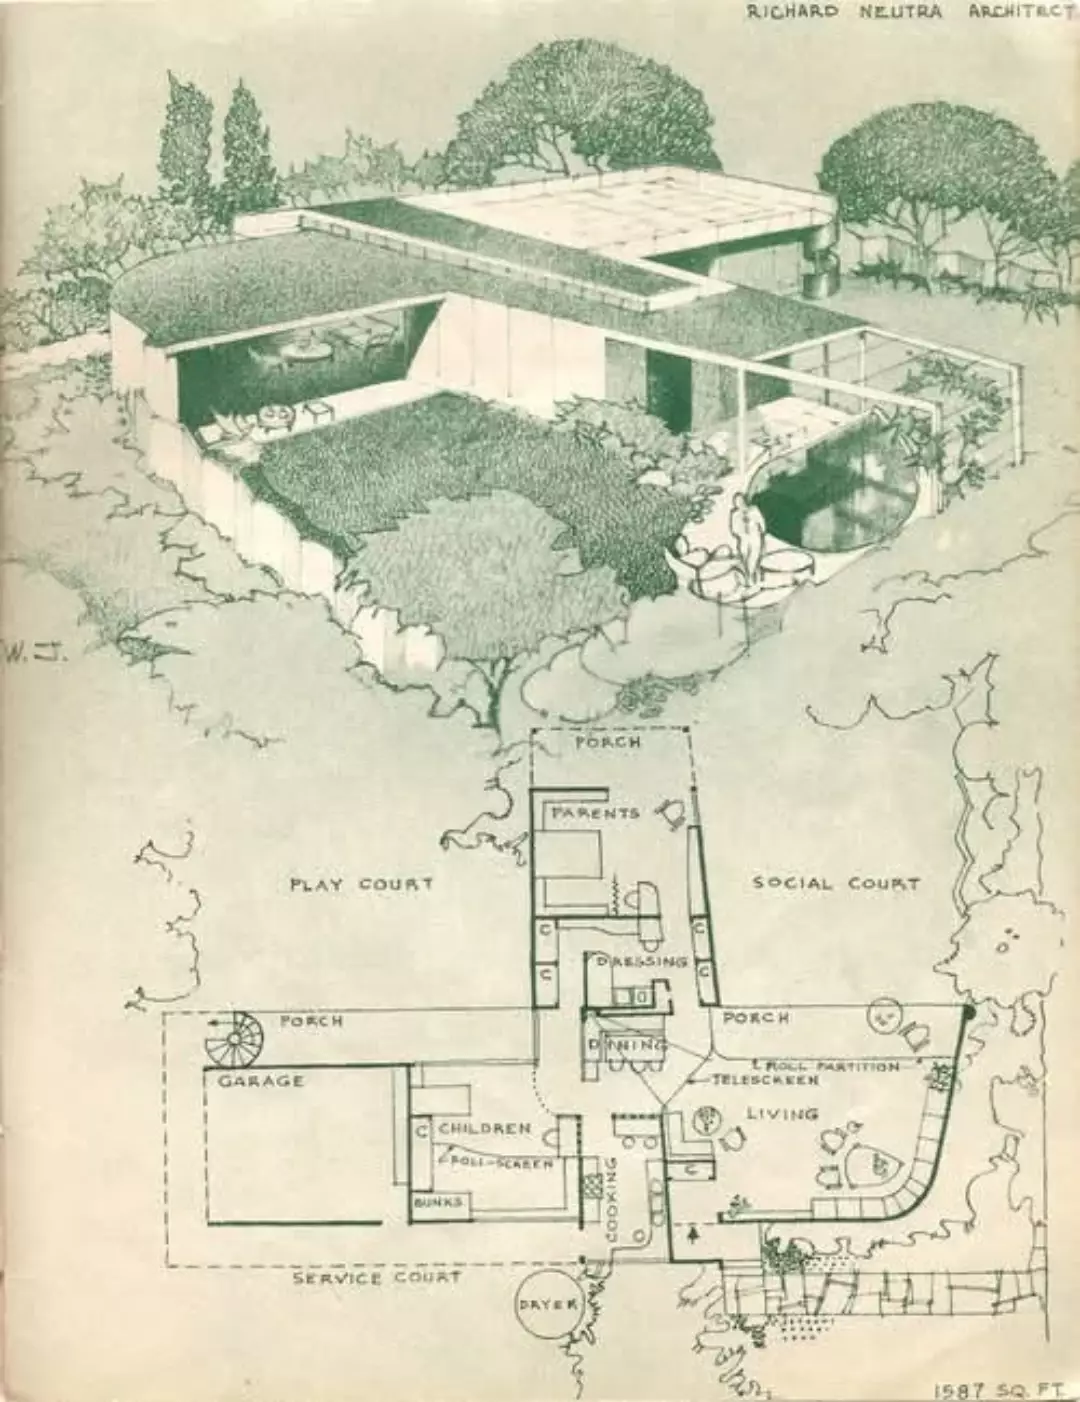
“The Neutra Home” by Richard Neutra
This house plan is from this old tattered book called The Small Home of Tomorrow by Paul R. Williams AIA, from 1945
But hey, it’s got a telescreen!
0 comments
There’s a lot I like about this one. I could see living there.
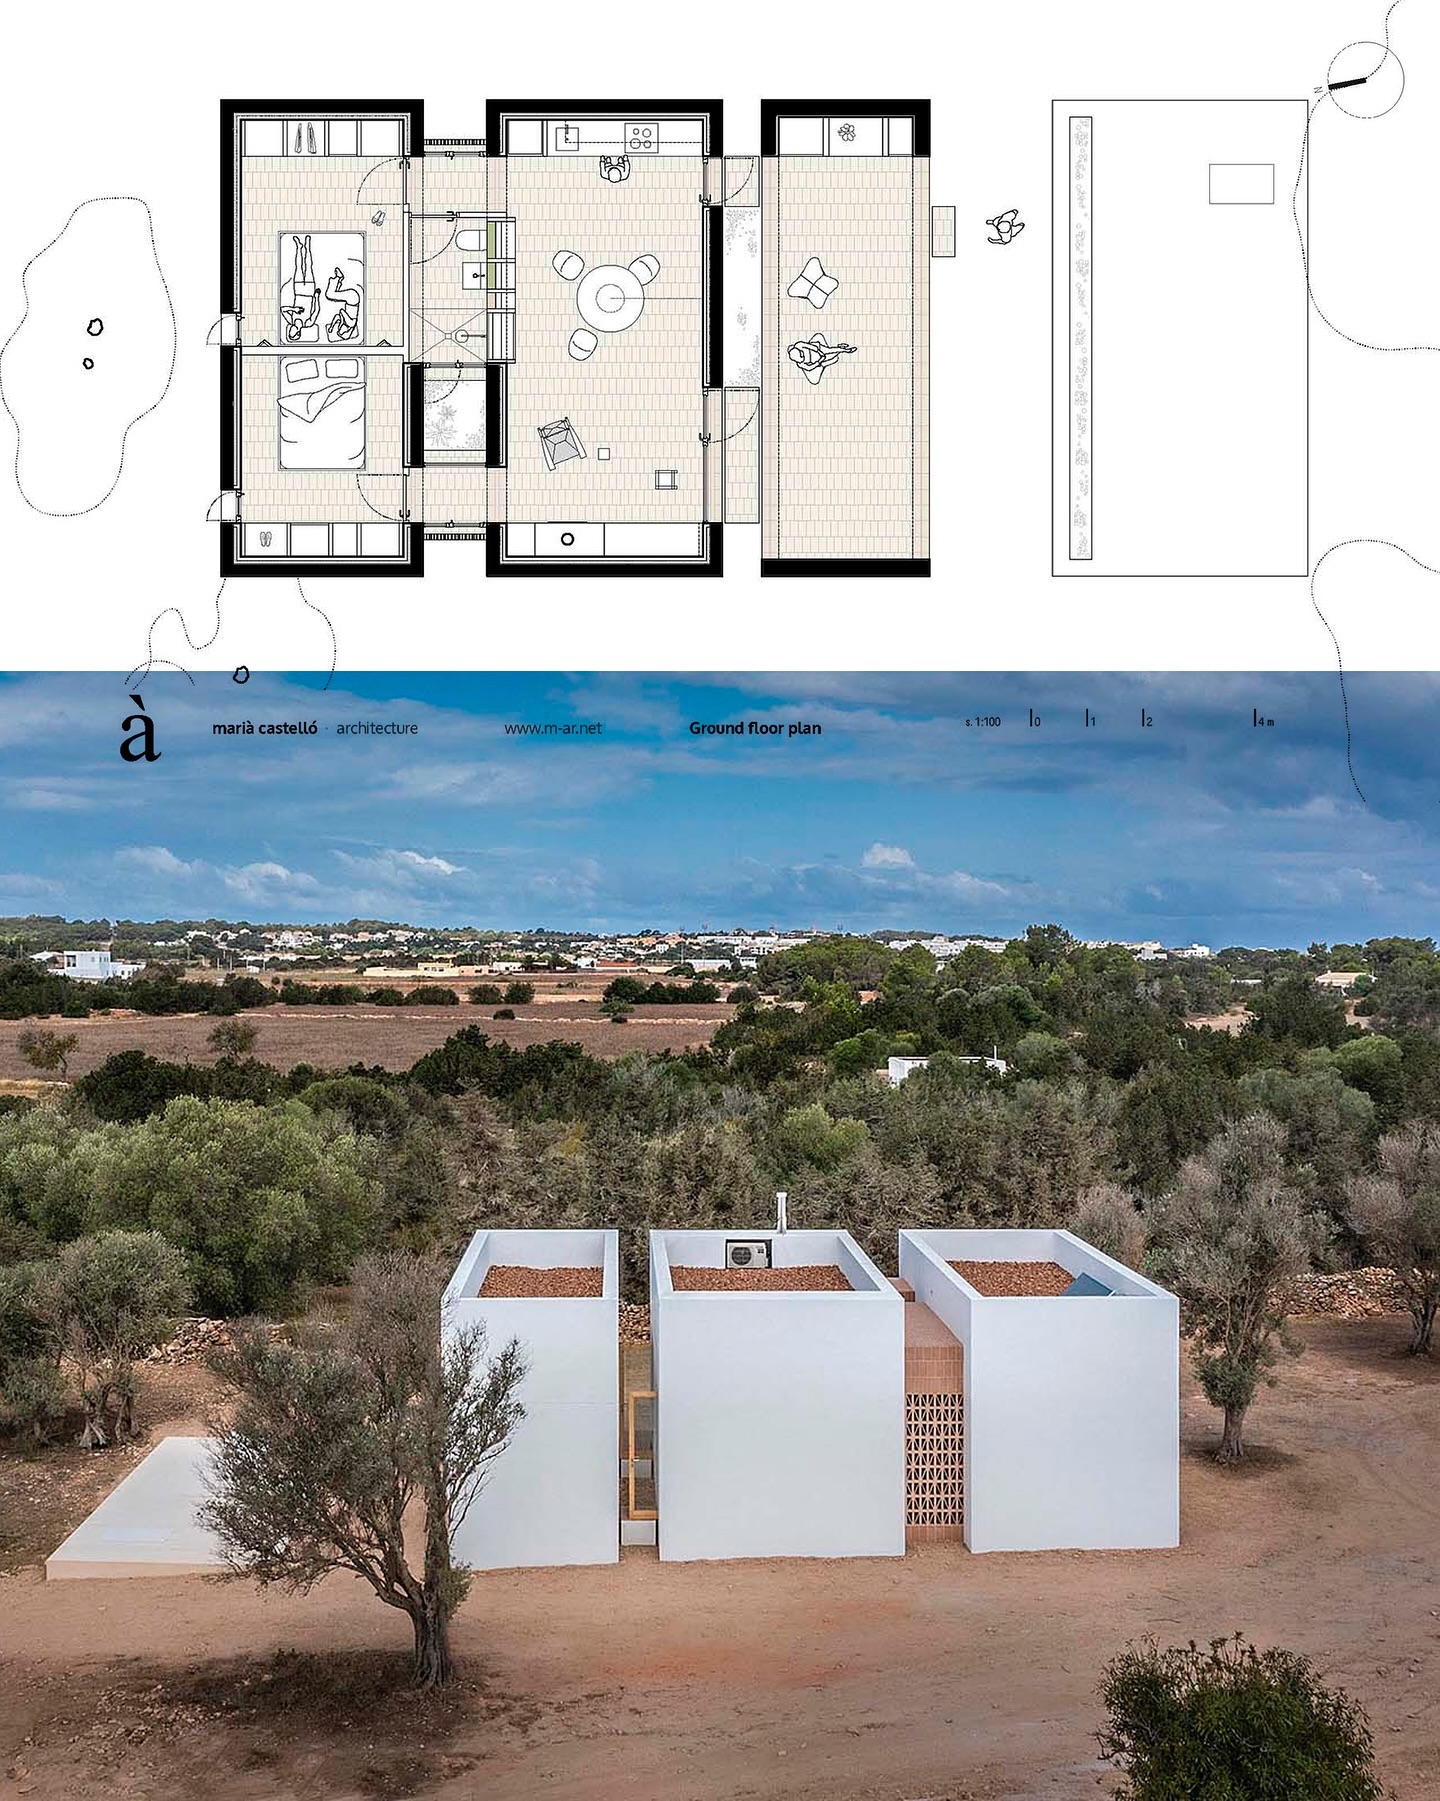
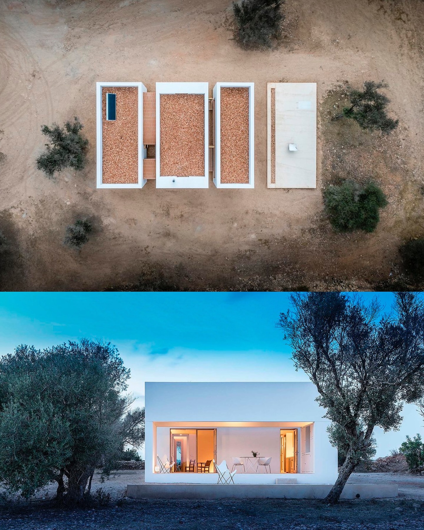
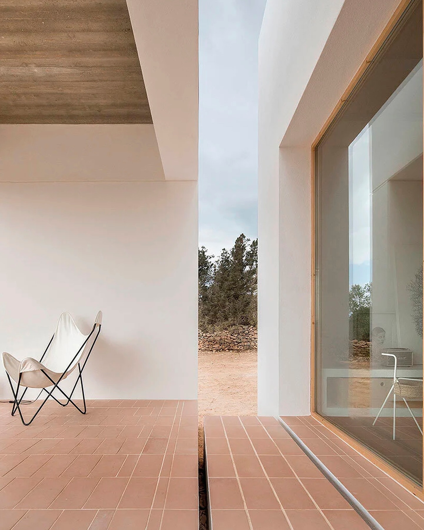
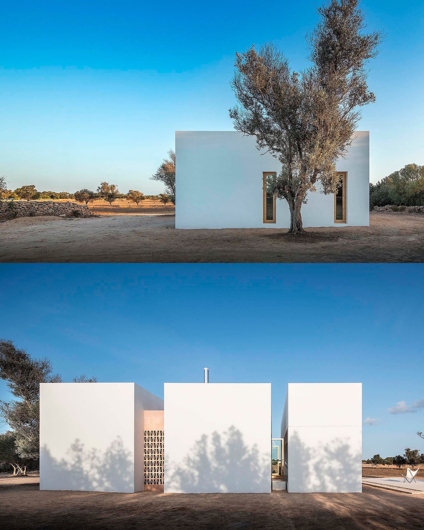
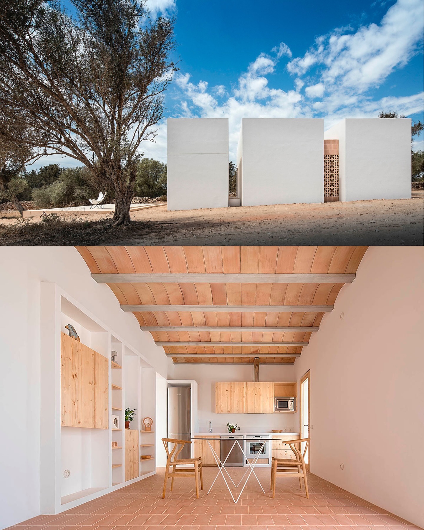
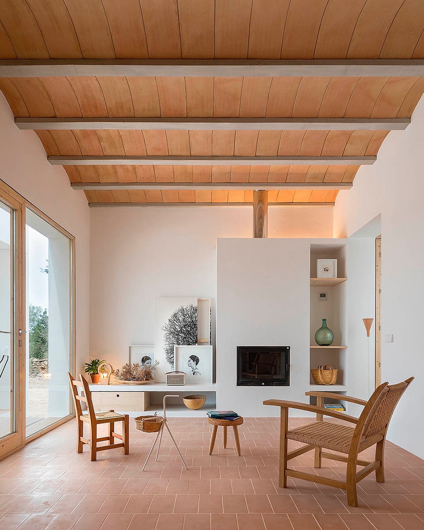
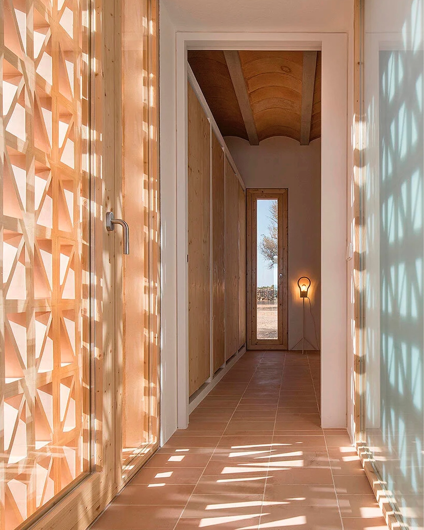
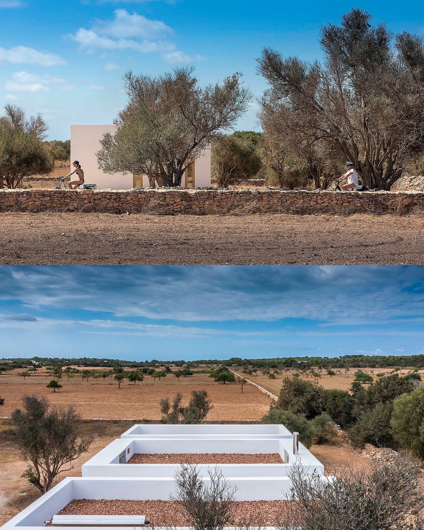
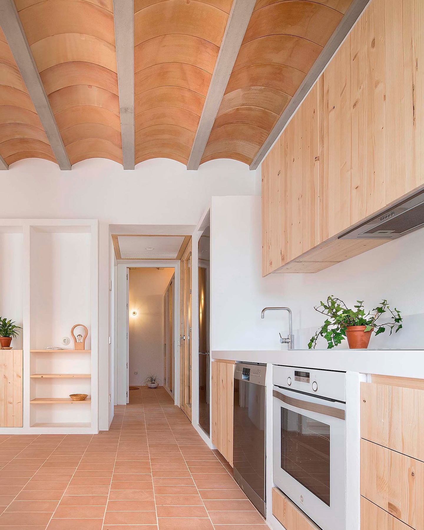
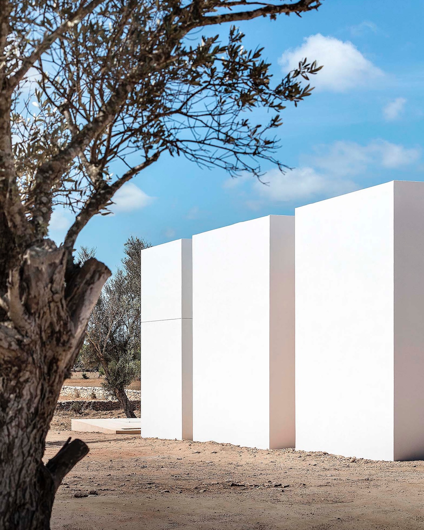
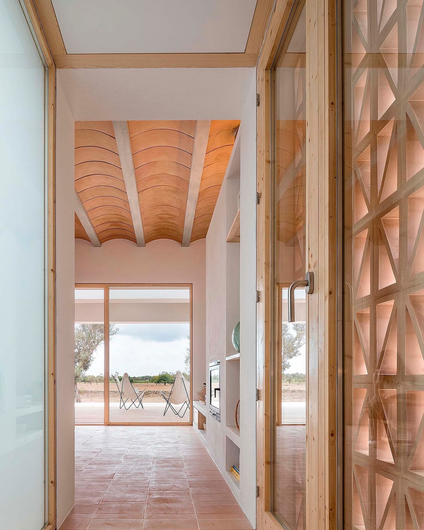
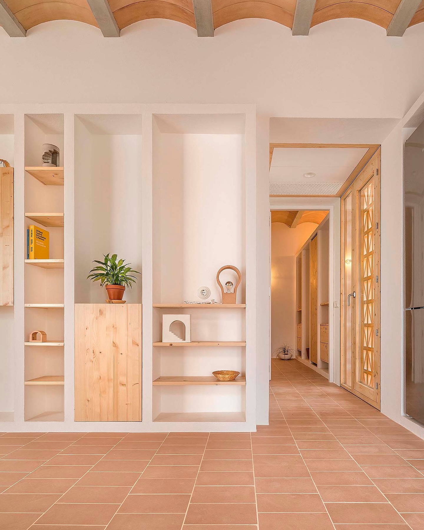
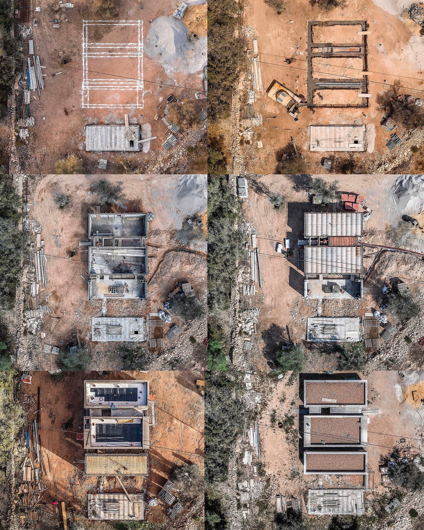
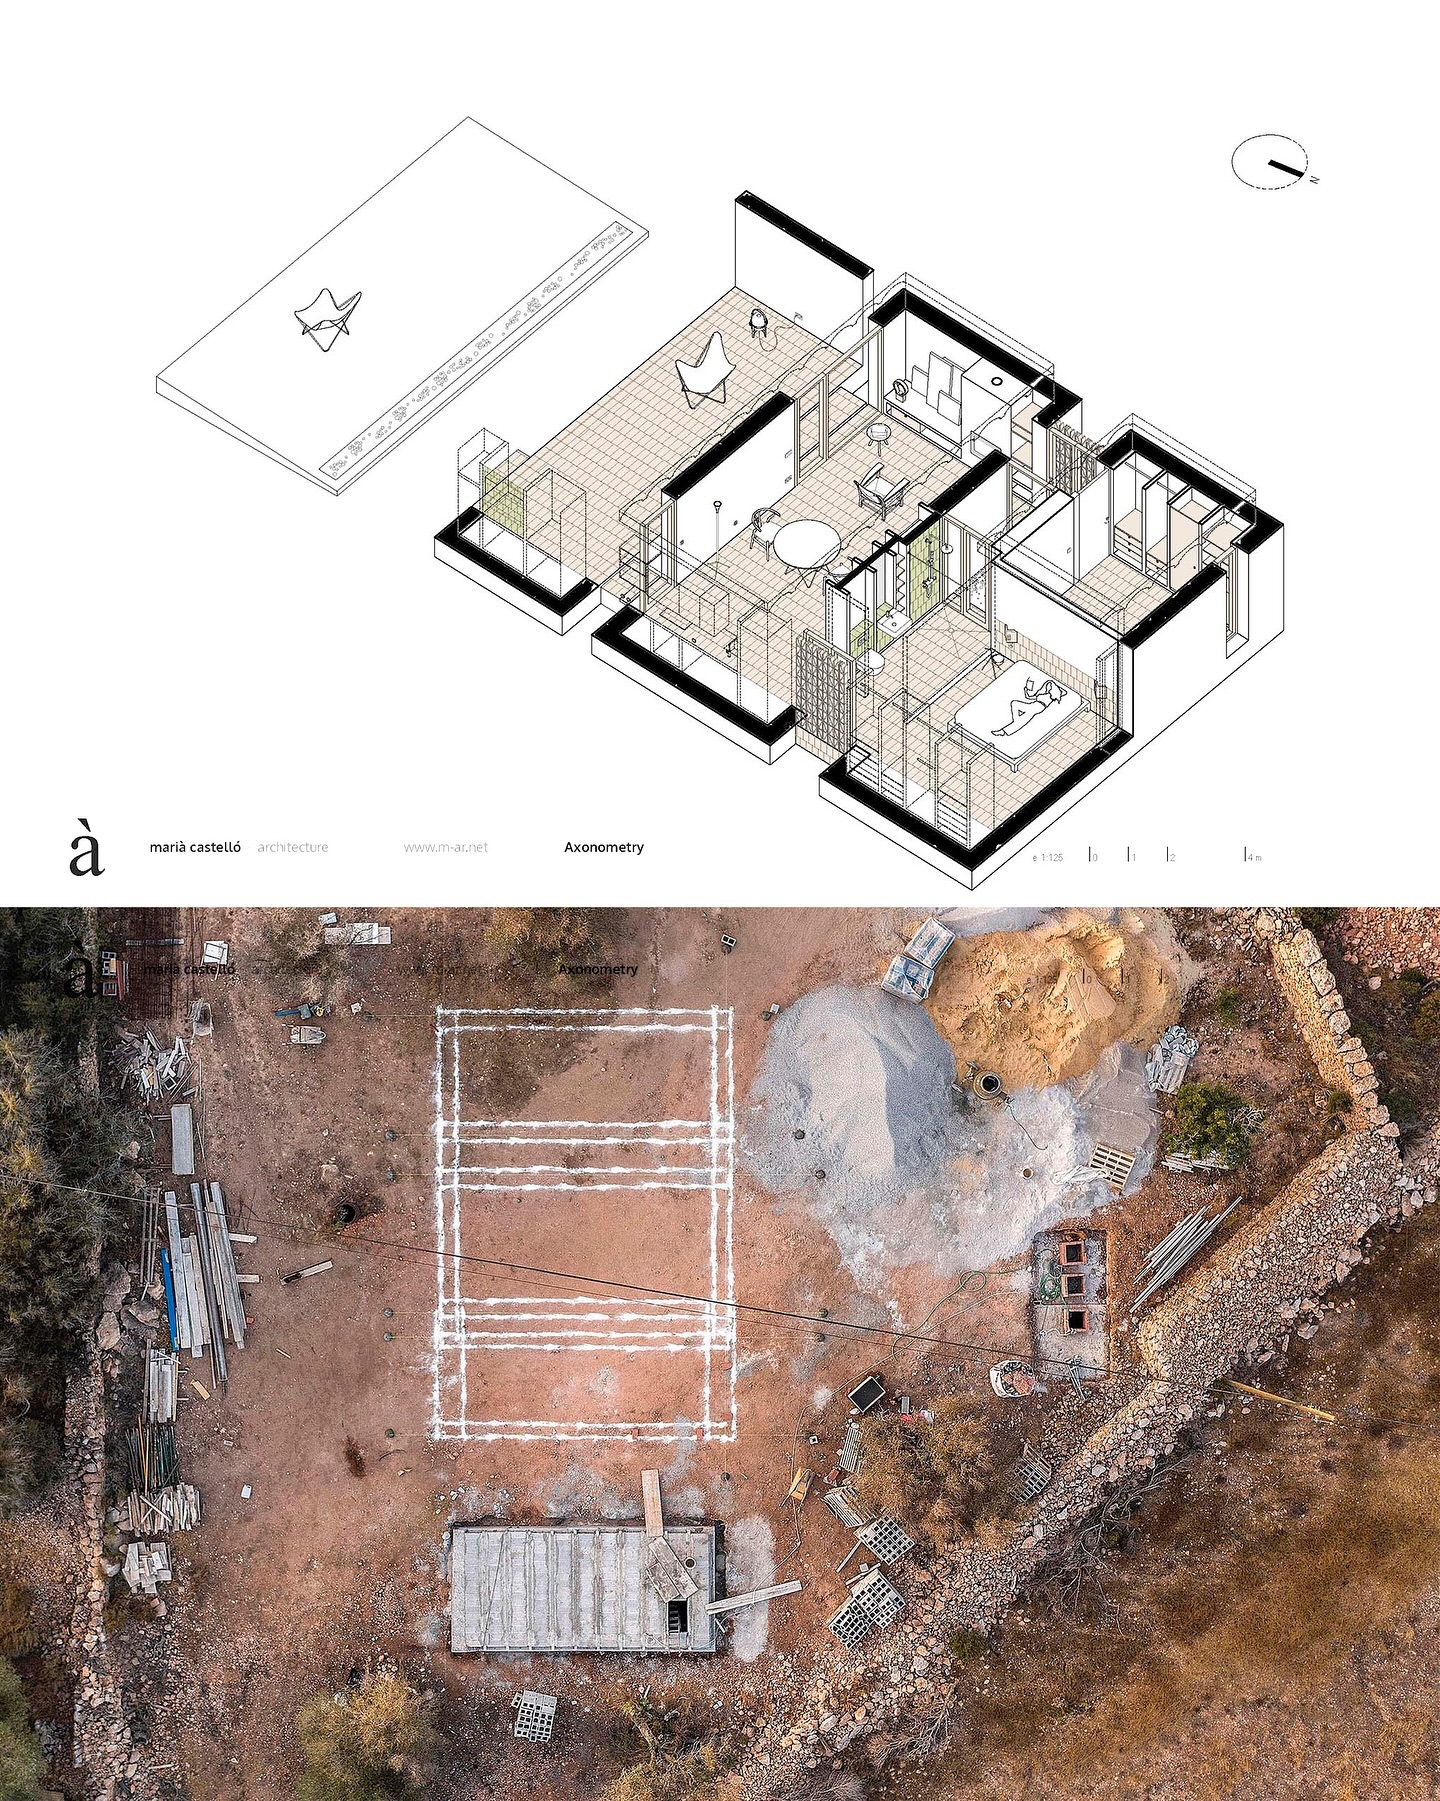
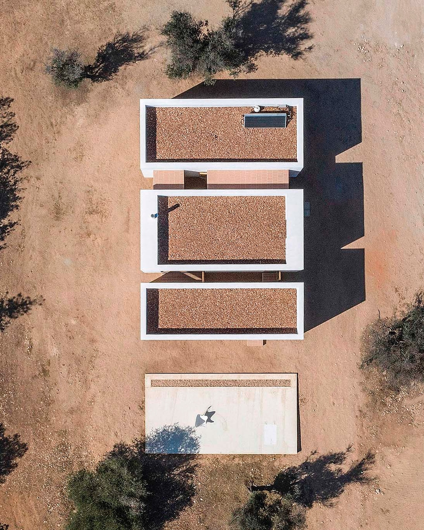
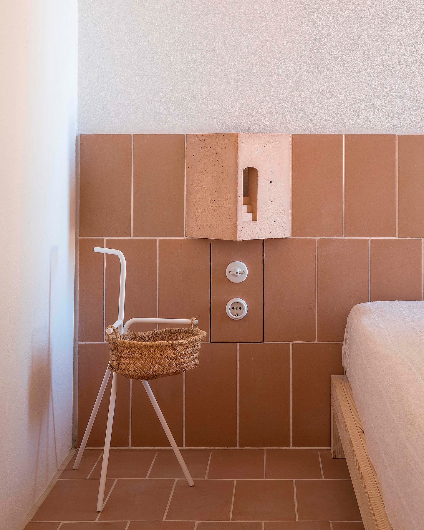
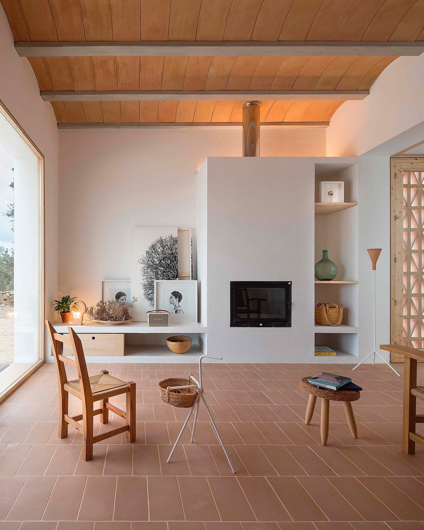
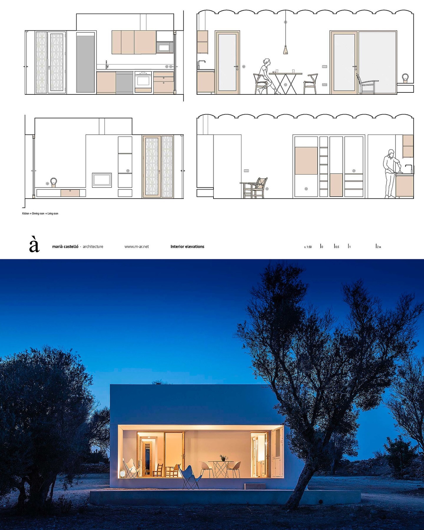
Es Pou House in Formentera by Marià Castelló
Formentera Spain
94m2
The proposal is divided into three volumes, which order the program while providing it with a smaller grain and in accordance with the scale of the landscape. From south to north, the first volume houses a porch that offers solar protection, the second contains the more public program and the third two bedrooms. Among them are transverse strips that physically separate the volumes, giving them ventilation and lighting, as well as providing them with services and connections. In front of the house, there is a cistern that makes it self-sufficient in terms of water supply while offering a solarium for the coldest months of the year.
From the inside and through the porch, deep perspectives are discovered towards the flat landscape of wheat and oat fields, where the soft and warm color of the earth and the muted greens of the almond and fig trees predominate. The light, color, and material from the outside enter the interior of the house thanks to ceramics and wood, two noble materials that are combined in a subtle and timeless way.
[source]
0 comments
I really like the overall vibe of this.
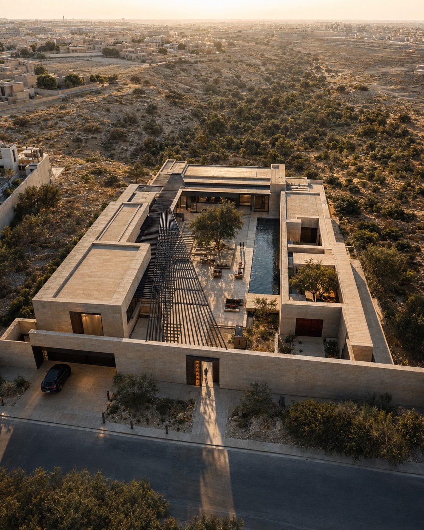
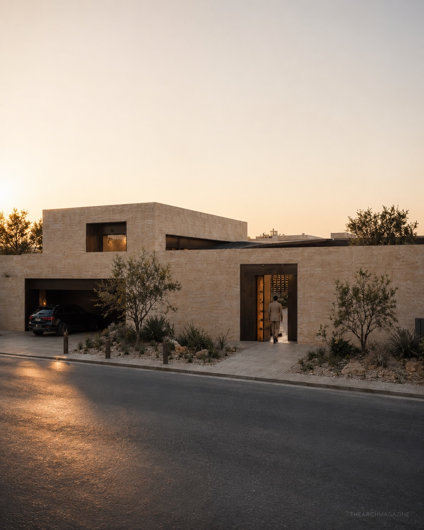
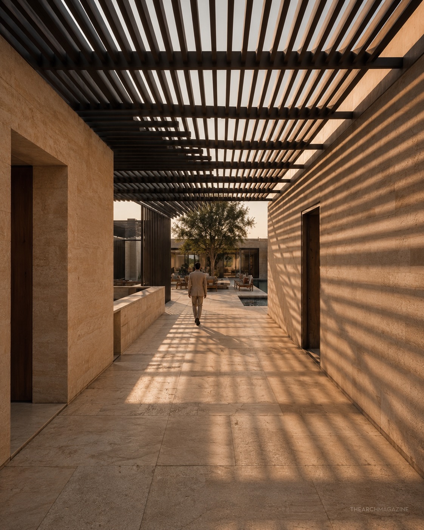
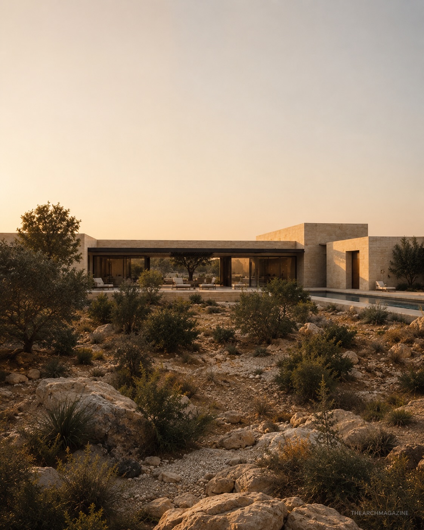
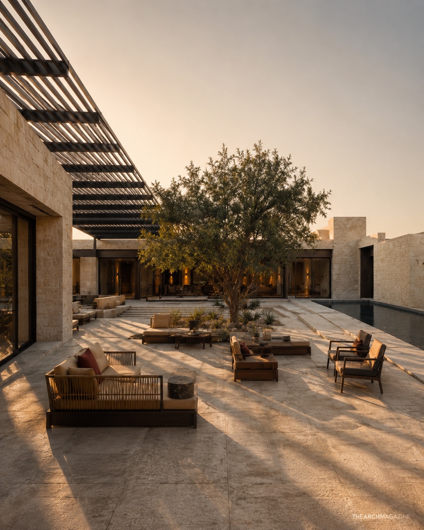
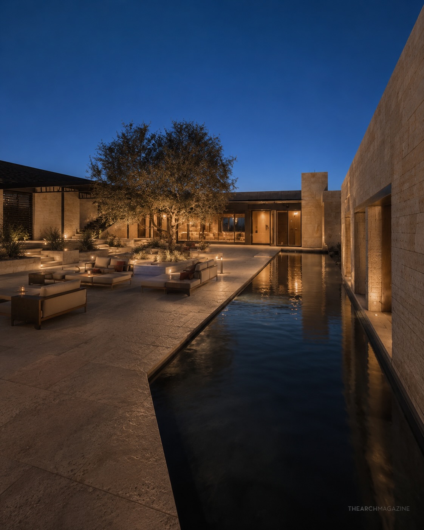
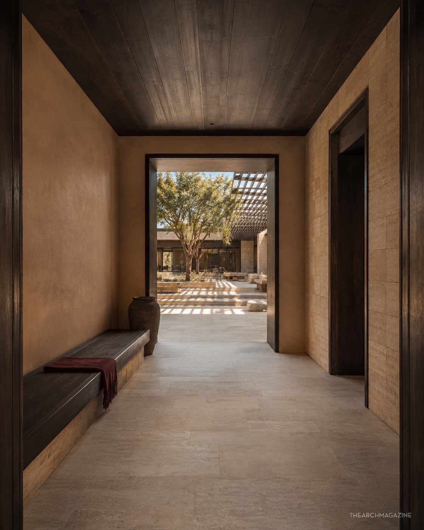
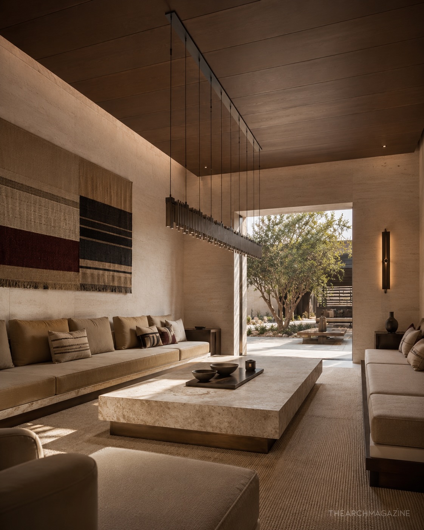
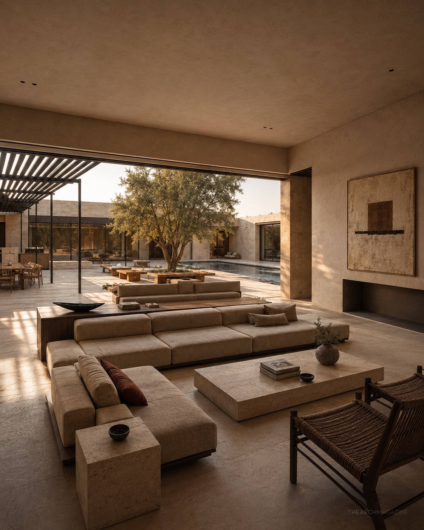
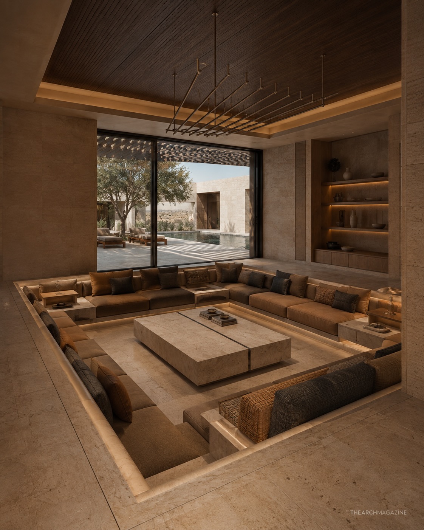
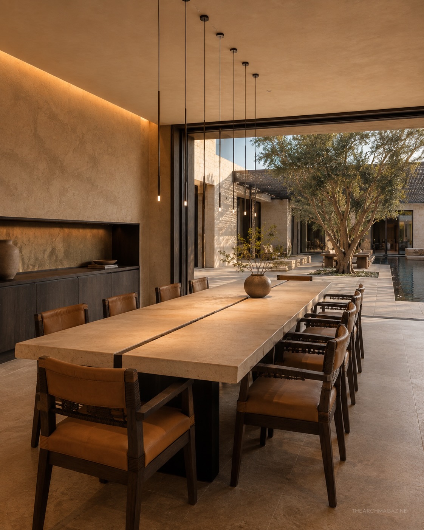
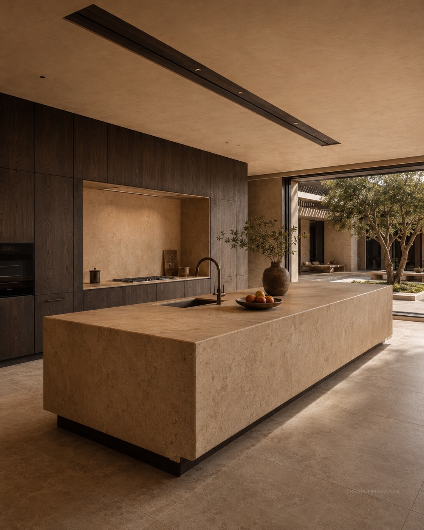
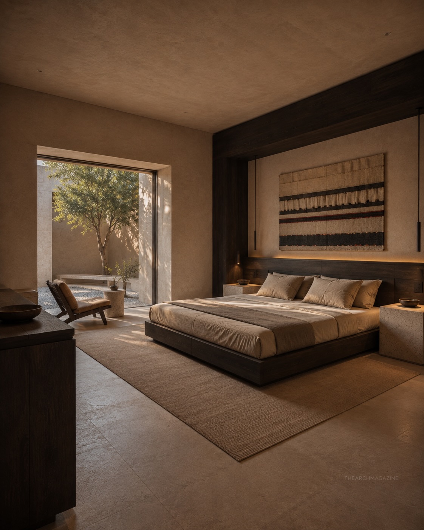
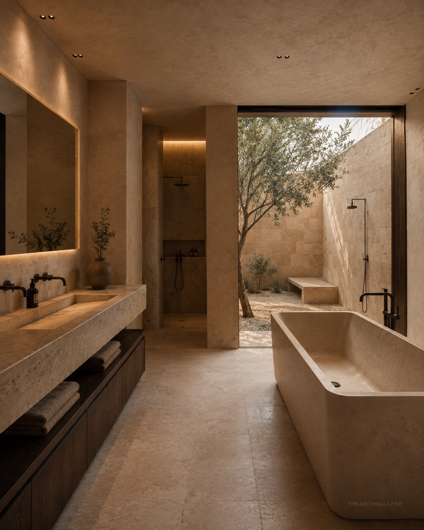
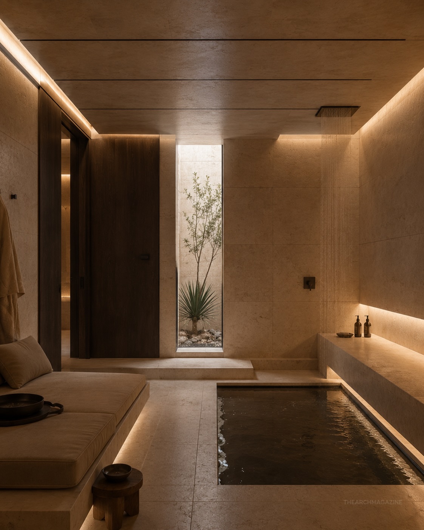
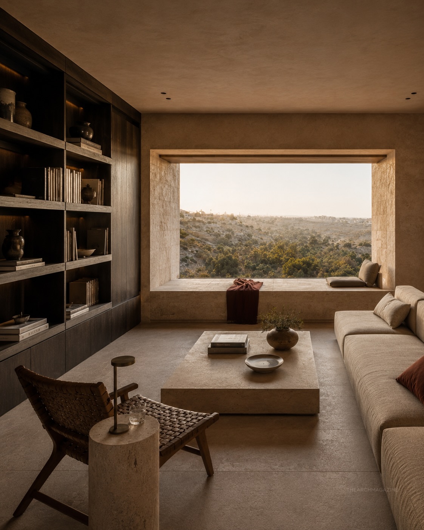
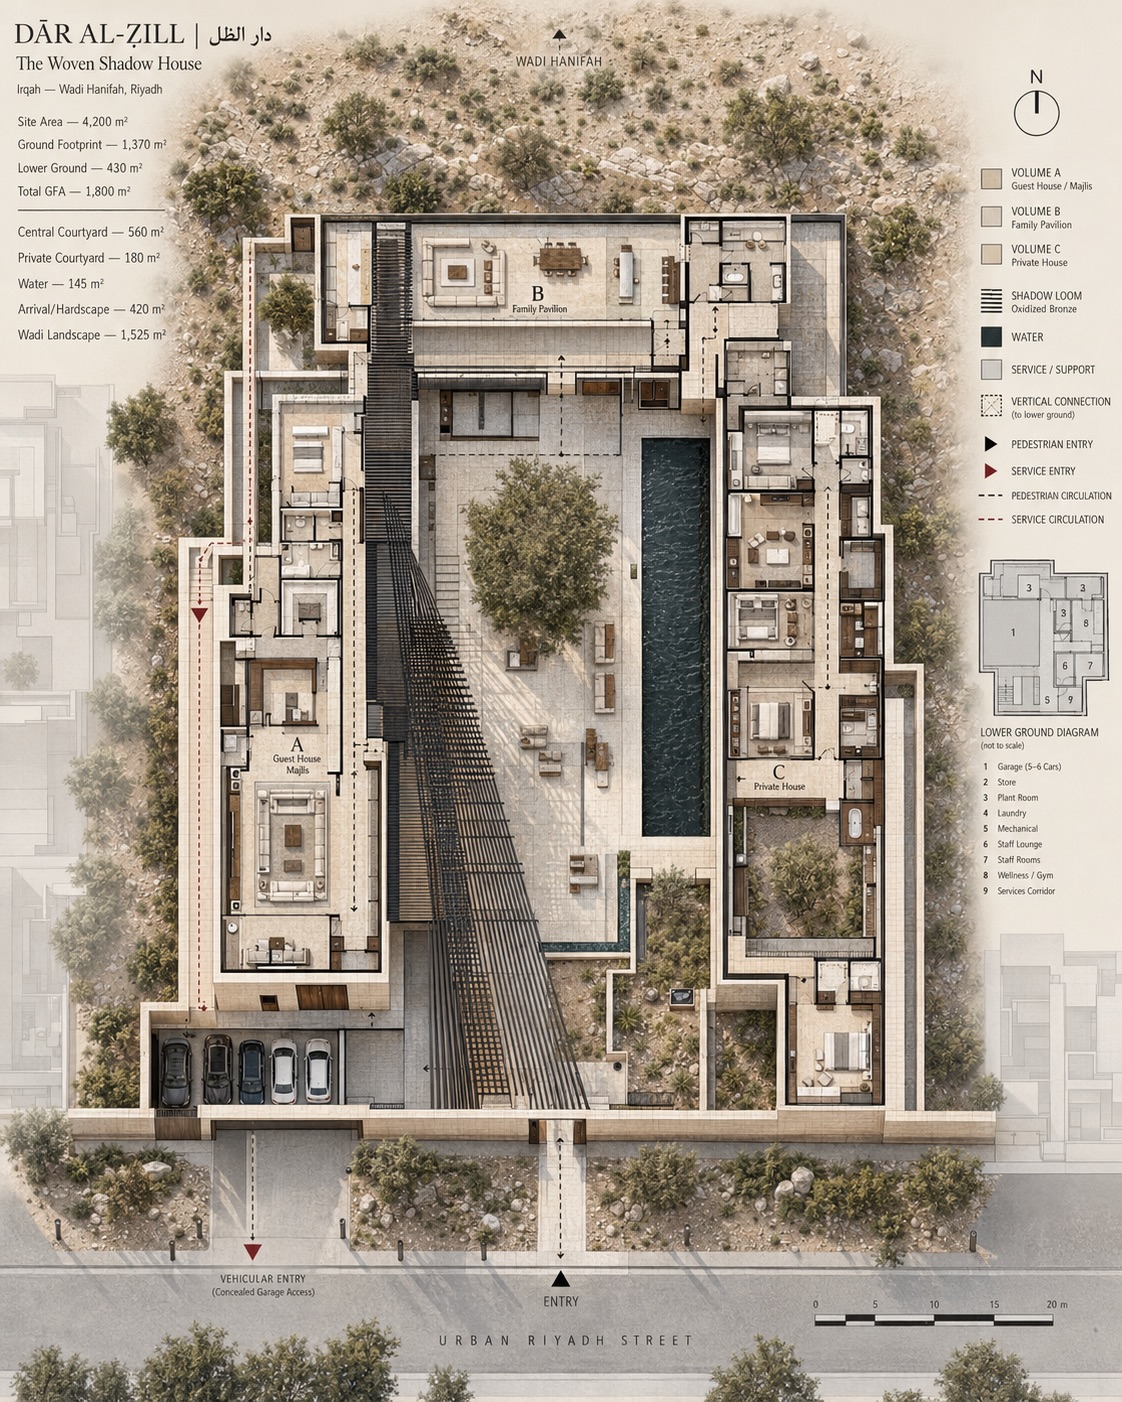
DĀR AL-ẒILL | دار الظل begins with a simple idea: what if the house didn’t wear Al-Sadu, but let the sun weave it?
Set on a 4,200 m² site in Irqah, overlooking Wadi Hanifah, Riyadh, the residence unfolds through three monolithic limestone volumes, a shaded central courtyard, a dark linear pool, and the signature Shadow Loom an oxidized-bronze canopy that translates Saudi weaving into light, rhythm and shadow.
Inside, warm Riyadh limestone, smoked timber, mineral plaster, bronze and custom furniture create a calm world of contemporary Saudi architecture, luxury interior design and modern desert living. Privacy, hospitality and landscape are carefully layered from the urban street edge toward the Wadi.
Ideator/ Designer: Jad El Mourad
[Disclaimer: Completely AI generated. Not a real residence, project, or commission.]
0 comments