
I would’ve put a huge skylight over that central area, but that’s just me…
Minimalist design. 13×13 House by ARKRAFT
287 m² San Nicolás de los Garza, Nuevo León, Mexico
Photograph Hector Pineda.
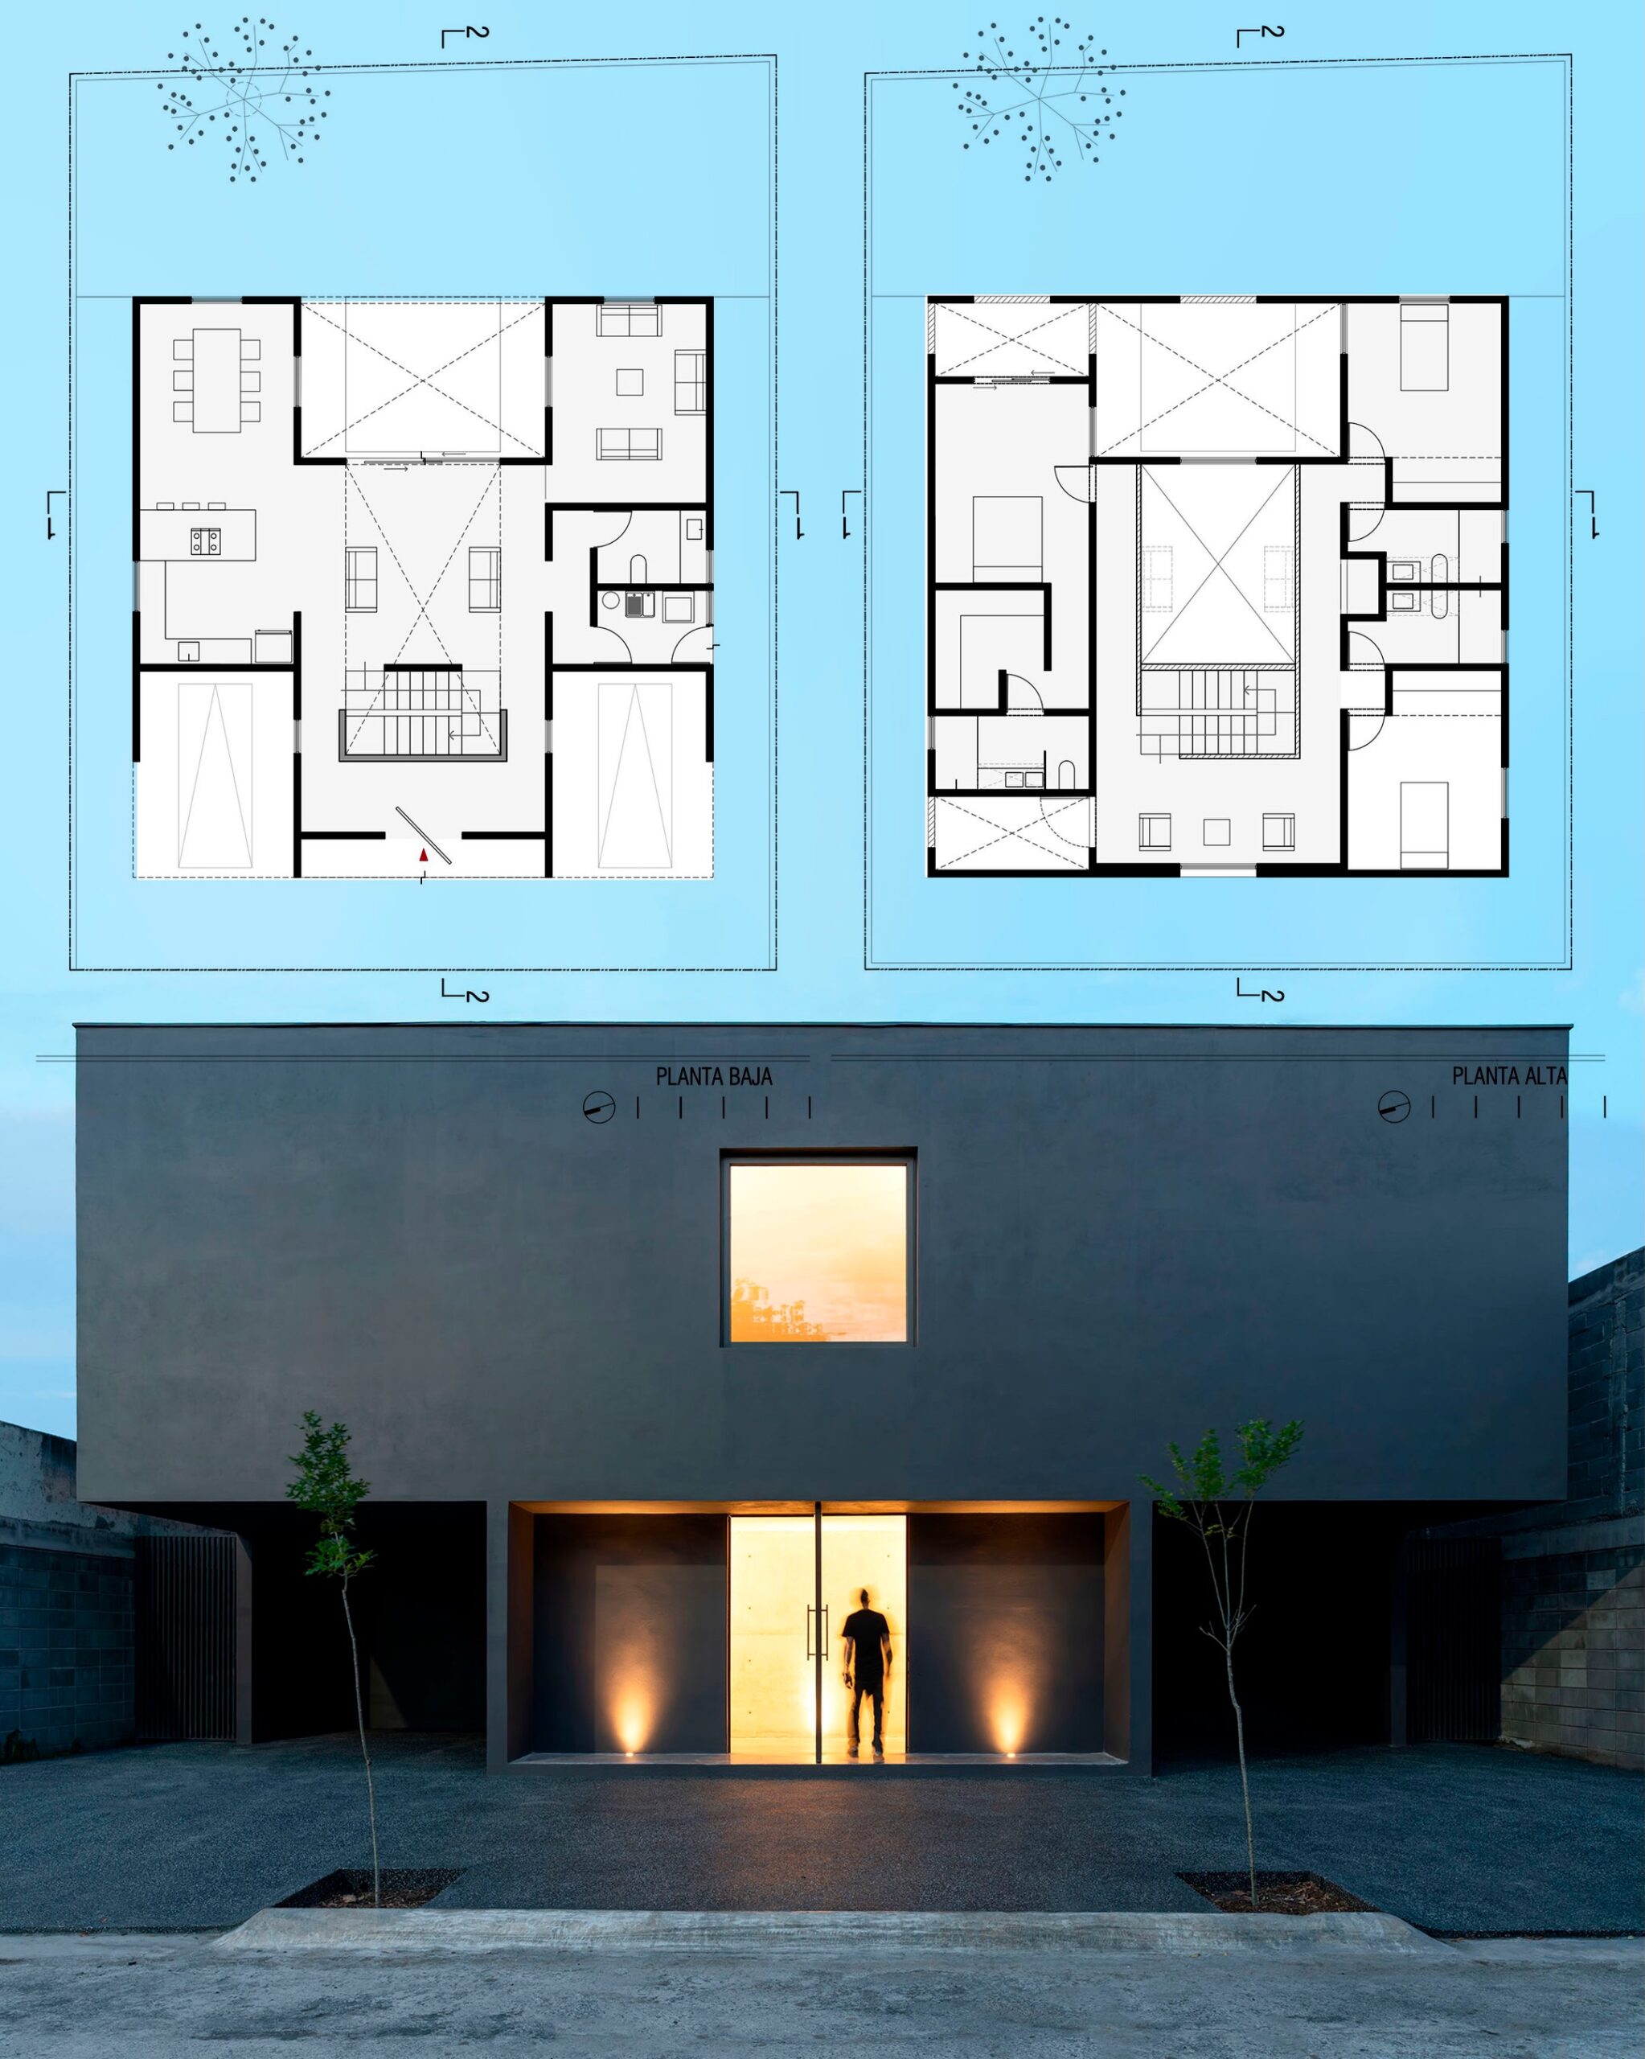
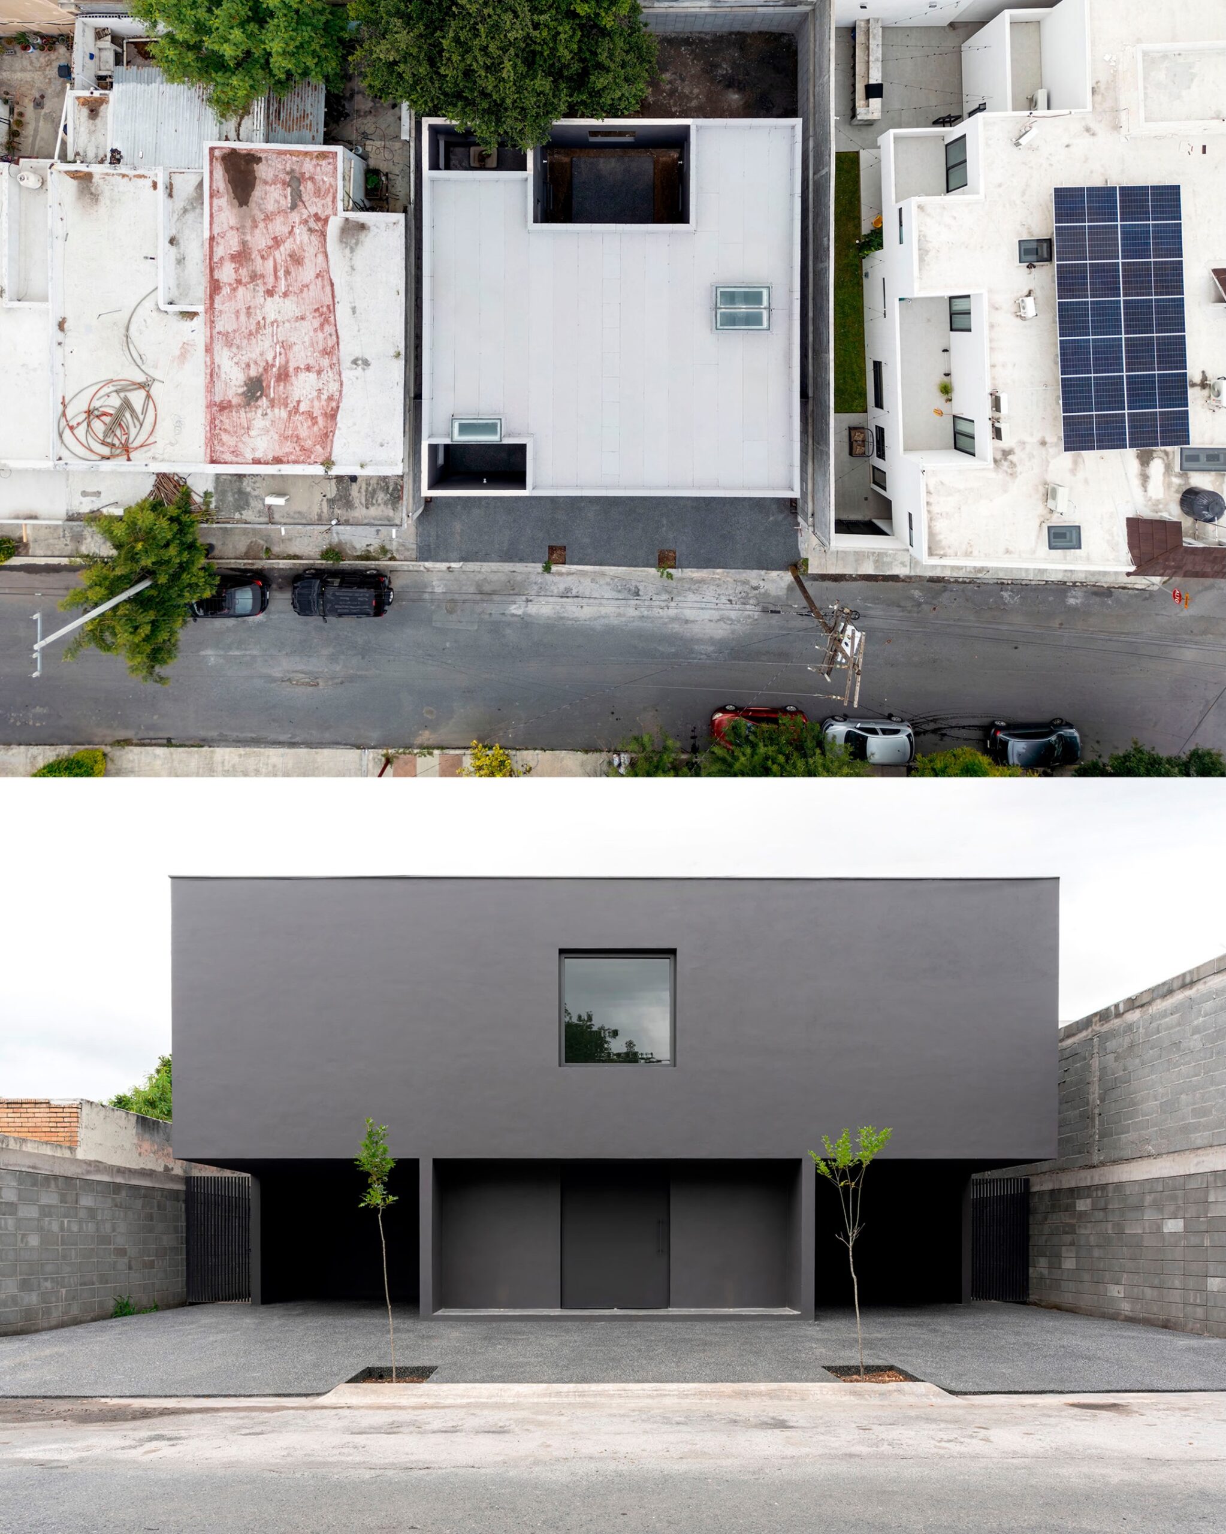
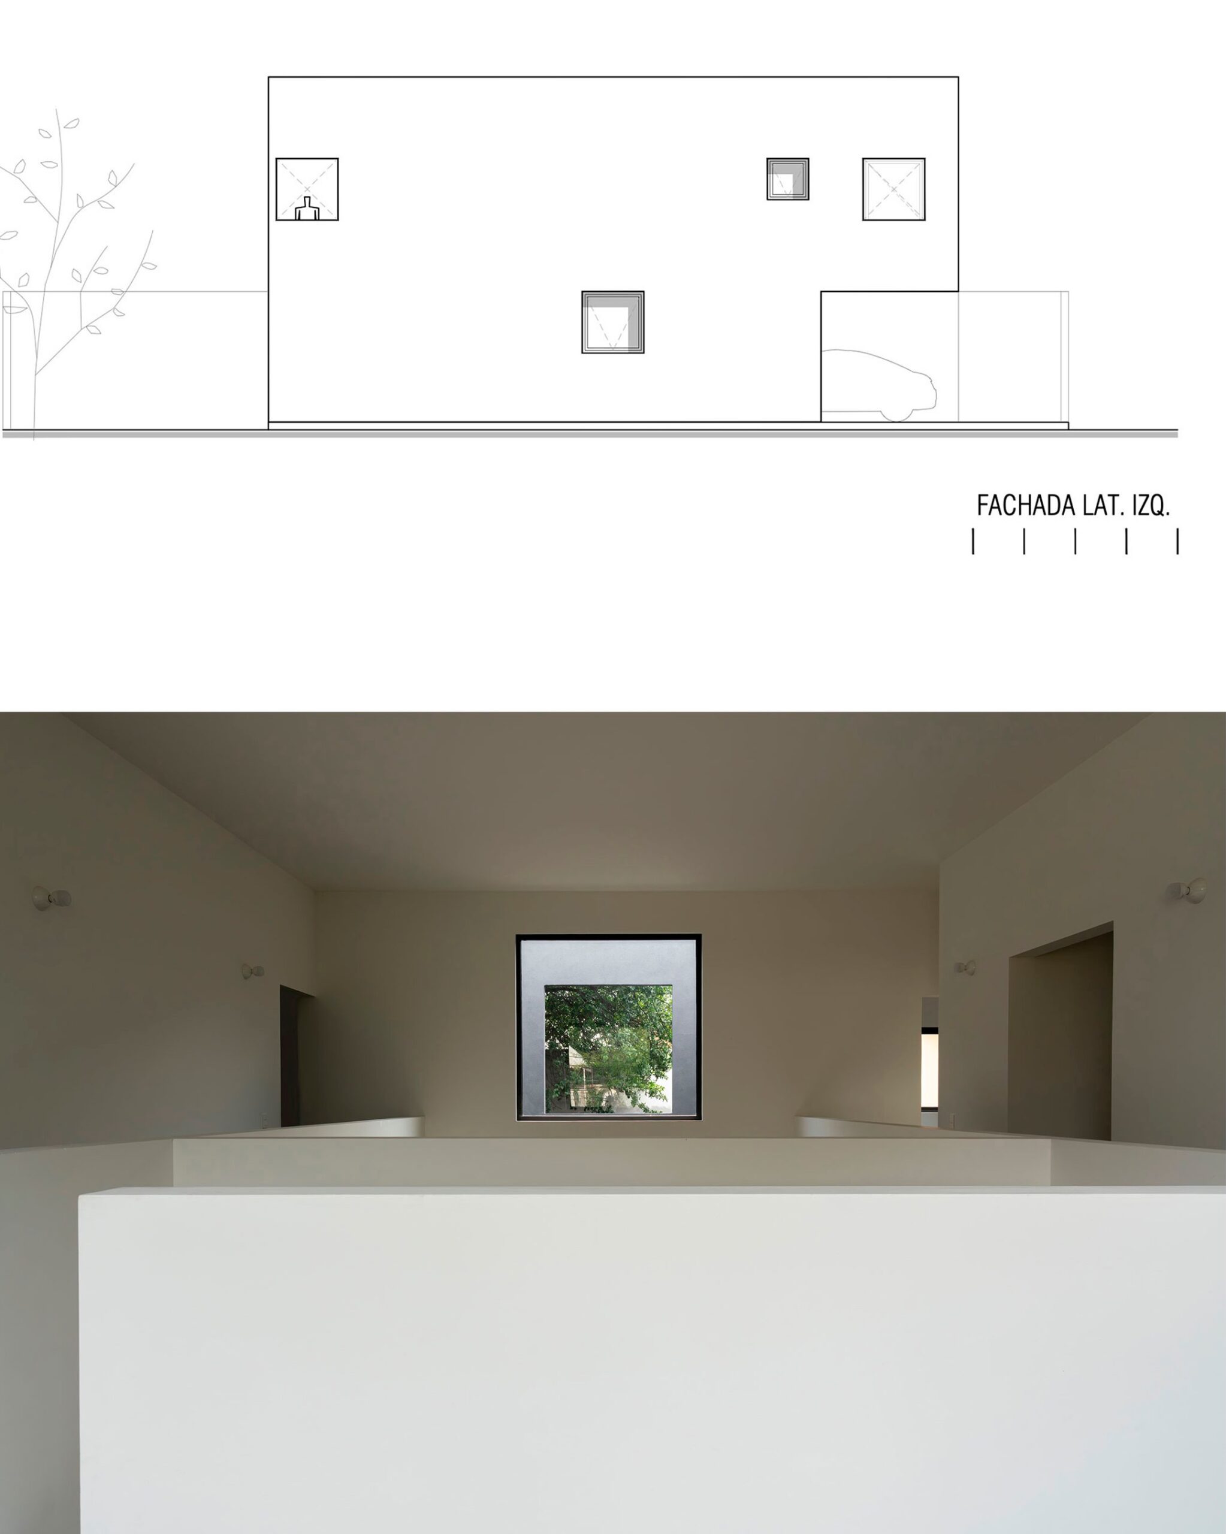
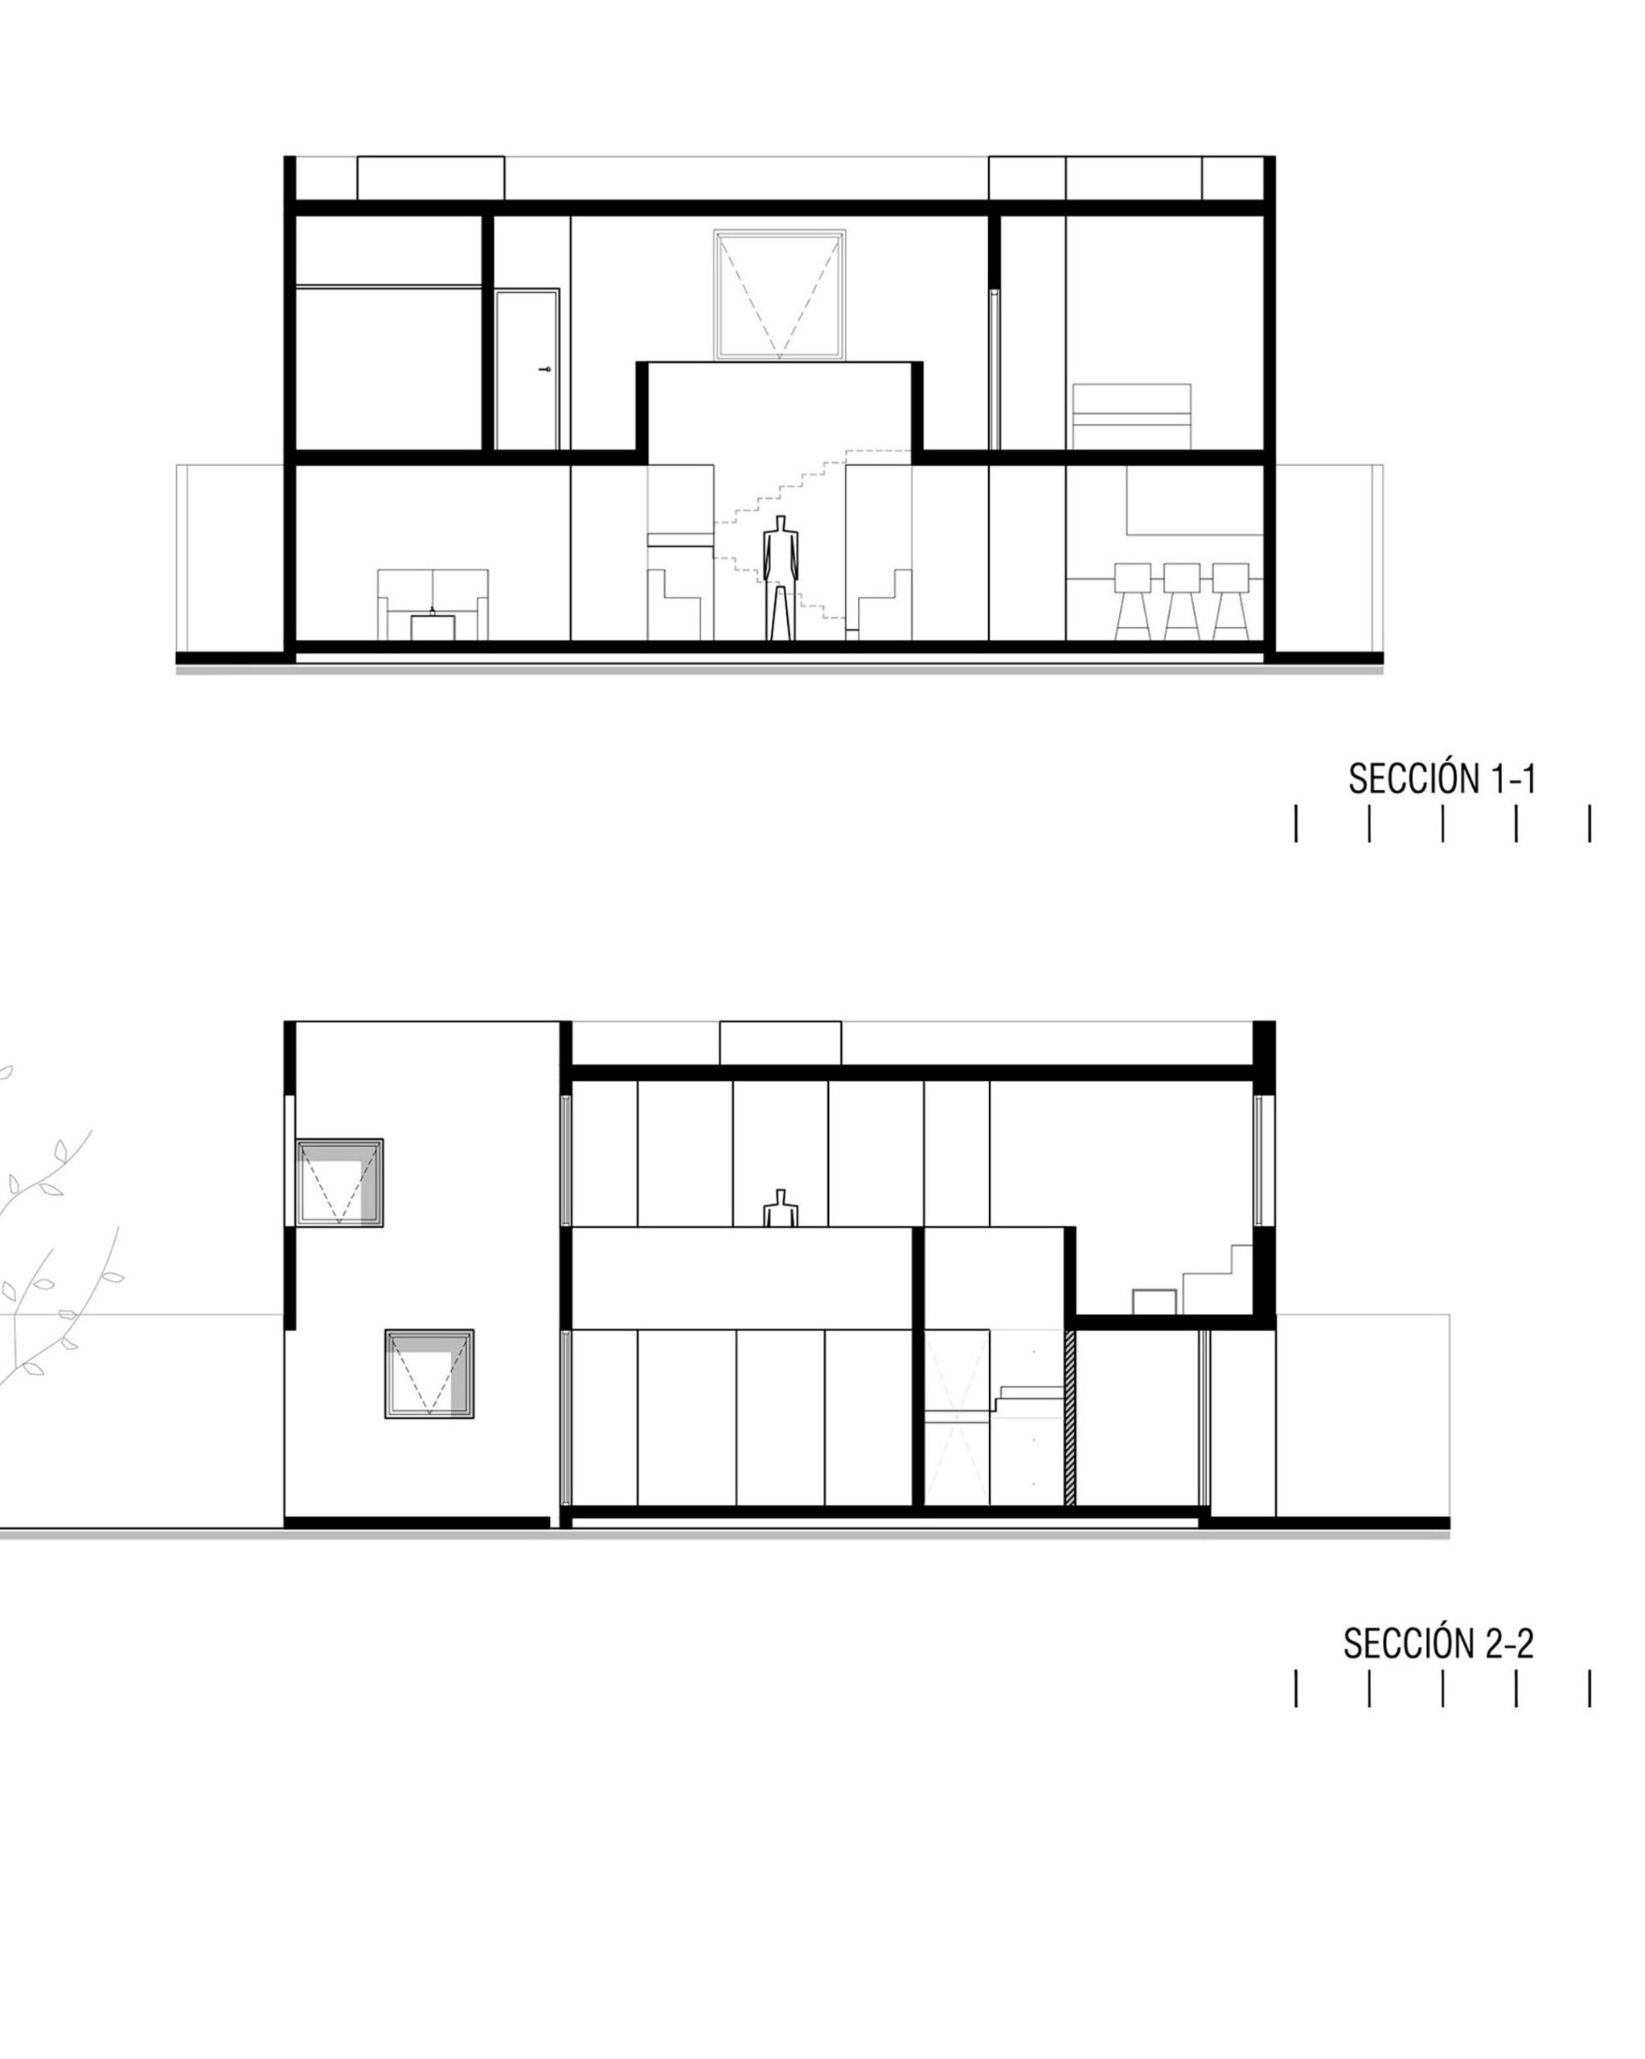
Casa 13×13 is a single-family home located in San Nicolás de los Garza, Nuevo León, that explores how a clear geometric organization and an introspective spatial strategy can generate a rich domestic experience within a compact scale.
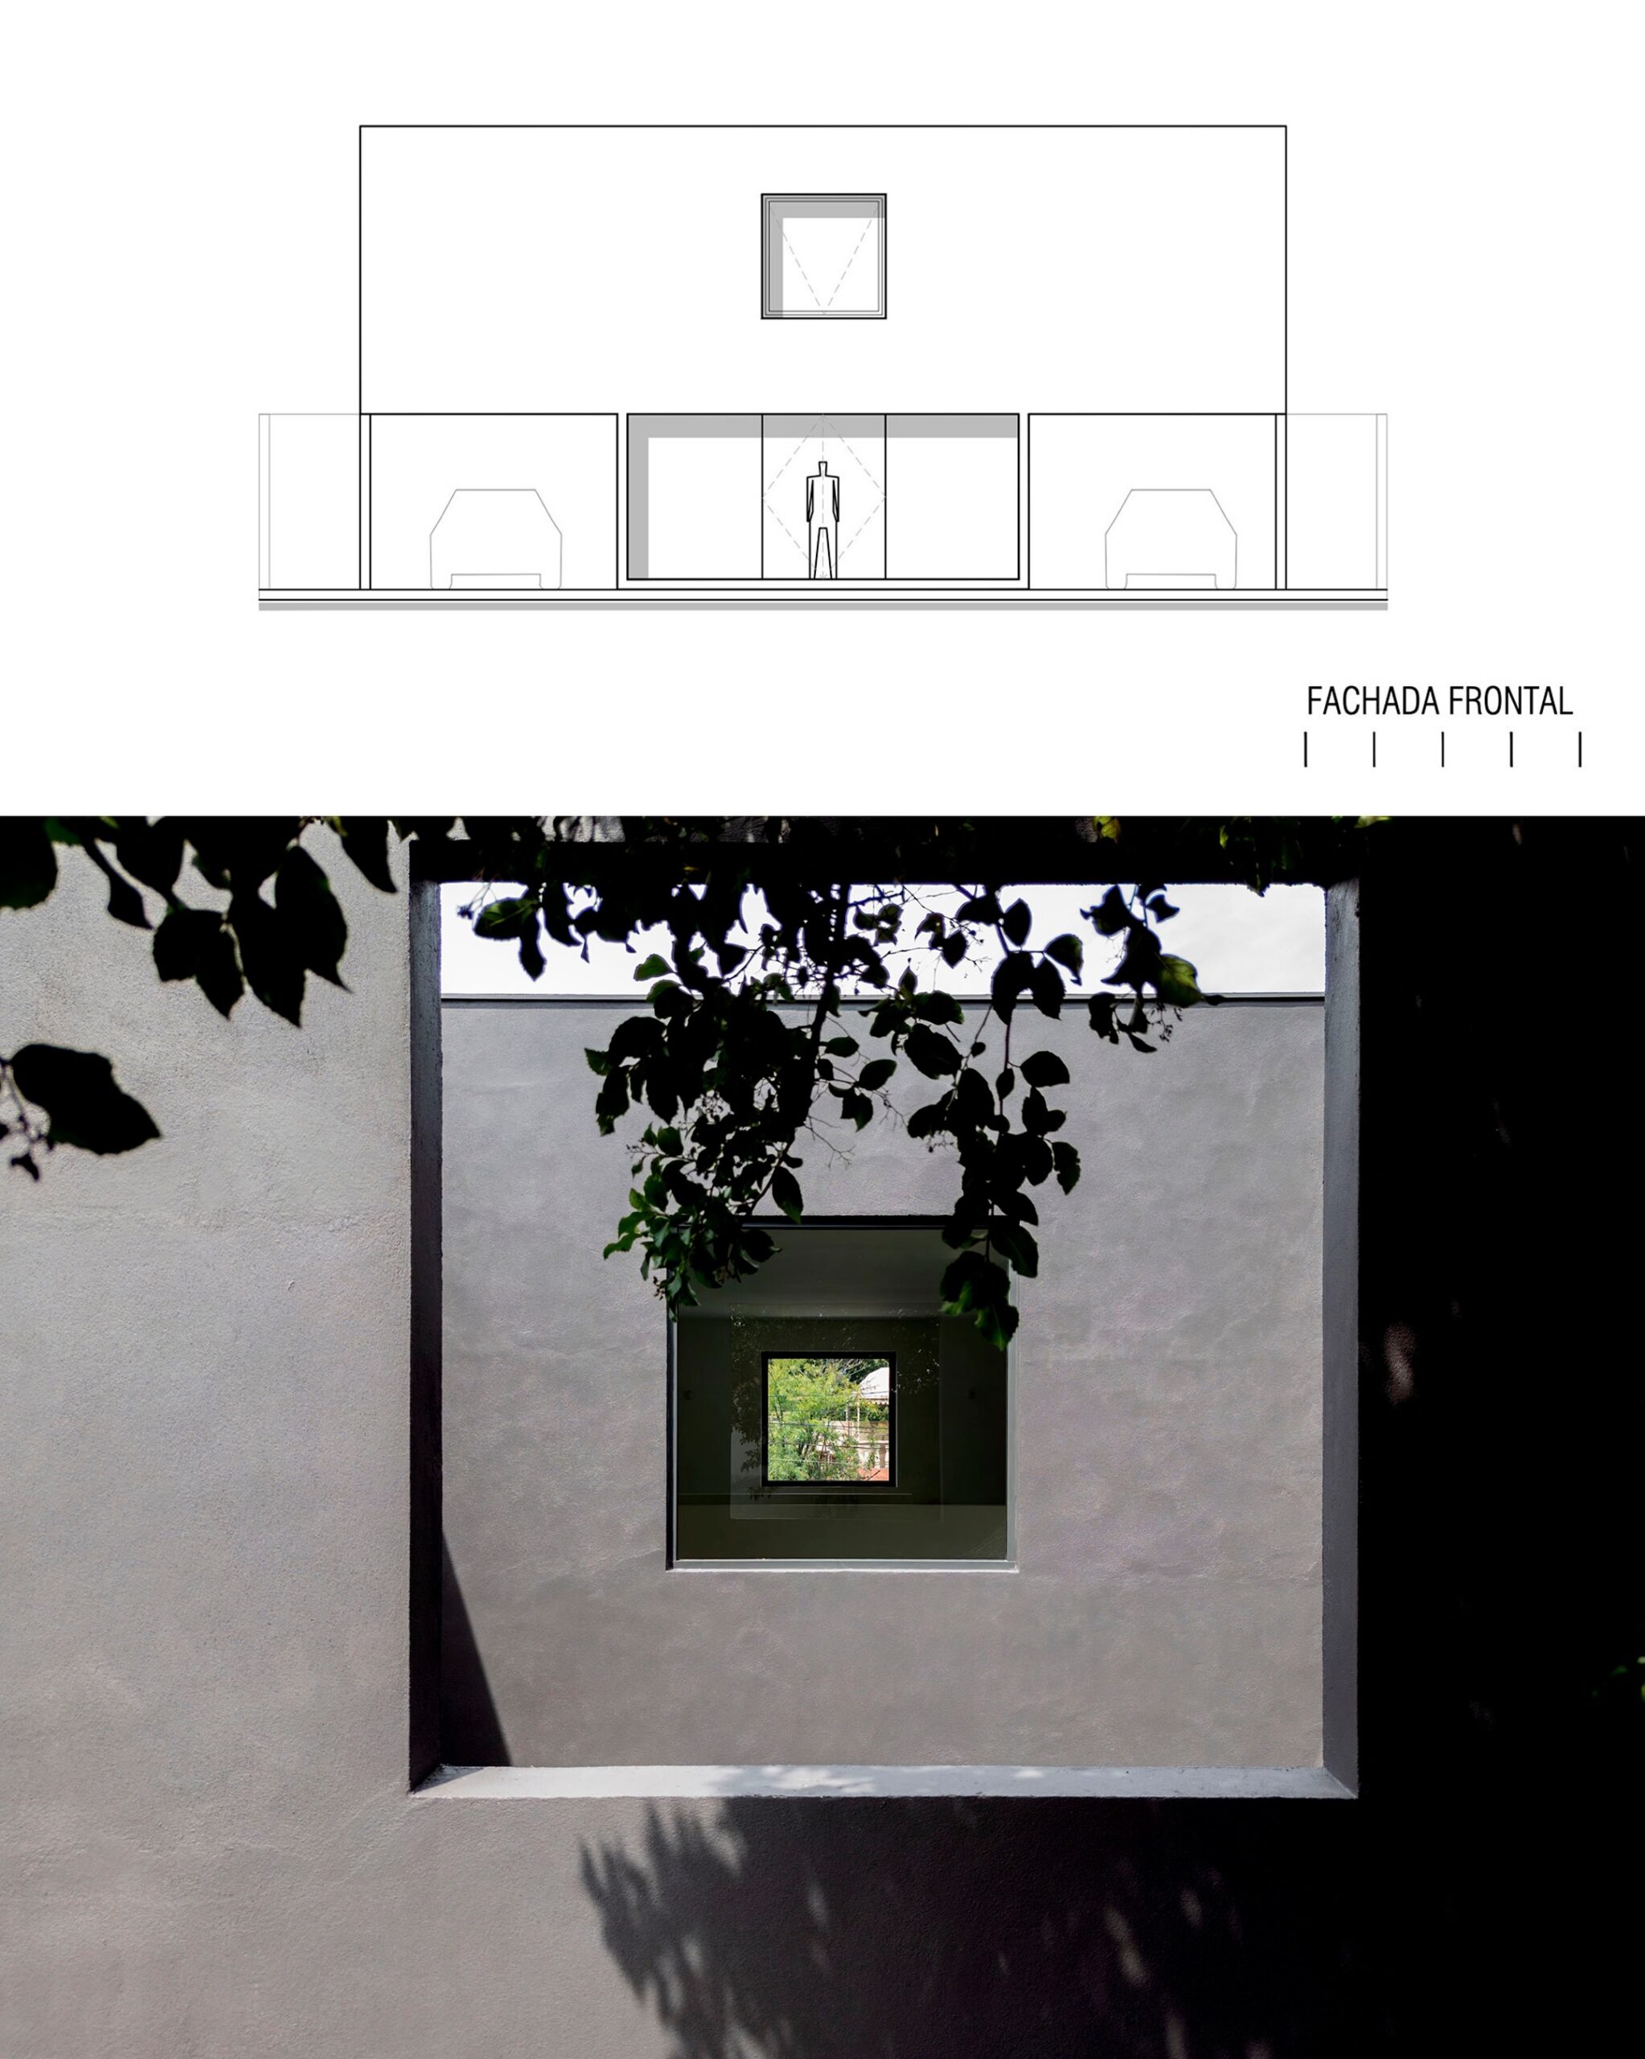
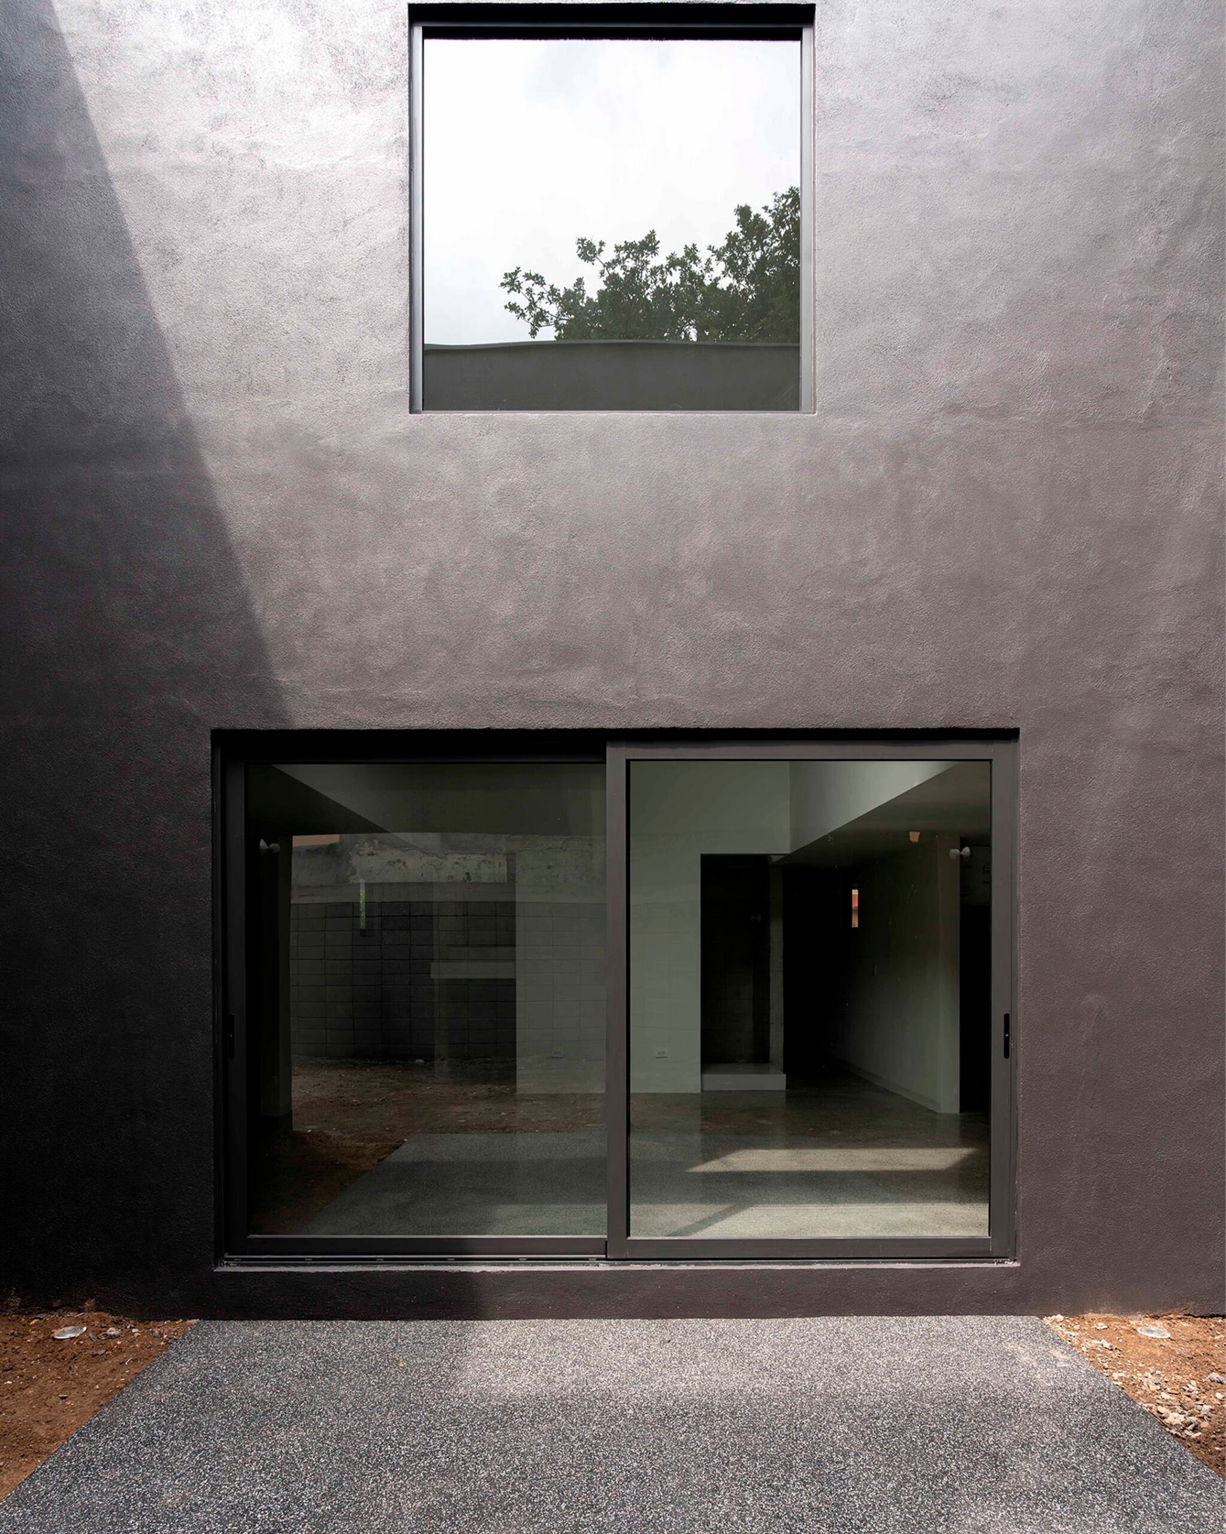
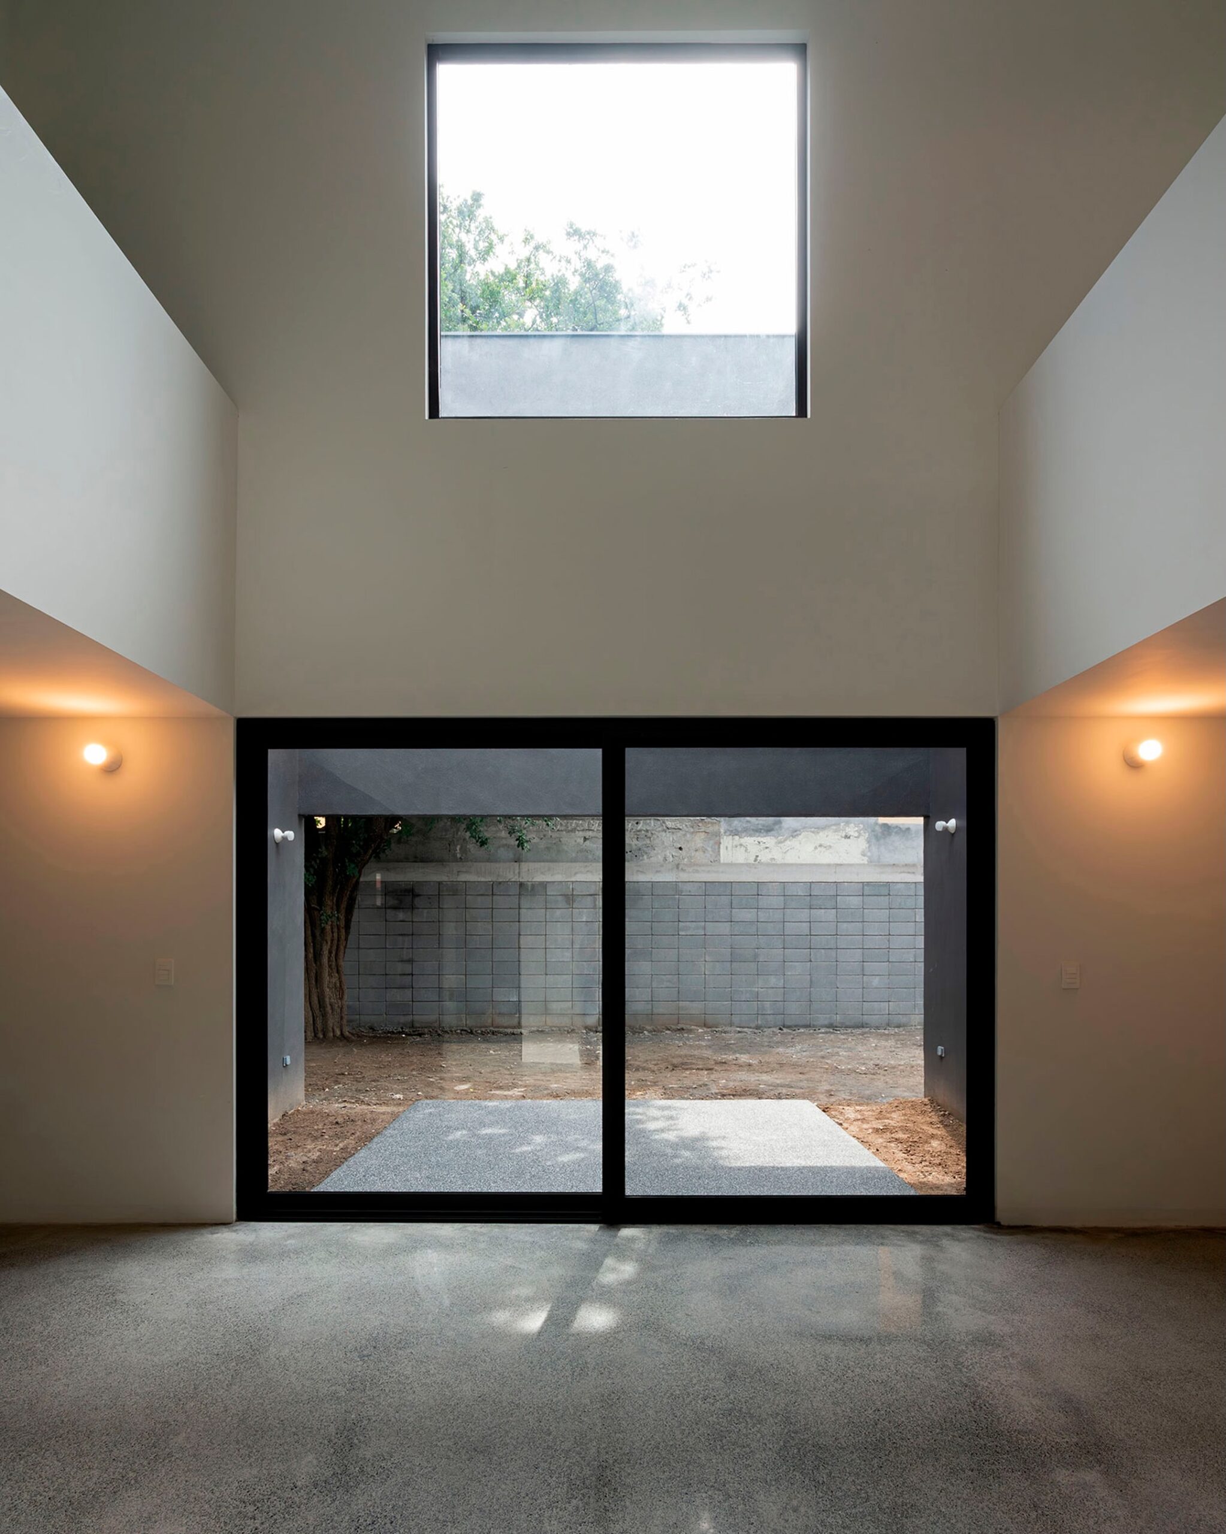
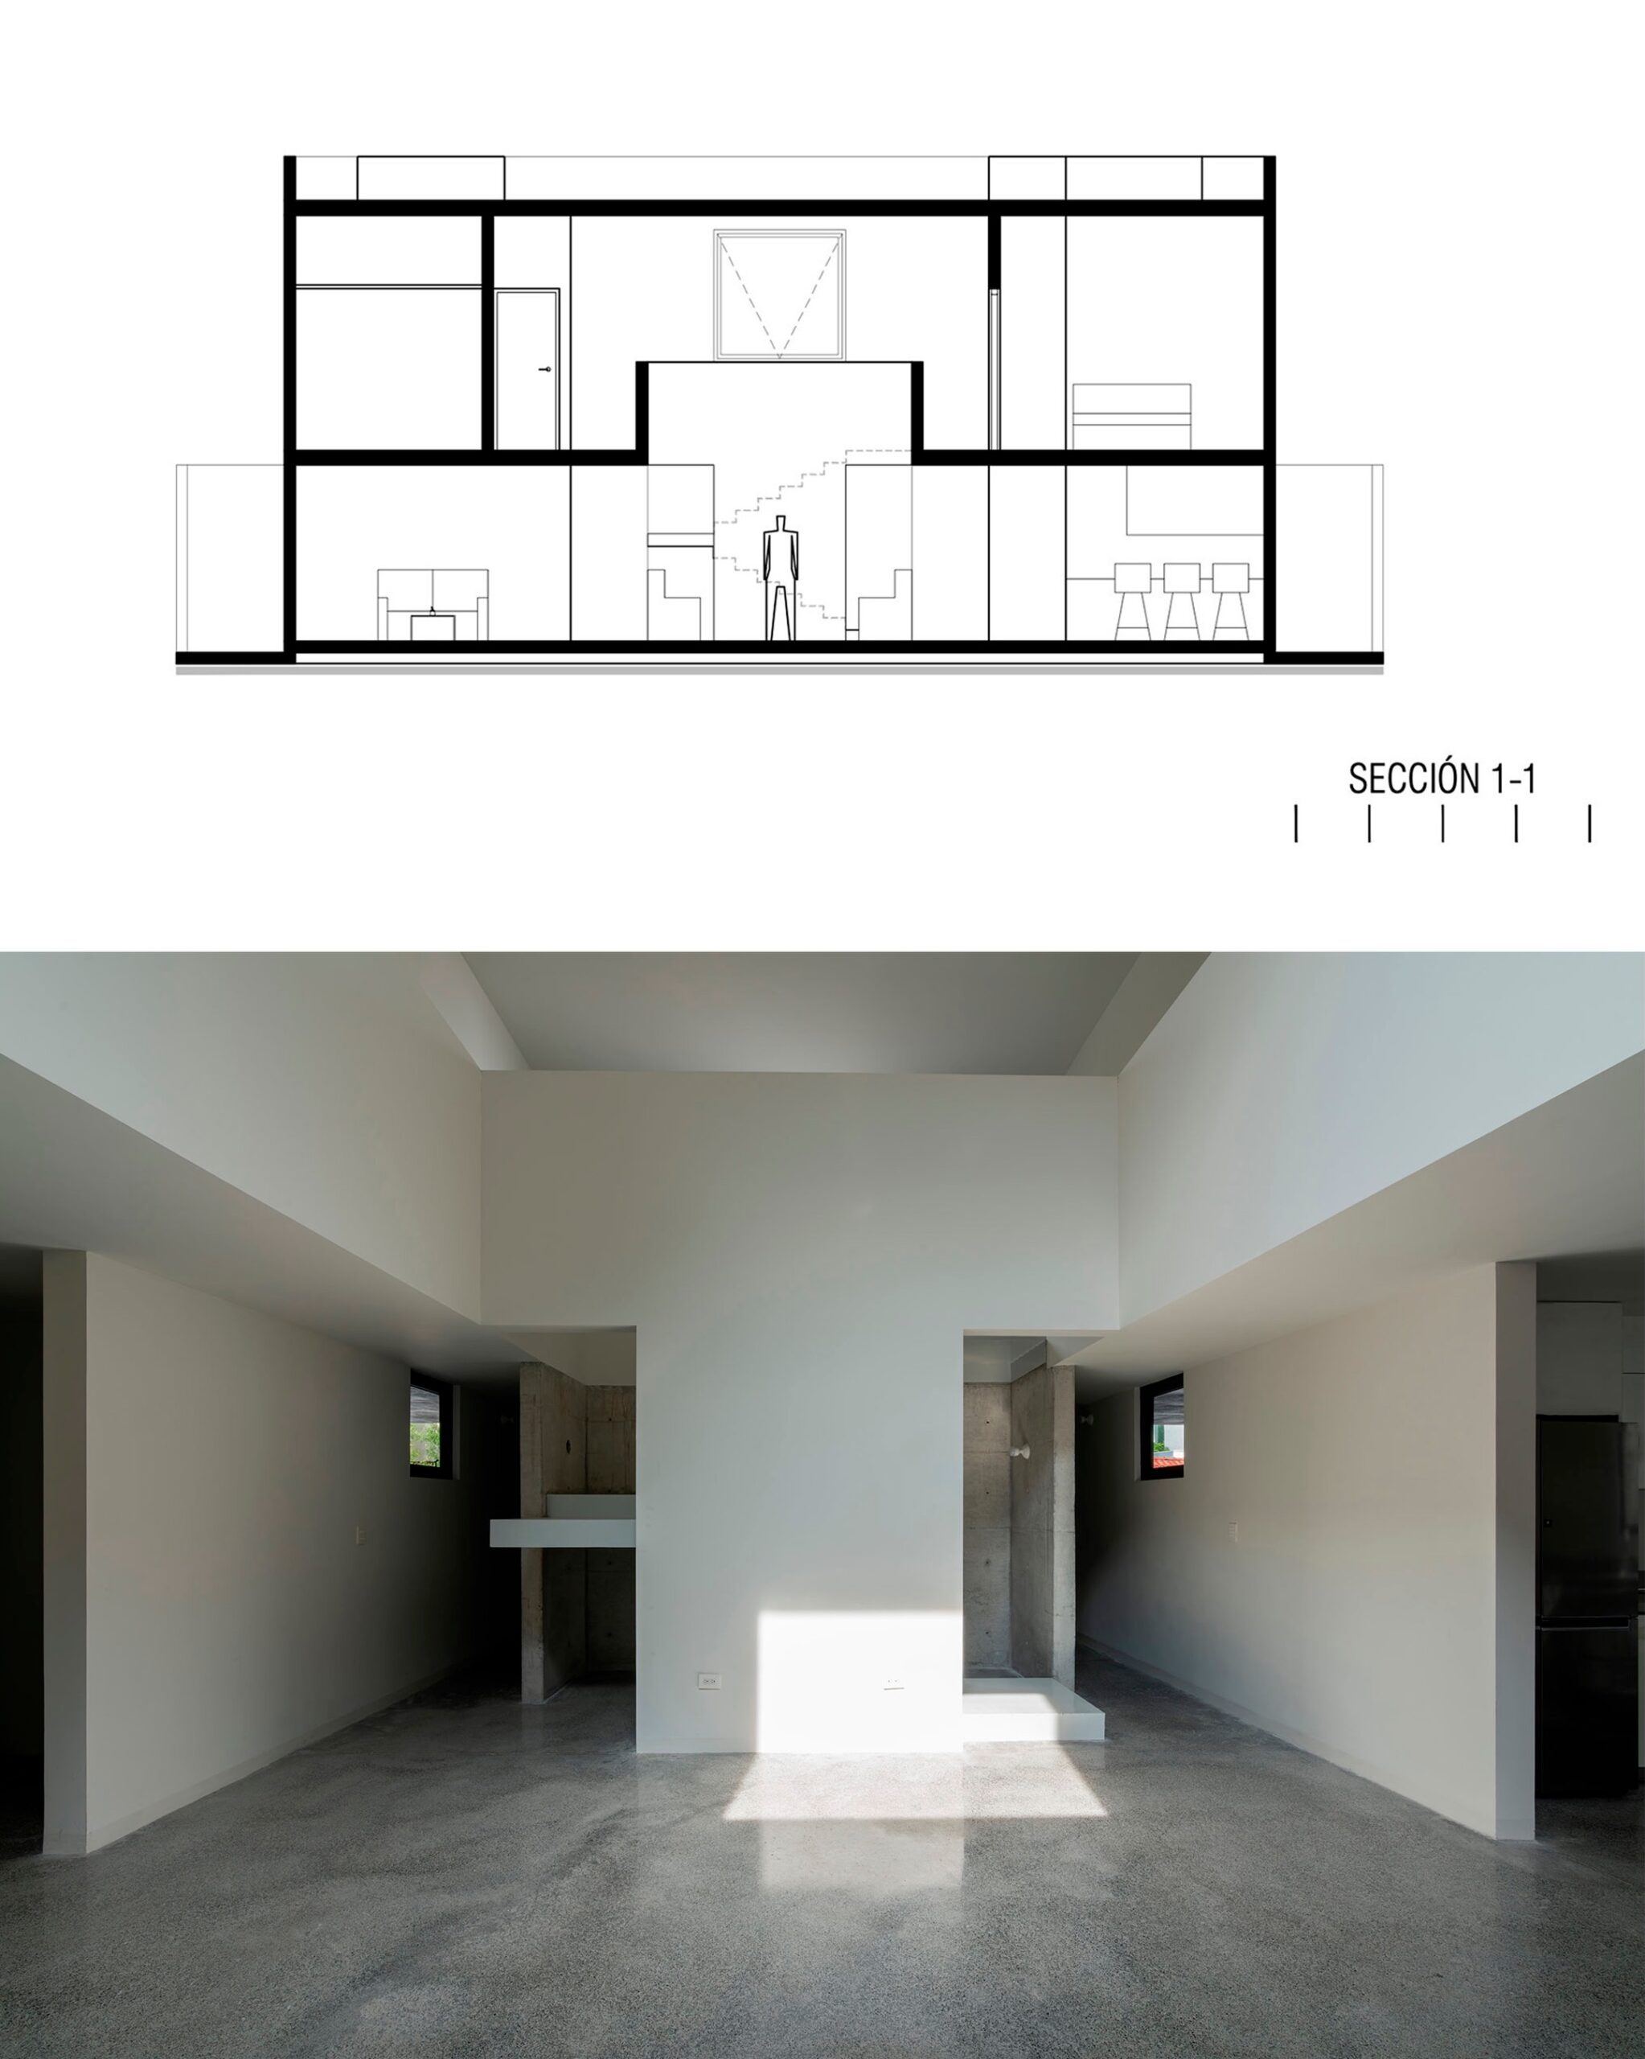
The house is structured around a central open-air void that functions as a courtyard, allowing natural light and ventilation, as well as establishing visual connections between the different levels. This void acts as the main spatial organizer, connecting the circulation areas, social spaces, and private areas.The architecture is defined by a restrained material palette and a precise spatial sequence that prioritizes clarity and continuity between spaces. Instead of relying on large openings to the exterior, the house is oriented inwards, using the courtyard as a controlled space for daily use and environmental connection.
Casa 13×13 proposes an alternative for contemporary urban housing, demonstrating how a rigorous spatial organization can lead to a serene and consistent domestic architecture.
[source]
0 comments