
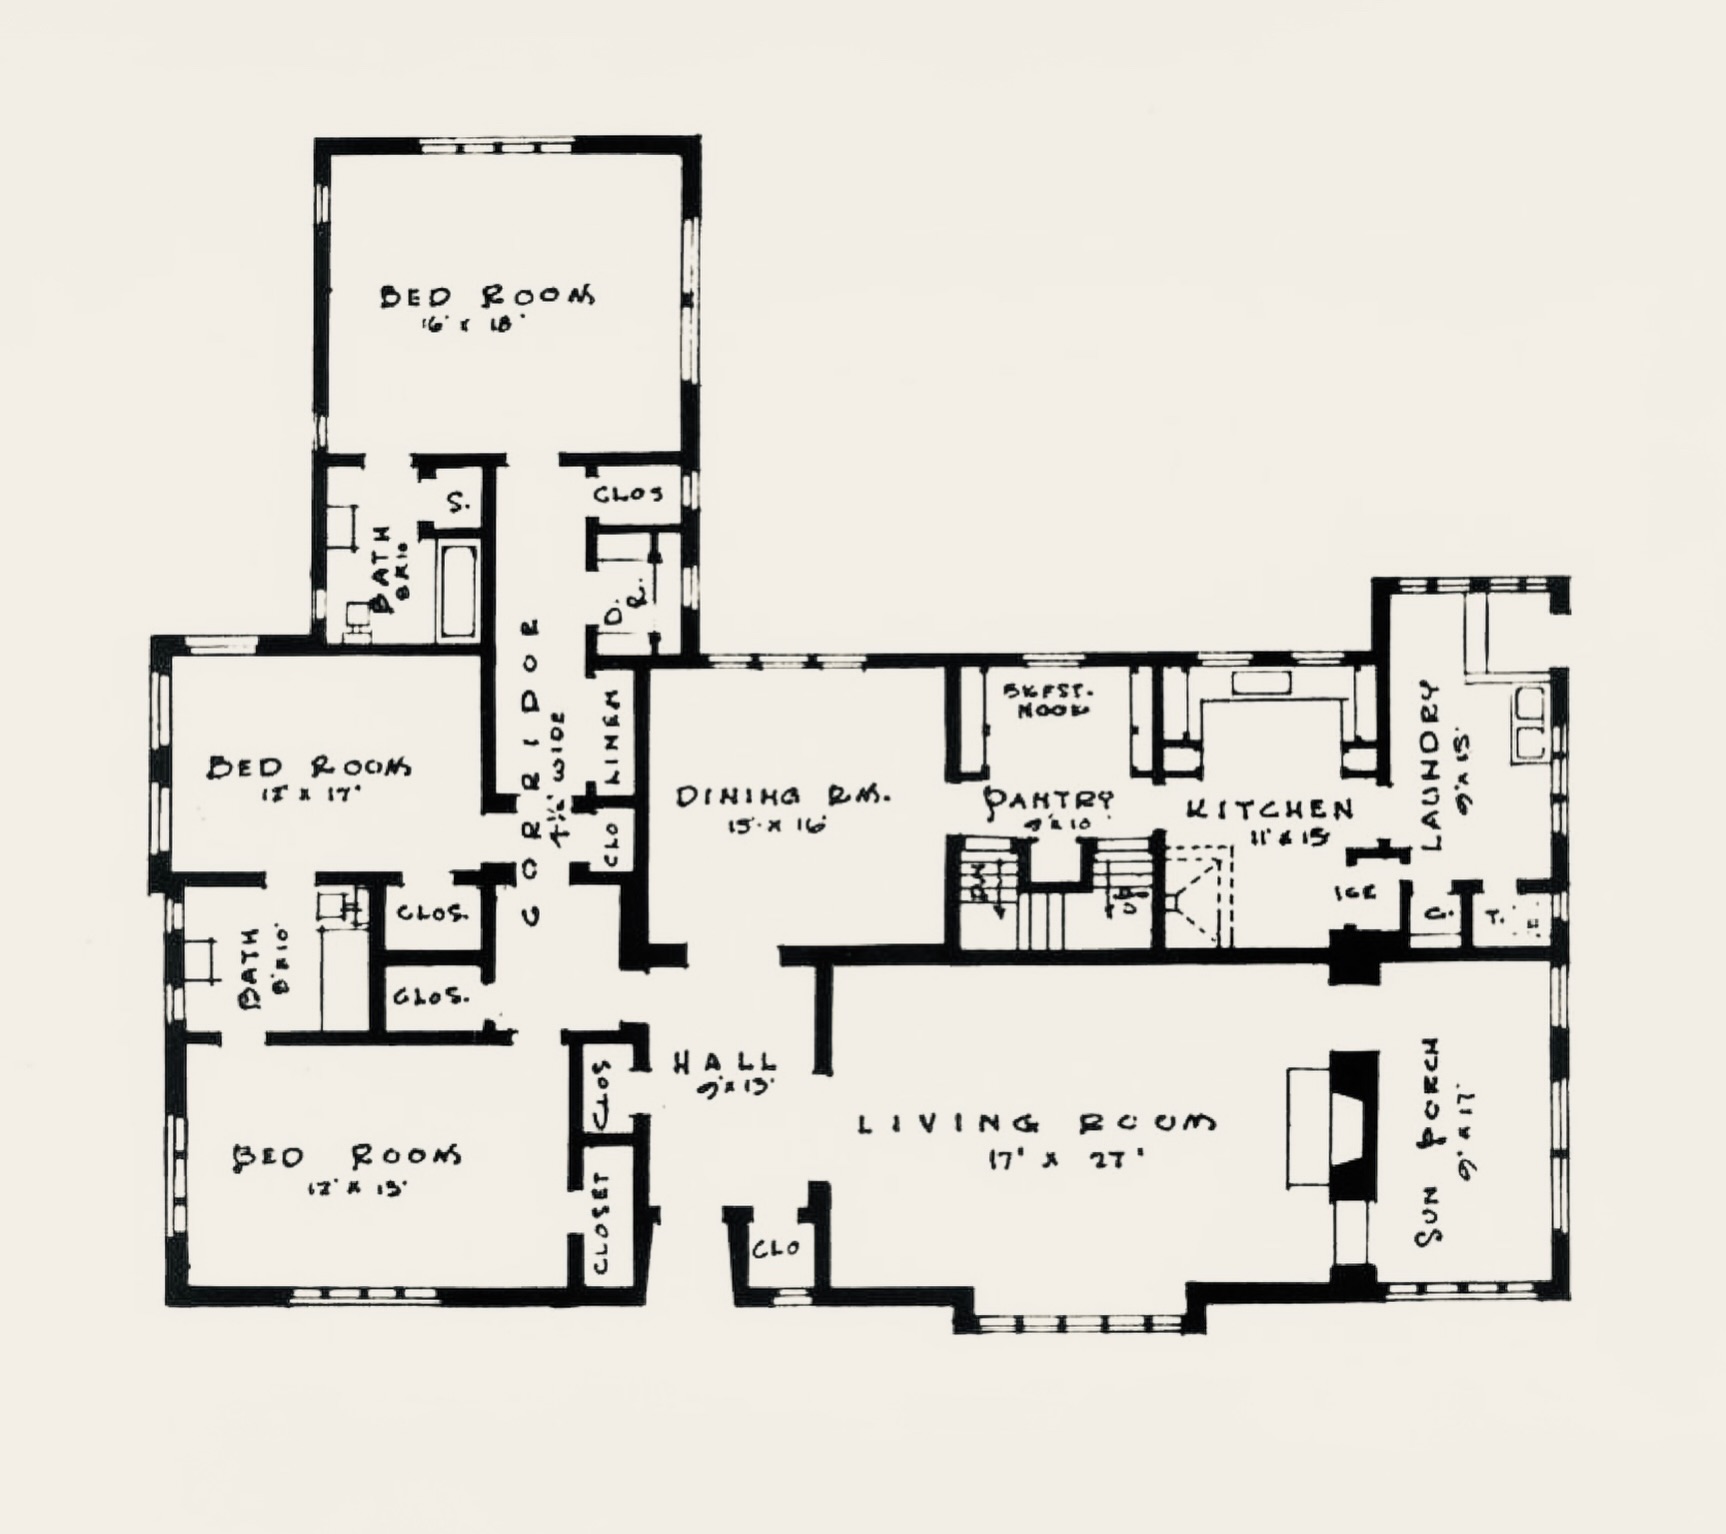
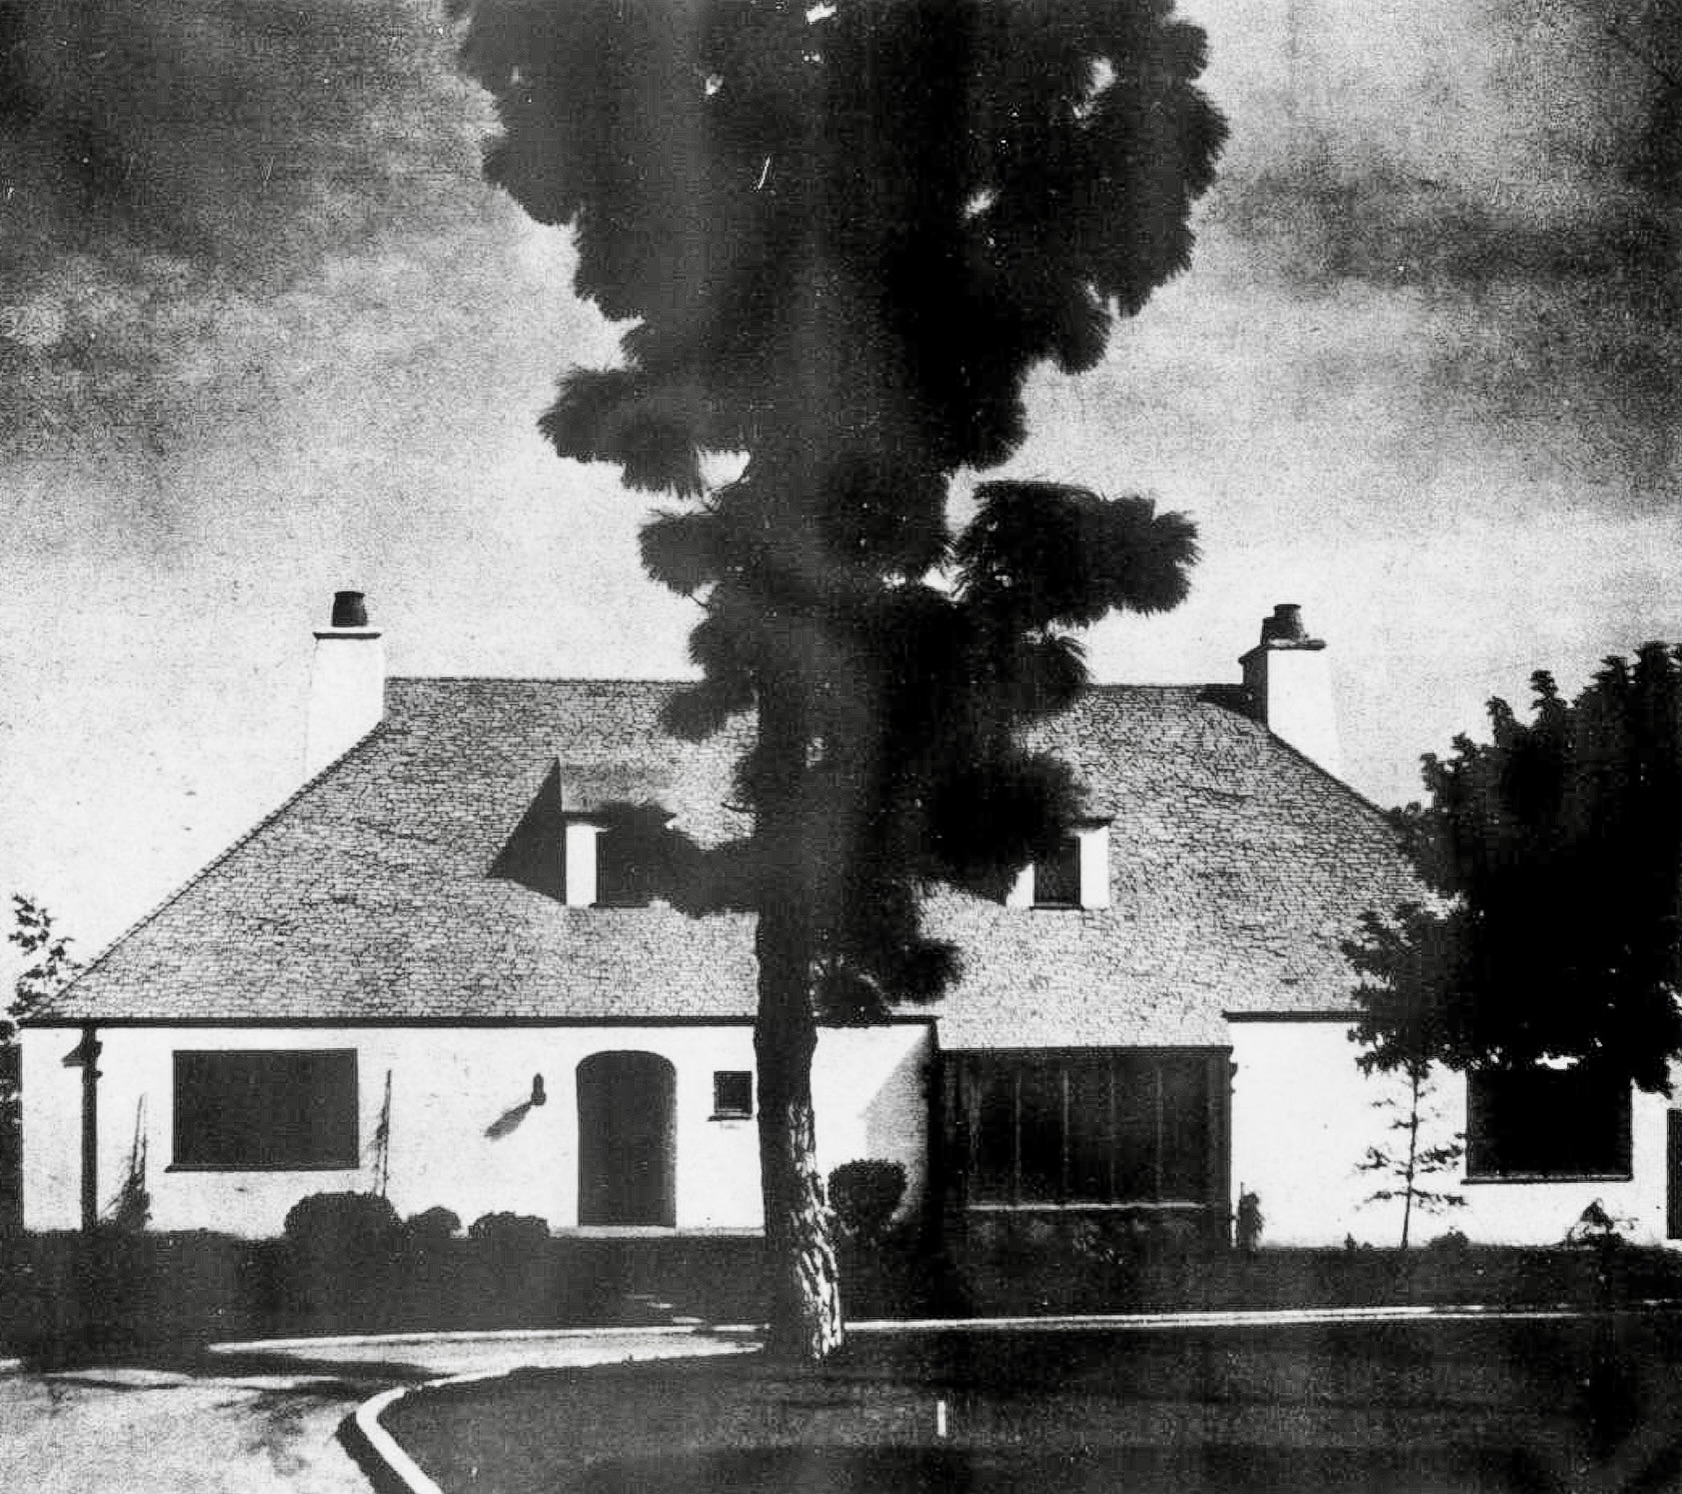
For Mr. and Mrs. P. A. Gillespie, the Marston, Van Pelt & Maybury would design a French Norman Revival-influenced cottage with a striking resemblance to their earlier commission for interior designer George S. Hunt. Both homes have similar floor plans, with the Gillespie residence having an additional first floor bedroom and slightly larger service quarters.
As always, I’m a big fan of the home’s tall, impossibly pitched roof bookended by two chimneys, and it’s clean-lined exterior, which lends the romance of the Norman countryside to sunny Pasadena.
Project: Residence of Mr. and Mrs. P. A. Gillespie, 1927
Architect: Marston, Van Pelt & Maybury
Location: Pasadena, California
Source: House Beautiful
[source]
It does need a publicly-accessible half bath for guests. I would also punch through from the Kitchen to the Living Room to facilitate better circulation during gatherings. I would put French doors from the Dining Room to the outside where a beautiful lattice-roofed stone terrace could be built. Same goes for the Sun Room that would make a beautiful Office leading outside to a side terrace.
0 comments