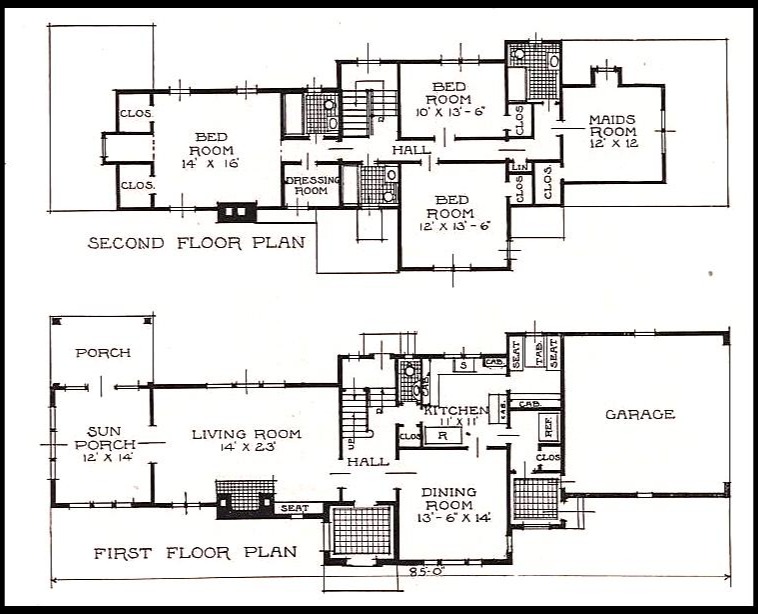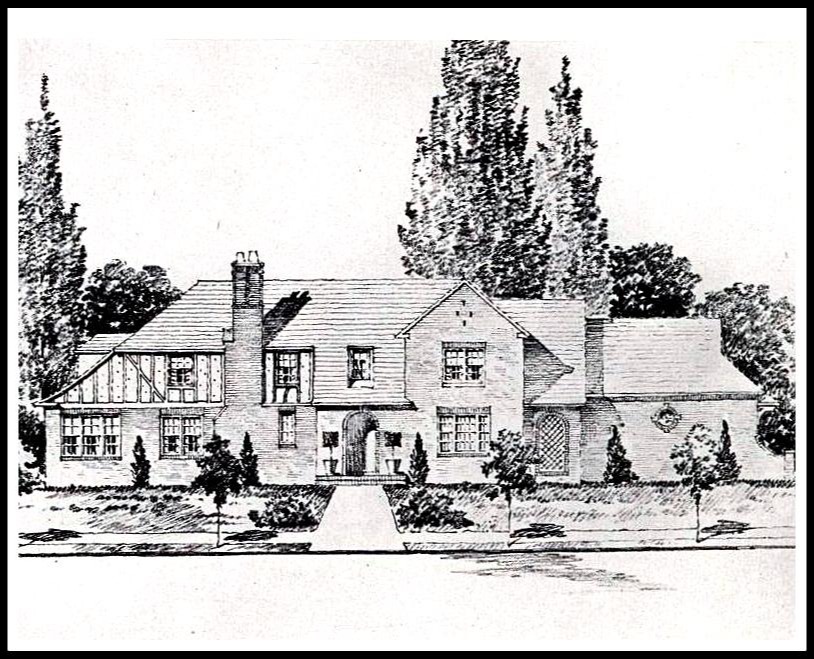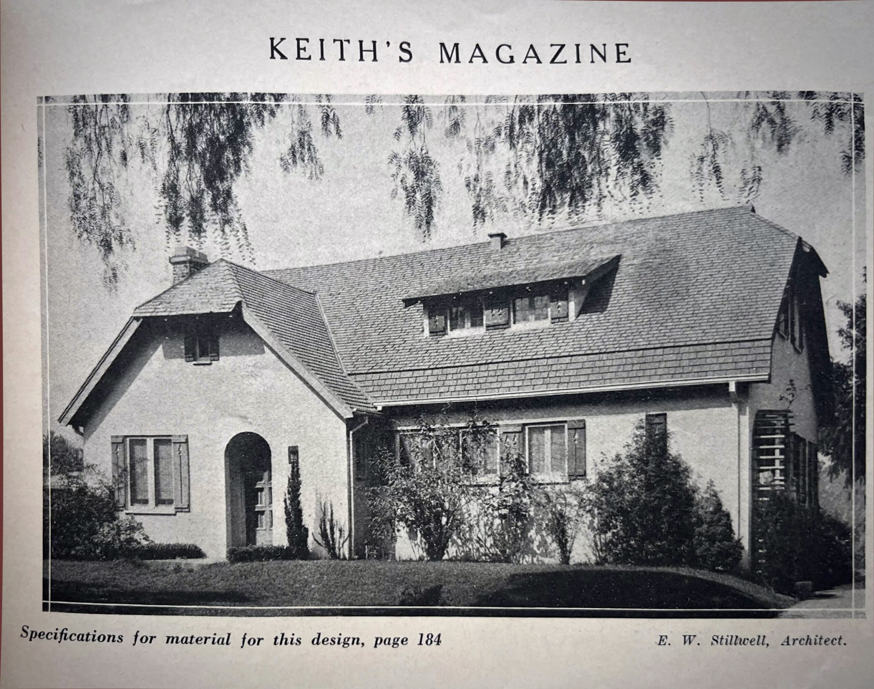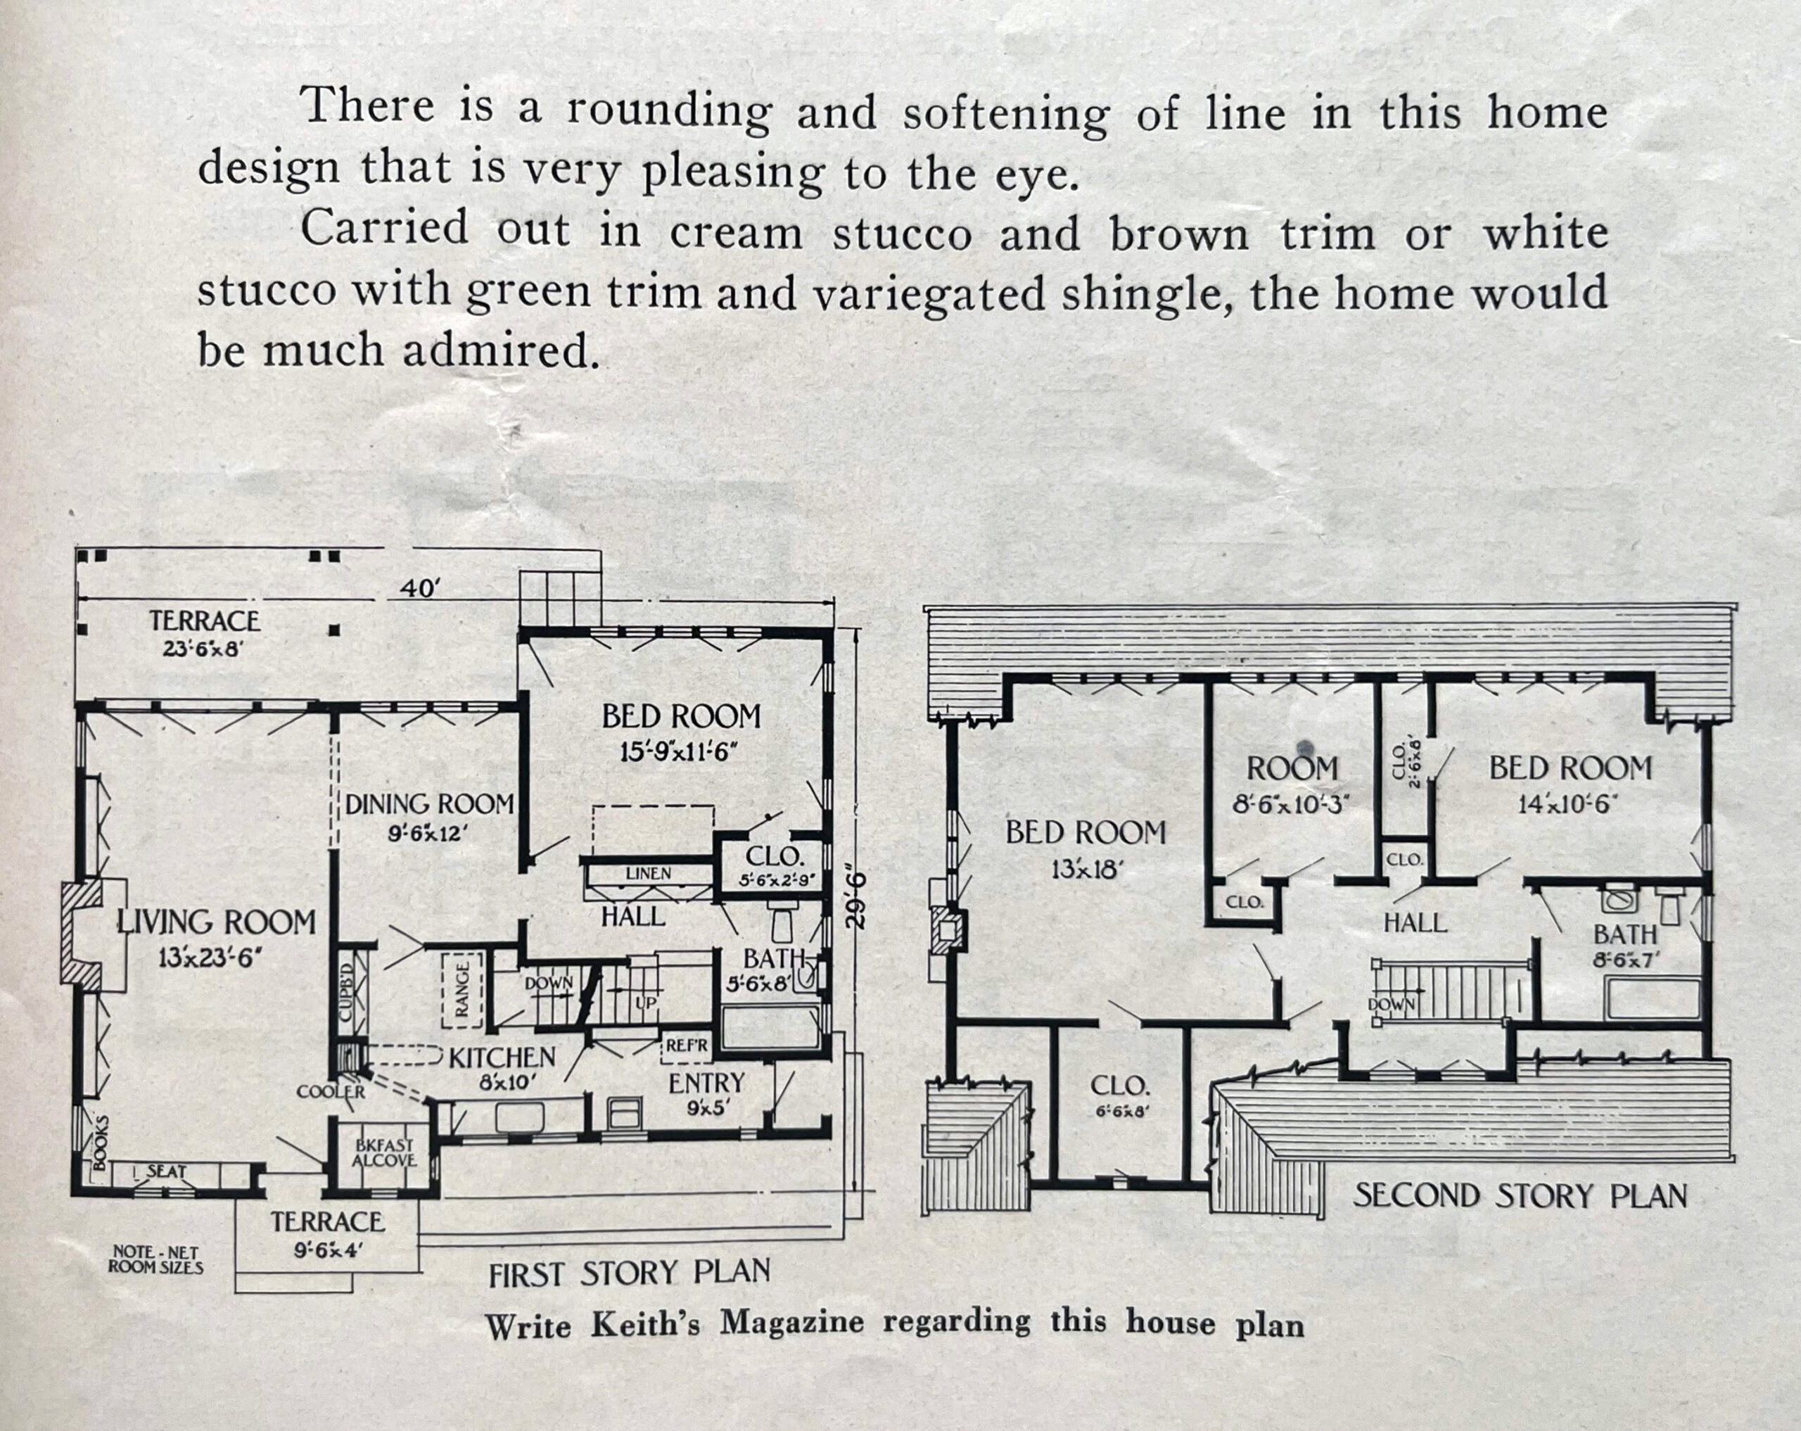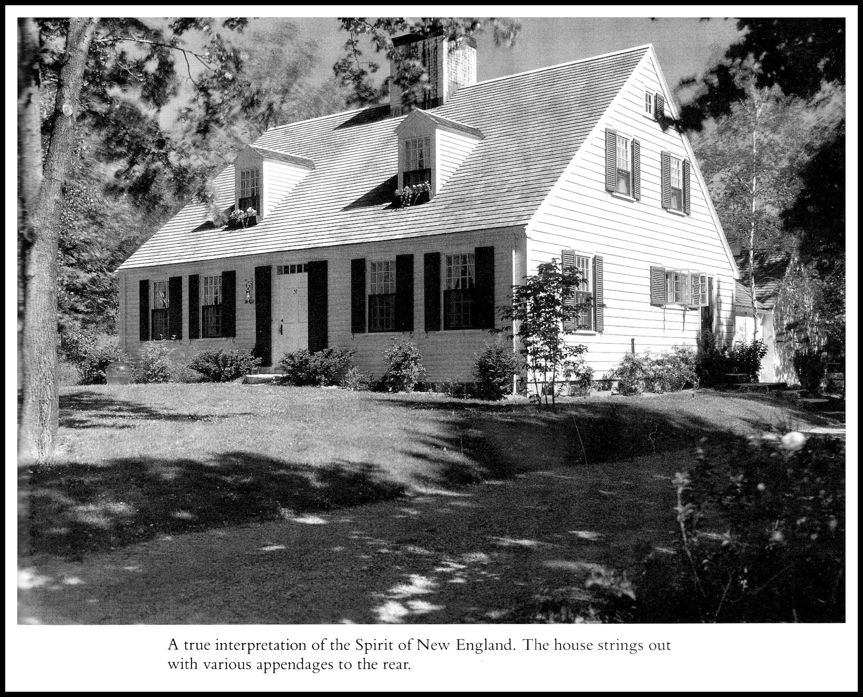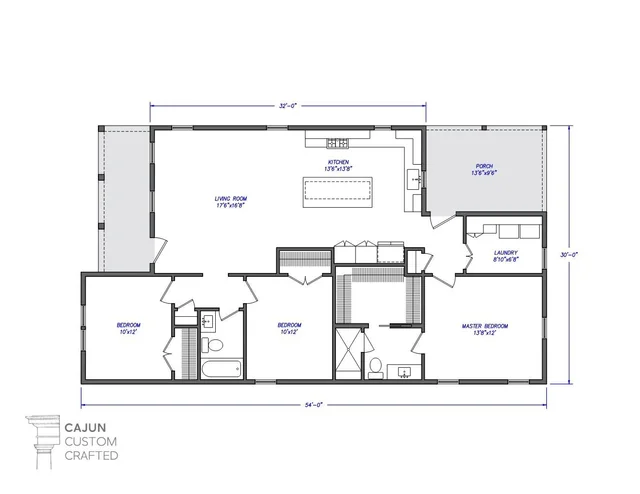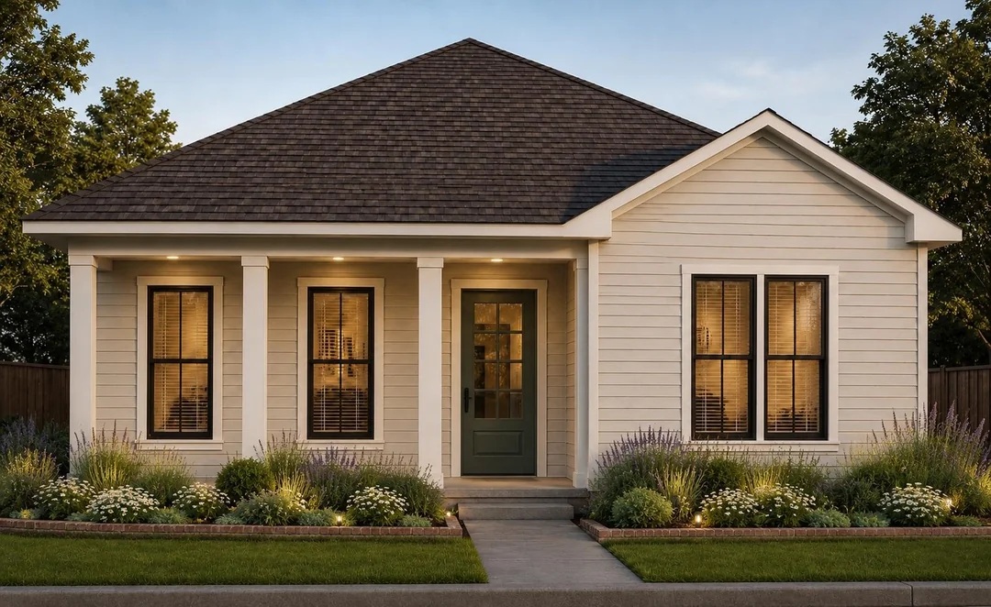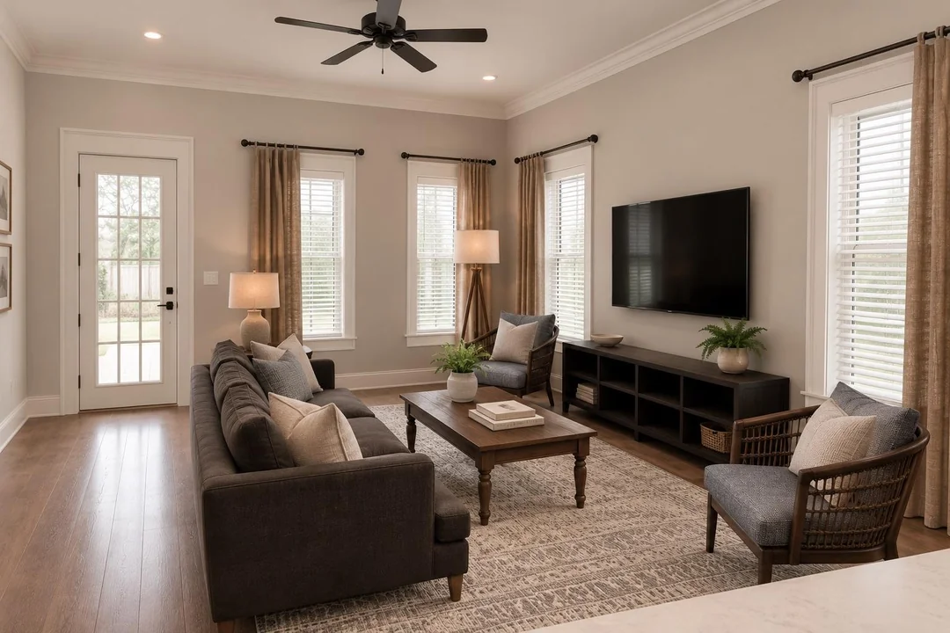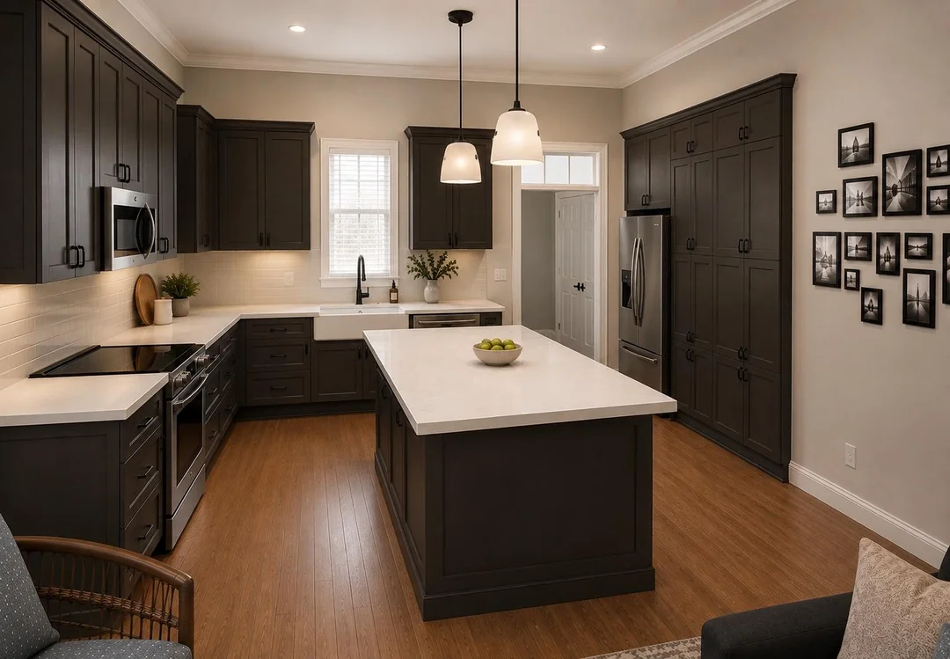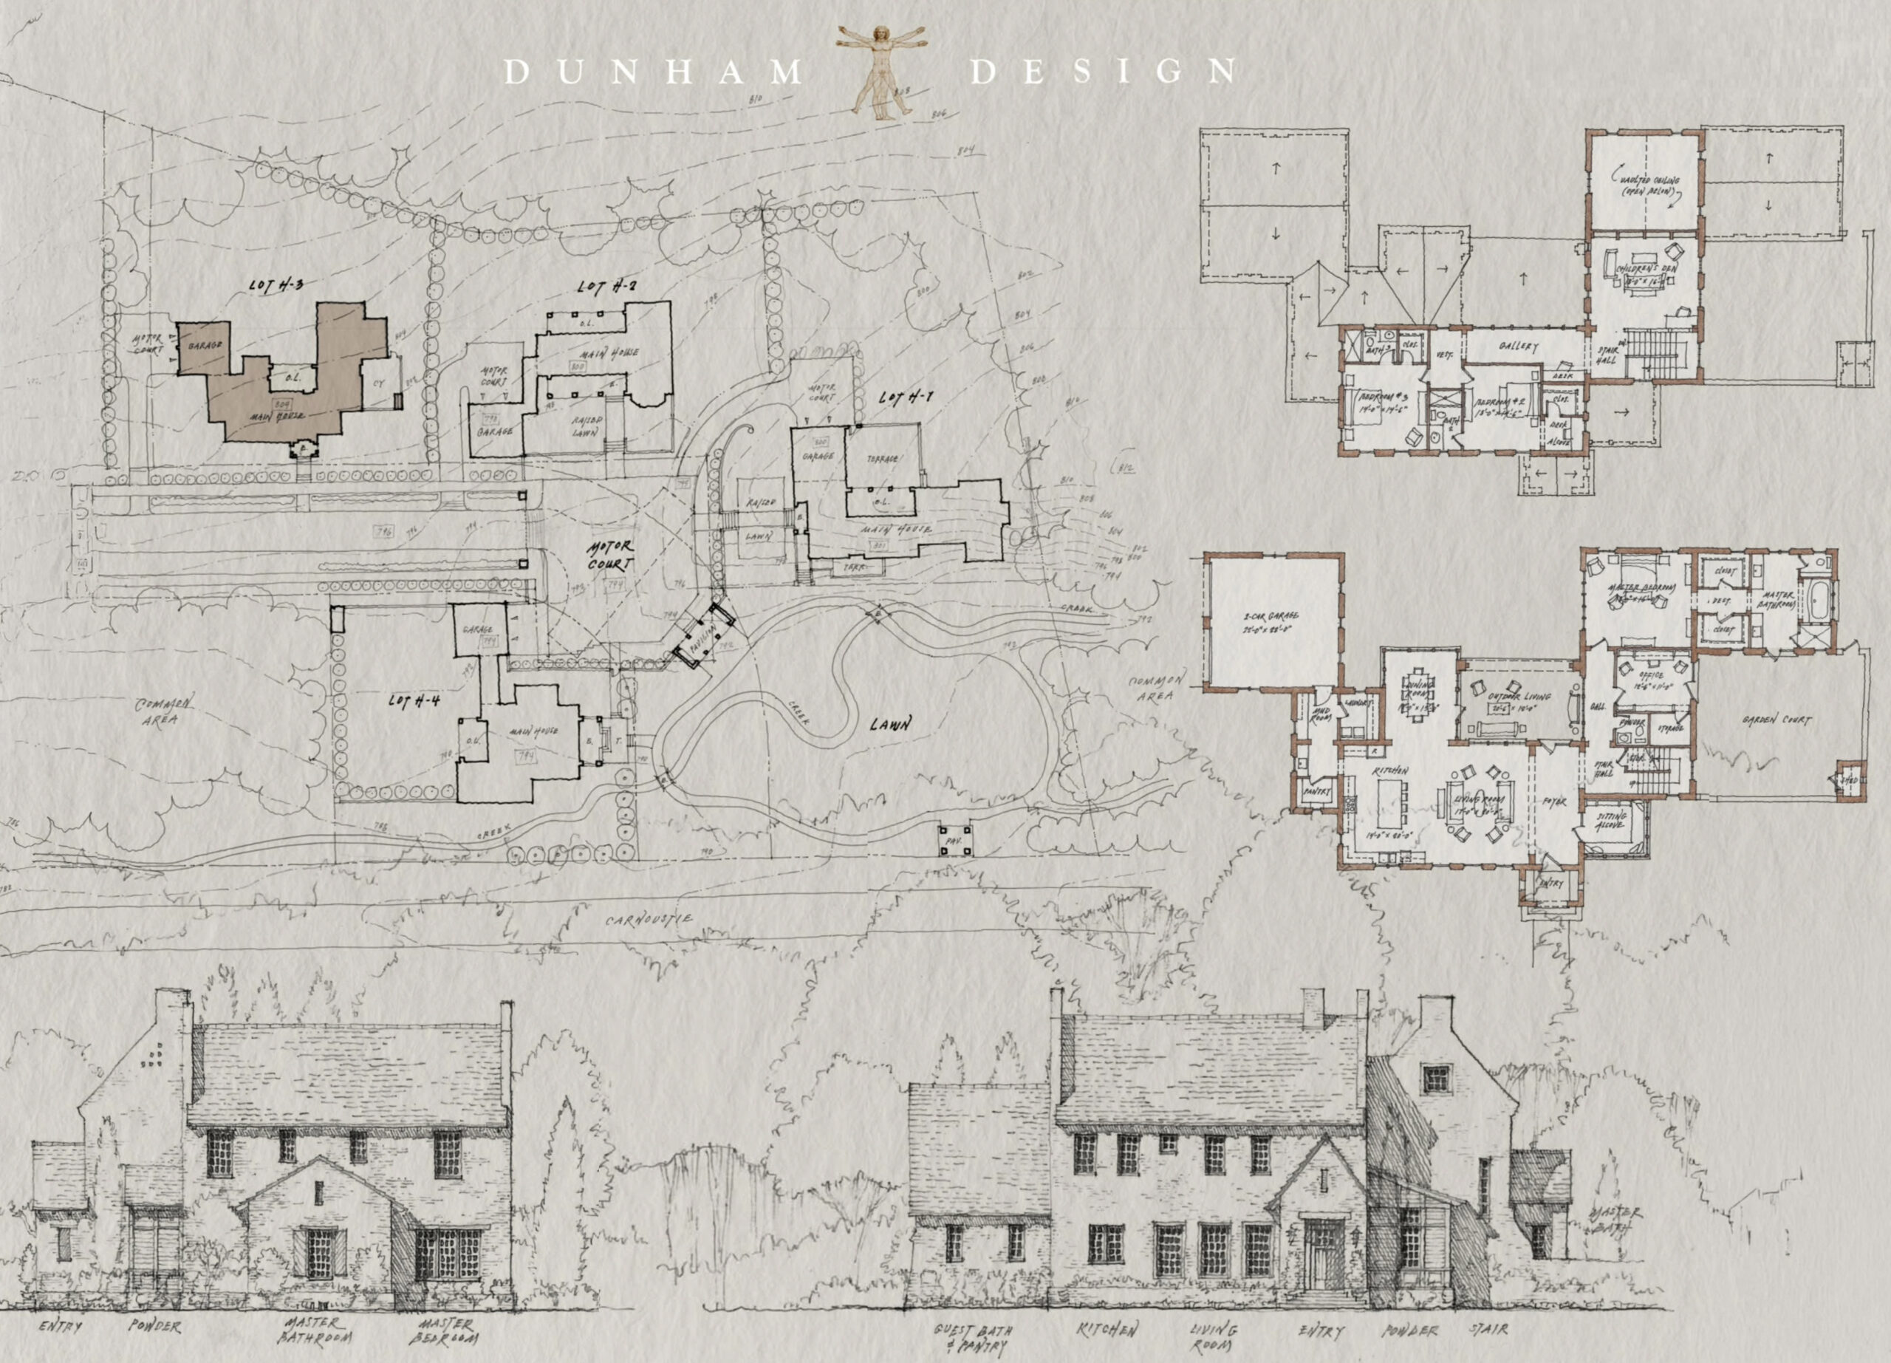
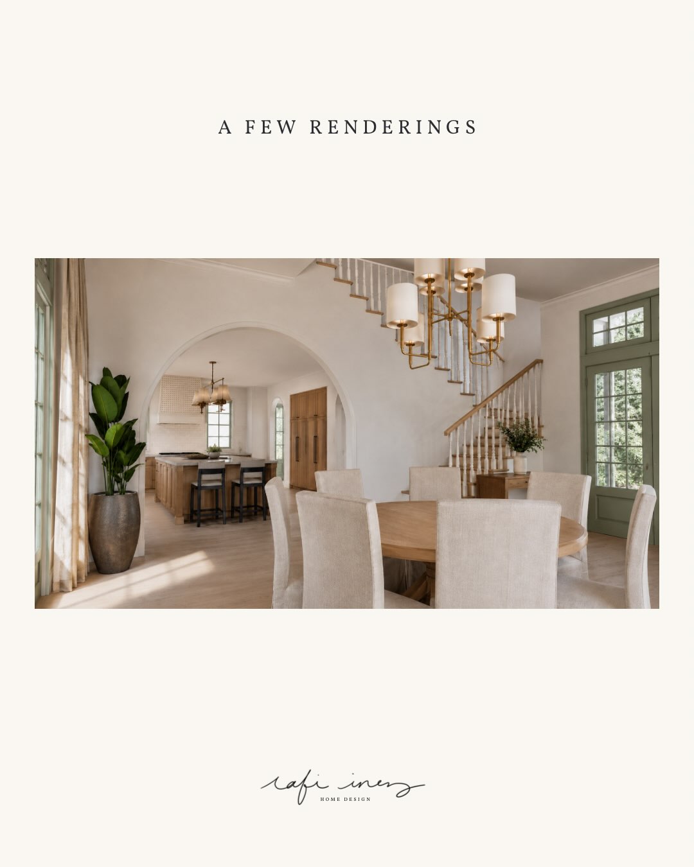
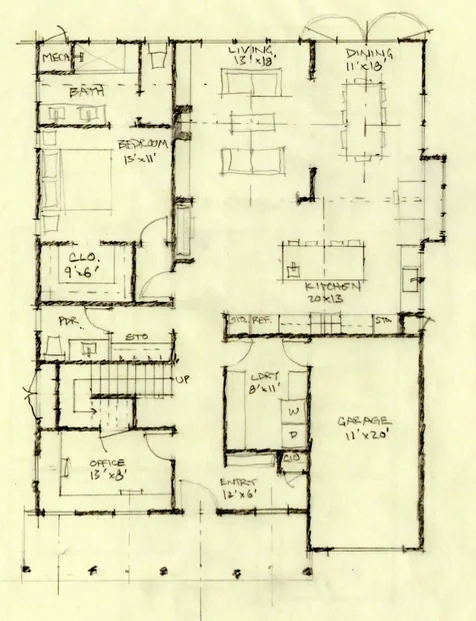
A little large for just the two of us, but the layout has a nice flow. And there’s even a guest bath on the first floor!
I really like their aesthetic.
2 comments

Shitposting since 2005
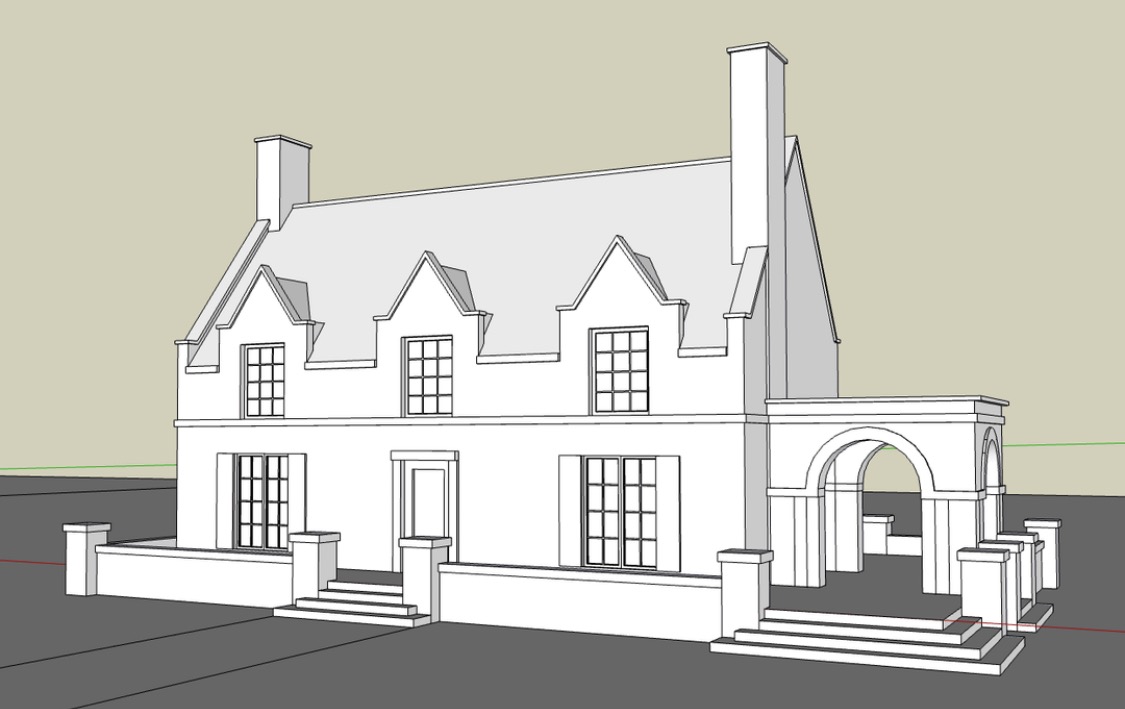
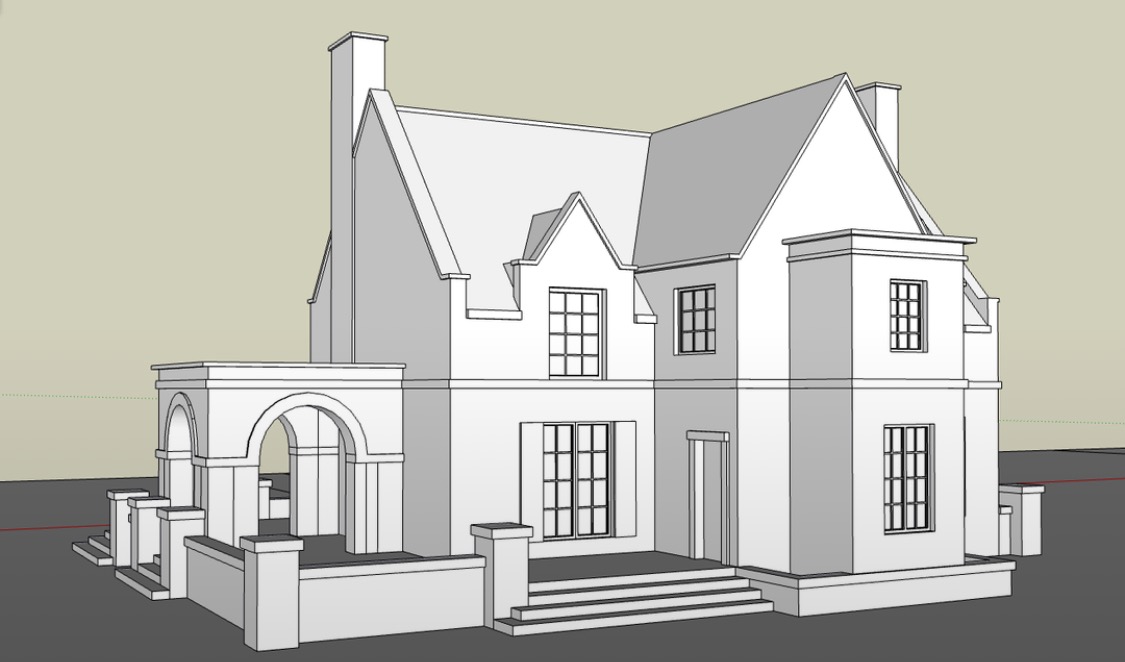
1 comments
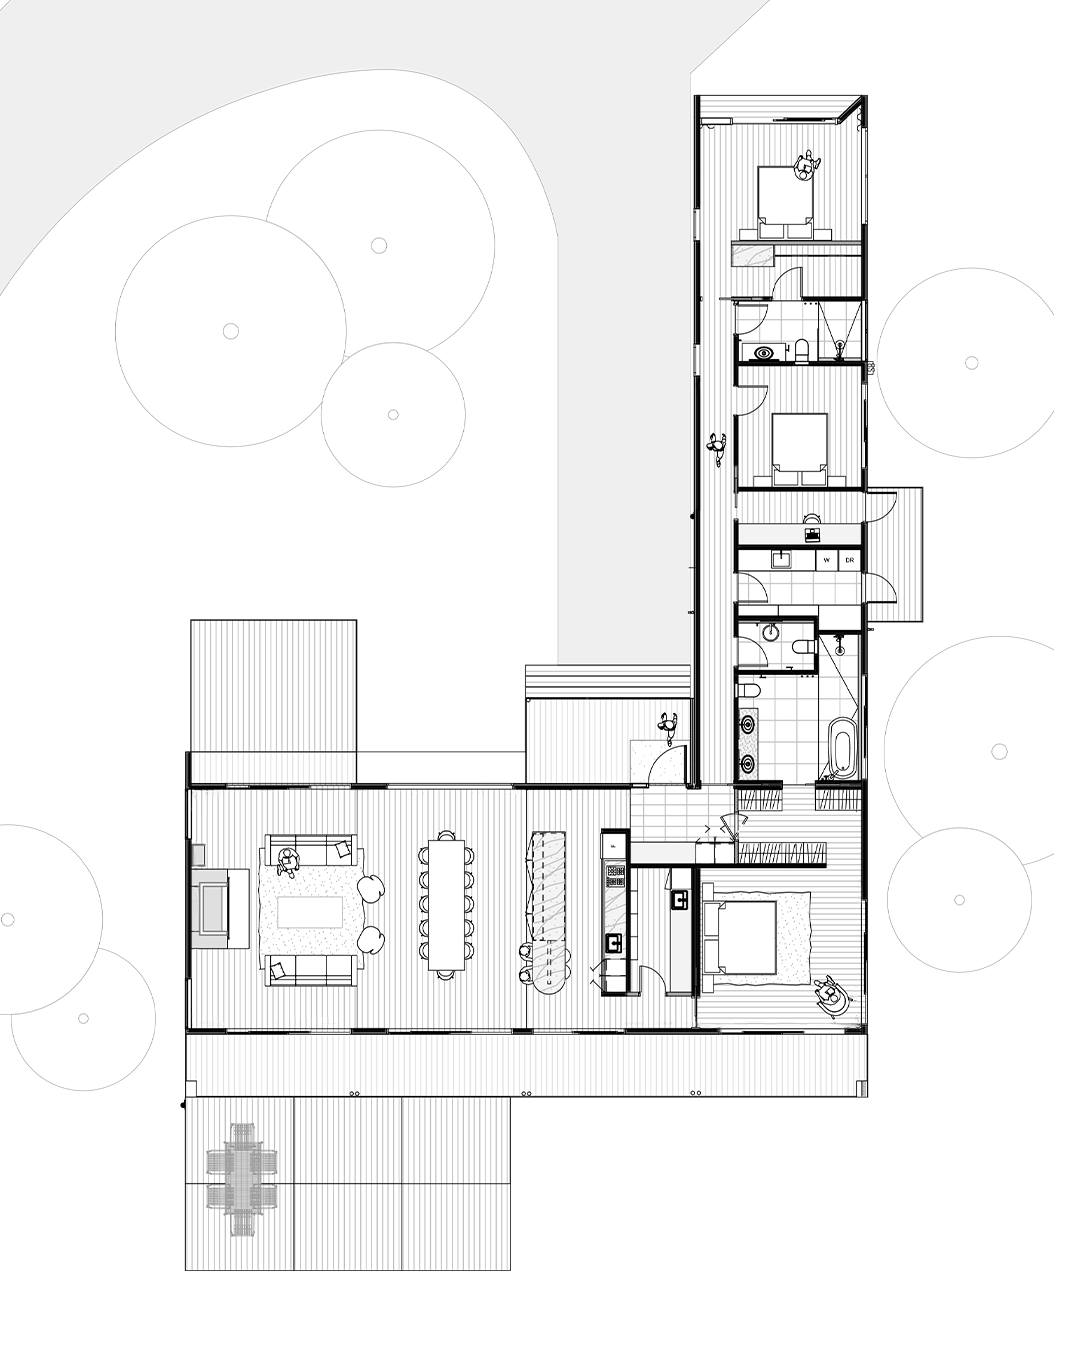
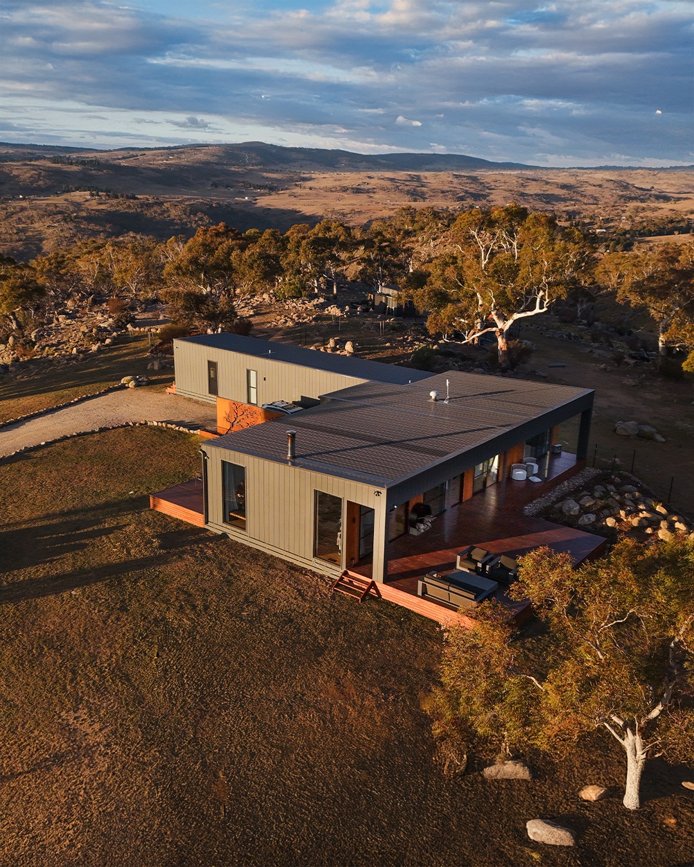
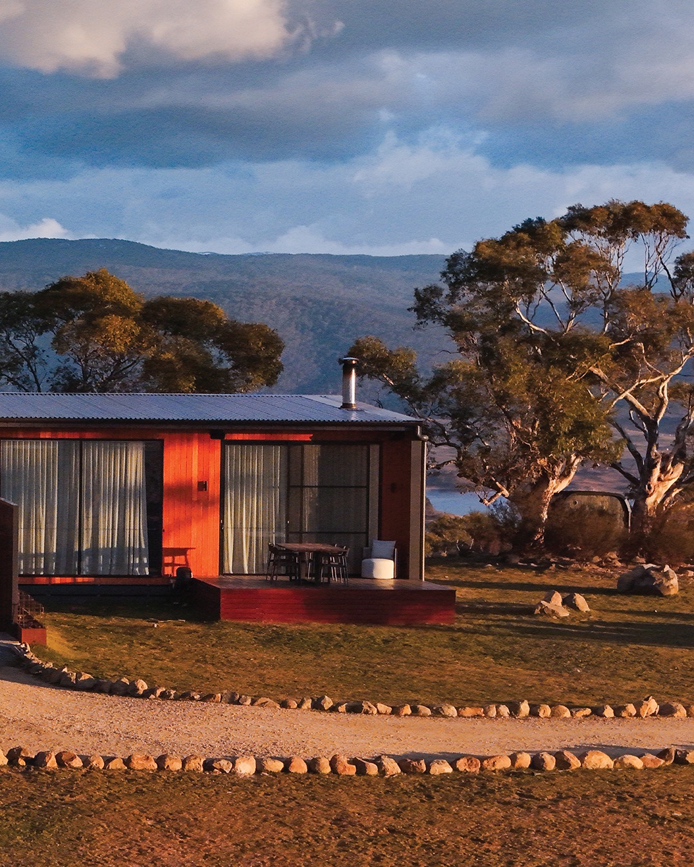
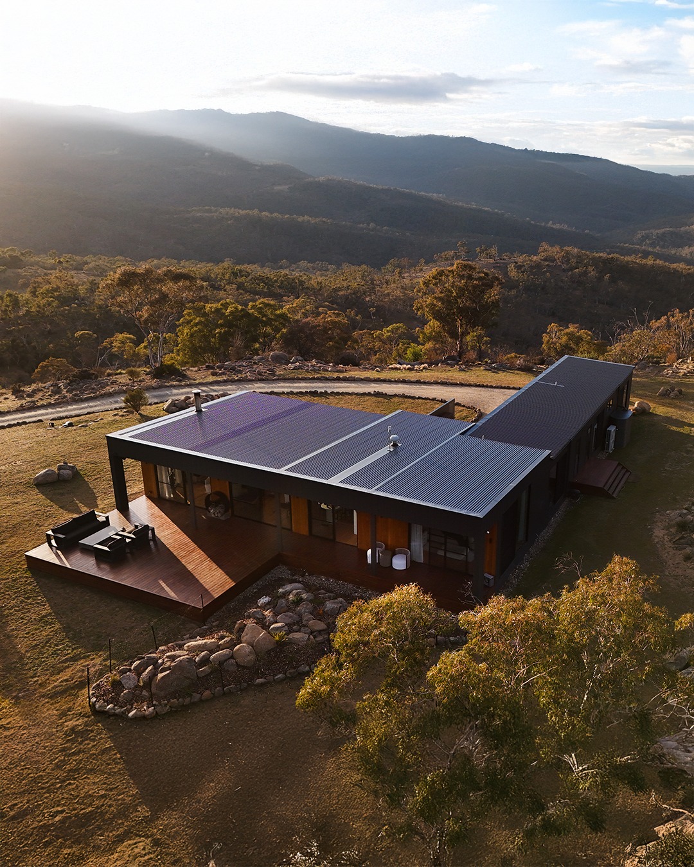
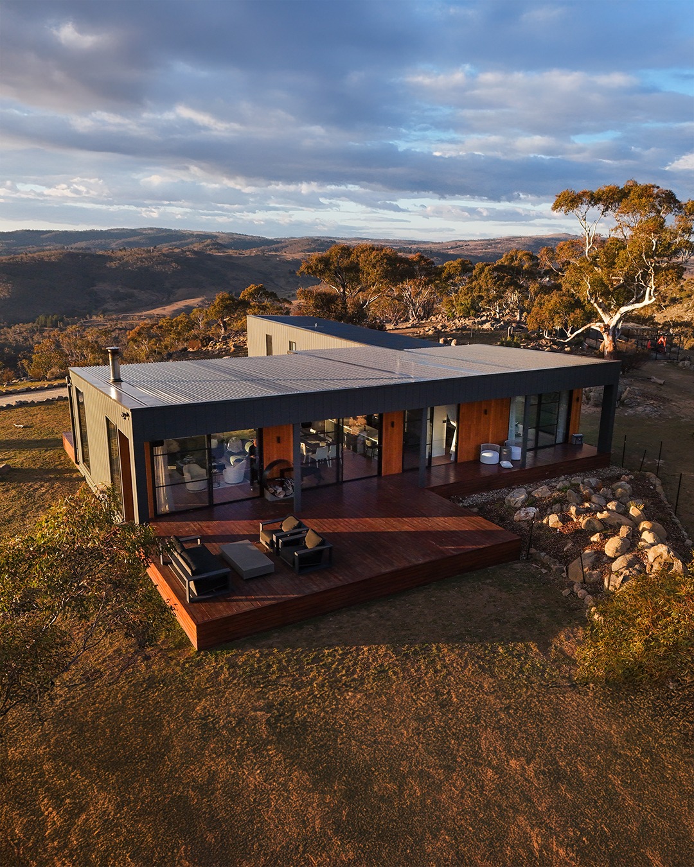
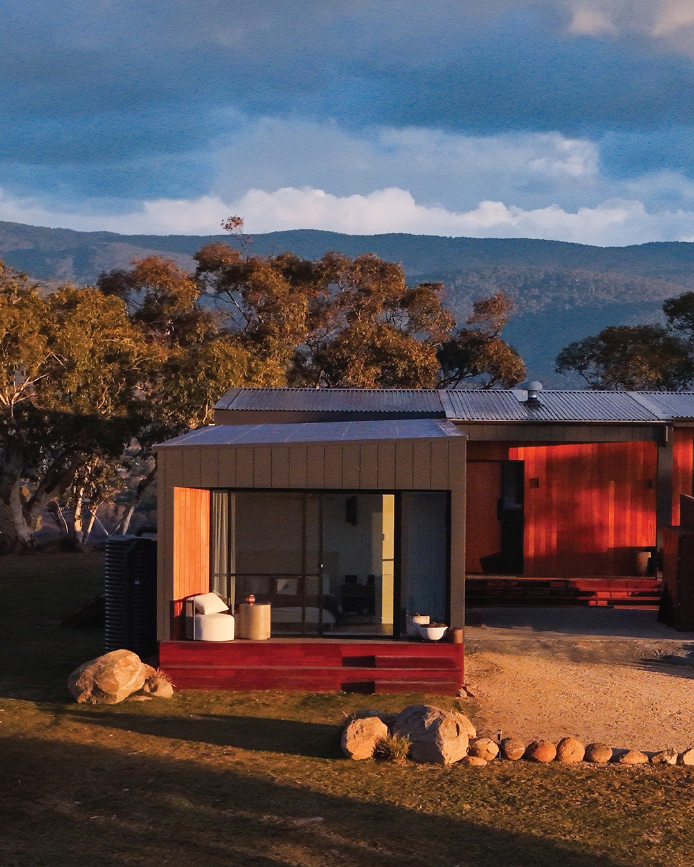
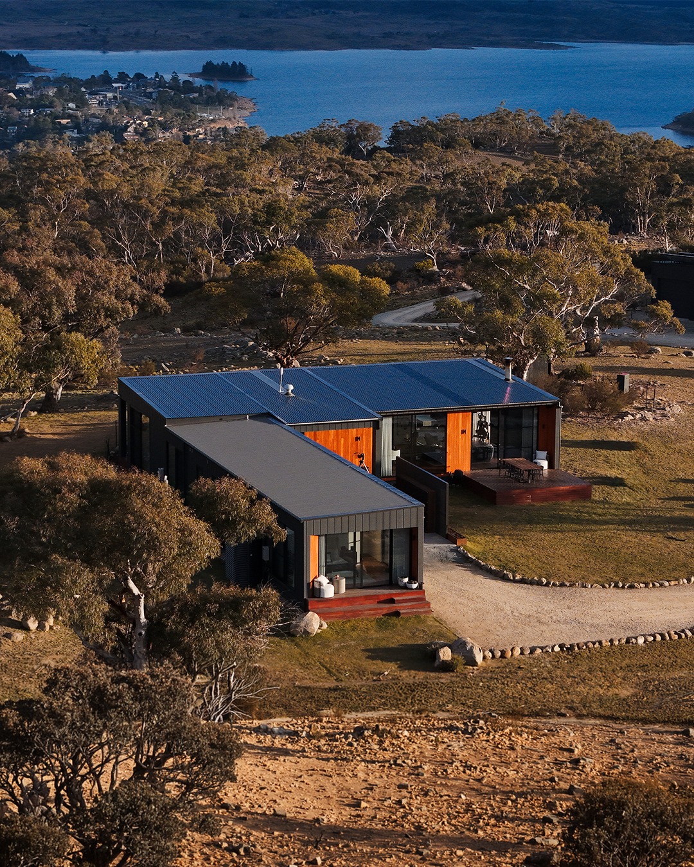
arkular_: Embrace the slow. Designed around the landscape, the Jindabyne House is a home base for getting out into nature and then retreating back in.
At 280m², the L-shaped layout balances shared living with private retreat spaces, creating a home that feels generous, calm, and easy to live in. Expansive glazing brings the outdoors in, while a fully self-sufficient, off-grid setup allows for independence without compromising comfort.
Thoughtfully designed, sustainably powered, and carefully considered, this is architecture that works with the landscape, not against it. Your site deserves a home designed for it.
1 comments
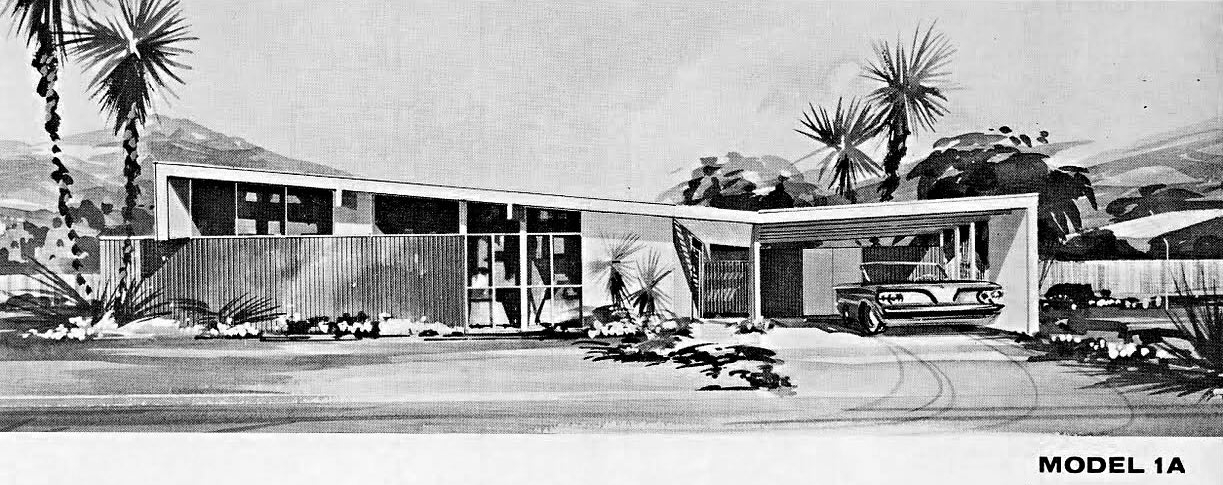
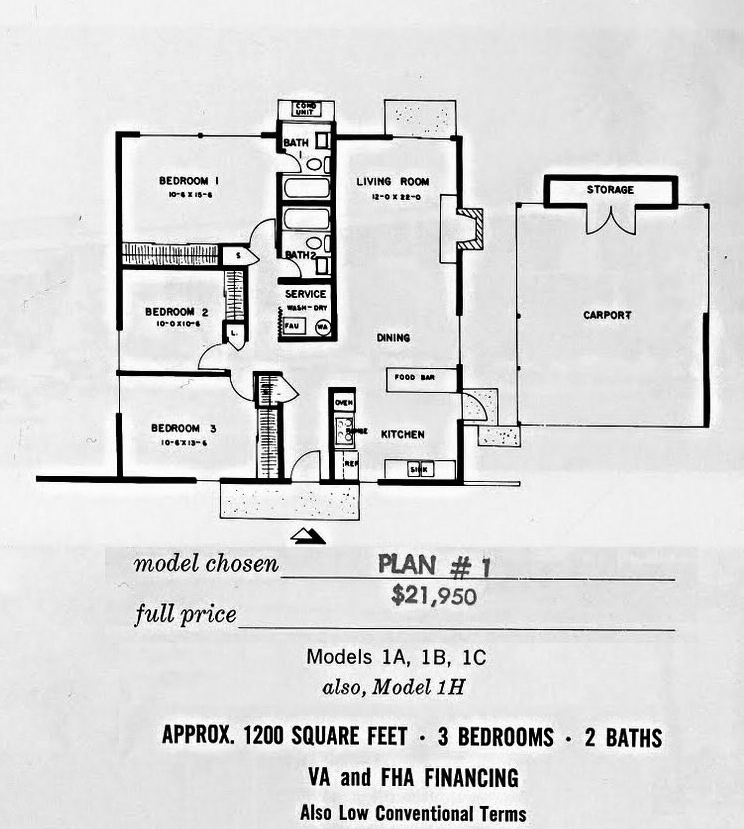
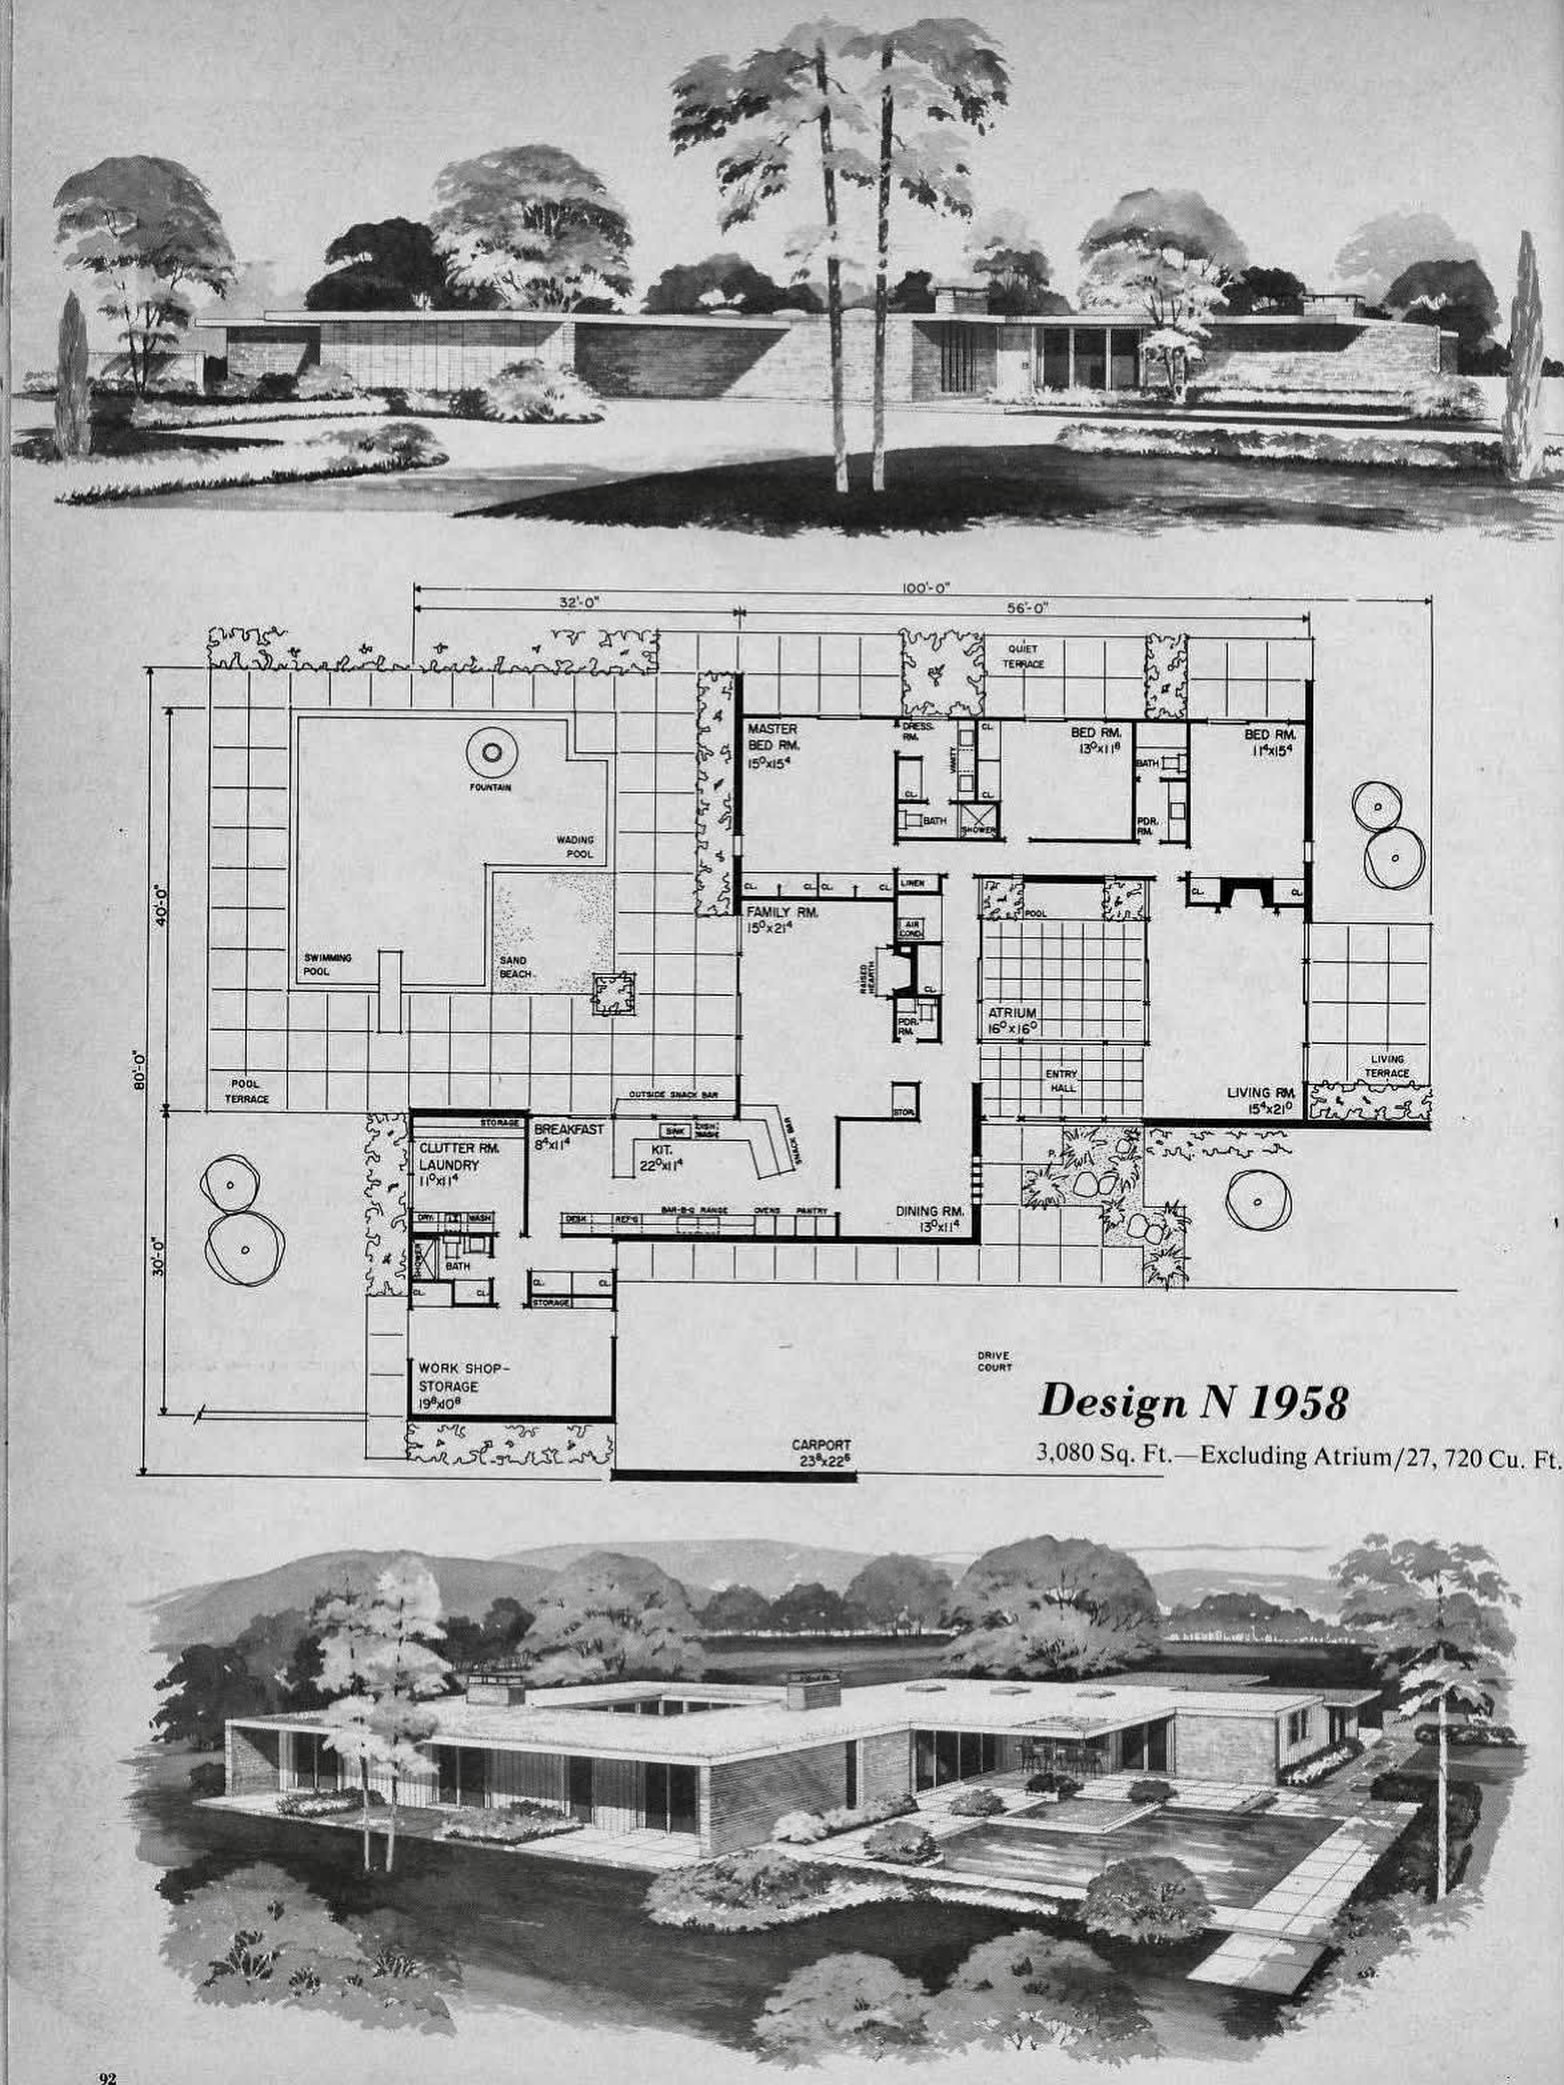
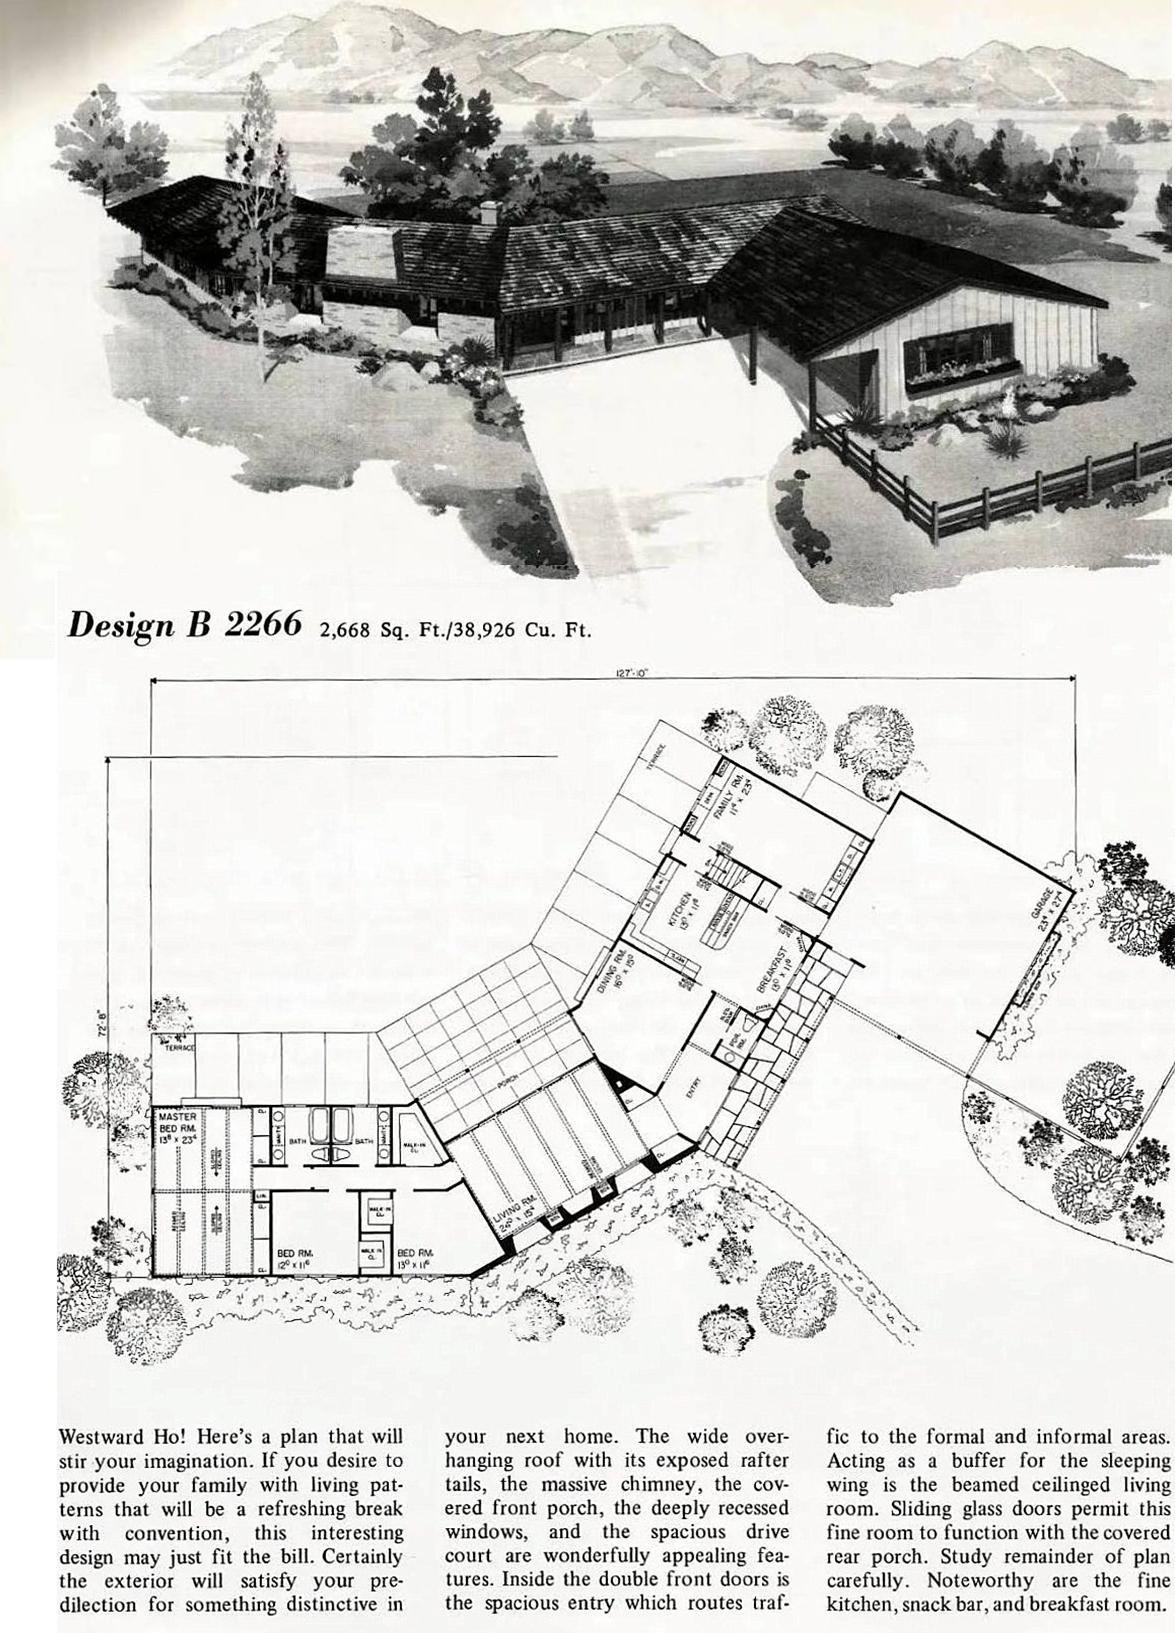
Other than the windows on the exterior rendering not matching up with the actual floor plan…
The kitchen needs work, moving the door to the carport if necessary to the other side of the “food bar” so cabinets can be run the lenth of that wall. The entry hall is also unnecessarily long and dark, but I don’t know what could be done other than putting a glass panel front door in place.
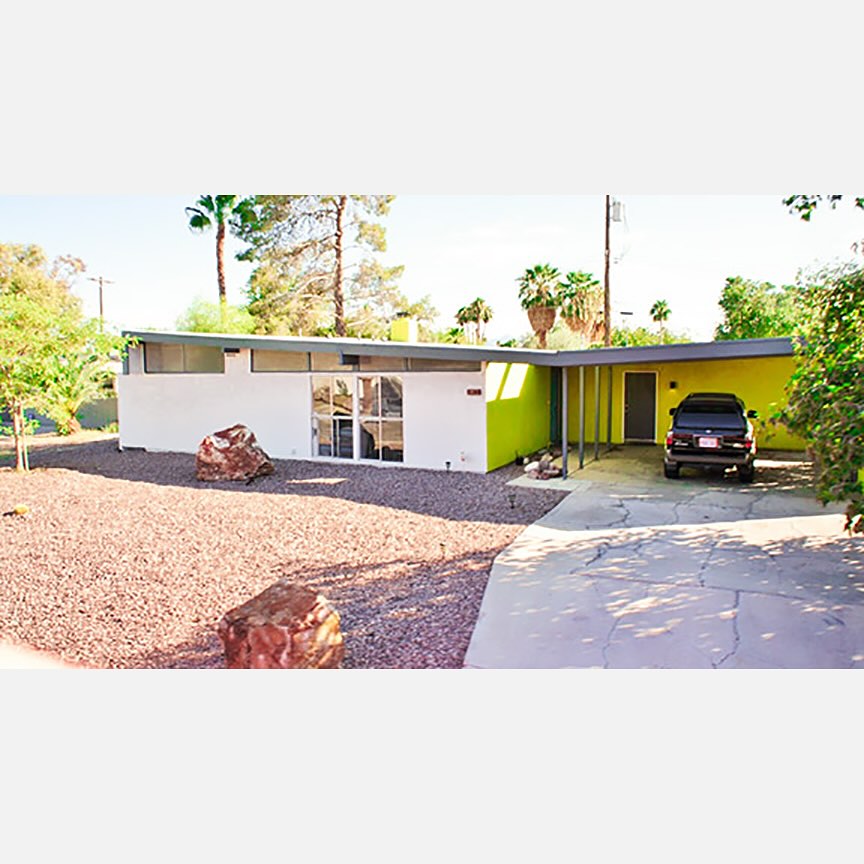
Obviously some changes have been made…
0 comments


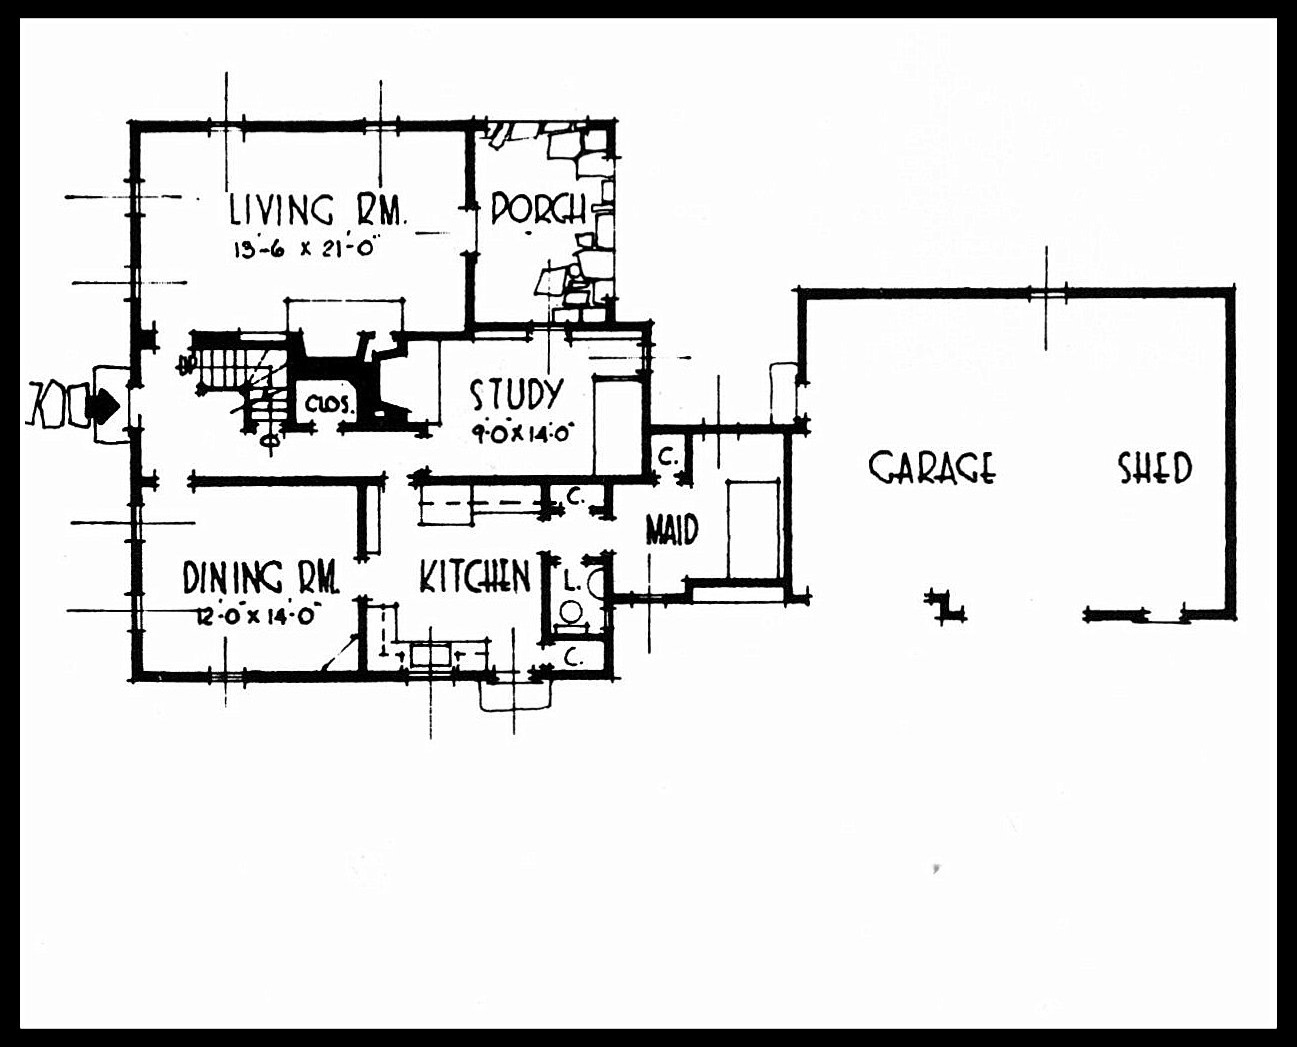
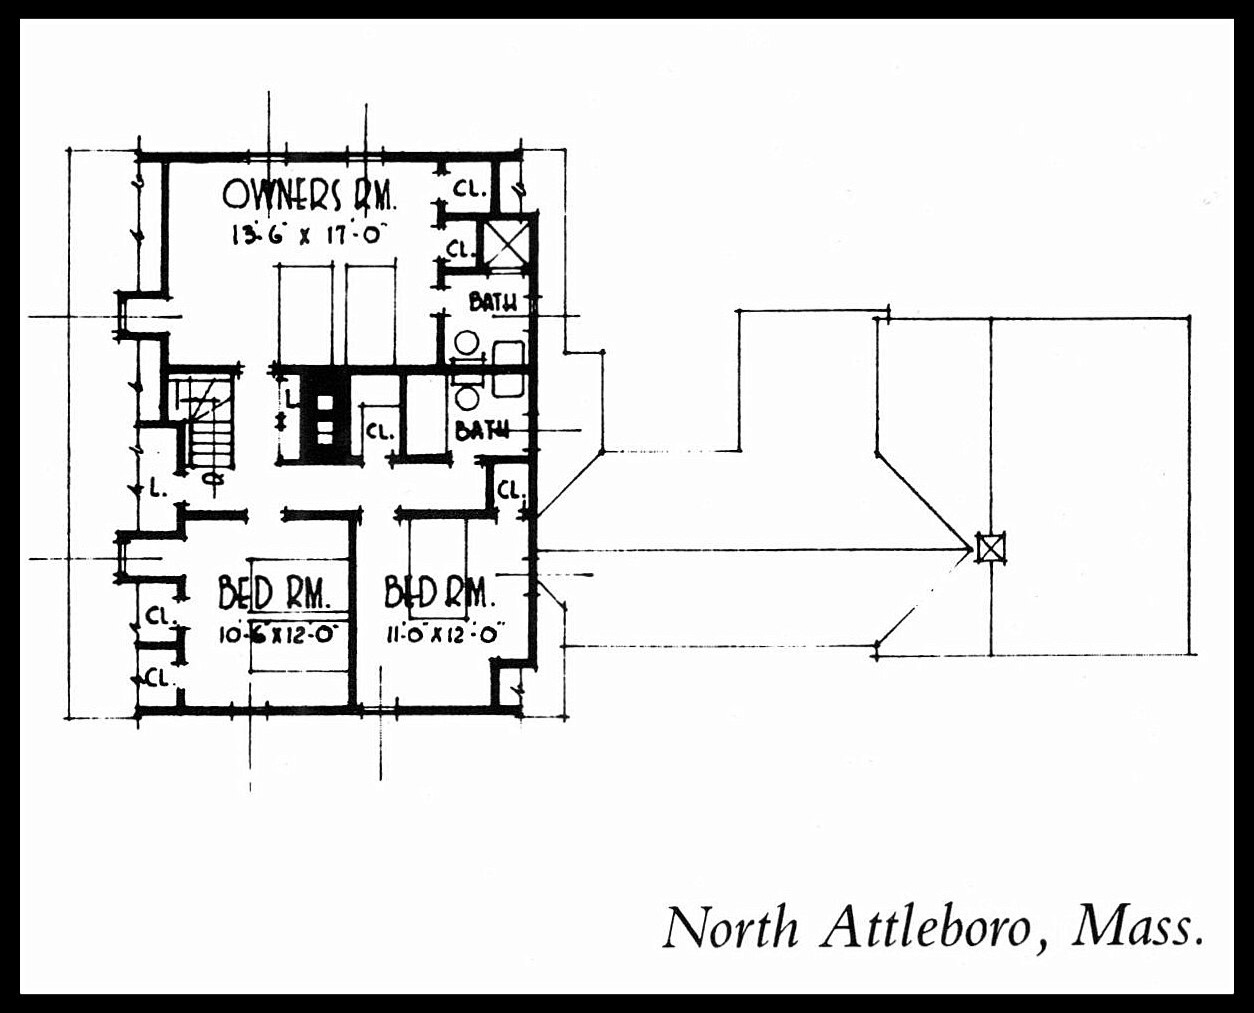
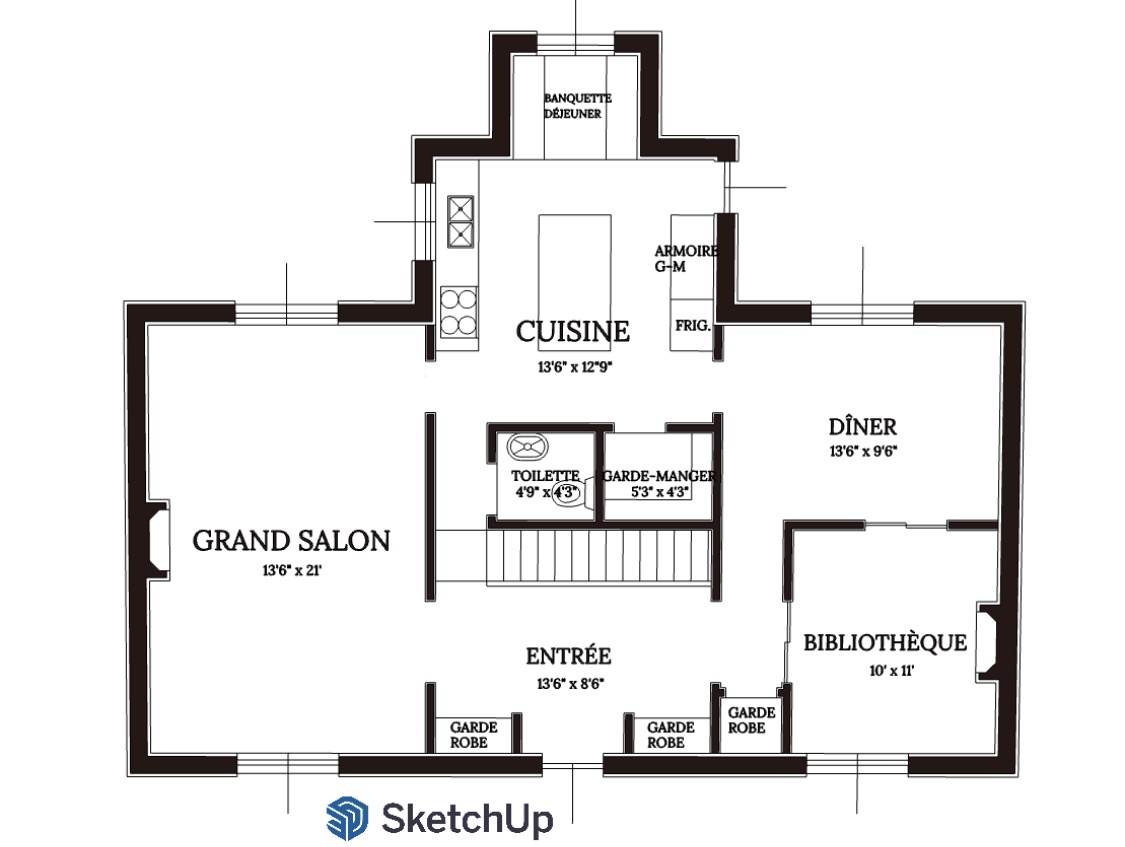
I’d turn the existing Pantry into a Breakfast Room. Some of my fondest memories of childhood revolve around eating my bowl of cereal (usually corn flakes with sugar sprinkled on top, doused with half-and-half) in the breakfast room of my grandparents’ house in western Massachusetts. The closet between the Kitchen and the Service room could easily be turned into a pantry. I also think the cubbies and the fireplace in the Library need to go. There’s no place to put a desk unless you want it floating in the middle of the room.
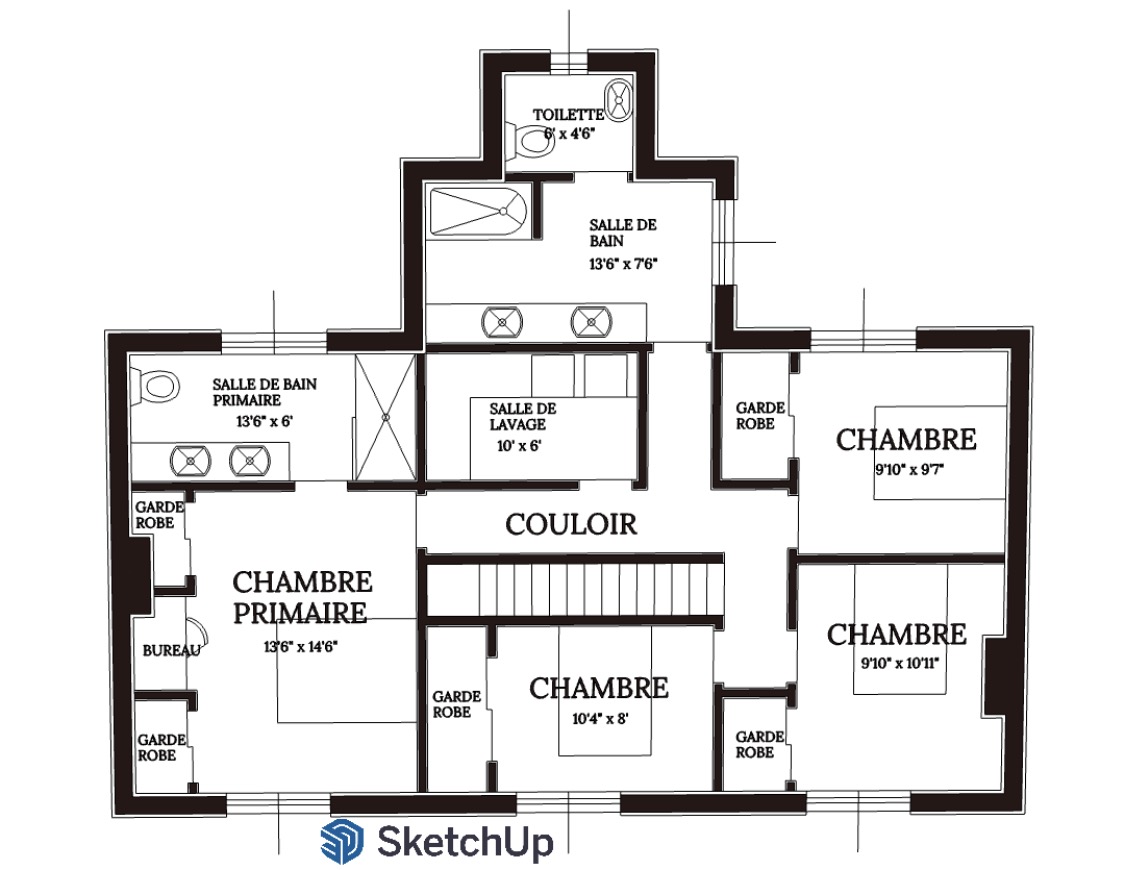
I’d also have to sort out that rabbit warren of spaces just to the left of the staircase on the second floor. It seems odd that you’d have to pass through the door to the Master Suite in order to access the second bathroom since there is already a dedicated bathroom in the suite.
4 comments
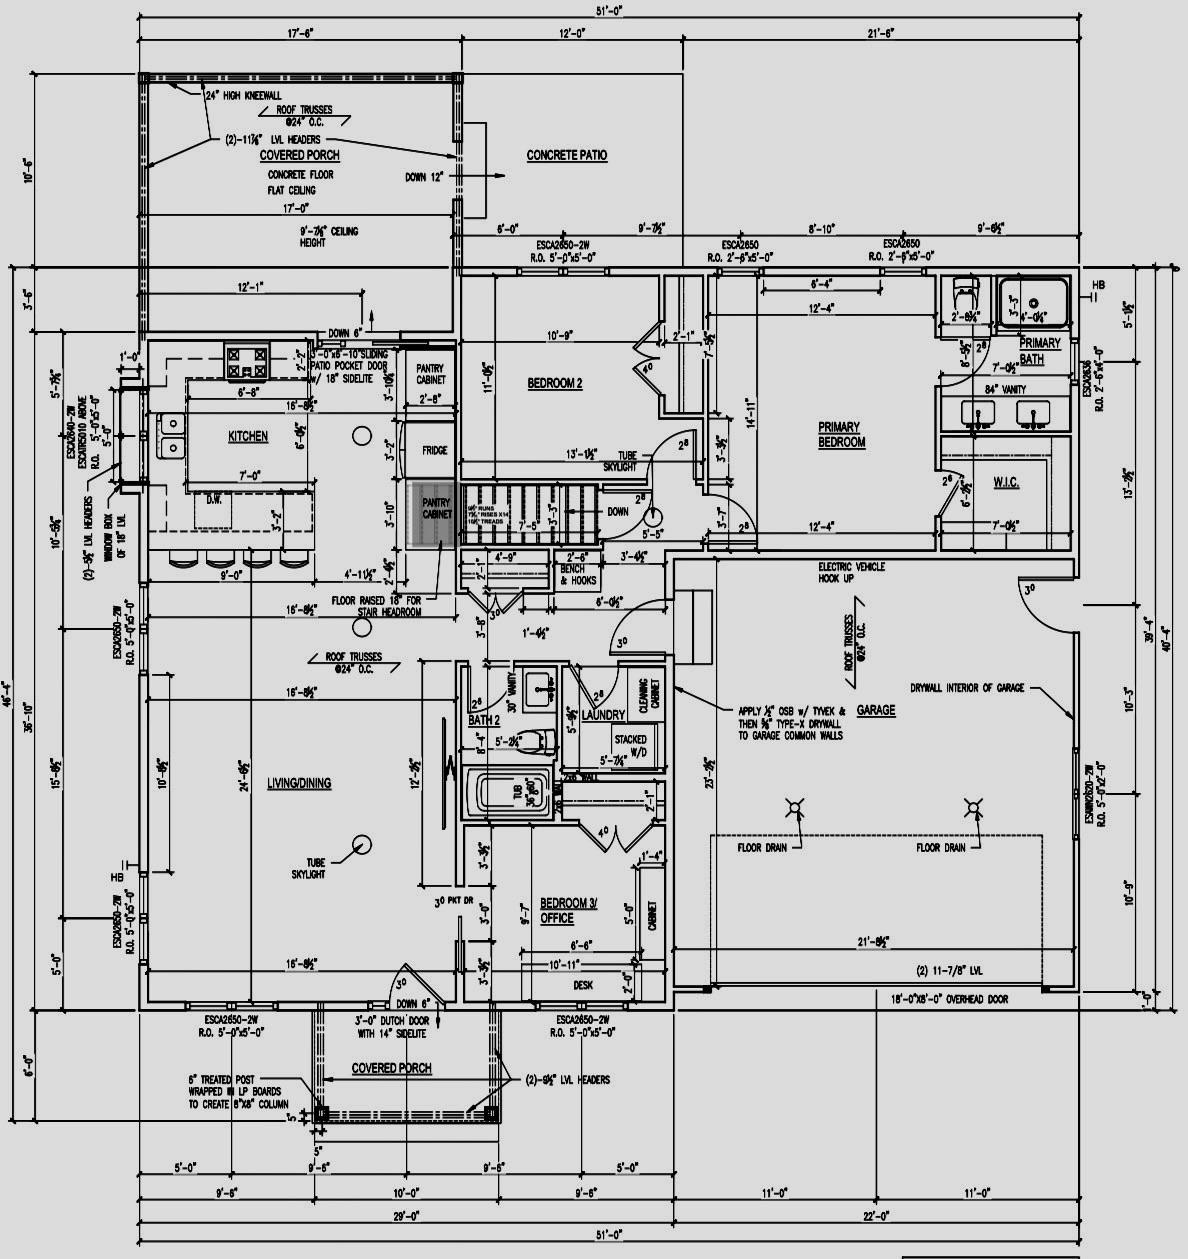
…this one ain’t bad! I think the only thing I’d change is to run the front porch across the entire front of the house, not just 10 feet at the front door.
2 comments
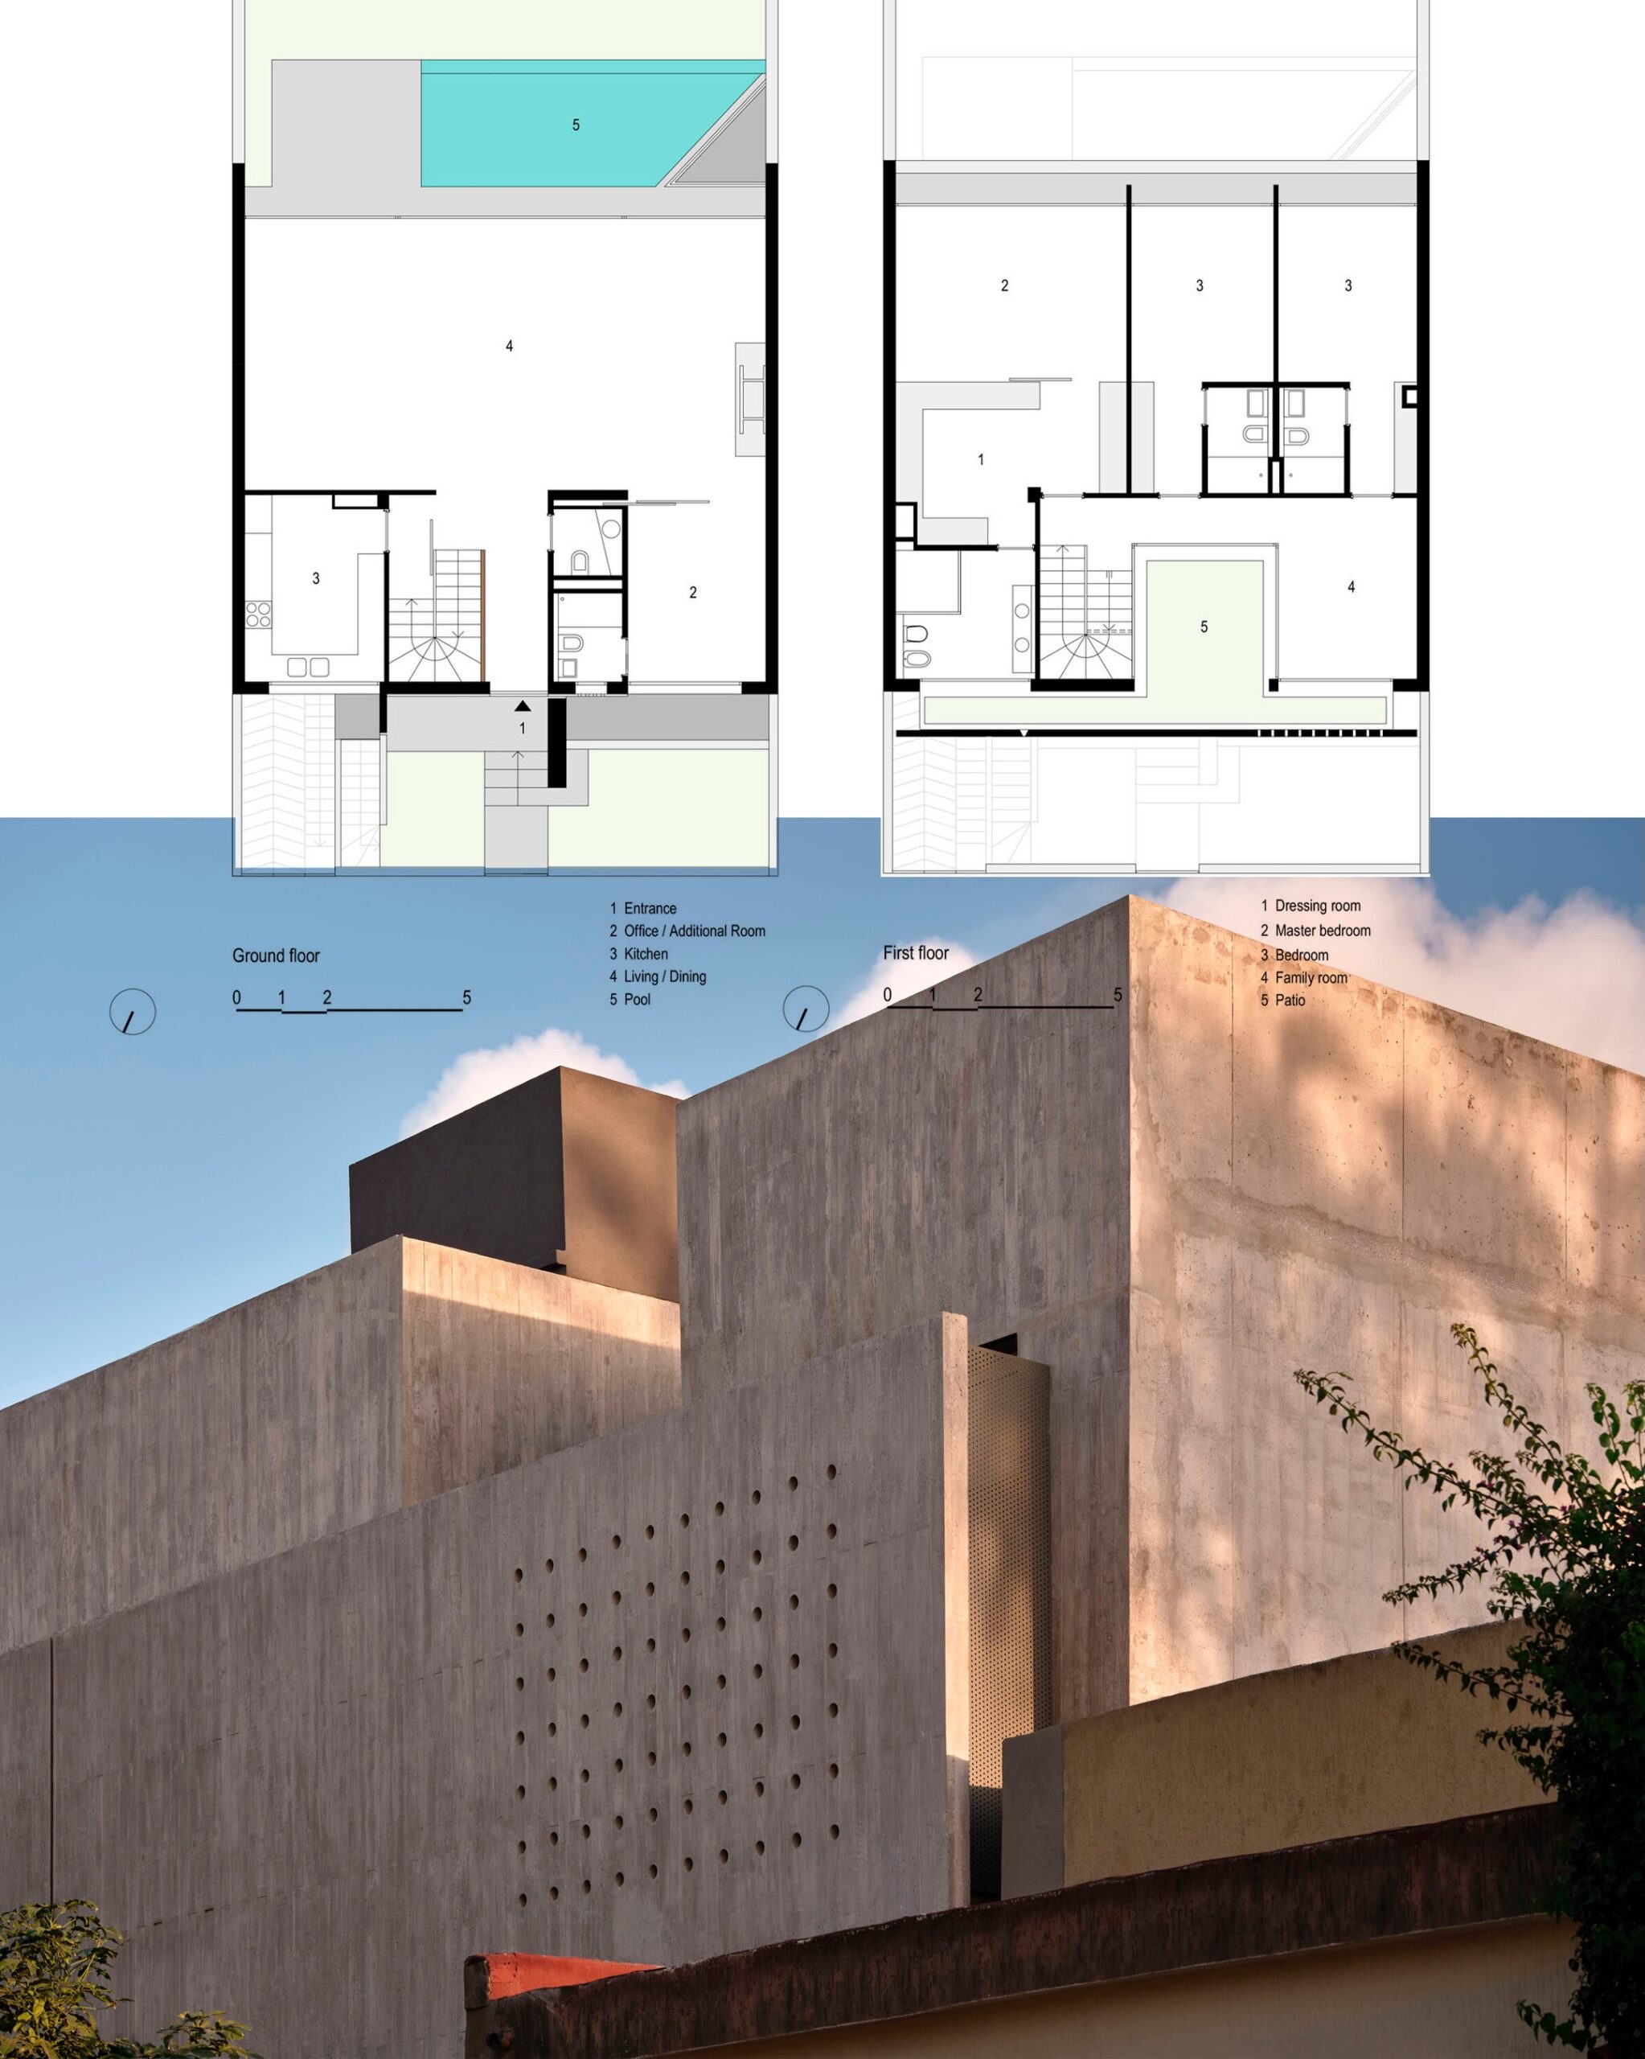
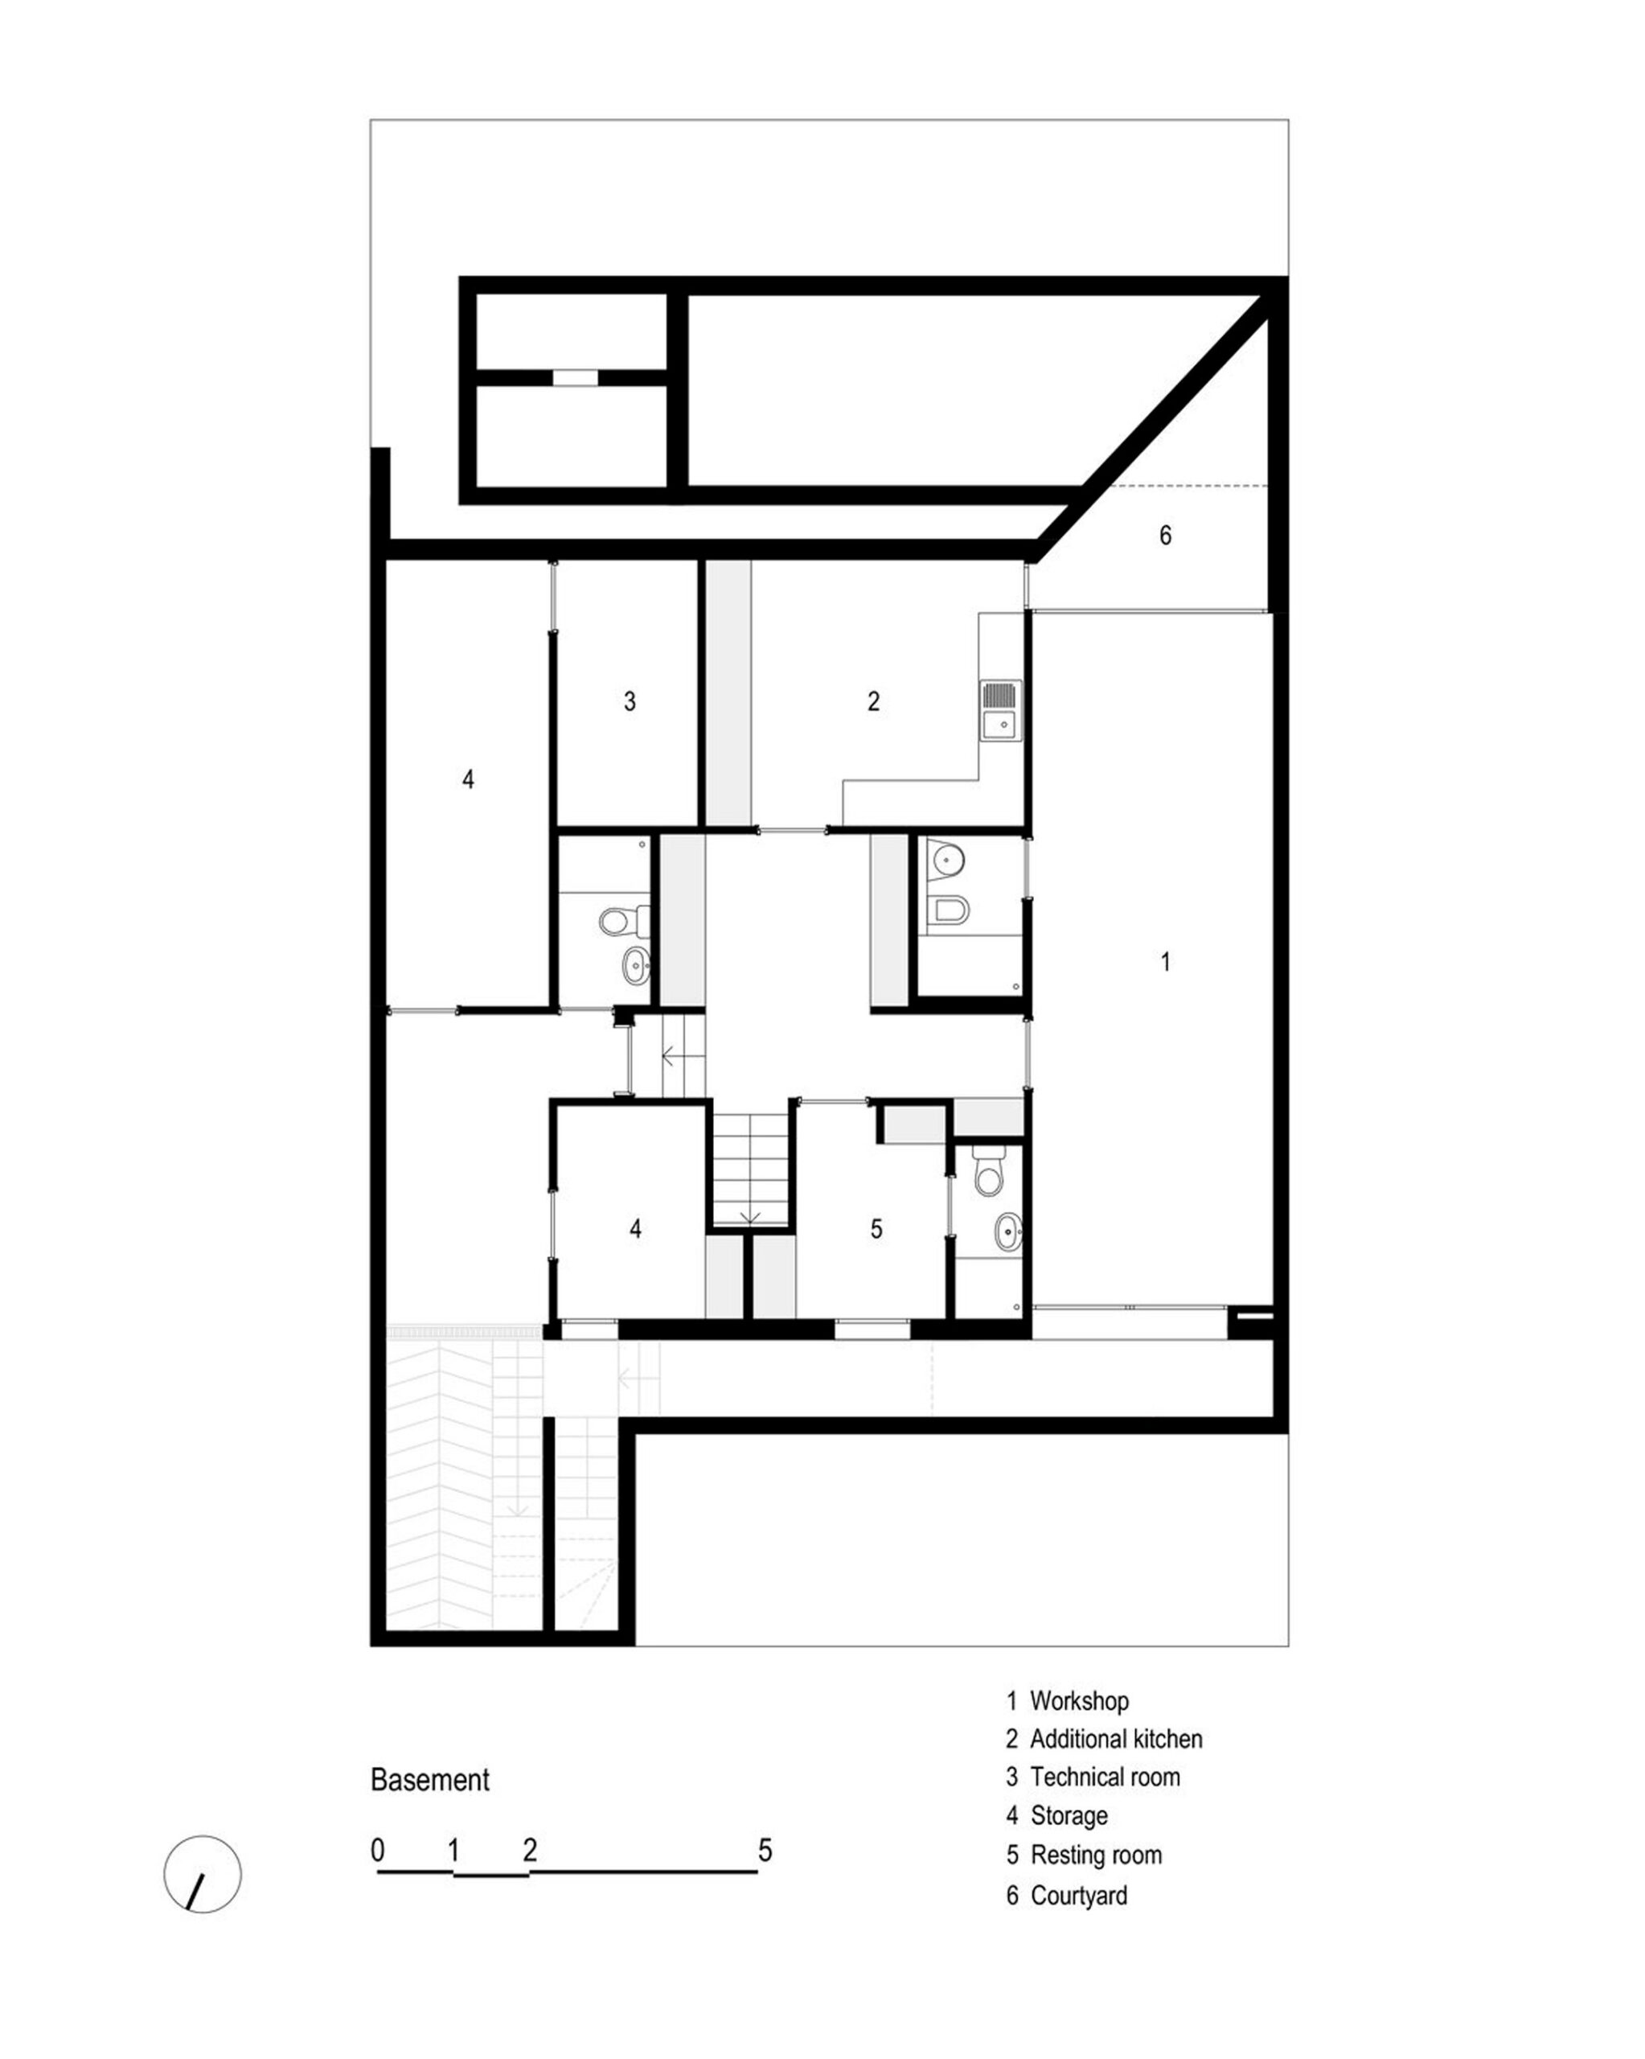
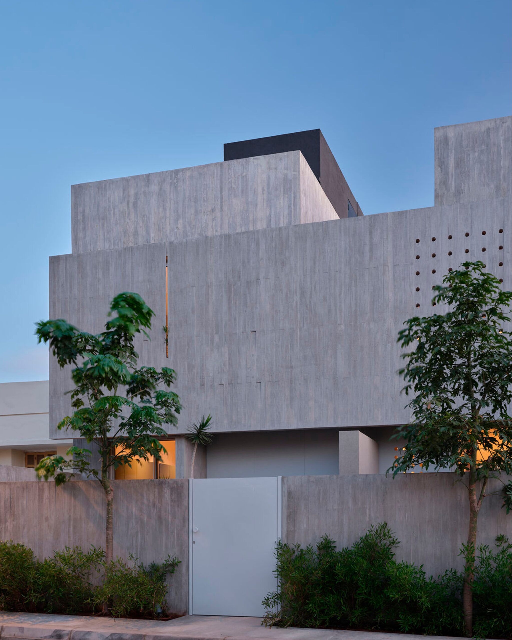
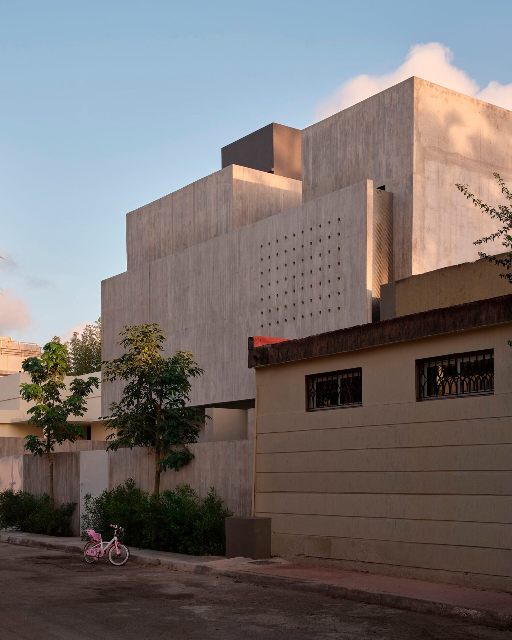
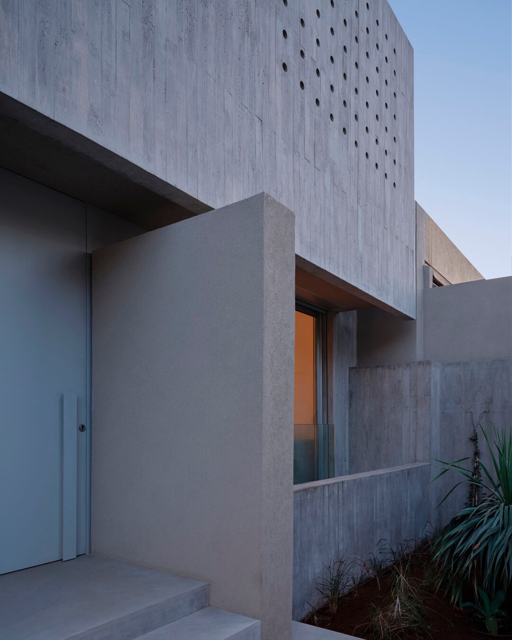
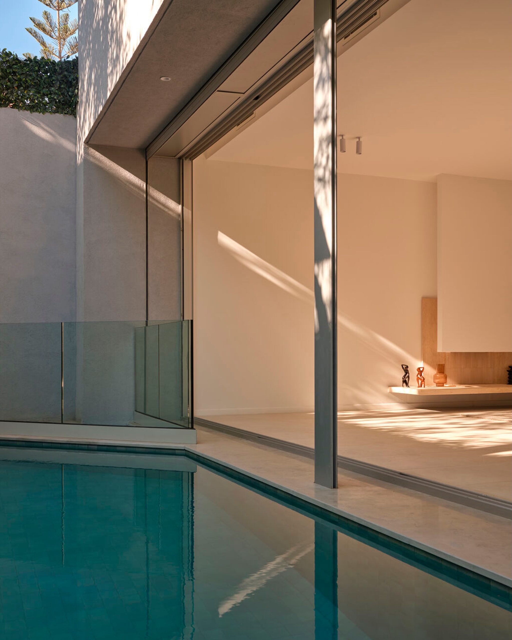
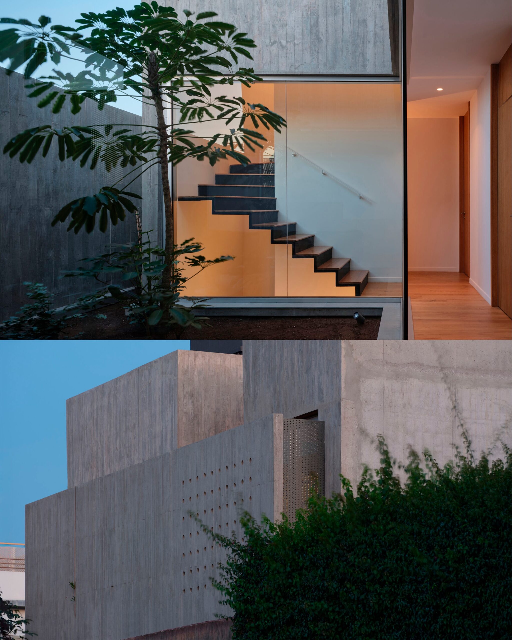
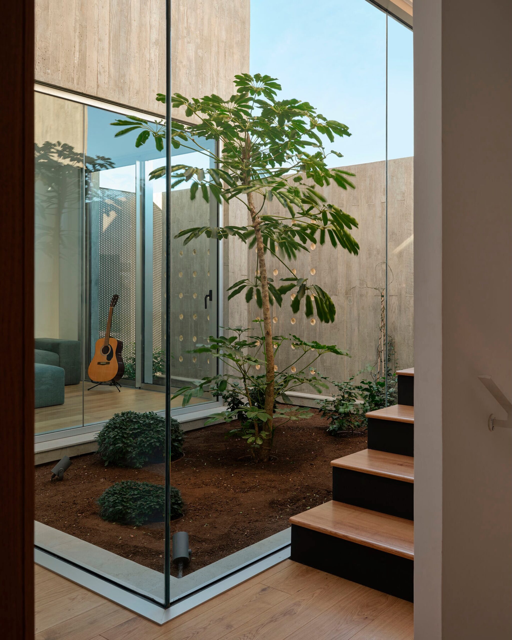
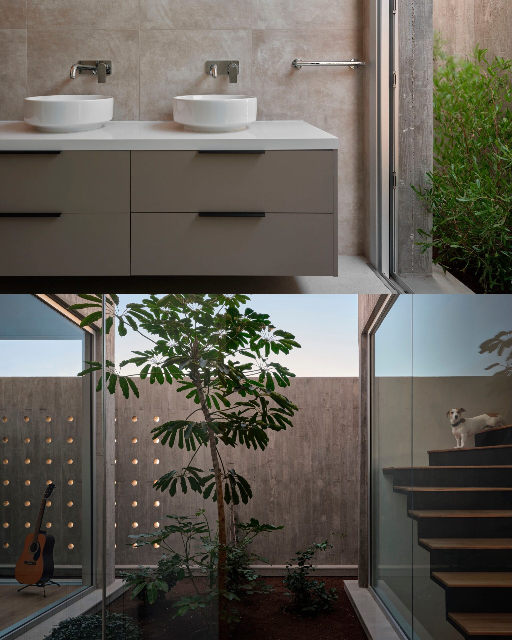
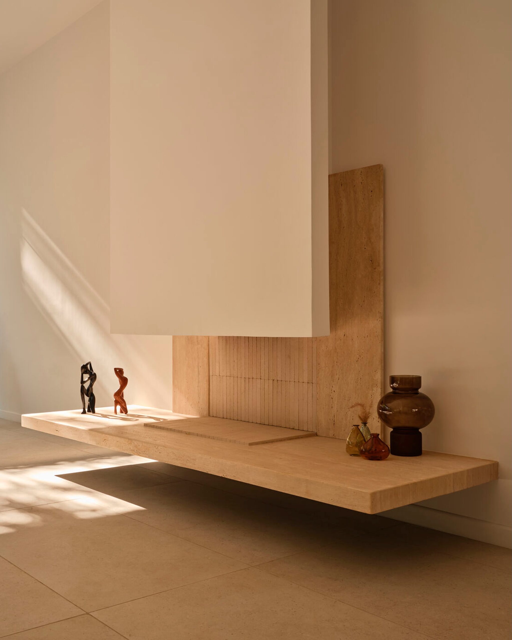
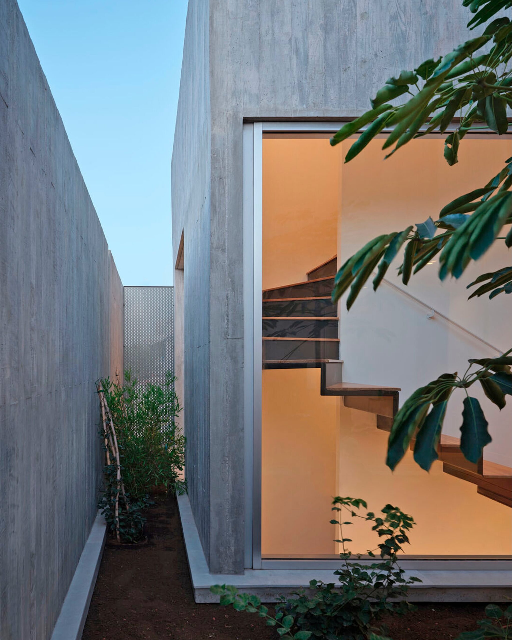
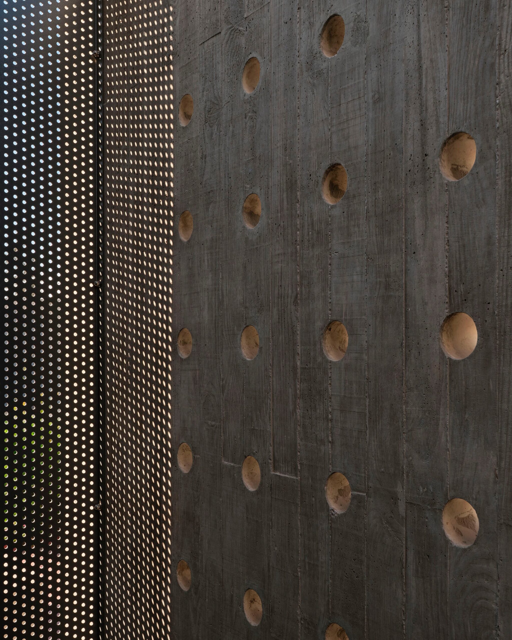
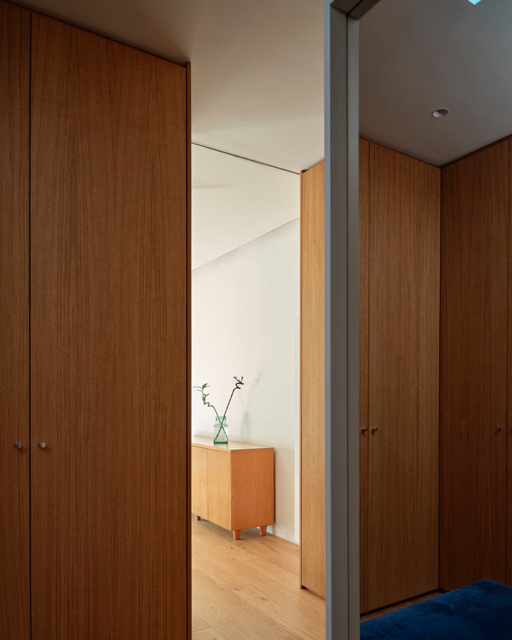
Villa Polo, Driss Kettani Architecte
370 m2
Casablanca, Morocco
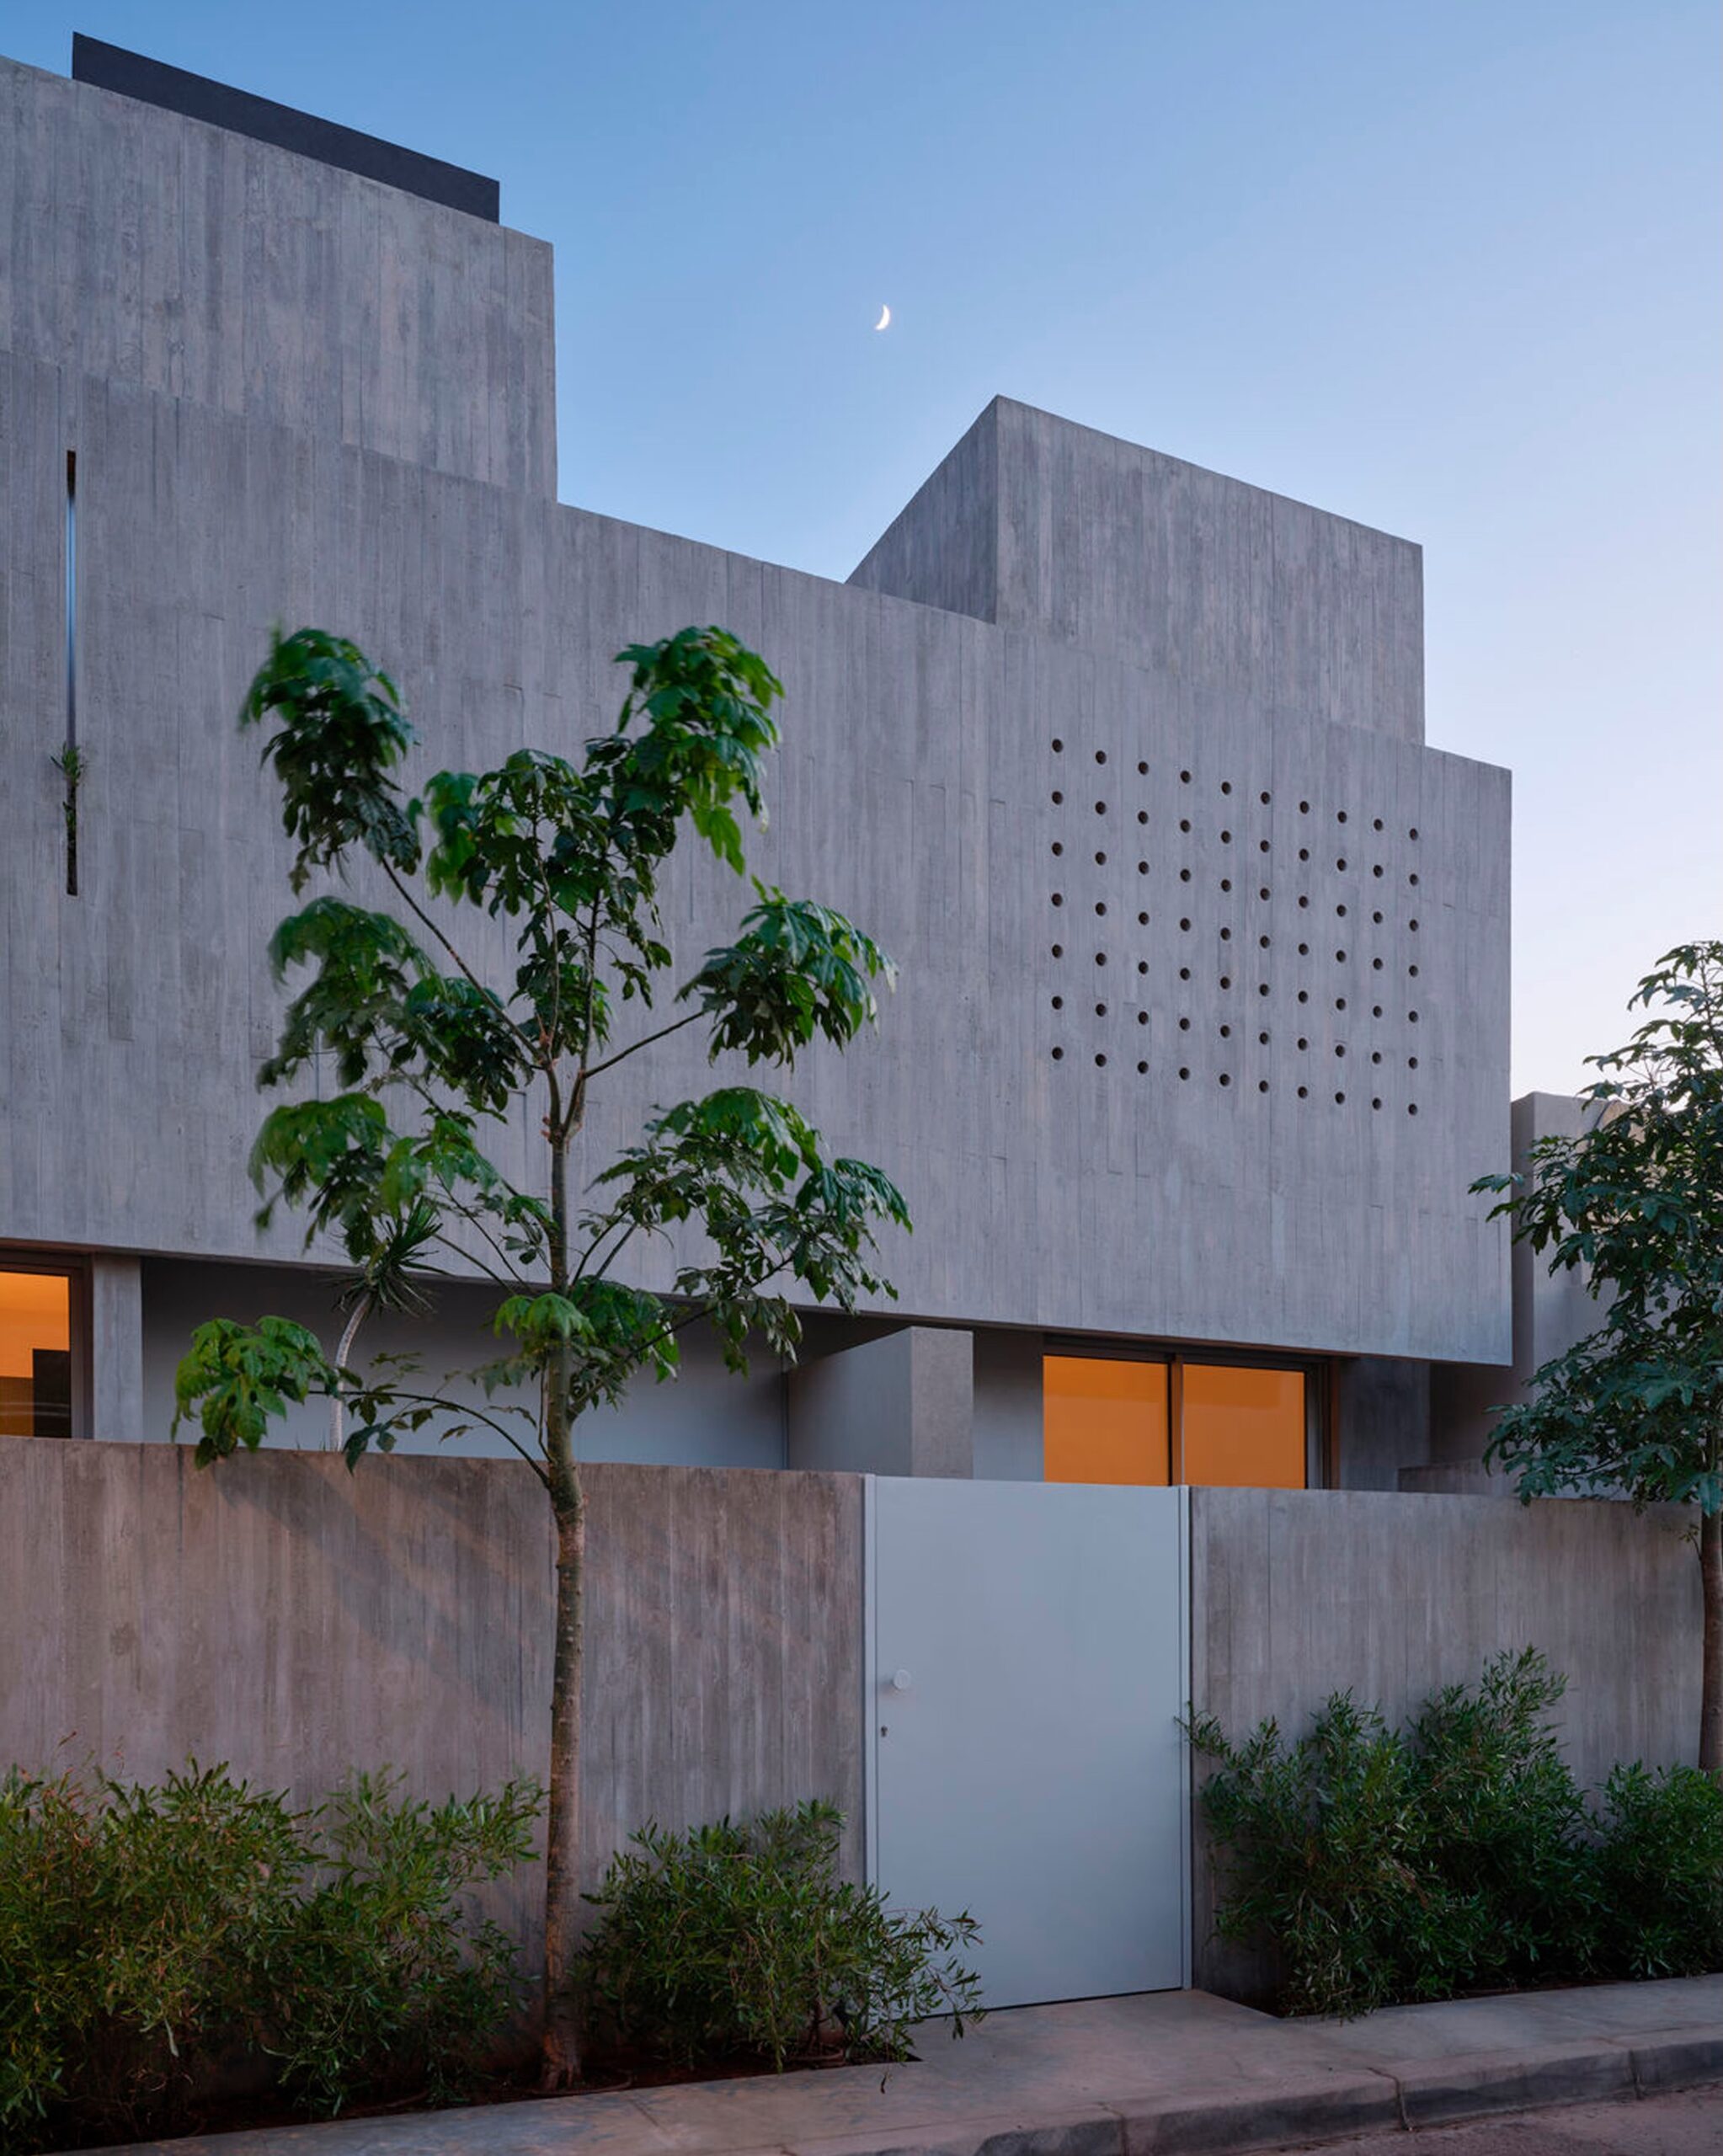
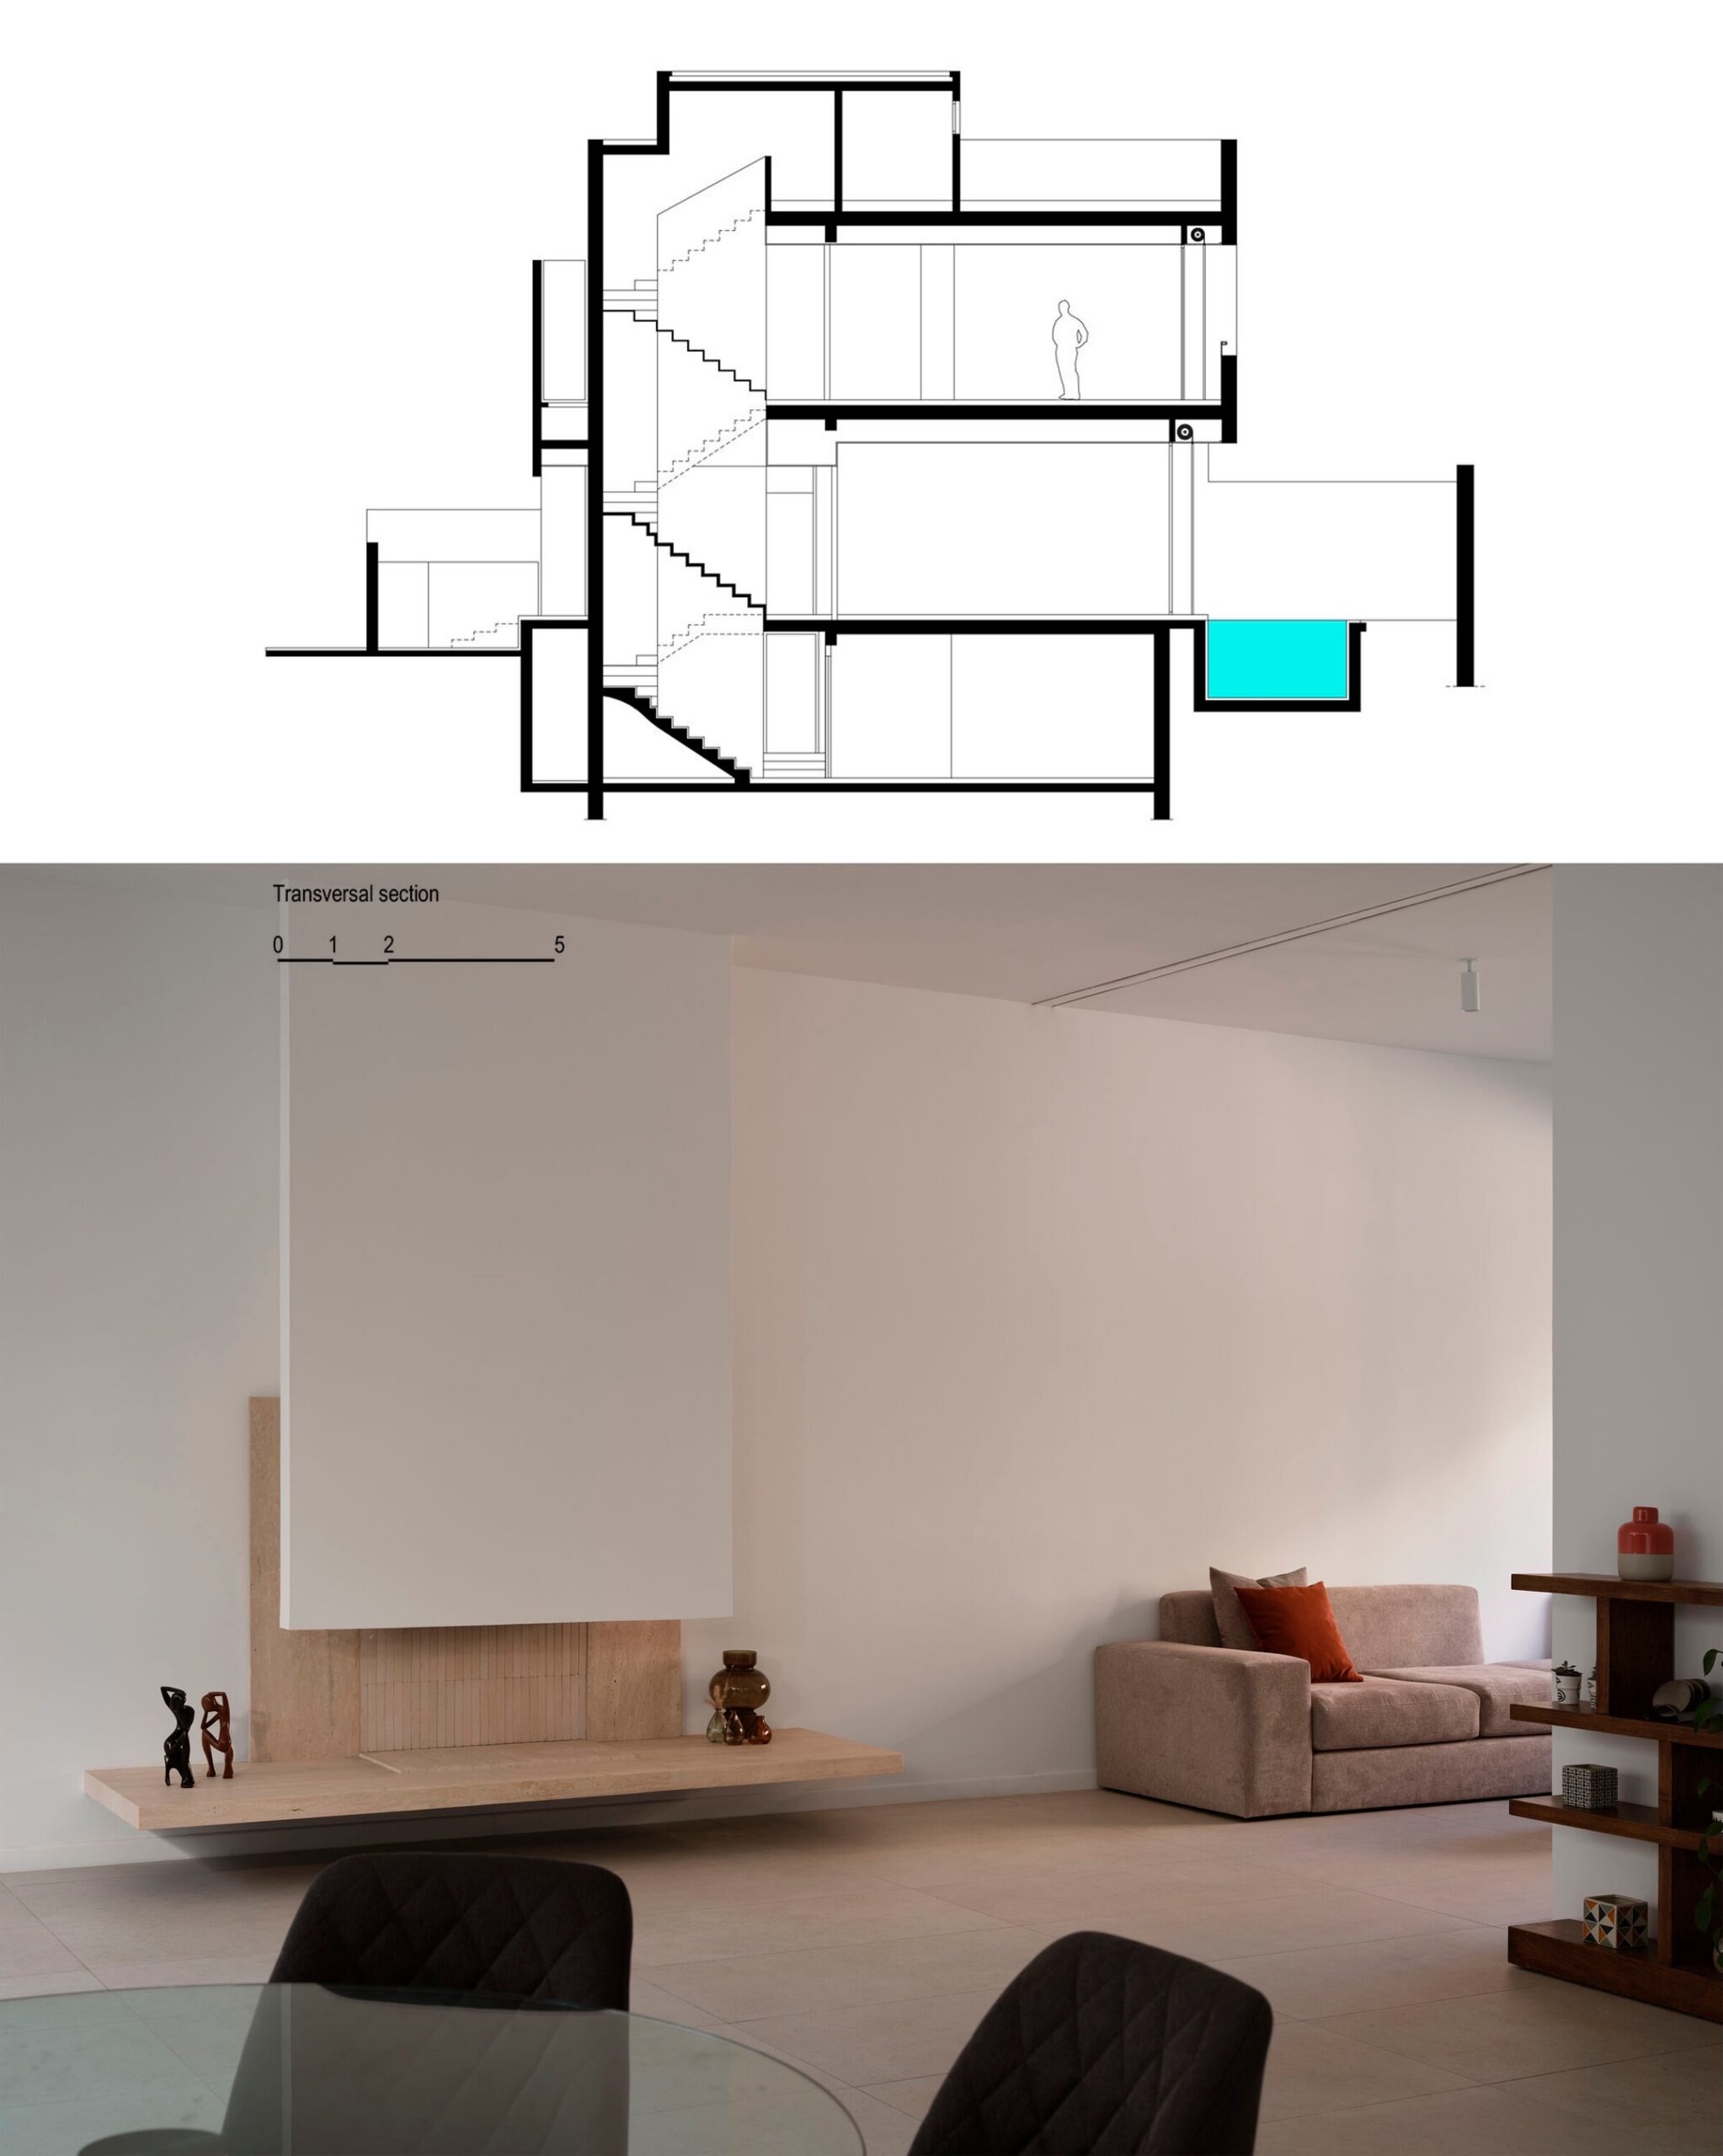
The Villa Polo in Casablanca is projected on a 250 m2 plot in a residential area. The constraints of the neighbourhood and the north orientation on the street have directed the design towards creating an inner world that is both open, intimate and mysterious. Urban regulations have defined the general layout, the house having two adjoining houses on both lateral sides and being open on the street to the north and to a south-facing garden. The layout of spaces on the ground floor emphasized the fluidity and efficiency of the location of service spaces in order to retrieve the most beautiful and larger space possible overlooking the garden and the pool to the south. Thus, a compact area includes the kitchen, staircase, entrance and an office/bedroom space. The rest of the space is dedicated to a large, generous and versatile living room space extended by the terrace outside. A fireplace composed by a game of superimposed plans animates the large living room and creates an anchor point. Upstairs, the north orientation is the pretext to install a concrete protective wall/screen hiding a linear garden and a planted patio around which the common areas of the floor are articulated when the 3 bedrooms benefit from the south orientation. The parent’s bathroom overlooks this intimate landscaped space open to the sky. This screen is punctuated with perforations that bring a theatrical light to the small family room as well as a slot facing the parent’s bathroom. This screen defines in a certain way the volumetry of the project by giving it an abstraction enhanced by the concrete material and the recess created by the patio upstairs.
1 comments
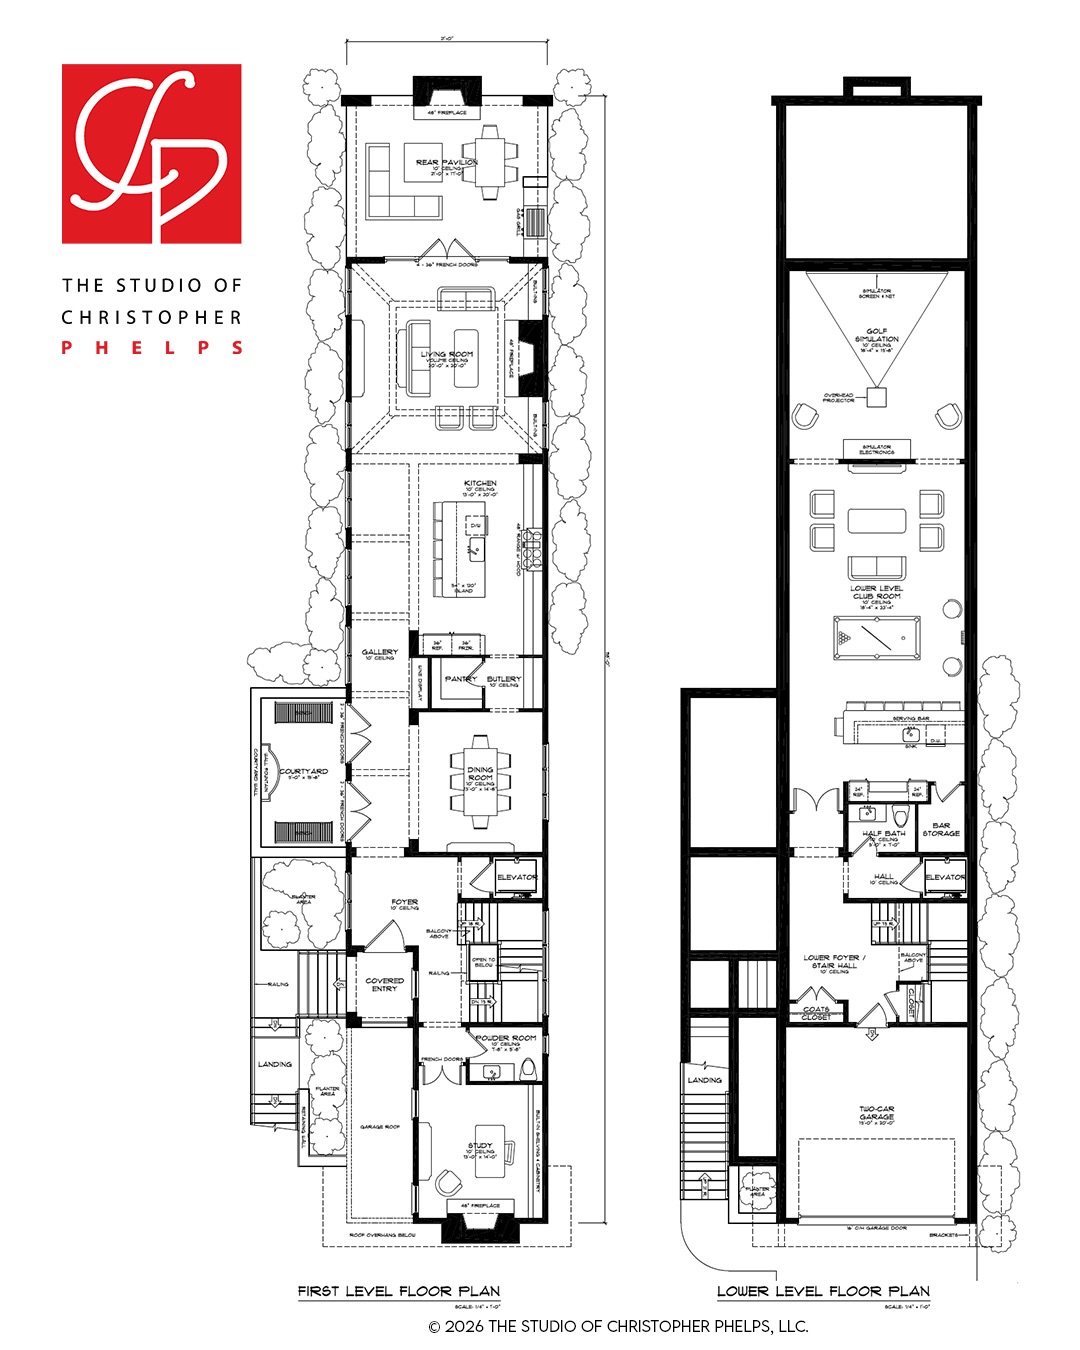
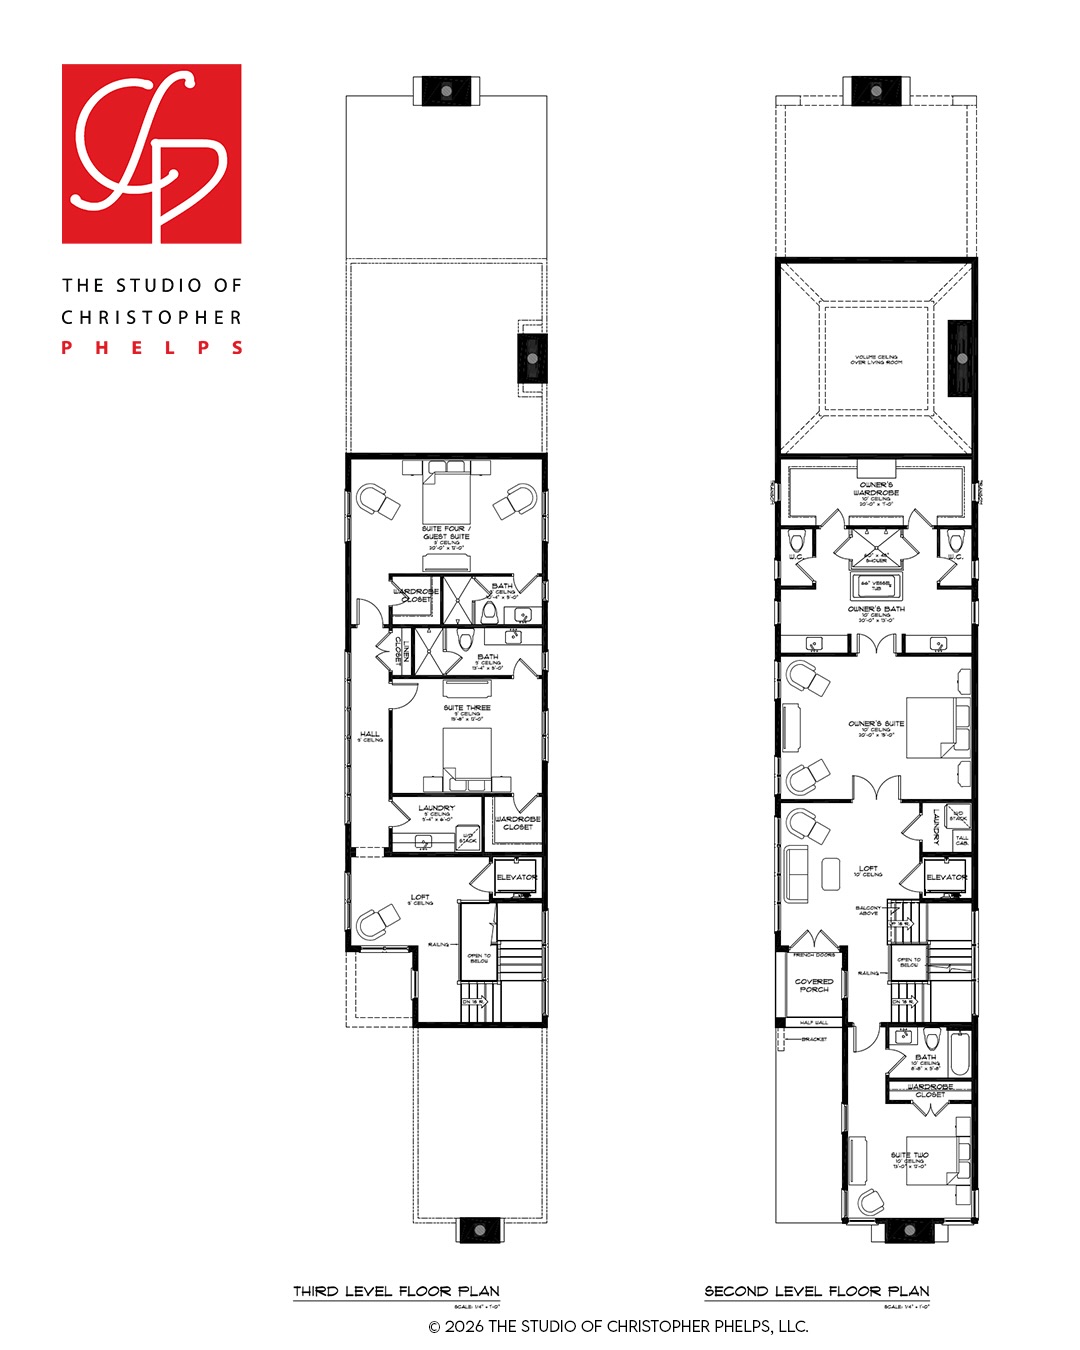
So. Many. Stairs.
(But at least there’s an elevator.)
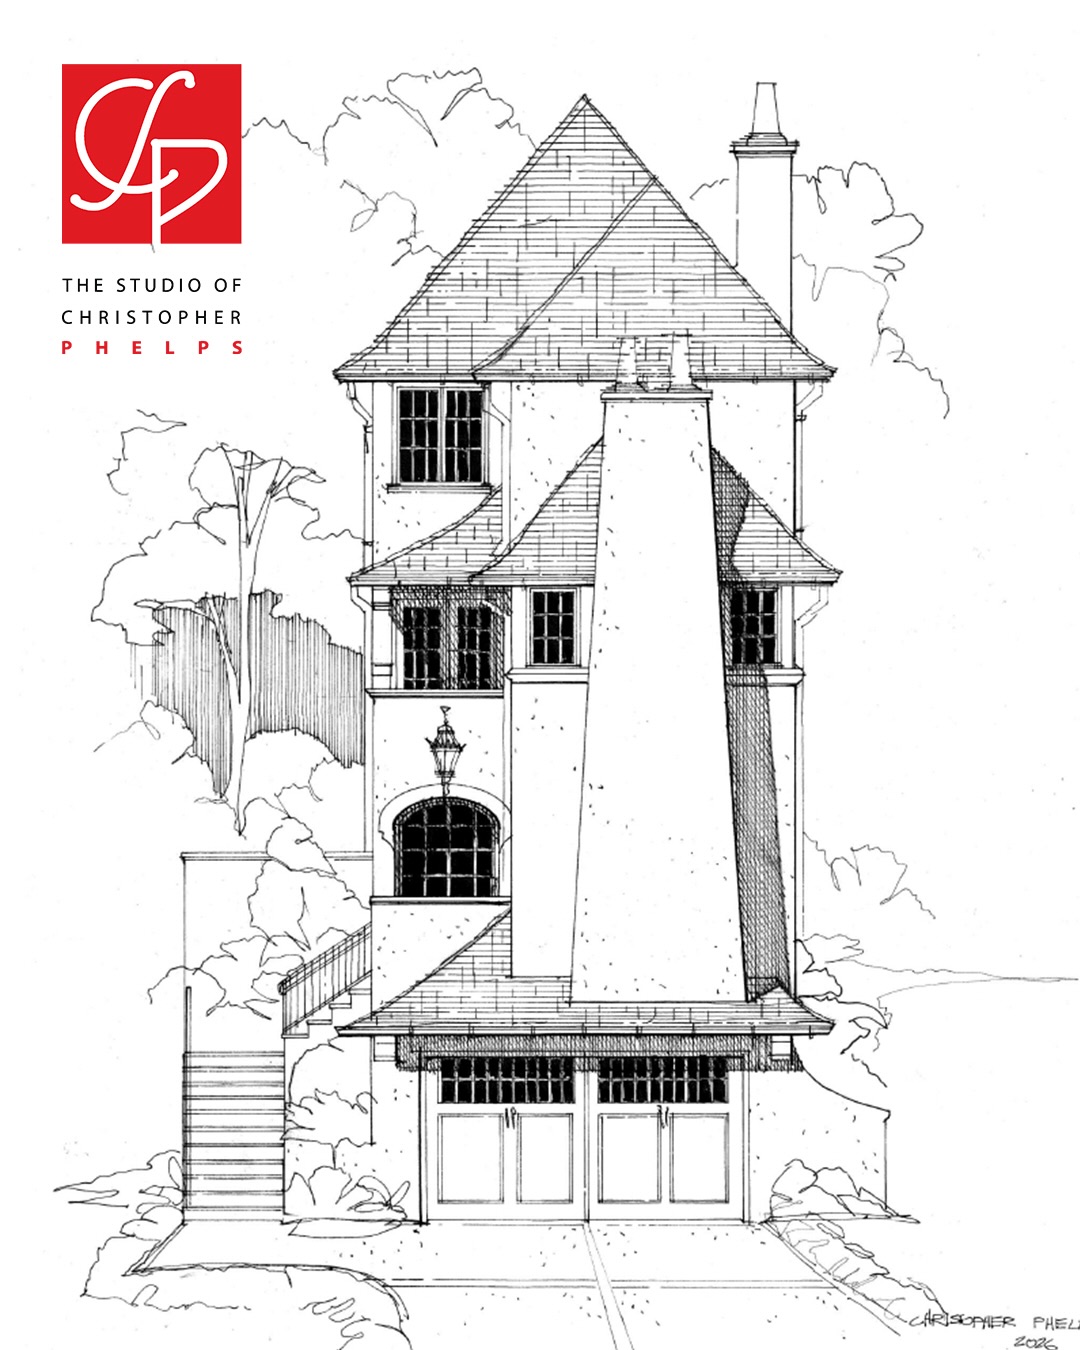
thestudioofchristopherphelps: “Yeah, just like Jagger, start me up and I never stop!
I was thinking about how many professional chefs actually don’t want to cook in their spare time. They really love what they do, but they associate it with work. I’m a little unique in that way. I love what I do, but I continue to draw in my spare time. I keep coming up with new ideas, like this one.
So, I gotta draw it for the fun of it! Ha!
As city lots get divided into smaller parcels because of demand for executive housing near workplaces, the idea of giving up luxury because of these constraints is a creative challenge I enjoy tackling!
In this concept, I call it the “Baldwin Ave City Home”; I attempt to design as narrow a house as possible while retaining decent room sizes and layout. The result is a 21-foot-wide home, featuring all the bells and whistles a luxury home should have: four full-size bedroom/bath suites, an elevator, a study, a club room, a golf simulation room, and a pavilion.
Sure, it is proportionally challenged, but it always draws a surprised reaction when I show it.”
3 comments
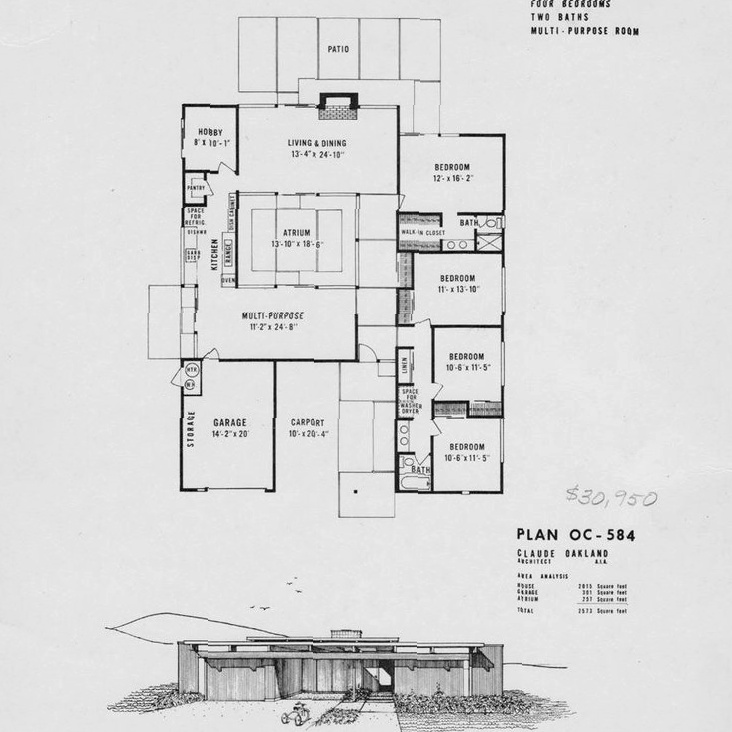
And all this can be your’s for only $30.950!
First off, I’d rip out that hobby room and let it be a dining area. I’d block off about 10 feet on the right side of the multi-purpose room with a door to the space from the foyer, and turn it into an office. The multi-purpose/family room would still be plenty large enough and it would still get plenty of light. I might ditch the carport and enclose the area to create a full two-car garage.
2 comments
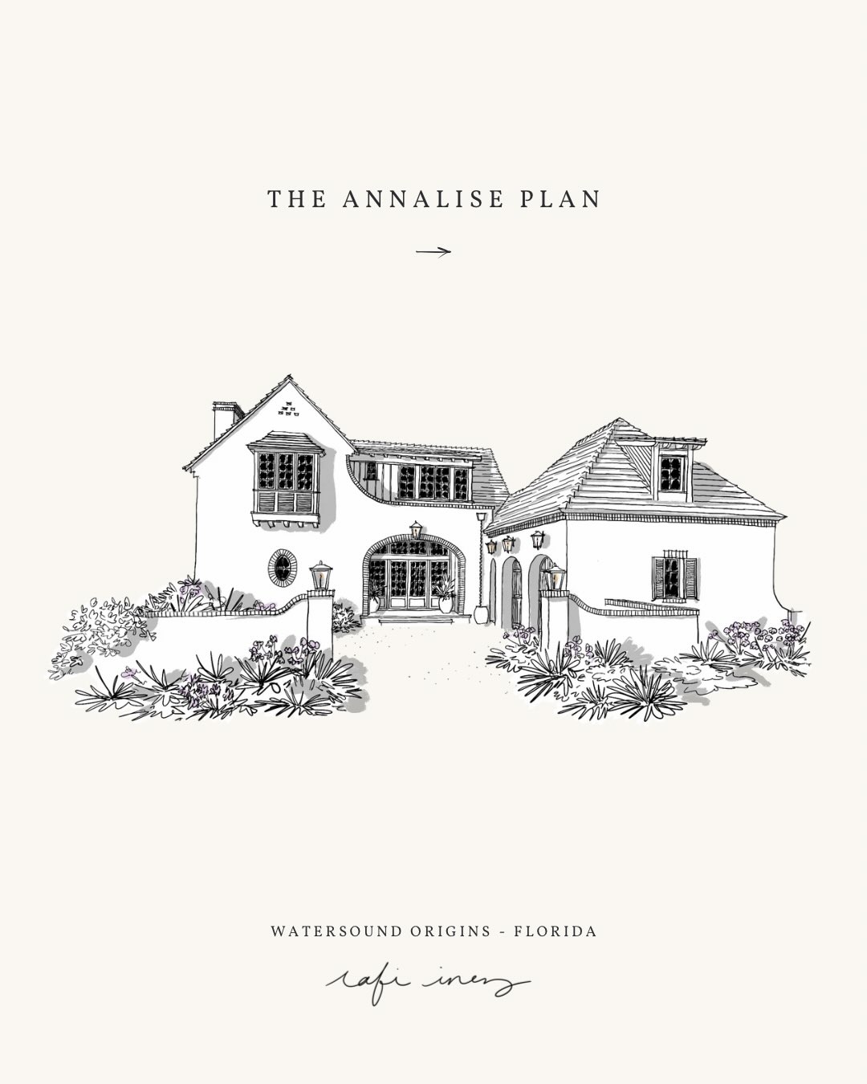
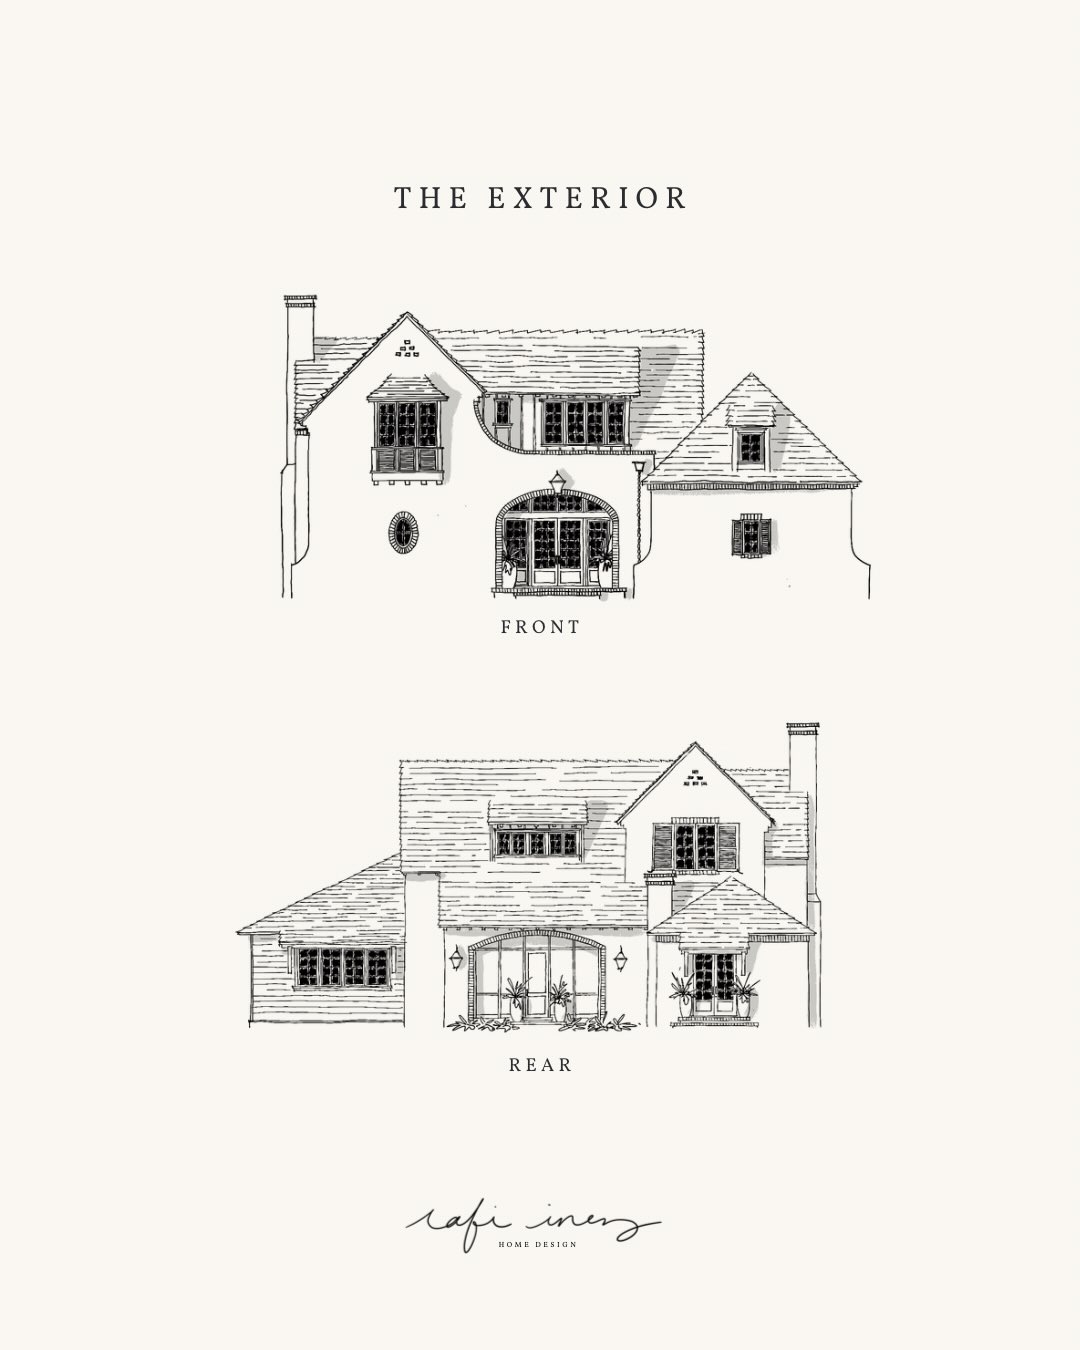
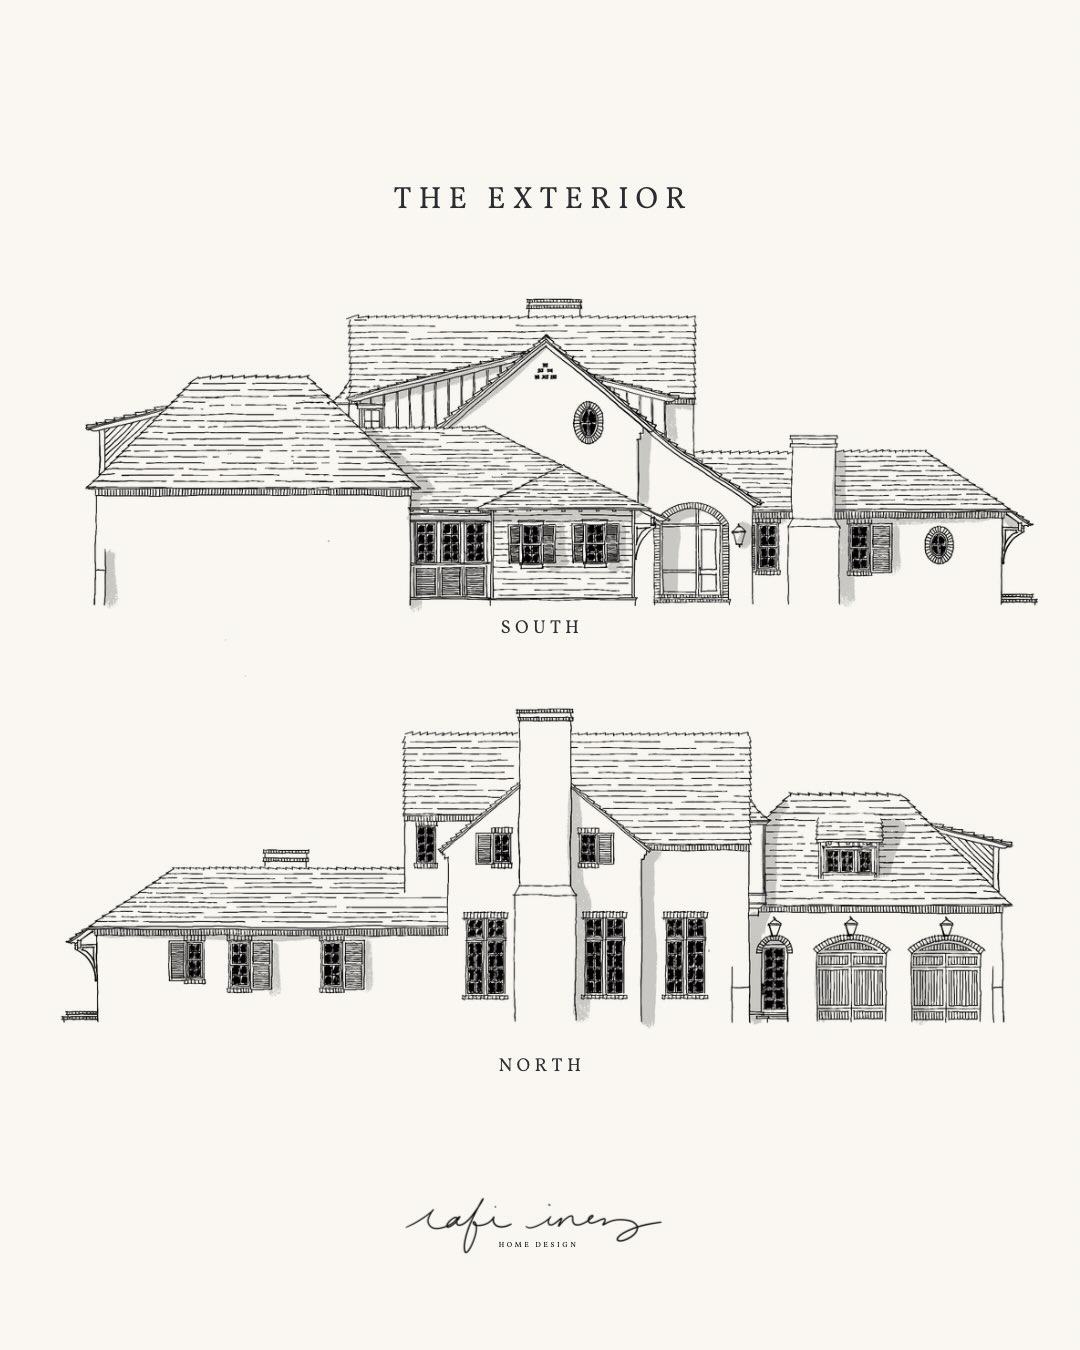
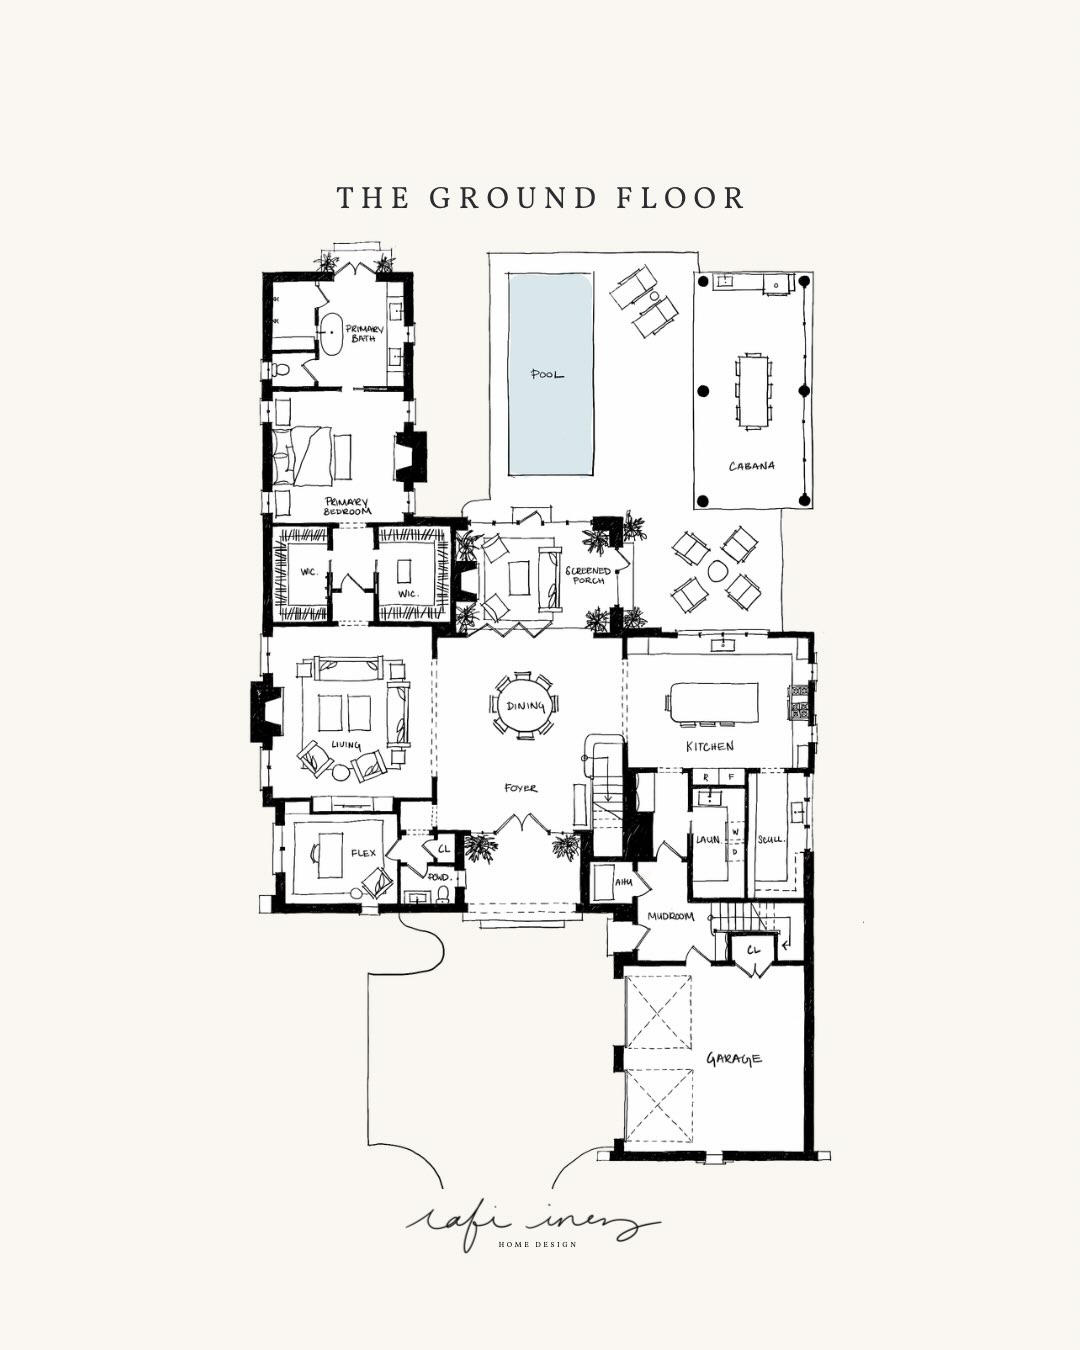
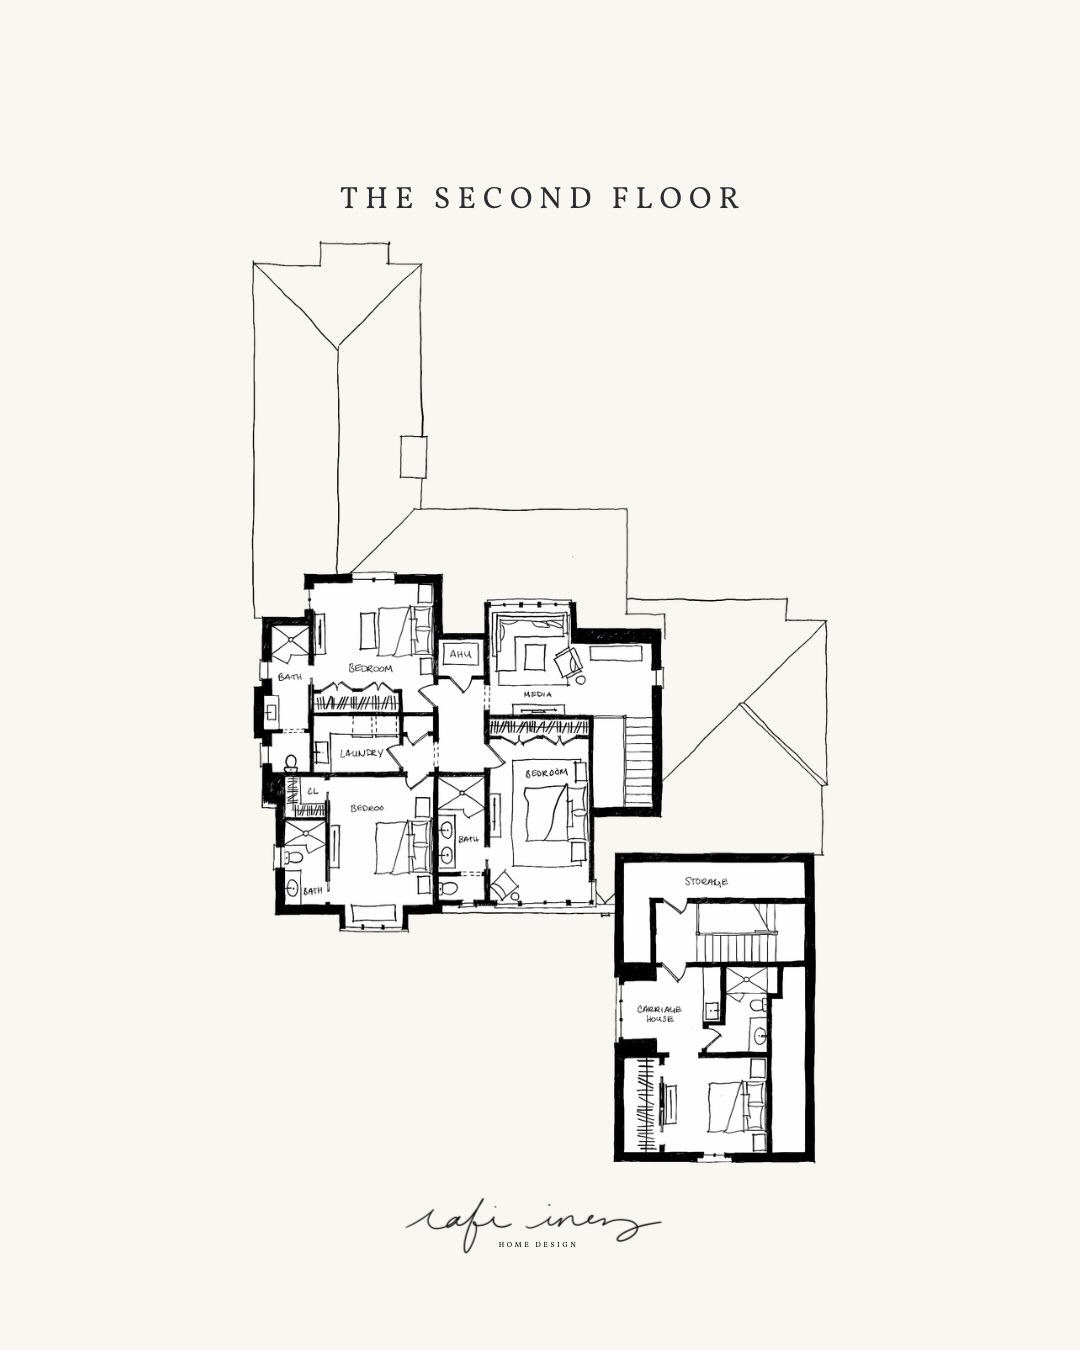
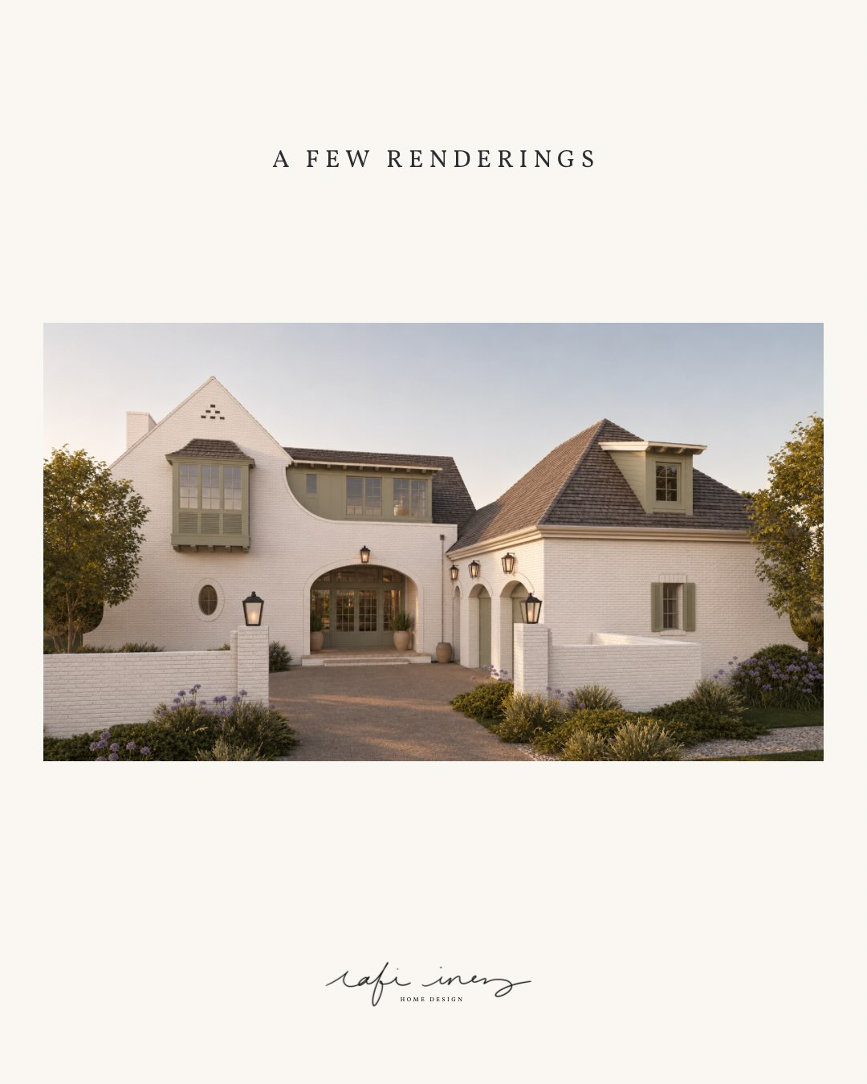
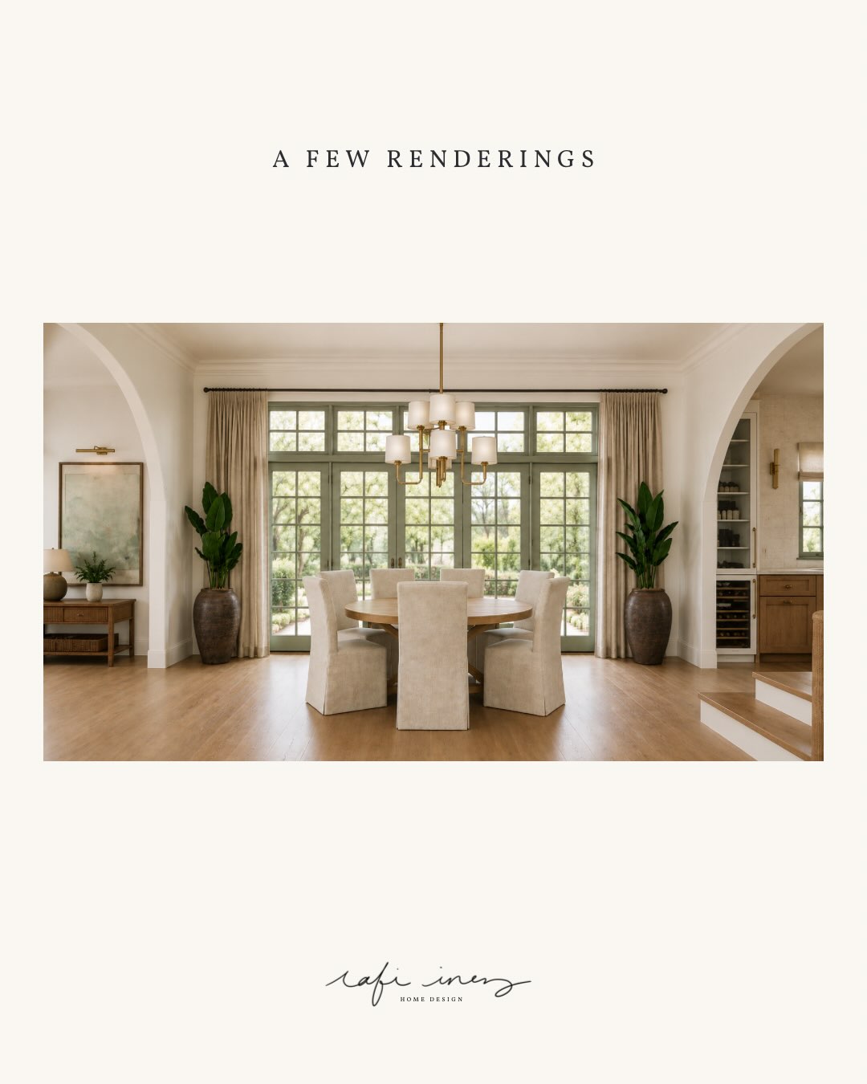
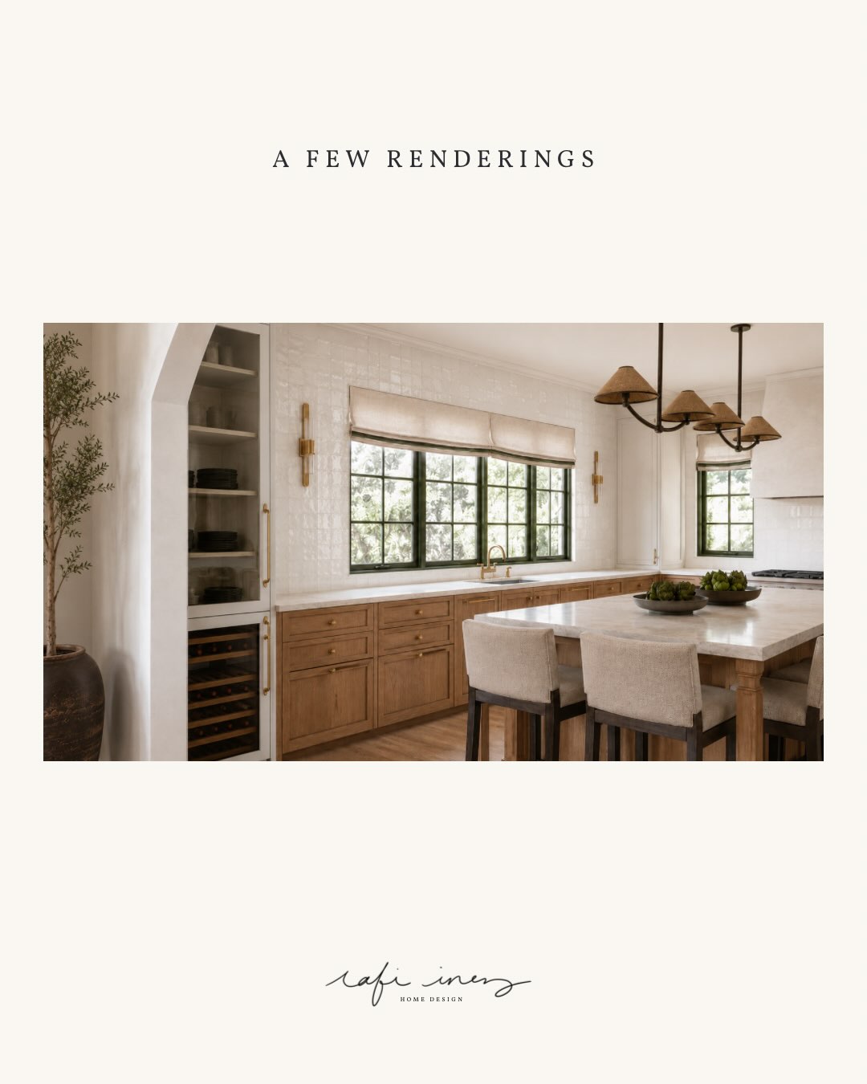
2 comments
0 comments
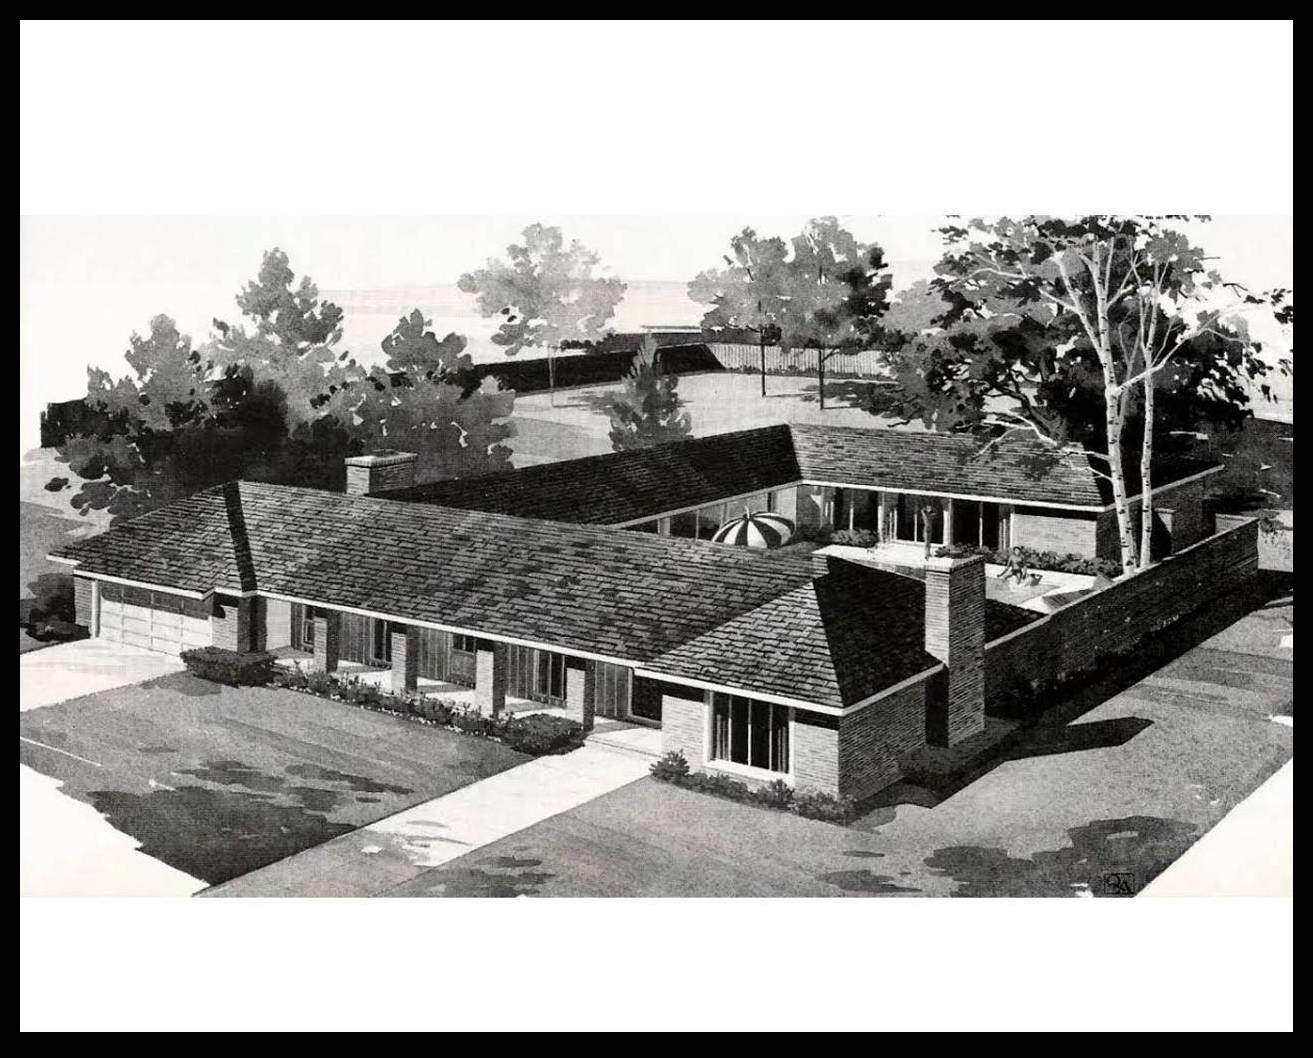
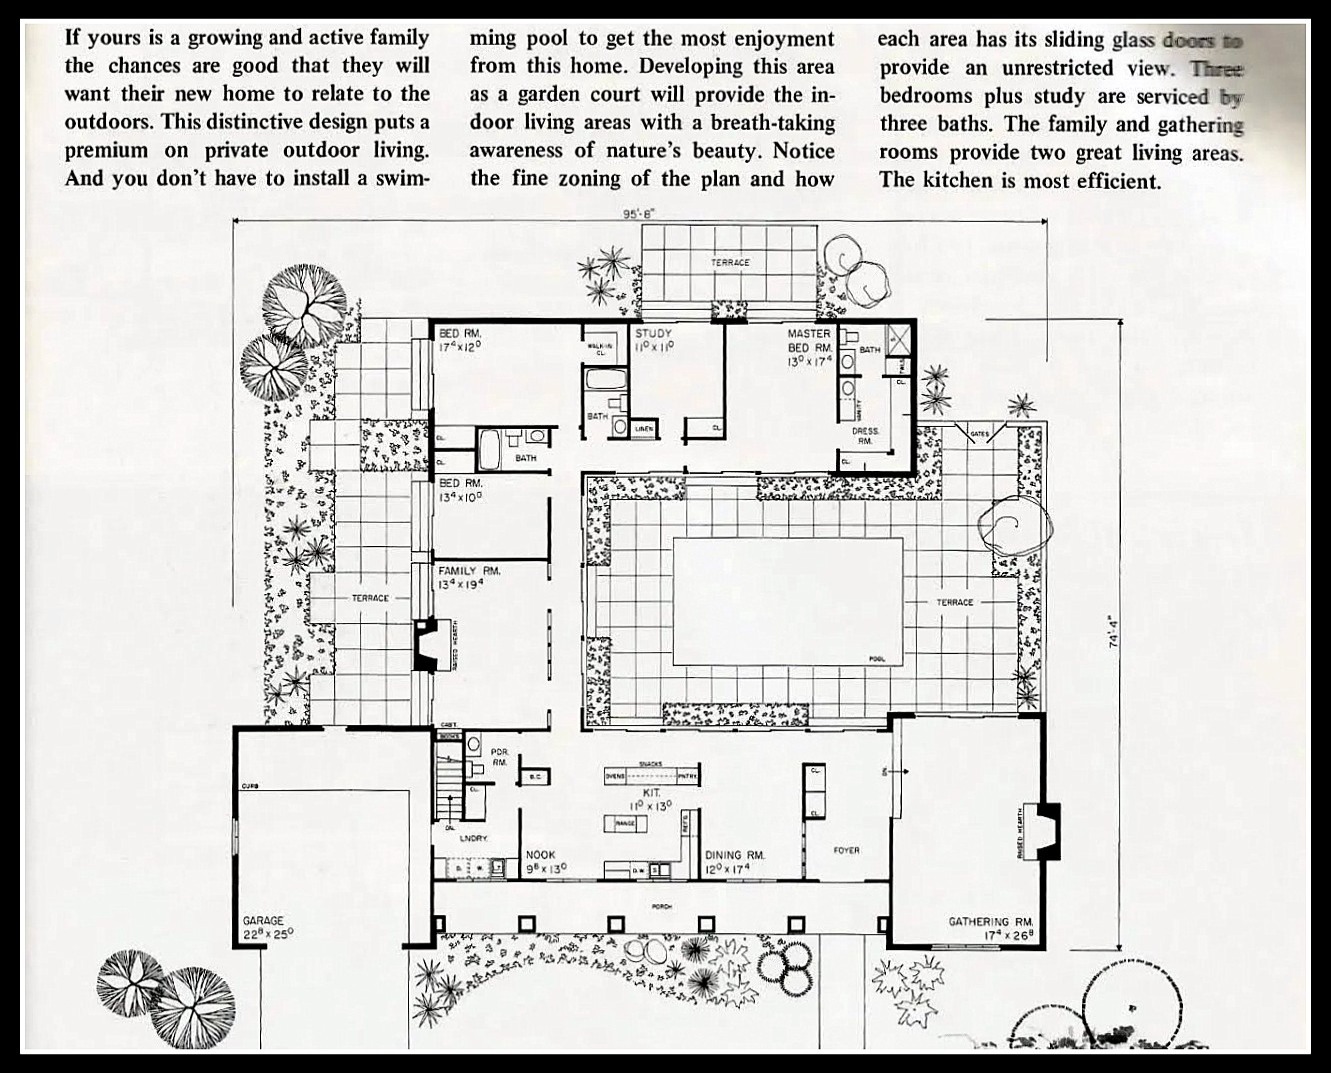
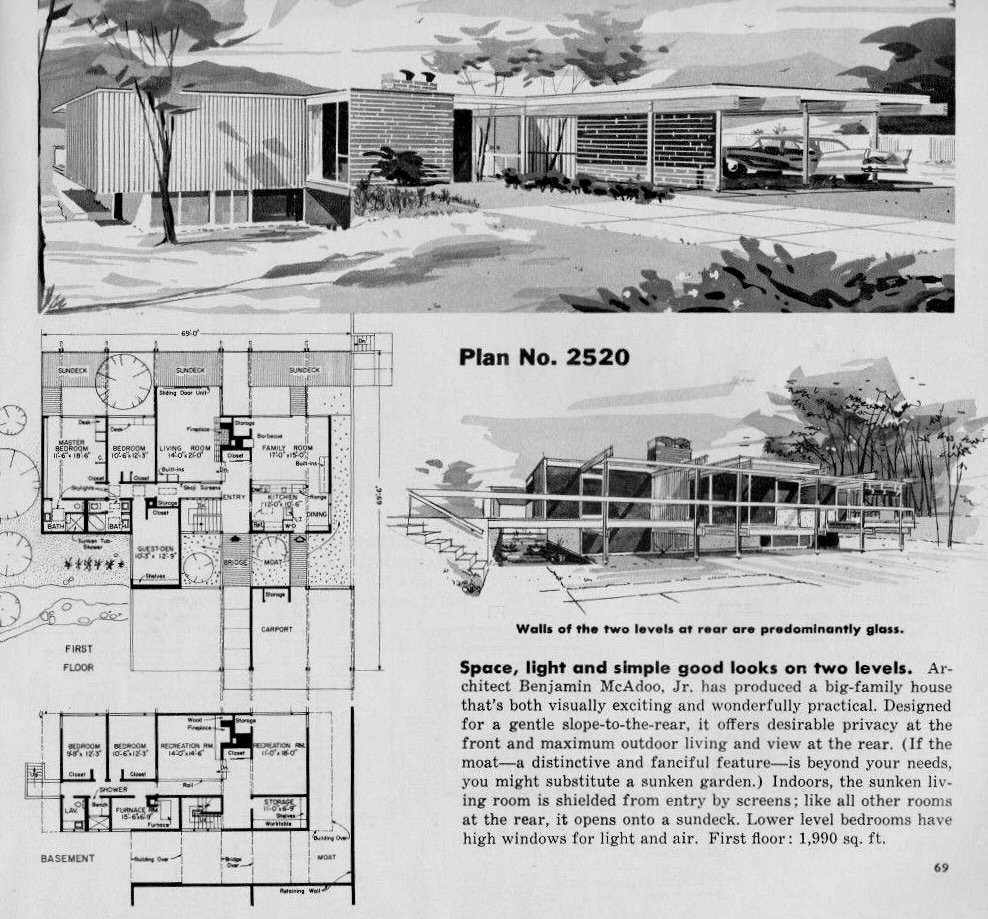
The sunken living room dates this from the early 70s.
I wouldn’t want to live there (way too big), but I still appreciate it for what it is.
1 comments
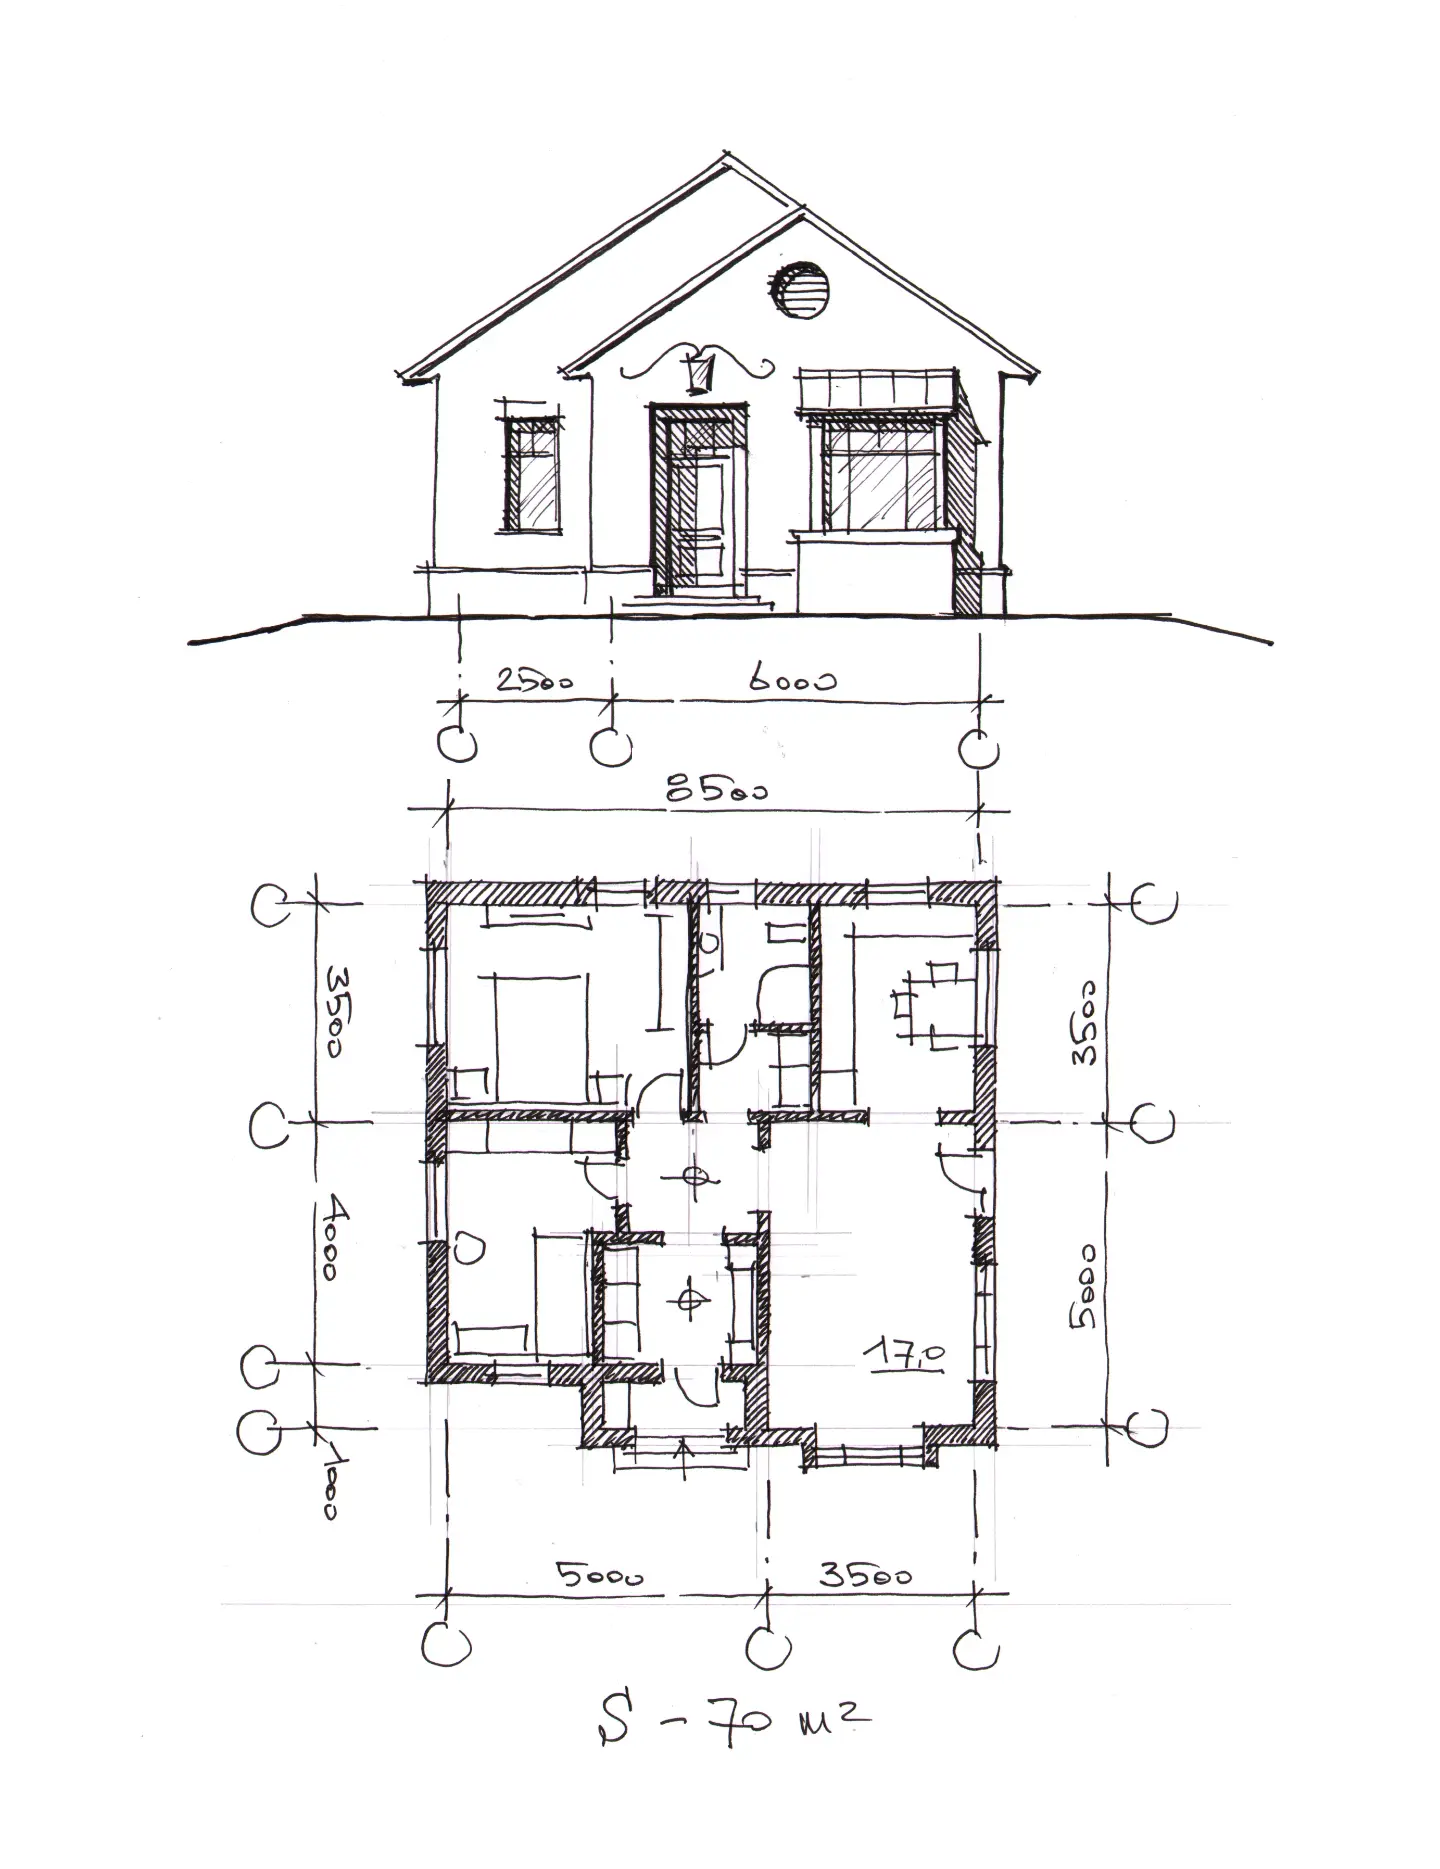
…although I can’t say I like the direct line-of-sight to the toilet as you walk in the front door.
1 comments
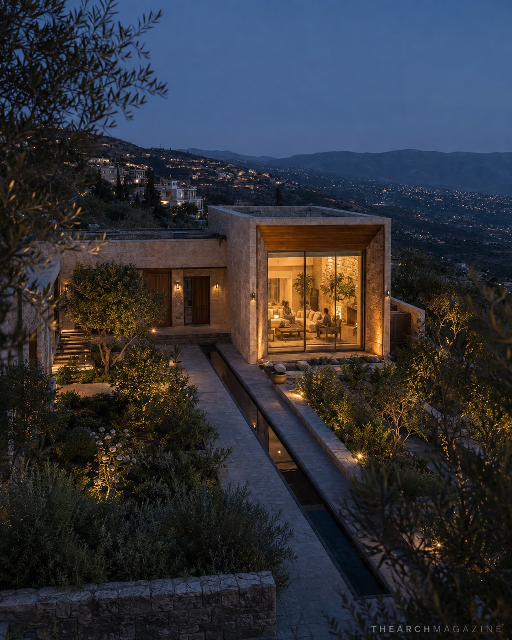
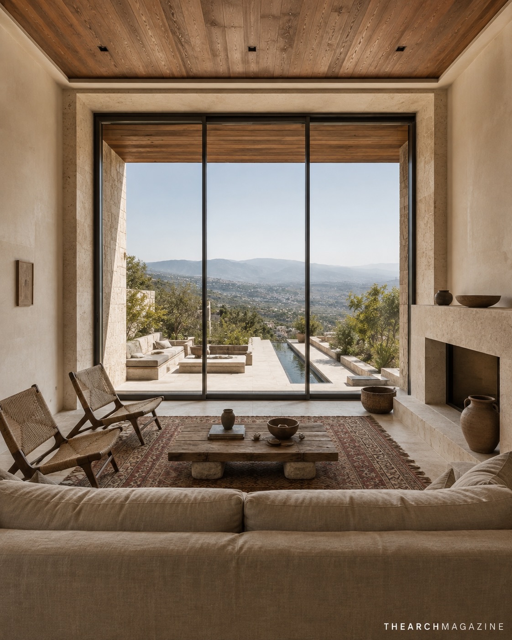
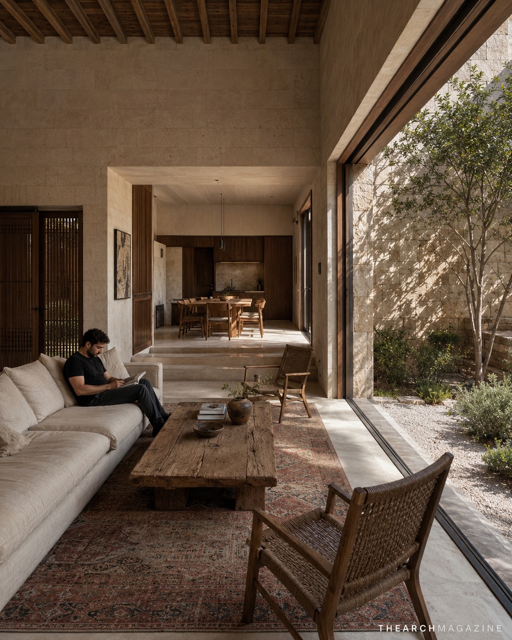
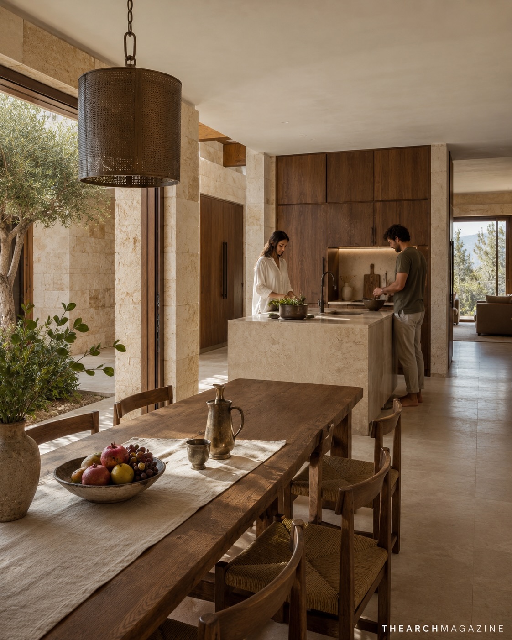
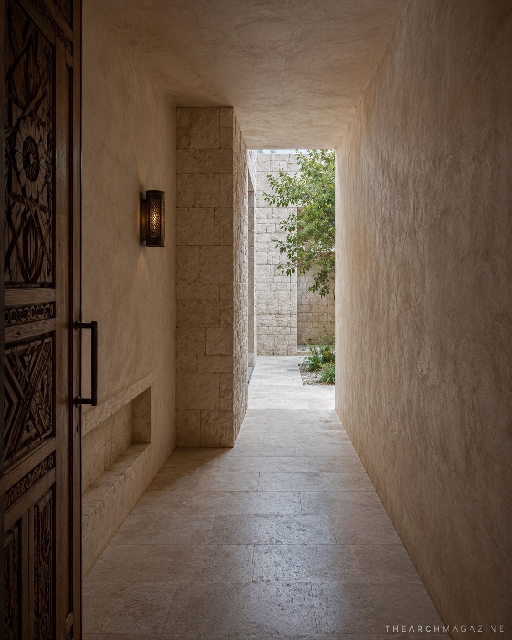
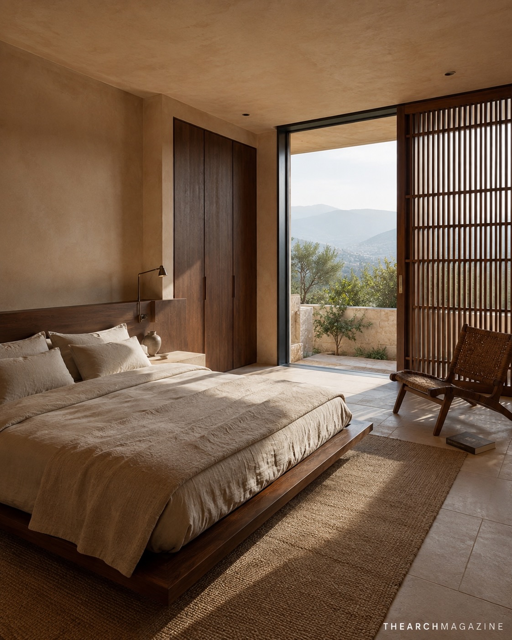
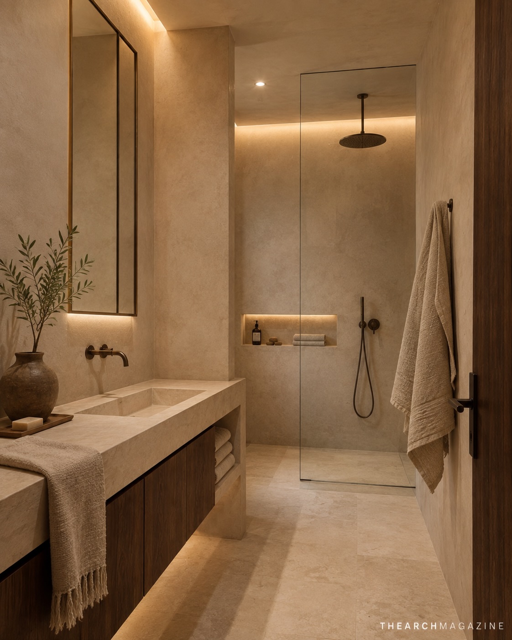
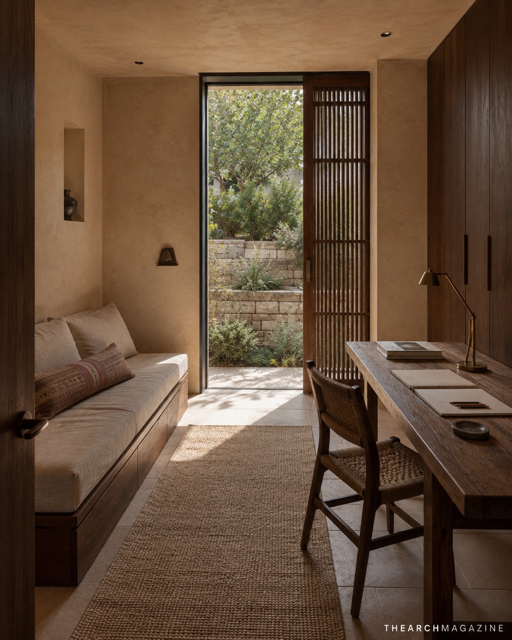
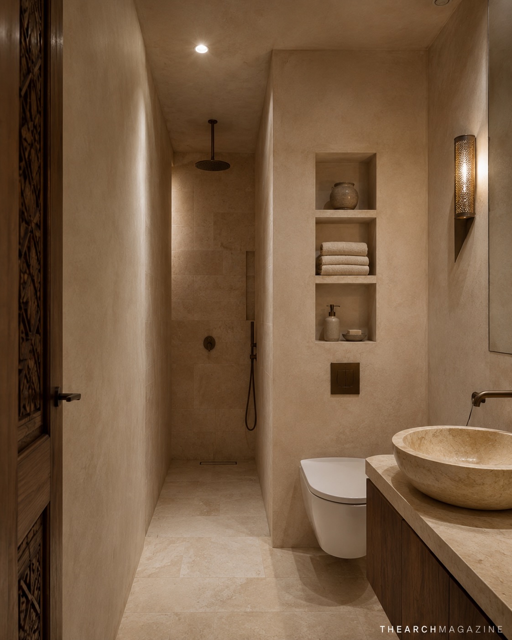
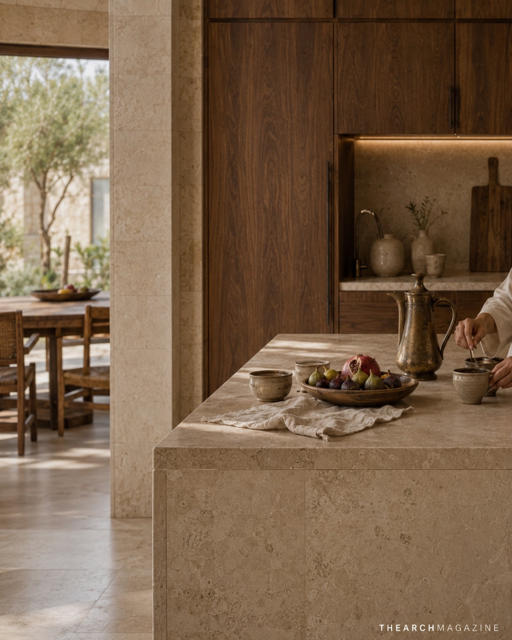
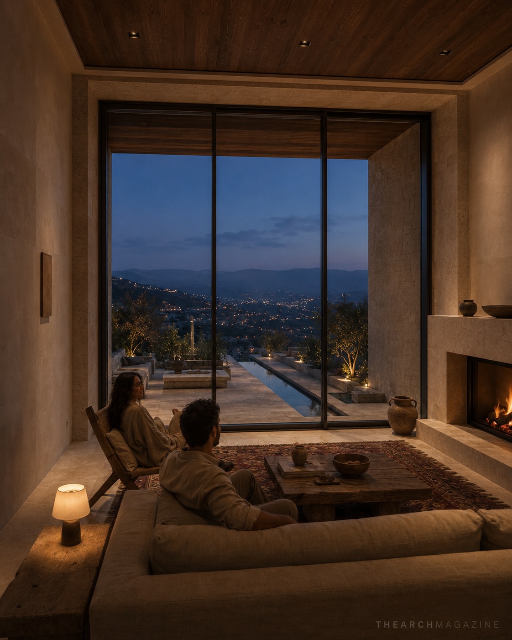
0 comments
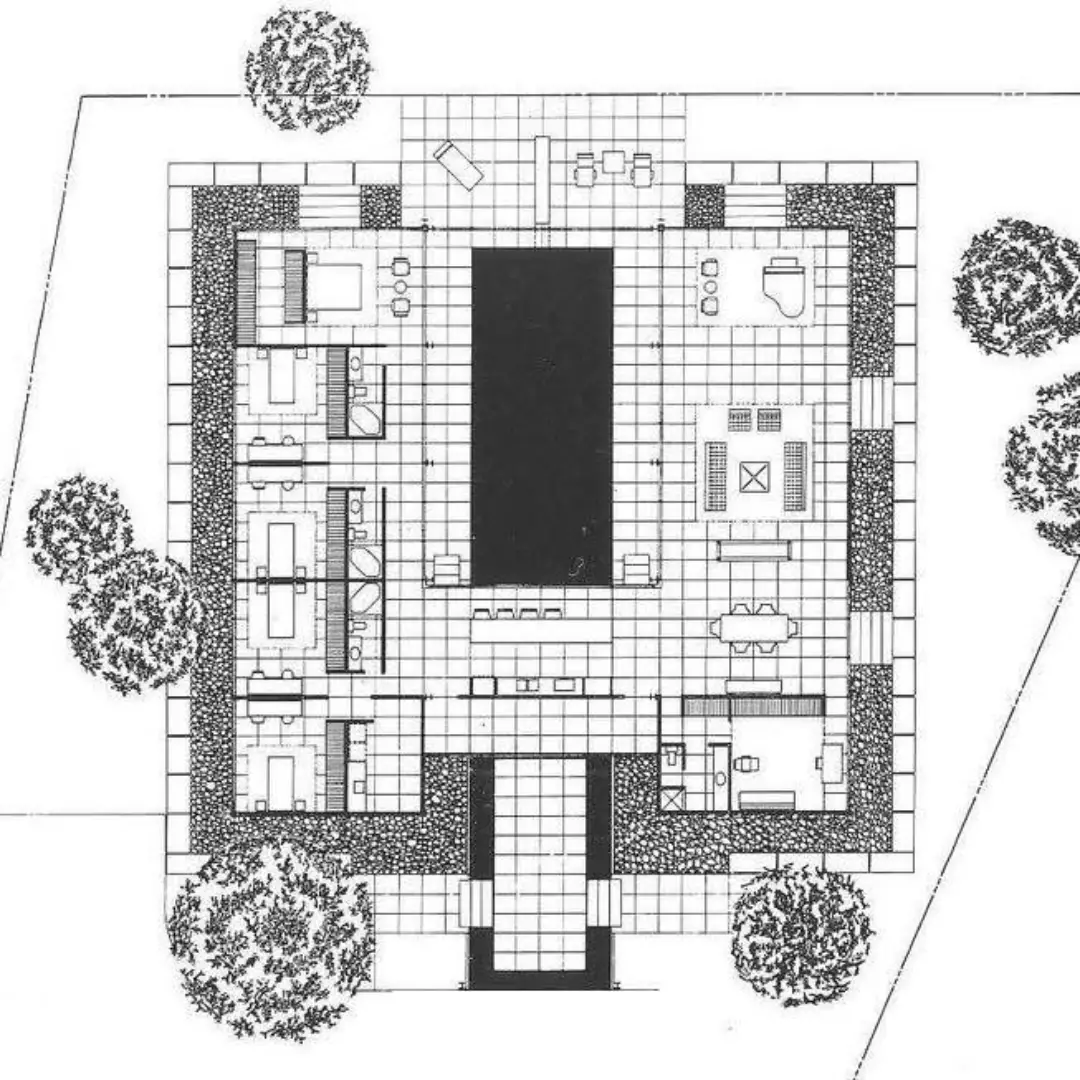
…and then I realized that’s a river-run stone planting bed that surrounds the house.
But so. many. bathrooms!
1 comments
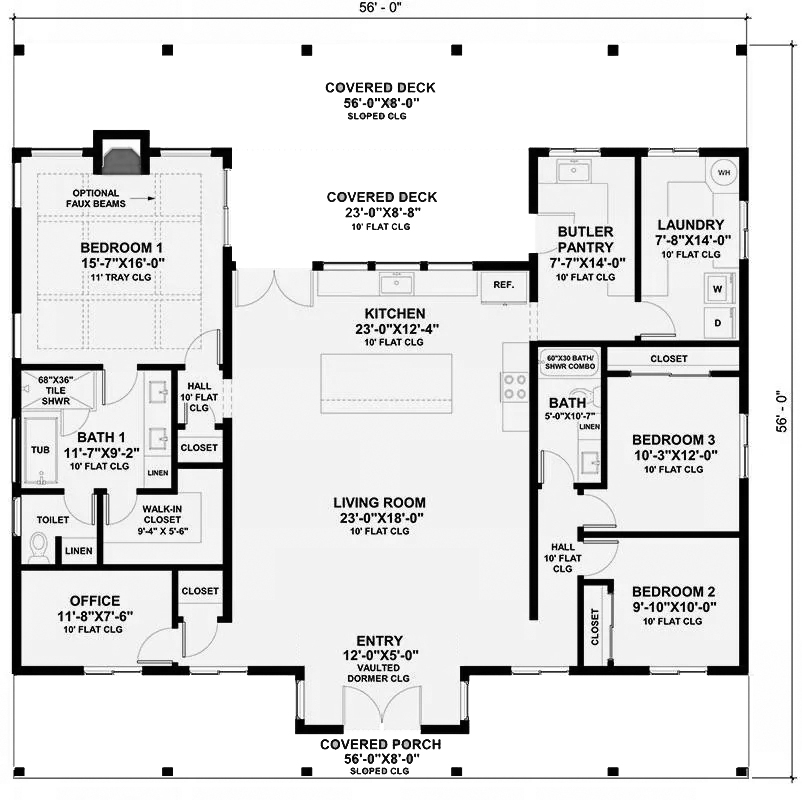
And EMS would hate BATH 1. Can you imagine trying to get an incapacitated elder off the toilet and onto a stretcher?
1 comments
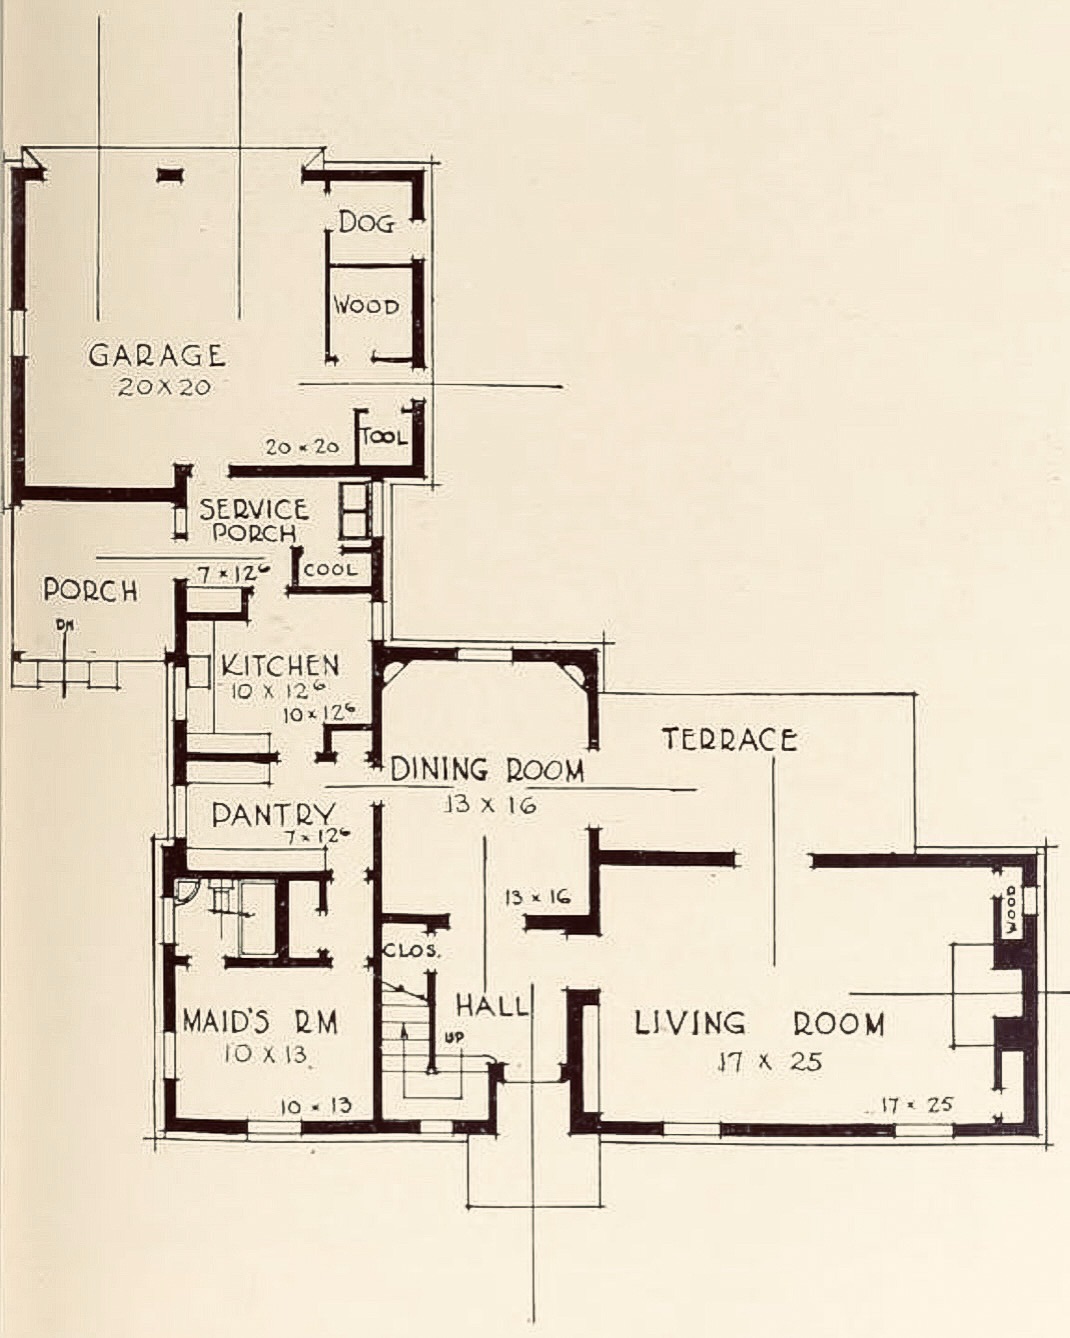
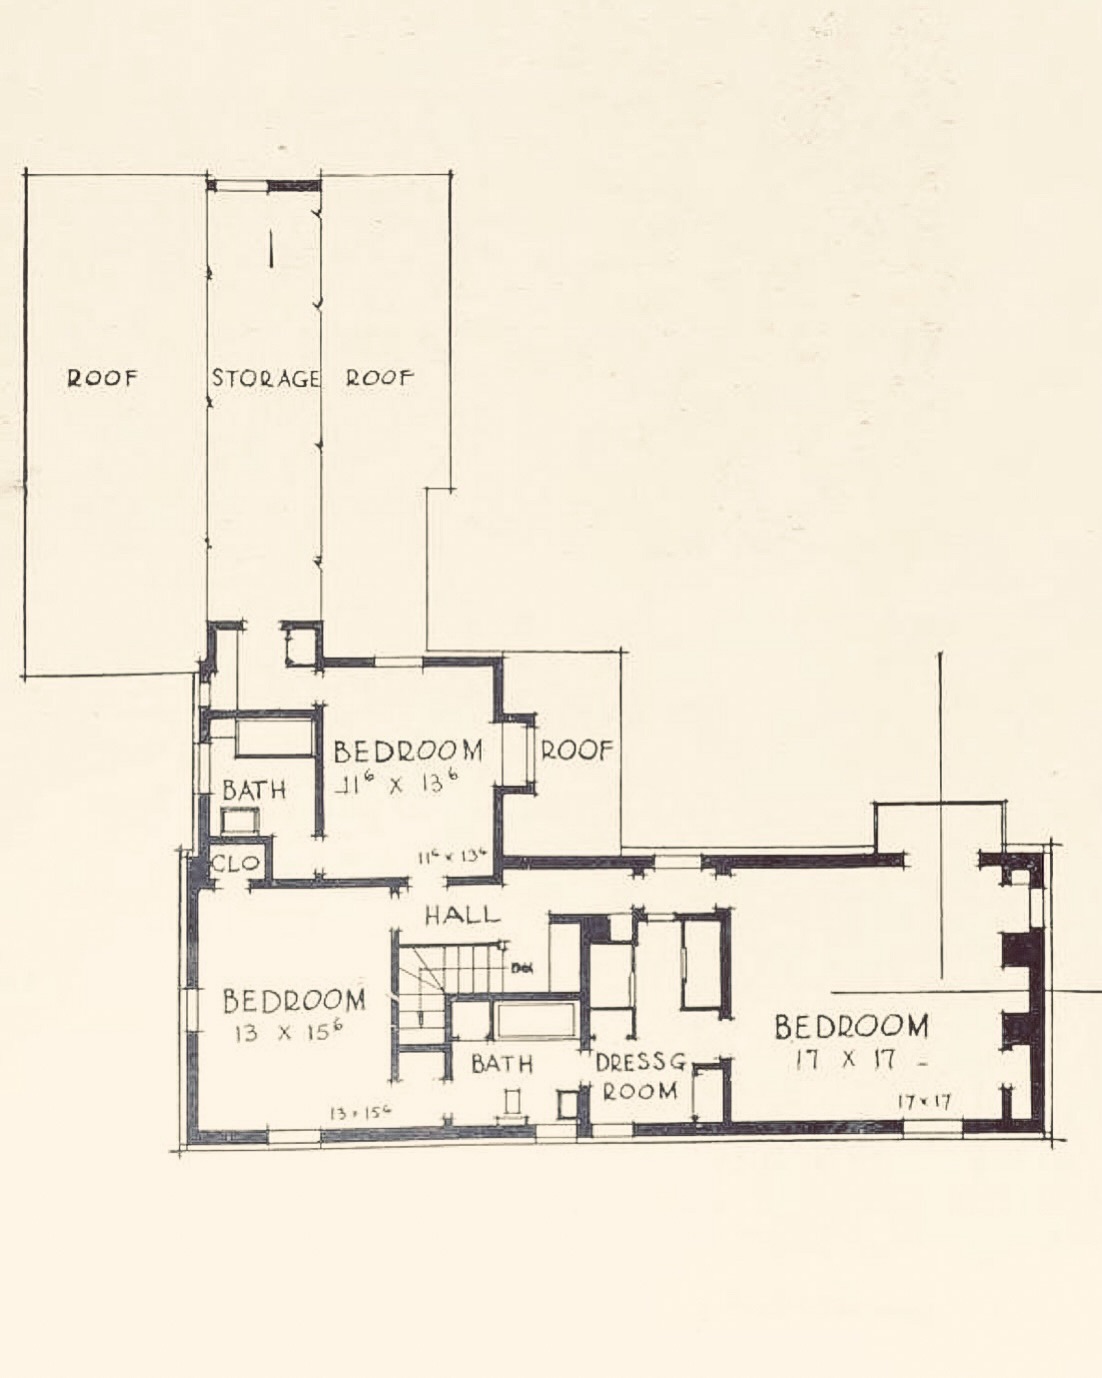
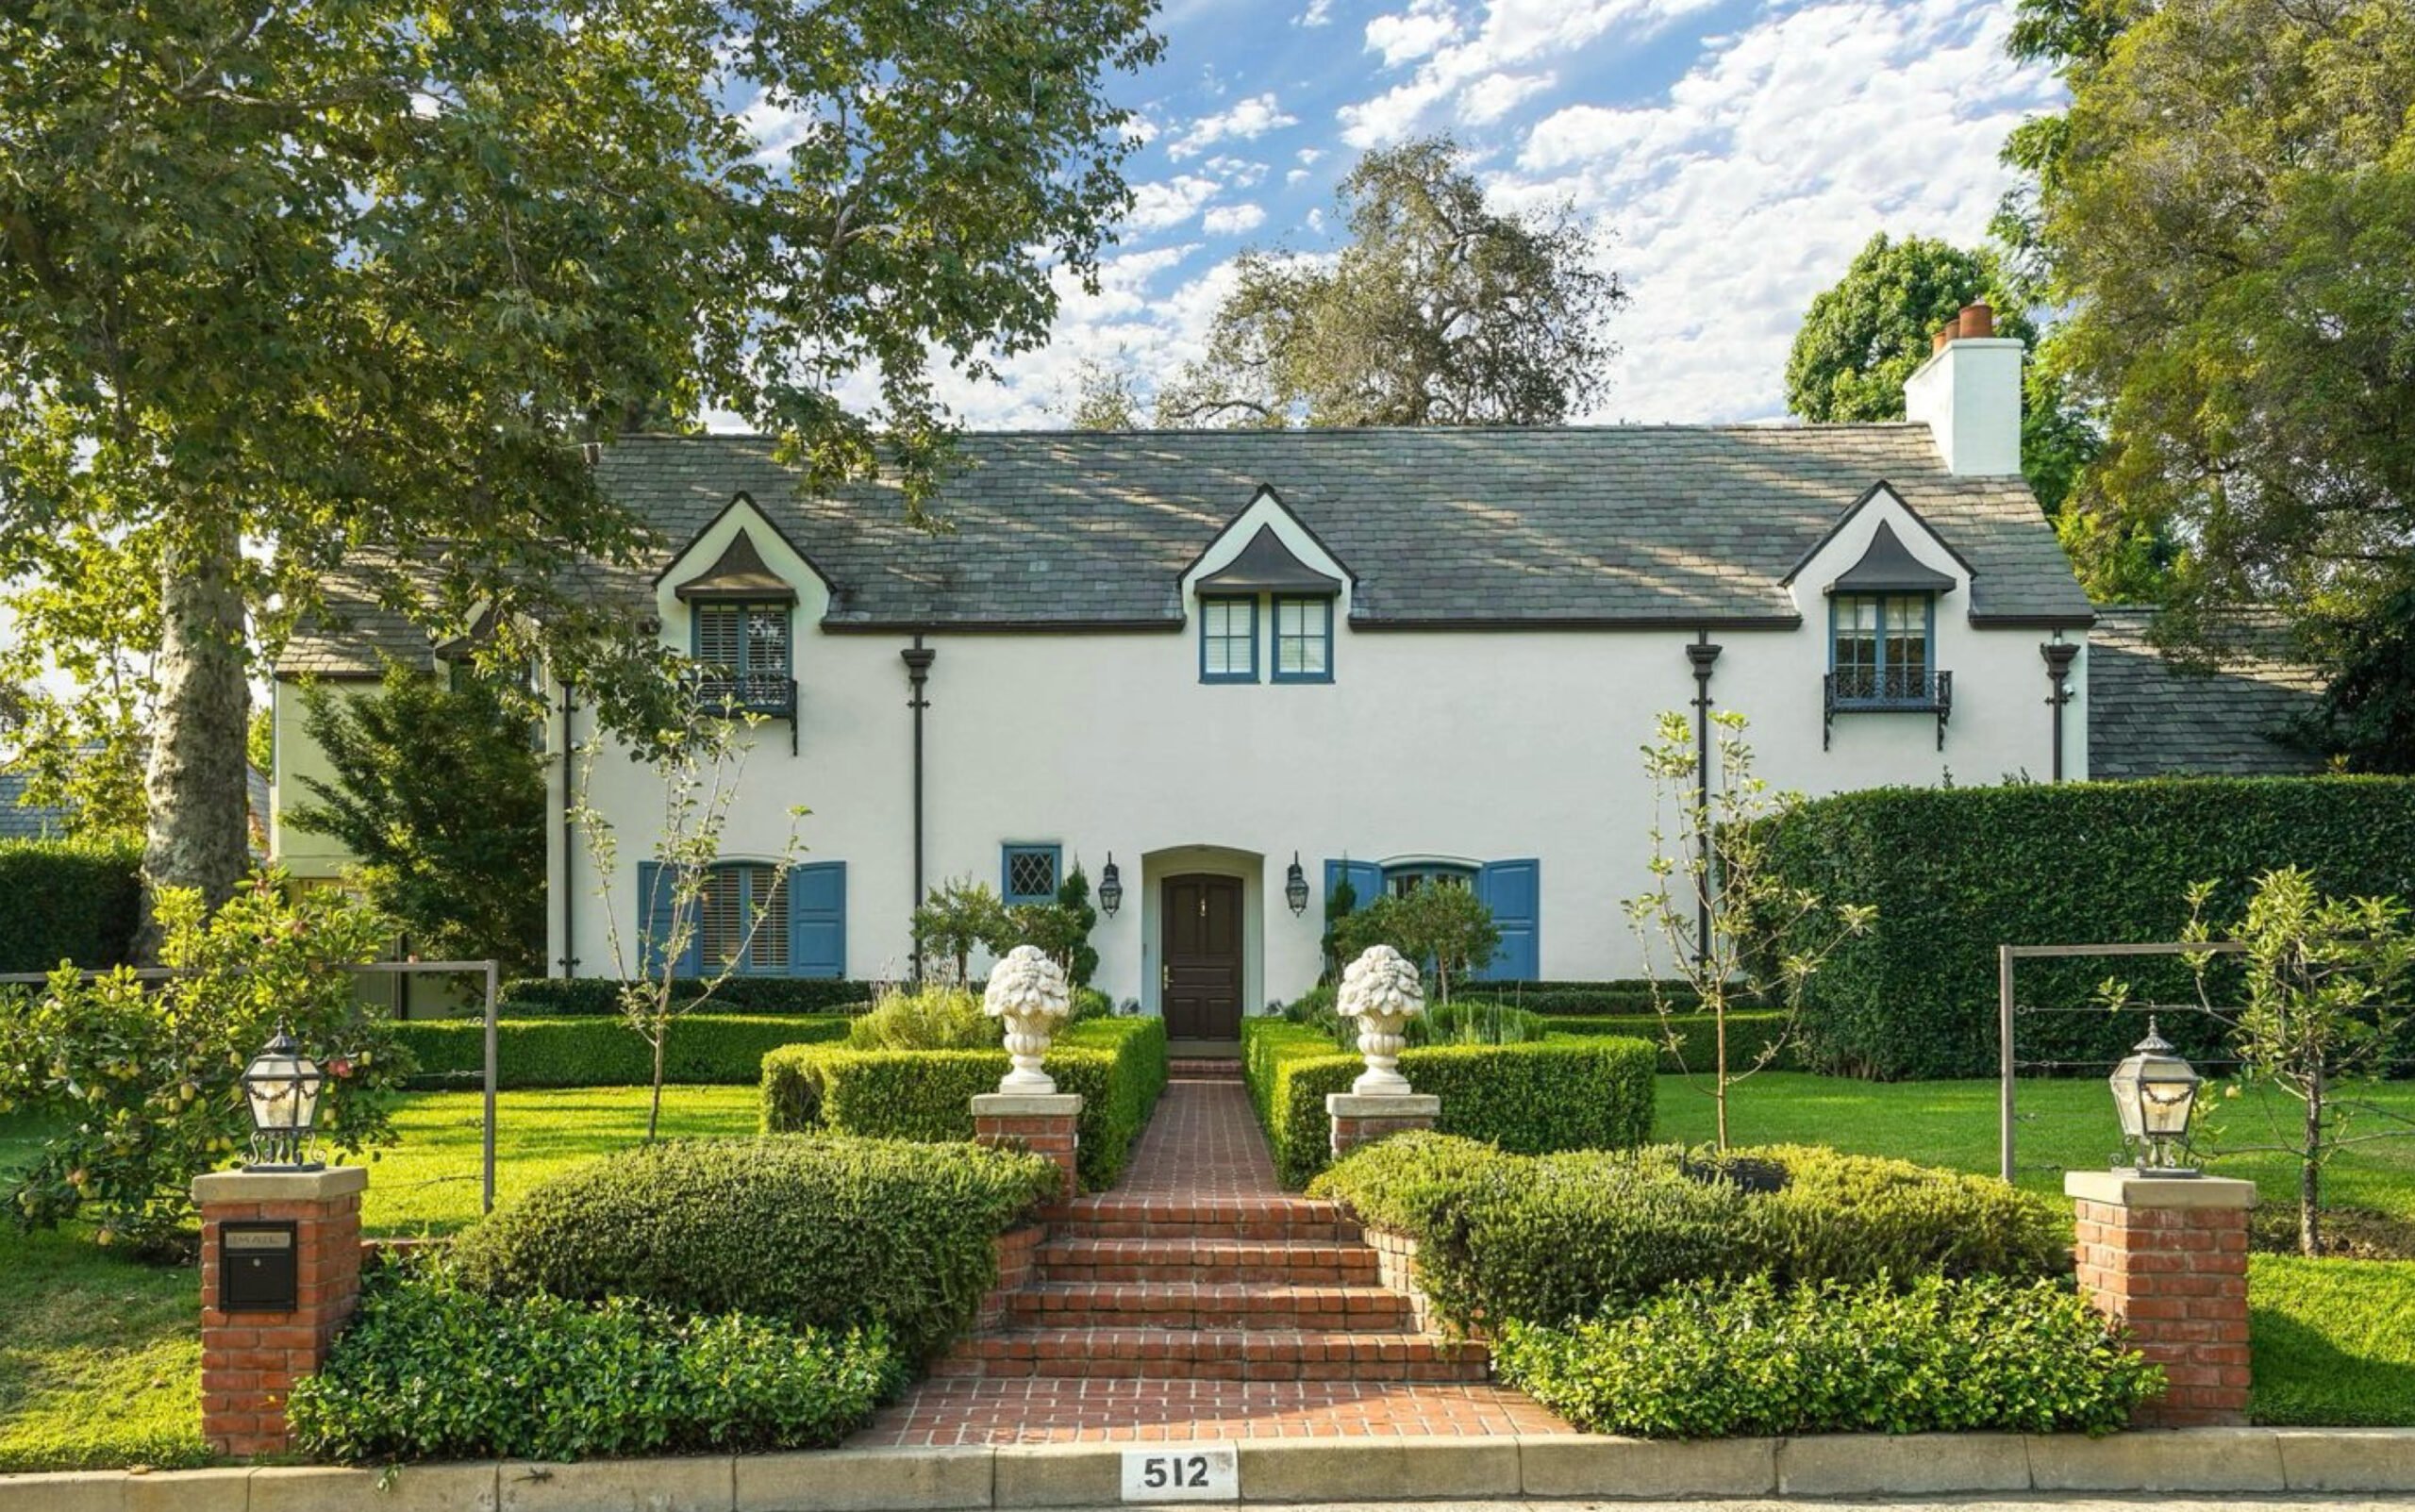
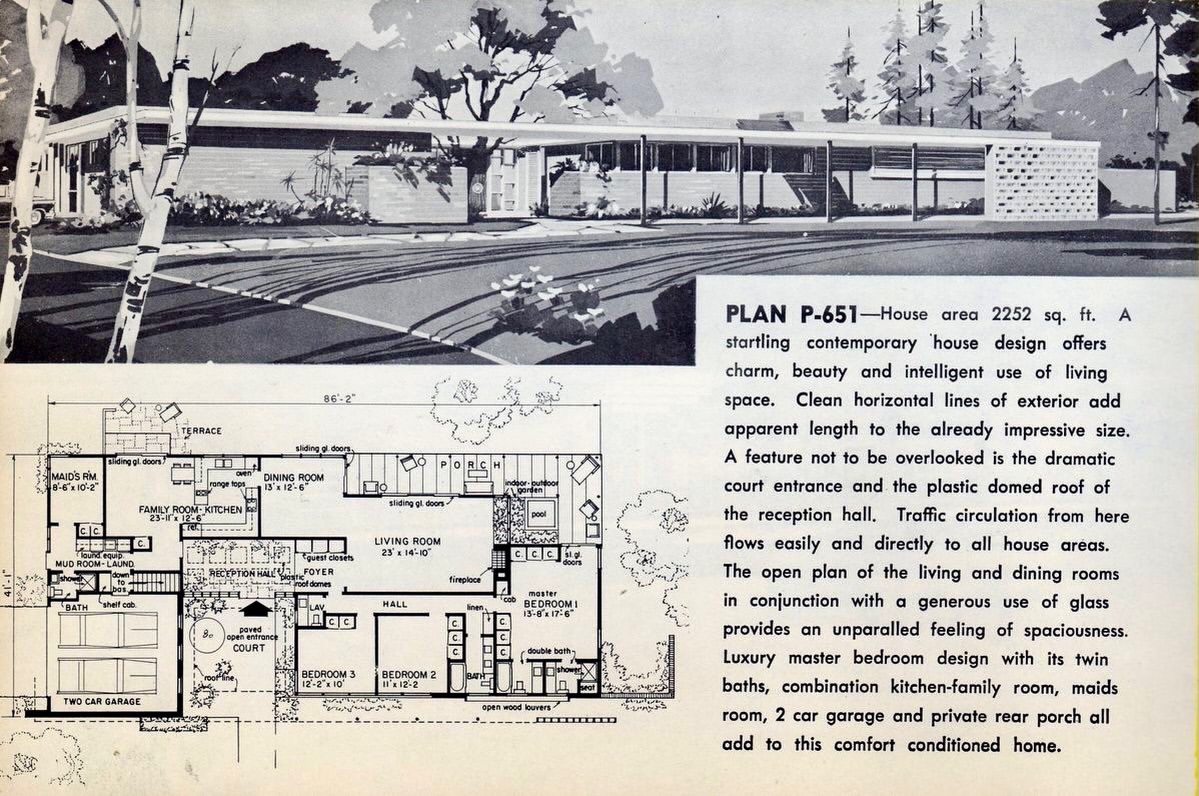
…add a guest bath easily accessible on the first floor. To do this I’d seal off the pantry (with a door to the kitchen, obviously) on the opposite side of the hallway, lose that hall closet between the pantry and the maid’s room and extend the bath and open it to the hallway. I’d also lose the wall between the dining room and that hallway. The maid’s room would make a great home office. This obviously hails from a simpler time when the garage was not the focus of the entire house.
The fact that the upstairs windows directly above the entrance are not centered on said entrance also annoys me…
6 comments
1 comments
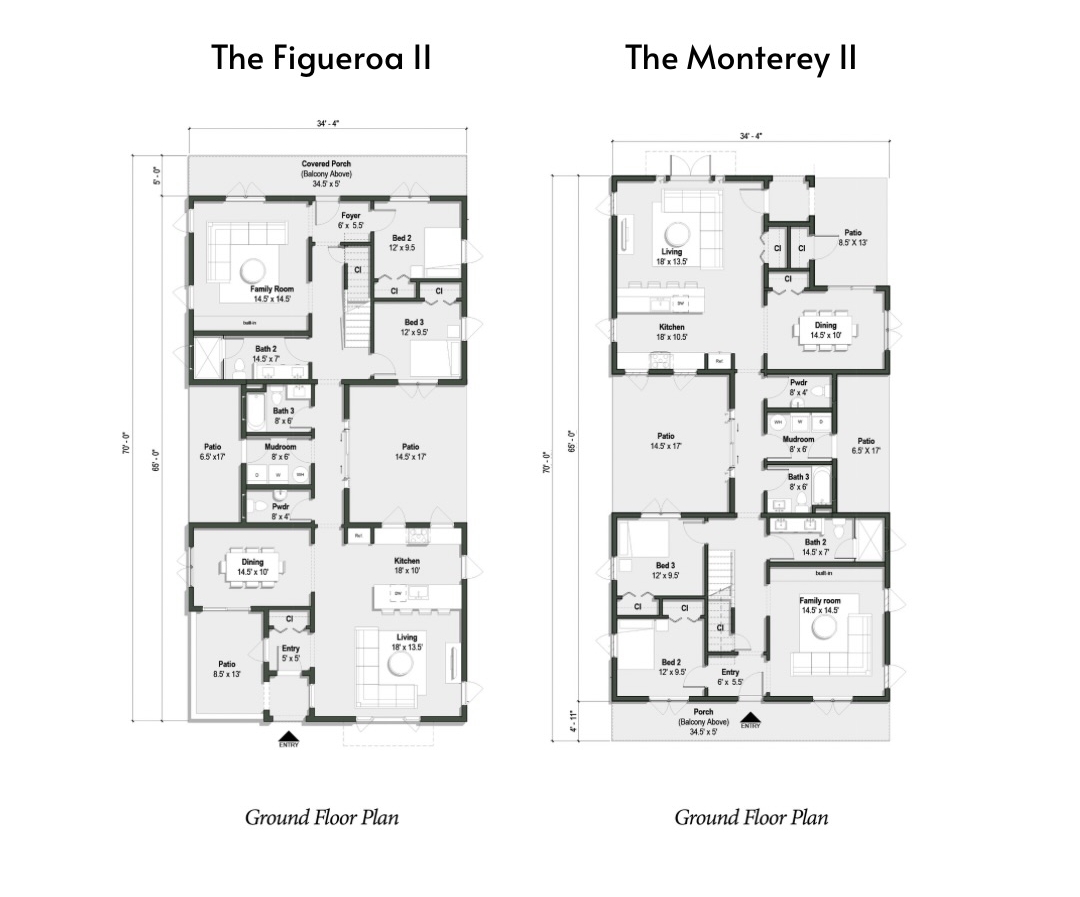
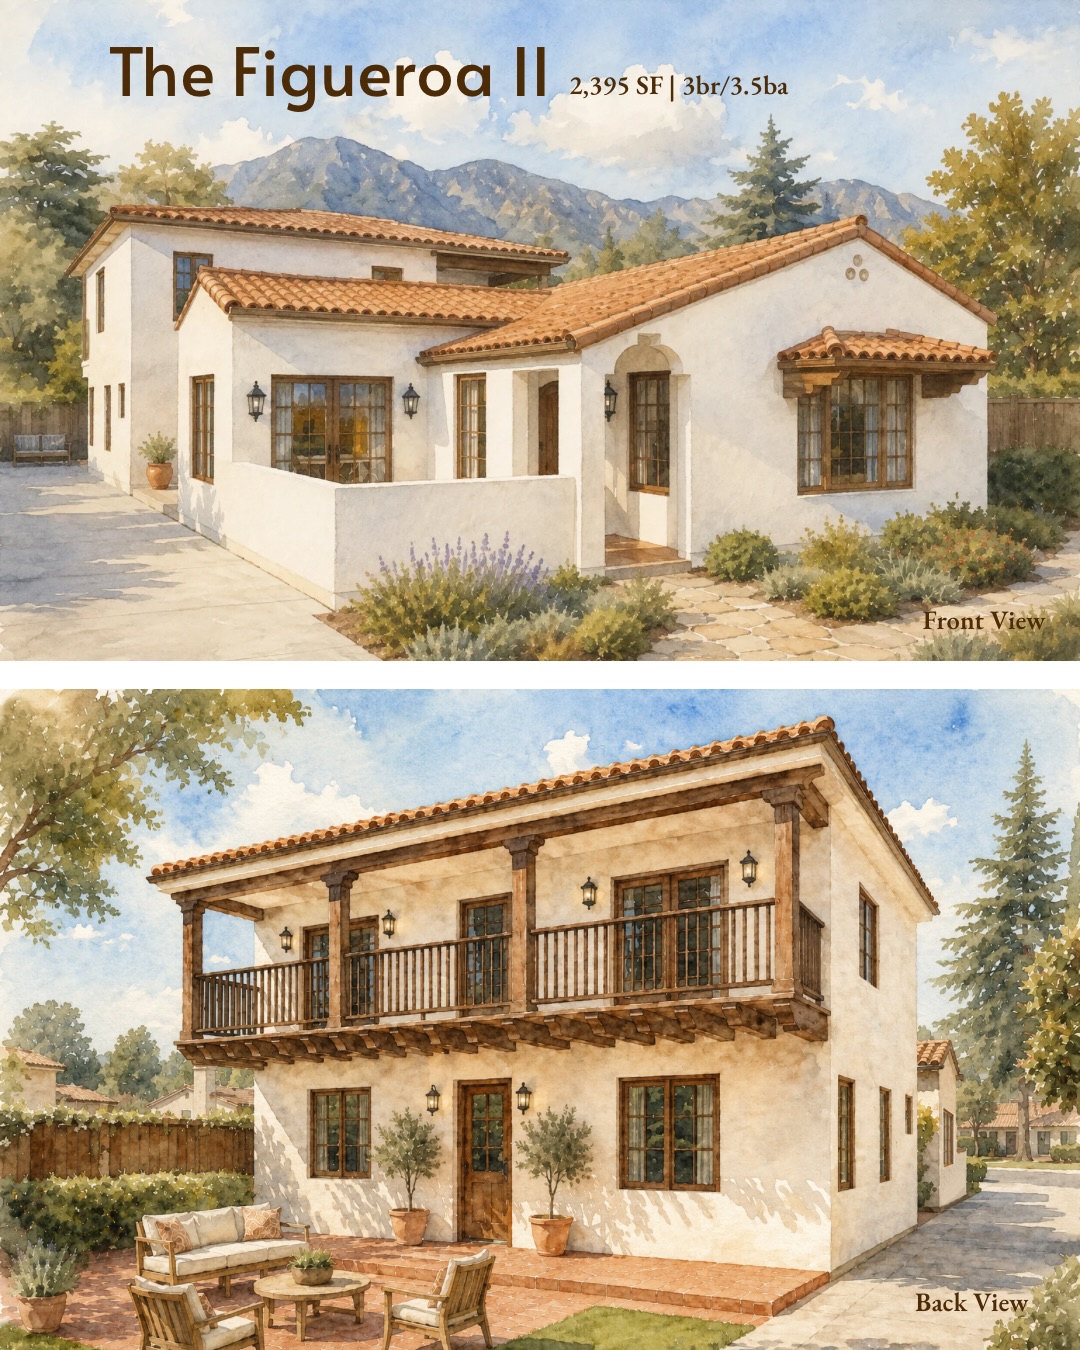
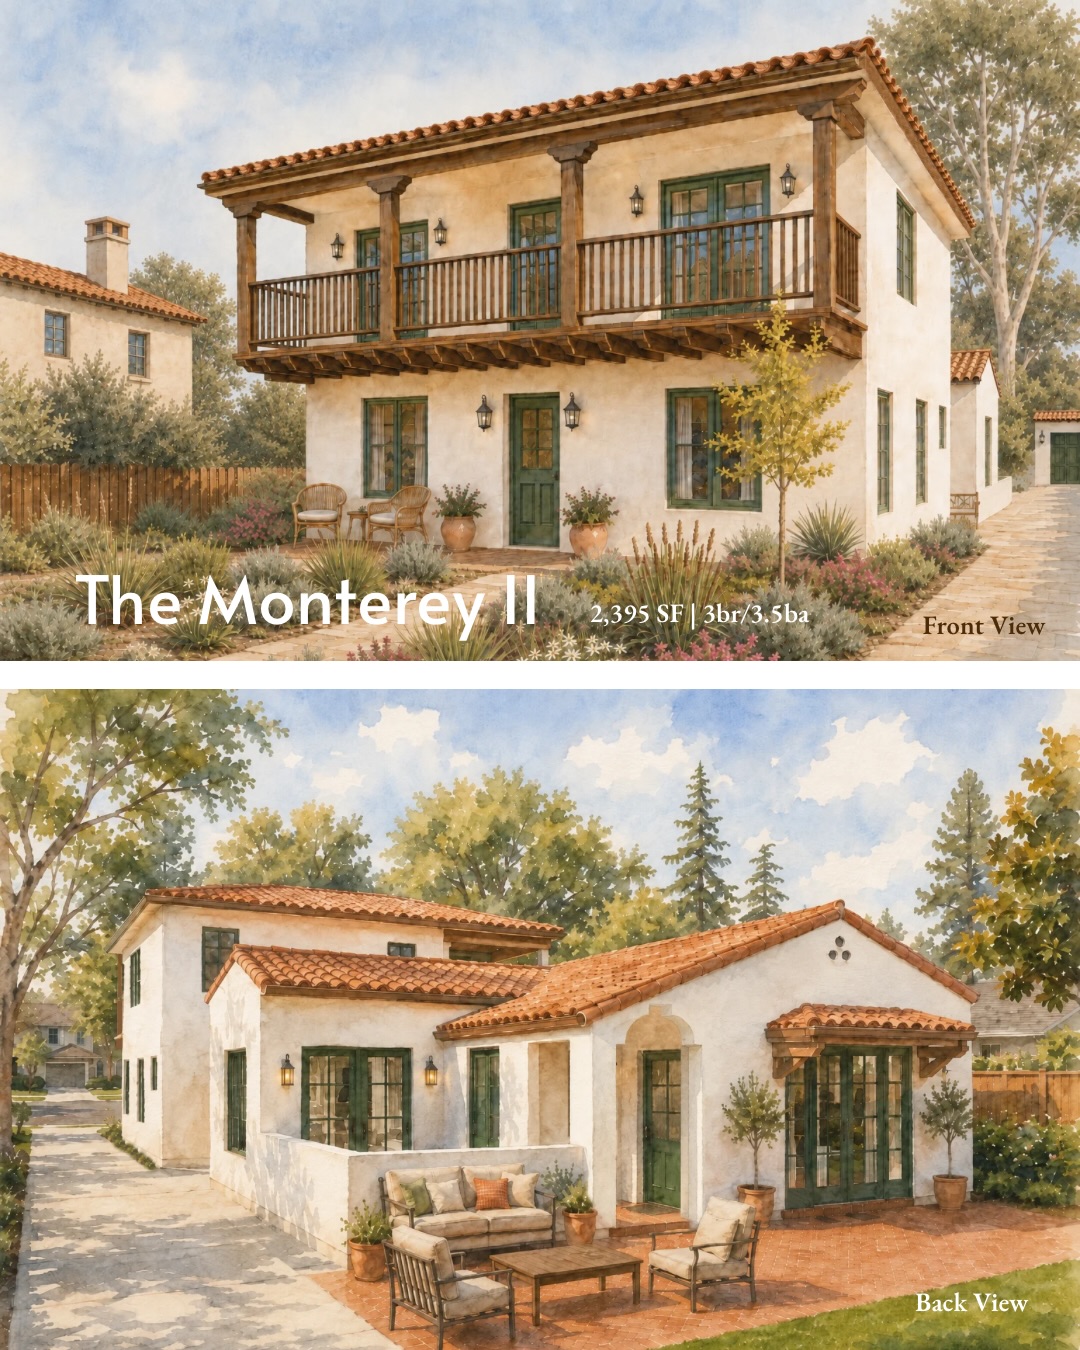
I couldn’t find the second floor plans, but they seem superfluous in any case. I love the Southern California Spanish Colonial exterior.
3 comments
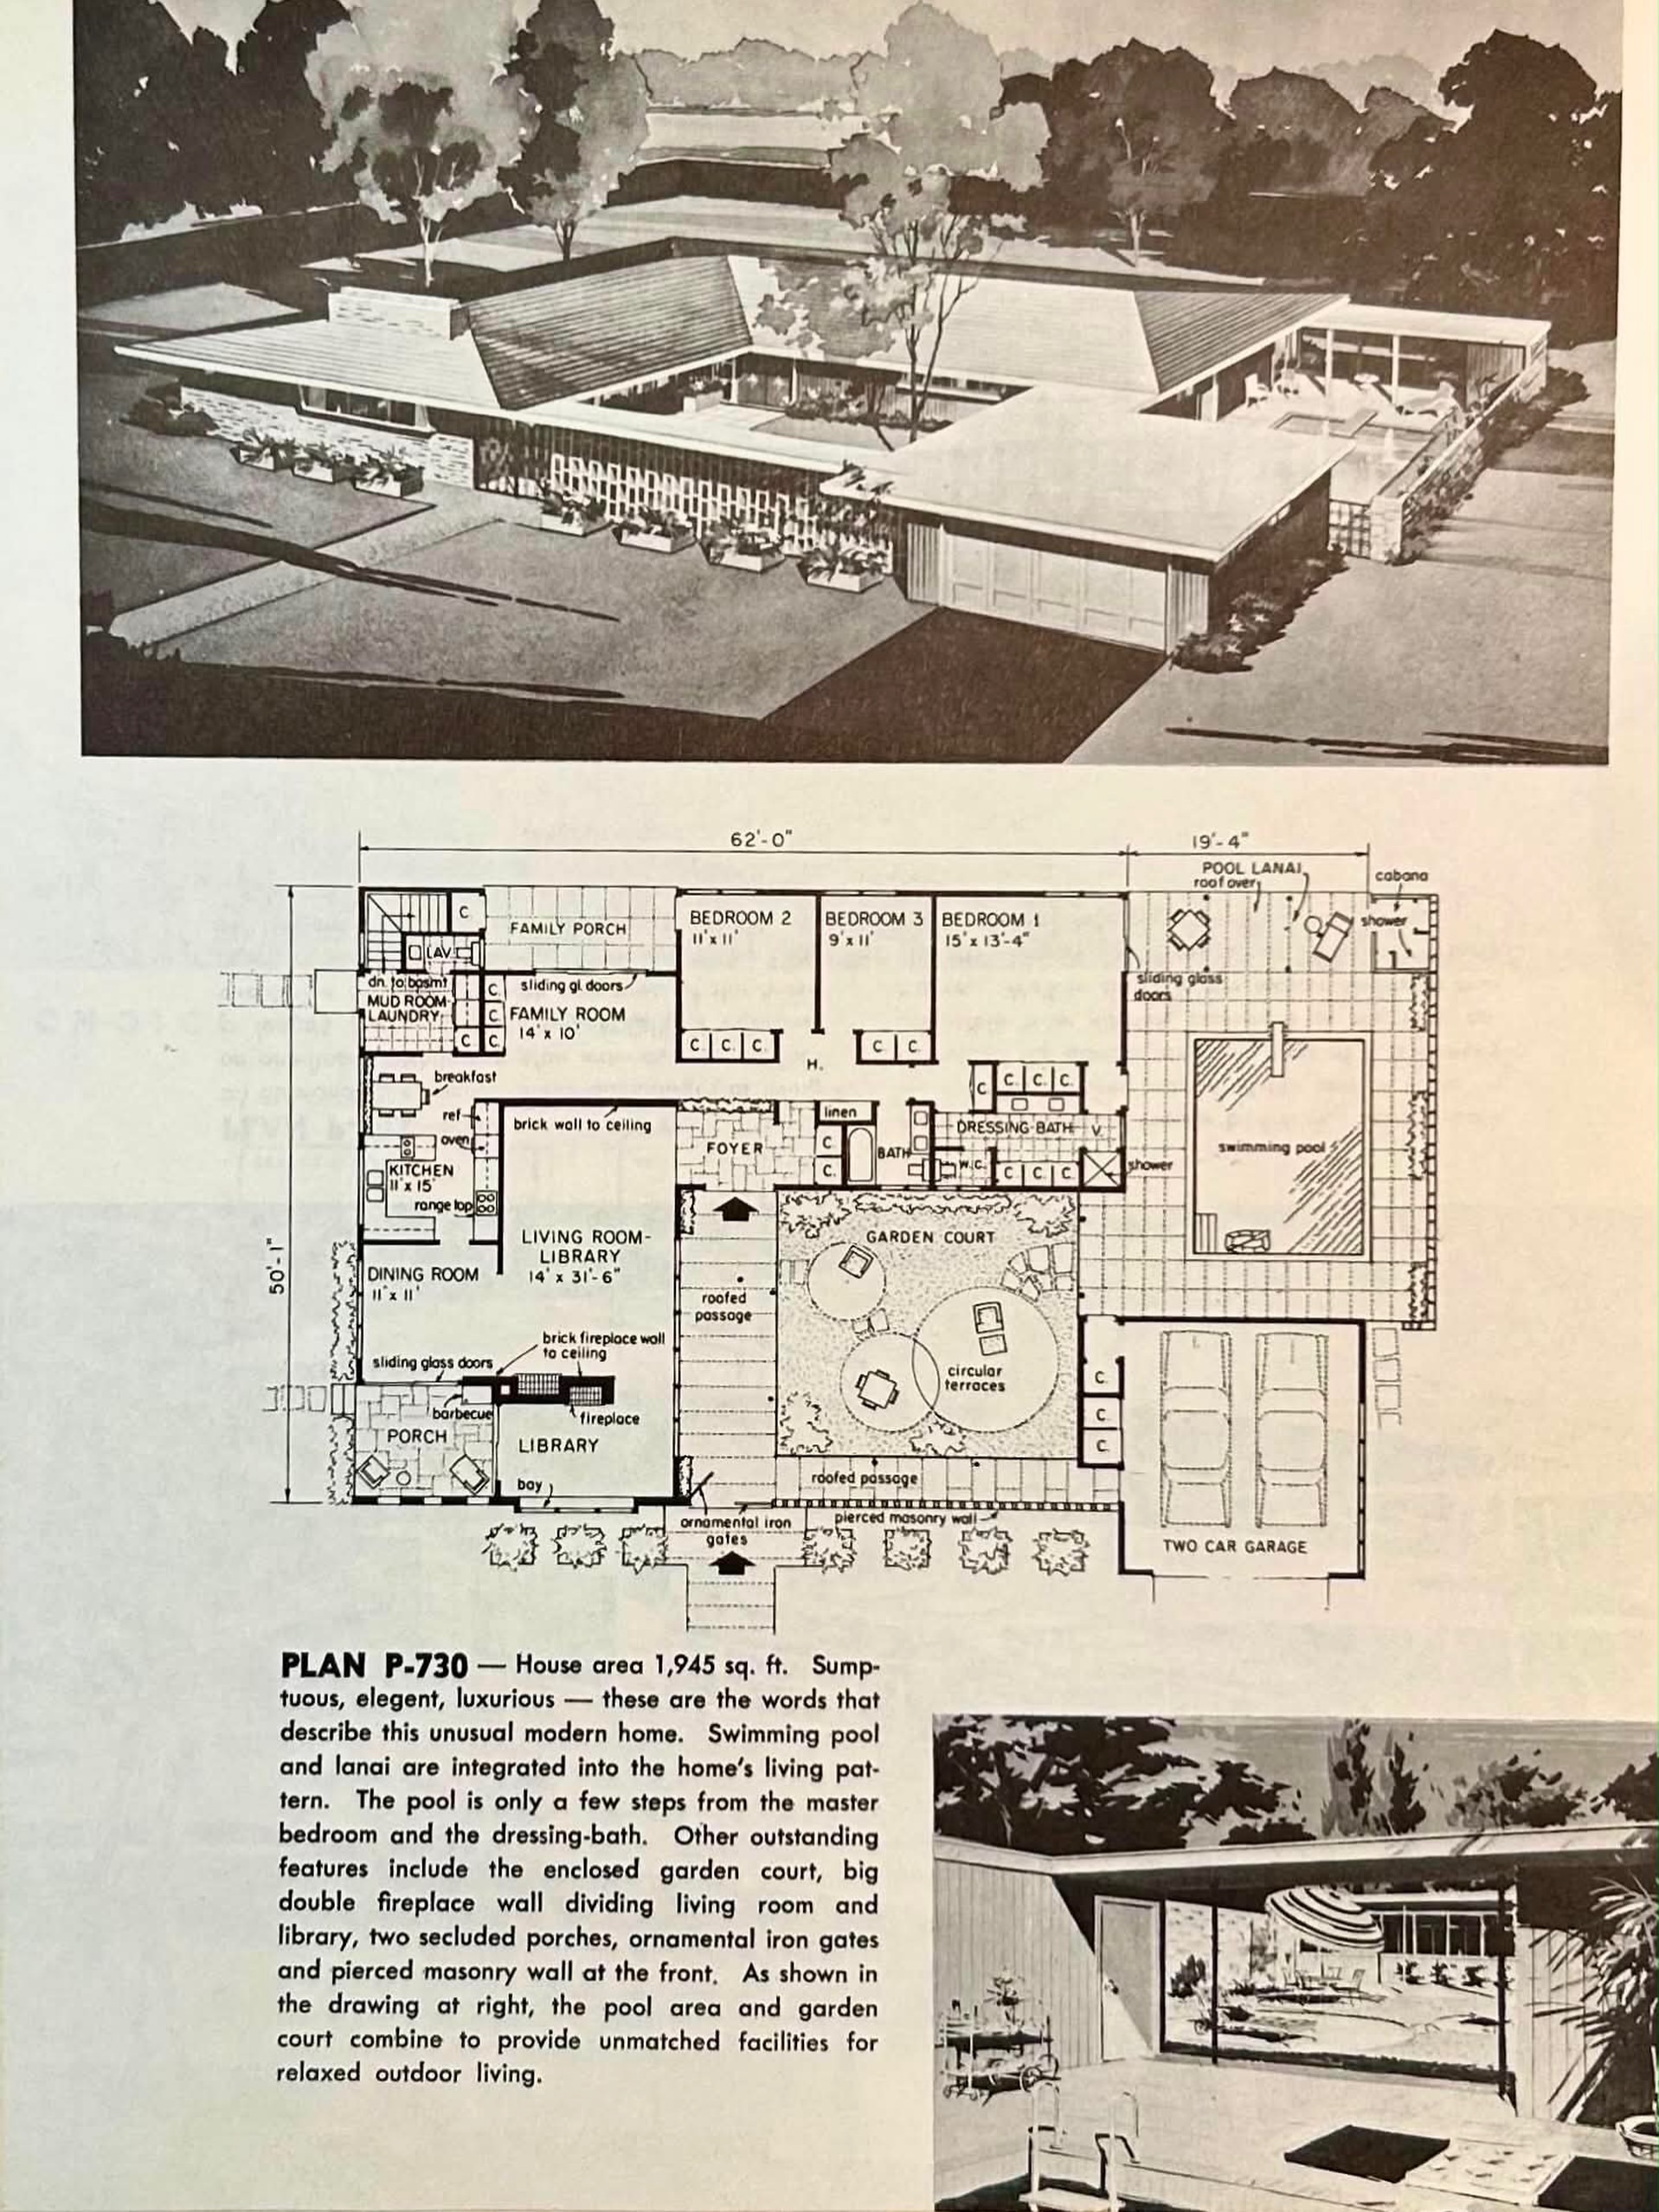
2 comments
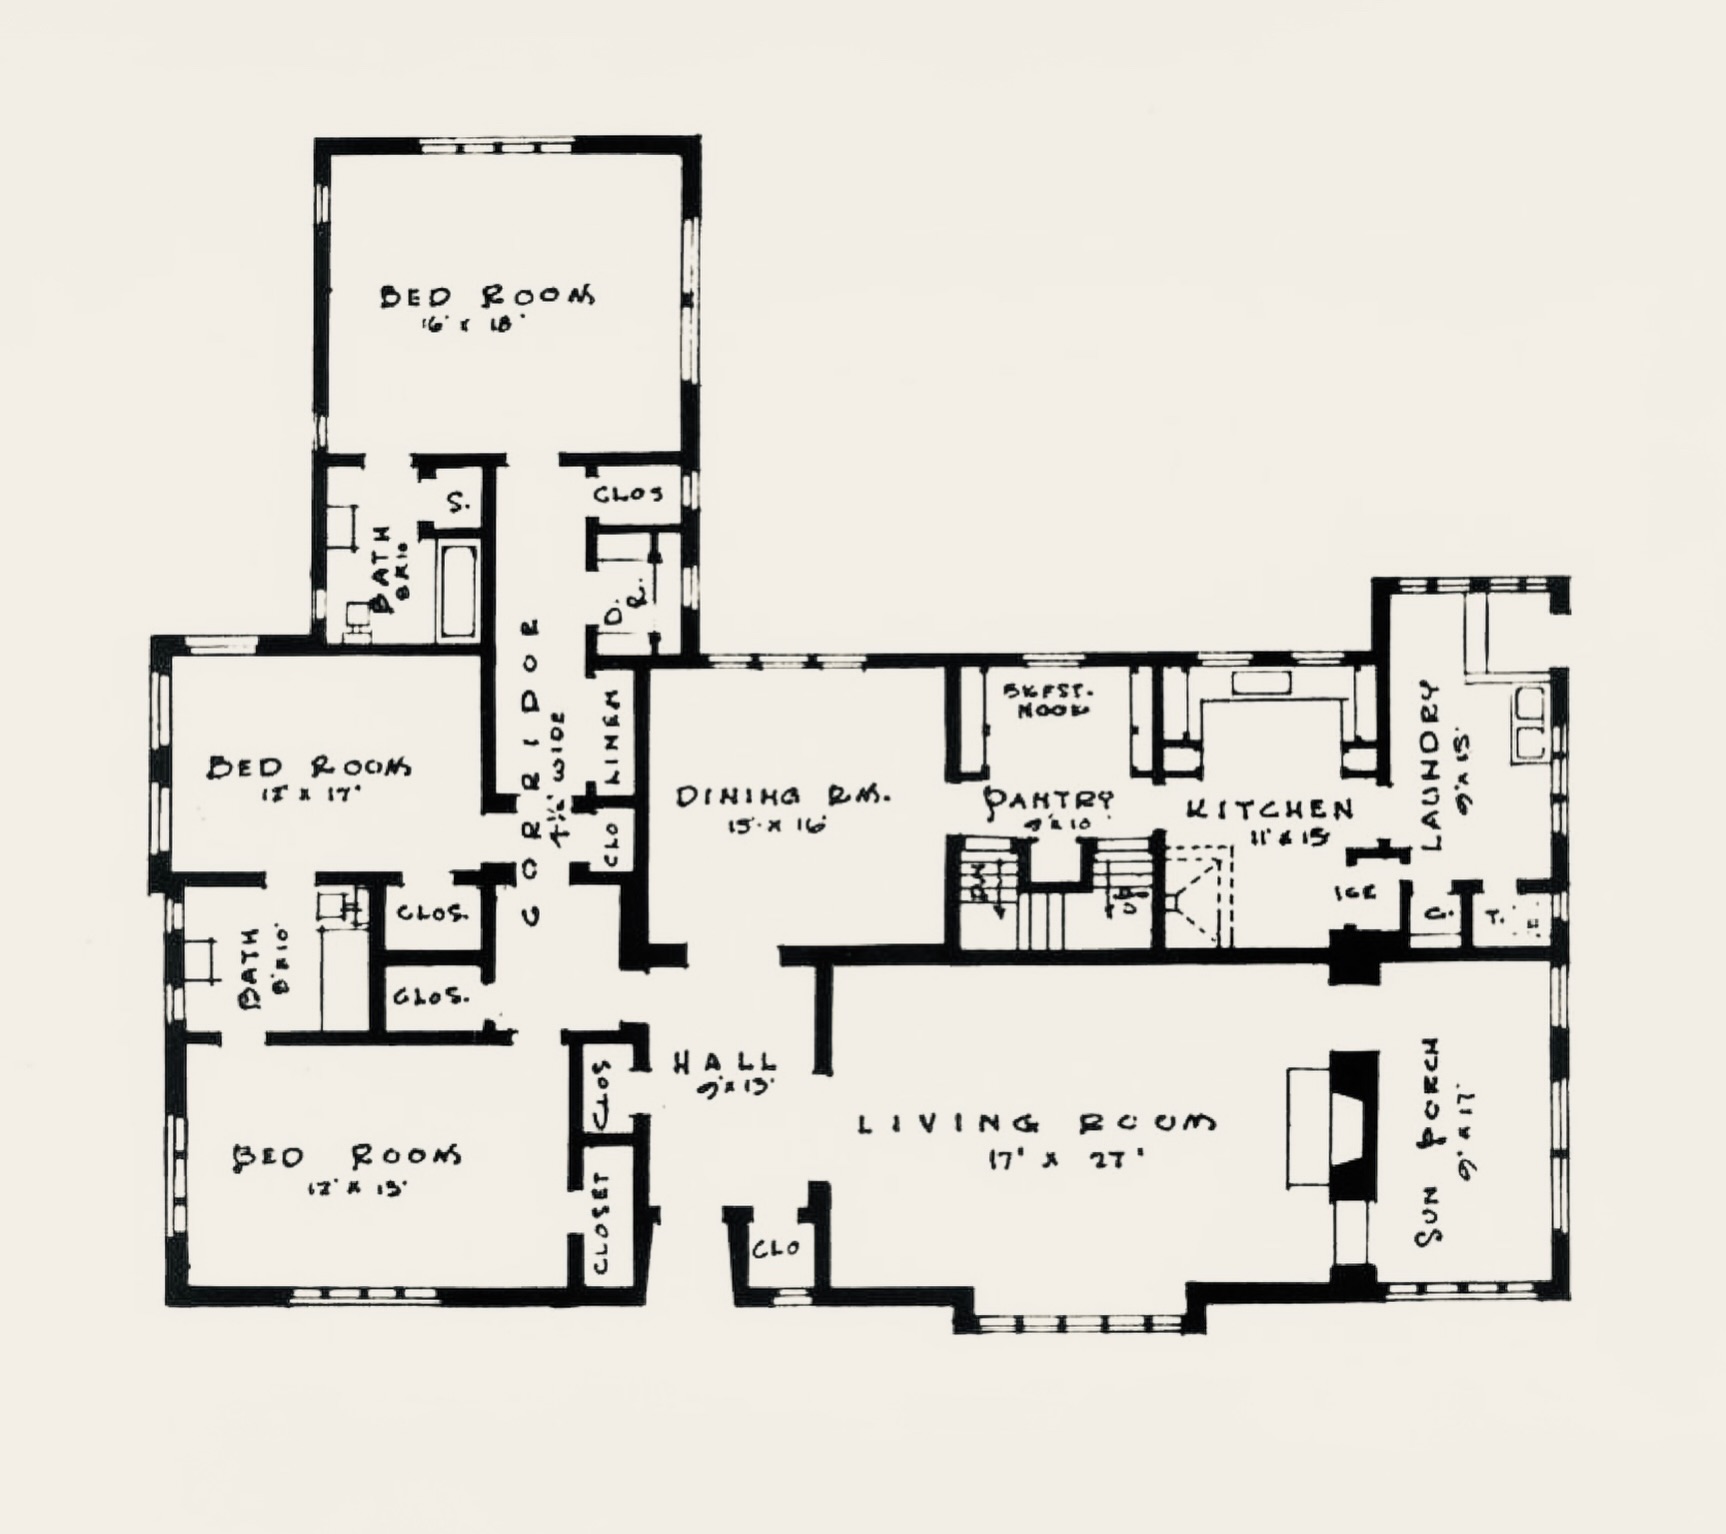
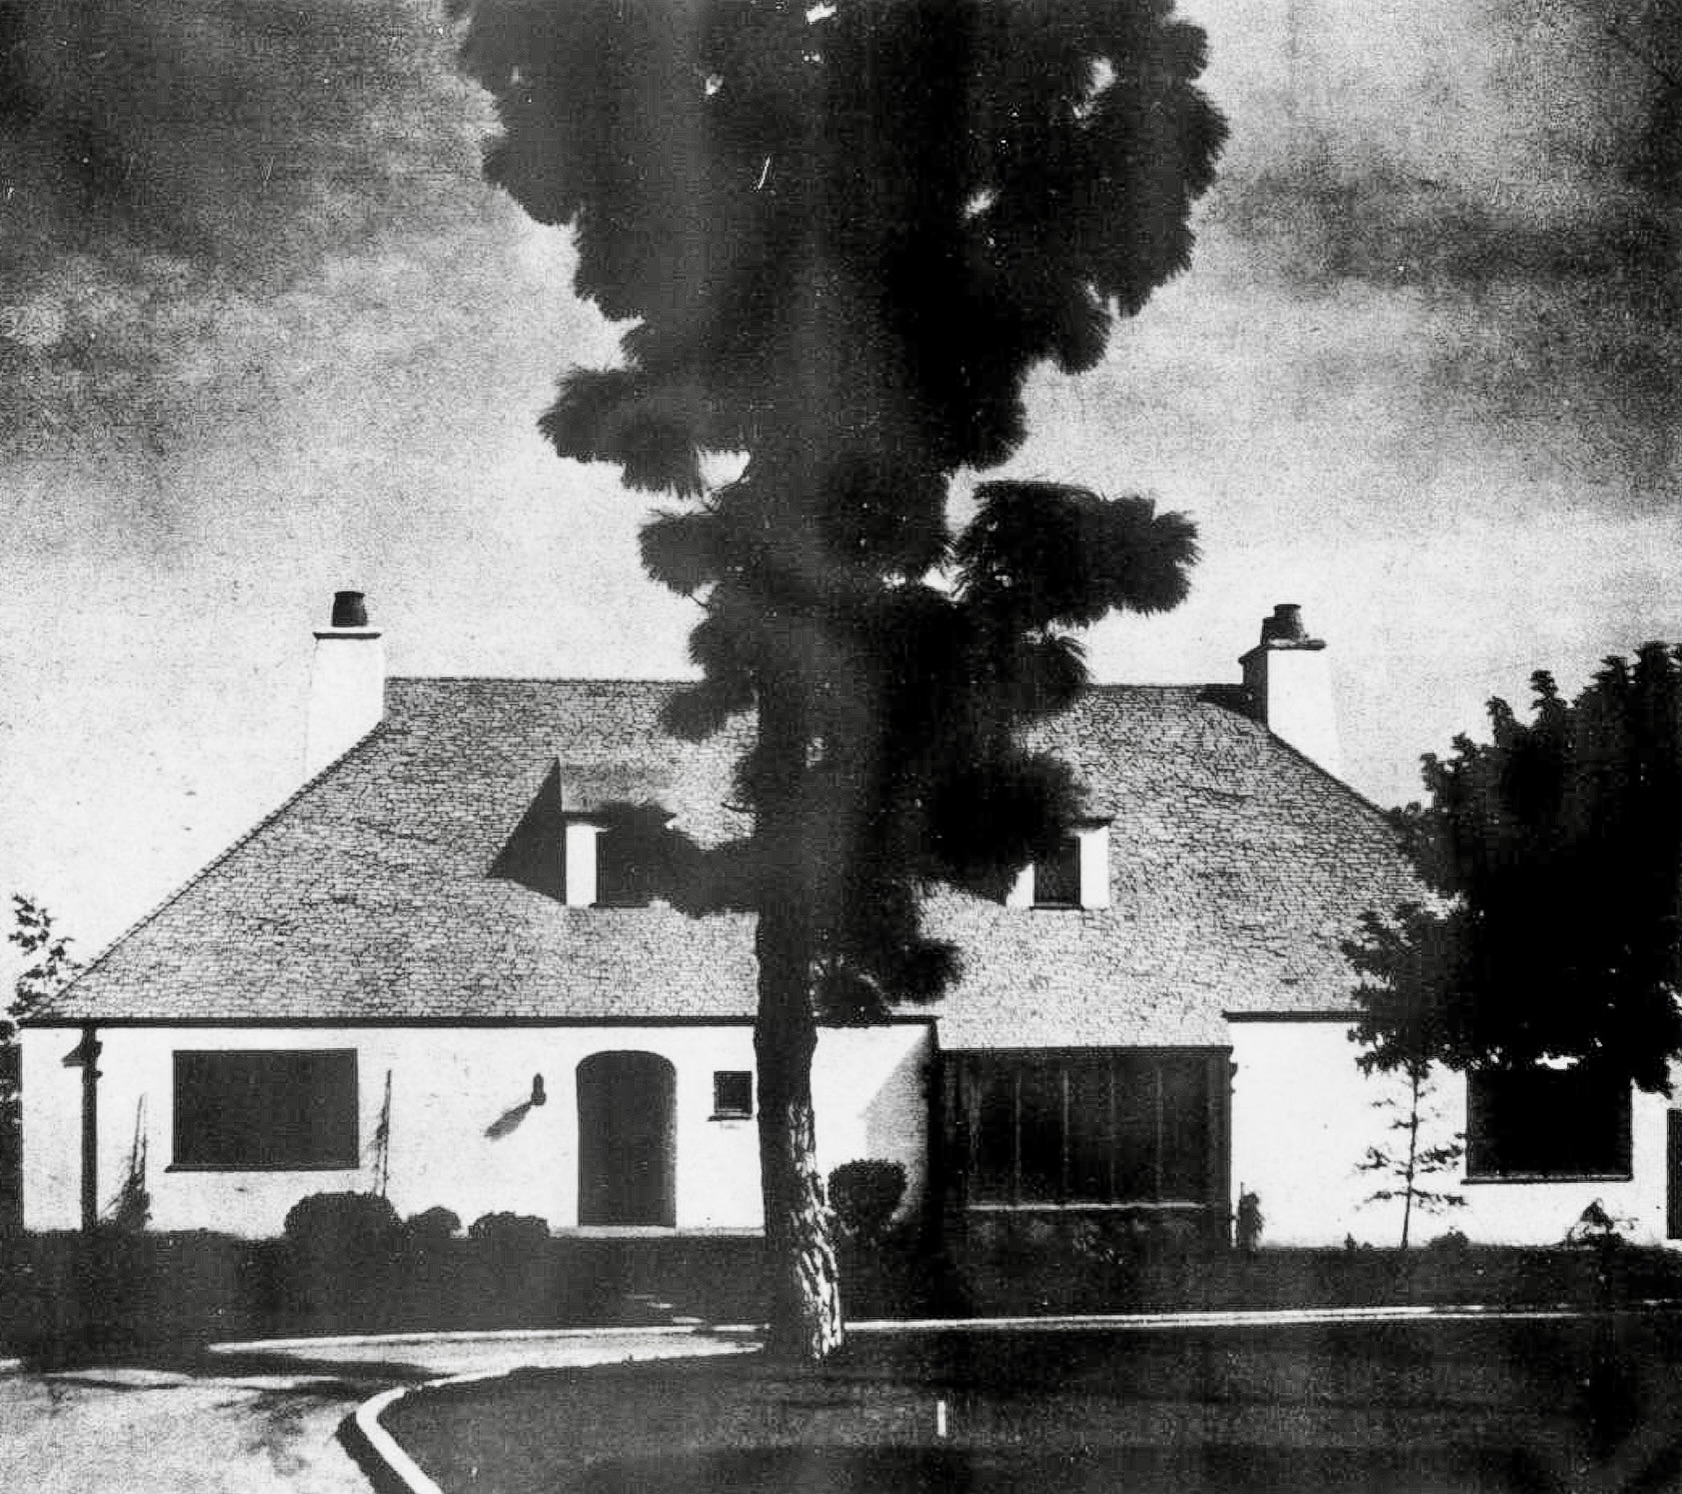
For Mr. and Mrs. P. A. Gillespie, the Marston, Van Pelt & Maybury would design a French Norman Revival-influenced cottage with a striking resemblance to their earlier commission for interior designer George S. Hunt. Both homes have similar floor plans, with the Gillespie residence having an additional first floor bedroom and slightly larger service quarters.
As always, I’m a big fan of the home’s tall, impossibly pitched roof bookended by two chimneys, and it’s clean-lined exterior, which lends the romance of the Norman countryside to sunny Pasadena.
Project: Residence of Mr. and Mrs. P. A. Gillespie, 1927
Architect: Marston, Van Pelt & Maybury
Location: Pasadena, California
Source: House Beautiful
[source]
It does need a publicly-accessible half bath for guests. I would also punch through from the Kitchen to the Living Room to facilitate better circulation during gatherings. I would put French doors from the Dining Room to the outside where a beautiful lattice-roofed stone terrace could be built. Same goes for the Sun Room that would make a beautiful Office leading outside to a side terrace.
0 comments